8186 ARLEWOOD CIRCLE
Port Charlotte, FL 33981
$849,000
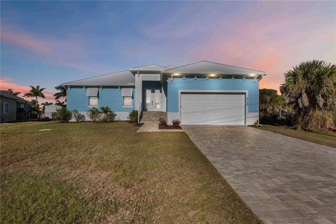
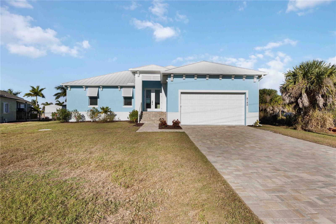
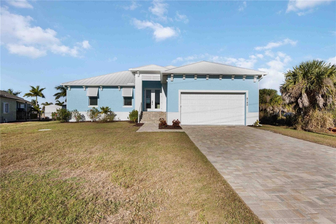
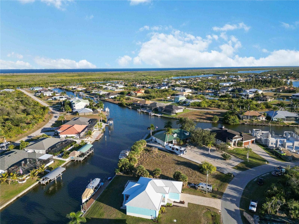
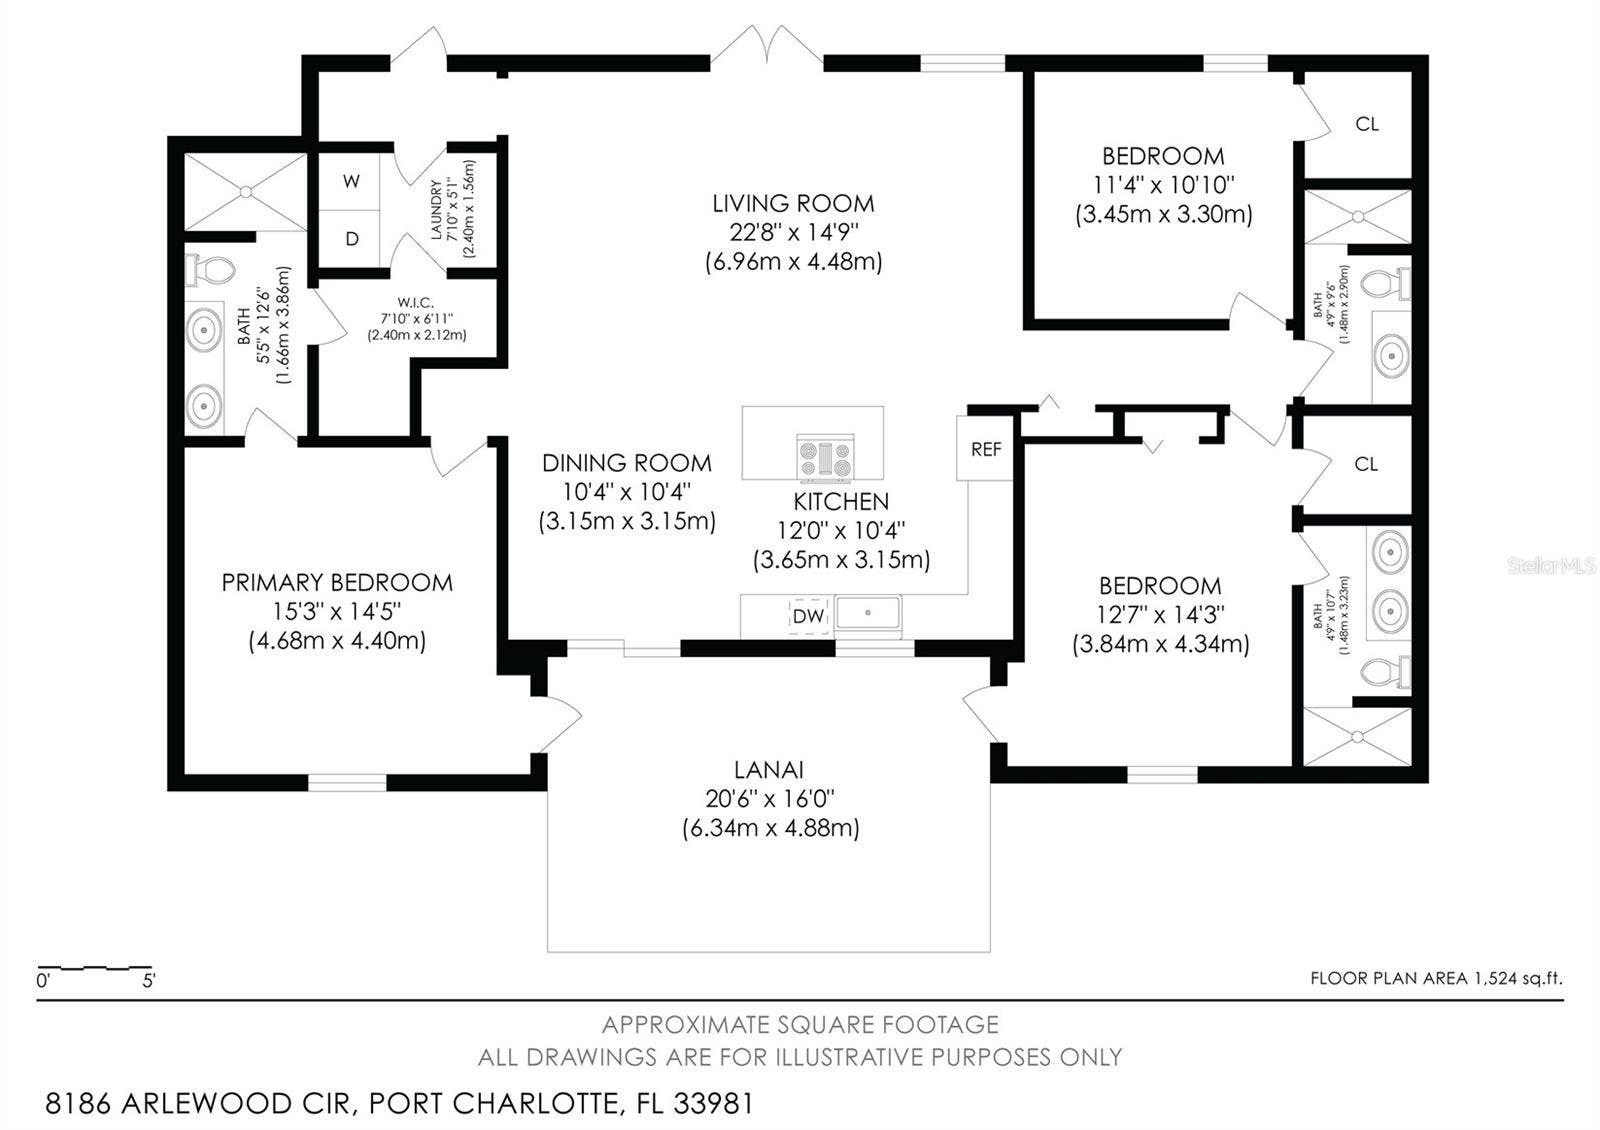
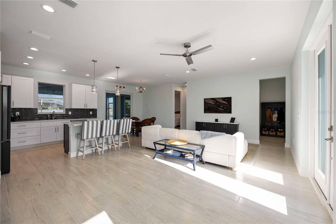
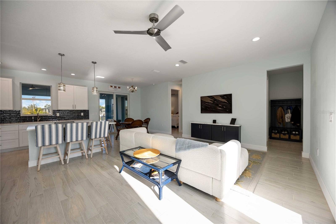
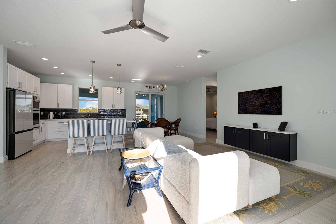
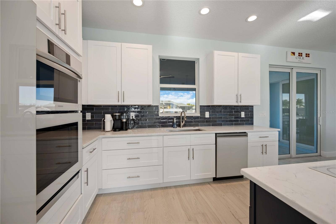
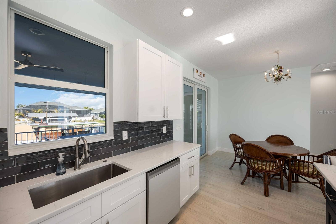
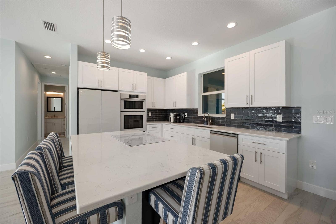
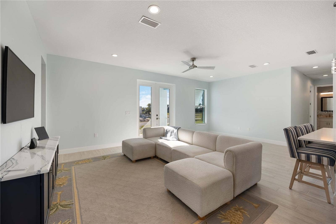
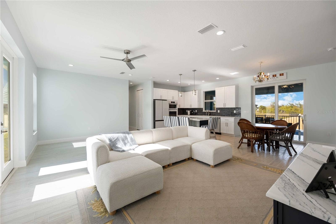
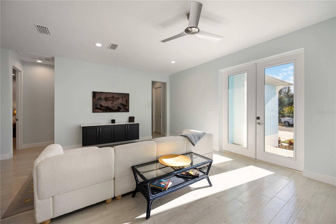
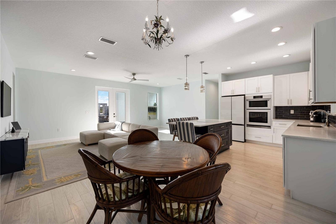
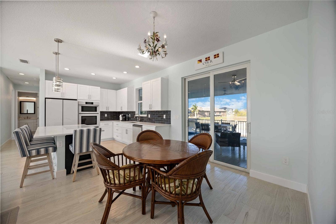
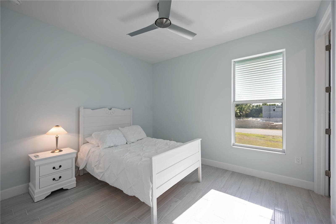
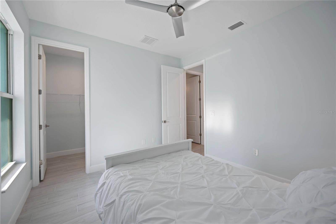
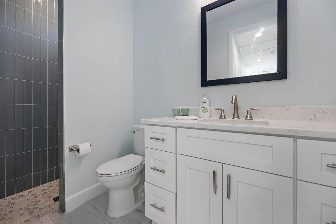
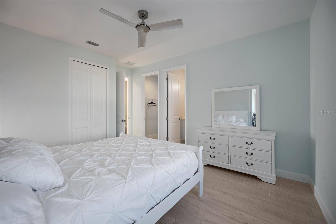
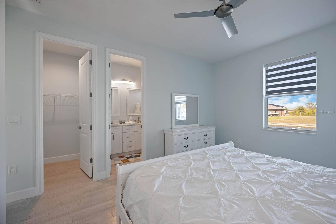
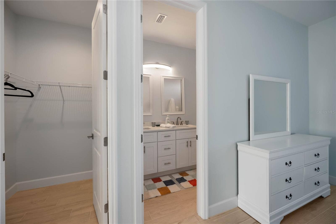
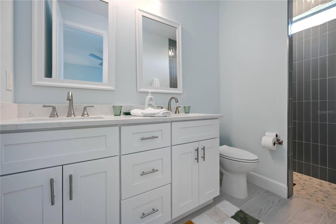
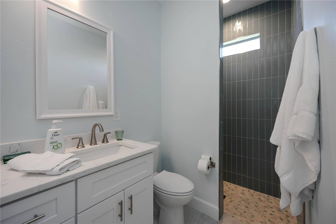
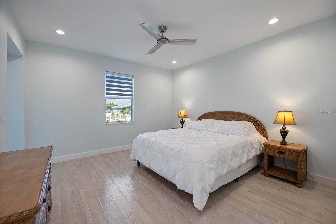
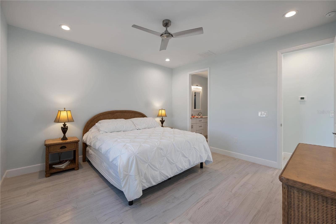
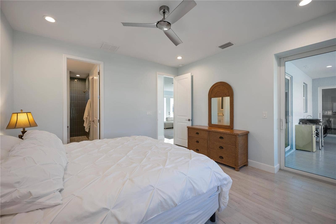
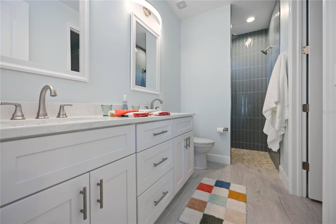
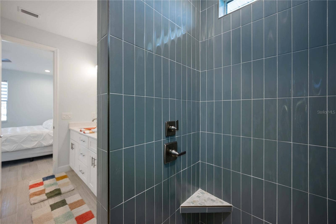
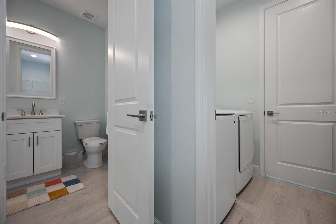
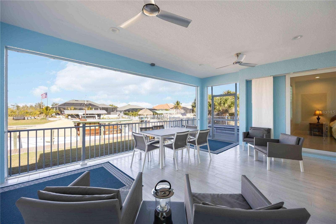
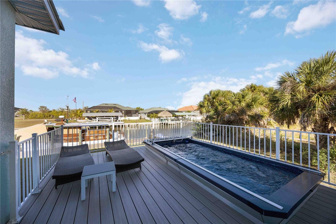
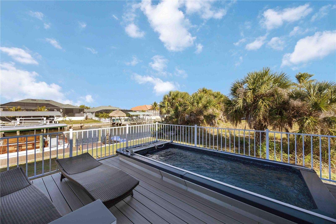
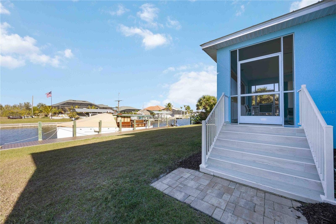
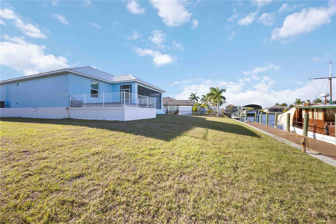
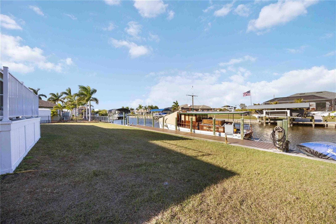
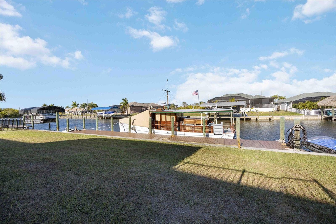
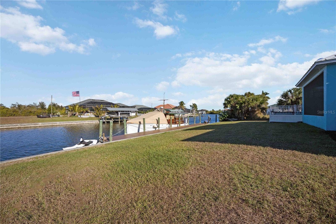
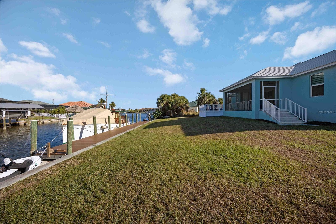
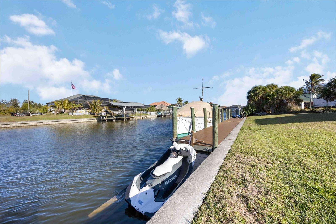
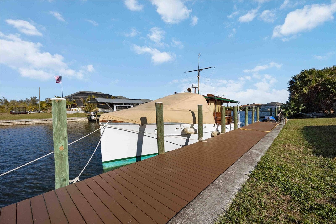
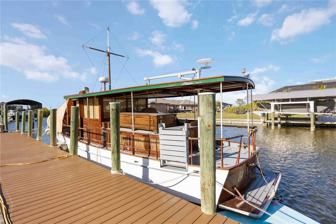
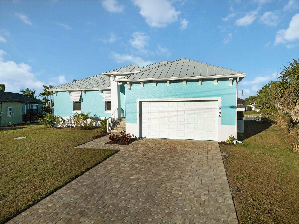
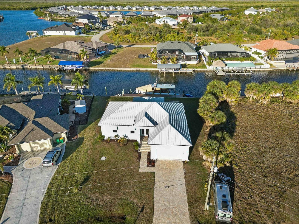
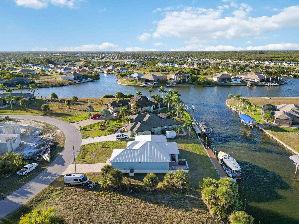
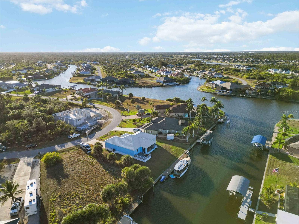
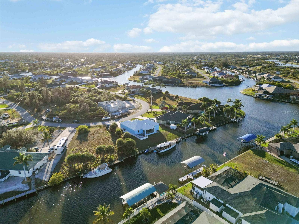
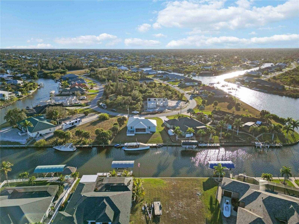
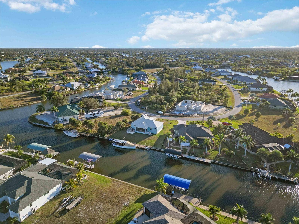
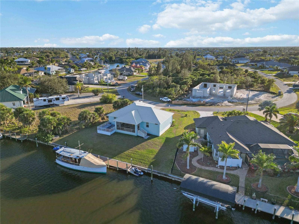
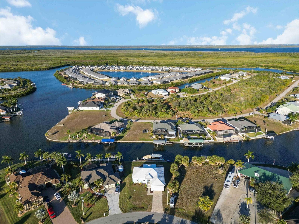
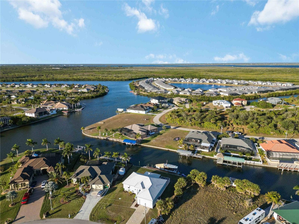
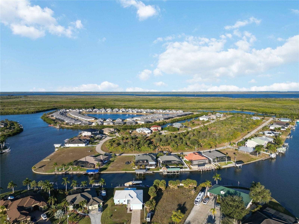
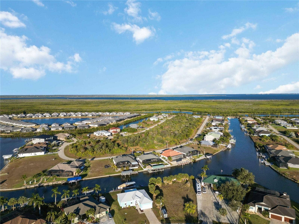
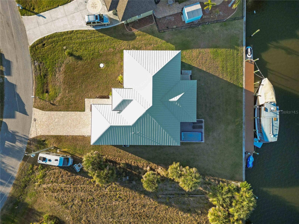
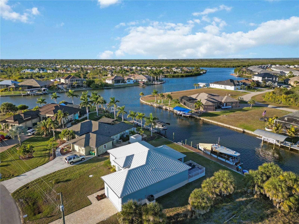
SAILBOAT WATER, no fixed bridges, and a 2024-built home in South Gulf Cove. This is the boating setup buyers wait for. 8186 Arlewood Circle sits on the Margo Waterway behind 112 feet of concrete seawall. Its dock has water and shore power, and extra pilings give you room for a 70-foot boat. The lock is about 2.5 miles away by water, and from there you're out to open water. Monroe Builders built it in 2024 to today's standards, with a metal roof, impact glass throughout, and block-and-stucco construction, which means lower-maintenance ownership and peace of mind in storm season. Inside, the split floor plan offers 3 bedrooms and 3 full baths, so every guest gets their own bath. The designer kitchen opens to the living area, and the whole space flows out toward the water. Unwind in the swim spa after a day on the Gulf, then watch the boats glide by from your own backyard. A 2-car garage leaves plenty of room for gear. South Gulf Cove's lock-controlled, minimum-wake canals keep the water calm and the community quiet, and the HOA is voluntary. Boca Grande, Gasparilla Sound, and the Gulf are a cruise away, and shopping, dining, and beaches are minutes by car. Newer construction like this rarely comes with this kind of water. Schedule your showing today.
Listing Courtesy of: KELLER WILLIAMS ISLAND LIFE REAL ESTATE
941-254-6467
| Listing Id: | D6149597 |
|---|---|
| List Price: | $849,000 |
| Property Type: | Residential |
| Property Sub Type: | Single Family Residence |
| Status: | Active |
| Bedrooms Total: | 3 |
| Bathrooms Full: | 3 |
| Living Area: | 1,664 |
| Tax Annual Amount: | $8,349 |
| Lot Size Square Feet: | 11,278 |
| Lot Size Acres: | 0.26 |
| Waterfront?: | Yes |
| City: | Port Charlotte |
| County Or Parish: | Charlotte |
| Subdivision Name: | Port Charlotte Sec 093 |
| Postal Code: | 33981 |
| Year Built: | 2024 |
| Additional Parcels?: | No |
| Appliances: | Convection Oven, Dishwasher, Disposal, Dryer, Microwave, Range, Refrigerator, Washer |
| Association Amenities: | Clubhouse, Park, Playground, Recreation Facilities, Trail(s) |
| Builder Name: | Monroe Builders |
| Association Fee Includes: | Recreational Facilities |
| Attached Garage?: | Yes |
| Bathrooms Total Integer: | 3 |
| Building Area Source: | Public Records |
| Building Area Total: | 2556 |
| Building Area Units: | Square Feet |
| Carport?: | No |
| Direction Faces: | Southwest |
| Foundation Details: | Slab |
| Construction Materials: | Block, Concrete, Stucco |
| Cooling: | Central Air |
| Directions: | From SR-776 (McCall Rd) in Port Charlotte, go south on Gasparilla Rd. Turn left on San Domingo Blvd, then left on Calumet Blvd, then left on Arlewood Cir. The home is on the right. |
| Elementary School: | Myakka River Elementary |
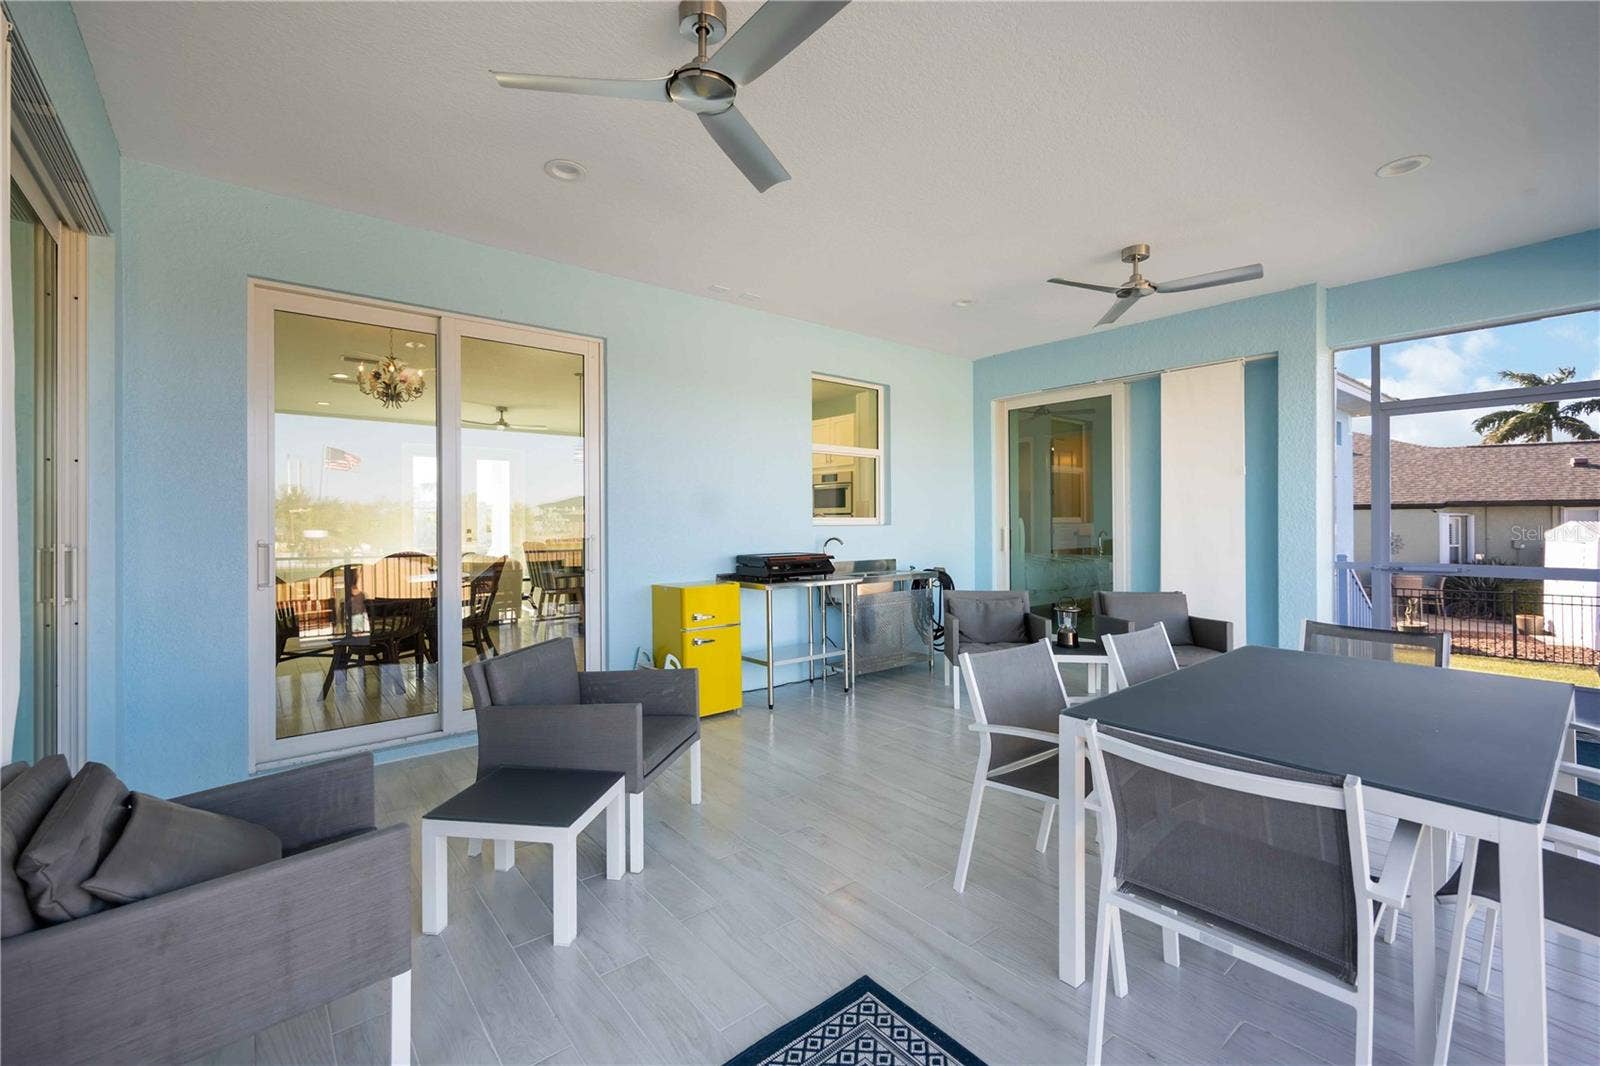
| Exterior Features: | Outdoor Grill, Rain Gutters, Shade Shutter(s) |
| Flooring: | Tile |
| Furnished: | Furnished |
| Garage?: | Yes |
| Community Features: | Clubhouse, Deed Restrictions |
| Heating: | Central, Electric |
| High School: | Lemon Bay High |
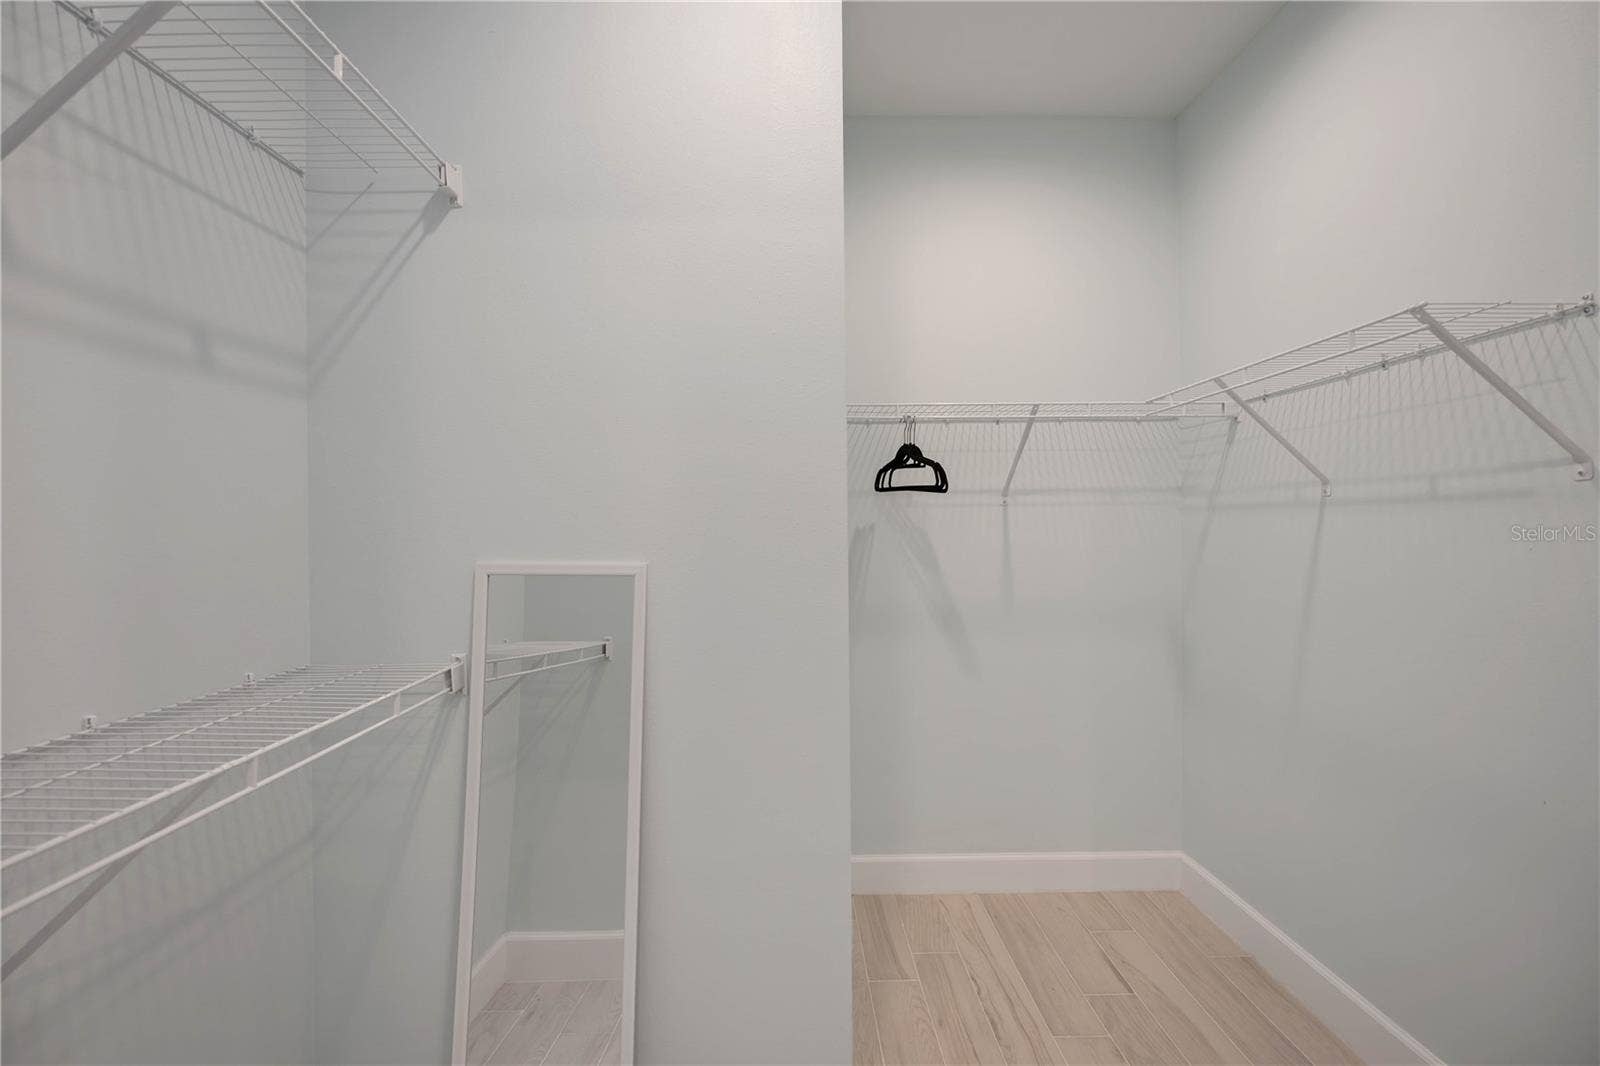
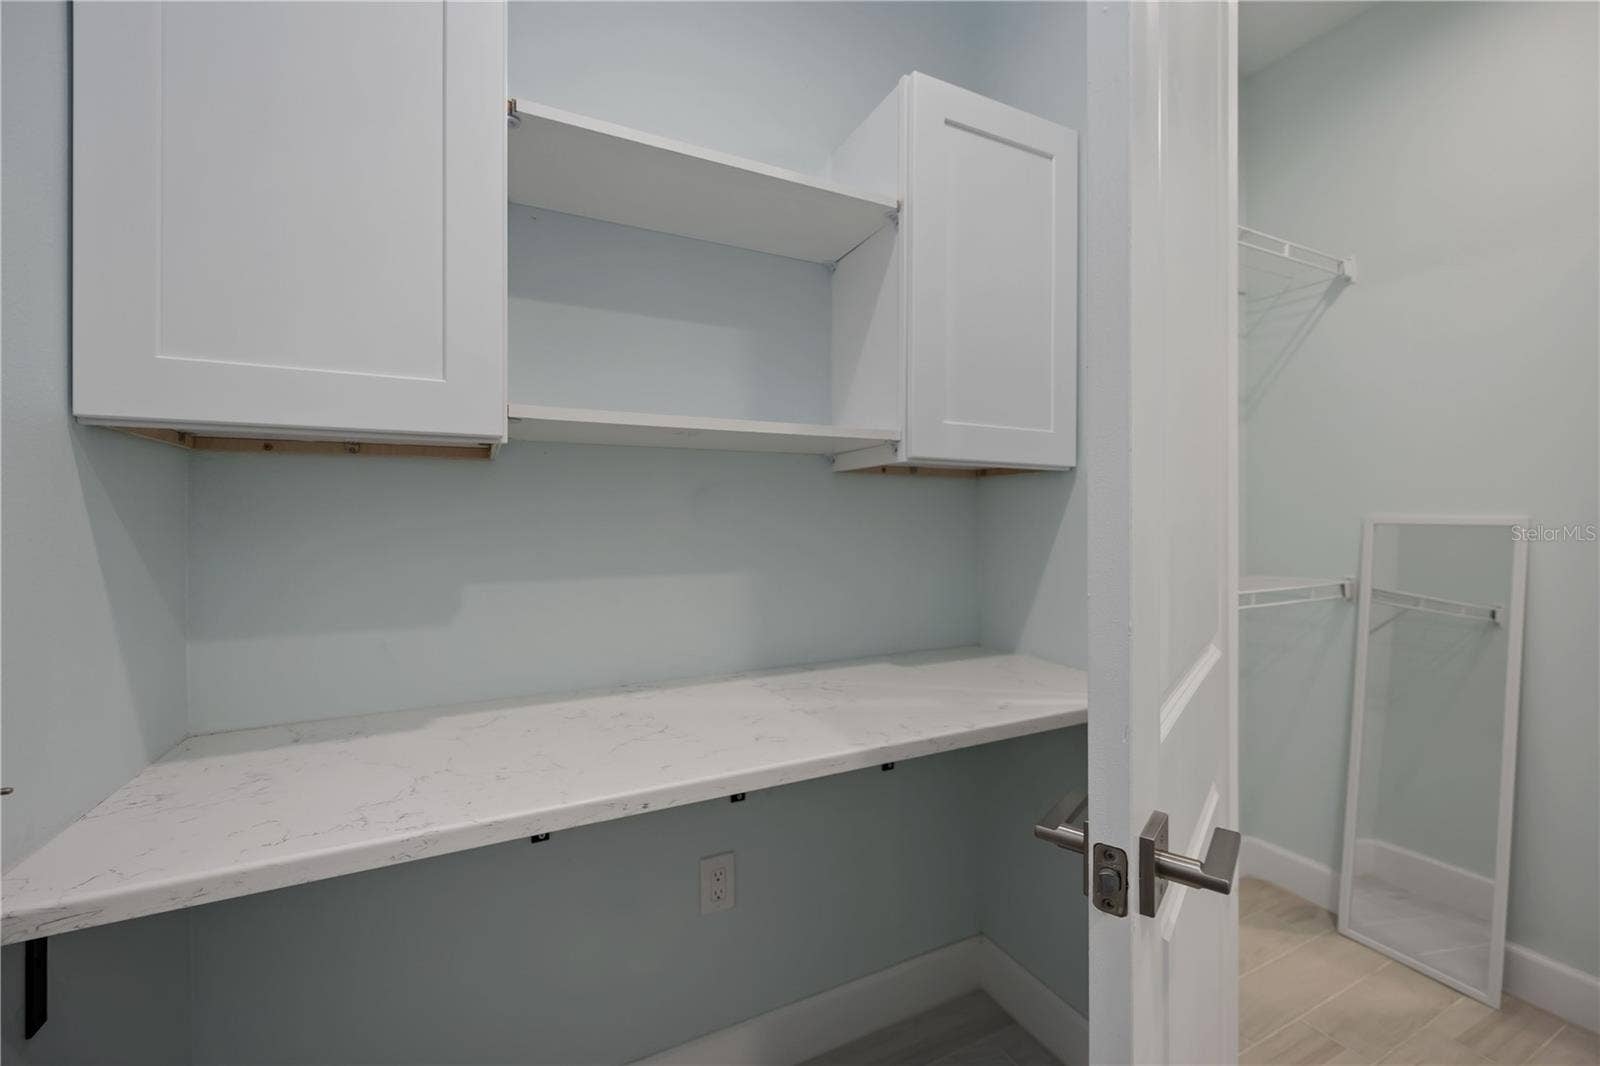
| Interior Features: | Ceiling Fans(s), Kitchen/Family Room Combo, Living Room/Dining Room Combo, Open Floorplan, Primary Bedroom Main Floor, Solid Wood Cabinets, Split Bedroom, Stone Counters, Thermostat, Walk-In Closet(s) |
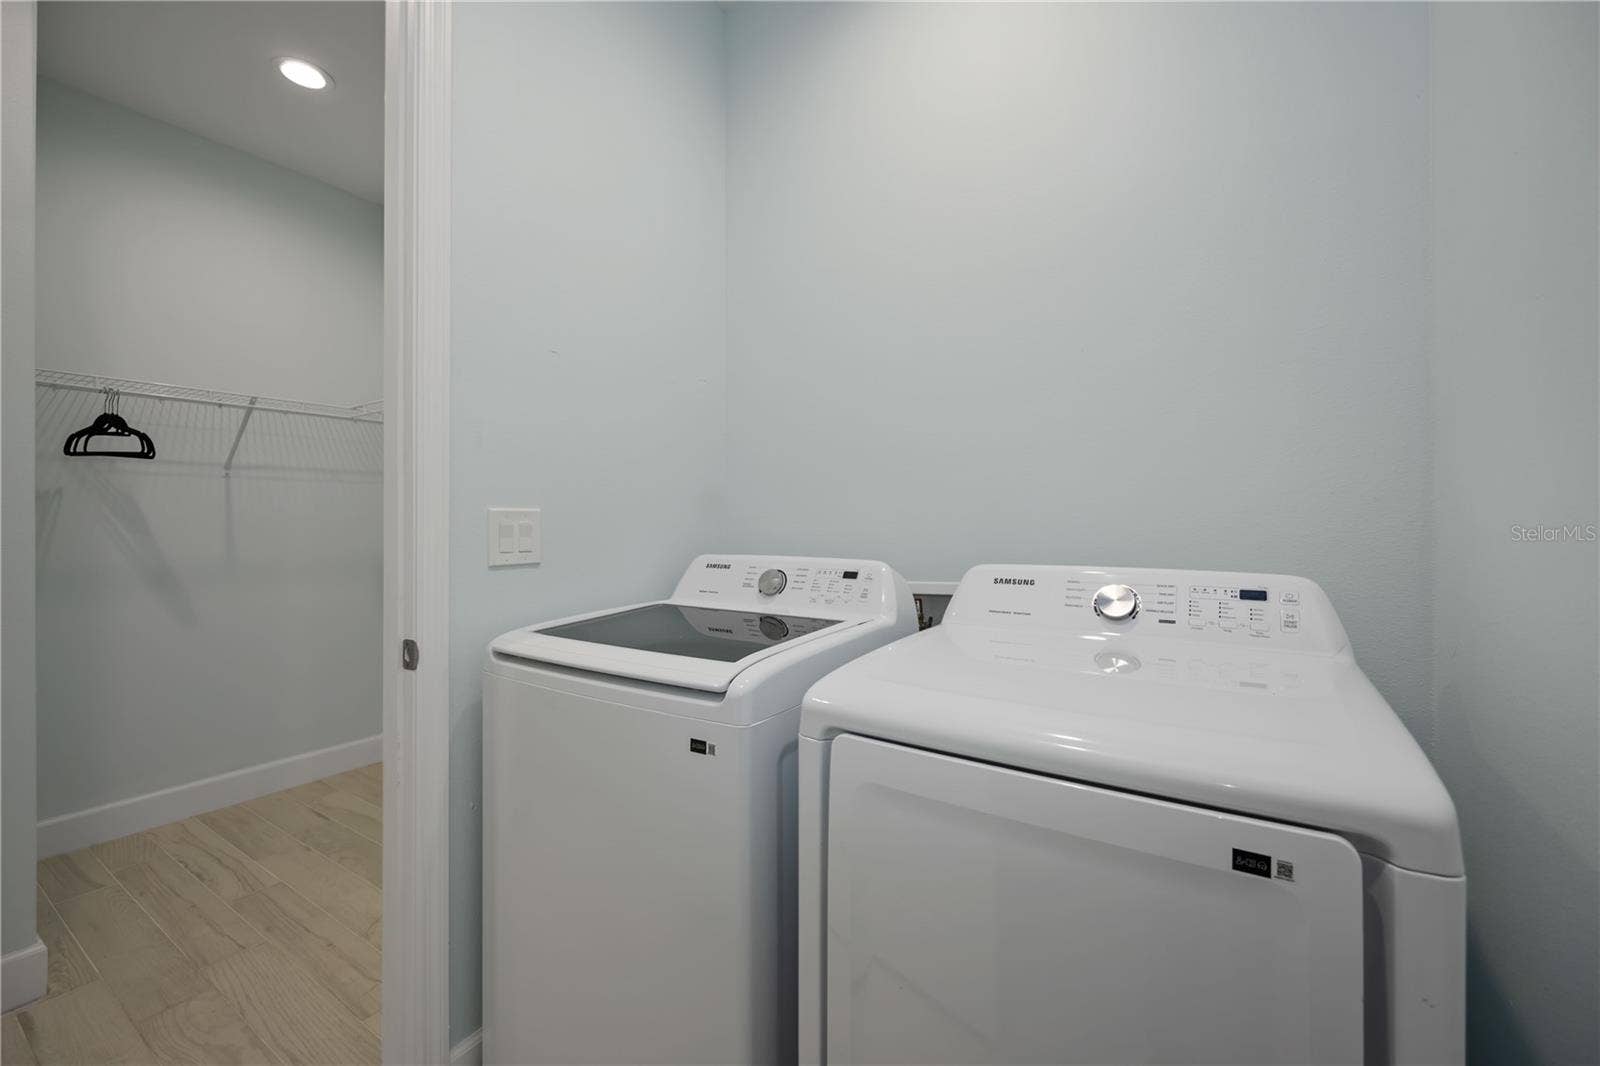
| Laundry Features: | Corridor Access, Electric Dryer Hookup, Inside, Laundry Room, Washer Hookup |
| Levels: | One |
| Listing Contract Date: | 2026-11-06 |
| Ownership: | Fee Simple |
| Living Area Source: | Public Records |
| Living Area Units: | Square Feet |
| Lot Features: | Oversized Lot, Paved |
| Lot Size Acres: | 0.26 |
| Lot Size Dimensions: | 66*130*112*130 |
| Postal Code Plus4: | 3305 |
| Middle Or Junior School: | SKY Academy Englewood |
| MLS Area Major: | 33981 - Port Charlotte |
| MLS Area Major: | 33981 - Port Charlotte |
| Original List Price: | $849,000 |
| Parcel Number: | 412115131006 |
| Parking Features: | Covered, Driveway, Off Street |
| Patio And Porch Features: | Covered, Enclosed, Screened |
| Pets Allowed: | Yes |
| Township: | 41 |
| Road Surface Type: | Paved |
| Roof: | Metal |
| Listing Terms: | Cash, Conventional, FHA, VA Loan |
| Tax Year: | 2025 |
| Senior Community?: | No |
| Sewer: | Public Sewer |
| Special Listing Conditions: | None |
| Water Body Name: | MARGO WATERWAY |
| State Or Province: | FL |
| Association?: | Yes |
| Utilities: | BB/HS Internet Available, Electricity Connected, Fiber Optics, Public, Sewer Connected, Water Connected |
| View: | Water |
| Water Source: | Public |
| Public Survey Range: | 21 |
| Public Survey Section: | 15 |
| Zoning: | RSF3.5 |
| Spa Features: | Swim Spa |
| Spa?: | Yes |
| Waterfront Features: | Canal - Brackish, Canal - Freshwater, Canal - Saltwater, Canal Front, Freshwater Canal w/Lift to Saltwater Canal, Gulf/Ocean to Bay |
| Additional Lease Restrictions: | See HOA for additional information |
| Additional Water Information: | Sailboat water with direct access to the lock leading to Charlotte Harbor and the Gulf of America. Potentially has the ability to support a boat up to 70'. Safe Harbor and the convenience of Direct access to Charlotte Harbor and the Gulf of America!! |
| Alternate Key Folio Num: | 0069461-235836-9 |
| Association Approval Required Yn: | No |
| Association Fee Requirement: | Optional |
| Available For Lease Yn: | Yes |
| Building Area Total Srch Sq M: | 237.46 |
| Calculated List Price By Calcula: | 510.22 |
| Cddyn: | No |
| Complex Community Name Nccb: | SOUTH GULF COVE N |
| Dprurl: | https://www.workforce-resource.com/dpr/listing/MFRMLS/D6149597?w=Agent&skip_sso=true |
| Dprurl 2: | https://www.workforce-resource.com/dpr/listing/MFRMLS/D6149597?w=Customer |
| Dpryn: | No |
| Exist Lse Tenant Yn: | No |
| Flood Zone Code: | AE |
| Flood Zone Date: | 2022-12-15 |
| Flood Zone Panel: | 12015C0212G |
| Green Verification Count: | 0 |
| Homestead Yn: | No |
| Lease Restrictions Yn: | No |
| Listing Exclusion Yn: | No |
| Living Area Meters: | 154.59 |
| Lot Size Square Meters: | 1048 |
| Minimum Lease: | 1-7 Days |
| Realtor Info: | As-Is |
| Room Count: | 7 |
| Sdeo yn: | No |
| Sw Subdiv Community Name: | Port Charlotte |
| Total Acreage: | 1/4 to less than 1/2 |
| Unit Number Yn: | No |
| Water Access: | Canal - Brackish, Canal - Freshwater, Canal - Saltwater, Gulf/Ocean to Bay |
| Water Access Yn: | Yes |
| Water Extras: | Lock, Sailboat Water, Seawall - Concrete |
| Water Extras Yn: | Yes |
| Water Frontage Feet Canal Bracki: | 112 |
| Water Frontage Feet Canal Fresh: | 112 |
| Water Frontage Feet Canal Salt: | 112 |
| Water Frontage Feet Fcwlsc: | 112 |
| Water Frontage Feet Ocean 2 Bay: | 112 |
| Waterfront Feet Total: | 672 |
| Water View: | Yes |
| Yrs Of Owner Prior To Leasing Re: | 0 |
| Road Responsibility: | Public Maintained Road |
| Association 2 Yn: | 0 |
| Attribution Contact: | 941-254-6467 |
| Originating System Name : | Stellar MLS |
| Community Association Water Features: | Canal Front, Community Boat Ramp, Dock, Fishing, Public Boat Ramp, Water Access |
| Dock Description: | Dock - Composite, Dock w/Electric, Dock w/Water Supply, Internet |
| Dock Dimensions: | 6' x 80' |
| Dock Yn: | Yes |
| In Law Suite Yn: | No |
| Water Frontage Feet Canal Front: | 112 |
| Green Energy Generation Yn: | No |
| Fireplace?: | No |
| Pool Private?: | No |
| New Construction?: | No |
| New Construction?: | No |
Mortgage Calculator
Copyright 2026 My Florida Regional MLS DBA Stellar MLS. All rights reserved. Information deemed reliable but is not guaranteed. The data relating to real estate for sale on this web site comes in part from the Internet Data Exchange Program of My Florida Regional MLS DBA Stellar MLS. Real estate listings held by brokerage firms other than the owner of this page include the name of the listing broker. Information provided is for consumer's personal, non-commercial use and may not be used for any purpose other than to identify prospective properties consumers may be interested in purchasing. This site will be monitored for 'scraping' and any use of search facilities of data on the site other than by a consumer looking to purchase real estate is prohibited. Listing broker has attempted to offer accurate data, but buyers are advised to confirm all items. Information last updated on November 12, 2026 12:09 PM - ET


Based on information submitted to the MLS GRID as of November 12, 2026 12:09 PM - ET. All data is obtained from various sources and may not have been verified by broker or MLS GRID. Supplied Open House Information is subject to change without notice. All information should be independently reviewed and verified for accuracy. Properties may or may not be listed by the office/agent presenting the information. Properties displayed may be listed or sold by various participants in the MLS. Some listings have been excluded from this website.
IDX information is provided exclusively for consumers’ personal noncommercial use, that it may not be used for any purpose other than to identify prospective properties consumers may be interested in purchasing, that the data is deemed reliable but is not guaranteed by MLS GRID, and that the use of the MLS GRID Data may be subject to an end user license agreement prescribed by the Member Participant’s applicable MLS if any and as amended from time to time.
Property Last Updated: November 12, 2026 12:09 PM - ET
