720 LAKE DORA DRIVE
Tavares, FL 32778
$3,250,000
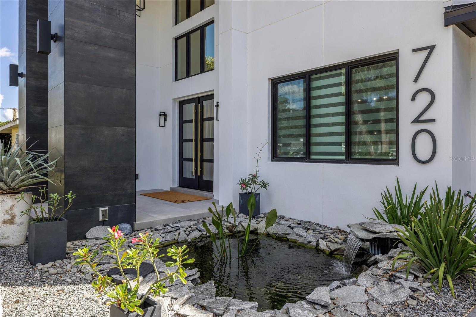
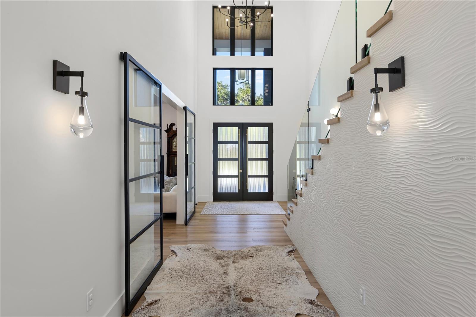
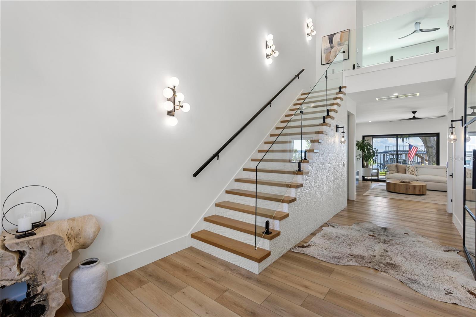
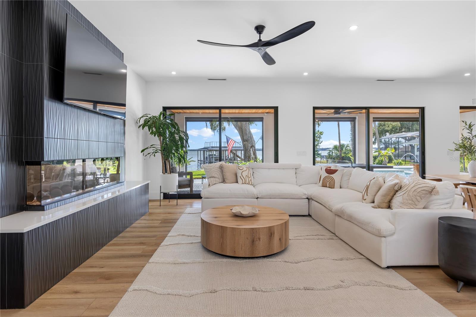
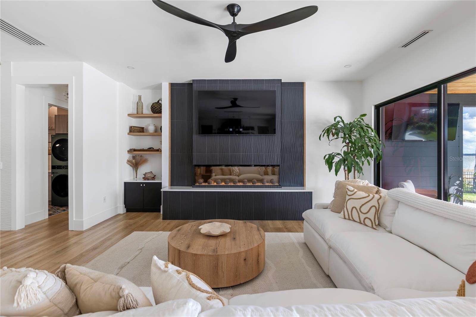
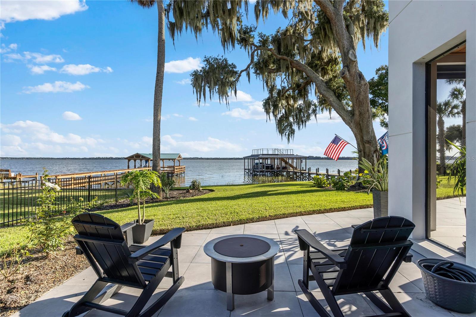
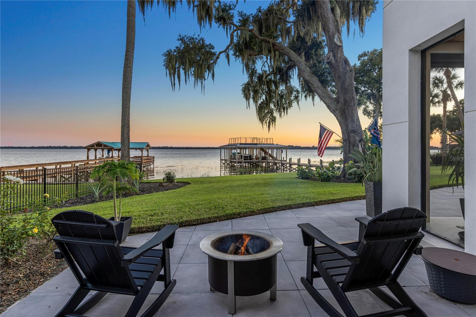
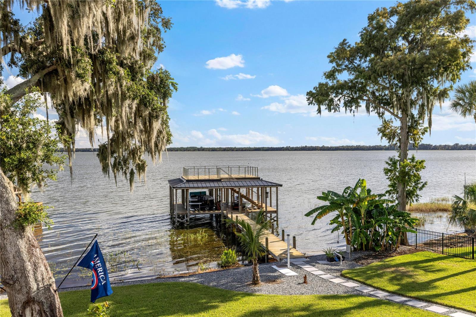
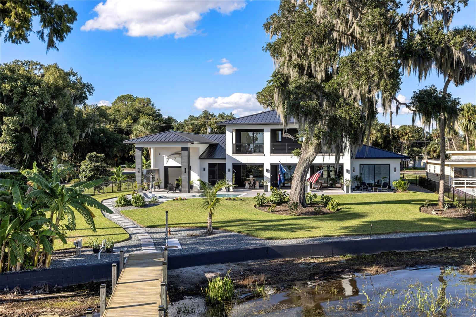
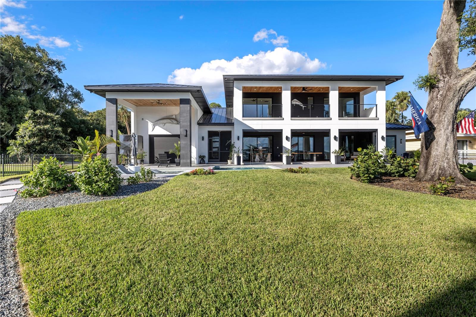
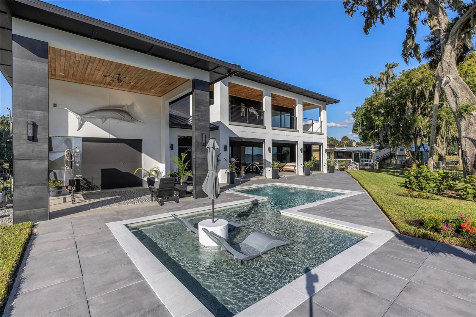
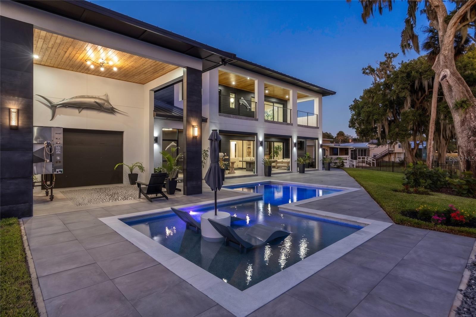
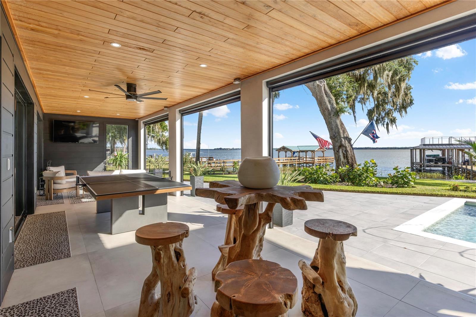
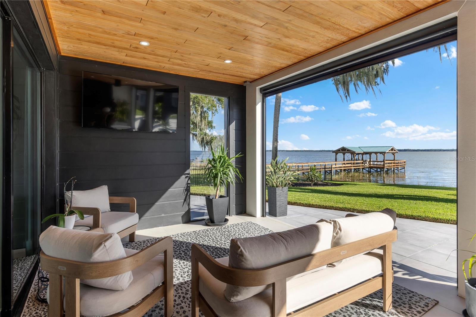
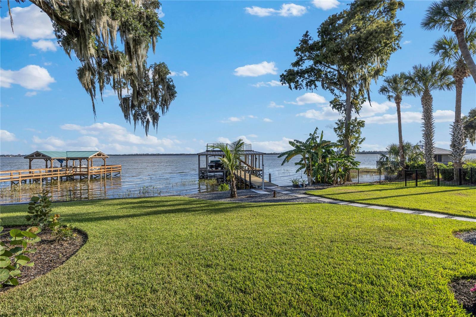
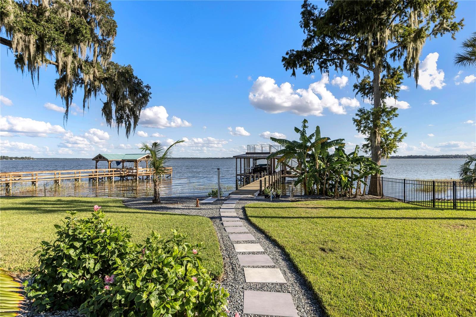
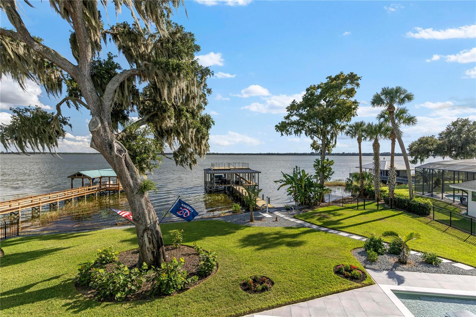
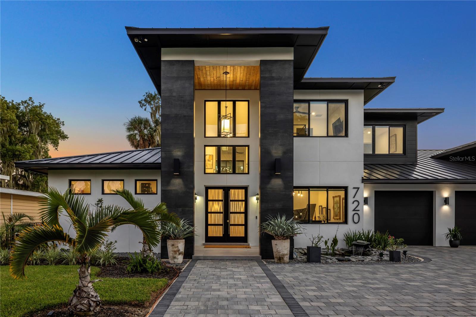
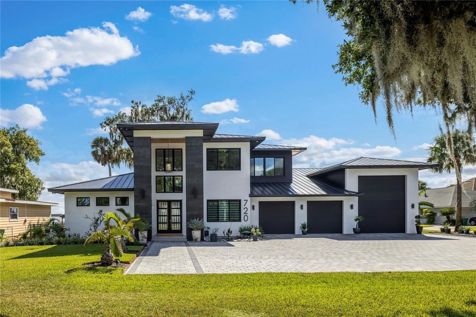
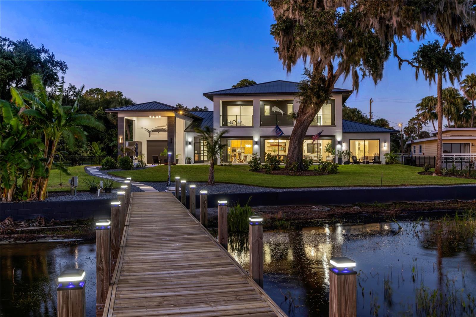
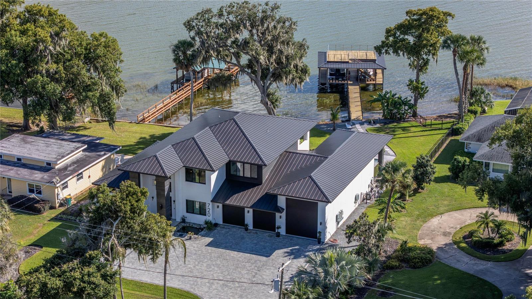
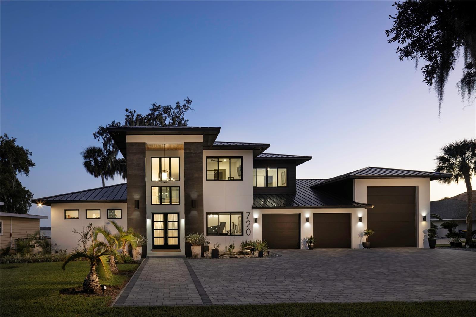
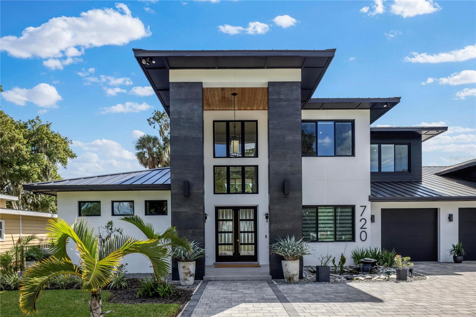
Live. Life. Lakefront. Set on 125 feet of Lake Dora waterfront, this 2024 residence is one of just 11 lakefront homesites in historic downtown Tavares. Modern architecture and a warm, light-filled interior set the tone, while public water and sewer offer a rare lakeside convenience.
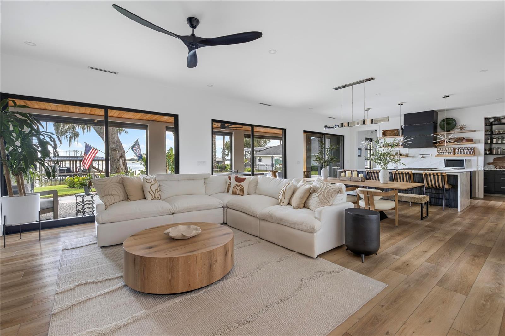
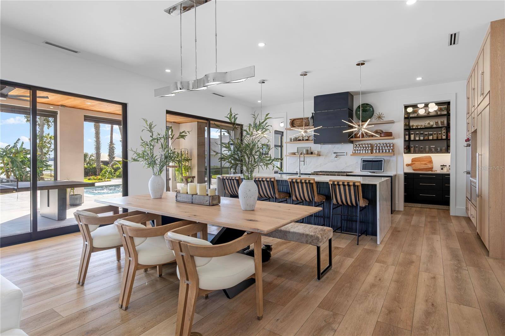
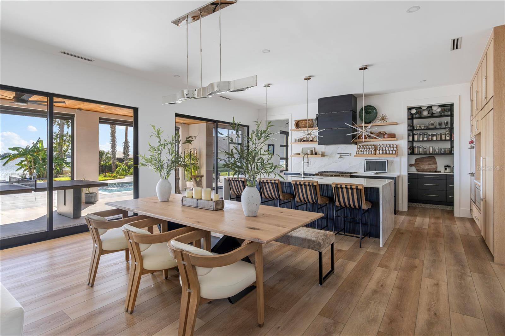
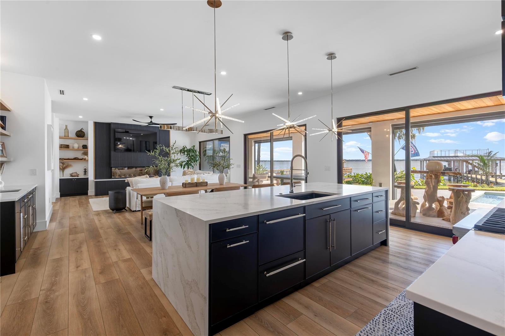
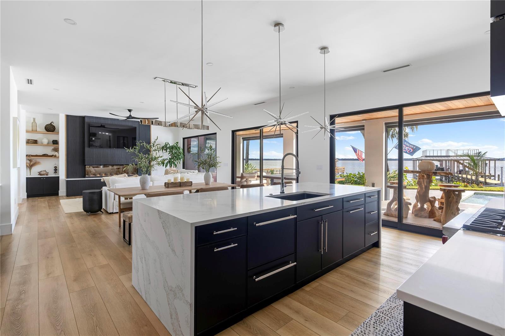
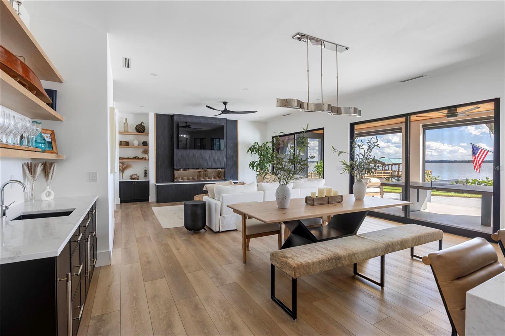
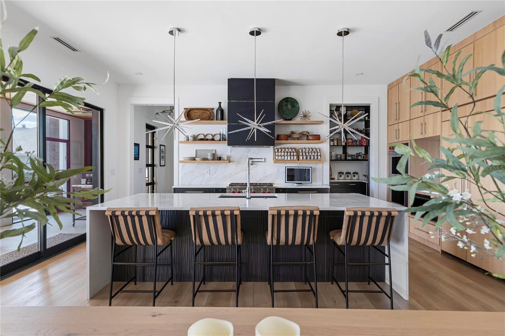
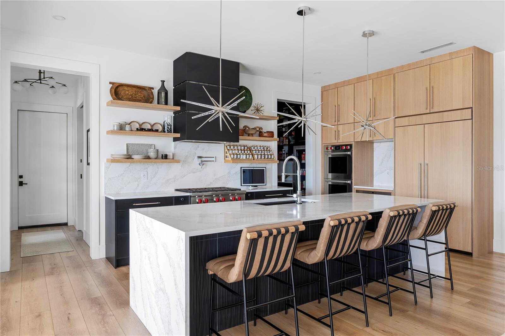
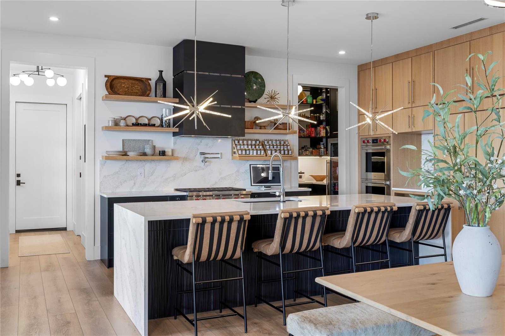
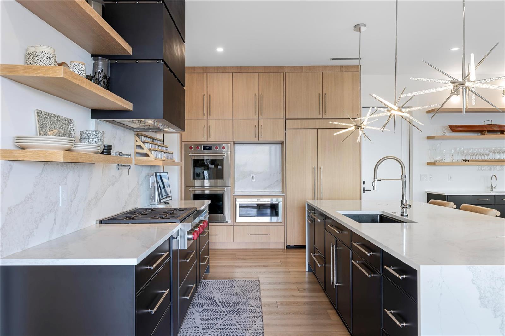
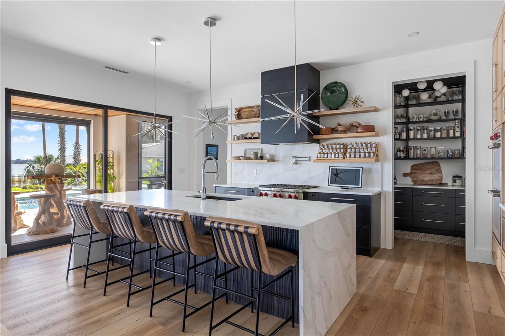
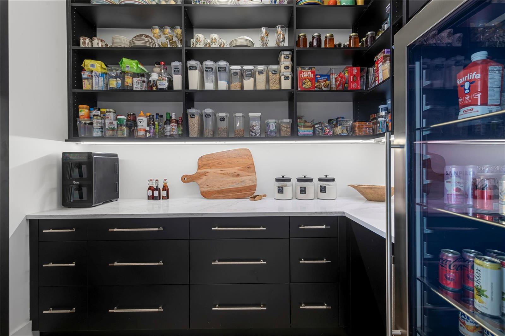
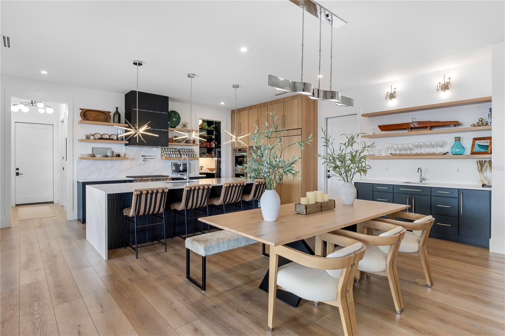
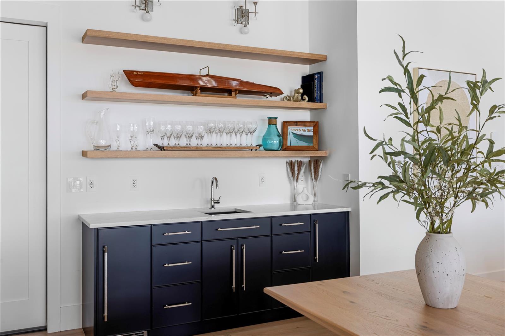
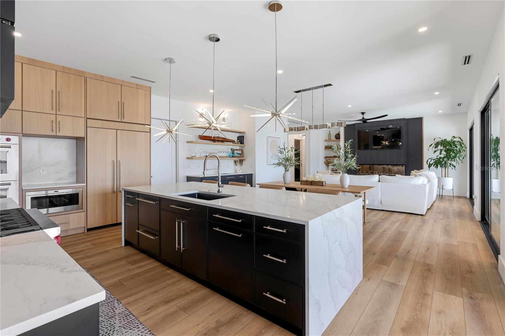
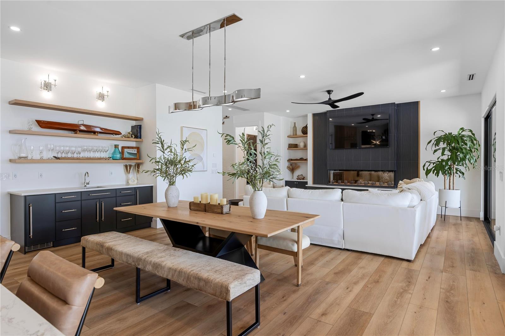
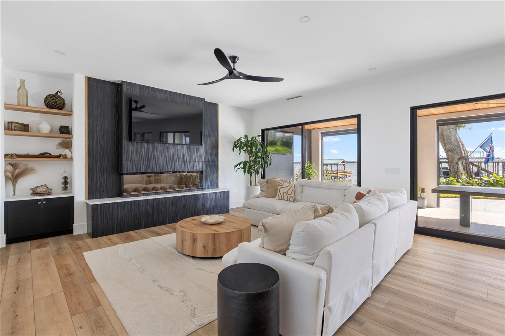
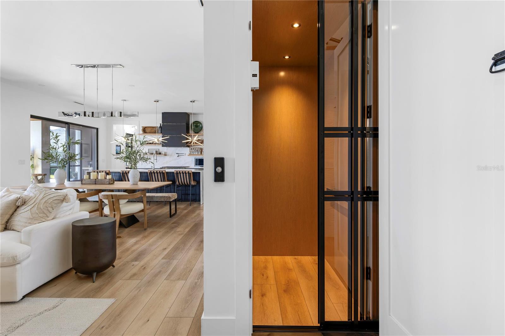
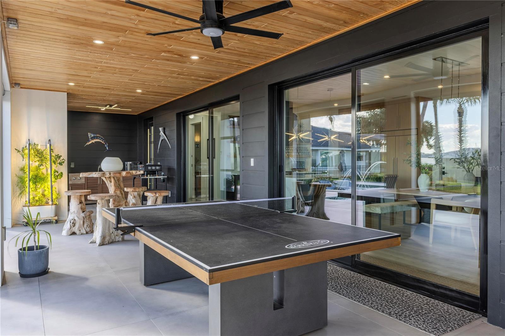
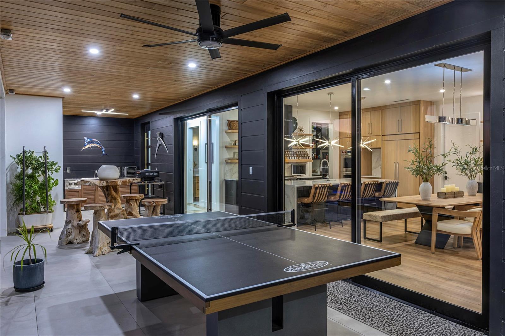
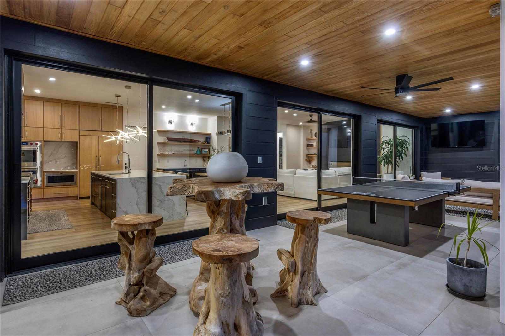
The great room, dining area, and kitchen are beautifully connected, with expansive black-framed sliders opening to the pool and lanai. The kitchen pairs a generous waterfall island and quartz counters with custom Elmwood cabinetry, floating white oak shelves, a custom hood, pot filler, Ruvati sinks, and a smart faucet. Wolf appliances, a JennAir Obsidian refrigerator, Fisher & Paykel dish drawers, a nugget ice maker, and a separate scullery with a full-size beverage refrigerator make the space as practical as it is inviting.
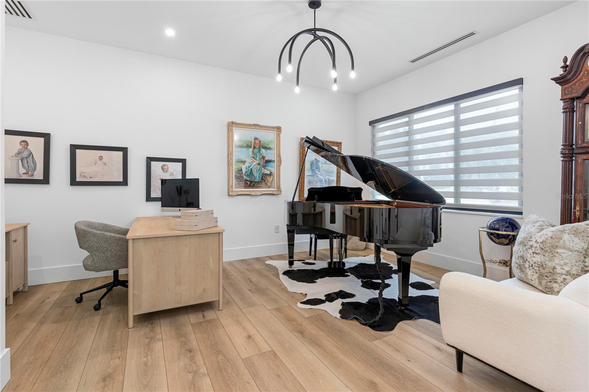
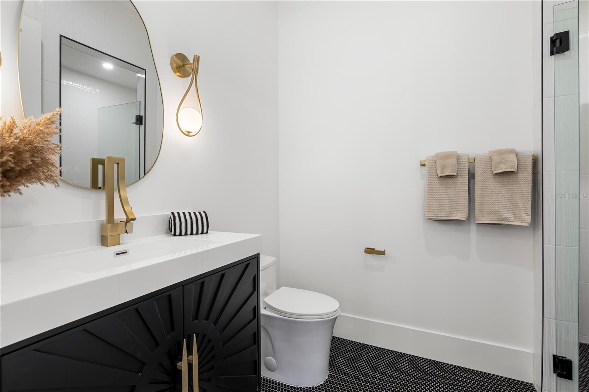
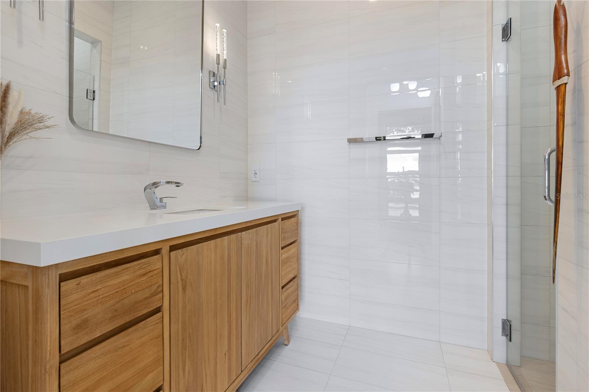
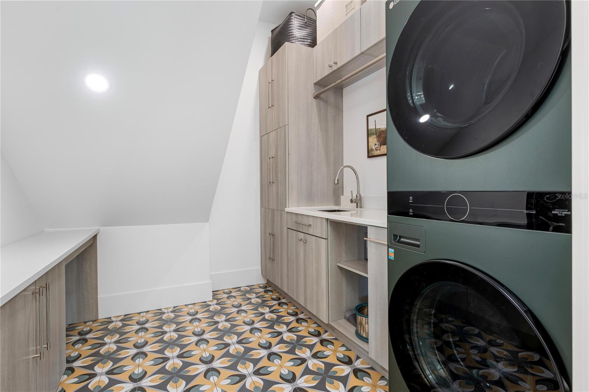
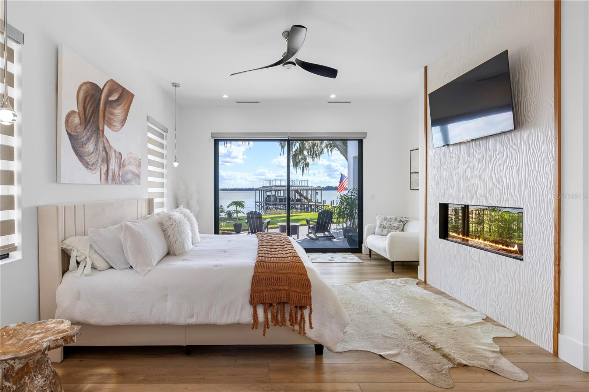
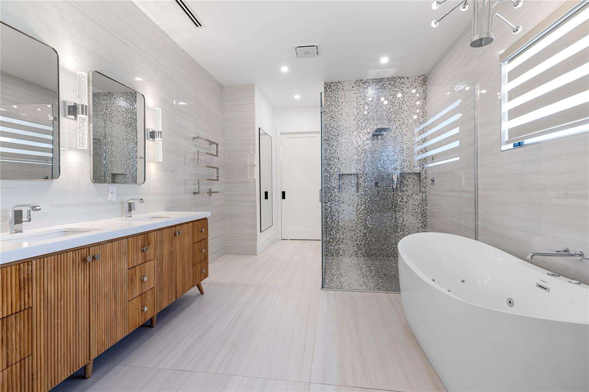
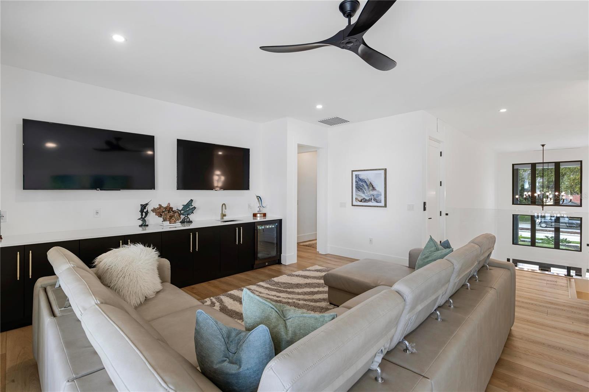
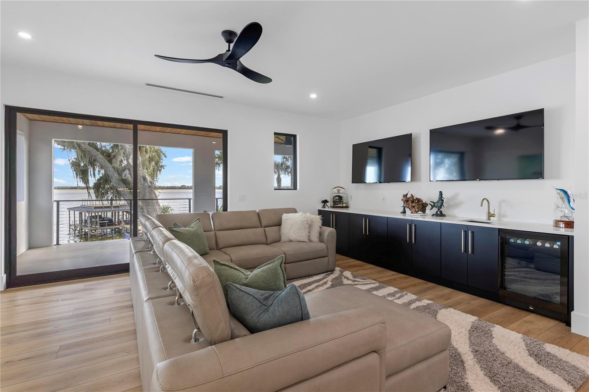
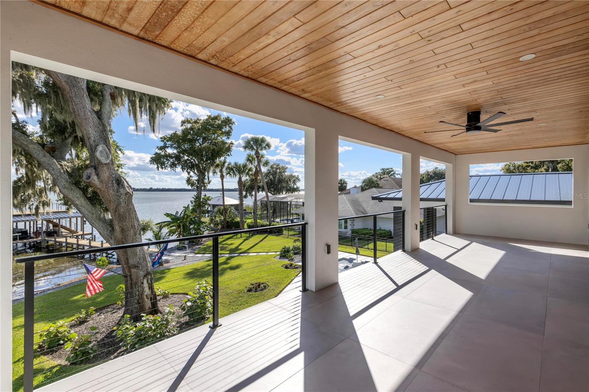
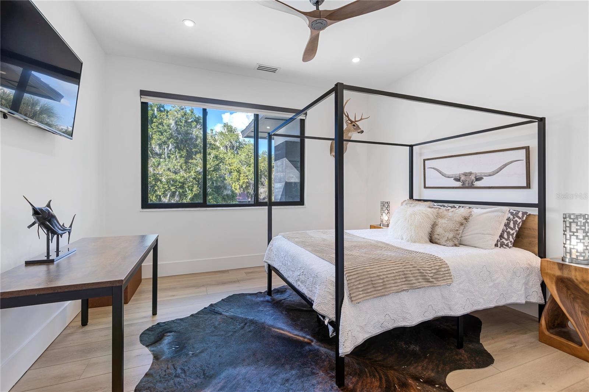
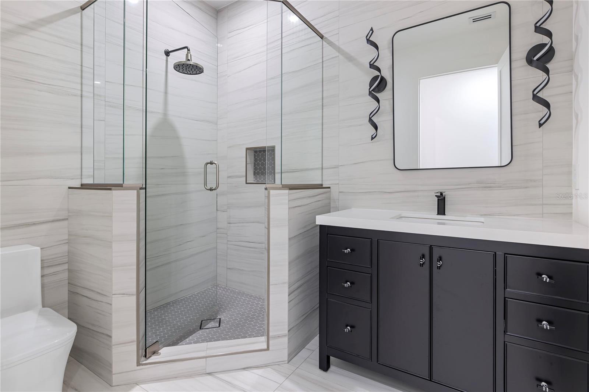
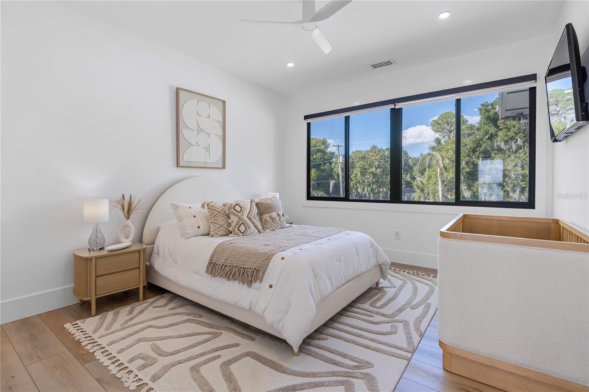
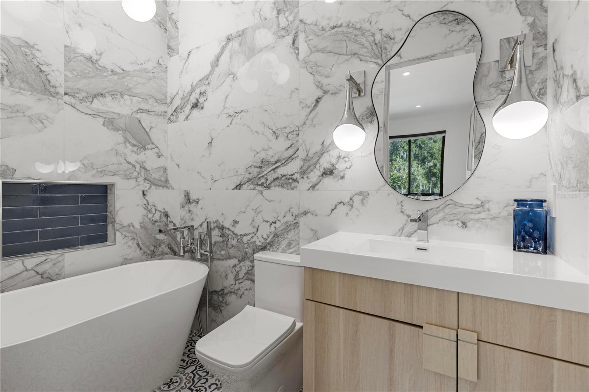
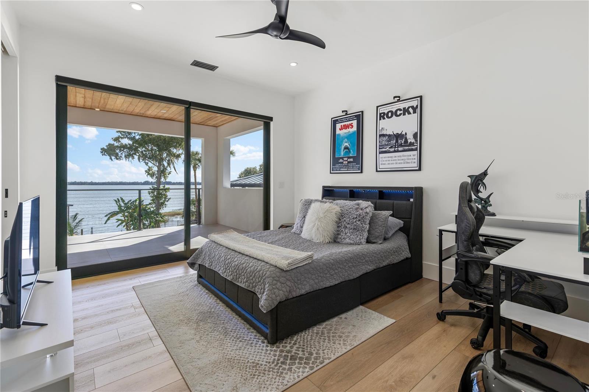
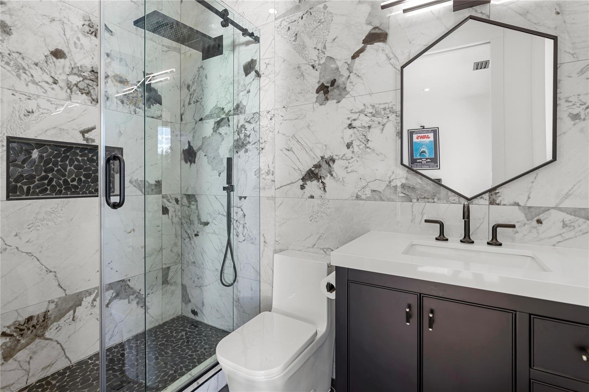
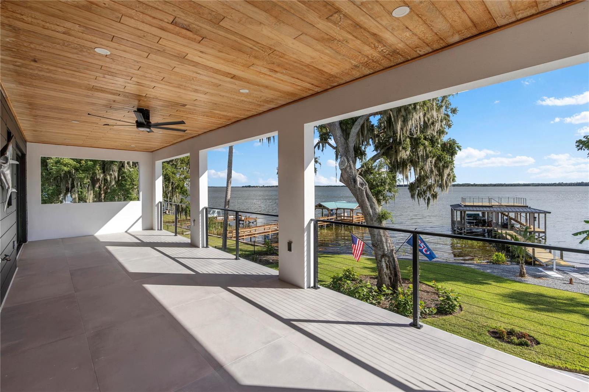
The first-floor primary suite is joined by an office with a walk-in closet and full bath, offering the flexibility of a second main-level suite. Upstairs, three bedroom suites complement an entertainment loft and full-length balcony, reached by elevator or a picturesque staircase. Laundry rooms on both levels and a full pool bath add everyday ease.
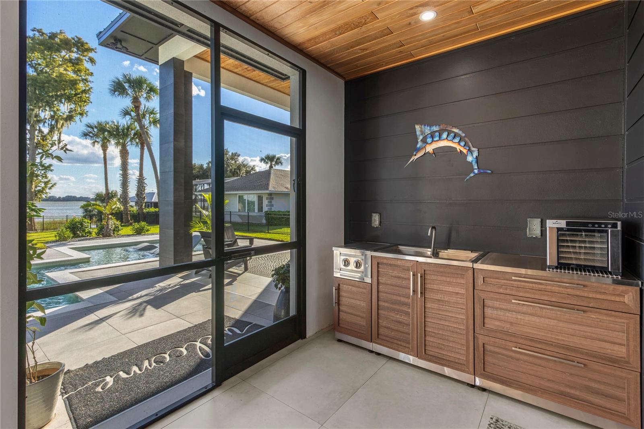
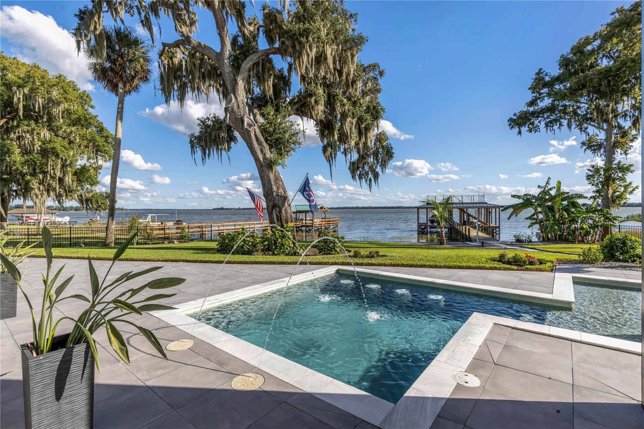
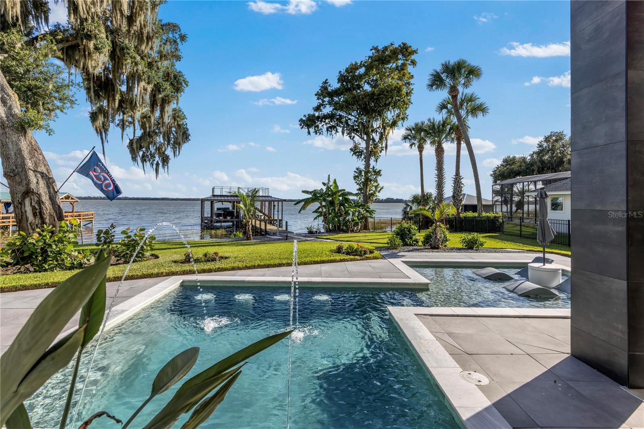
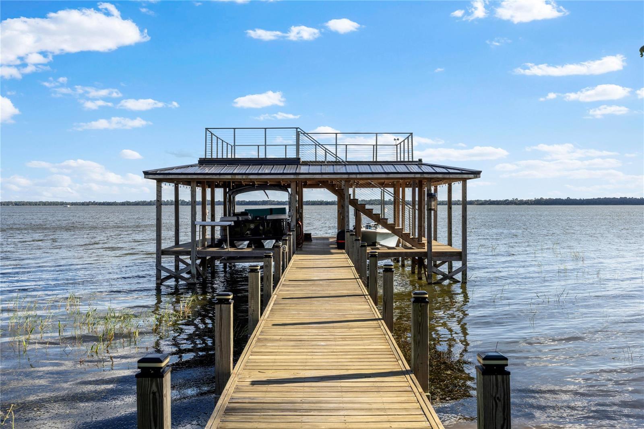
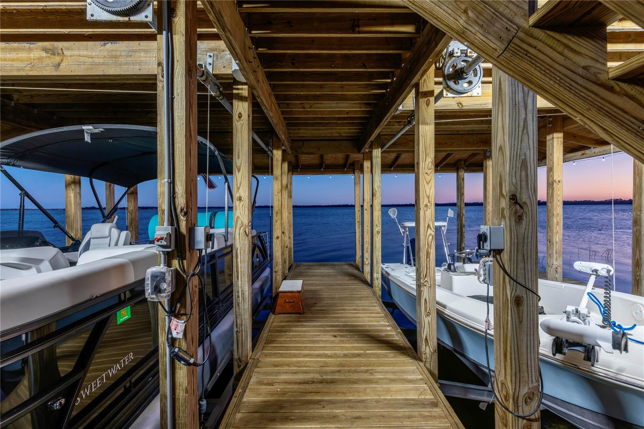
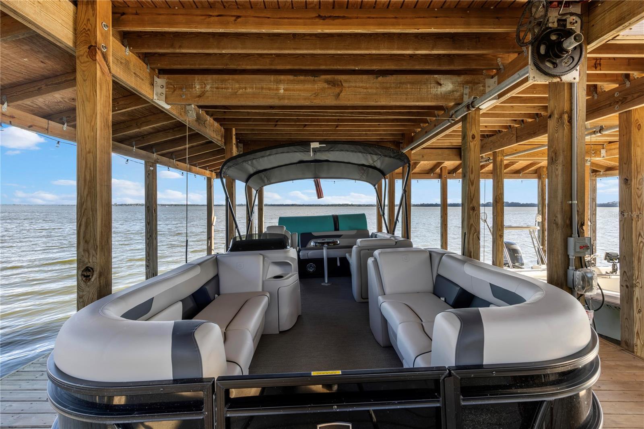
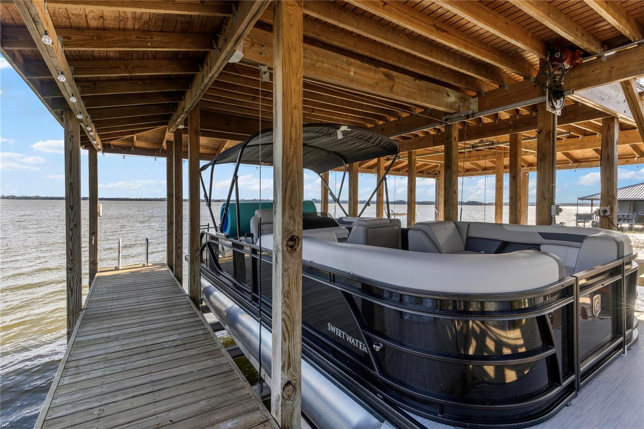
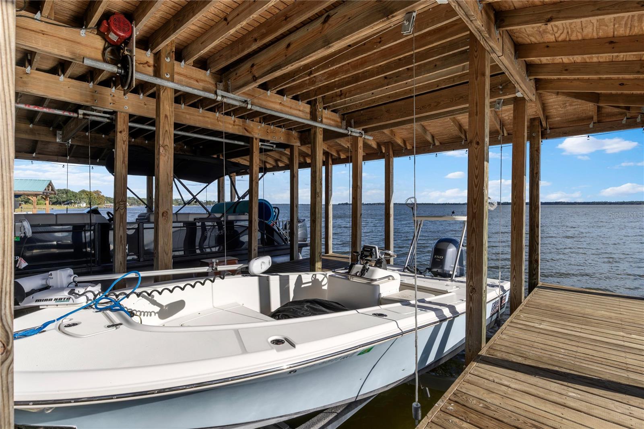
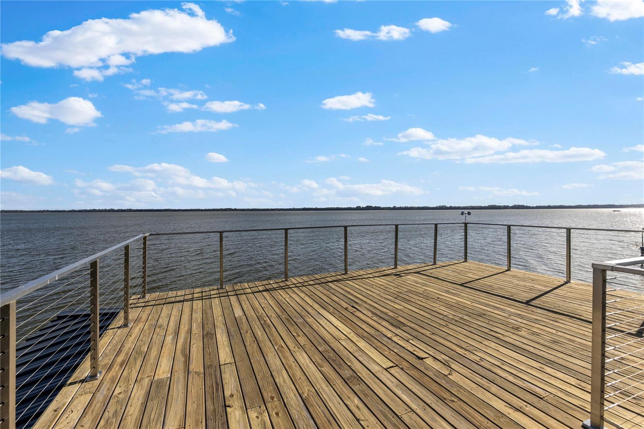
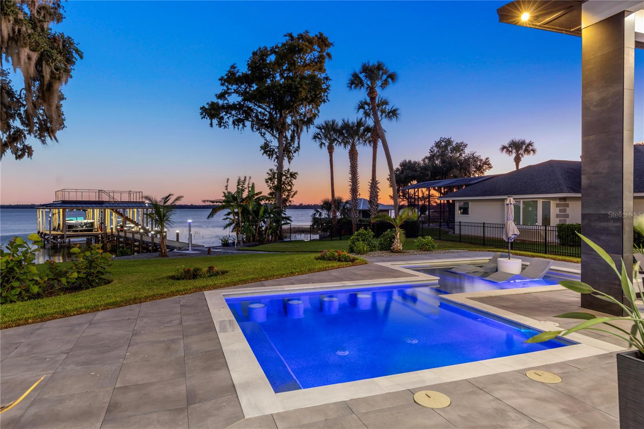
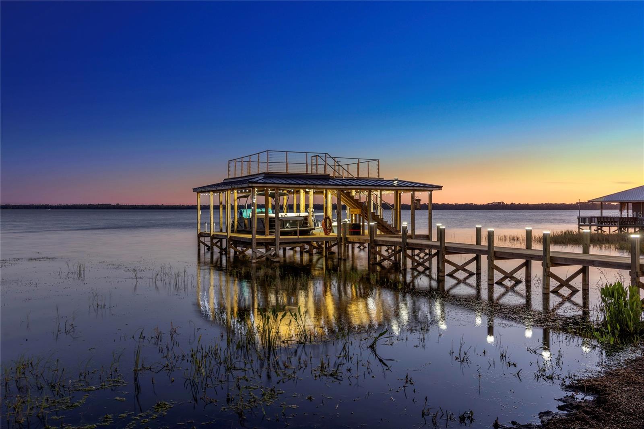
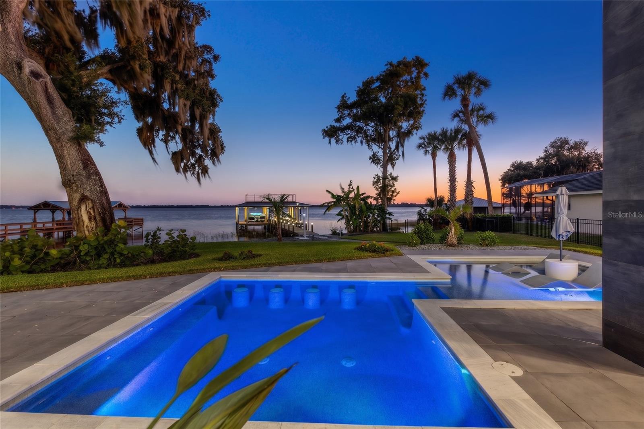
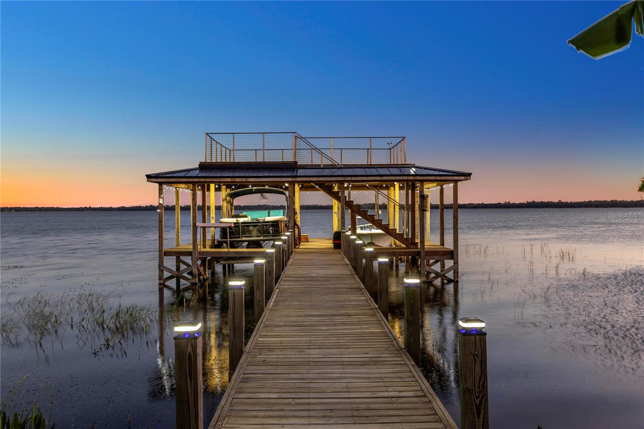
Retractable screens and a summer kitchen extend the living space onto the lanai. The heated pool doubles as a full-size spa, with jets, LED lighting, a sun shelf, in-pool barstools, and laminars. At the water’s edge, a two-story boathouse features twin lifts, a cleaning table, and an upper sun deck with panoramic views. A concrete seawall and natural boat ramp complete ...
+ Read More
Listing Courtesy of: PREMIER SOTHEBYS INT'L REALTY
407-333-1900
| Listing Id: | O6454972 |
|---|---|
| List Price: | $3,250,000 |
| Property Type: | Residential |
| Property Sub Type: | Single Family Residence |
| Status: | Active |
| Bedrooms Total: | 4 |
| Bathrooms Full: | 6 |
| Living Area: | 4,249 |
| Tax Annual Amount: | $16,793 |
| Lot Size Square Feet: | 25,214 |
| Lot Size Acres: | 0.58 |
| Waterfront?: | Yes |
| City: | Tavares |
| County Or Parish: | Lake |
| Subdivision Name: | Tavares St Clair Abrams Rep |
| Postal Code: | 32778 |
| Year Built: | 2024 |
| Additional Parcels?: | No |
| Accessibility Features: | Accessible Approach with Ramp, Accessible Bedroom, Accessible Closets, Accessible Common Area, Accessible Elevator Installed, Accessible Entrance, Accessible Full Bath, Visitor Bathroom, Accessible Hallway(s), Accessible Kitchen, Central Living Area |
| Appliances: | Built-In Oven, Convection Oven, Cooktop, Dishwasher, Disposal, Exhaust Fan, Gas Cooktop, Gas Water Heater, Microwave, Refrigerator, Smart Appliances, Tankless Water Heater, Washer, Wine Refrigerator |
| Attached Garage?: | Yes |
| Bathrooms Total Integer: | 6 |
| Building Area Source: | Public Records |
| Building Area Total: | 7544 |
| Building Area Units: | Square Feet |
| Carport?: | No |
| Direction Faces: | North |
| Foundation Details: | Slab |
| Construction Materials: | Block, HardiPlank Type, Stucco |
| Cooling: | Central Air, Humidity Control, Zoned |
| Fireplace Features: | Electric, Family Room, Primary Bedroom |
| Directions: | From 441 (S Duncan Dr), E on W Main St onto Lake Dora Dr. |
| Exterior Features: | Lighting, Outdoor Kitchen, Private Mailbox |
| Flooring: | Luxury Vinyl, Tile |
| Furnished: | Negotiable |
| Garage Spaces: | 5 |
| Garage?: | Yes |
| Community Features: | Street Lights |
| Heating: | Central, Heat Pump, Zoned |
| Interior Features: | Accessibility Features, Built-in Features, Carbon Monoxide Detector(s), Ceiling Fans(s), Eat-in Kitchen, Elevator, High Ceilings, Kitchen/Family Room Combo, Open Floorplan, Primary Bedroom Main Floor, Smart Home, Solid Wood Cabinets, Split Bedroom, Stone Counters, Thermostat, Walk-In Closet(s), Wet Bar, Window Treatments |
| Laundry Features: | Inside, Laundry Closet, Laundry Room |
| Levels: | Two |
| Listing Contract Date: | 2026-11-05 |
| Ownership: | Fee Simple |
| Living Area Source: | Public Records |
| Living Area Units: | Square Feet |
| Lot Features: | Cleared, Historic District, Irregular Lot, Landscaped, Level, Near Marina, Near Public Transit, Paved |
| Lot Size Acres: | 0.58 |
| Lot Size Dimensions: | 110x200 |
| Postal Code Plus4: | 3314 |
| MLS Area Major: | 32778 - Tavares / Deer Island |
| MLS Area Major: | 32778 - Tavares / Deer Island |
| Original List Price: | $3,250,000 |
| Other Equipment: | Irrigation Equipment, Smart Lights, Smart Thermostat, Generator |
| Parcel Number: | 28-19-26-1800-028-00H00 |
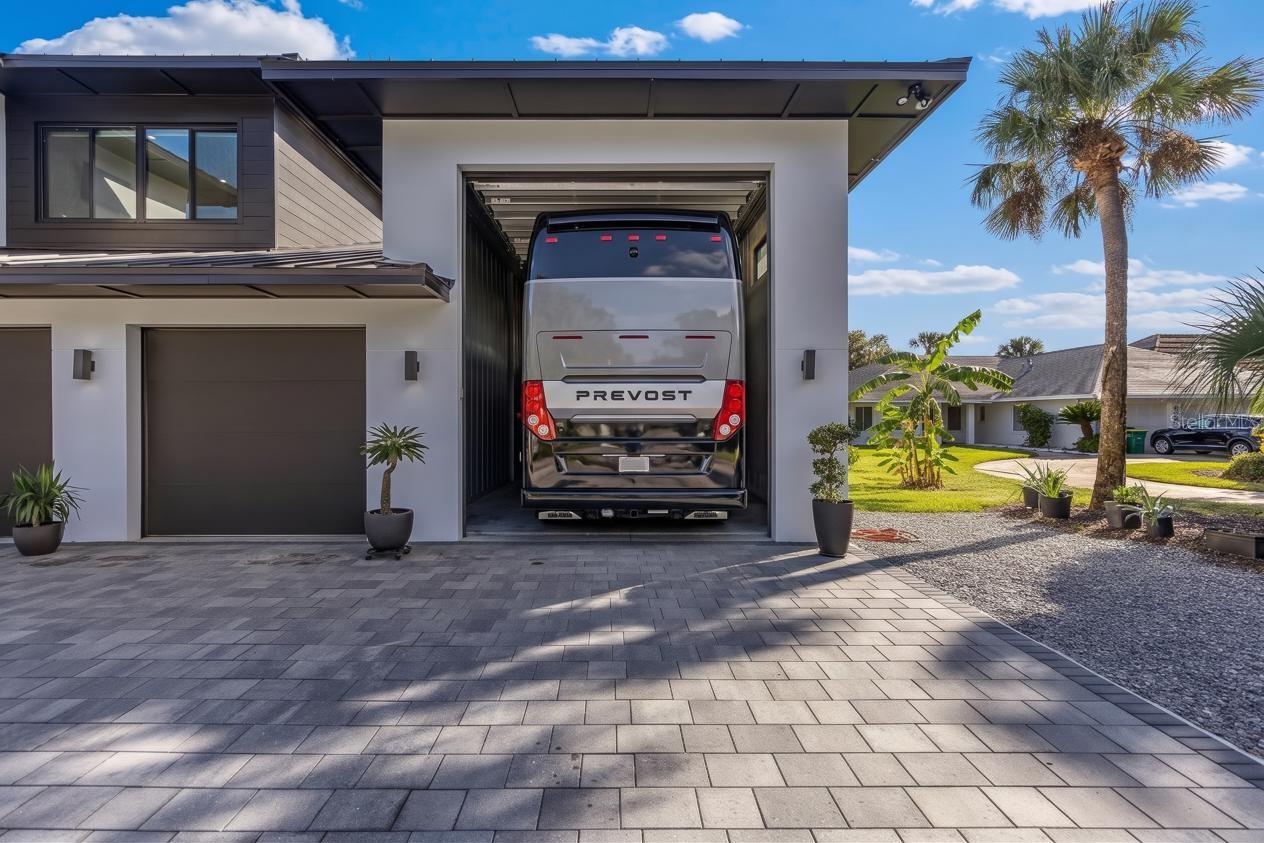
| Parking Features: | Boat, Driveway, Electric Vehicle Charging Station(s), Garage Door Opener, Golf Cart Parking, On Street, Oversized, Parking Pad, RV Garage, Workshop in Garage |
| Patio And Porch Features: | Rear Porch, Screened |
| Pets Allowed: | Yes |
| Pool Features: | In Ground, Gunite, Heated, Lighting, Salt Water |
| Township: | 19S |
| Road Surface Type: | Asphalt, Paved |
| Roof: | Metal |
| Listing Terms: | Cash, Conventional, VA Loan |
| Tax Year: | 2025 |
| Security Features: | Security System, Smoke Detector(s) |
| Senior Community?: | No |
| Sewer: | Public Sewer |
| Special Listing Conditions: | None |
| Water Body Name: | LAKE DORA - HARRIS CHAIN |
| State Or Province: | FL |
| Association?: | No |
| Utilities: | BB/HS Internet Available, Electricity Connected, Propane, Sewer Connected, Water Connected |
| View: | Water |
| Water Source: | Public |
| Public Survey Range: | 26E |
| Public Survey Section: | 28 |
| Zoning: | RSF-A |
| Spa Features: | Heated, Swim Spa |
| Spa?: | Yes |
| Vegetation: | Mature Landscaping, Trees/Landscaped |
| Waterfront Features: | Lake Front, Lake Privileges |
| Window Features: | Carbon Mono/Detector, Double Pane Windows, Low-Emissivity Windows, Window Treatments |
| Additional Lease Restrictions: | Per municipal rules and regs. Buyer to verify. |
| Additional Rooms: | Bonus Room, Den/Library/Office, Great Room, Inside Utility, Loft |
| Additional Water Information: | Harris Chain of Lakes |
| Alternate Key Folio Num: | 261928180002800H00 |
| Approval Process: | Per municipal rules and regs. Buyer to verify. |
| Available For Lease Yn: | Yes |
| Building Area Total Srch Sq M: | 700.86 |
| Calculated List Price By Calcula: | 764.89 |
| Cddyn: | No |
| Dprurl: | https://www.workforce-resource.com/dpr/listing/MFRMLS/O6454972?w=Agent&skip_sso=true |
| Dprurl 2: | https://www.workforce-resource.com/dpr/listing/MFRMLS/O6454972?w=Customer |
| Dpryn: | No |
| Exist Lse Tenant Yn: | No |
| Flood Zone Code: | X* |
| Flood Zone Date: | 2012-12-18 |
| Flood Zone Panel: | 12069C0361E |
| Green Verification Count: | 0 |
| Homestead Yn: | Yes |
| Lease Restrictions Yn: | No |
| Listing Exclusion Yn: | No |
| Living Area Meters: | 394.74 |
| Lot Size Square Meters: | 2342 |
| Minimum Lease: | No Minimum |
| Pet Restrictions: | Per municipal rules and regs. Buyer to verify. |
| Realtor Info: | Brochure Available, Floor Plan Available, No Sign |
| Room Count: | 15 |
| Sdeo yn: | No |
| Total Acreage: | 1/2 to less than 1 |
| Unit Number Yn: | No |
| Water Access: | Lake - Chain of Lakes |
| Water Access Yn: | Yes |
| Water Extras: | Boathouse, Deck, Lift - Covered, Seawall - Concrete, Skiing Allowed |
| Water Extras Yn: | Yes |
| Water Frontage Feet Lake: | 125 |
| Water Frontage Feet Lake Chain: | 125 |
| Waterfront Feet Total: | 250 |
| Water View: | Yes |
| Road Responsibility: | Public Maintained Road |
| Association 2 Yn: | 0 |
| Attribution Contact: | 407-333-1900 |
| Originating System Name : | Stellar MLS |
| Dock Description: | Dock w/Electric, Dock w/Water Supply, Fish Cleaning Station |
| Dock Dimensions: | 32x28 |
| Dock Maintenance Fee: | 0 |
| Dock Maintenance Fee Frequency: | N/A |
| Dock Year Built: | 2024 |
| Dock Yn: | Yes |
| In Law Suite Yn: | No |
| Green Energy Generation Yn: | No |
| Fireplace?: | Yes |
| Pool Private?: | Yes |
| New Construction?: | No |
| New Construction?: | No |
Mortgage Calculator
Copyright 2026 My Florida Regional MLS DBA Stellar MLS. All rights reserved. Information deemed reliable but is not guaranteed. The data relating to real estate for sale on this web site comes in part from the Internet Data Exchange Program of My Florida Regional MLS DBA Stellar MLS. Real estate listings held by brokerage firms other than the owner of this page include the name of the listing broker. Information provided is for consumer's personal, non-commercial use and may not be used for any purpose other than to identify prospective properties consumers may be interested in purchasing. This site will be monitored for 'scraping' and any use of search facilities of data on the site other than by a consumer looking to purchase real estate is prohibited. Listing broker has attempted to offer accurate data, but buyers are advised to confirm all items. Information last updated on November 20, 2026 02:08 AM - ET


Based on information submitted to the MLS GRID as of November 20, 2026 02:08 AM - ET. All data is obtained from various sources and may not have been verified by broker or MLS GRID. Supplied Open House Information is subject to change without notice. All information should be independently reviewed and verified for accuracy. Properties may or may not be listed by the office/agent presenting the information. Properties displayed may be listed or sold by various participants in the MLS. Some listings have been excluded from this website.
IDX information is provided exclusively for consumers’ personal noncommercial use, that it may not be used for any purpose other than to identify prospective properties consumers may be interested in purchasing, that the data is deemed reliable but is not guaranteed by MLS GRID, and that the use of the MLS GRID Data may be subject to an end user license agreement prescribed by the Member Participant’s applicable MLS if any and as amended from time to time.
Property Last Updated: November 20, 2026 02:08 AM - ET