6075 S TROPICAL TRAIL
Merritt Island, FL 32952
$16,000,000
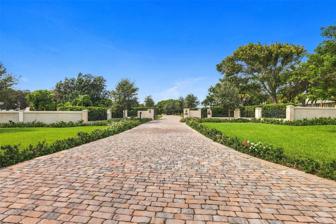
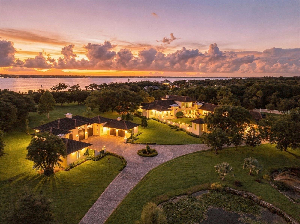
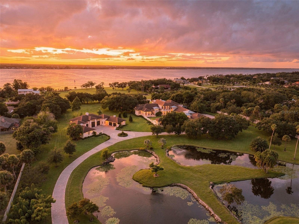
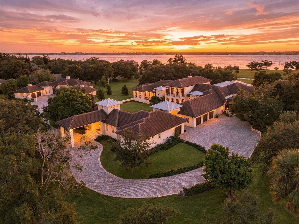
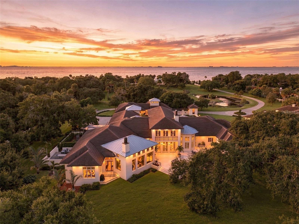
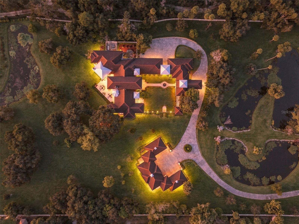
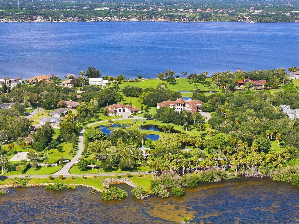
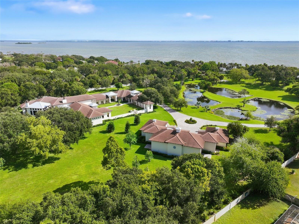
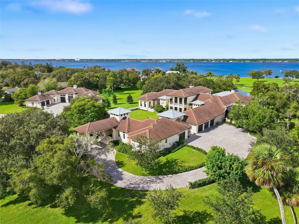
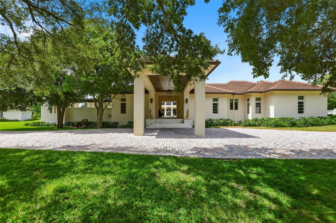
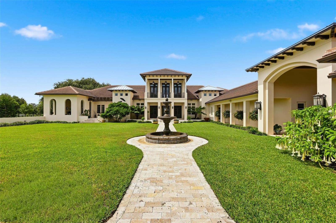
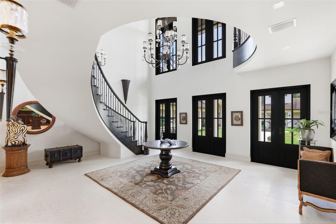
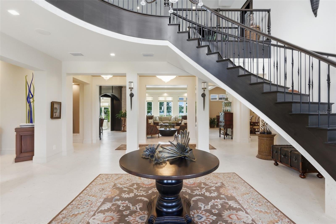
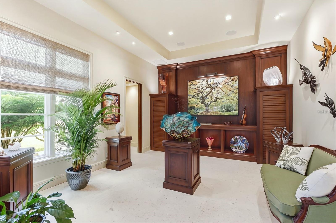
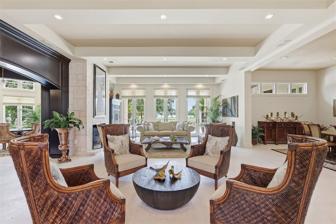
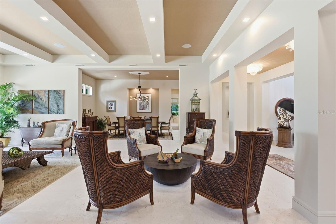
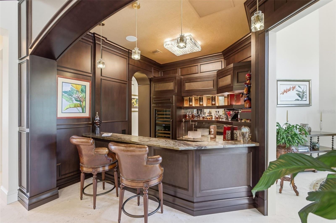
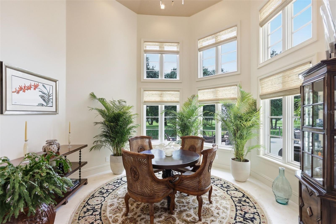
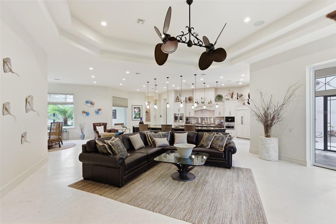
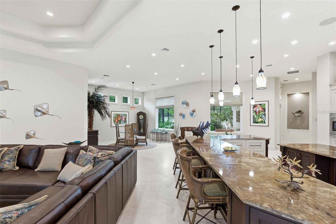
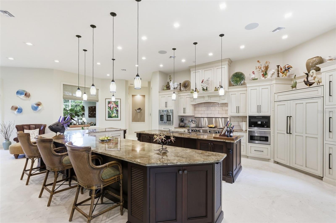
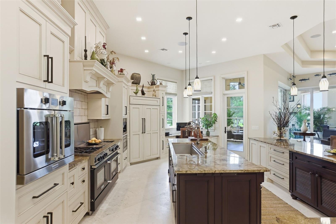
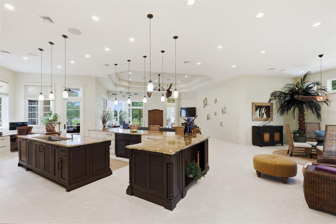
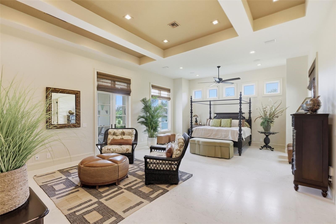
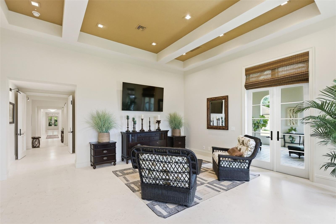
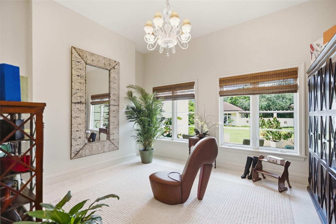
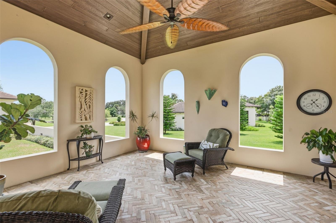
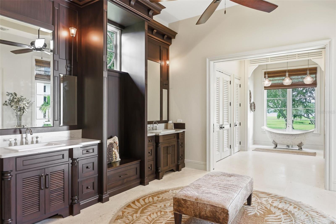
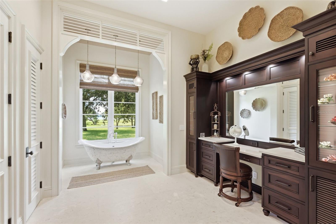
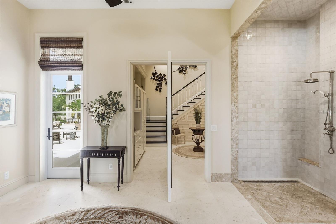
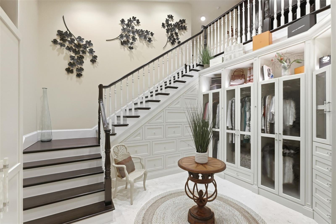
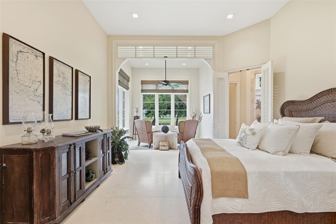
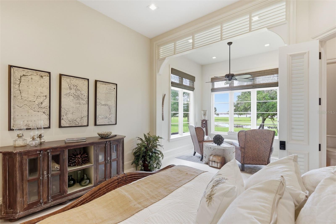
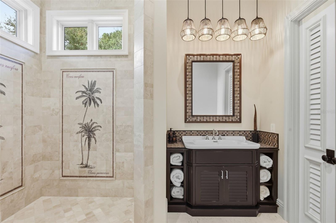
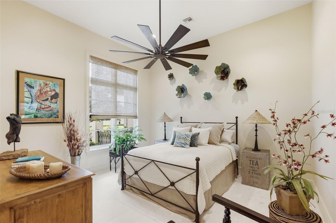
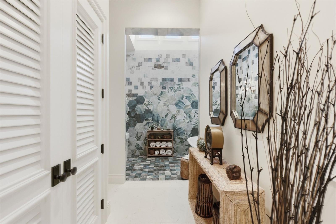
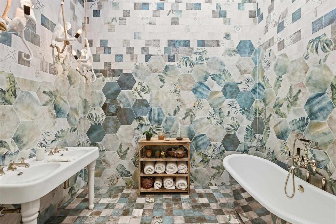
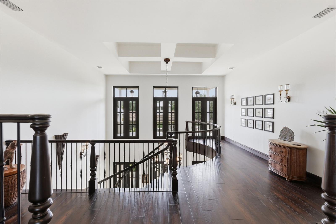
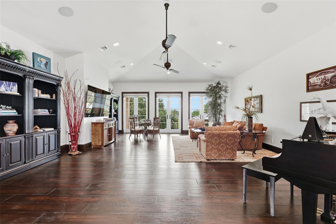
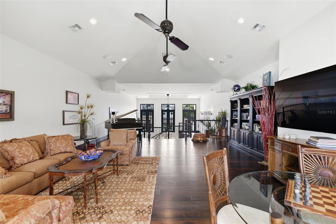
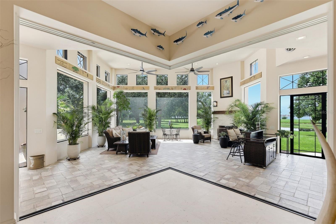
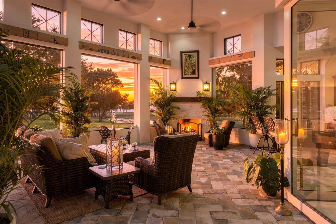
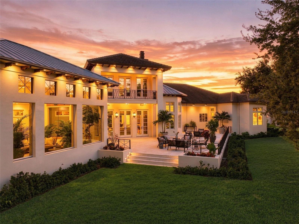
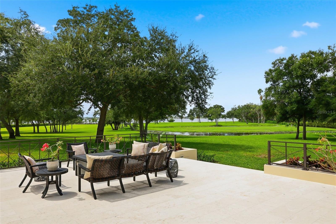
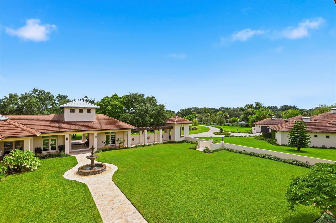
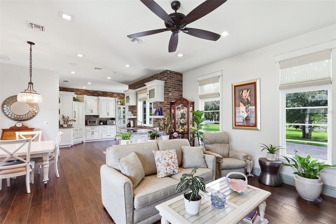
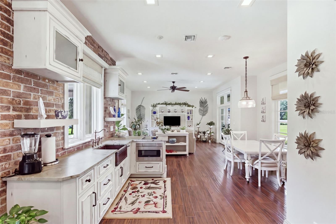
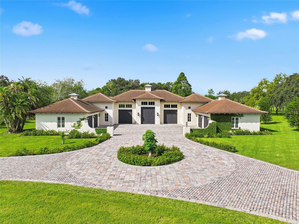
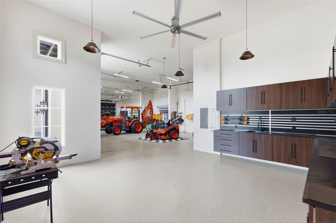
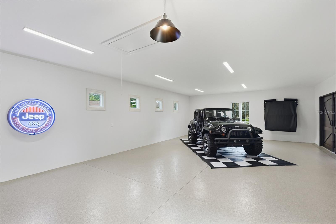
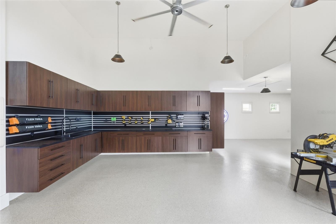
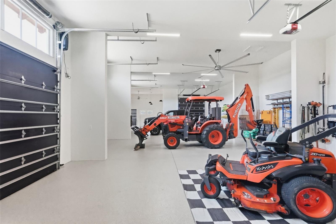
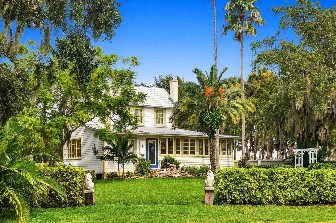
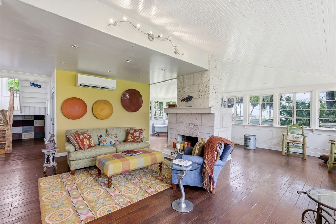
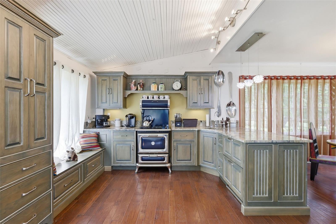
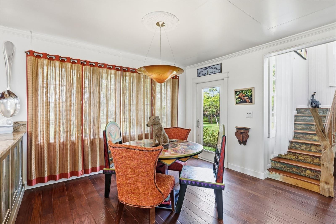
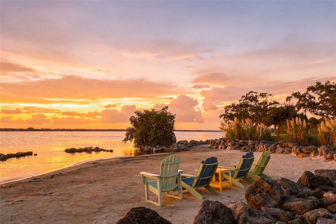
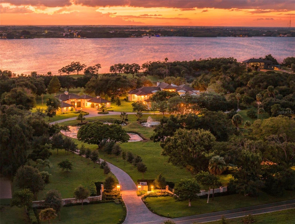
~ 16+ BOTANICAL ACRES BETWEEN TWO RIVERS ~ A private landscape estate framed by the Indian River and Banana River! Majestic canopy oaks, elevated terrain, and carefully stewarded grounds create a private landscape of uncommon distinction. Set along Tropical Trail on Merritt Island, this gated, walled, and secluded estate encompasses approximately 505 feet of frontage on the Indian River and 490 feet on the Banana River. Four ponds adorned with water lilies and a private sandy beach further enrich a setting defined by privacy and direct access to two distinct waterfront environments. Completed in 2020 and purposefully positioned at approximately 11 feet above sea level, the 10,614-square-foot main residence is complemented by a detached 1,135-square-foot guest house connected by a covered breezeway, a 4,582-square-foot nine-car garage with solid mahogany doors, and a historic circa-1890 farmhouse. Together, the improvements are thoughtfully integrated into the landscape, creating a property that feels both substantial and deeply connected to its surroundings. The residence showcases carefully selected materials and finishes from around the world, including large-format limestone flooring throughout the main level, hardwood floors and a handcrafted staircase, custom Murano chandeliers, imported Moroccan zellige tile, Amazônia tile sourced from Mallorca, a substantial coral stone fireplace, and a custom mahogany entertainment bar. Smart-home technology, integrated audio and lighting systems, Andersen impact-rated windows and doors, and a whole-home generator reflect the same attention to detail found throughout the estate. Designed as the heart of the home, the ...
+ Read More
Listing Courtesy of: WEMERT GROUP REALTY LLC
407-214-3967
| Listing Id: | O6441946 |
|---|---|
| List Price: | $16,000,000 |
| Property Type: | Residential |
| Property Sub Type: | Single Family Residence |
| Status: | Active |
| Bedrooms Total: | 4 |
| Bathrooms Full: | 4 |
| Bathrooms Half: | 3 |
| Living Area: | 11,749 |
| Tax Annual Amount: | $53,660 |
| Lot Size Square Feet: | 709,157 |
| Lot Size Acres: | 16.28 |
| Waterfront?: | Yes |
| City: | Merritt Island |
| County Or Parish: | Brevard |
| Subdivision Name: | Tequesta Harbor Sub |
| Postal Code: | 32952 |
| Year Built: | 2020 |
| Additional Parcels?: | No |
| Appliances: | Bar Fridge, Built-In Oven, Dishwasher, Range Hood, Refrigerator, Wine Refrigerator |
| Attached Garage?: | Yes |
| Bathrooms Total Integer: | 7 |
| Building Area Source: | Builder |
| Building Area Total: | 17670 |
| Building Area Units: | Square Feet |
| Carport?: | No |
| Direction Faces: | East |
| Foundation Details: | Block |
| Construction Materials: | Block, Concrete, Stucco |
| Cooling: | Central Air |
| Fireplace Features: | Living Room, Outside |
| Directions: | Take FL-528 E toward Cape Canaveral. Take Exit 40 for FL-3 toward Merritt Island/Kennedy Space Center. Turn right onto FL-3 S/N Courtenay Parkway. Continue south, following signs for S Tropical Trail. Proceed along S Tropical Trail to 6075 S Tropical Trail. Property will on the right. |
| Exterior Features: | Balcony, Courtyard, Lighting, Outdoor Grill, Outdoor Kitchen, Private Entrance, Private Mailbox |
| Fencing: | Stone |
| Flooring: | Brick, Tile, Wood |
| Furnished: | Negotiable |
| Garage Spaces: | 13 |
| Garage?: | Yes |
| Heating: | Central |
| High School: | Merritt Island |
| Interior Features: | Built-in Features, Ceiling Fans(s), Coffered Ceiling(s), Eat-in Kitchen, High Ceilings, Kitchen/Family Room Combo, Open Floorplan, Other, Primary Bedroom Main Floor, Split Bedroom, Stone Counters, Thermostat, Tray Ceiling(s), Vaulted Ceiling(s), Walk-In Closet(s), Wet Bar, Window Treatments |
| Laundry Features: | Laundry Room |
| Levels: | Two |
| Listing Contract Date: | 2026-09-11 |
| Ownership: | Fee Simple |
| Living Area Source: | Builder |
| Living Area Units: | Square Feet |
| Lot Features: | Cleared, FloodZone, Landscaped, Oversized Lot, Private, Paved |
| Lot Size Acres: | 16.28 |
| Lot Size Dimensions: | 448x125 |
| Postal Code Plus4: | 7124 |
| Middle Or Junior School: | Thomas Jefferson Middle School |
| MLS Area Major: | 32952 - Merritt Island |
| MLS Area Major: | 32952 - Merritt Island |
| Other Structures: | Guest House, Other, Outdoor Kitchen, Workshop |
| Original List Price: | $16,000,000 |
| Other Equipment: | Irrigation Equipment, Private Entrance, Generator |
| Parcel Number: | 26-37-06-00-13 |
| Parking Features: | Circular Driveway, Covered, Driveway, Garage Faces Side, Oversized, Portico, Garage, Workshop in Garage |
| Patio And Porch Features: | Covered, Enclosed, Front Porch, Patio, Rear Porch, Screened |
| Pets Allowed: | Yes |
| Stories Total: | 2 |
| Township: | 26 |
| Road Surface Type: | Paved |
| Roof: | Metal, Tile |
| Listing Terms: | Cash, Conventional |
| Tax Year: | 2025 |
| Security Features: | Security Gate, Security System |
| Senior Community?: | No |
| Sewer: | Aerobic Septic |
| Special Listing Conditions: | None |
| Water Body Name: | INDIAN RIVER AND BANANA RIVER |
| State Or Province: | FL |
| Association?: | No |
| Utilities: | BB/HS Internet Available, Cable Available, Electricity Connected, Propane |
| View: | Trees/Woods, Water |
| Water Source: | Well |
| Public Survey Range: | 37 |
| Public Survey Section: | 06 |
| Zoning: | SEU |
| Vegetation: | Fruit Trees, Mature Landscaping, Trees/Landscaped |
| Waterfront Features: | River Front |
| Window Features: | Shades, Window Treatments |
| Additional Lease Restrictions: | Buyer to verify leasing restrictions with city/county |
| Additional Rooms: | Bonus Room, Den/Library/Office, Family Room, Florida Room, Formal Dining Room Separate, Formal Living Room Separate, Great Room, Interior In-Law Suite w/Private Entry, Media Room |
| Additional Water Information: | Irreplaceable 16+ Acre River-to-River Estate with clear frontal views of rocket launches. Multiple ponds on property. |
| Alternate Key Folio Num: | 26 3706-00-13 |
| Approval Process: | Buyer to verify any approval process with city/county |
| Available For Lease Yn: | Yes |
| Building Area Total Srch Sq M: | 1641.60 |
| Calculated List Price By Calcula: | 1361.82 |
| Cddyn: | No |
| Exist Lse Tenant Yn: | No |
| Flood Zone Code: | X & AE |
| Flood Zone Date: | 2021-01-29 |
| Flood Zone Panel: | 12009C0510H |
| Green Verification Count: | 0 |
| Homestead Yn: | Yes |
| Lease Restrictions Yn: | No |
| Listing Exclusion Yn: | No |
| Living Area Meters: | 1091.52 |
| Lot Size Square Meters: | 65883 |
| Minimum Lease: | 8-12 Months |
| Number Of Septics: | 2 |
| Number Of Wells: | 1 |
| Pet Restrictions: | Buyer to verify pet restrictions with city/county |
| Realtor Info: | Floor Plan Available, See Attachments, Survey Available, Termite Bond/Warranty |
| Room Count: | 10 |
| Sdeo yn: | No |
| Total Acreage: | 10 to less than 20 |
| Unit Number Yn: | No |
| Water Access: | Pond, River |
| Water Access Yn: | Yes |
| Water Extras Yn: | No |
| Water Frontage Feet River: | 472 |
| Waterfront Feet Total: | 472 |
| Water View: | Yes |
| Road Responsibility: | Private Maintained Road |
| Association 2 Yn: | 0 |
| Attribution Contact: | 407-214-3967 |
| Originating System Name : | Stellar MLS |
| Dock Yn: | No |
| In Law Suite Description: | 1 Bathroom, 1 Bedroom, Detached (ADU), Kitchenette, Private Entrance |
| In Law Suite Total Sq Ft: | 1135.00 |
| In Law Suite Under Air Sq Ft: | 1135.00 |
| In Law Suite Yn: | Yes |
| Green Energy Generation Yn: | No |
| Fireplace?: | Yes |
| Pool Private?: | No |
| New Construction?: | No |
| New Construction?: | No |
Mortgage Calculator
Copyright 2026 My Florida Regional MLS DBA Stellar MLS. All rights reserved. Information deemed reliable but is not guaranteed. The data relating to real estate for sale on this web site comes in part from the Internet Data Exchange Program of My Florida Regional MLS DBA Stellar MLS. Real estate listings held by brokerage firms other than the owner of this page include the name of the listing broker. Information provided is for consumer's personal, non-commercial use and may not be used for any purpose other than to identify prospective properties consumers may be interested in purchasing. This site will be monitored for 'scraping' and any use of search facilities of data on the site other than by a consumer looking to purchase real estate is prohibited. Listing broker has attempted to offer accurate data, but buyers are advised to confirm all items. Information last updated on October 28, 2026 05:07 AM - ET


Based on information submitted to the MLS GRID as of October 28, 2026 05:07 AM - ET. All data is obtained from various sources and may not have been verified by broker or MLS GRID. Supplied Open House Information is subject to change without notice. All information should be independently reviewed and verified for accuracy. Properties may or may not be listed by the office/agent presenting the information. Properties displayed may be listed or sold by various participants in the MLS. Some listings have been excluded from this website.
IDX information is provided exclusively for consumers’ personal noncommercial use, that it may not be used for any purpose other than to identify prospective properties consumers may be interested in purchasing, that the data is deemed reliable but is not guaranteed by MLS GRID, and that the use of the MLS GRID Data may be subject to an end user license agreement prescribed by the Member Participant’s applicable MLS if any and as amended from time to time.
Property Last Updated: October 28, 2026 05:07 AM - ET