468 BLACK LAKE ROAD
Osteen, FL 32764
$1,349,000
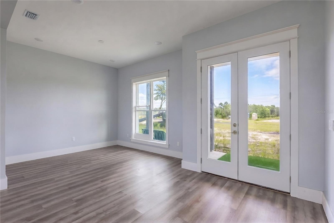
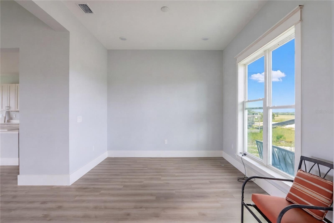
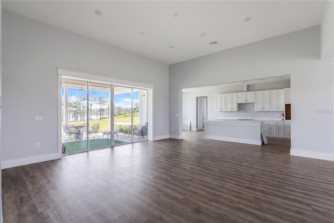
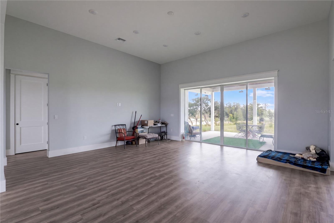
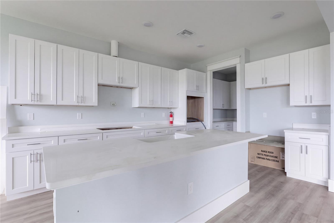
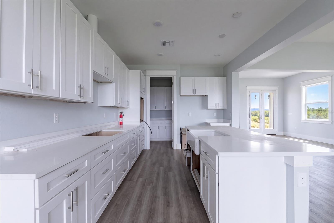
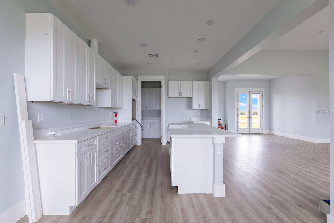
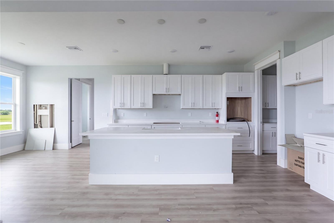
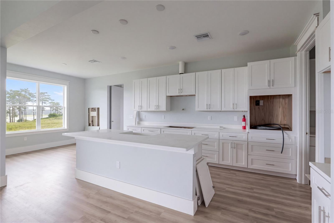
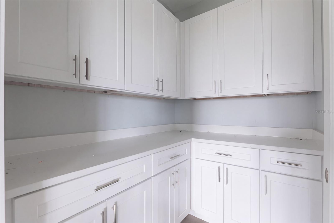
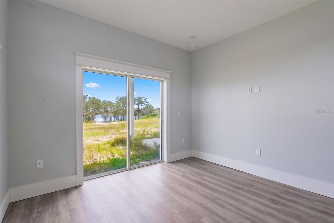
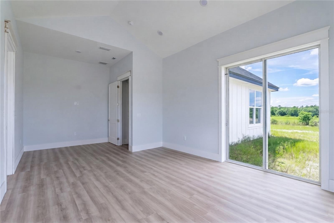
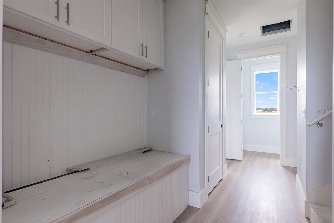
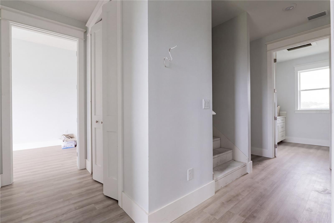
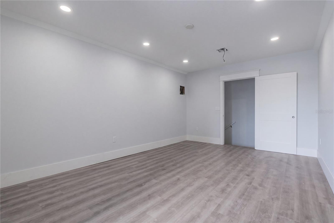
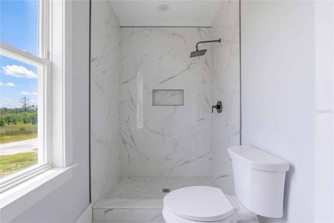
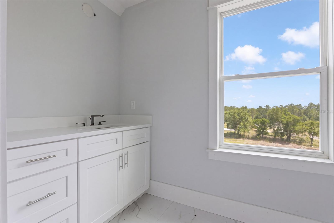
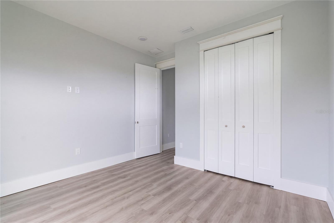
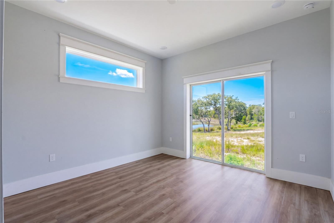
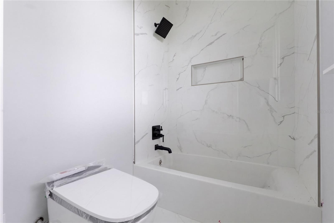
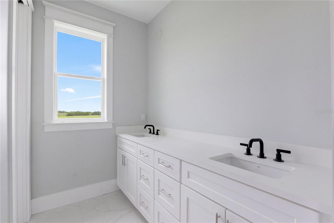
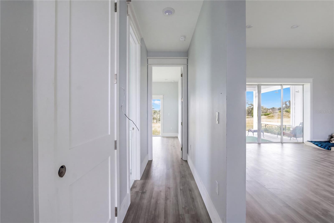
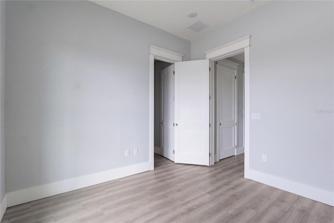
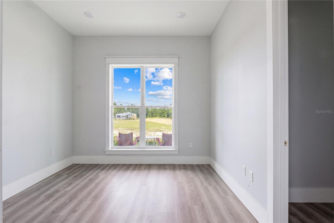
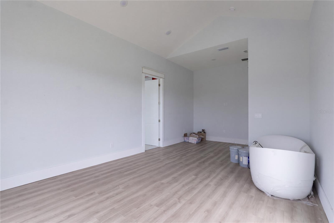
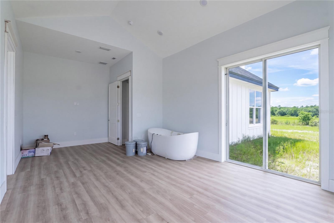
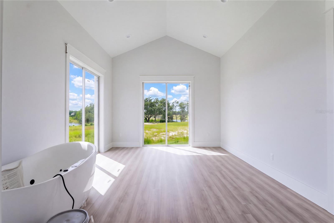
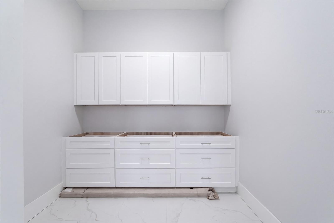
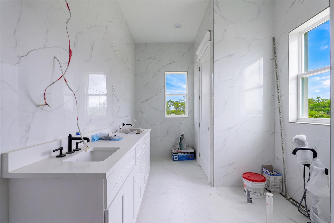
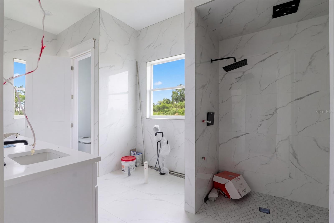
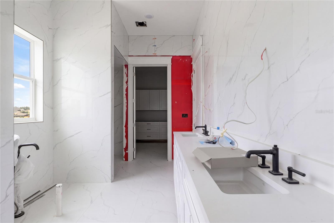
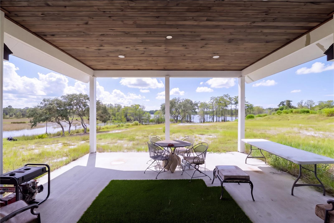
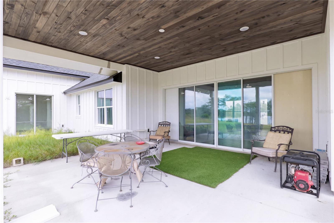
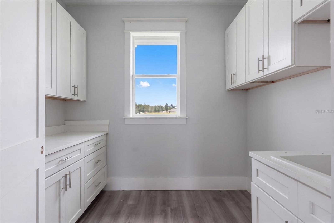
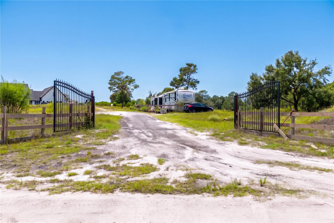
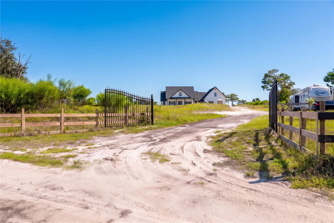
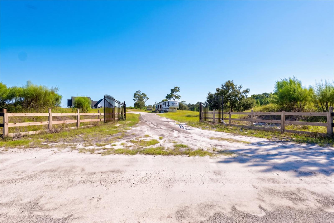
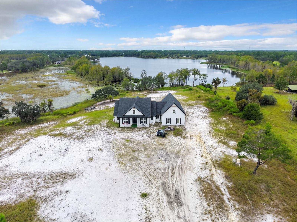
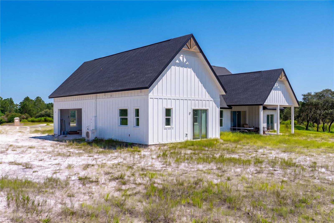
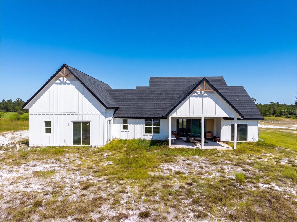
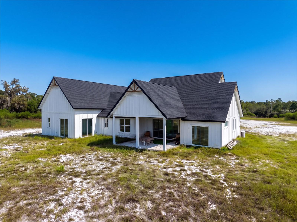
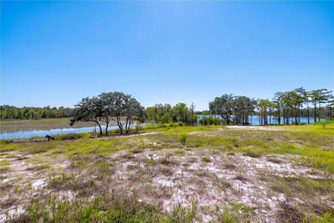
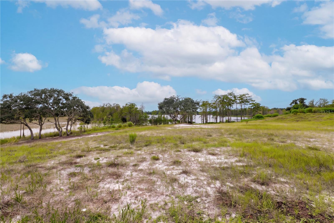
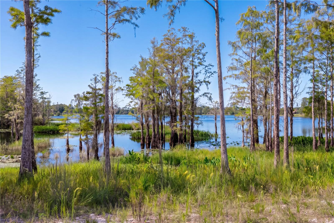
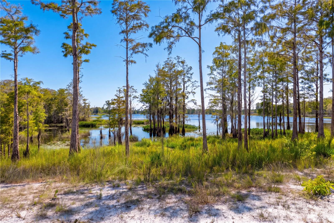
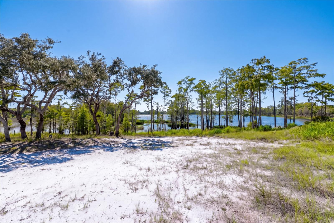
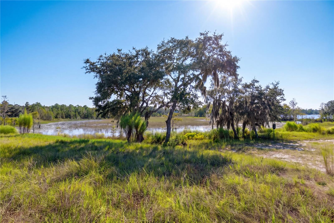
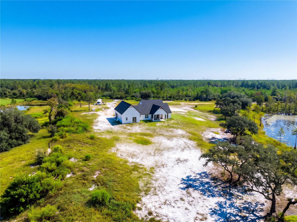
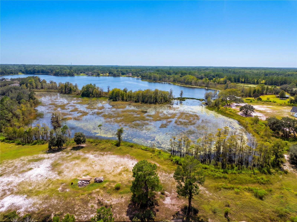
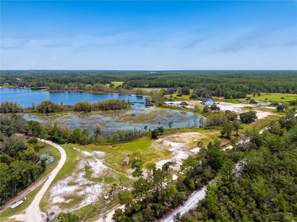
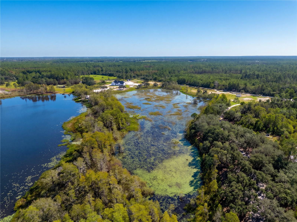
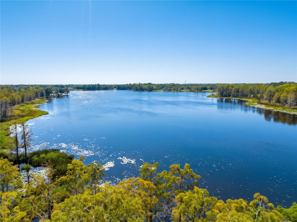
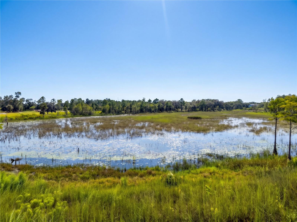
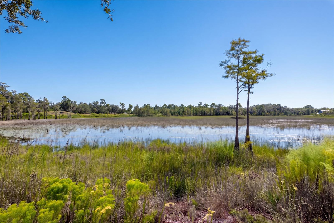
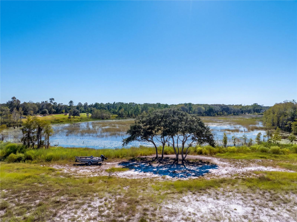
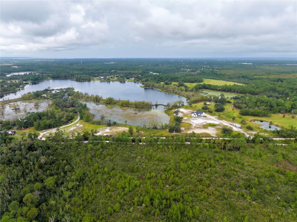
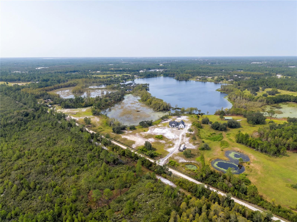
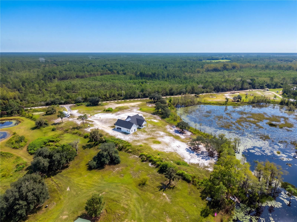
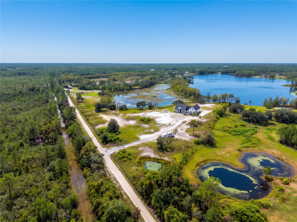
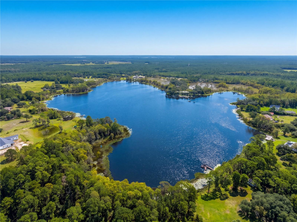
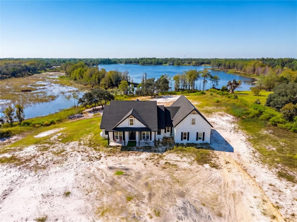
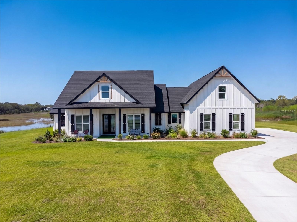
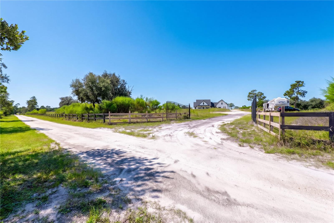
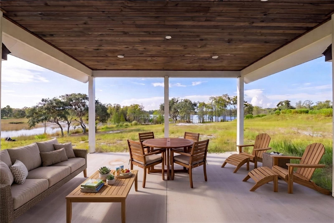
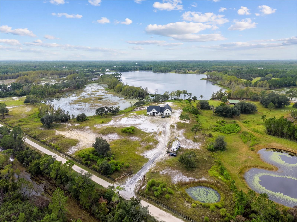
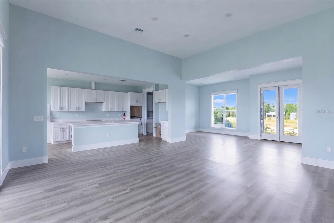
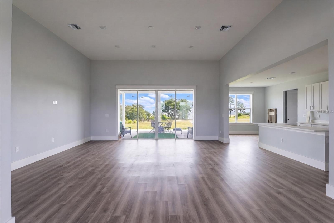
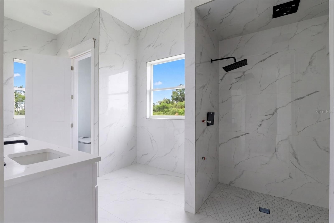
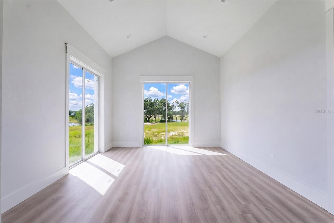
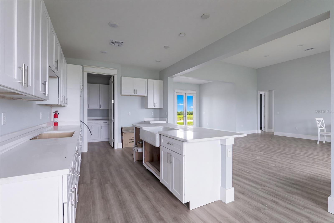
Virtually Staged. Under Construction. Virtually Staged. Under Construction. Unrivaled Privacy, Water Sports Paradise & Custom Modern Luxury on 25+ Acres. Bordering the preserved sanctuary of Palm Bluff Conservation, this brand-new architectural masterpiece delivers ultimate seclusion with zero HOA restrictions—timed perfectly for a buyer to step in and personalize the final designer touches. Set along a pristine 100+ acre deep spring-fed ski lake, this expansive estate is primed for your dream multi-slip dock with prime shoreline ready for wakeboarding, water skiing, tubing, trophy bass fishing, and endless water toys. Built like a fortress with solid poured block construction, full spray-foam insulation, dual high-efficiency HVAC systems, and a private commercial-grade deep well system, no detail has been overlooked. Arrival is marked by dual solar-operated security gates leading up to the sprawling estate, framed by custom exterior shutters and tongue-and-groove porch ceilings front and back. Step inside to an open-concept layout defined by custom millwork, soaring ceilings, and disappearing sliding glass doors that blur the line between indoor luxury and expansive lake vistas. The culinary kitchen is an entertainer’s showpiece, featuring imported Brazilian solid-wood soft-close cabinetry, seamless quartz counters, a farm-style sink, dedicated pot filler, and a walkthrough butler’s pantry. Across the home, elevated living continues with a dedicated mudroom with custom bench seating, a massive laundry suite, and an expansive bonus room with a private full bath—ready for a private cinema, executive office, or waterfront lounge. Retreat to a primary ...
+ Read More
Listing Courtesy of: LPT REALTY LLC
877-366-2213
| Listing Id: | O6449237 |
|---|---|
| List Price: | $1,349,000 |
| Property Type: | Residential |
| Property Sub Type: | Single Family Residence |
| Status: | Active |
| Bedrooms Total: | 4 |
| Bathrooms Full: | 3 |
| Bathrooms Half: | 1 |
| Living Area: | 2,869 |
| Tax Annual Amount: | $2,654 |
| Lot Size Square Feet: | 1,112,087 |
| Lot Size Acres: | 25.53 |
| Architectural Style: | Ranch |
| Waterfront?: | Yes |
| City: | Osteen |
| County Or Parish: | Volusia |
| Subdivision Name: | Acorn Lake Ranches |
| Postal Code: | 32764 |
| Year Built: | 2023 |
| Appliances: | Dishwasher, Microwave, Refrigerator |
| Builder Name: | N/A |
| Attached Garage?: | Yes |
| Bathrooms Total Integer: | 4 |
| Building Area Source: | Builder |
| Building Area Total: | 4035 |
| Building Area Units: | Square Feet |
| Direction Faces: | Northeast |
| Foundation Details: | Slab |
| Construction Materials: | Block, Stucco |
| Cooling: | Central Air |
| Directions: | From 415 take a right/left onto Acorn Lake RD > left on Keelhaul rd > right onto black lake rd > home is on the right |
| Exterior Features: | Awning(s), Private Yard |
| Fencing: | Wire, Wood |
| Flooring: | Luxury Vinyl |
| Furnished: | Unfurnished |
| Garage Spaces: | 2 |
| Garage?: | Yes |
| Heating: | Central |
| Interior Features: | High Ceilings, Kitchen/Family Room Combo, Living Room/Dining Room Combo, Open Floorplan, Primary Bedroom Main Floor, Split Bedroom |
| Laundry Features: | Inside, Laundry Room |
| Levels: | Two |
| Listing Contract Date: | 2026-10-12 |
| Ownership: | Fee Simple |
| Living Area Source: | Builder |
| Living Area Units: | Square Feet |
| Lot Features: | Farm |
| Lot Size Acres: | 25.53 |
| Postal Code Plus4: | 9027 |
| MLS Area Major: | 32764 - Osteen |
| MLS Area Major: | 32764 - Osteen |
| Original List Price: | $1,349,000 |
| Other Equipment: | Irrigation Equipment, Private Yard |
| Parcel Number: | 9205-00-00-0080 |
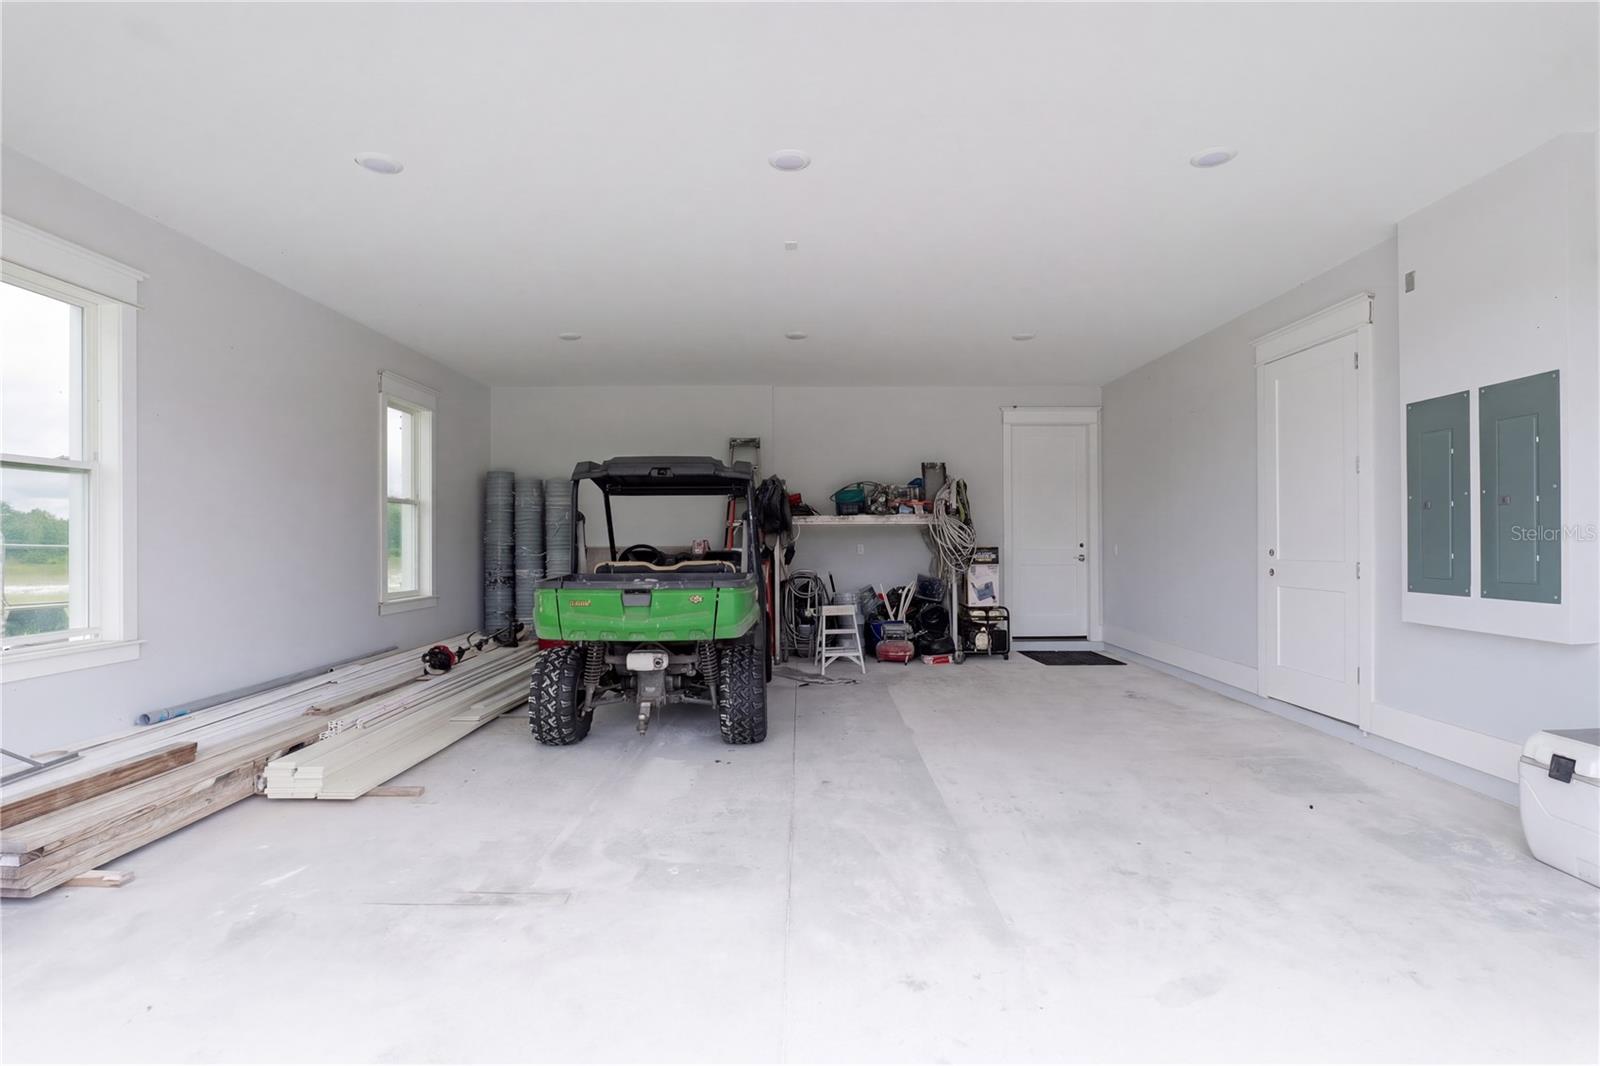
| Parking Features: | Oversized, Workshop in Garage |
| Patio And Porch Features: | Front Porch, Patio, Rear Porch |
| Township: | 19S |
| Road Surface Type: | Dirt |
| Roof: | Shingle |
| Listing Terms: | Cash, Conventional, FHA, USDA Loan, VA Loan |
| Tax Year: | 2025 |
| Sewer: | Septic Tank |
| Special Listing Conditions: | None |
| Water Body Name: | ACORN FISH LAKE |
| State Or Province: | FL |
| Builder Model: | N/A |
| Utilities: | Cable Available, Electricity Connected |
| View: | Trees/Woods, Water |
| Water Source: | Well |
| Property Condition: | Under Construction |
| Public Survey Range: | 32E |
| Public Survey Section: | 05 |
| Zoning: | RC |
| Vegetation: | Trees/Landscaped |
| Waterfront Features: | Lake Front |
| Window Features: | Double Pane Windows |
| Additional Lease Restrictions: | Buyer/Buyers Agent to verify all lease restrictions with applicable features. |
| Additional Rooms: | Bonus Room |
| Additional Water Information: | 30 feet deep Skiable lake access, bring boats, jet ski's and all the toys! |
| Alternate Key Folio Num: | 920500000080 |
| Association Approval Required Yn: | No |
| Available For Lease Yn: | Yes |
| Builder License Number: | N/A |
| Building Area Total Srch Sq M: | 374.86 |
| Calculated List Price By Calcula: | 470.20 |
| Cddyn: | No |
| Exist Lse Tenant Yn: | No |
| Flood Zone Code: | A* |
| Flood Zone Date: | 2017-09-29 |
| Flood Zone Panel: | 12127C0645K |
| Green Verification Count: | 0 |
| Homestead Yn: | No |
| Lease Restrictions Yn: | No |
| Listing Exclusion Yn: | No |
| Living Area Meters: | 266.54 |
| Lot Size Square Meters: | 103316 |
| Minimum Lease: | No Minimum |
| Number Of Septics: | 1 |
| Number Of Wells: | 1 |
| Other Exemptions Yn: | No |
| Permit Number: | 20230120047 |
| Projected Completion Date: | 10/31/2026 |
| Room Count: | 11 |
| Sdeo yn: | No |
| Total Acreage: | 20 to less than 50 |
| Unit Number Yn: | No |
| Water Access: | Lake |
| Water Access Yn: | Yes |
| Water Extras Yn: | No |
| Water Frontage Feet Lake: | 820 |
| Waterfront Feet Total: | 820 |
| Water View: | Yes |
| Association 2 Yn: | 0 |
| Attribution Contact: | 877-366-2213 |
| Originating System Name : | Stellar MLS |
| Between Us 1 River Yn: | No |
| Dock Yn: | No |
| In Law Suite Yn: | No |
| Green Energy Generation Yn: | No |
| New Construction?: | Yes |
| New Construction?: | Yes |
Mortgage Calculator
Copyright 2026 My Florida Regional MLS DBA Stellar MLS. All rights reserved. Information deemed reliable but is not guaranteed. The data relating to real estate for sale on this web site comes in part from the Internet Data Exchange Program of My Florida Regional MLS DBA Stellar MLS. Real estate listings held by brokerage firms other than the owner of this page include the name of the listing broker. Information provided is for consumer's personal, non-commercial use and may not be used for any purpose other than to identify prospective properties consumers may be interested in purchasing. This site will be monitored for 'scraping' and any use of search facilities of data on the site other than by a consumer looking to purchase real estate is prohibited. Listing broker has attempted to offer accurate data, but buyers are advised to confirm all items. Information last updated on October 17, 2026 05:06 AM - ET


Based on information submitted to the MLS GRID as of October 17, 2026 05:06 AM - ET. All data is obtained from various sources and may not have been verified by broker or MLS GRID. Supplied Open House Information is subject to change without notice. All information should be independently reviewed and verified for accuracy. Properties may or may not be listed by the office/agent presenting the information. Properties displayed may be listed or sold by various participants in the MLS. Some listings have been excluded from this website.
IDX information is provided exclusively for consumers’ personal noncommercial use, that it may not be used for any purpose other than to identify prospective properties consumers may be interested in purchasing, that the data is deemed reliable but is not guaranteed by MLS GRID, and that the use of the MLS GRID Data may be subject to an end user license agreement prescribed by the Member Participant’s applicable MLS if any and as amended from time to time.
Property Last Updated: October 17, 2026 05:06 AM - ET