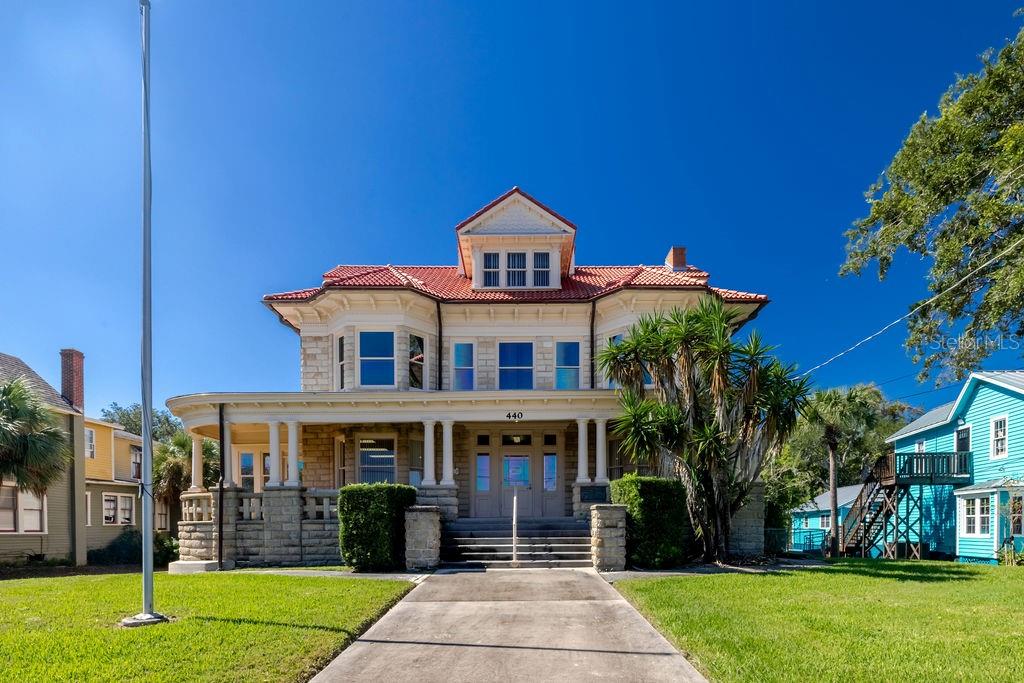
440 S BEACH STREET
Daytona Beach, FL 32114
$1,100,000
Finally, the investment opportunity you’ve been looking for!
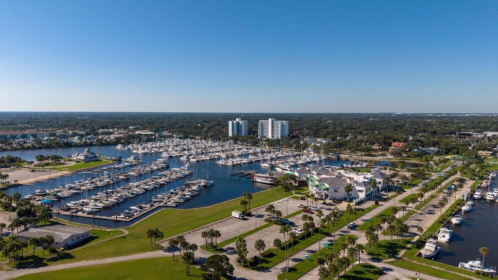
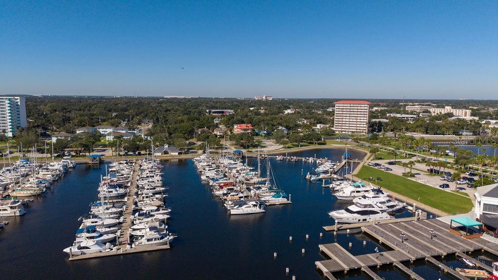
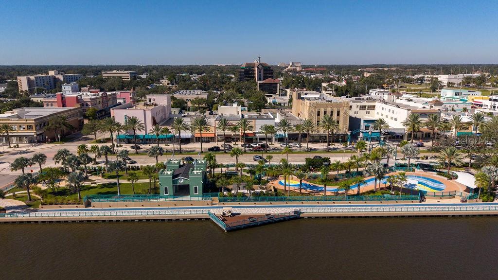
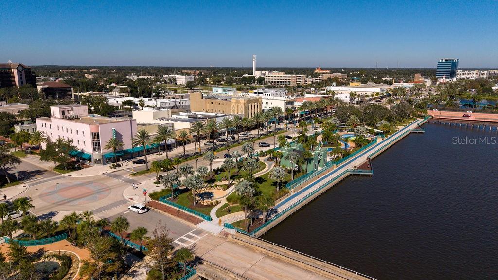
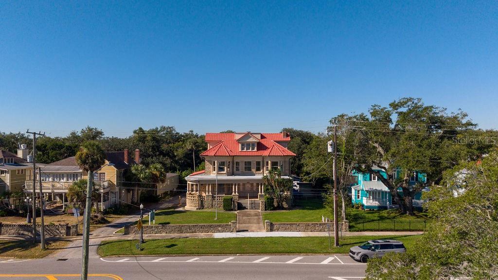
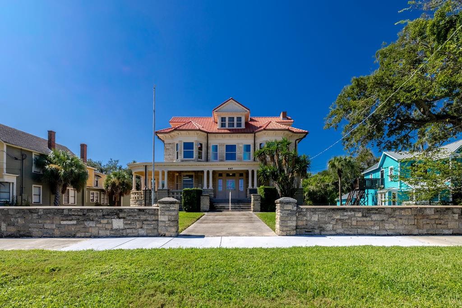
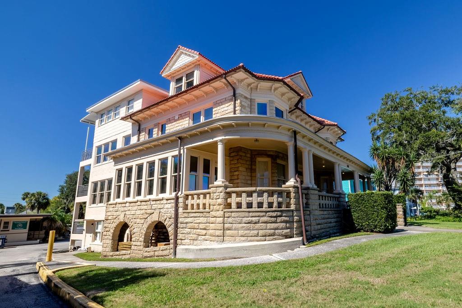
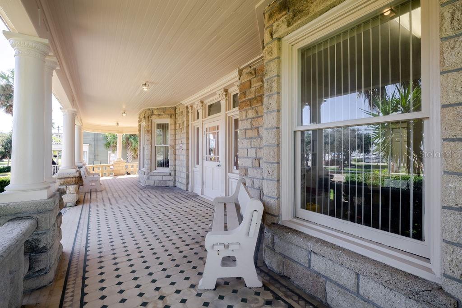
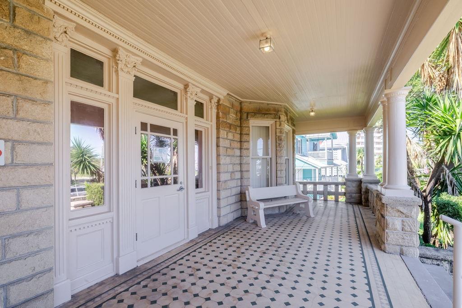
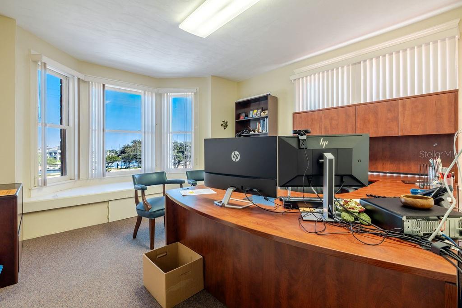
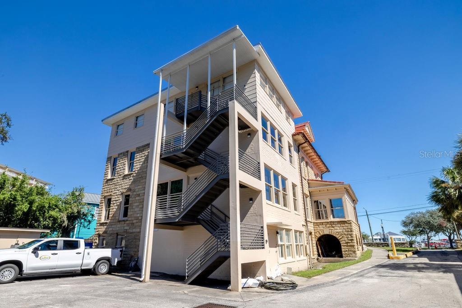
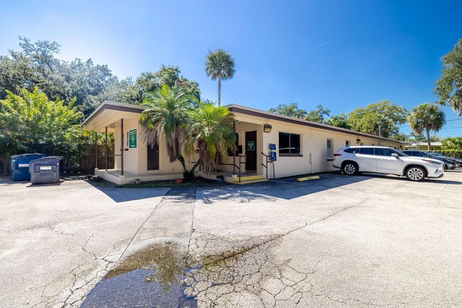
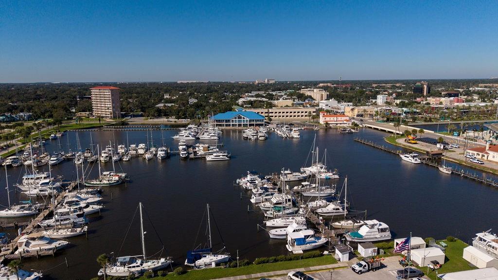
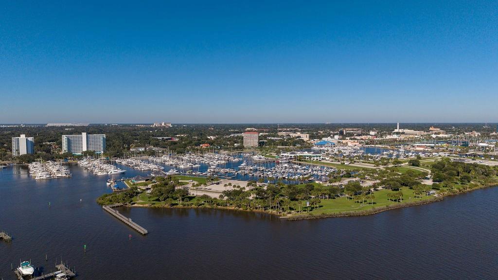
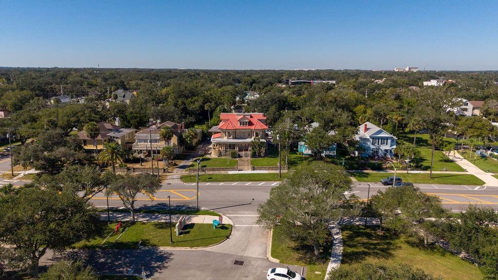
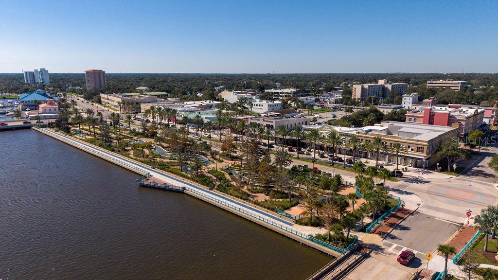
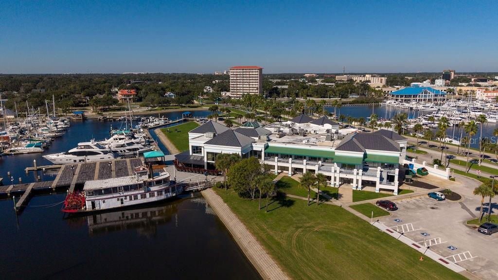
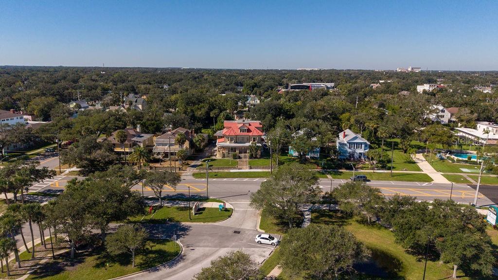
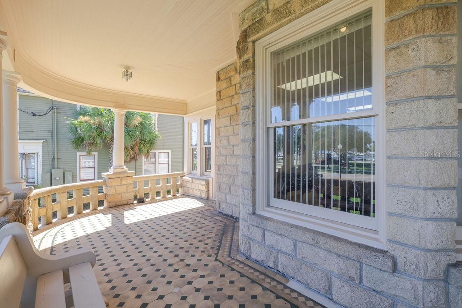
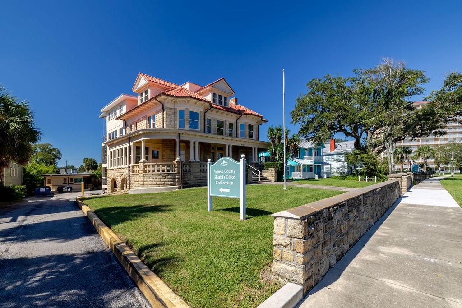
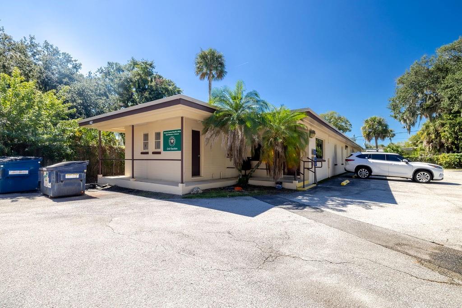
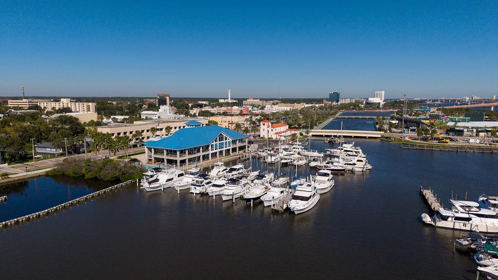
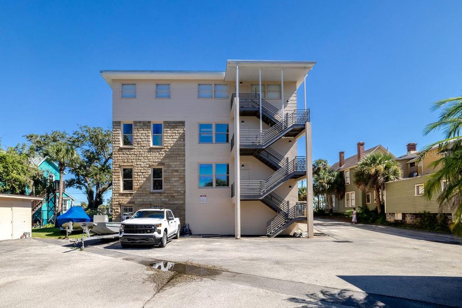
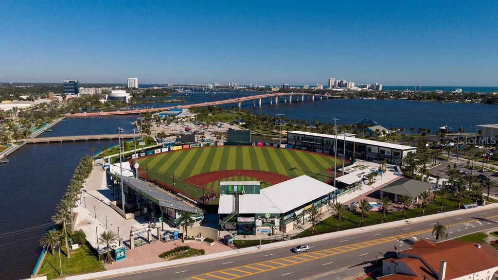
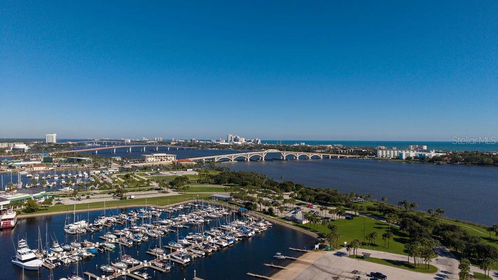
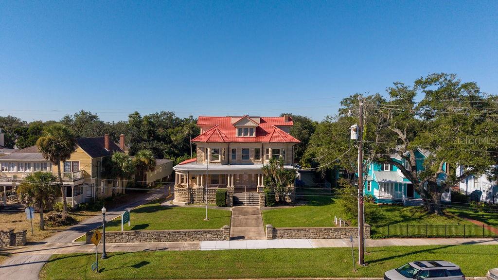
Historic downtown Riverfront location with over 100 feet of frontage facing the Halifax river. Originally built in 1940 as the winter home of wealthy Minnesotan Peter Siem, 440 & 442 S Beach St in Daytona Beach, Florida offer two buildings: a 3-story historic masterpiece spanning over 7,100 square feet of heated and cooled space AND a single-story professional office building containing approximately 3,000 square feet of heated and cooled space.
Zoned RDD-6 and located in the City of Daytona Beach Downtown Redevelopment Zone, the property is ready for multi-family, commercial, office, or even single family use. AND its historic significance qualifies your investment for commercial or residential City of Daytona Historic Preservation Grants that can offer up to $75,000 toward window replacement and installation, fire protection, or modifications to improve ADA access. RDD-6 allows for adaptive reuse, Single Family Residences, Multi-family, Restaurants, Night Clubs, Micro-Brewery’s, Professional Offices, Business Services and more!
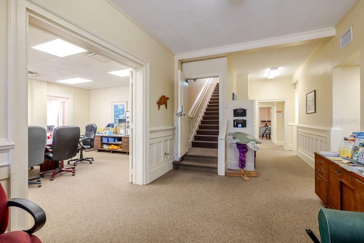
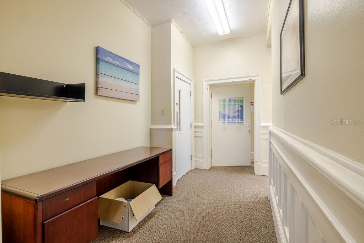
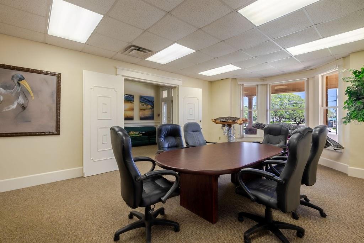
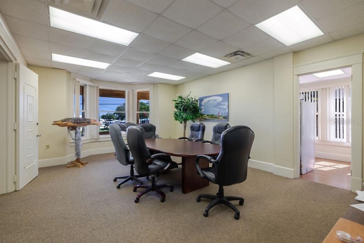
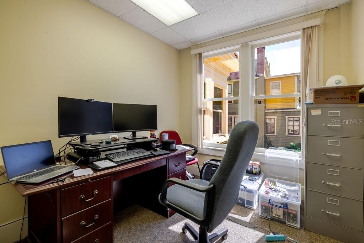
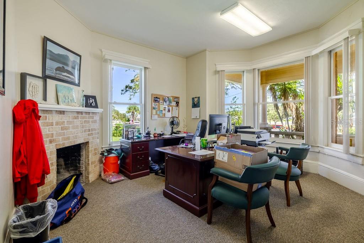
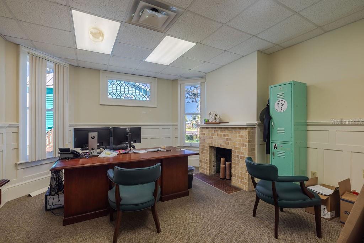
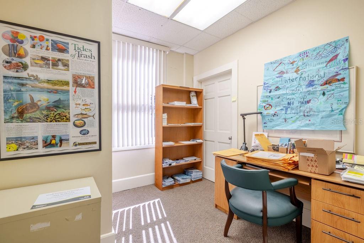
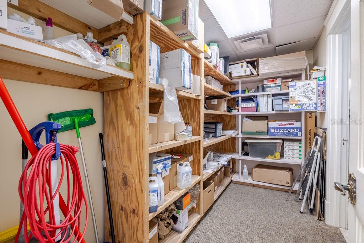
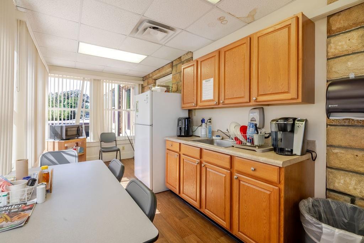
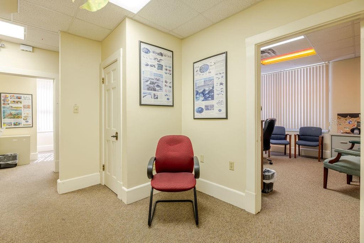
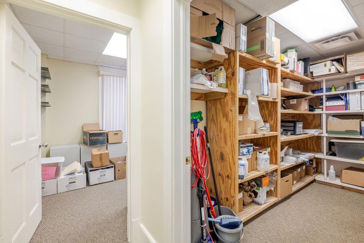
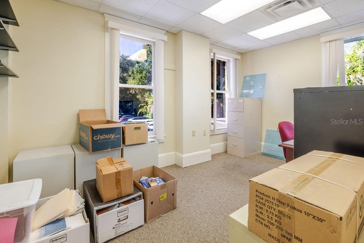
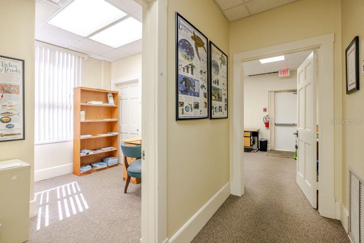
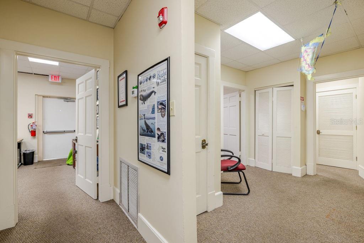
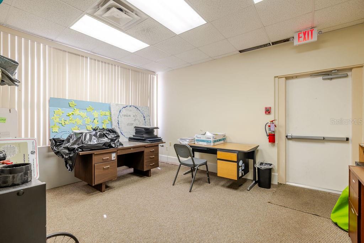
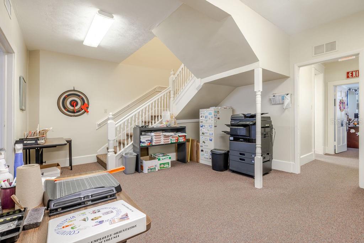
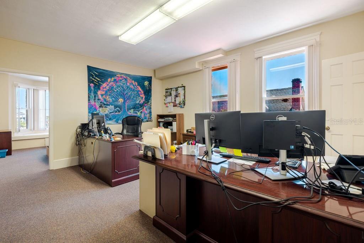
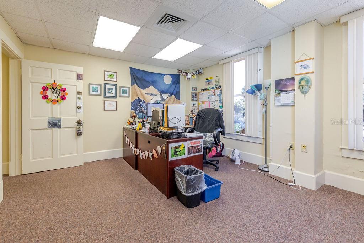
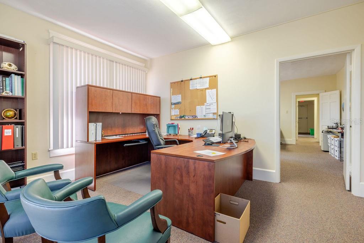
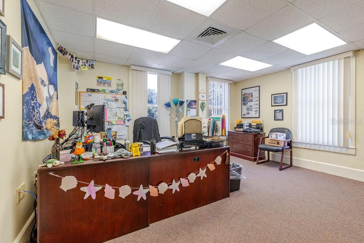
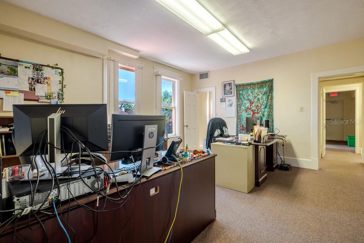
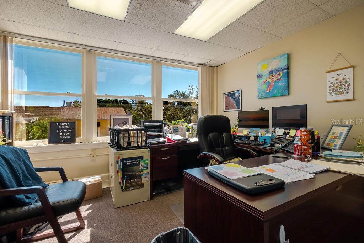
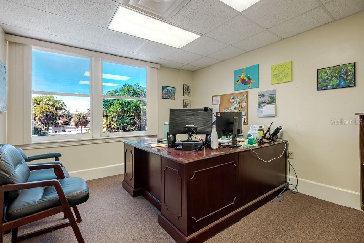
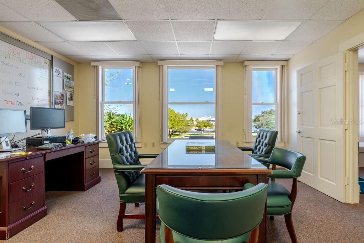
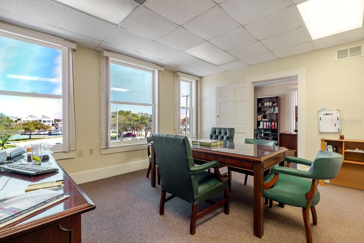
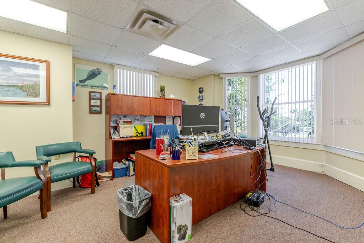
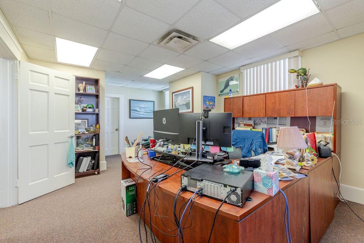
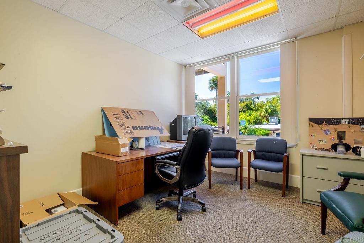
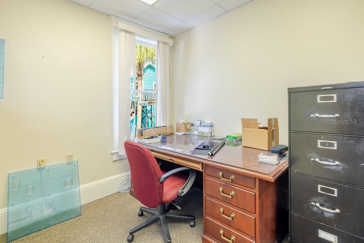
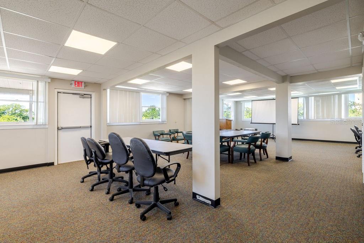
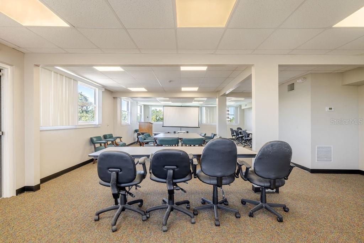
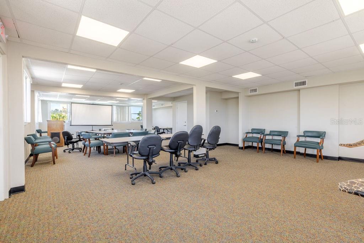
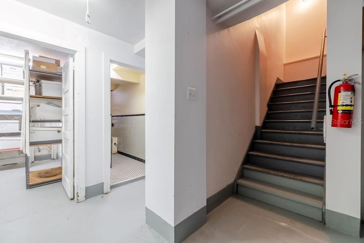
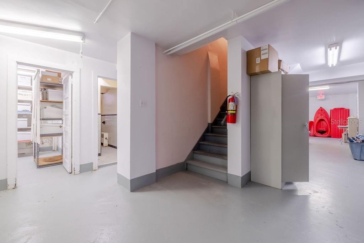
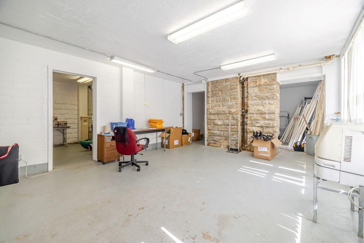
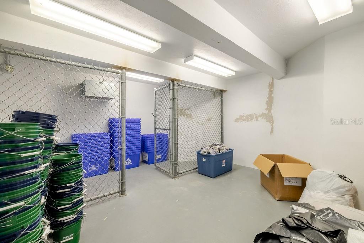
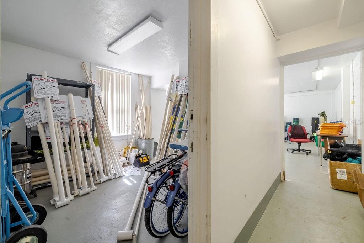
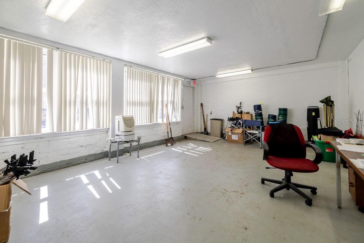
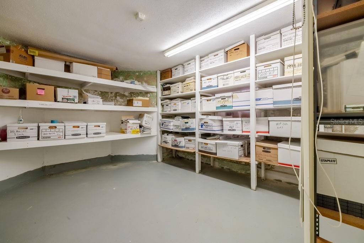
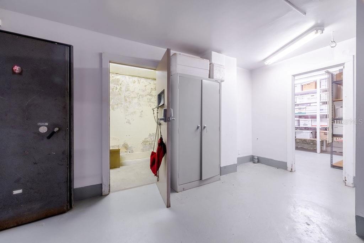
The main building is four stories, including approximately 2,400 square feet in the basement (ground floor), 2,700 square feet on the first floor, 2,500 square feet on the second floor, and 1,900 square feet on the third floor. Basement houses five rooms plus a non-functioning bathroom and a large walk in safe. The first floor consists of a large foyer, light and bright conference room, a kitchen/break room, approximately seven offices, two restrooms and a storage room.
The second floor contains approximately ...
+ Read More
Listing Courtesy of: NORTHWEST SQUARE REALTY LLC
386-334-1116
| Listing Id: | V4952034 |
|---|---|
| List Price: | $1,100,000 |
| Property Type: | Commercial Sale |
| Property Sub Type: | Mixed Use |
| Status: | Active |
| Living Area: | 12,581 |
| Tax Annual Amount: | $0 |
| Lot Size Square Feet: | 26,780 |
| Lot Size Acres: | 0.61 |
| Waterfront?: | No |
| City: | Daytona Beach |
| County Or Parish: | Volusia |
| Subdivision Name: | Hodgmans Daytona |
| Postal Code: | 32114 |
| Year Built: | 1940 |
| Number Of Units Total: | 2 |
| Additional Parcels?: | No |
| Basement: | Exterior Entry, Full, Interior Entry, Unfinished |
| Building Area Source: | Appraiser |
| Building Area Total: | 12581 |
| Building Area Units: | Square Feet |
| Direction Faces: | East |
| Foundation Details: | Basement, Slab |
| Construction Materials: | Block |
| Cooling: | Central Air |
| Directions: | From N Beach Street in Daytona Beach, at the Main street bridge, travel South. Property will be on your right. |
| Flooring: | Carpet, Linoleum |
| Heating: | Central |
| Listing Contract Date: | 2026-10-27 |
| Ownership: | Fee Simple |
| Living Area Source: | Appraiser |
| Living Area Units: | Square Feet |
| Lot Features: | Central Business District, Curb and Gutters, Fire Hydrant, Flood Insurance Required, FloodZone, Historic District, City Limits, Sidewalk, Street Lights, Paved, Waterfront |
| Lot Size Acres: | 0.61 |
| Lot Size Dimensions: | 105x273 |
| Postal Code Plus4: | 5004 |
| MLS Area Major: | 32114 - Daytona Beach |
| MLS Area Major: | 32114 - Daytona Beach |
| Other Structures: | Outbuilding, Storage |
| Original List Price: | $1,100,000 |
| Parcel Number: | 5339-01-03-0021 |
| Parking Features: | Ground Level |
| Stories Total: | 3 |
| Township: | 15S |
| Road Frontage Type: | Business District, City Street |
| Road Surface Type: | Paved |
| Roof: | Cement |
| Listing Terms: | Cash, Commercial Financing |
| Tax Year: | 2025 |
| Security Features: | Fire Alarm, Security System, Smoke Detector(s) |
| Sewer: | Public Sewer |
| Special Listing Conditions: | None |
| Water Body Name: | HALIFAX RIVER |
| State Or Province: | FL |
| Utilities: | Electricity Available, Public, Water Connected |
| Water Source: | Public |
| Public Survey Range: | 33E |
| Public Survey Section: | 39 |
| Zoning: | RDD-6 |
| Window Features: | Blinds |
| Alternate Key Folio Num: | 533901030021 |
| Building Area Total Srch Sq M: | 1168.81 |
| Calculated List Price By Calcula: | 87.43 |
| Ceiling Height: | 8 to 9 Feet |
| Ceiling Type: | Acoustical, Plaster |
| Converted Residence Yn: | Yes |
| Flood Zone Code: | AE*X |
| Flood Zone Date: | 2017-09-29 |
| Flood Zone Panel: | 12127C0359J |
| Front Footage: | 105 |
| Future Land Use: | Office Res |
| Green Verification Count: | 0 |
| Living Area Meters: | 1168.81 |
| Lot Size Square Meters: | 2488 |
| Num of Conference Meeting Rooms: | 3 |
| Num of Offices: | 22 |
| Num of Restrooms: | 7 |
| Office Retail Space Sq Ft: | 10151 |
| Road Frontage Ft: | 105 |
| Sale Includes: | Building(s) and Land |
| Sdeo yn: | No |
| Total Acreage: | 1/2 to less than 1 |
| Total Num Buildings: | 2 |
| Unit Number Yn: | No |
| Water Access Yn: | No |
| Water Extras Yn: | No |
| Water View: | Yes |
| Road Responsibility: | Public Maintained Road |
| Attribution Contact: | 386-334-1116 |
| Originating System Name : | Stellar MLS |
| Between Us 1 River Yn: | Yes |
| Dock Yn: | No |
| Green Energy Generation Yn: | No |
| Total Parking Spaces: | 20 |
| New Construction?: | No |
| New Construction?: | No |
Mortgage Calculator
Copyright 2026 My Florida Regional MLS DBA Stellar MLS. All rights reserved. Information deemed reliable but is not guaranteed. The data relating to real estate for sale on this web site comes in part from the Internet Data Exchange Program of My Florida Regional MLS DBA Stellar MLS. Real estate listings held by brokerage firms other than the owner of this page include the name of the listing broker. Information provided is for consumer's personal, non-commercial use and may not be used for any purpose other than to identify prospective properties consumers may be interested in purchasing. This site will be monitored for 'scraping' and any use of search facilities of data on the site other than by a consumer looking to purchase real estate is prohibited. Listing broker has attempted to offer accurate data, but buyers are advised to confirm all items. Information last updated on October 29, 2026 03:54 AM - ET


Based on information submitted to the MLS GRID as of October 29, 2026 03:54 AM - ET. All data is obtained from various sources and may not have been verified by broker or MLS GRID. Supplied Open House Information is subject to change without notice. All information should be independently reviewed and verified for accuracy. Properties may or may not be listed by the office/agent presenting the information. Properties displayed may be listed or sold by various participants in the MLS. Some listings have been excluded from this website.
IDX information is provided exclusively for consumers’ personal noncommercial use, that it may not be used for any purpose other than to identify prospective properties consumers may be interested in purchasing, that the data is deemed reliable but is not guaranteed by MLS GRID, and that the use of the MLS GRID Data may be subject to an end user license agreement prescribed by the Member Participant’s applicable MLS if any and as amended from time to time.
Property Last Updated: October 29, 2026 03:54 AM - ET