36 LEMON BAY LANE
Placida, FL 33946
$3,490,000
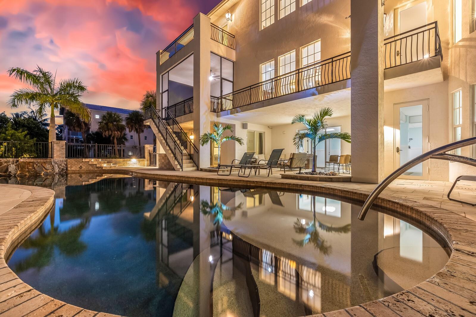
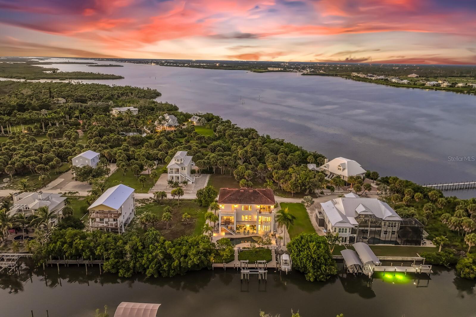
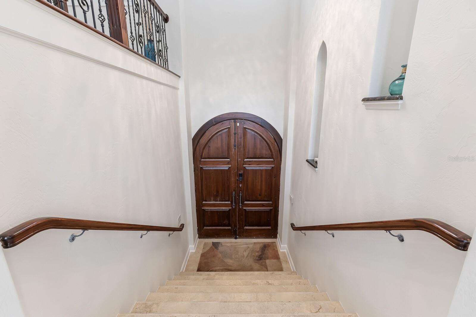
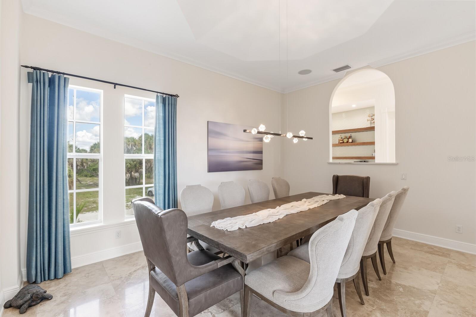
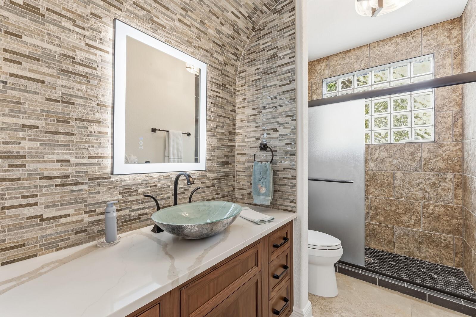
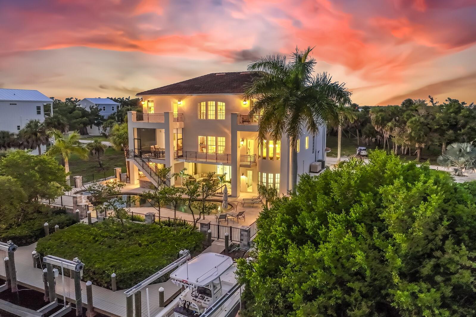
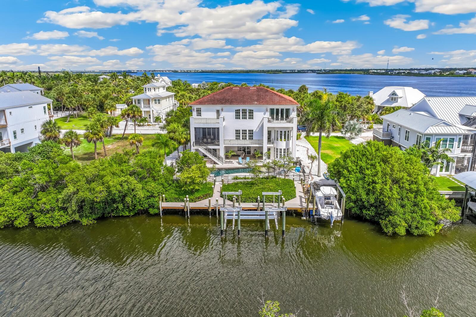
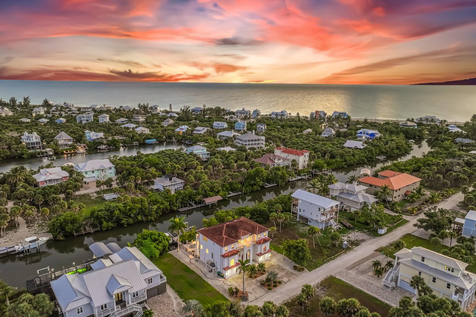
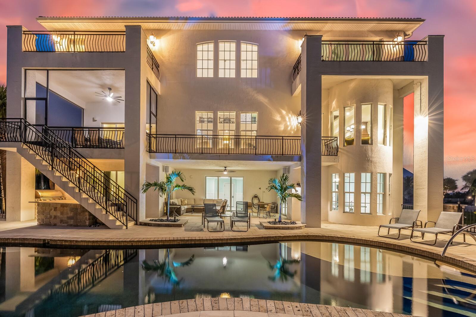
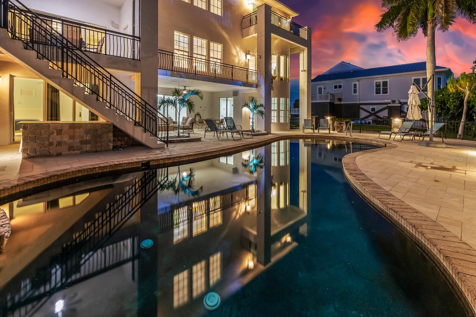
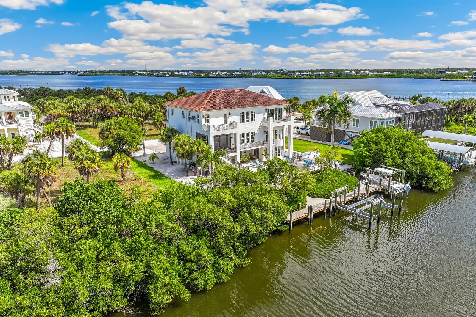
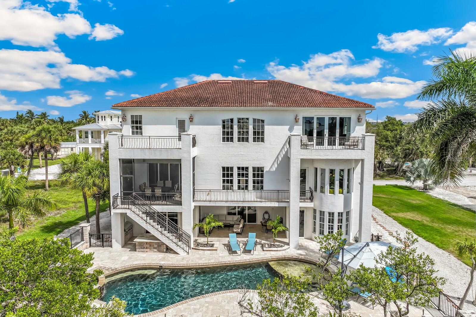
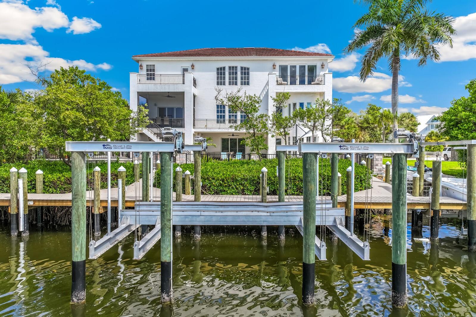
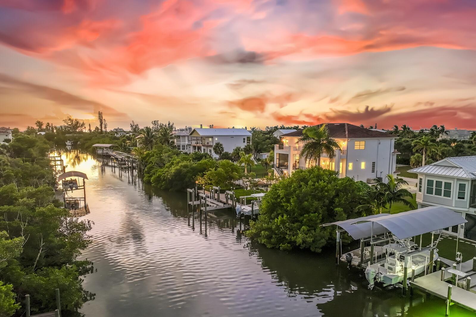
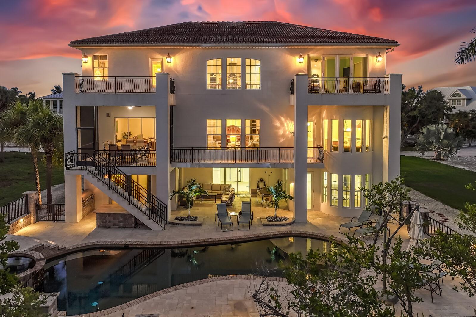
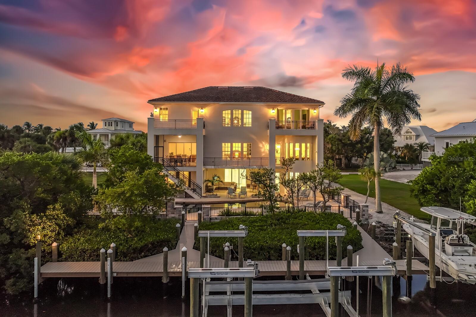
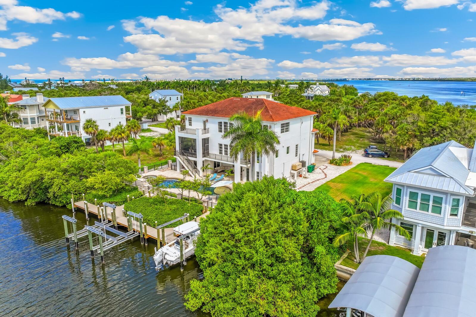
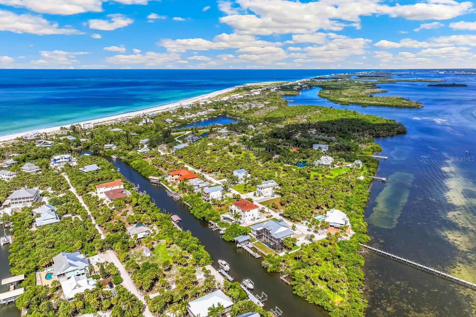
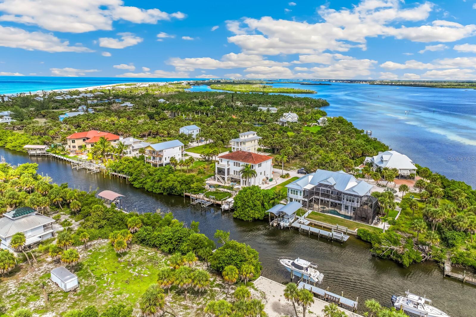
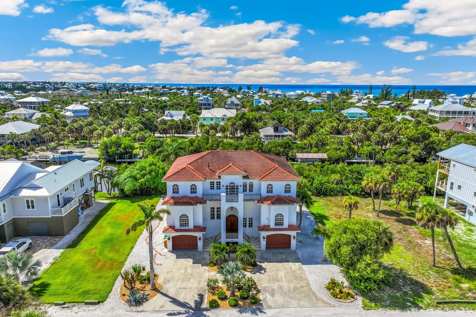
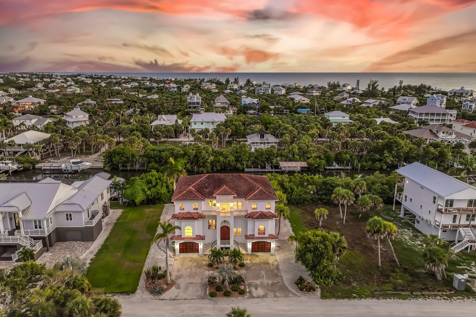
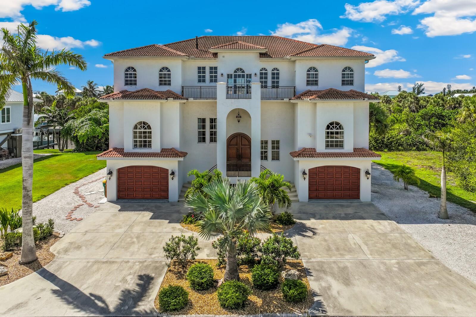
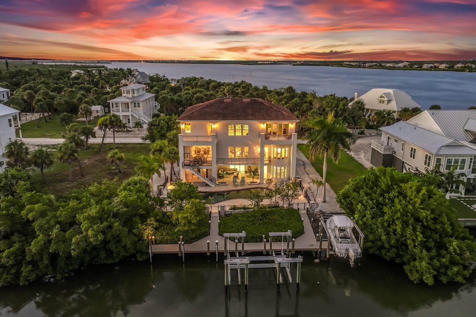
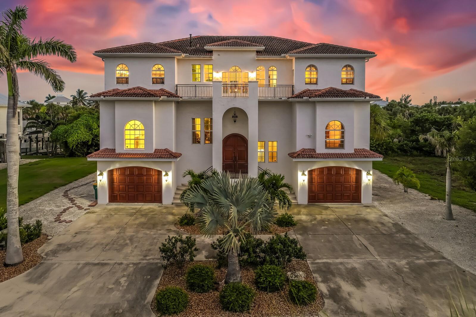
Mediterranean architecture finds a fresh expression in this thoughtfully remodeled Palm Island waterfront residence, where gracious proportions meet a sophisticated eye for materials and detail. Set on one and a half lots, including an additional half-lot of lawn to the east, the property offers a generous island setting. Rich walnut, textured tile and carefully chosen finishes bring depth and individuality to the interiors, with distinctive touches that reward a closer look.
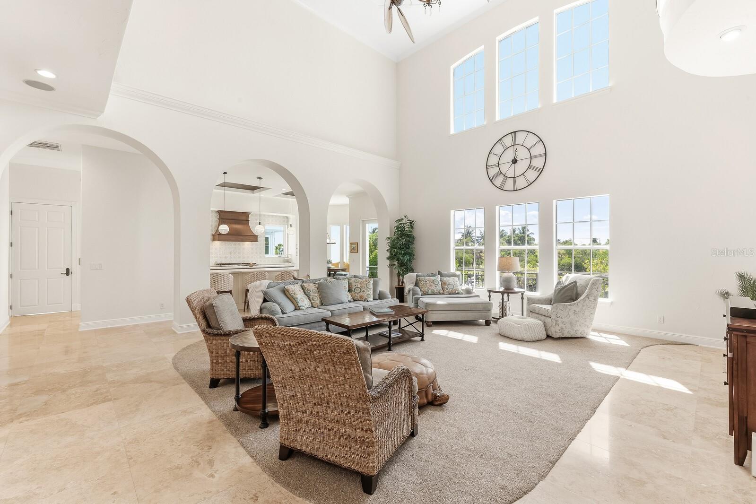
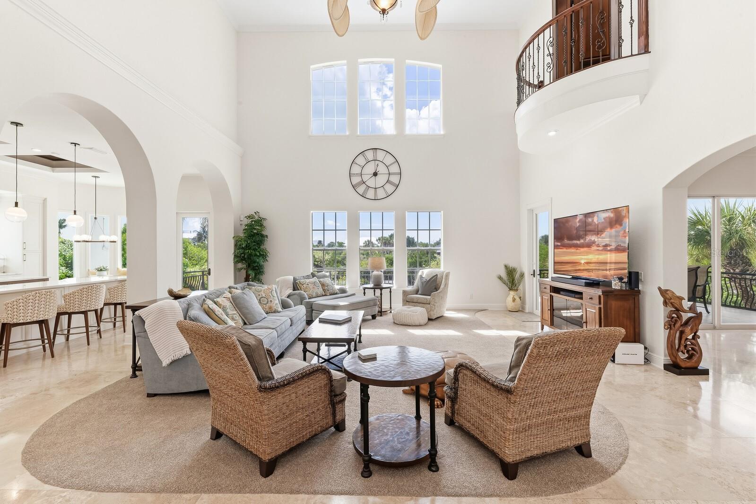
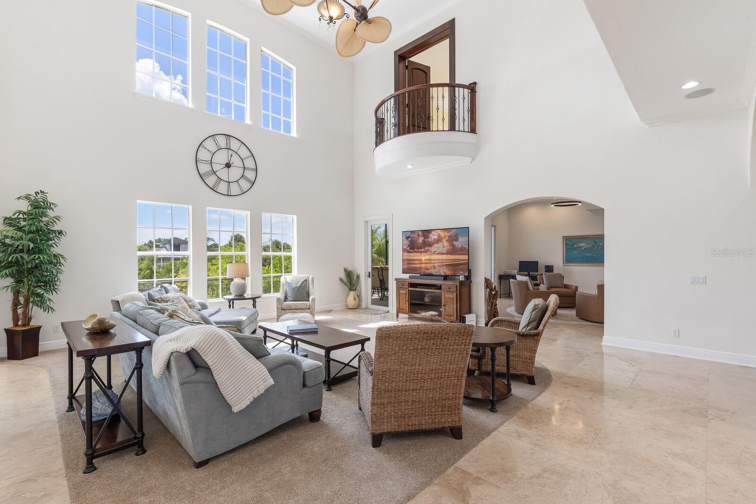
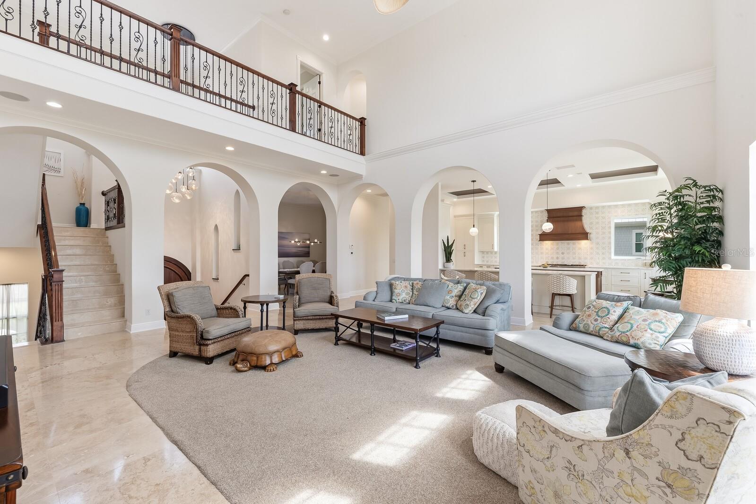
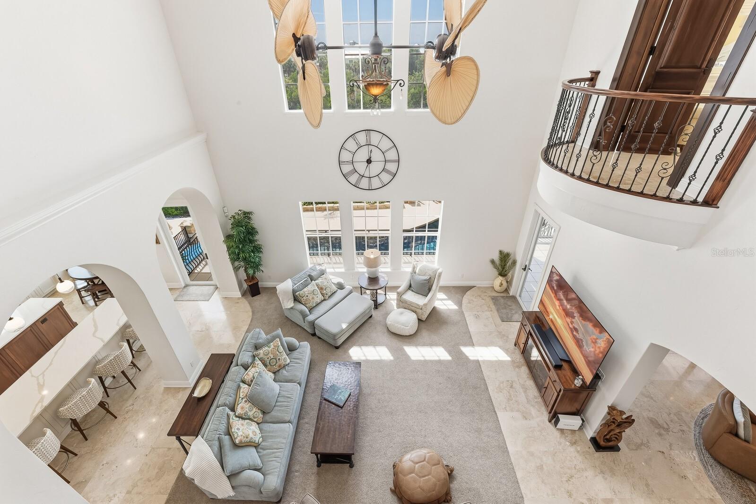
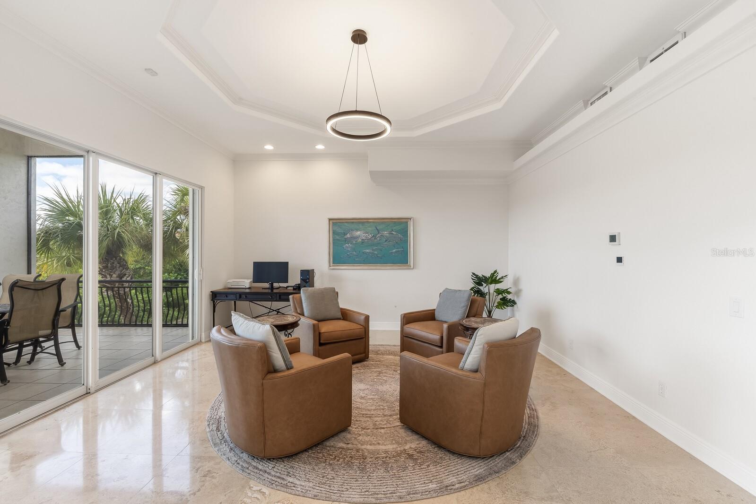
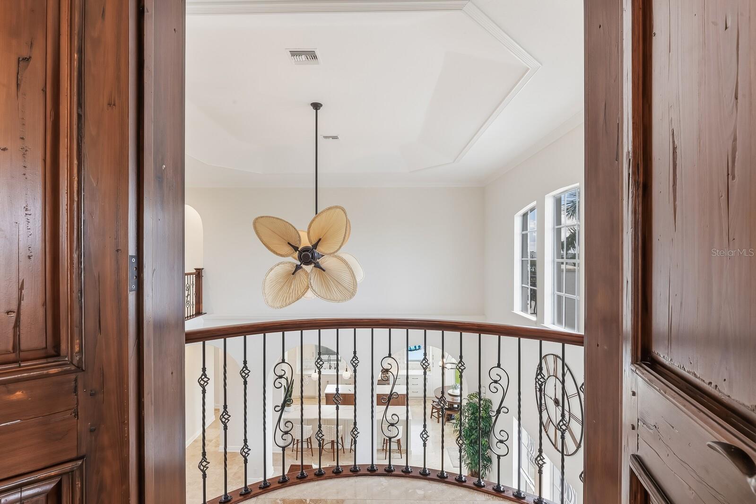
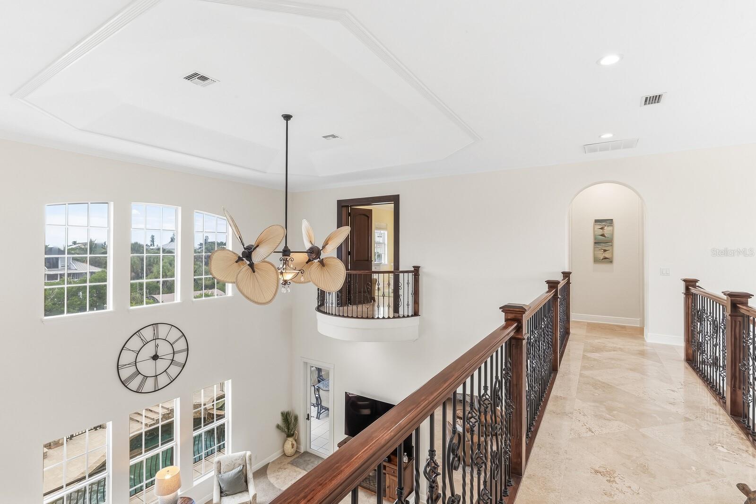
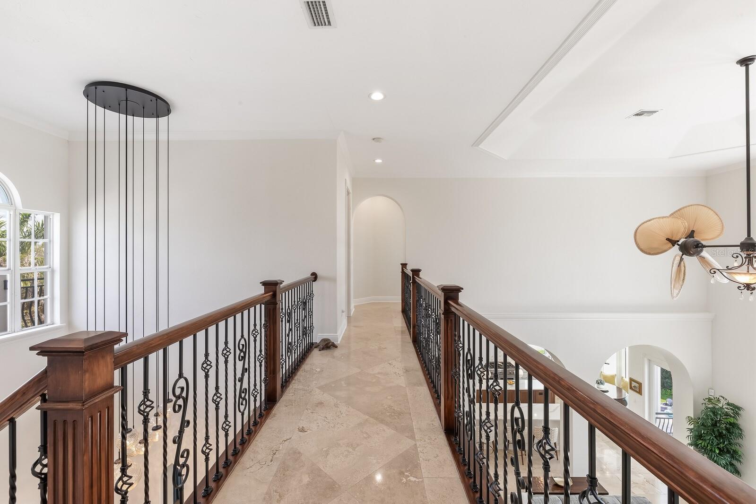
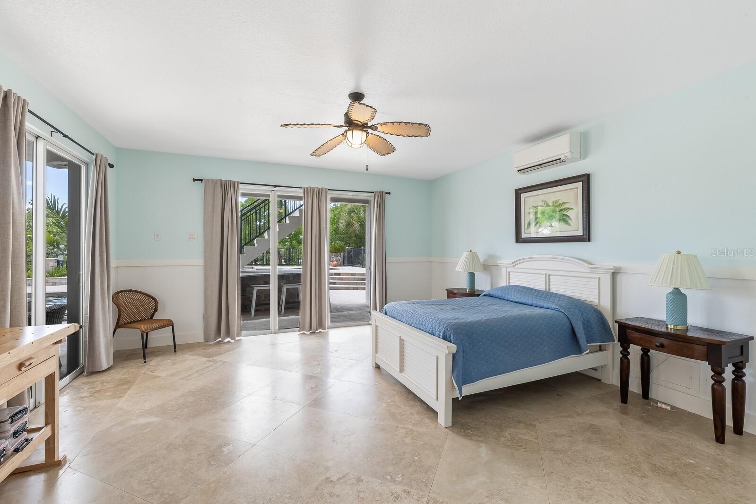
Offering four bedrooms and three and a half baths, the home unfolds through arched passageways and light-filled spaces linked by travertine flooring. A soaring two-story living room forms its architectural heart, framed by tall windows and a curved upper gallery with decorative ironwork. Nearby, a window-lined sitting room offers a quieter place to gather, with views of the surrounding tropical landscape.
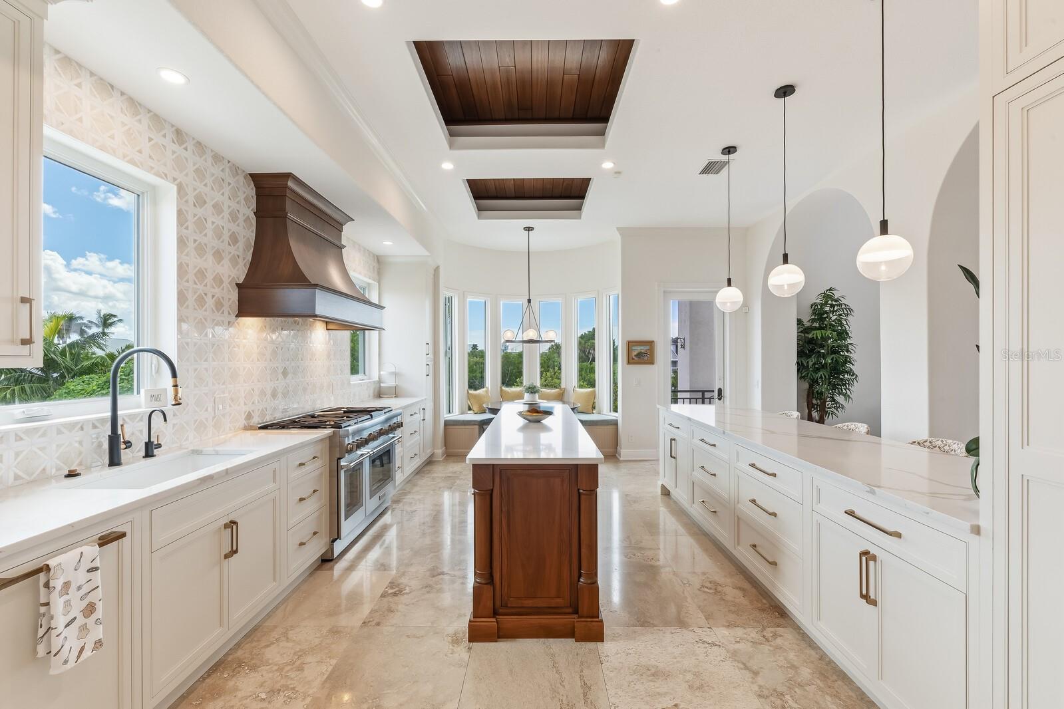
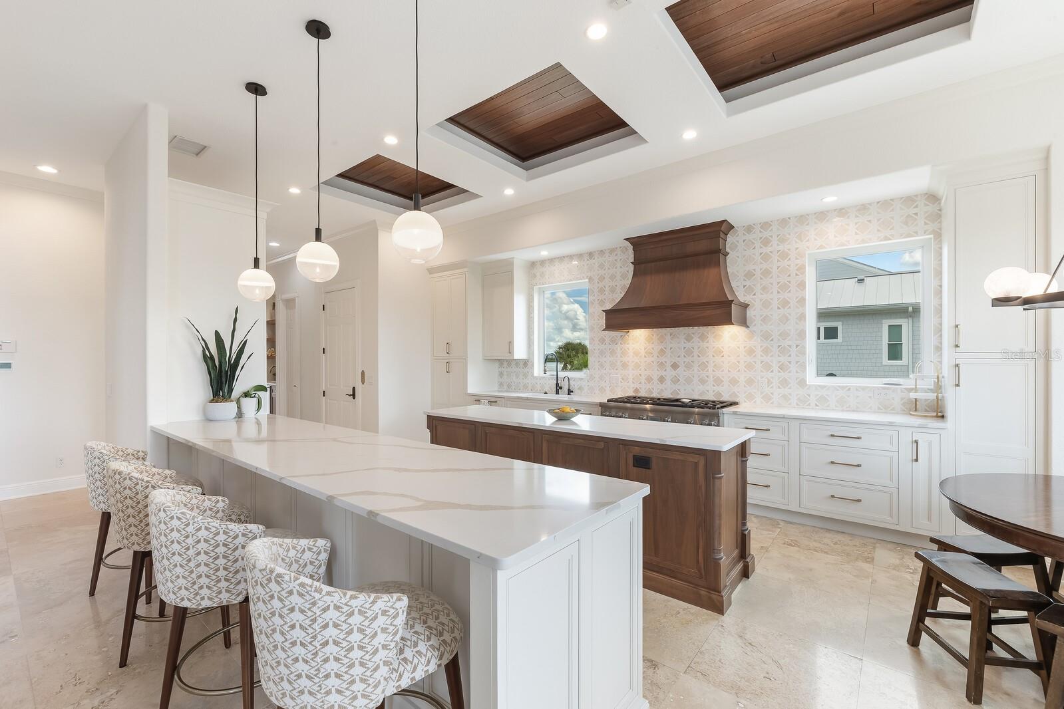
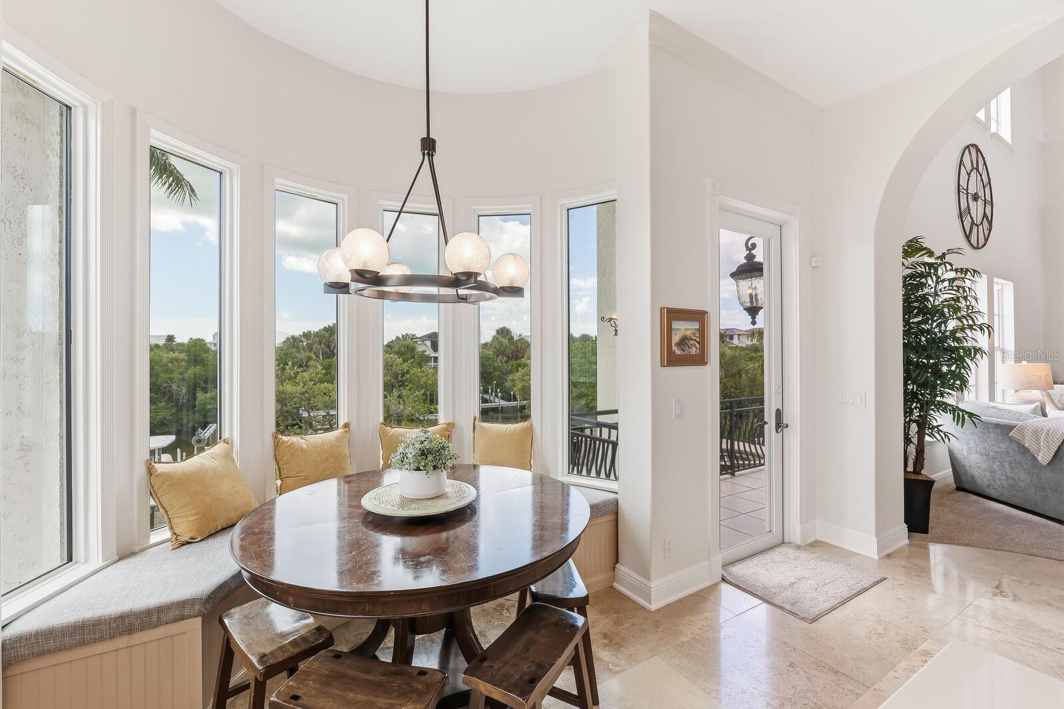
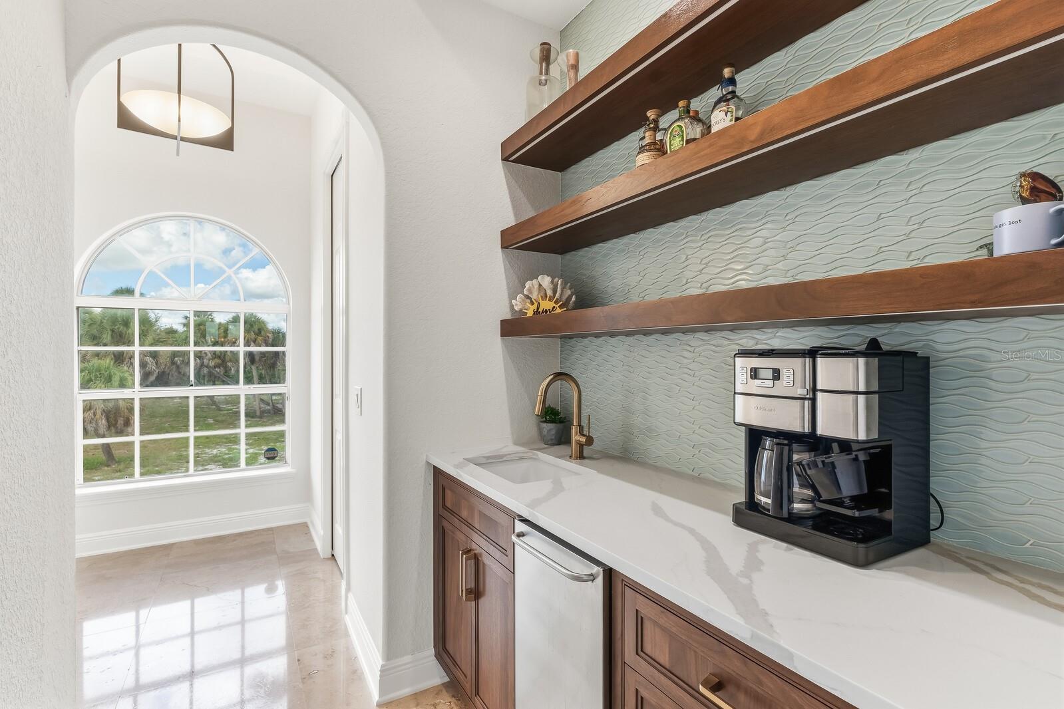
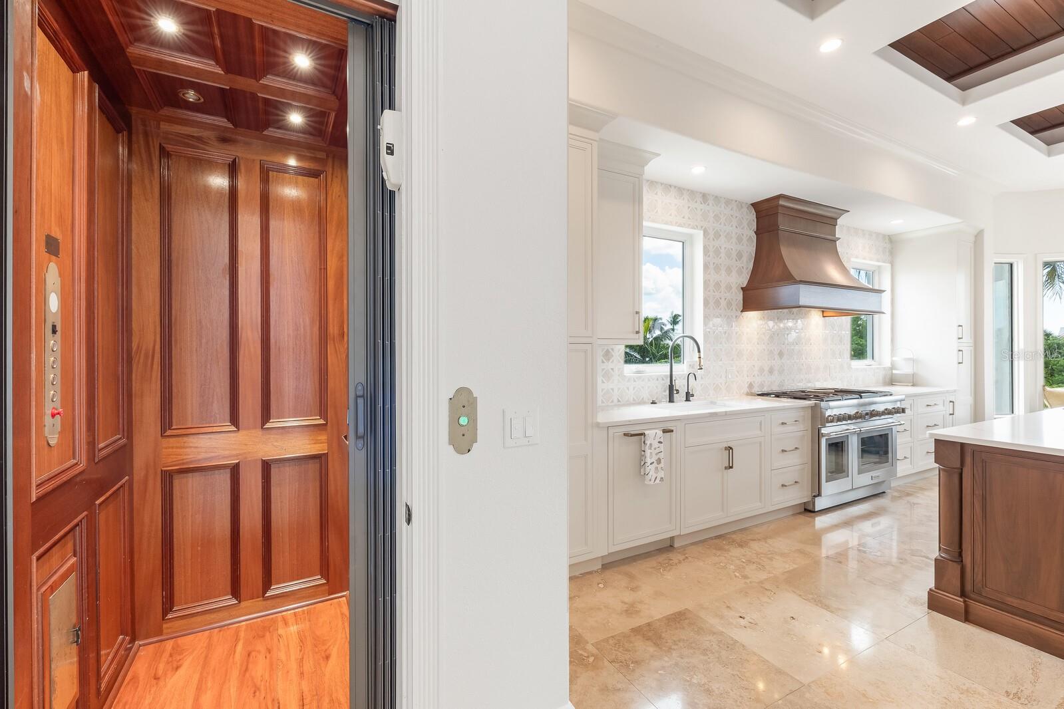
The remodeled kitchen balances cream cabinetry and pale, subtly veined countertops with the warmth of real walnut cabinetry, a sculptural walnut range hood and walnut-lined ceiling recesses. Patterned tile and globe pendants complete the composition, while a separate breakfast bar provides generous seating. A sunny breakfast nook brings the greenery into view. The adjacent beverage bar continues the thoughtful detailing with open wood shelving and a wave-textured backsplash.
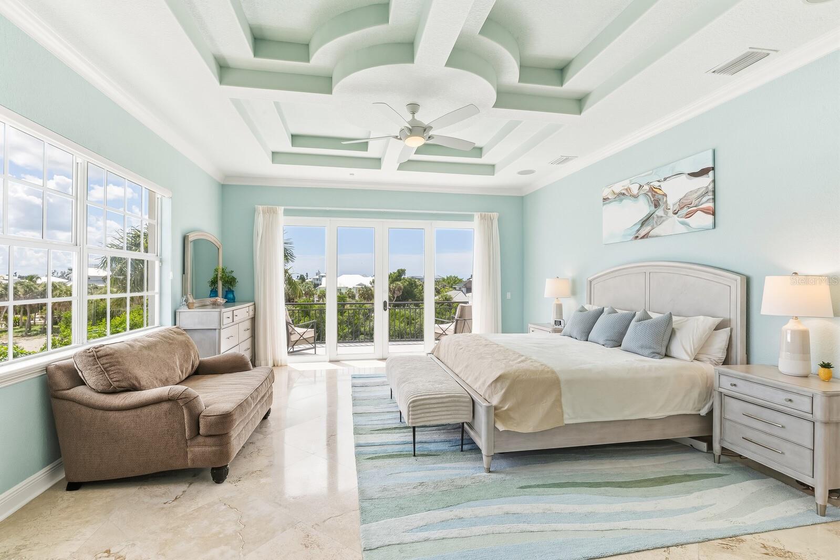
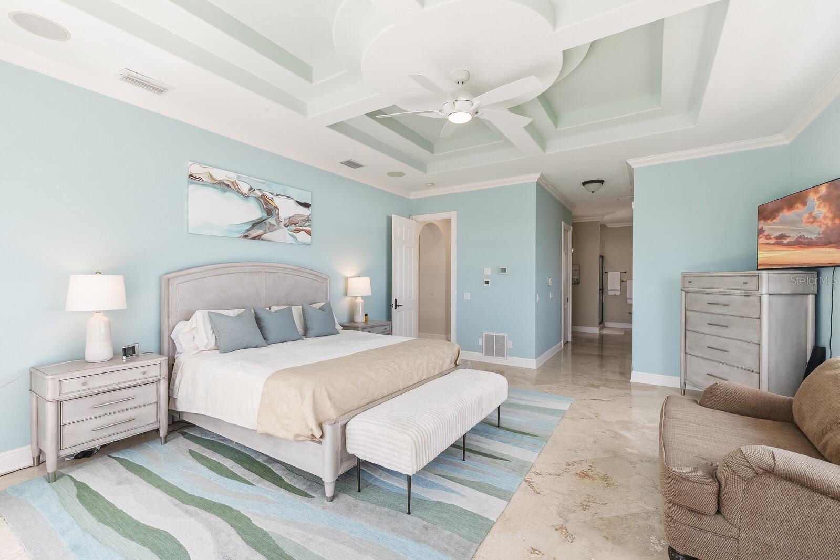
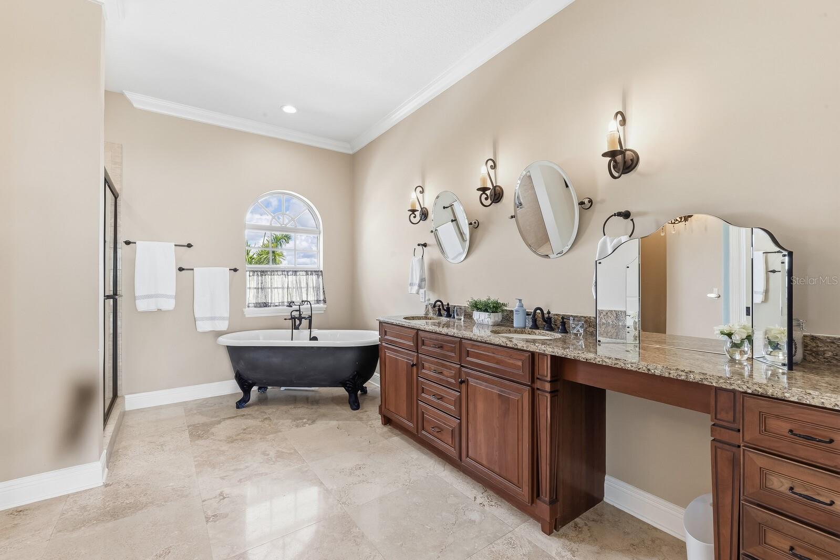
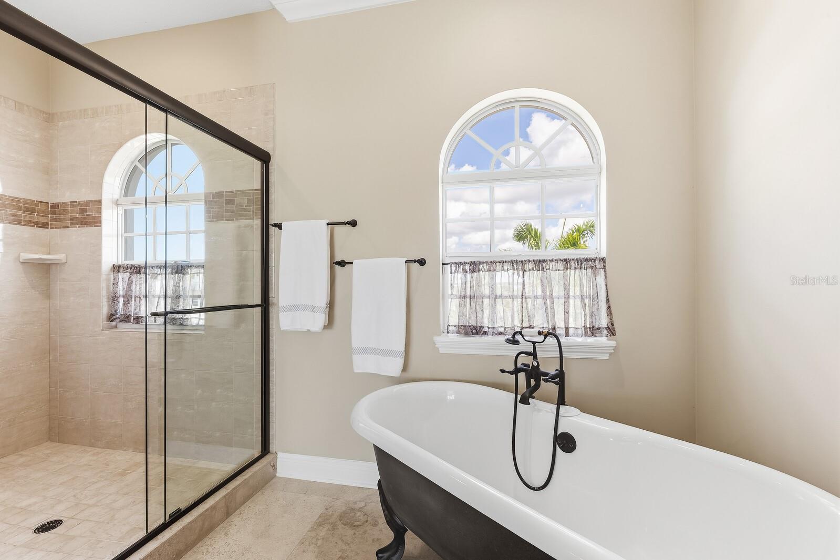
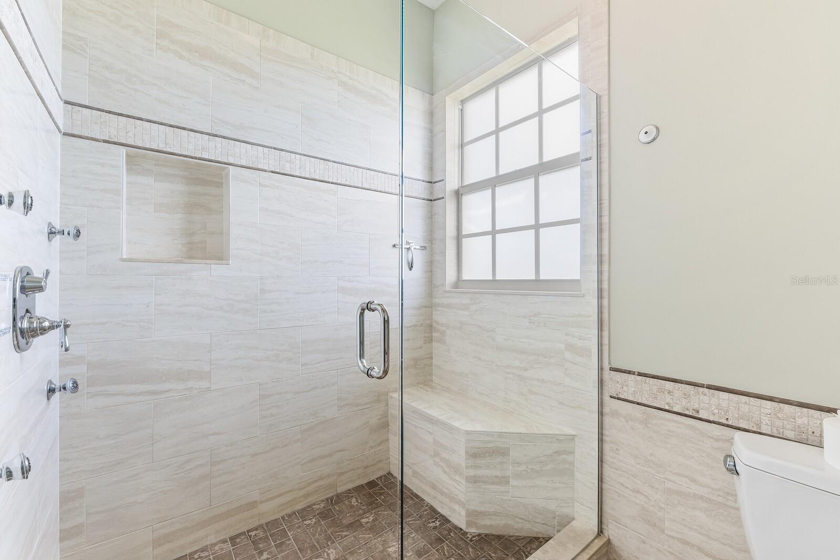
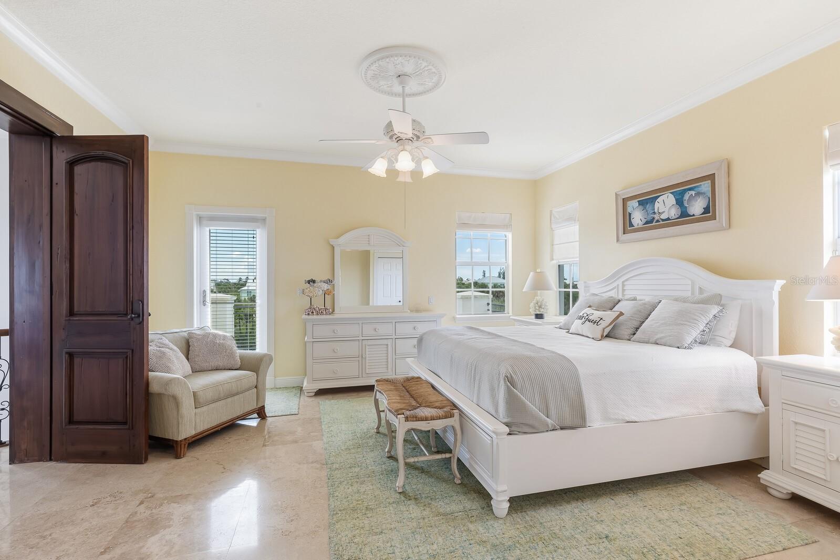
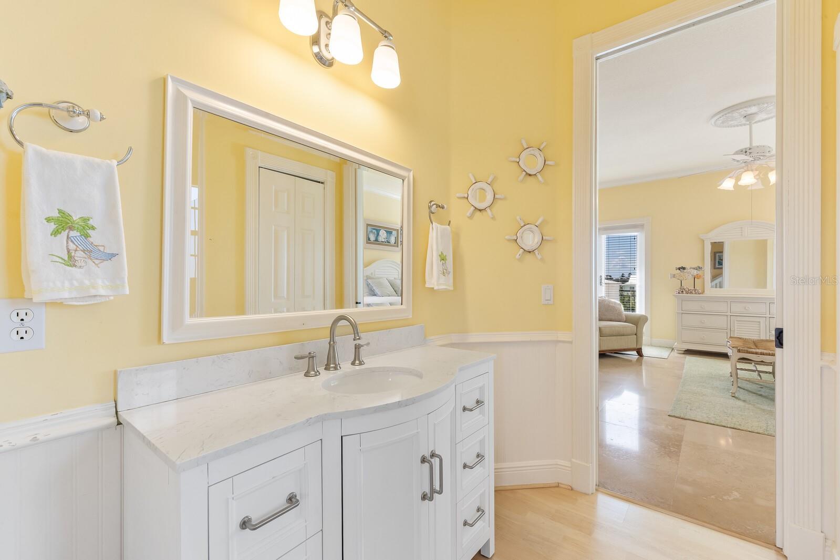
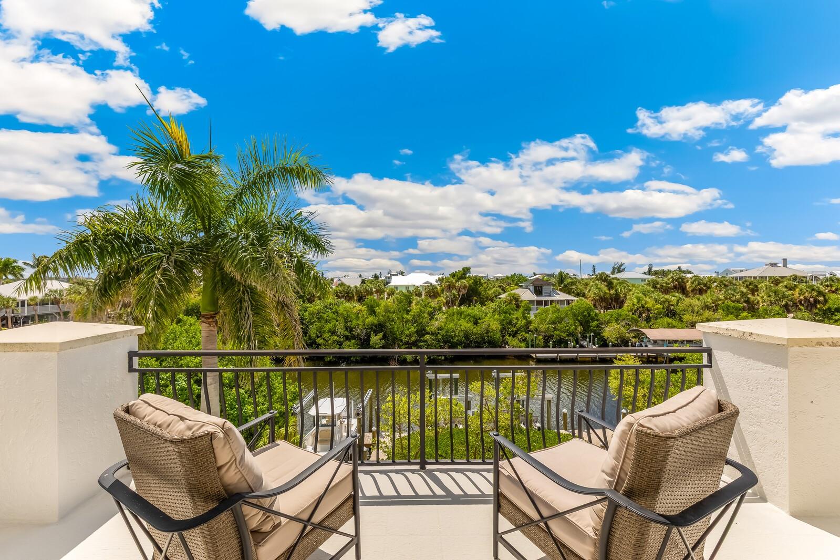
In the primary suite, an intricately coffered ceiling adds architectural dimension, while expansive windows and French doors opening to a private balcony connect the room to its waterfront setting. The adjoining bath features dual vanities, a freestanding tub and a separate shower.
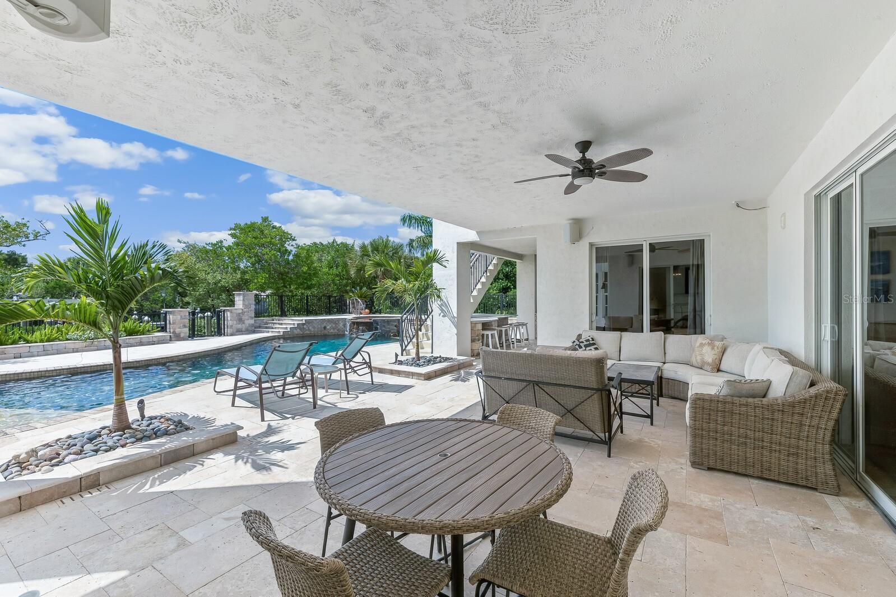
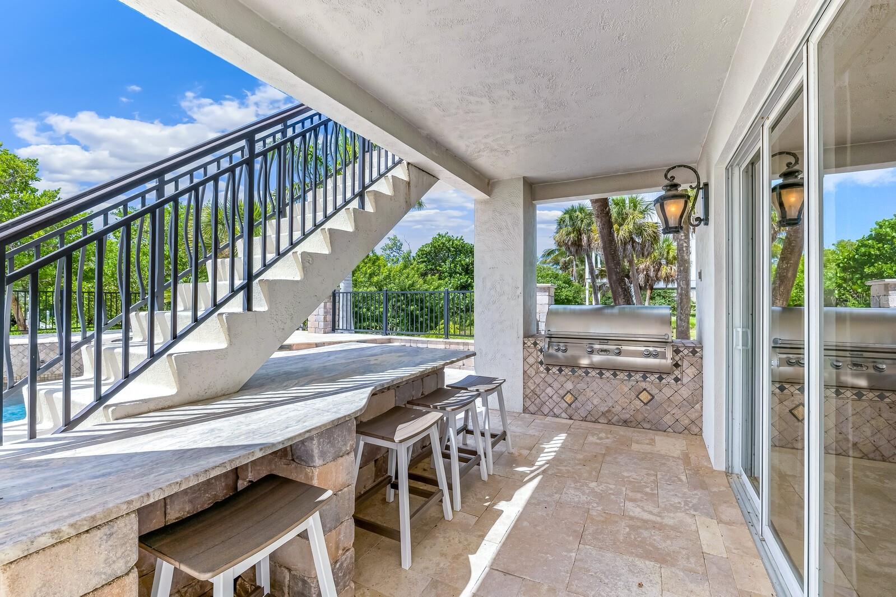
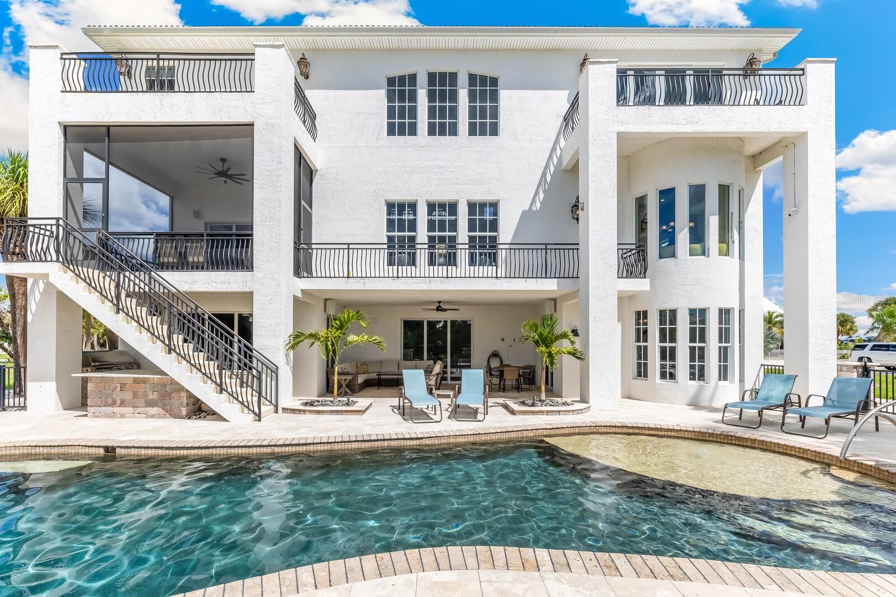
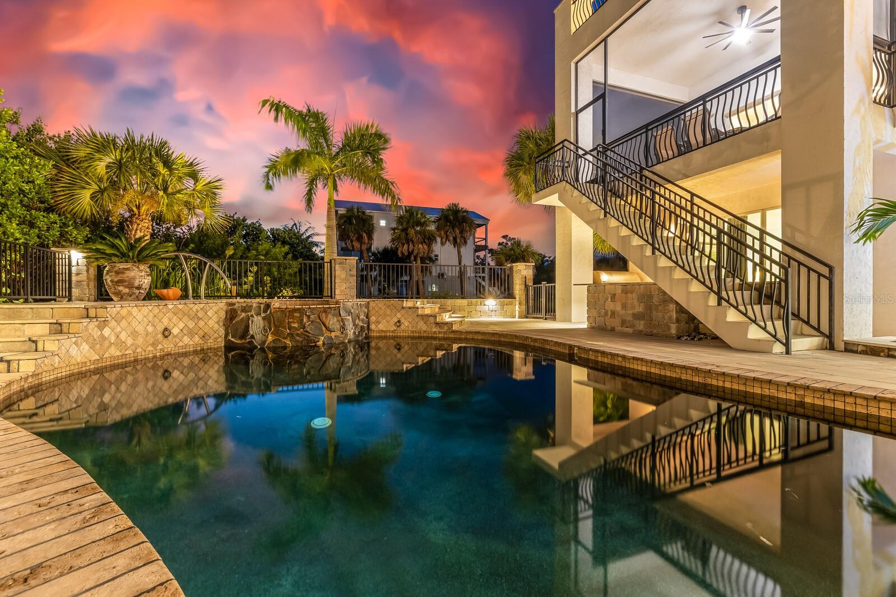
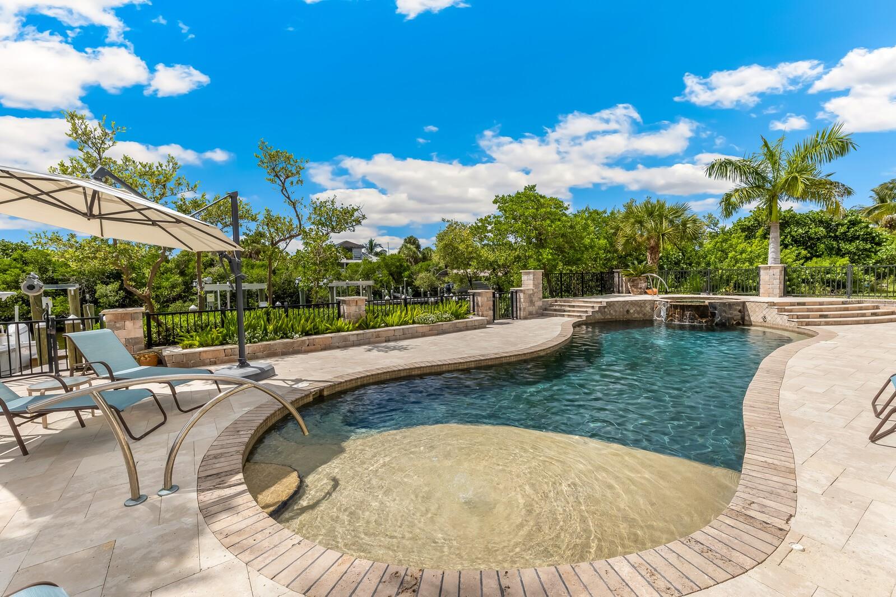
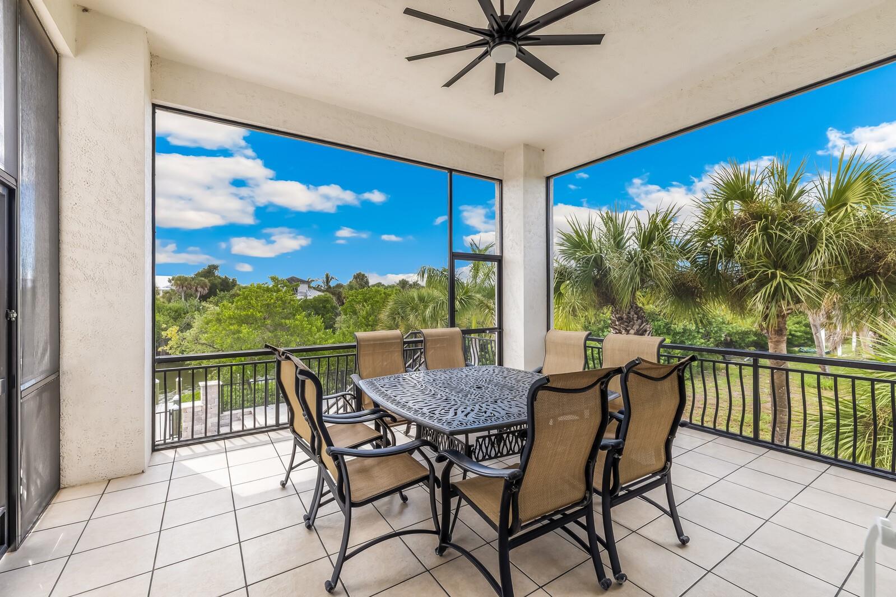
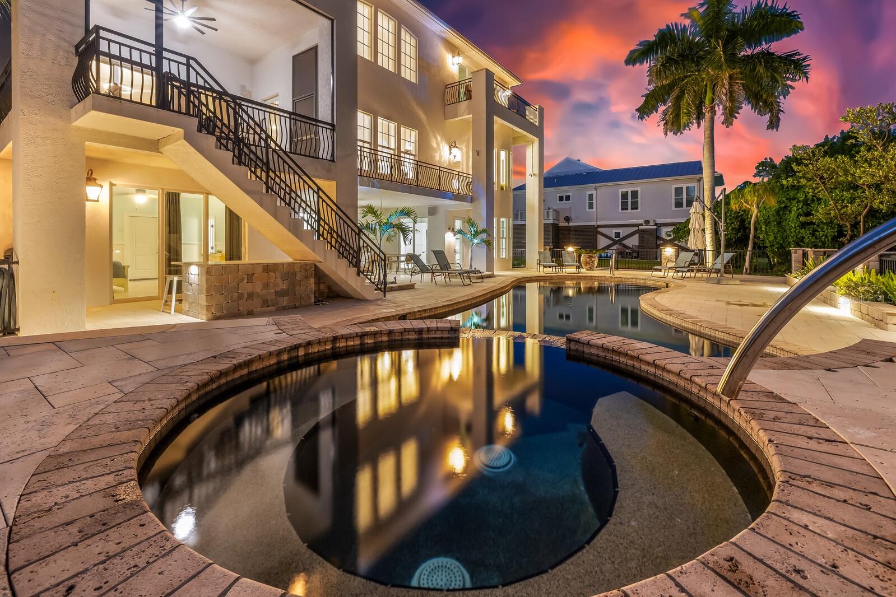
Outdoor living ...
Listing Courtesy of: GULF TO BAY SOTHEBY'S INTERNAT
941-964-0115
| Listing Id: | D6149208 |
|---|---|
| List Price: | $3,490,000 |
| Property Type: | Residential |
| Property Sub Type: | Single Family Residence |
| Status: | Active |
| Bedrooms Total: | 4 |
| Bathrooms Full: | 3 |
| Bathrooms Half: | 1 |
| Living Area: | 4,356 |
| Tax Annual Amount: | $32,748 |
| Lot Size Square Feet: | 10,000 |
| Lot Size Acres: | 0.23 |
| Architectural Style: | Custom, Elevated, Mediterranean |
| Waterfront?: | Yes |
| City: | Placida |
| County Or Parish: | Charlotte |
| Subdivision Name: | Palm Island Estates Un 3 |
| Postal Code: | 33946 |
| Year Built: | 2005 |
| Appliances: | Built-In Oven, Convection Oven, Dishwasher, Disposal, Dryer, Exhaust Fan, Gas Water Heater, Microwave, Range, Refrigerator, Washer |
| Attached Garage?: | Yes |
| Bathrooms Total Integer: | 4 |
| Building Area Source: | Owner |
| Building Area Total: | 8193 |
| Building Area Units: | Square Feet |
| Direction Faces: | North |
| Foundation Details: | Slab |
| Construction Materials: | Block, Stucco |
| Cooling: | Central Air, Zoned |
| Directions: | From the Palm Island ferry landing, head toward Palm Drive and continue for 1.1 miles. Make a sharp right onto Yacht Basin Drive, then travel 0.2 miles and turn right to remain on Yacht Basin Drive. Continue another 0.2 miles as the road curves slightly left and becomes Lemon Bay Lane. Continue straight on Lemon Bay Lane to 36 Lemon Bay Lane on your right. |
| Elementary School: | Vineland Elementary |
| Exterior Features: | Balcony, Outdoor Grill, Rain Gutters, Storage |
| Flooring: | Brick, Carpet, Ceramic Tile, Laminate |
| Furnished: | Furnished |
| Garage?: | Yes |
| Heating: | Central, Zoned |
| High School: | Lemon Bay High |
| Interior Features: | Cathedral Ceiling(s), Crown Molding, Dry Bar, Eat-in Kitchen, Elevator, High Ceilings, Open Floorplan, Solid Wood Cabinets, Split Bedroom, Stone Counters, Vaulted Ceiling(s), Walk-In Closet(s), Window Treatments |
| Laundry Features: | Inside |
| Levels: | Two |
| Listing Contract Date: | 2026-10-21 |
| Ownership: | Fee Simple |
| Living Area Source: | Owner |
| Living Area Units: | Square Feet |
| Lot Features: | In County, Level, Private |
| Lot Size Acres: | 0.23 |
| Middle Or Junior School: | L.A. Ainger Middle |
| MLS Area Major: | 33946 - Placida |
| MLS Area Major: | 33946 - Placida |
| Other Structures: | Storage |
| Original List Price: | $3,490,000 |
| Other Equipment: | Irrigation Equipment, Generator, Satellite Dish |
| Parcel Number: | 412028302004 |
| Parking Features: | Circular Driveway, Covered, Driveway, Garage Door Opener, Golf Cart Garage, Golf Cart Parking, Guest, Oversized, Parking Pad |
| Patio And Porch Features: | Covered, Deck, Patio, Porch |
| Pets Allowed: | Yes |
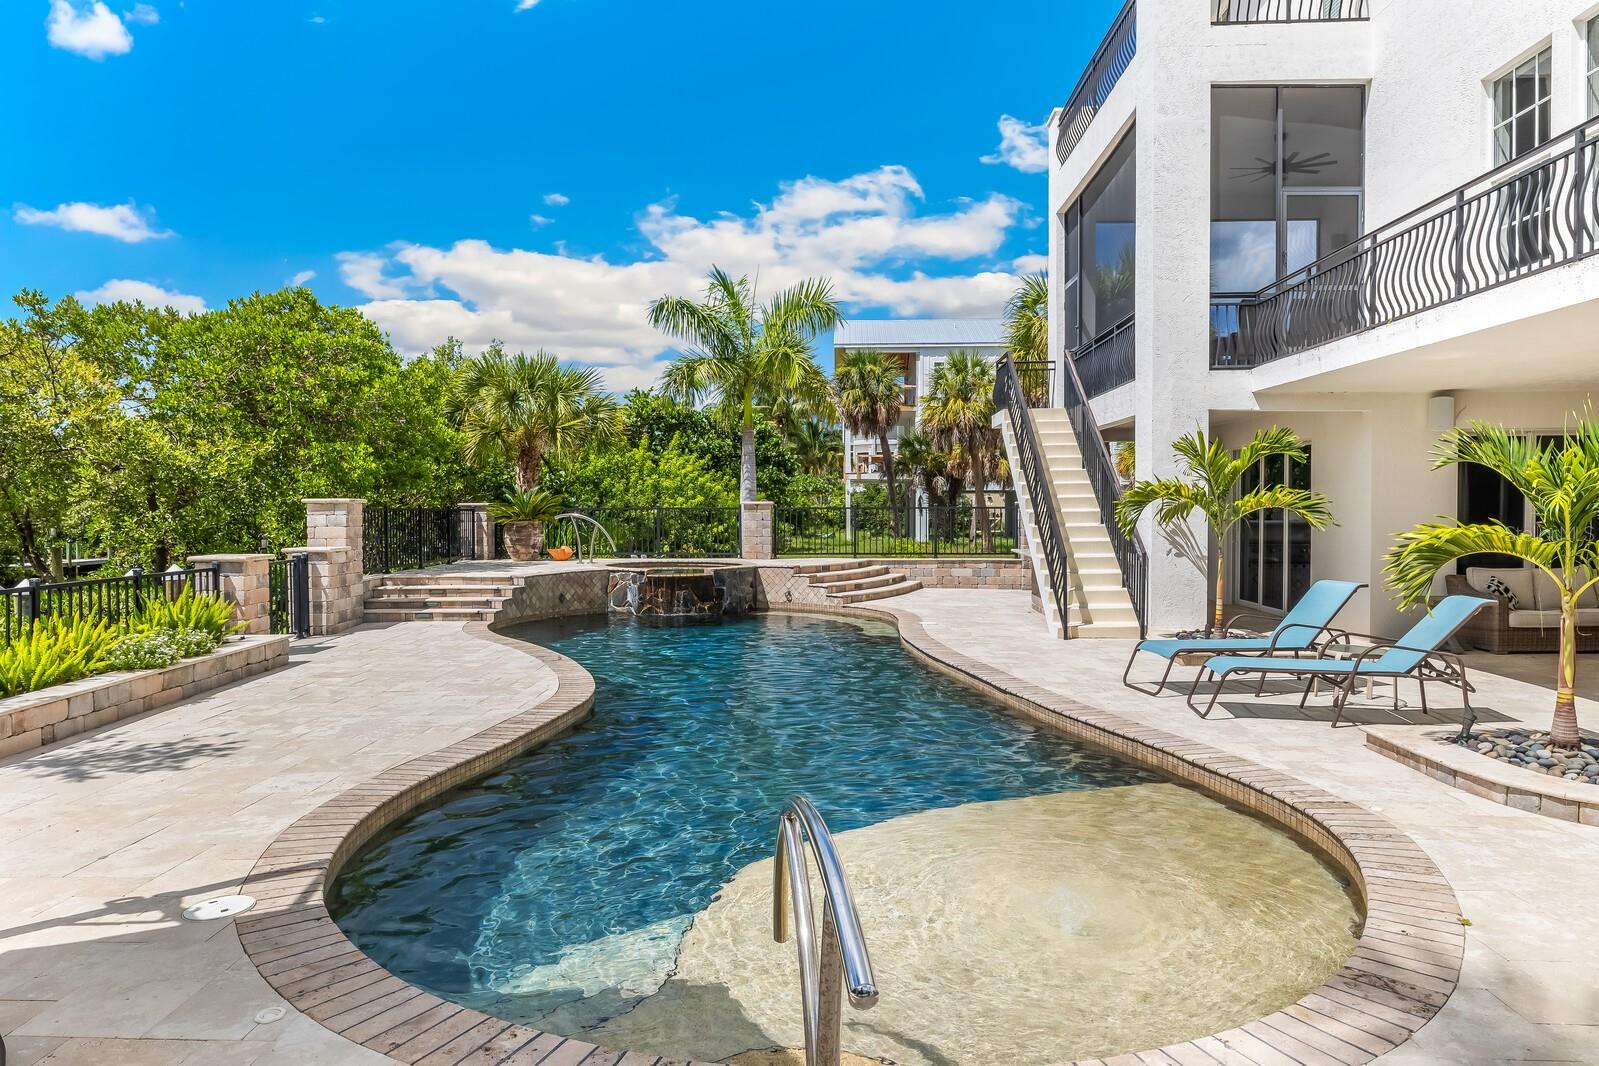
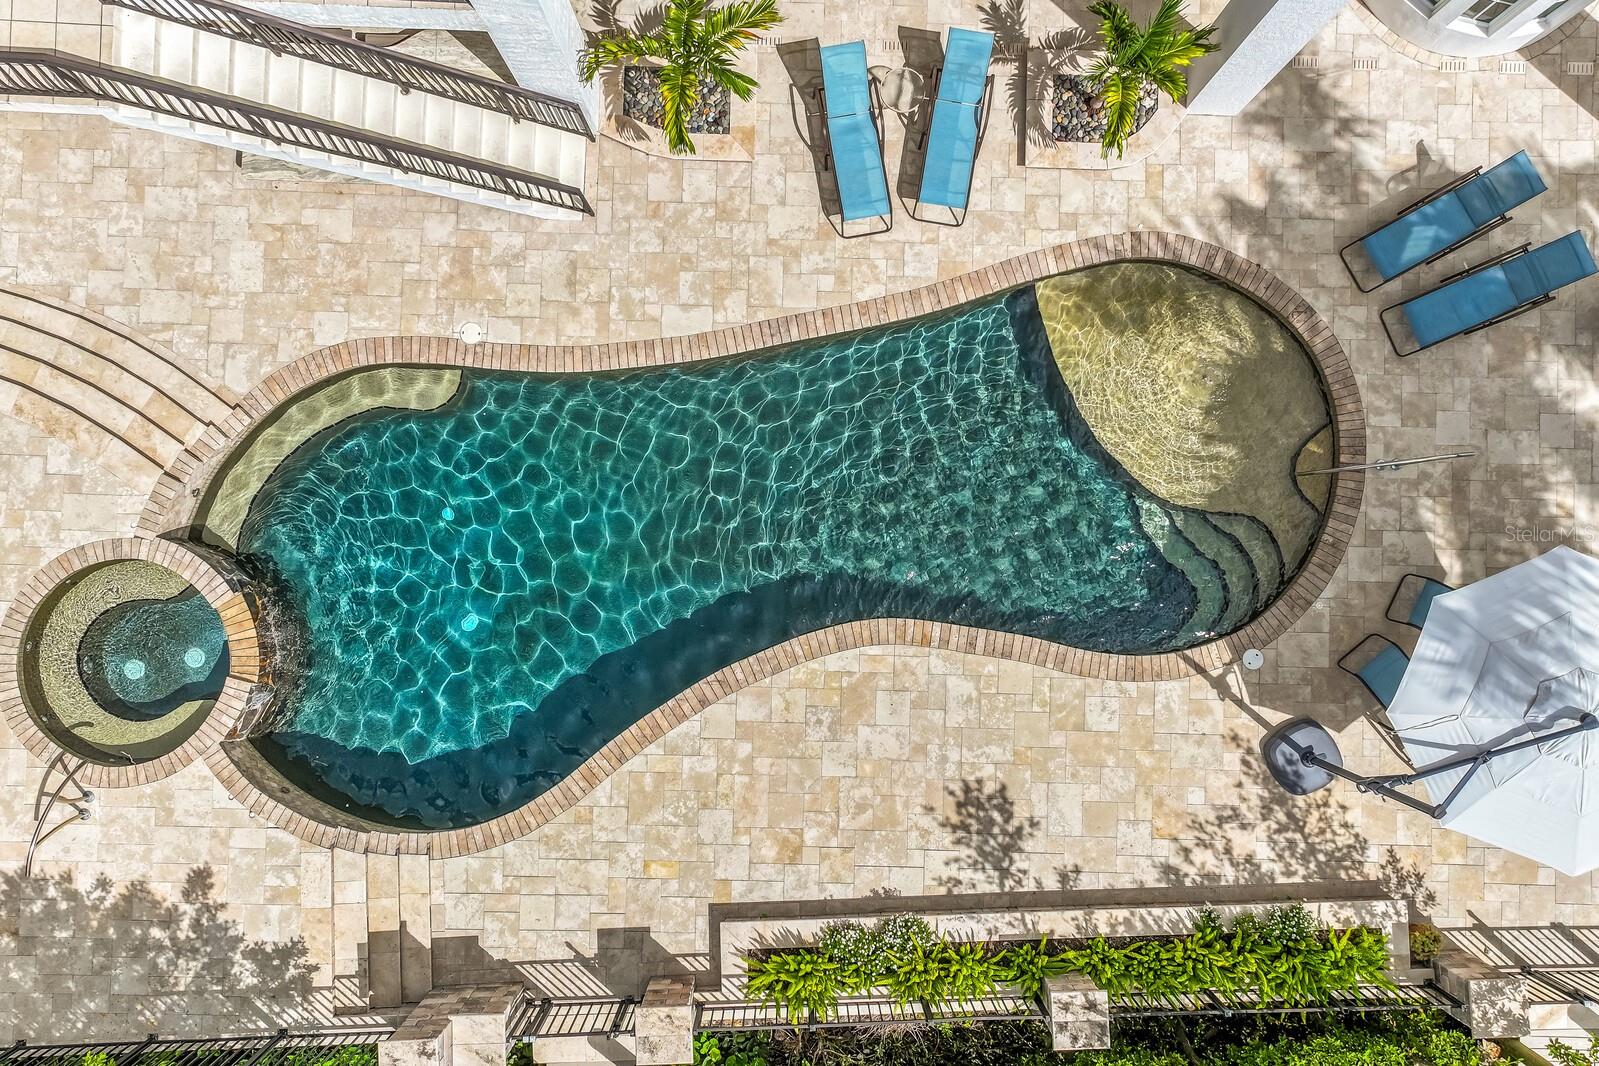
| Pool Features: | In Ground, Child Safety Fence, Gunite, Heated, Salt Water |
| Township: | 41 |
| Road Surface Type: | Asphalt |
| Roof: | Tile |
| Listing Terms: | Cash, Conventional |
| Tax Year: | 2025 |
| Security Features: | Secured Garage/Parking, Security System Owned |
| Sewer: | Septic Tank |
| Special Listing Conditions: | None |
| Water Body Name: | PALM CANAL |
| State Or Province: | FL |
| Utilities: | BB/HS Internet Available, Electricity Connected |
| View: | Water, Gulf/Ocean - Partial |
| Water Source: | Public |
| Public Survey Range: | 20 |
| Public Survey Section: | 28 |
| Zoning: | BBI |
| Spa Features: | Heated |
| Spa?: | Yes |
| Vegetation: | Mature Landscaping, Trees/Landscaped |
| Waterfront Features: | Canal - Saltwater |
| Window Features: | Thermal Windows, Window Treatments |
| Additional Rooms: | Bonus Room, Family Room, Formal Dining Room Separate, Great Room, Inside Utility, Storage Rooms |
| Association Approval Required Yn: | No |
| Association Fee Requirement: | None |
| Available For Lease Yn: | Yes |
| Building Area Total Srch Sq M: | 761.15 |
| Calculated List Price By Calcula: | 801.19 |
| Cddyn: | No |
| Disaster Mitigation: | Hurricane Shutters/Windows |
| Exist Lse Tenant Yn: | No |
| Flood Zone Code: | AE |
| Flood Zone Date: | 2003-05-05 |
| Flood Zone Panel: | 12015C0189F |
| Green Verification Count: | 0 |
| Homestead Yn: | No |
| Lease Restrictions Yn: | No |
| Listing Exclusion Yn: | No |
| Living Area Meters: | 404.69 |
| Lot Size Square Meters: | 929 |
| Minimum Lease: | No Minimum |
| Pool Dimensions: | 42x18 |
| Property Description: | Elevated |
| Realtor Info: | Brochure Available |
| Room Count: | 9 |
| Sdeo yn: | No |
| Sw Subdiv Community Name: | Palm Island Estates |
| Total Acreage: | 0 to less than 1/4 |
| Unit Number Yn: | No |
| Water Access: | Bay/Harbor, Beach, Canal - Saltwater, Gulf/Ocean, Gulf/Ocean to Bay, Intracoastal Waterway, Lagoon |
| Water Access Yn: | Yes |
| Water Extras: | Bridges - No Fixed Bridges, Lift, No Wake Zone, Sailboat Water |
| Water Extras Yn: | Yes |
| Water Frontage Feet Canal Salt: | 80 |
| Waterfront Feet Total: | 80 |
| Water View: | Yes |
| Yrs Of Owner Prior To Leasing Re: | 0 |
| Association 2 Yn: | 0 |
| Attribution Contact: | 941-964-0115 |
| Originating System Name : | Stellar MLS |
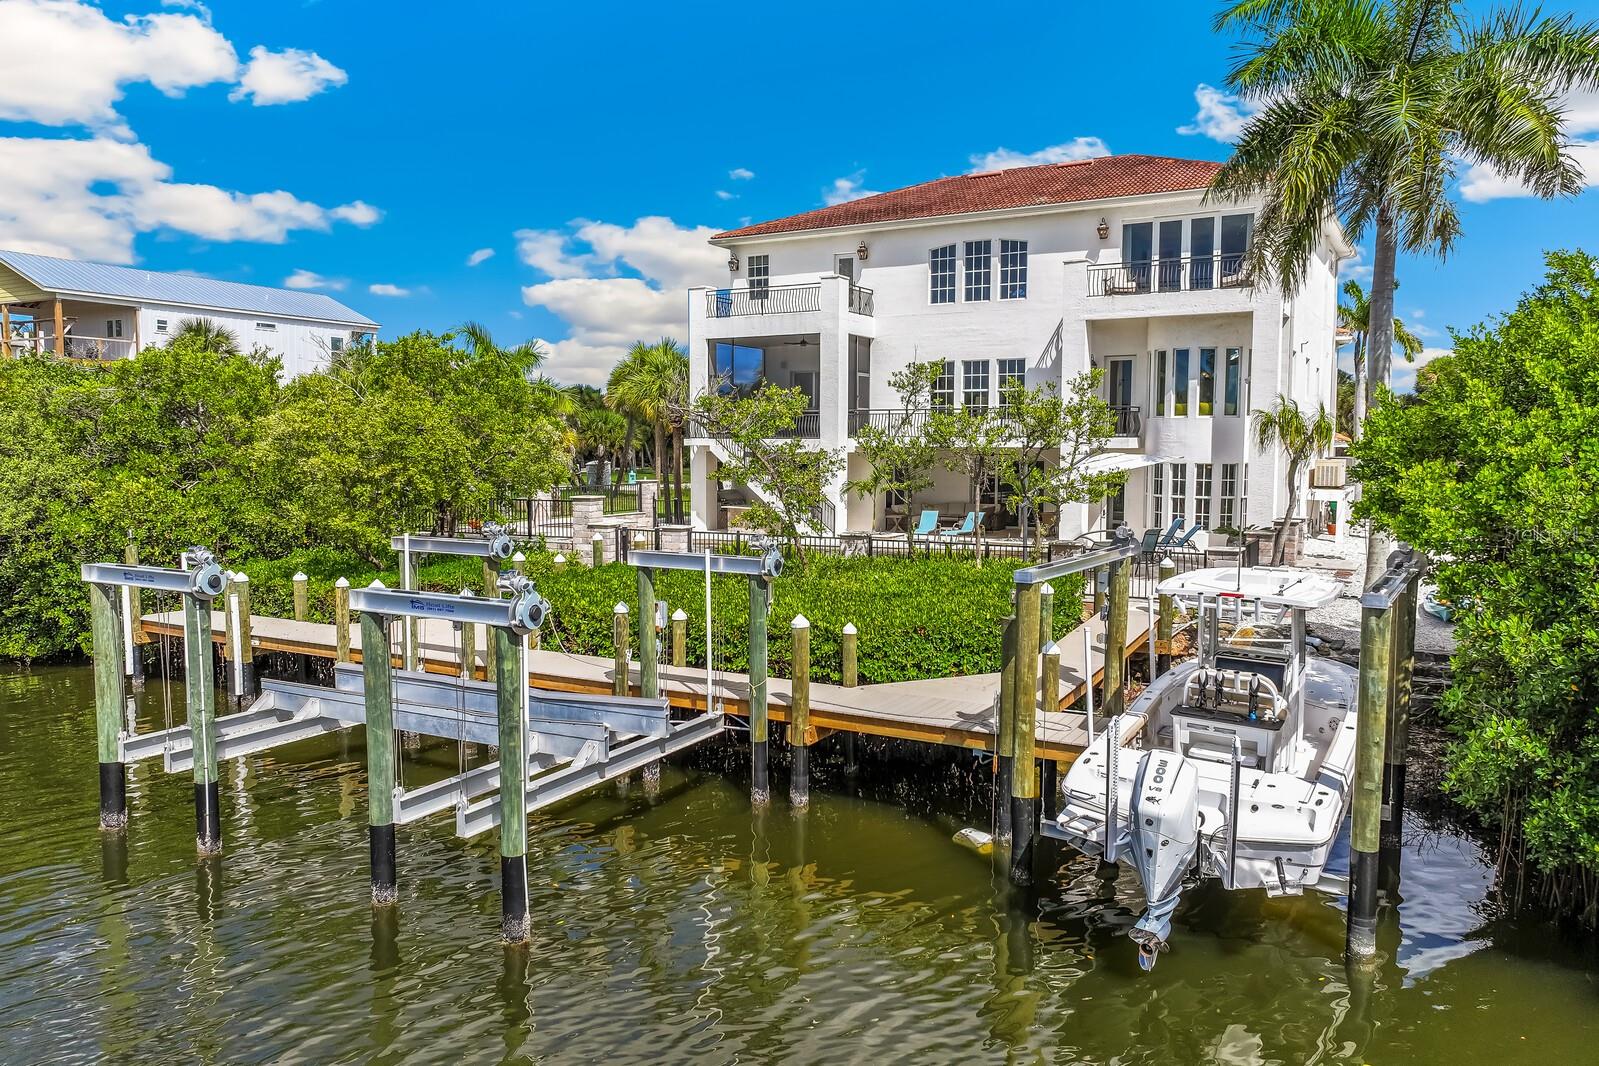
| Dock Description: | Dock - Covered, Dock - Open, Dock - Slip Deeded On-Site, Dock w/Electric, Dock w/Water Supply |
| Dock Dimensions: | 60x4.5x26 |
| Dock Lift Capacity: | 33000 |
| Dock Year Built: | 2024 |
| Dock Yn: | Yes |
| In Law Suite Yn: | No |
| Green Energy Generation Yn: | No |
| Pool Private?: | Yes |
Mortgage Calculator
Copyright 2026 My Florida Regional MLS DBA Stellar MLS. All rights reserved. Information deemed reliable but is not guaranteed. The data relating to real estate for sale on this web site comes in part from the Internet Data Exchange Program of My Florida Regional MLS DBA Stellar MLS. Real estate listings held by brokerage firms other than the owner of this page include the name of the listing broker. Information provided is for consumer's personal, non-commercial use and may not be used for any purpose other than to identify prospective properties consumers may be interested in purchasing. This site will be monitored for 'scraping' and any use of search facilities of data on the site other than by a consumer looking to purchase real estate is prohibited. Listing broker has attempted to offer accurate data, but buyers are advised to confirm all items. Information last updated on October 22, 2026 03:44 AM - ET


Based on information submitted to the MLS GRID as of October 22, 2026 03:44 AM - ET. All data is obtained from various sources and may not have been verified by broker or MLS GRID. Supplied Open House Information is subject to change without notice. All information should be independently reviewed and verified for accuracy. Properties may or may not be listed by the office/agent presenting the information. Properties displayed may be listed or sold by various participants in the MLS. Some listings have been excluded from this website.
IDX information is provided exclusively for consumers’ personal noncommercial use, that it may not be used for any purpose other than to identify prospective properties consumers may be interested in purchasing, that the data is deemed reliable but is not guaranteed by MLS GRID, and that the use of the MLS GRID Data may be subject to an end user license agreement prescribed by the Member Participant’s applicable MLS if any and as amended from time to time.
Property Last Updated: October 22, 2026 03:44 AM - ET