3261 ARCHER AVENUE
The Villages, FL 32162
$380,000
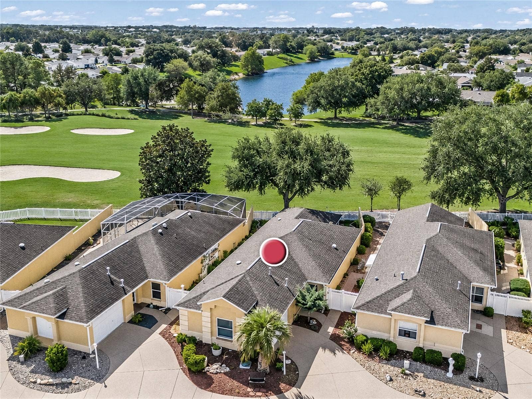
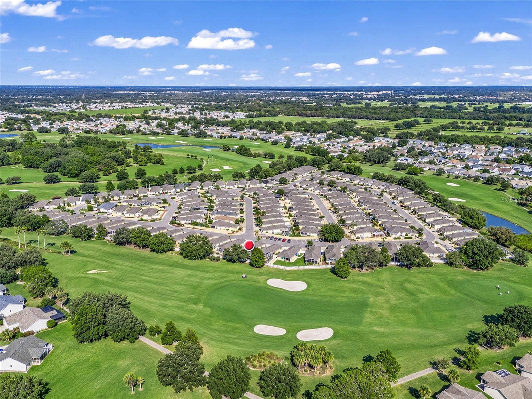
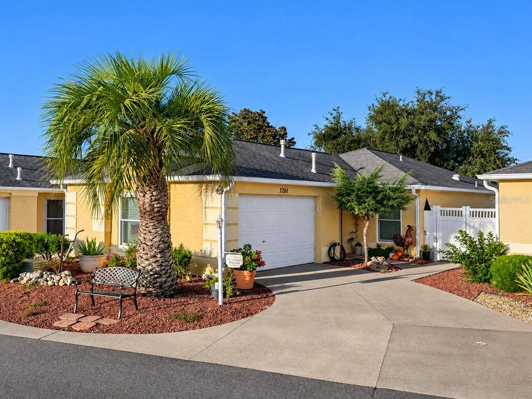
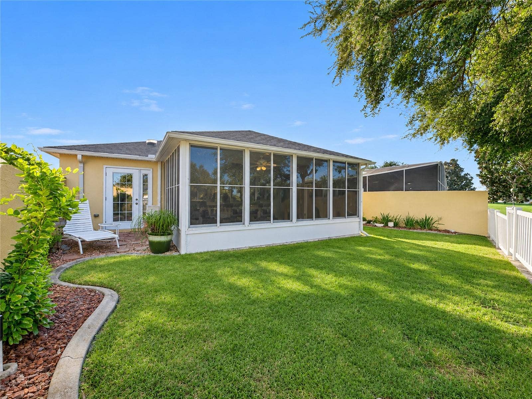
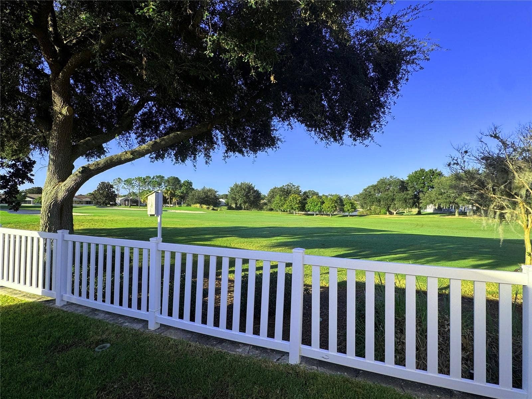
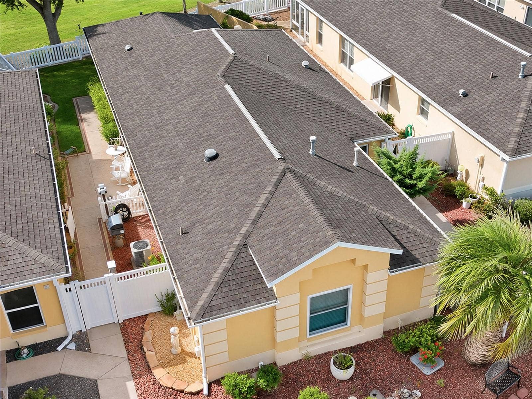
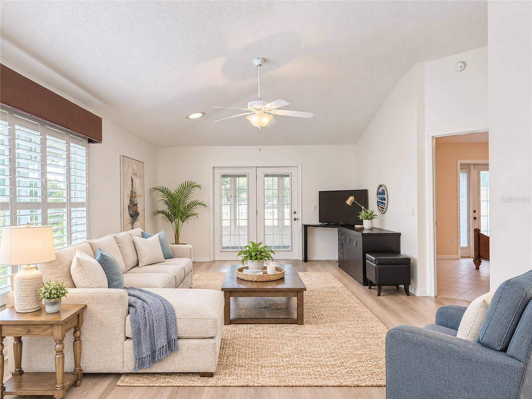
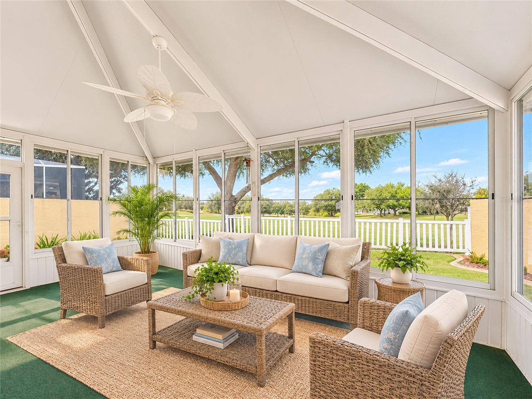
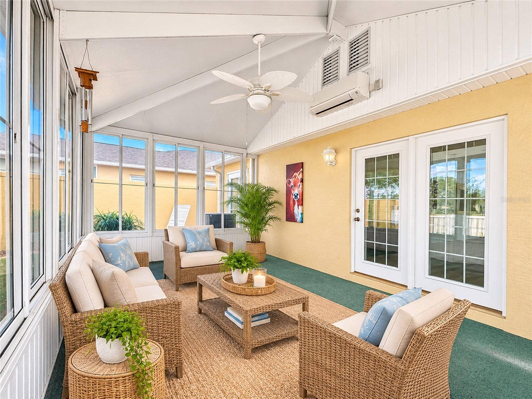
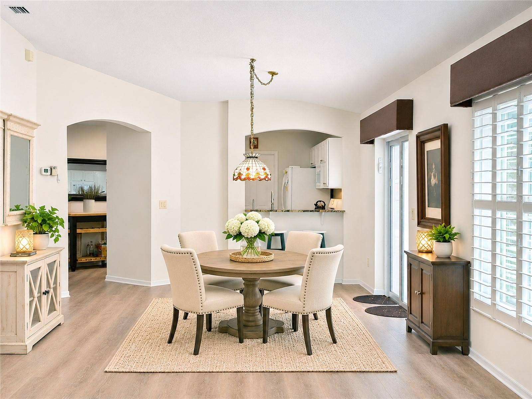
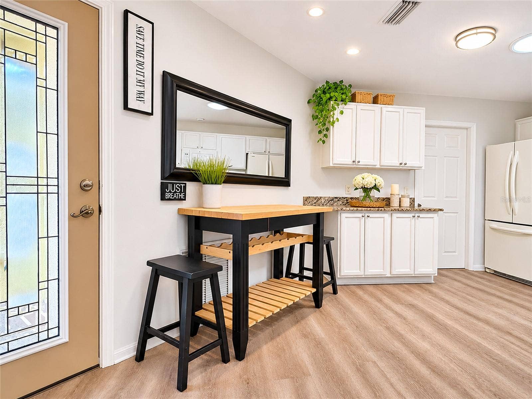
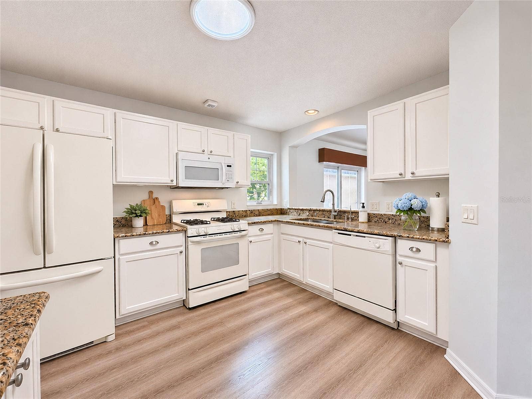
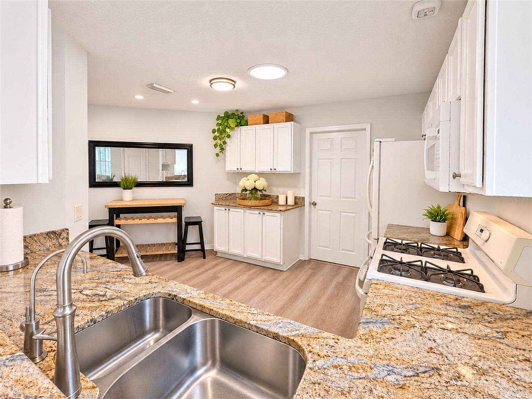
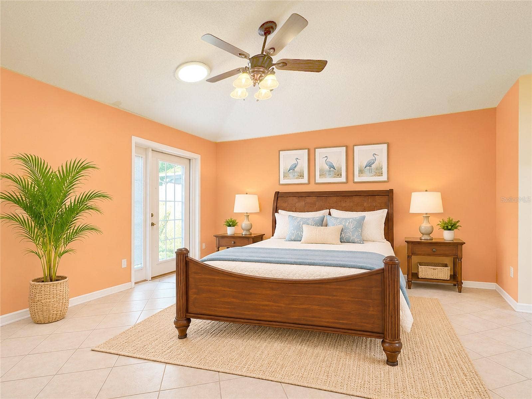
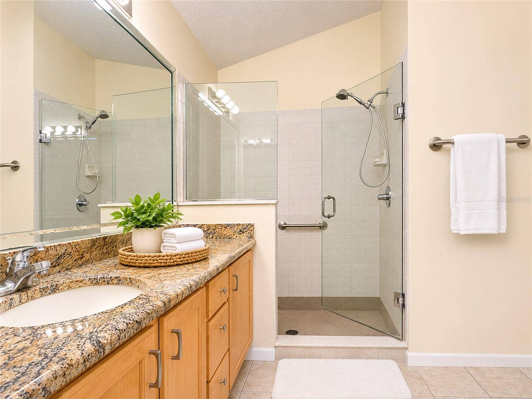
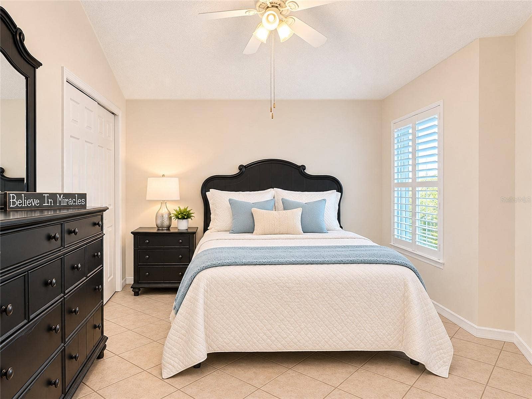
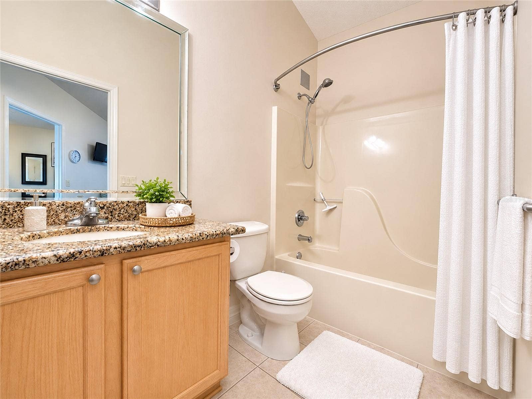
STUNNING GOLF VIEW OVERLOOKING GLENVIEW CHAMPIONSHIP COURSE! This well maintained, 2-bed, 2-bath (with CLIMATE CONTROLLED LANAI) Courtyard Villa is located in the highly desirable (HOT SPOT) VILLA BEREA within the nation's premier 55+ community, The Villages®. Ultimate backyard privacy: golf cart path is positioned on the opposite side of the fairway (it matters!). Enjoy more space with the extended living room and a fully CLIMATE-CONTROLLED FLORIDA ROOM, significantly maximizing your indoor year-round living space. Inside, you will find stunning vaulted ceilings, plantation shutters, FOUR tubular SKYLIGHTS, luxury waterproof vinyl plank flooring and tile throughout. The kitchen features white raised panel wood cabinets with pull out drawers and elegant granite countertops. BOND IS PAID. Major structural and mechanical updates offering peace of mind: ROOF 2018, Gas HVAC 2018, Renewal by Andersen WINDOWS 2020, an EcoWater whole-house WATER SOFTENER, and an under-sink reverse osmosis WATER FILTRATION SYSTEM (under kitchen sink). CLIMATE CONTROLLED FLORIDA ROOM (heat/air): wall mounted Mitsubishi MSZ-HM24NA. <<-->> What makes VILLA BEREA a "HOT SPOT"? --> PRIME LOCATION: Our OUTSTANDING Villa community is entirely surrounded by Glenview Championship Golf Course (feels like an exclusive island of villas!) and GOLF CART CONVENIENT to: 3 grocery stores (PUBLIX, FRESH MARKET & SPROUTS), plus a HUGE Walmart, COSTCO (now open!), approx 20+ RESTAURANTS, HOBBY LOBBY, Ace Hardware, CVS, Walgreens, 4-5 Banks, POLO FIELDS (STUNNING hot air balloon festival also hosted there!), softball field complex, several swimming pools (2 are SPORTS ...
+ Read More
Listing Courtesy of: LPT REALTY, LLC
877-366-2213
| Listing Id: | G5119370 |
|---|---|
| List Price: | $380,000 |
| Property Type: | Residential |
| Property Sub Type: | Villa |
| Status: | Active |
| Bedrooms Total: | 2 |
| Bathrooms Full: | 2 |
| Living Area: | 1,293 |
| Tax Annual Amount: | $2,354 |
| Lot Size Square Feet: | 4,368 |
| Lot Size Acres: | 0.1 |
| Architectural Style: | Courtyard, Florida |
| Waterfront?: | No |
| City: | The Villages |
| County Or Parish: | Sumter |
| Subdivision Name: | The Villages / Villa Berea |
| Postal Code: | 32162 |
| Year Built: | 2000 |
| Additional Parcels?: | No |
| Appliances: | Cooktop, Dishwasher, Disposal, Dryer, Exhaust Fan, Gas Cooktop, Gas Water Heater, Microwave, Range, Washer, Water Filtration System, Water Softener |
| Association Amenities: | Golf Course, Pickleball Court(s), Pool, Recreation Facilities, Shuffleboard Court, Tennis Court(s) |
| Association Fee Includes: | Pool |
| Attached Garage?: | Yes |
| Bathrooms Total Integer: | 2 |
| Building Area Source: | Public Records |
| Building Area Total: | 1924 |
| Building Area Units: | Square Feet |
| Carport?: | No |
| Direction Faces: | East |
| Foundation Details: | Slab |
| Construction Materials: | Block, Stucco |
| Cooling: | Central Air |
| Directions: | 466/Buena Vista --> North on Buena Vista. LEFT on SOUTHERN TRACE (1st street after 466). RIGHT ON ARCHER - enter Villa Berea, ARCHER IS A LOOP (go until road bends left / turn left and property will be on your right. |
| Exterior Features: | Courtyard, Private Yard, Rain Gutters |
| Fencing: | Fenced |
| Flooring: | Tile, Vinyl |
| Furnished: | Partially |
| Garage Spaces: | 1 |
| Garage?: | Yes |
| Community Features: | Association Recreation - Owned, Community Mailbox, Deed Restrictions, Golf Carts OK, Golf, Pool, Tennis Court(s), Street Lights |
| Heating: | Gas, Other |
| Interior Features: | Ceiling Fans(s), High Ceilings, Solid Surface Counters, Stone Counters, Vaulted Ceiling(s), Walk-In Closet(s), Window Treatments |
| Laundry Features: | Electric Dryer Hookup, In Garage |
| Levels: | One |
| Listing Contract Date: | 2026-10-22 |
| Ownership: | Fee Simple |
| Living Area Source: | Public Records |
| Living Area Units: | Square Feet |
| Lot Features: | Landscaped, Level, Near Golf Course, On Golf Course |
| Lot Size Acres: | 0.1 |
| Lot Size Dimensions: | 42x104 |
| Postal Code Plus4: | 7406 |
| MLS Area Major: | 32162 - Lady Lake/The Villages |
| MLS Area Major: | 32162 - Lady Lake/The Villages |
| Original List Price: | $380,000 |
| Other Equipment: | Irrigation Equipment, Private Yard |
| Parcel Number: | D09D027 |
| Patio And Porch Features: | Enclosed |
| Pets Allowed: | Cats OK, Dogs OK, Number Limit |
| Township: | 18S |
| Road Surface Type: | Concrete |
| Roof: | Shingle |
| Listing Terms: | Cash, Conventional |
| Tax Year: | 2025 |
| Senior Community?: | Yes |
| Sewer: | Public Sewer |
| Special Listing Conditions: | None |
| State Or Province: | FL |
| Association?: | Yes |
| Utilities: | Cable Available, Electricity Available, Electricity Connected, Fiber Optics, Natural Gas Available, Natural Gas Connected, Phone Available, Sewer Available, Sewer Connected, Underground Utilities, Water Available, Water Connected |
| View: | Golf Course, Water |
| Water Source: | Public |
| Public Survey Range: | 23E |
| Public Survey Section: | 9 |
| Zoning: | RES |
| Possession: | Close Of Escrow |
| Spa?: | No |
| Tax Other Annual Assessment Amount: | 567 |
| Vegetation: | Mature Landscaping |
| Window Features: | Skylight(s), Blinds, Double Hung, Double Pane Windows, Insulated Windows, Shutters |
| Home Warranty?: | No |
| Additional Lease Restrictions: | Restrictions relating to being a 55+ community. Always review and verify deed restrictions. |
| Additional Rooms: | Florida Room |
| Alternate Key Folio Num: | D09D027 |
| Association Approval Required Yn: | No |
| Association Fee Requirement: | None |
| Available For Lease Yn: | Yes |
| Building Area Total Srch Sq M: | 178.75 |
| Calculated List Price By Calcula: | 293.89 |
| Cddyn: | Yes |
| Dprurl: | https://www.workforce-resource.com/dpr/listing/MFRMLS/G5119370?w=Agent&skip_sso=true |
| Dprurl 2: | https://www.workforce-resource.com/dpr/listing/MFRMLS/G5119370?w=Customer |
| Dpryn: | Yes |
| Exist Lse Tenant Yn: | No |
| Flood Zone Code: | X |
| Flood Zone Date: | 2013-09-27 |
| Flood Zone Panel: | 12119C0067D |
| Garage Dimensions: | 14x22 |
| Green Verification Count: | 0 |
| Homestead Yn: | Yes |
| Lease Restrictions Yn: | Yes |
| Listing Exclusion Yn: | No |
| Living Area Meters: | 120.12 |
| Lot Size Square Meters: | 406 |
| Minimum Lease: | No Minimum |
| Number Of Pets: | 2 |
| Num Of Own Years Prior To Lse: | 0 |
| Other Fees Amount: | $210 |
| Other Fees Term: | Monthly |
| Pet Restrictions: | Per deed restrictions: limit to 2 small domestic animals (dogs, cats, birds) with no mention of weight. Always review and verify deed restrictions. |
| Planned Unit Development Yn: | Yes |
| Realtor Info: | Brochure Available, CDD Addendum required |
| Room Count: | 8 |
| Sdeo yn: | No |
| Total Acreage: | 0 to less than 1/4 |
| Total Annual Fees: | $2,520 |
| Total Monthly Fees: | $210 |
| Unit Number Yn: | No |
| Water Access Yn: | No |
| Water Extras Yn: | No |
| Water View: | No |
| Yrs Of Owner Prior To Leasing Re: | 0 |
| Zoning Compatible Yn: | Yes |
| Road Responsibility: | Private Maintained Road |
| Association 2 Yn: | 0 |
| Attribution Contact: | 877-366-2213 |
| Originating System Name : | Stellar MLS |
| In Law Suite Yn: | No |
| Green Energy Generation Yn: | No |
| Fireplace?: | No |
| Pool Private?: | No |
| New Construction?: | No |
| New Construction?: | No |
Mortgage Calculator
Copyright 2026 My Florida Regional MLS DBA Stellar MLS. All rights reserved. Information deemed reliable but is not guaranteed. The data relating to real estate for sale on this web site comes in part from the Internet Data Exchange Program of My Florida Regional MLS DBA Stellar MLS. Real estate listings held by brokerage firms other than the owner of this page include the name of the listing broker. Information provided is for consumer's personal, non-commercial use and may not be used for any purpose other than to identify prospective properties consumers may be interested in purchasing. This site will be monitored for 'scraping' and any use of search facilities of data on the site other than by a consumer looking to purchase real estate is prohibited. Listing broker has attempted to offer accurate data, but buyers are advised to confirm all items. Information last updated on November 06, 2026 02:48 AM - ET


Based on information submitted to the MLS GRID as of November 06, 2026 02:48 AM - ET. All data is obtained from various sources and may not have been verified by broker or MLS GRID. Supplied Open House Information is subject to change without notice. All information should be independently reviewed and verified for accuracy. Properties may or may not be listed by the office/agent presenting the information. Properties displayed may be listed or sold by various participants in the MLS. Some listings have been excluded from this website.
IDX information is provided exclusively for consumers’ personal noncommercial use, that it may not be used for any purpose other than to identify prospective properties consumers may be interested in purchasing, that the data is deemed reliable but is not guaranteed by MLS GRID, and that the use of the MLS GRID Data may be subject to an end user license agreement prescribed by the Member Participant’s applicable MLS if any and as amended from time to time.
Property Last Updated: November 06, 2026 02:48 AM - ET
