2928 SE 140TH PLACE
Summerfield, FL 34491
$289,000
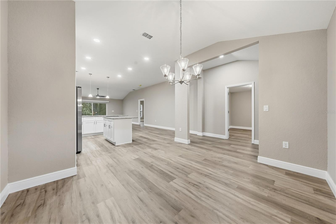
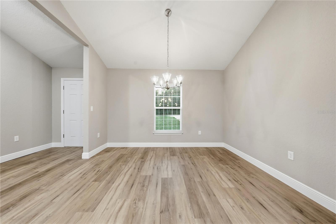
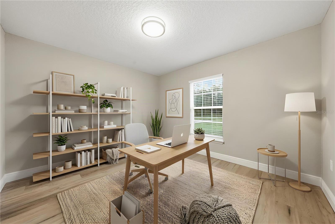
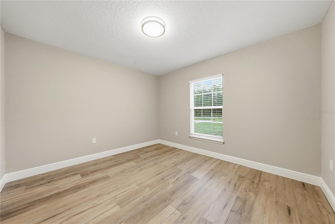
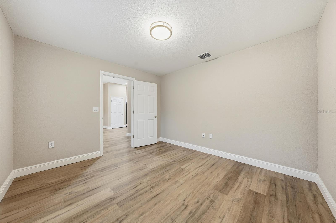
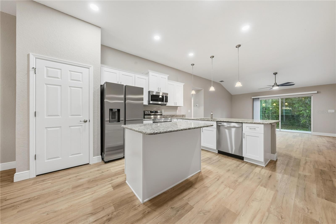
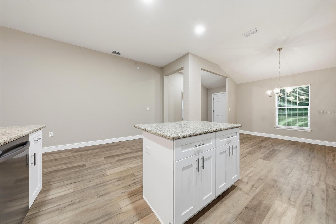
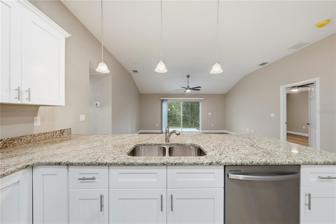
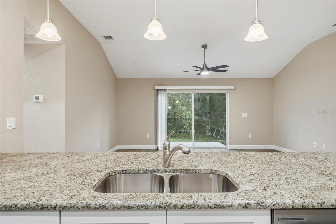
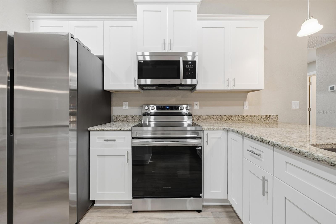
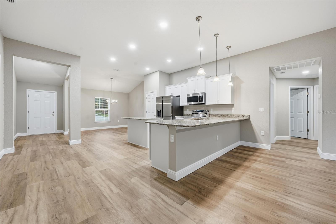
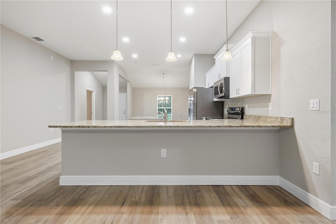
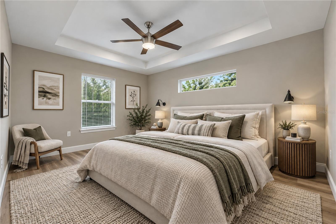
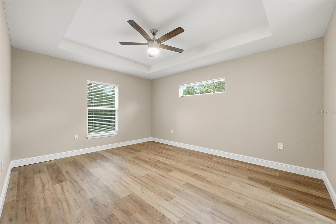
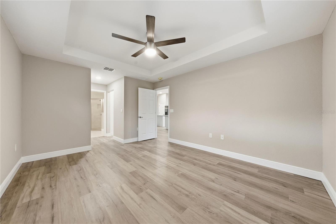
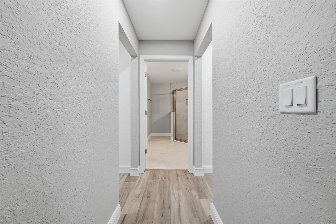
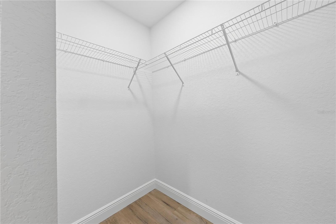
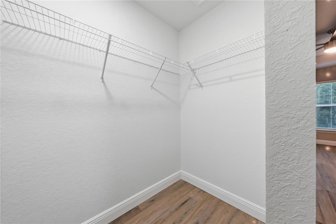
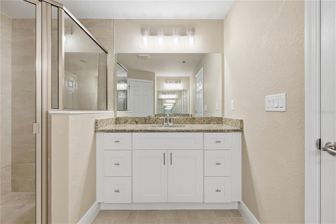
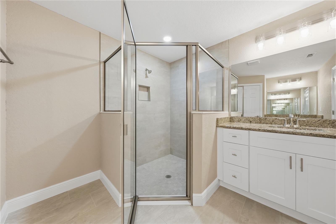
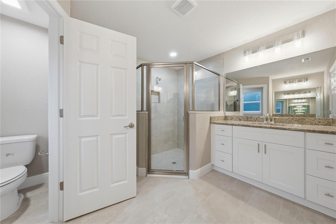
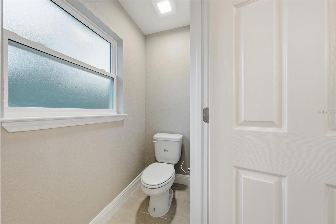
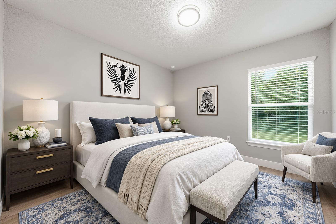
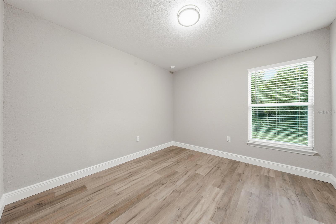
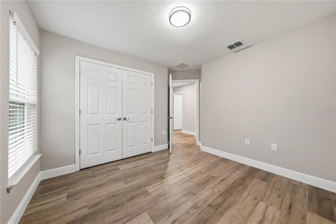
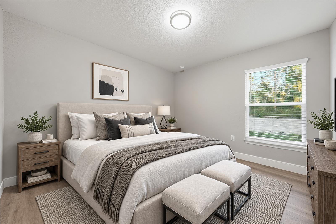
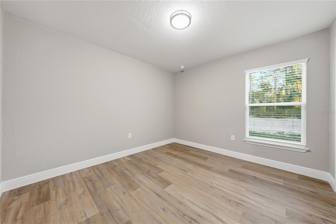
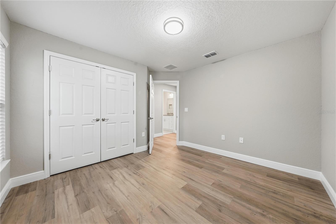
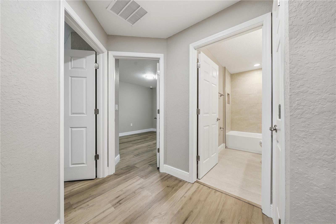
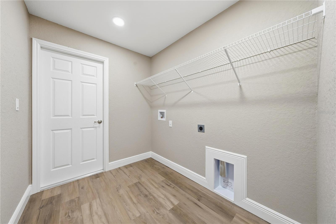
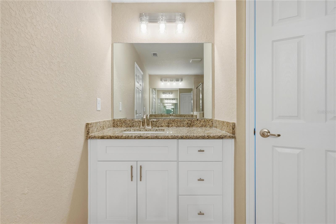
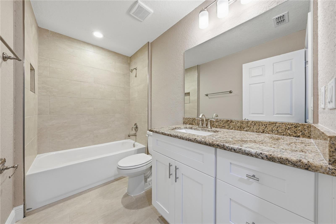
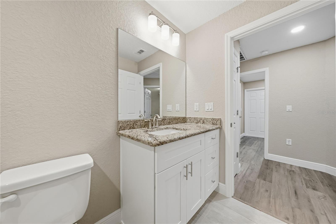
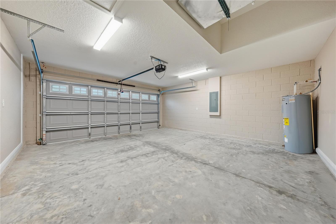
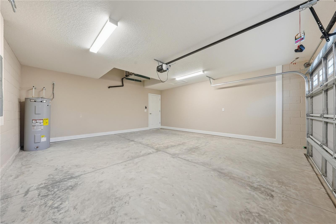
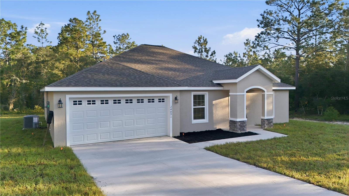
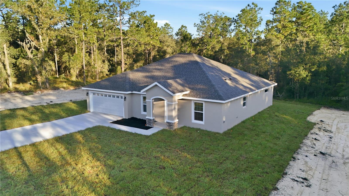
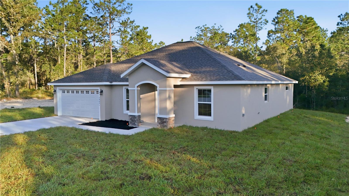
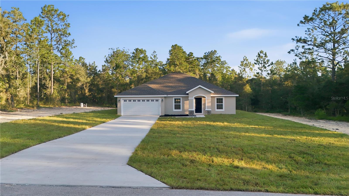
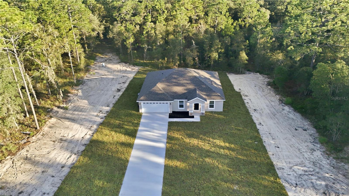
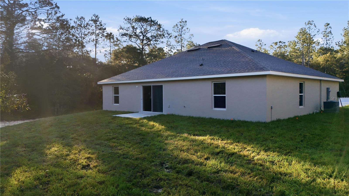
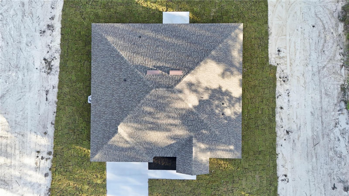
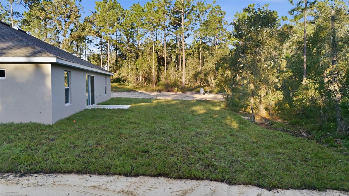
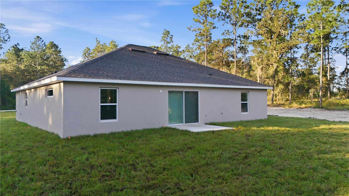
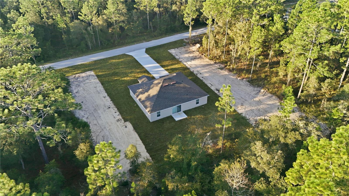
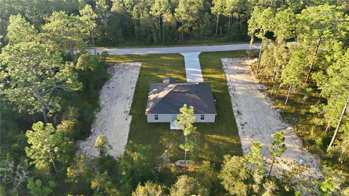
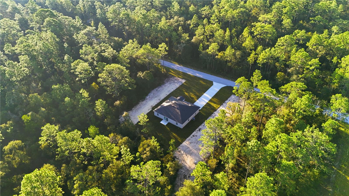
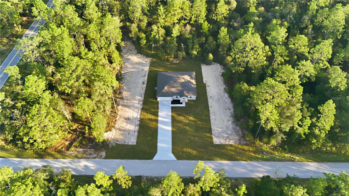
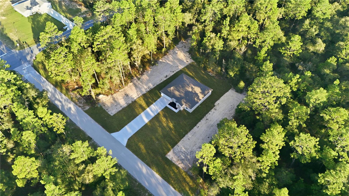
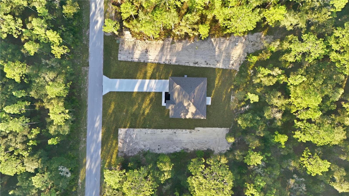
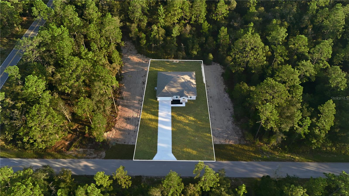
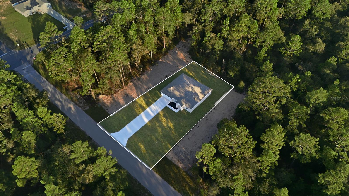
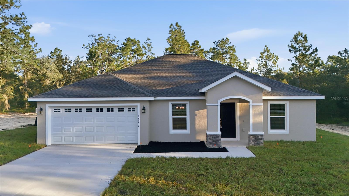
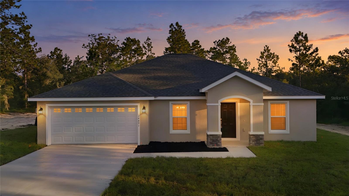
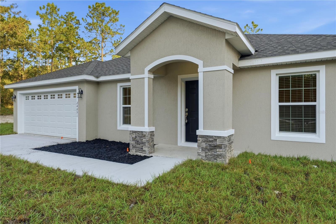
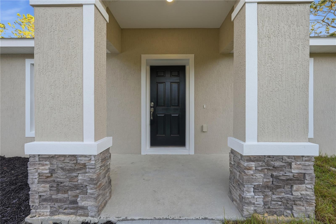
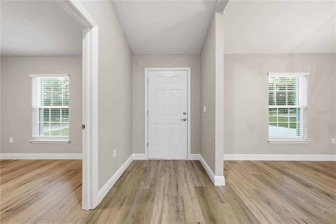
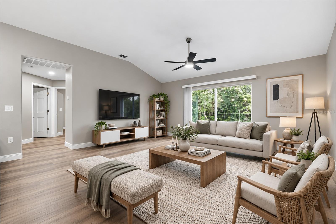
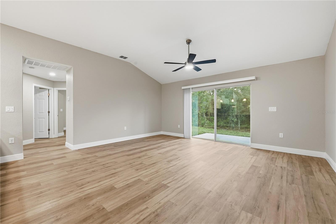
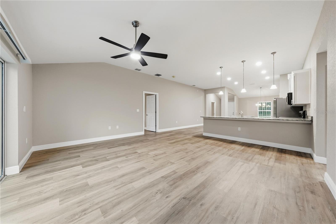
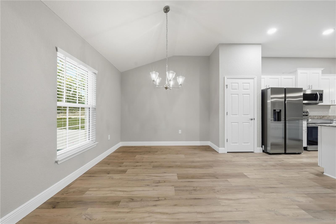
Under Construction. READY FOR THE HOLIDAYS DECEMBER 2026! THIS HOME DELIVERS EASILY OBSERVABLE BETTER VALUE FROM THE MOMENT YOU ARRIVE! Welcome to The Sarah, your new home in Belleview Heights Estates! Experience this BRAND NEW CONSTRUCTION - 3 Bedroom 2 Bathroom Oasis WITH A BONUS ROOM and NO HOA!! Sitting on .22 of an acre…This home is different. You will feel the difference immediately. Every detail from inside out- meticulously crafted with great care and consideration. Walk the driveway — long, welcoming, and leading to a 2-CAR GARAGE with room for everything! Around you.. The lawn, the trees, the neighborhood — wait until you watch the sun set. Up the walkway now — framing the entry, the house number proudly displayed, mulch beds fresh and clean. This home was THOUGHTFULLY CRAFTED WITH YOUR FUTURE IN MIND! Through the dark and elegantly paneled front door the foyer drawing you to look up and in, the kitchen island peeking as you enter…The possibilities are endless! With vaulted ceilings, and natural light floods the home from sunrise to sunset. Make your way through this STUNNING open-concept kitchen and living room blending seamlessly together. Perfect for hosting for the holidays and entertaining friends and family all year long! Soft-close cabinets, and a gorgeous island, this builder thought of everything! For added aesthetic and peace of mind, you will enjoy the ALL STAINLESS STEEL APPLIANCE PACKAGE. Move closer and the kitchen really begins to shine— ...
+ Read More
Listing Courtesy of: LPT REALTY, LLC
877-366-2213
| Listing Id: | G5118953 |
|---|---|
| List Price: | $289,000 |
| Property Type: | Residential |
| Property Sub Type: | Single Family Residence |
| Status: | Active |
| Bedrooms Total: | 3 |
| Bathrooms Full: | 2 |
| Living Area: | 1,826 |
| Tax Annual Amount: | $206 |
| Lot Size Square Feet: | 9,583 |
| Lot Size Acres: | 0.22 |
| Waterfront?: | No |
| City: | Summerfield |
| County Or Parish: | Marion |
| Subdivision Name: | Belleview Heights Estate |
| Postal Code: | 34491 |
| Year Built: | 2026 |
| Additional Parcels?: | No |
| Appliances: | Dishwasher, Electric Water Heater, Microwave, Range, Refrigerator |
| Builder Name: | Baxton Homes LLC |
| Attached Garage?: | Yes |
| Bathrooms Total Integer: | 2 |
| Building Area Source: | Public Records |
| Building Area Total: | 2284 |
| Building Area Units: | Square Feet |
| Carport?: | No |
| Direction Faces: | West |
| Foundation Details: | Slab |
| Construction Materials: | Block, Concrete, Stucco |
| Cooling: | Central Air |
| Directions: | From I-75, take Exit 341 (Belleview) and turn left onto SW Hwy 484 / SE County Hwy 484. Continue approx. 4.1 miles, then turn right onto SE 33rd Ct. Turn right onto SE 140th Pl the home will be on your left at 2928 SE 140th Pl. |
| Elementary School: | Harbour View Elementary School |
| Flooring: | Carpet, Tile |
| Furnished: | Unfurnished |
| Garage?: | Yes |
| Heating: | Central, Electric |
| High School: | Belleview High School |
| Interior Features: | Ceiling Fans(s), Eat-in Kitchen, Open Floorplan, Primary Bedroom Main Floor, Solid Wood Cabinets, Stone Counters, Tray Ceiling(s), Walk-In Closet(s) |
| Laundry Features: | Inside |
| Levels: | One |
| Listing Contract Date: | 2026-10-15 |
| Ownership: | Fee Simple |
| Living Area Source: | Public Records |
| Living Area Units: | Square Feet |
| Lot Size Acres: | 0.22 |
| Lot Size Dimensions: | 75 x 130 x 75 x 130 |
| Middle Or Junior School: | Lake Weir Middle School |
| MLS Area Major: | 34491 - Summerfield |
| MLS Area Major: | 34491 - Summerfield |
| Original List Price: | $289,000 |
| Parcel Number: | 4217-196-029 |
| Patio And Porch Features: | Front Porch |
| Township: | 17S |
| Road Surface Type: | Unimproved |
| Roof: | Shingle |
| Listing Terms: | Cash, Conventional, FHA, VA Loan |
| Tax Year: | 2025 |
| Senior Community?: | No |
| Sewer: | Septic Tank |
| Special Listing Conditions: | None |
| State Or Province: | FL |
| Association?: | No |
| Builder Model: | Sarah |
| Utilities: | Electricity Connected, Water Connected |
| Water Source: | Public |
| Property Condition: | Under Construction |
| Public Survey Range: | 22E |
| Public Survey Section: | 15 |
| Zoning: | R1 |
| Possession: | Close Of Escrow |
| Spa?: | No |
| Vegetation: | Mature Landscaping |
| Horse Amenities: | None |
| Alternate Key Folio Num: | 4217-196-029 |
| Available For Lease Yn: | No |
| Builder License Number: | CRC1333618 |
| Building Area Total Srch Sq M: | 212.19 |
| Calculated List Price By Calcula: | 158.27 |
| Cddyn: | No |
| Dprurl: | https://www.workforce-resource.com/dpr/listing/MFRMLS/G5118953?w=Agent&skip_sso=true |
| Dprurl 2: | https://www.workforce-resource.com/dpr/listing/MFRMLS/G5118953?w=Customer |
| Dpryn: | Yes |
| Exist Lse Tenant Yn: | No |
| Flood Zone Code: | X |
| Flood Zone Date: | 2008-08-28 |
| Flood Zone Panel: | 12083C0740D |
| Green Verification Count: | 0 |
| Homestead Yn: | No |
| Listing Exclusion Yn: | No |
| Living Area Meters: | 169.64 |
| Lot Size Square Meters: | 890 |
| Permit Number: | BLDR-26-03-08369 |
| Projected Completion Date: | 12/15/2026 |
| Realtor Info: | As-Is |
| Room Count: | 11 |
| Sdeo yn: | No |
| Total Acreage: | 0 to less than 1/4 |
| Unit Number Yn: | No |
| Water Access Yn: | No |
| Water Extras Yn: | No |
| Water View: | No |
| Association 2 Yn: | 0 |
| Attribution Contact: | 877-366-2213 |
| Originating System Name : | Stellar MLS |
| In Law Suite Yn: | No |
| Green Energy Generation Yn: | No |
| Fireplace?: | No |
| Pool Private?: | No |
| New Construction?: | Yes |
| New Construction?: | Yes |
Mortgage Calculator
Copyright 2026 My Florida Regional MLS DBA Stellar MLS. All rights reserved. Information deemed reliable but is not guaranteed. The data relating to real estate for sale on this web site comes in part from the Internet Data Exchange Program of My Florida Regional MLS DBA Stellar MLS. Real estate listings held by brokerage firms other than the owner of this page include the name of the listing broker. Information provided is for consumer's personal, non-commercial use and may not be used for any purpose other than to identify prospective properties consumers may be interested in purchasing. This site will be monitored for 'scraping' and any use of search facilities of data on the site other than by a consumer looking to purchase real estate is prohibited. Listing broker has attempted to offer accurate data, but buyers are advised to confirm all items. Information last updated on November 05, 2026 12:54 AM - ET


Based on information submitted to the MLS GRID as of November 05, 2026 12:54 AM - ET. All data is obtained from various sources and may not have been verified by broker or MLS GRID. Supplied Open House Information is subject to change without notice. All information should be independently reviewed and verified for accuracy. Properties may or may not be listed by the office/agent presenting the information. Properties displayed may be listed or sold by various participants in the MLS. Some listings have been excluded from this website.
IDX information is provided exclusively for consumers’ personal noncommercial use, that it may not be used for any purpose other than to identify prospective properties consumers may be interested in purchasing, that the data is deemed reliable but is not guaranteed by MLS GRID, and that the use of the MLS GRID Data may be subject to an end user license agreement prescribed by the Member Participant’s applicable MLS if any and as amended from time to time.
Property Last Updated: November 05, 2026 12:54 AM - ET