2627 JOHN ANDERSON DRIVE
Ormond Beach, FL 32176
$5,000,000
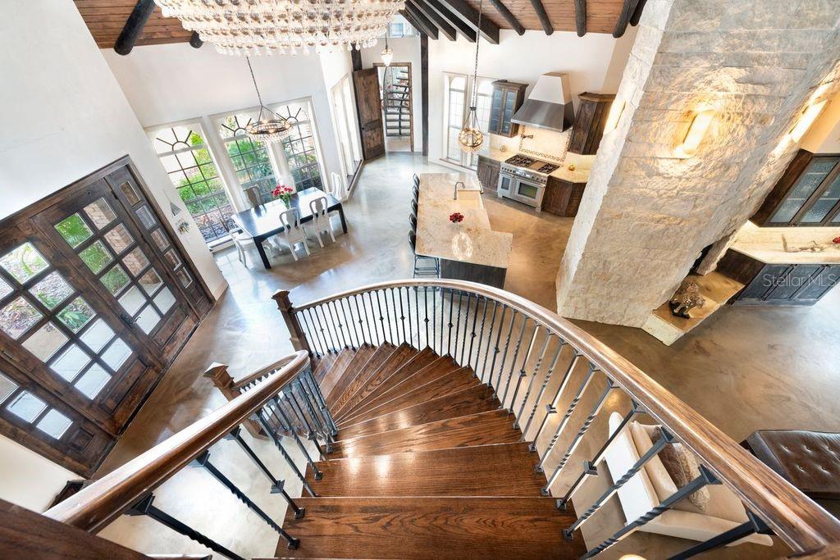
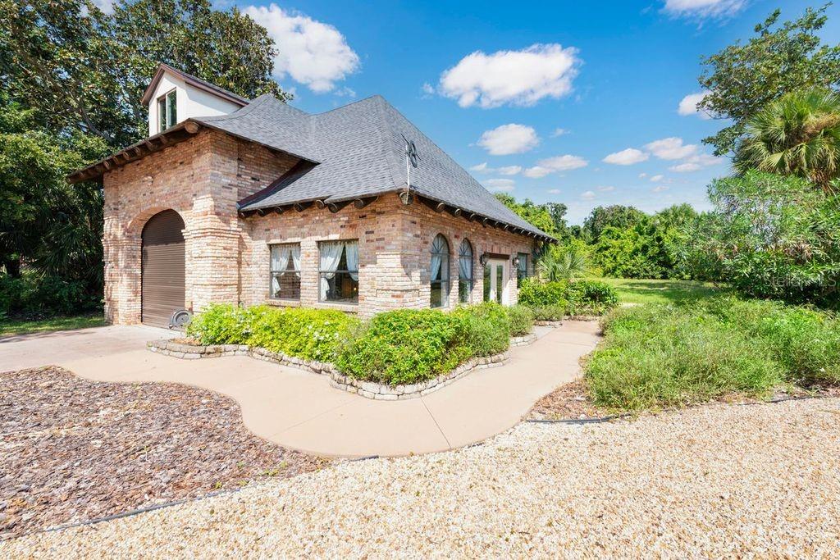
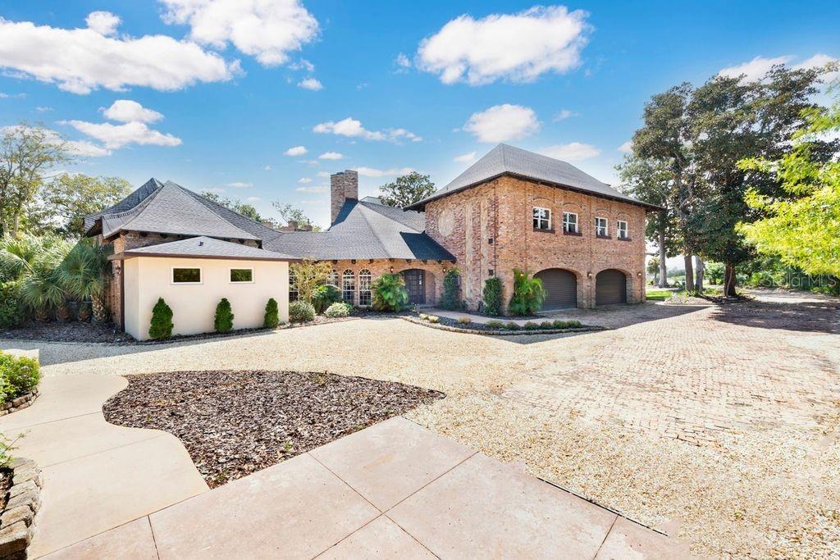
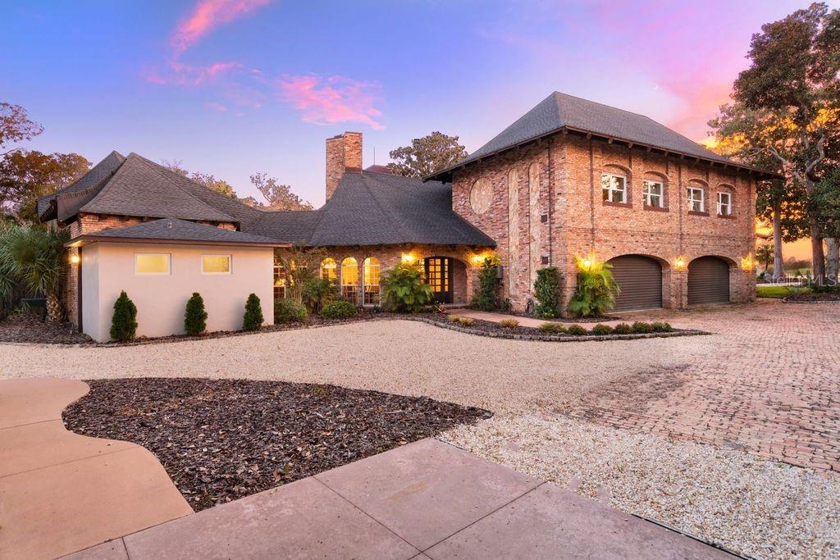
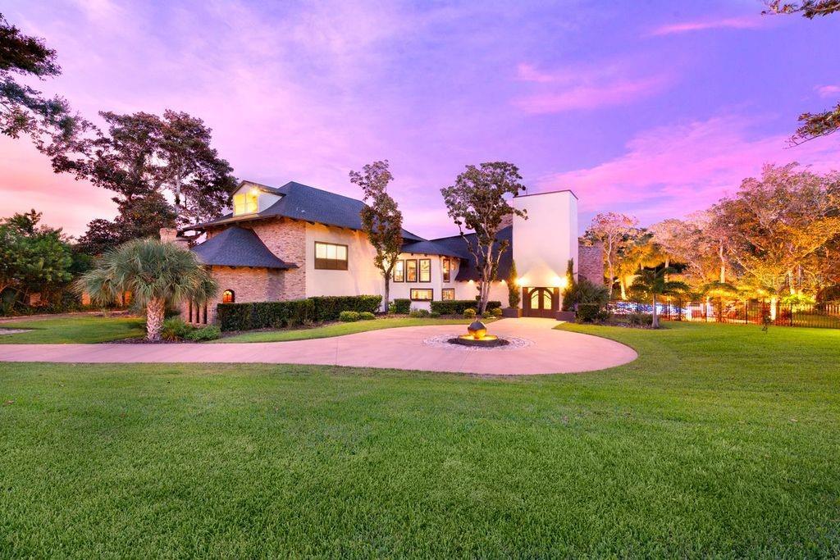
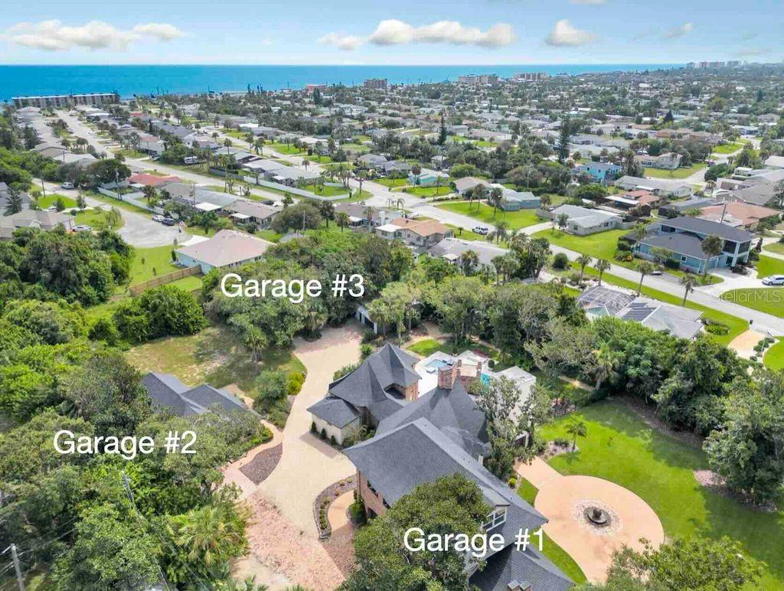
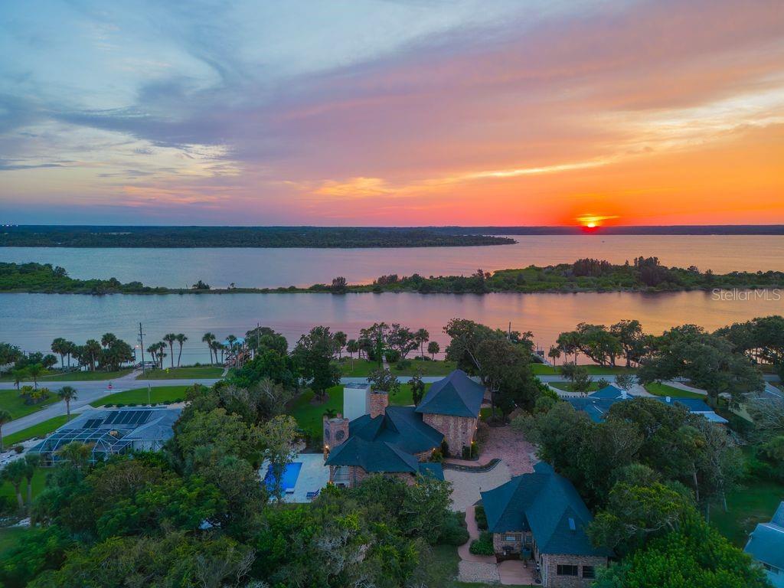
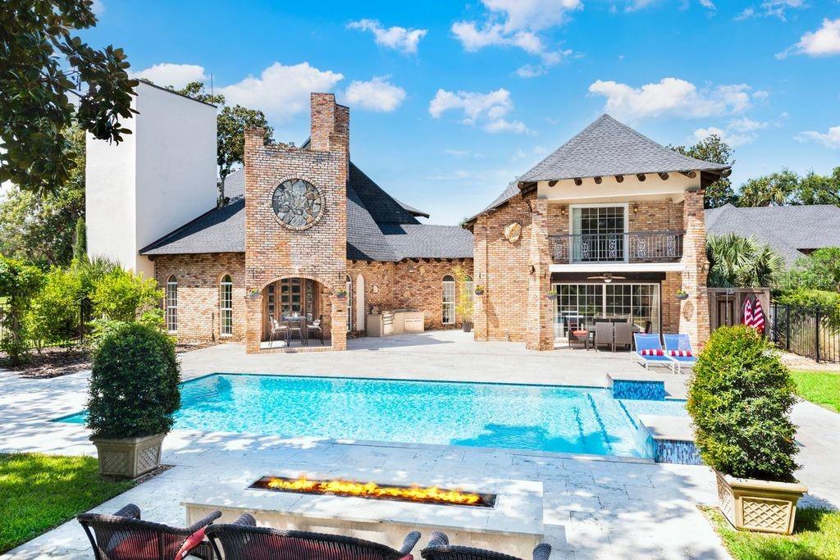
THIS SPECTACULAR HOME IS POURED CONCRETE FROM BOTTOM TO TOP. Welcome to an extraordinary estate where history, architectural artistry, and breathtaking natural beauty converge. Perched atop a rare natural dune with sweeping, pristine views of the Tomoka Basin, the Intracoastal Waterway, and the river beyond, this one-of-a-kind residence offers an unrivaled blend of privacy, prestige, and Old Florida charm. This remarkable property traces its roots to the historic Santa Lucia Plantation and was originally selected for its idyllic setting by John Anderson himself. The estate's architect fittingly christened the residence ''The Mona Lisa,'' recognizing it as a true masterpiece of design and craftsmanship. The vision was brought to life by a world-renowned sea captain whose passion for durability and beauty inspired a fortress-like construction rarely seen in residential architecture. Built with millions of dollars' worth of reinforced concrete construction creating a GRAND Estate!!!
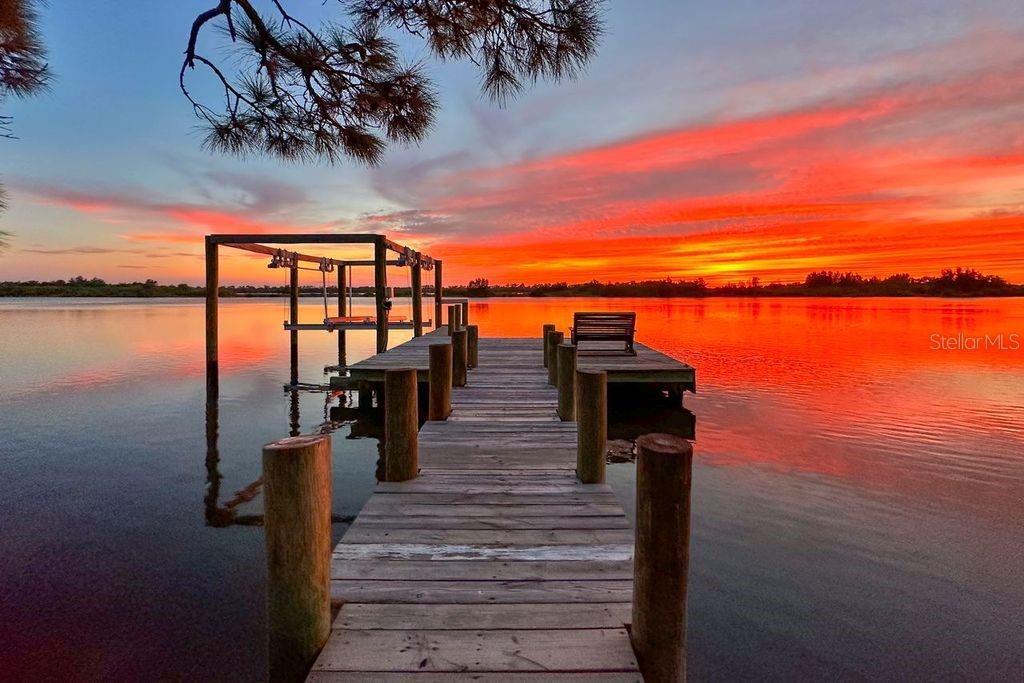
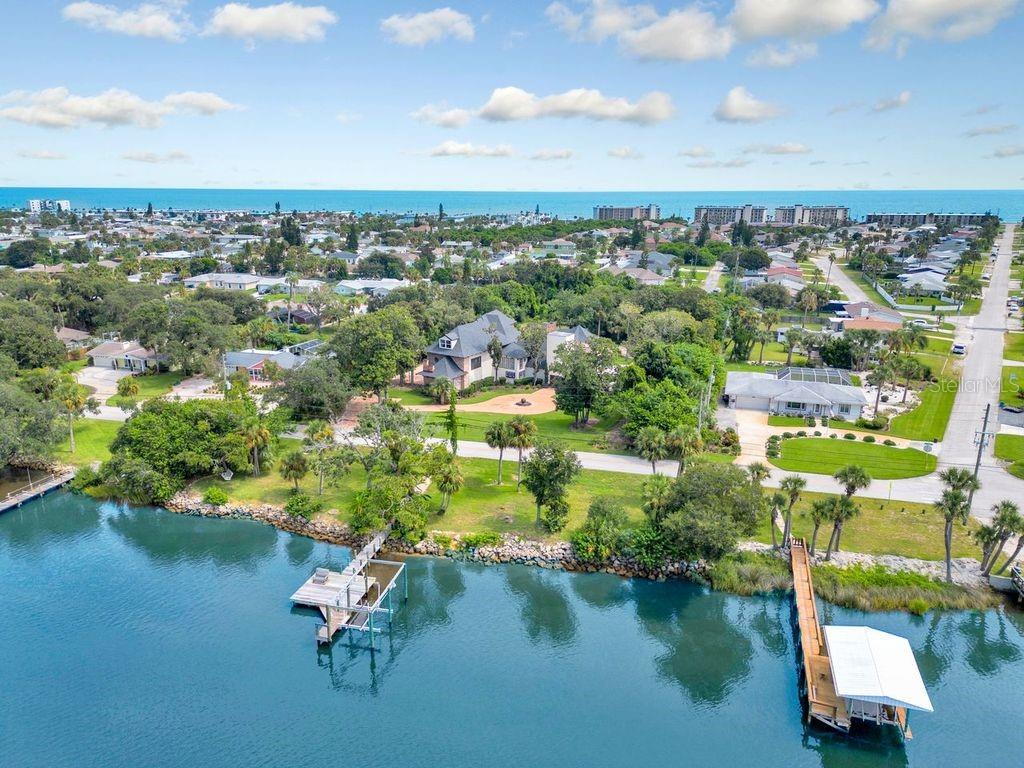
Spanning multiple parcels, the property offers extraordinary space and flexibility, including a buildable 200' x 60' Intracoastal waterfront lot and the primary homesite measuring 340' x 199', all positioned to capture breathtaking water views and spectacular sunsets. Whether enjoying peaceful mornings overlooking the Tomoka Basin or embarking on boating adventures from your private dock, life here feels like a permanent vacation.
The Main Residence
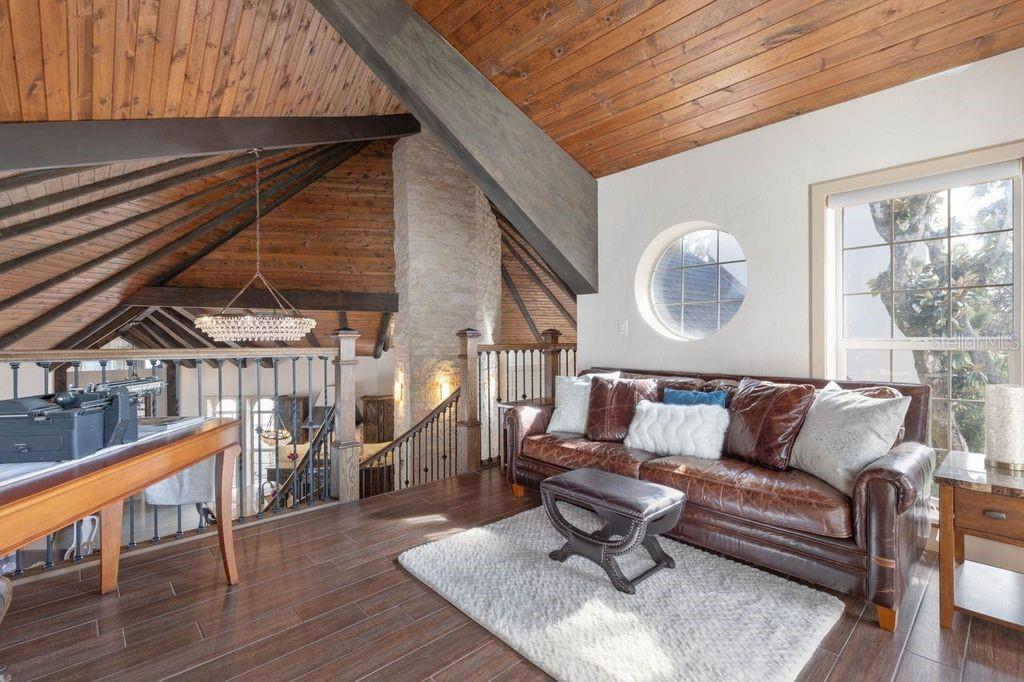
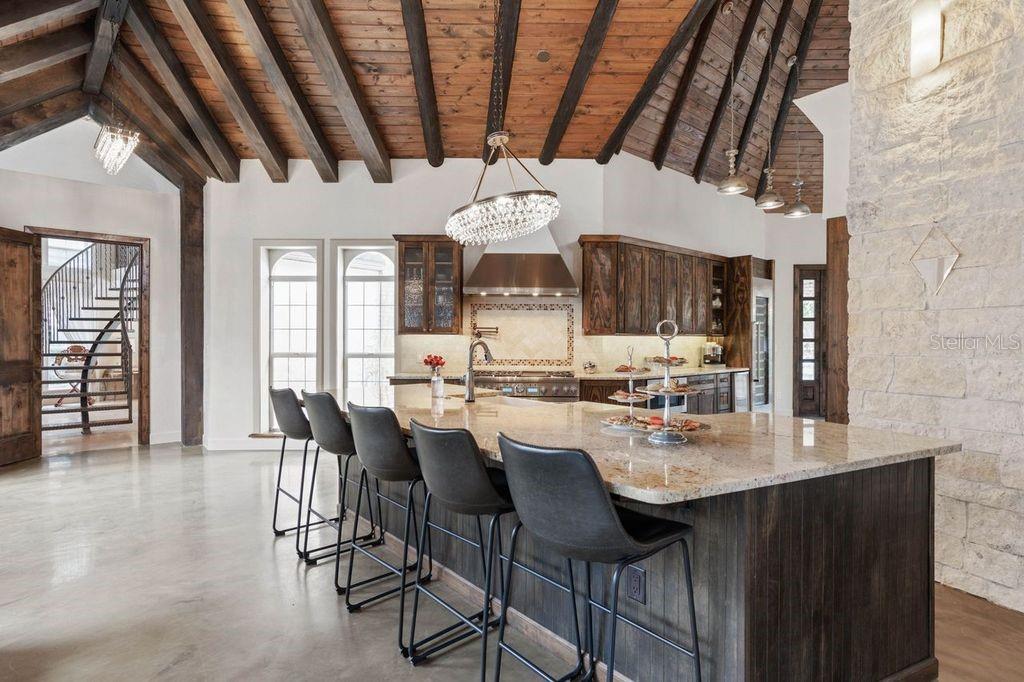
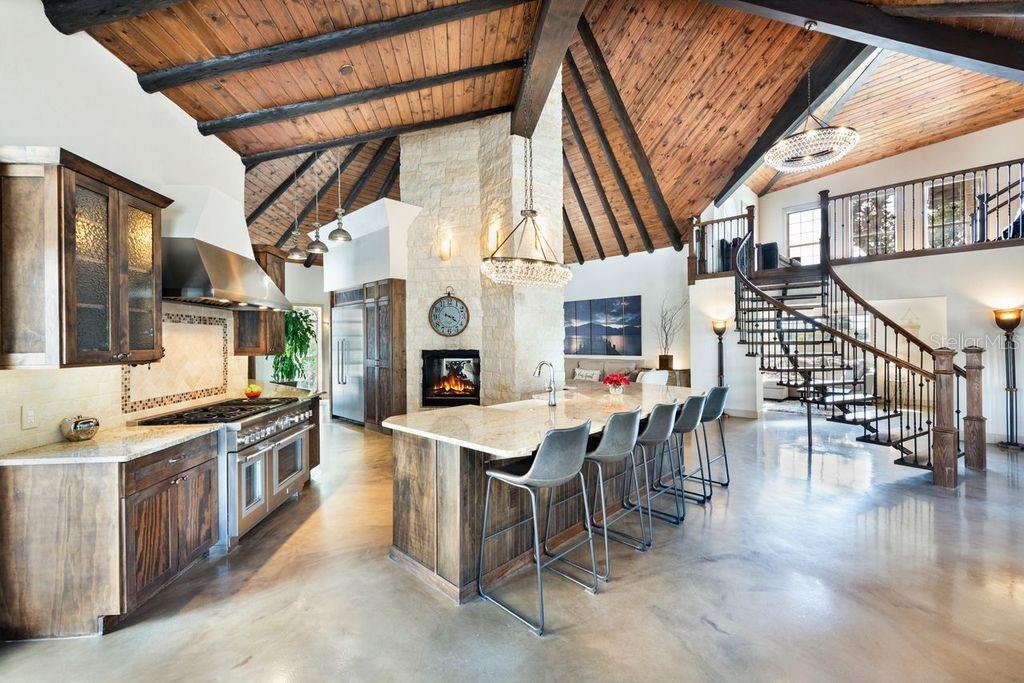
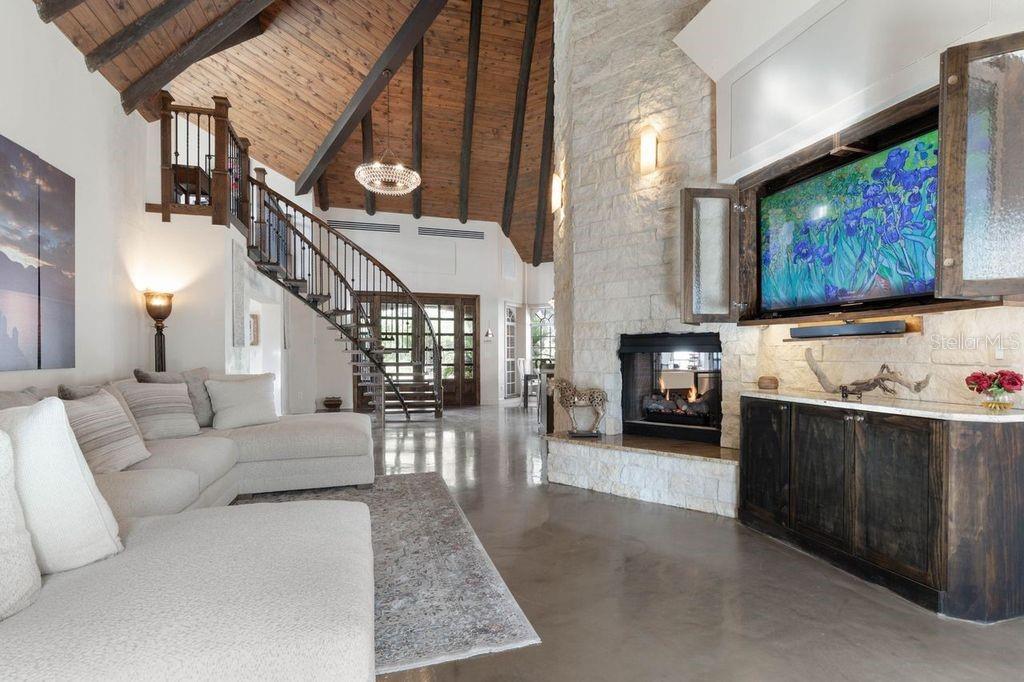
The impressive three-story main home features expansive living spaces designed for both grand entertaining and comfortable everyday living.
Highlights include:
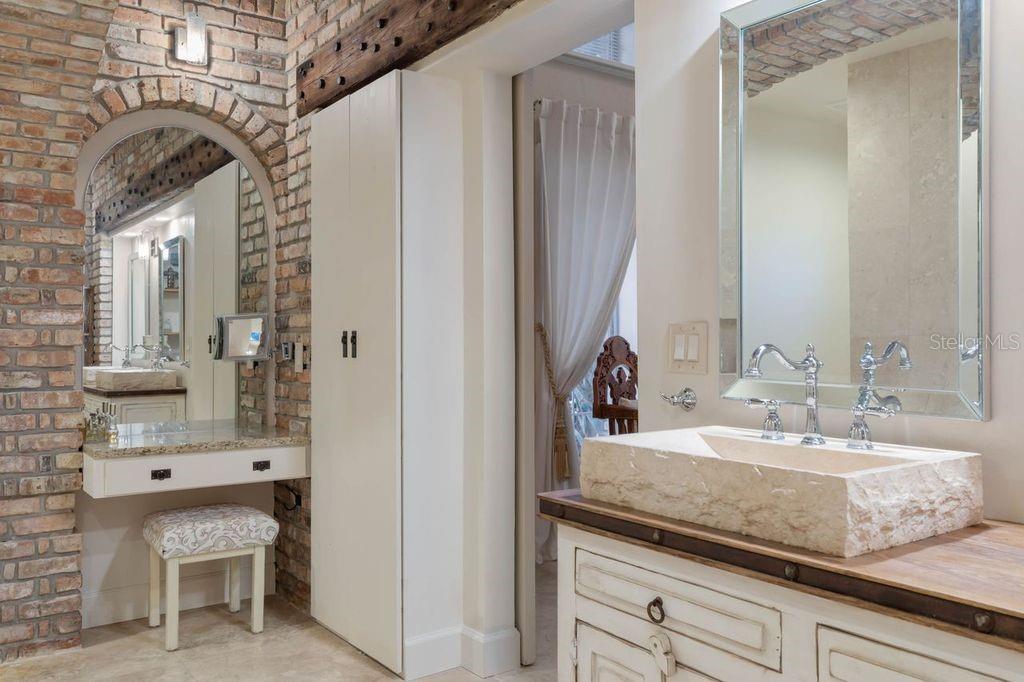
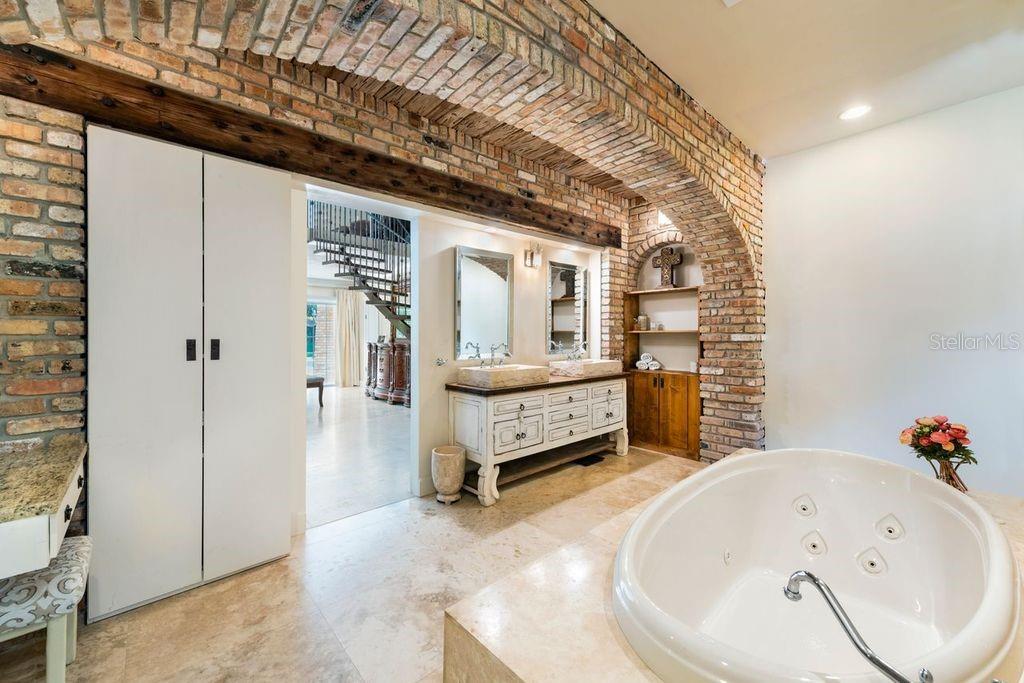
" A dramatic two-story primary suite with dual spa-inspired bathrooms
" Three additional bedrooms with en-suite baths
" Five additional ...
Listing Courtesy of: RE/MAX SIGNATURE
386-236-0760
| Listing Id: | NS1089549 |
|---|---|
| List Price: | $5,000,000 |
| Property Type: | Residential |
| Property Sub Type: | Single Family Residence |
| Status: | Active |
| Bedrooms Total: | 6 |
| Bathrooms Full: | 6 |
| Bathrooms Half: | 1 |
| Living Area: | 7,400 |
| Tax Annual Amount: | $11,297 |
| Lot Size Square Feet: | 67,800 |
| Lot Size Acres: | 1.56 |
| Waterfront?: | Yes |
| City: | Ormond Beach |
| County Or Parish: | Volusia |
| Subdivision Name: | Plantation 09 Lts 01A-20A |
| Postal Code: | 32176 |
| Year Built: | 1987 |
| Appliances: | Bar Fridge, Built-In Oven, Dishwasher, Disposal, Dryer, Microwave, Range, Range Hood, Refrigerator, Washer, Wine Refrigerator |
| Attached Garage?: | Yes |
| Bathrooms Total Integer: | 7 |
| Building Area Source: | Estimated |
| Building Area Total: | 9525 |
| Building Area Units: | Square Feet |
| Direction Faces: | West |
| Foundation Details: | Slab |
| Construction Materials: | Brick, Concrete |
| Cooling: | Central Air |
| Fireplace Features: | Free Standing, Gas, Living Room, Outside, Wood Burning |
| Directions: | 4.9 Miles north of Granada on John Anderson |
| Exterior Features: | Balcony, Garden, Outdoor Kitchen, Outdoor Shower, Private Mailbox, Storage |
| Flooring: | Brick, Concrete, Tile |
| Furnished: | Negotiable |
| Garage Spaces: | 9 |
| Garage?: | Yes |
| Heating: | Central |
| Interior Features: | Ceiling Fans(s), Eat-in Kitchen, Open Floorplan, Primary Bedroom Main Floor, Solid Wood Cabinets, Split Bedroom, Stone Counters, Walk-In Closet(s) |
| Laundry Features: | Inside, Laundry Room |
| Levels: | Three Or More |
| Listing Contract Date: | 2026-10-23 |
| Ownership: | Fee Simple |
| Living Area Source: | Estimated |
| Living Area Units: | Square Feet |
| Lot Size Acres: | 1.56 |
| Postal Code Plus4: | 2314 |
| MLS Area Major: | 32176 - Ormond Beach |
| MLS Area Major: | 32176 - Ormond Beach |
| Original List Price: | $5,000,000 |
| Other Equipment: | Irrigation Equipment |
| Parcel Number: | 3221-06-00-0121 |
| Pool Features: | In Ground, Heated, Salt Water, Waterfall |
| Stories Total: | 3 |
| Township: | 13 |
| Road Surface Type: | Paved |
| Roof: | Shingle |
| Tax Year: | 2025 |
| Sewer: | Septic Tank |
| Special Listing Conditions: | None |
| Water Body Name: | HALIFAX RIVER |
| State Or Province: | FL |
| Utilities: | Cable Connected, Propane, Public |
| Water Source: | Public |
| Public Survey Range: | 32 |
| Public Survey Section: | 21 |
| Zoning: | R-3 |
| Waterfront Features: | Intracoastal Waterway |
| Additional Lease Restrictions: | Minimum 30 days |
| Alternate Key Folio Num: | 5243656 |
| Available For Lease Yn: | Yes |
| Building Area Total Srch Sq M: | 884.90 |
| Calculated List Price By Calcula: | 675.68 |
| Cddyn: | No |
| Exist Lse Tenant Yn: | No |
| Flood Zone Code: | X |
| Flood Zone Date: | 2017-09-29 |
| Flood Zone Panel: | 12127C0202K |
| Green Verification Count: | 0 |
| Homestead Yn: | Yes |
| Lease Restrictions Yn: | Yes |
| Listing Exclusion Yn: | No |
| Living Area Meters: | 687.48 |
| Lot Size Square Meters: | 6299 |
| Minimum Lease: | 1 Month |
| Room Count: | 13 |
| Sdeo yn: | No |
| Total Acreage: | 1 to less than 2 |
| Unit Number Yn: | No |
| Water Access: | Intracoastal Waterway |
| Water Access Yn: | Yes |
| Water Extras: | Boat Ramp - Private, Fishing Pier, Lift, Lift - Covered, No Wake Zone, Seawall - Other |
| Water Extras Yn: | Yes |
| Water Frontage Feet Icw: | 200 |
| Waterfront Feet Total: | 200 |
| Water View: | Yes |
| Association 2 Yn: | 0 |
| Attribution Contact: | 386-236-0760 |
| Originating System Name : | Stellar MLS |
| Between Us 1 River Yn: | No |
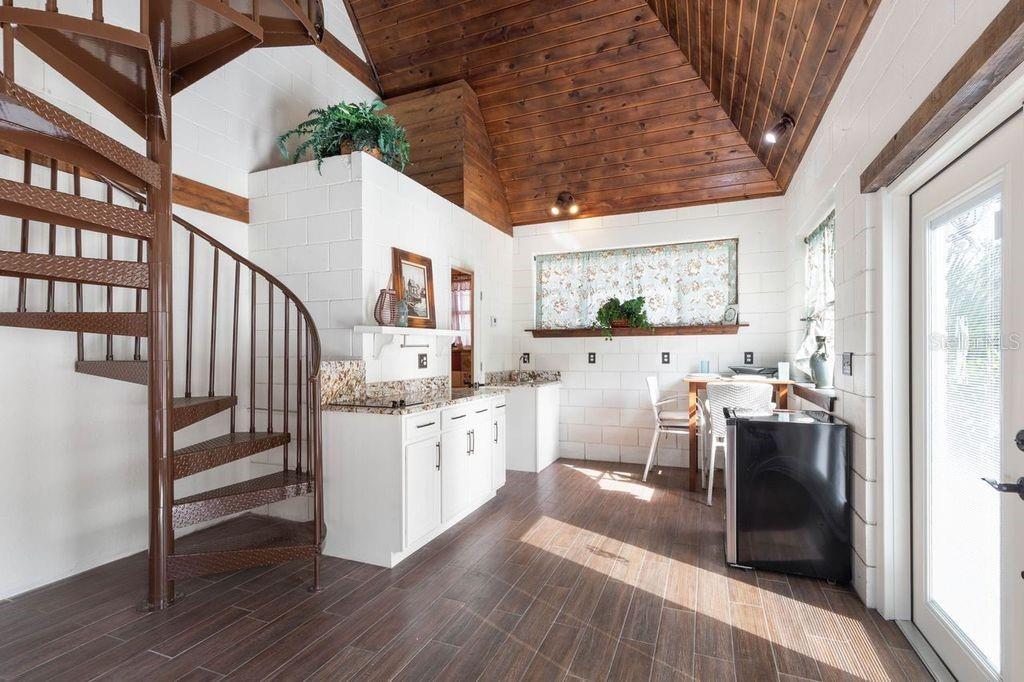
| In Law Suite Description: | 2+ Bathrooms, 2+ Bedrooms, Detached (ADU) |
| In Law Suite Yn: | Yes |
| Green Energy Generation Yn: | No |
| Fireplace?: | Yes |
| Pool Private?: | Yes |
Mortgage Calculator
Copyright 2026 My Florida Regional MLS DBA Stellar MLS. All rights reserved. Information deemed reliable but is not guaranteed. The data relating to real estate for sale on this web site comes in part from the Internet Data Exchange Program of My Florida Regional MLS DBA Stellar MLS. Real estate listings held by brokerage firms other than the owner of this page include the name of the listing broker. Information provided is for consumer's personal, non-commercial use and may not be used for any purpose other than to identify prospective properties consumers may be interested in purchasing. This site will be monitored for 'scraping' and any use of search facilities of data on the site other than by a consumer looking to purchase real estate is prohibited. Listing broker has attempted to offer accurate data, but buyers are advised to confirm all items. Information last updated on October 24, 2026 03:43 AM - ET


Based on information submitted to the MLS GRID as of October 24, 2026 03:43 AM - ET. All data is obtained from various sources and may not have been verified by broker or MLS GRID. Supplied Open House Information is subject to change without notice. All information should be independently reviewed and verified for accuracy. Properties may or may not be listed by the office/agent presenting the information. Properties displayed may be listed or sold by various participants in the MLS. Some listings have been excluded from this website.
IDX information is provided exclusively for consumers’ personal noncommercial use, that it may not be used for any purpose other than to identify prospective properties consumers may be interested in purchasing, that the data is deemed reliable but is not guaranteed by MLS GRID, and that the use of the MLS GRID Data may be subject to an end user license agreement prescribed by the Member Participant’s applicable MLS if any and as amended from time to time.
Property Last Updated: October 24, 2026 03:43 AM - ET