193 BLUE MARLIN DRIVE
Oldsmar, FL 34677
$255,000
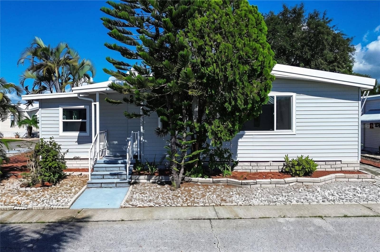
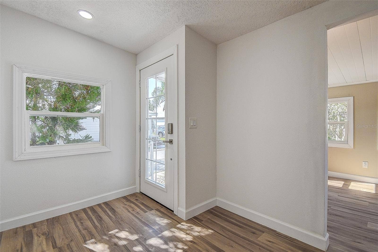
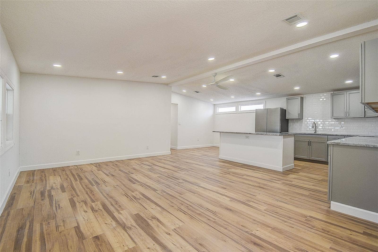
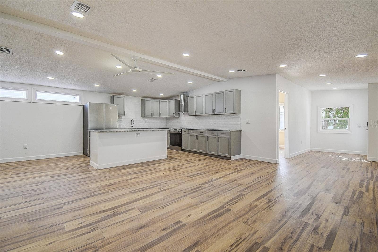
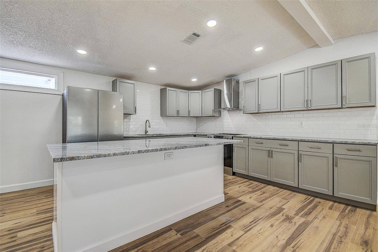
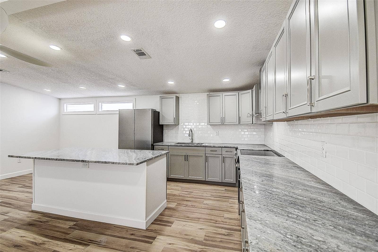
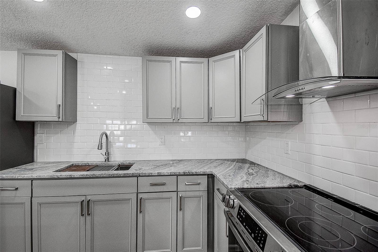
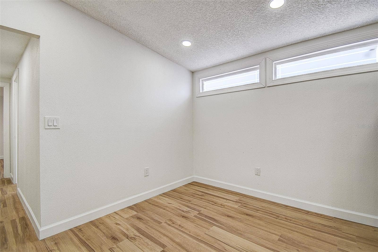
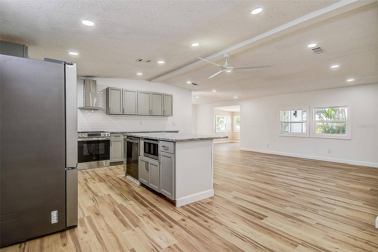
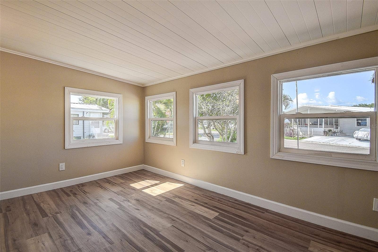
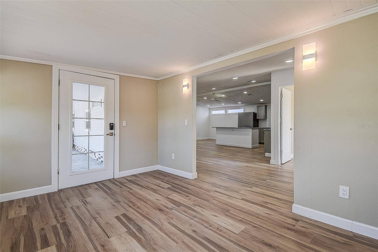
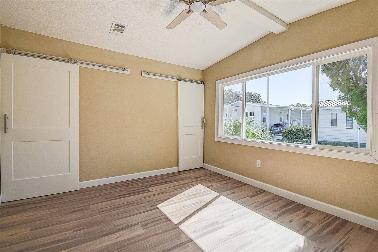
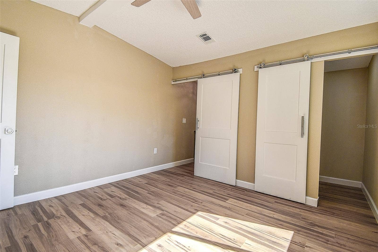
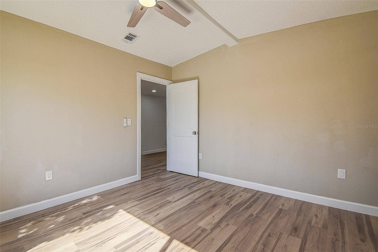
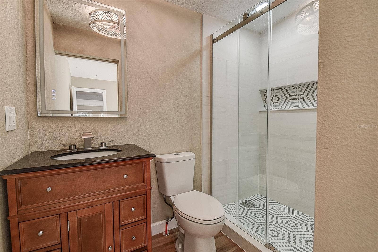
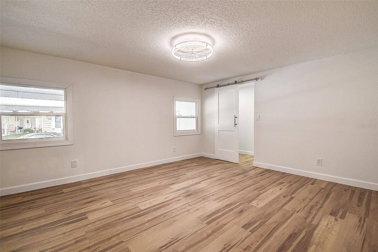
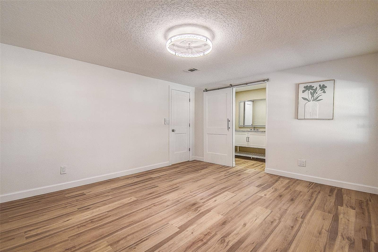
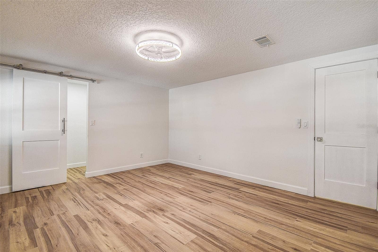
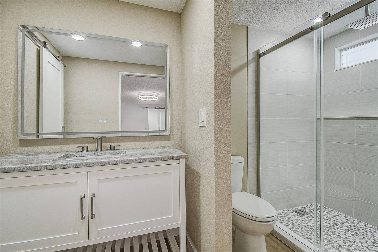
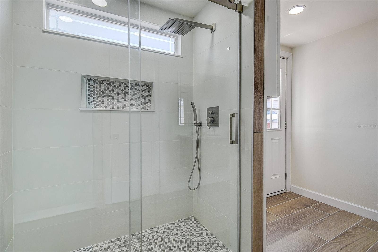
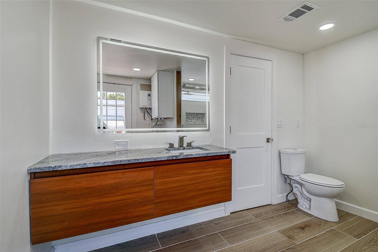
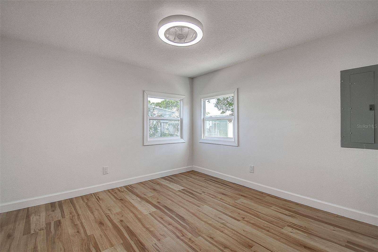
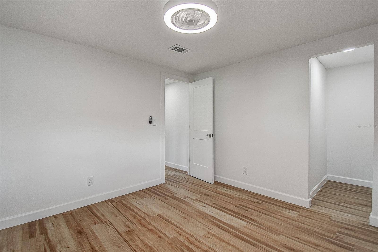
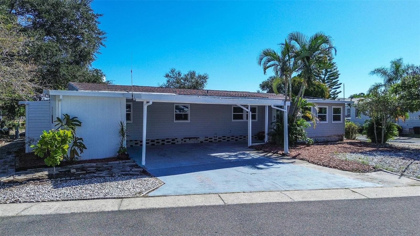
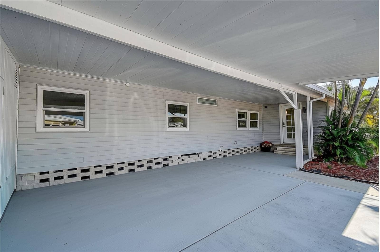
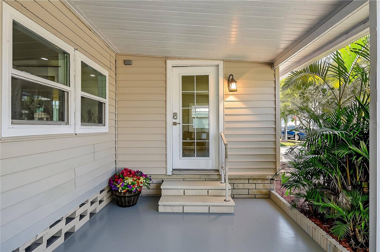
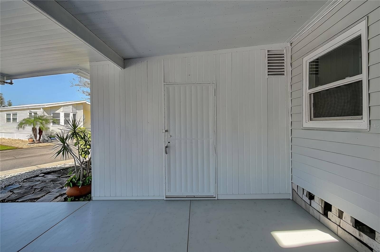
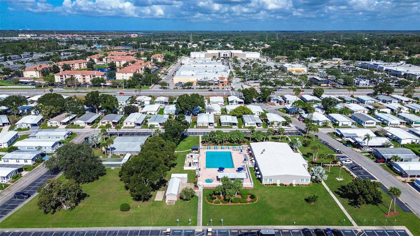
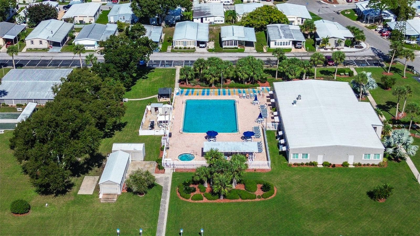
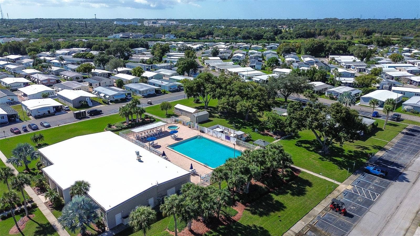
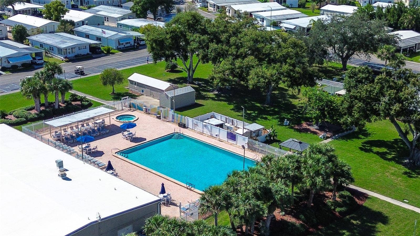
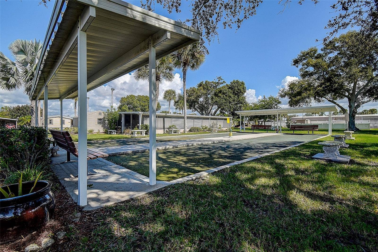
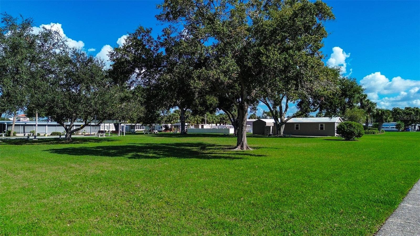
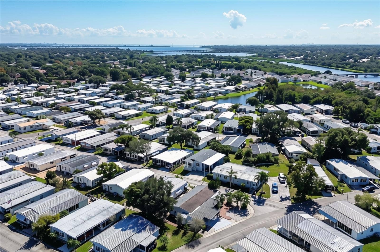
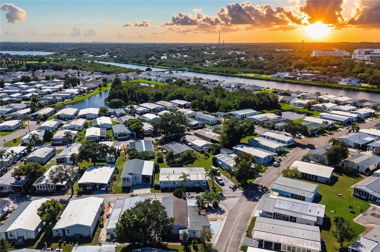
Welcome to refined Florida living in this 3-bedroom 3- full bathroom home with FULLY REMODELED INTERIOR || NEW KITCHEN, 3 NEW BATHROOMS, NEW LUXURY VINYL PLANK FLOORING throughout! || NEW EXTERIOR DOORS, NEW IMPACT WINDOWS || NEW INTERIOR DOORS, NEW HIGH BASEBOARDS, NEW PAINT, NEW DESIGNER LIGHTING || For added peace of mind, the home includes a NEW 200-amp electrical panel, all new wiring, and completely updated plumbing throughout, along with a tankless water heater, and a newer A/C system (approximately 4 years old) || This Split Bedroom plan boasts TWO PRIMARY SUITES w/ ENSUITES—perfect for hosting guests or creating dual primary retreats. The interior showcases elevated finishes, including a beautifully updated kitchen with ELEGANT NEW CABINETRY, NEW GRANITE COUNTERTOPS, LARGE CENTER ISLAND w/ breakfast bar, & NEW SS APPLIANCES. The home continues to impress with new luxury vinyl plank (LVP) flooring throughout, delivering a seamless blend of style, durability, and effortless maintenance. The home also features new subflooring and all-new siding, reflecting exceptional attention to detail and lasting quality. Designed for effortless living, the property features keyless entry. Embrace the best of 55+ living in Gull-Aire Village and live the Florida dream. PLUS NO FLOODING HERE. Arriving at this spacious corner lot manufactured home, where you own the land, you’ll find a two-car carport that accommodates both your vehicle and golf cart in this golf cart friendly community, and two dedicated storage areas. At the heart of ...
+ Read More
Listing Courtesy of: RE/MAX REALTEC GROUP INC
727-789-5555
| Listing Id: | TB8564352 |
|---|---|
| List Price: | $255,000 |
| Property Type: | Residential |
| Property Sub Type: | Manufactured Home |
| Status: | Active |
| Bedrooms Total: | 3 |
| Bathrooms Full: | 3 |
| Living Area: | 1,601 |
| Tax Annual Amount: | $3,342 |
| Lot Size Square Feet: | 6,081 |
| Lot Size Acres: | 0.14 |
| Waterfront?: | No |
| City: | Oldsmar |
| County Or Parish: | Pinellas |
| Subdivision Name: | Gull-Aire Village |
| Postal Code: | 34677 |
| Year Built: | 1983 |
| Additional Parcels?: | No |
| Appliances: | Convection Oven, Dishwasher, Dryer, Microwave, Refrigerator, Washer |
| Association Fee: | $70 |
| Association Fee Frequency: | Monthly |
| Bathrooms Total Integer: | 3 |
| Building Area Source: | Public Records |
| Building Area Total: | 2304 |
| Building Area Units: | Square Feet |
| Carport?: | Yes |
| Direction Faces: | South |
| Foundation Details: | Pillar/Post/Pier |
| Construction Materials: | Vinyl Siding |
| Cooling: | Central Air |
| Directions: | From Curlew Rd, turn into Gull Aire Village (Gull Aire Blvd), continue straight on Gull Aire Blvd, turn right on Blue Marlin Dr, and 193 Blue Marlin Dr will be on the right. |
| Elementary School: | Oldsmar Elementary-PN |
| Exterior Features: | None |
| Flooring: | Luxury Vinyl |
| Furnished: | Unfurnished |
| Garage?: | No |
| Community Features: | Clubhouse, Golf Carts OK, Pool |
| Heating: | Central, Electric |
| High School: | East Lake High-PN |
| Interior Features: | Ceiling Fans(s), Eat-in Kitchen, Kitchen/Family Room Combo, Living Room/Dining Room Combo, Open Floorplan, Solid Surface Counters, Split Bedroom, Walk-In Closet(s) |
| Laundry Features: | Inside |
| Levels: | One |
| Listing Contract Date: | 2026-11-06 |
| Ownership: | Fee Simple |
| Living Area Source: | Estimated |
| Living Area Units: | Square Feet |
| Lot Size Acres: | 0.14 |
| Middle Or Junior School: | Carwise Middle-PN |
| MLS Area Major: | 34677 - Oldsmar |
| MLS Area Major: | 34677 - Oldsmar |
| Original List Price: | $255,000 |
| Other Equipment: | None |
| Parcel Number: | 16-28-16-34803-000-1930 |
| Pets Allowed: | Yes |
| Township: | 28 |
| Road Surface Type: | Asphalt |
| Roof: | Roof Over |
| Tax Year: | 2025 |
| Senior Community?: | Yes |
| Sewer: | Public Sewer |
| Special Listing Conditions: | None |
| State Or Province: | FL |
| Association?: | Yes |
| Body Type: | Double Wide |
| Utilities: | Cable Connected, Electricity Connected, Sewer Connected, Water Connected |
| Water Source: | Public |
| Public Survey Range: | 16 |
| Public Survey Section: | 16 |
| Additional Lease Restrictions: | All information provided is deemed reliable but not guaranteed. Buyer and buyers agent are responsible for independently verifying all HOA-related information, including lease restrictions. |
| Additional Rooms: | Bonus Room, Family Room, Great Room, Inside Utility |
| Approval Process: | All applicants must submit a residency application to the HOA. The HOA is authorized to conduct financial/criminal screening. An application fee is required. The Board will provide approval or denial within 30 days of receipt of completed app. |
| Association Approval Required Yn: | Yes |
| Association Email: | rkelly@ameritechmail.com |
| Association Fee Requirement: | Required |
| Association Url: | gullairevillage.org/ |
| Available For Lease Yn: | Yes |
| Building Area Total Srch Sq M: | 214.05 |
| Calculated List Price By Calcula: | 159.28 |
| Cddyn: | No |
| Exist Lse Tenant Yn: | No |
| Flood Zone Code: | AE |
| Green Verification Count: | 0 |
| Homestead Yn: | No |
| Lease Restrictions Yn: | Yes |
| Listing Exclusion Yn: | No |
| Living Area Meters: | 148.74 |
| Lot Size Square Meters: | 565 |
| Minimum Lease: | 1 Month |
| Monthly Hoa Amount: | $70 |
| Number Of Pets: | 1 |
| Num Of Own Years Prior To Lse: | 1 |
| Pet Restrictions: | All information provided is deemed reliable but not guaranteed. Buyer and buyers agent are responsible for independently verifying all HOA-related information pet policies. |
| Room Count: | 10 |
| Sdeo yn: | No |
| Total Acreage: | 0 to less than 1/4 |
| Total Annual Fees: | $840 |
| Total Monthly Fees: | $70 |
| Unit Number Yn: | No |
| Water Access Yn: | No |
| Water Extras Yn: | No |
| Water View: | No |
| Yrs Of Owner Prior To Leasing Re: | 1 |
| Association Name: | Ameri-Tech Property Management/Robert Kelly |
| Association Phone: | 727-726-8000 Ext |
| Association 2 Yn: | 0 |
| Attribution Contact: | 727-789-5555 |
| Originating System Name : | Stellar MLS |
| Dock Yn: | No |
| In Law Suite Yn: | No |
| Green Energy Generation Yn: | No |
| Fireplace?: | No |
| Pool Private?: | No |
| New Construction?: | No |
| New Construction?: | No |
Mortgage Calculator
Copyright 2026 My Florida Regional MLS DBA Stellar MLS. All rights reserved. Information deemed reliable but is not guaranteed. The data relating to real estate for sale on this web site comes in part from the Internet Data Exchange Program of My Florida Regional MLS DBA Stellar MLS. Real estate listings held by brokerage firms other than the owner of this page include the name of the listing broker. Information provided is for consumer's personal, non-commercial use and may not be used for any purpose other than to identify prospective properties consumers may be interested in purchasing. This site will be monitored for 'scraping' and any use of search facilities of data on the site other than by a consumer looking to purchase real estate is prohibited. Listing broker has attempted to offer accurate data, but buyers are advised to confirm all items. Information last updated on November 07, 2026 12:48 AM - ET


Based on information submitted to the MLS GRID as of November 07, 2026 12:48 AM - ET. All data is obtained from various sources and may not have been verified by broker or MLS GRID. Supplied Open House Information is subject to change without notice. All information should be independently reviewed and verified for accuracy. Properties may or may not be listed by the office/agent presenting the information. Properties displayed may be listed or sold by various participants in the MLS. Some listings have been excluded from this website.
IDX information is provided exclusively for consumers’ personal noncommercial use, that it may not be used for any purpose other than to identify prospective properties consumers may be interested in purchasing, that the data is deemed reliable but is not guaranteed by MLS GRID, and that the use of the MLS GRID Data may be subject to an end user license agreement prescribed by the Member Participant’s applicable MLS if any and as amended from time to time.
Property Last Updated: November 07, 2026 12:48 AM - ET
