 1 / 65
164 SILVER MAPLE ROAD
Groveland, FL 34736
$485,000
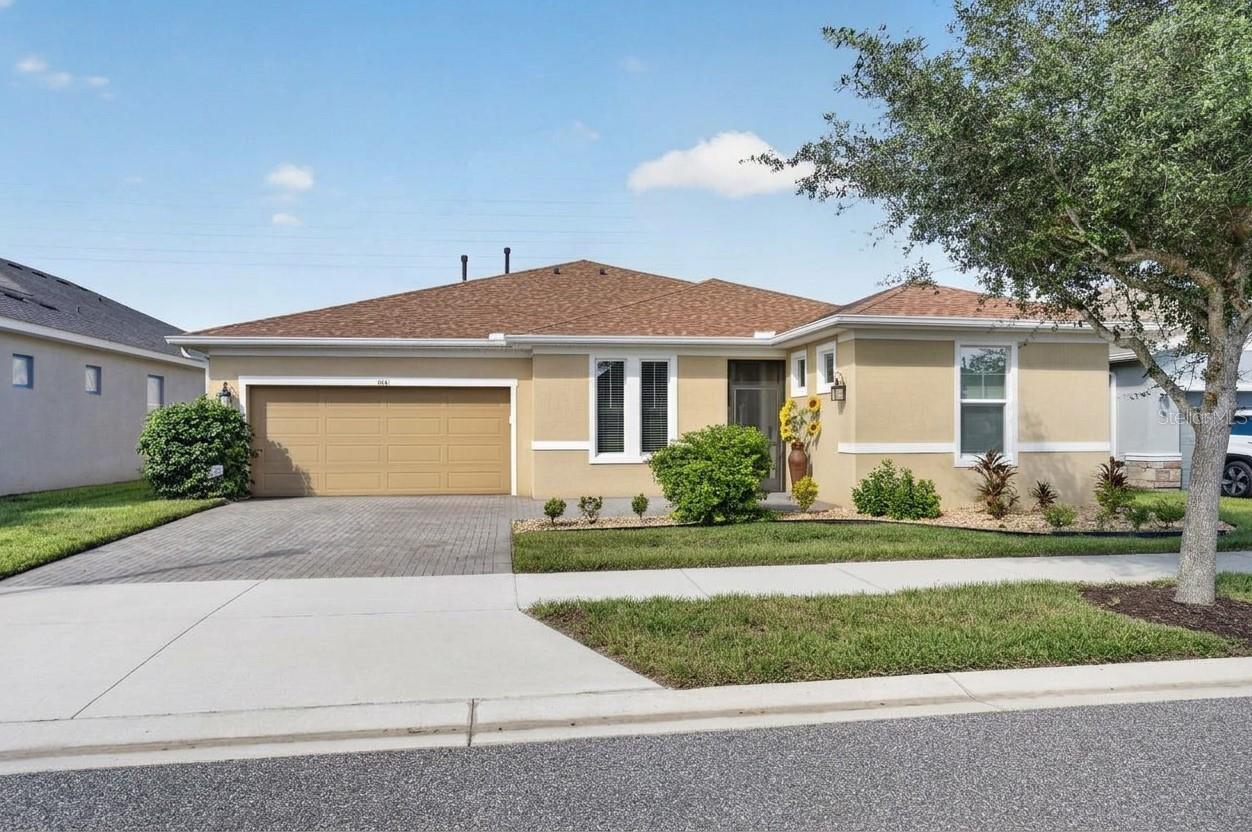
Virtually Staged. Discover refined, easygoing Florida living at Trilogy Orlando in Groveland Florida premier guard-gated 55+ community. Immaculately maintained and move-in ready, this sought-after Proclaim model features an expanded layout pairing generous living space with thoughtful custom upgrades: 3 bedrooms, 3.5 bathrooms, plus a versatile den across 2,379 square feet.
Situated on a prime lot, the residence overlooks a peaceful conservation and water view providing a serene natural backdrop from morning coffee to evening gatherings. Outdoor living takes center stage on the expansive screened lanai, where an enlarged birdcage enclosure creates a seamless, open-air retreat for relaxing or entertaining in every season.
Inside, the desired high ceilings and an open-concept design flood the home with natural light, complemented by a built-in 7-speaker ceiling sound system that delivers rich stereo audio across the living room and Lanai. Elegant, diagonally set tile flows continuously through the main living areas, creating a custom aesthetic that effortlessly connects the great room, dining space, and gourmet kitchen. Designed for both function and beauty, the sunny kitchen features crisp white cabinetry with an extended kitchen island with expansive countertop offering seating space, slide-out shelving, sleek granite countertops, stainless steel appliances, vibrant pendant lighting over the breakfast bar, and a convenient pantry.
The primary suite serves as a true private sanctuary, showcasing a generous walk-in closet with custom-built organizers and a luxurious ensuite bath. Guest accommodations are equally impressive: one guest bedroom features its own full ensuite bathroom for maximum ...
Listing Courtesy of: KELLER WILLIAMS ELITE PARTNERS III REALTY
murraycoleman@kw.com
| Listing Id: | G5119171 |
|---|---|
| List Price: | $485,000 |
| Property Type: | Residential |
| Property Sub Type: | Single Family Residence |
| Status: | Active |
| Bedrooms Total: | 3 |
| Bathrooms Full: | 3 |
| Bathrooms Half: | 1 |
| Living Area: | 2,379 |
| Tax Annual Amount: | $6,996 |
| Lot Size Square Feet: | 7,440 |
| Lot Size Acres: | 0.17 |
| Waterfront?: | No |
| City: | Groveland |
| County Or Parish: | Lake |
| Subdivision Name: | Cascades/Groveland-Ph 5 |
| Postal Code: | 34736 |
| Year Built: | 2019 |
| Appliances: | Dishwasher, Disposal, Dryer, Gas Water Heater, Microwave, Range, Refrigerator, Washer |
| Association Amenities: | Basketball Court, Clubhouse, Fence Restrictions, Fitness Center, Gated, Maintenance, Pickleball Court(s), Pool, Recreation Facilities, Sauna, Spa/Hot Tub, Tennis Court(s), Trail(s) |
| Builder Name: | Shea Homes |
| Association Fee: | $578 |
| Association Fee Frequency: | Monthly |
| Association Fee Includes: | Cable TV, Common Area Taxes, Pool, Escrow Reserves Fund, Internet, Maintenance Grounds, Management, Recreational Facilities |
| Attached Garage?: | Yes |
| Bathrooms Total Integer: | 4 |
| Building Area Source: | Public Records |
| Building Area Total: | 3093 |
| Building Area Units: | Square Feet |
| Carport?: | Yes |
| Direction Faces: | South |
| Foundation Details: | Slab |
| Construction Materials: | Block, Brick, Stucco |
| Cooling: | Central Air |
| Directions: | Turn left off of Highway 27 onto Wilson Lake Pkwy, turn left onto Spanish Cove Way, turn right onto Falling Acorn, turn left onto Silver Maple and the home is on the left 1.1 mile . |
| Exterior Features: | Lighting, Rain Gutters, Sidewalk, Sprinkler Metered |
| Flooring: | Carpet, Tile |
| Furnished: | Unfurnished |
| Garage?: | Yes |
| Community Features: | Association Recreation - Owned, Buyer Approval Required, Clubhouse, Community Mailbox, Dog Park, Fitness Center, Gated Community - Guard, Golf Carts OK, Irrigation-Reclaimed Water, No Truck/RV/Motorcycle Parking, Pool, Restaurant, Sidewalks, Tennis Court(s), Street Lights |
| Heating: | Central, Electric, Heat Pump |
| Interior Features: | Ceiling Fans(s), Eat-in Kitchen, High Ceilings, Kitchen/Family Room Combo, Open Floorplan, Primary Bedroom Main Floor, Split Bedroom, Stone Counters, Thermostat, Walk-In Closet(s) |
| Laundry Features: | Electric Dryer Hookup, Inside, Laundry Room, Sink, Washer Hookup |
| Levels: | One |
| Listing Contract Date: | 2026-10-12 |
| Ownership: | Fee Simple |
| Living Area Source: | Public Records |
| Living Area Units: | Square Feet |
| Lot Features: | Cleared, Conservation Area, City Limits, In County, Landscaped, Sidewalk, Paved, Private |
| Lot Size Acres: | 0.17 |
| Postal Code Plus4: | 3654 |
| MLS Area Major: | 34736 - Groveland |
| MLS Area Major: | 34736 - Groveland |
| Original List Price: | $485,000 |
| Other Equipment: | Irrigation Equipment |
| Parcel Number: | 26-21-25-2005-000-09900 |
| Parking Features: | Driveway, Garage Door Opener, On Street |
| Patio And Porch Features: | Covered, Enclosed, Front Porch, Patio, Rear Porch, Screened |
| Pets Allowed: | Yes |
| Stories Total: | 1 |
| Township: | 21S |
| Road Surface Type: | Asphalt |
| Roof: | Shingle |
| Listing Terms: | Cash, Conventional, FHA, VA Loan |
| Tax Year: | 2025 |
| Security Features: | Gated Community, Security System, Smoke Detector(s) |
| Senior Community?: | Yes |
| Sewer: | Public Sewer |
| Special Listing Conditions: | None |
| State Or Province: | FL |
| Association?: | Yes |
| Builder Model: | Proclaim |
| Utilities: | BB/HS Internet Available, Cable Available, Electricity Available, Electricity Connected, Natural Gas Connected, Sewer Connected, Sprinkler Meter, Underground Utilities |
| View: | Water |
| Water Source: | Public |
| Public Survey Range: | 25E |
| Public Survey Section: | 26 |
| Possession: | Close Of Escrow |
| Tax Other Annual Assessment Amount: | 661 |
| Vegetation: | Trees/Landscaped |
| Window Features: | Blinds |
| Additional Lease Restrictions: | All leasing information must be confirmed by Buyer/Buyer Agent. |
| Additional Rooms: | Den/Library/Office, Formal Dining Room Separate |
| Alternate Key Folio Num: | 252126200500009900 |
| Amenities Additional Fees: | The Buyer/Buyer Agent is to confirm all amenity fees and what it includes. Restaurant, bar, and some activities are not included in the fees. |
| Approval Process: | Buyer must be approved by the HOA. |
| Association Approval Required Yn: | Yes |
| Association Email: | cbell@kwpmc.com |
| Association Fee Requirement: | Required |
| Available For Lease Yn: | Yes |
| Building Area Total Srch Sq M: | 287.35 |
| Calculated List Price By Calcula: | 203.87 |
| Cddyn: | Yes |
| Exist Lse Tenant Yn: | No |
| Flood Zone Code: | X |
| Green Verification Count: | 0 |
| Homestead Yn: | Yes |
| Lease Restrictions Yn: | Yes |
| Listing Exclusion Yn: | No |
| Living Area Meters: | 221.02 |
| Lot Size Square Meters: | 691 |
| Minimum Lease: | 8-12 Months |
| Monthly Hoa Amount: | $578 |
| Number Of Pets: | 2 |
| Num Of Own Years Prior To Lse: | 2 |
| Realtor Info: | Assoc approval required, CDD Addendum required, Docs Available, Lease Restrictions, See Attachments, Sign |
| Room Count: | 8 |
| Sdeo yn: | No |
| Total Acreage: | 0 to less than 1/4 |
| Total Annual Fees: | $6,936 |
| Total Monthly Fees: | $578 |
| Unit Number Yn: | No |
| Water Access Yn: | No |
| Water Extras Yn: | No |
| Water View: | Yes |
| Yrs Of Owner Prior To Leasing Re: | 1 |
| Association Name: | Cheryl Bell |
| Association Phone: | 352-432-5034 |
| Association 2 Yn: | 0 |
| Attribution Contact: | murraycoleman@kw.com |
| Originating System Name : | Stellar MLS |
| Community Association Water Features: | Lake |
| Dock Yn: | No |
| In Law Suite Yn: | No |
| Green Energy Generation Yn: | No |
Mortgage Calculator
Copyright 2026 My Florida Regional MLS DBA Stellar MLS. All rights reserved. Information deemed reliable but is not guaranteed. The data relating to real estate for sale on this web site comes in part from the Internet Data Exchange Program of My Florida Regional MLS DBA Stellar MLS. Real estate listings held by brokerage firms other than the owner of this page include the name of the listing broker. Information provided is for consumer's personal, non-commercial use and may not be used for any purpose other than to identify prospective properties consumers may be interested in purchasing. This site will be monitored for 'scraping' and any use of search facilities of data on the site other than by a consumer looking to purchase real estate is prohibited. Listing broker has attempted to offer accurate data, but buyers are advised to confirm all items. Information last updated on October 20, 2026 05:27 AM - ET


Based on information submitted to the MLS GRID as of October 20, 2026 05:27 AM - ET. All data is obtained from various sources and may not have been verified by broker or MLS GRID. Supplied Open House Information is subject to change without notice. All information should be independently reviewed and verified for accuracy. Properties may or may not be listed by the office/agent presenting the information. Properties displayed may be listed or sold by various participants in the MLS. Some listings have been excluded from this website.
IDX information is provided exclusively for consumers’ personal noncommercial use, that it may not be used for any purpose other than to identify prospective properties consumers may be interested in purchasing, that the data is deemed reliable but is not guaranteed by MLS GRID, and that the use of the MLS GRID Data may be subject to an end user license agreement prescribed by the Member Participant’s applicable MLS if any and as amended from time to time.
Property Last Updated: October 20, 2026 05:27 AM - ET
