1625 RIO VISTA TERRACE
Parrish, FL 34219
$3,395,000
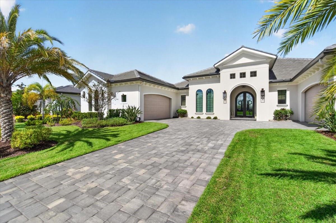
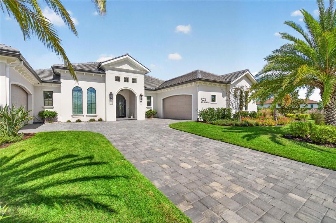
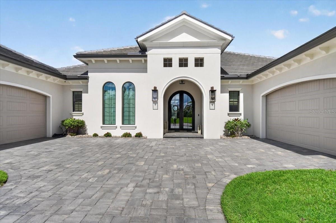
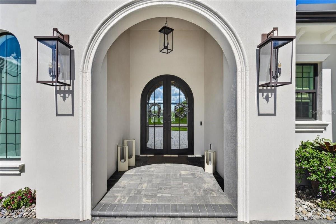
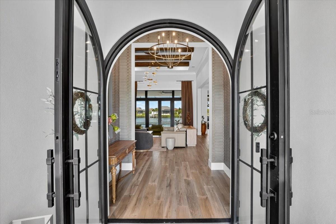
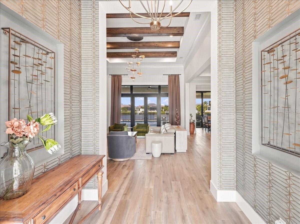
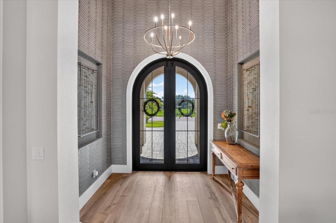
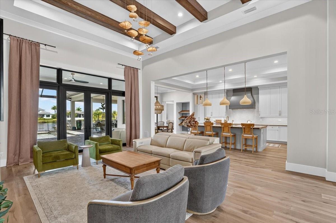
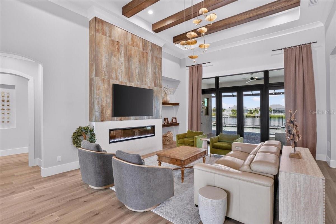
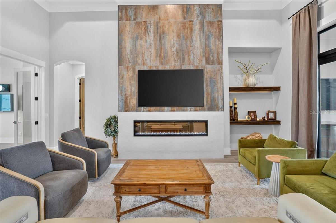
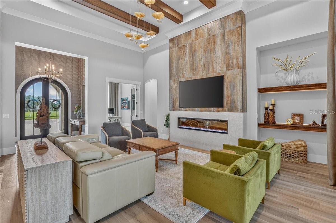
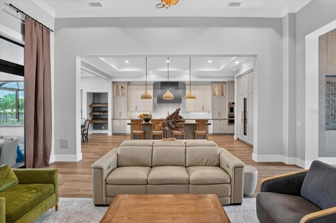
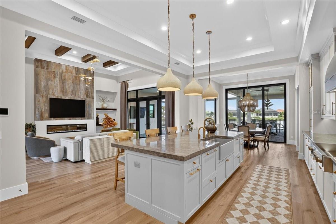
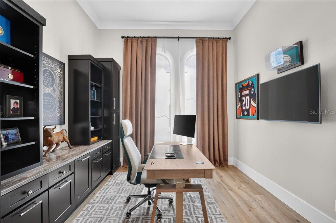
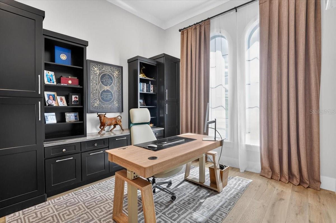
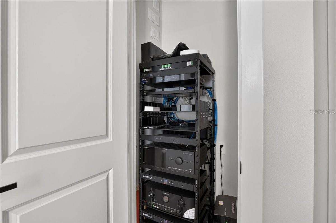
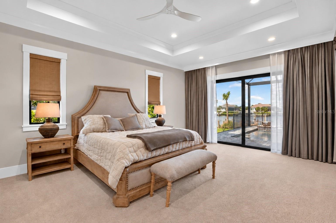
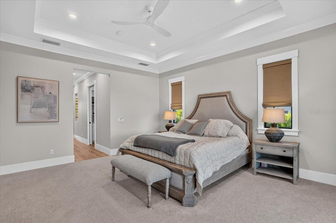
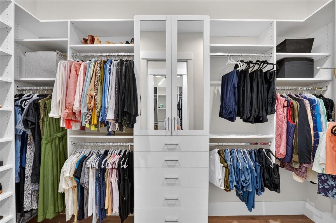
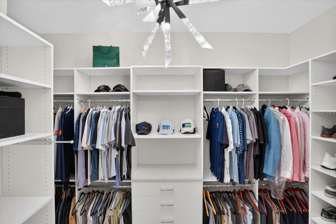
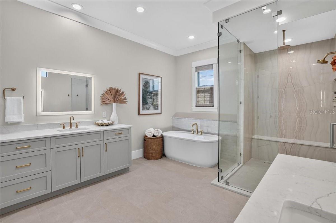
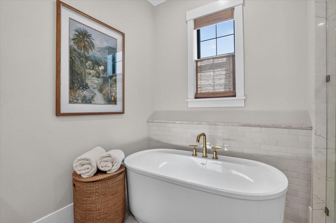
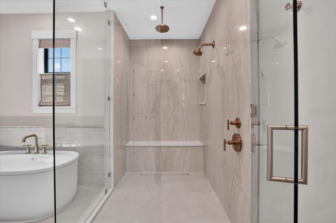
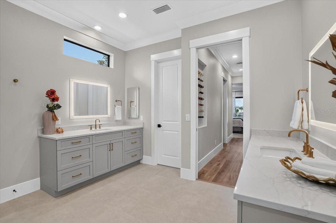
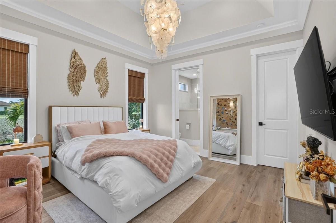
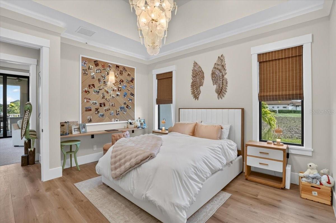
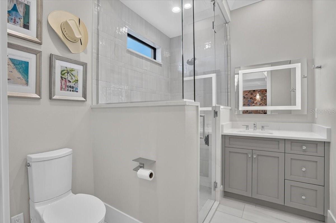
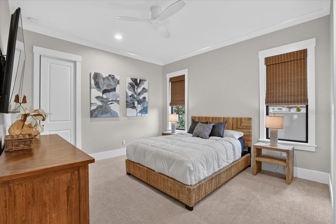
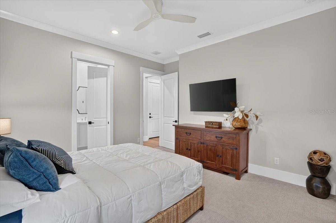
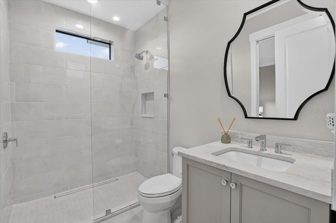
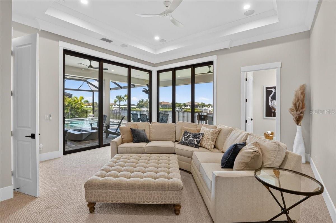
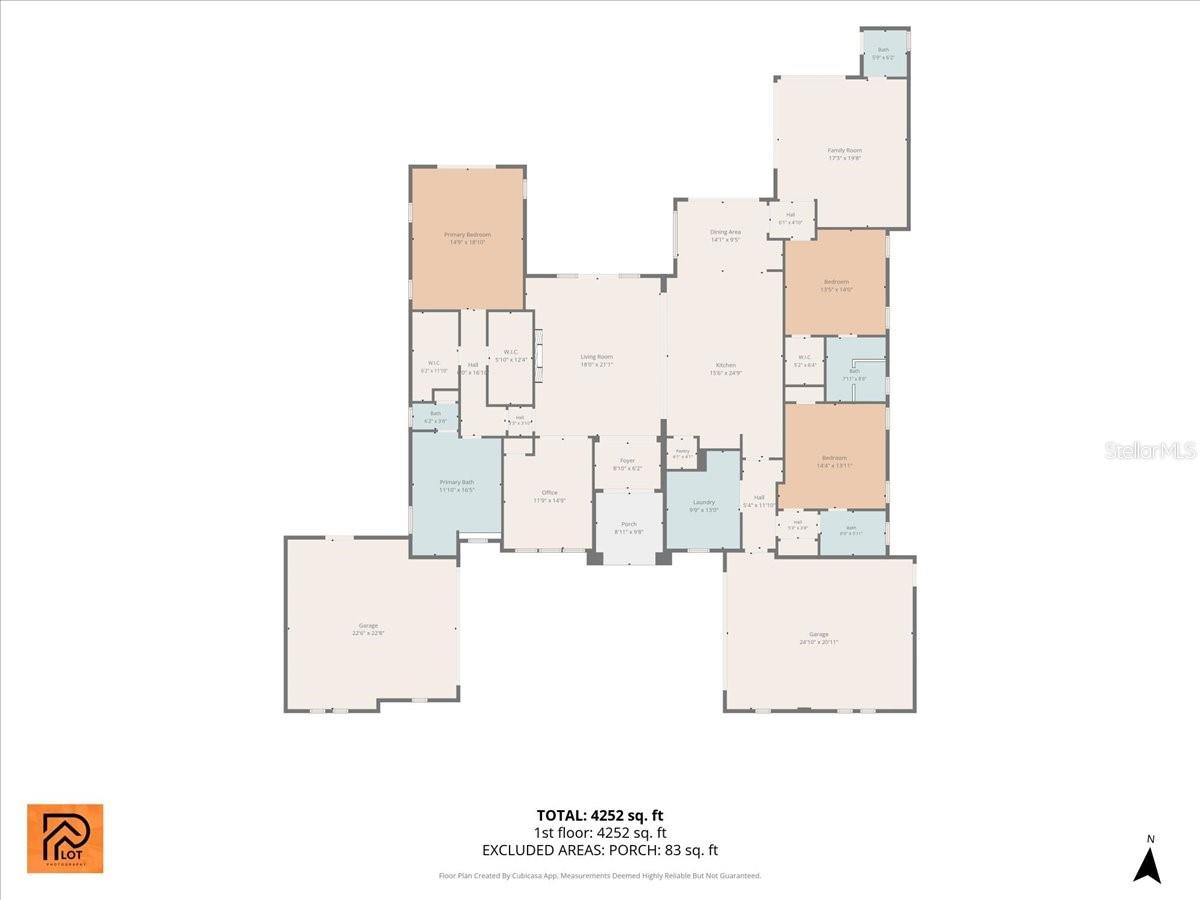
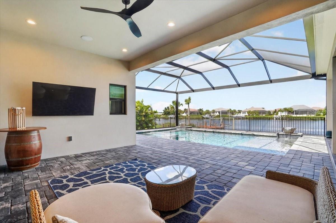
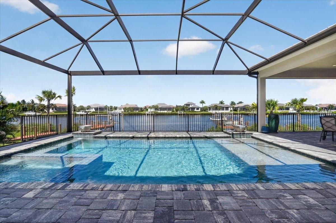
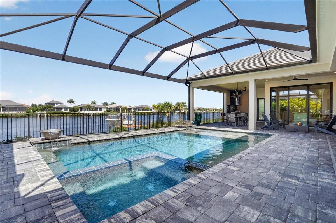
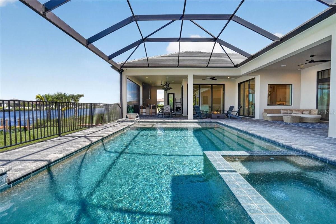
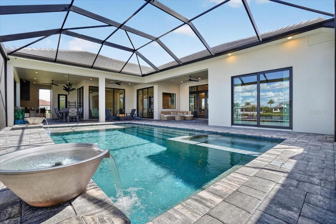
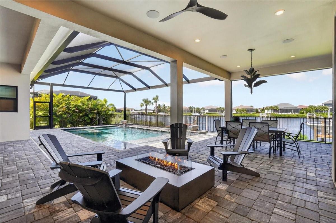
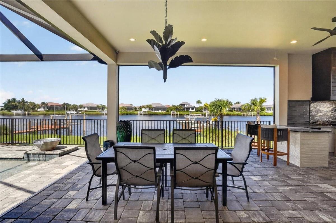
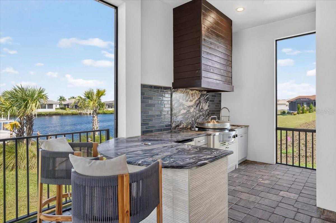
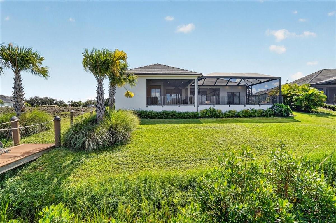
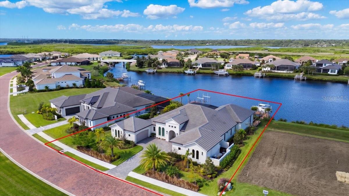
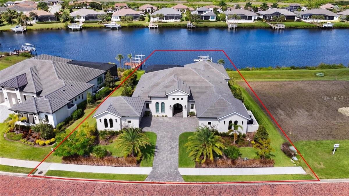
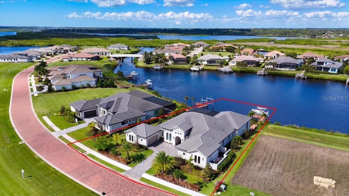
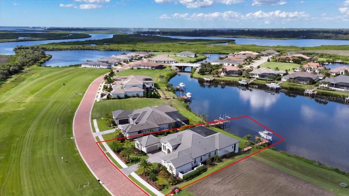
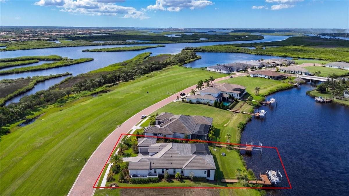
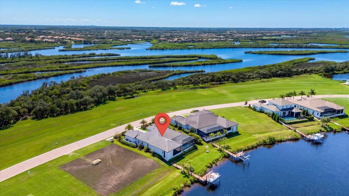
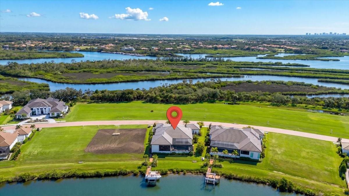
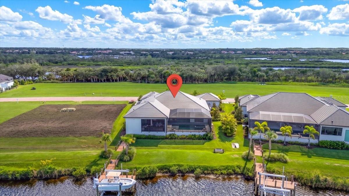
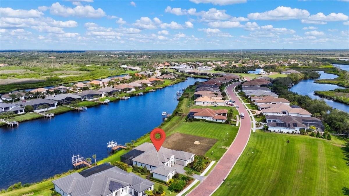
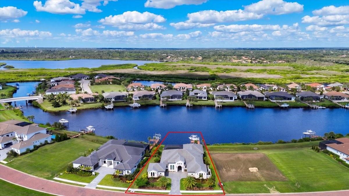
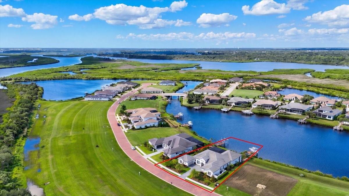
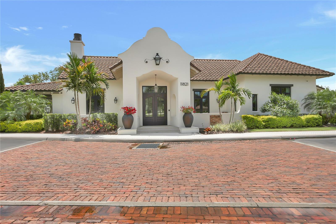
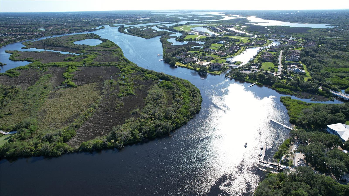
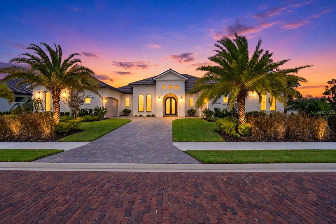
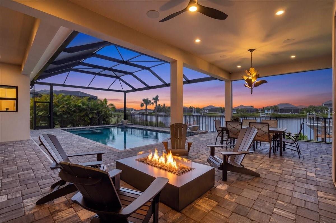
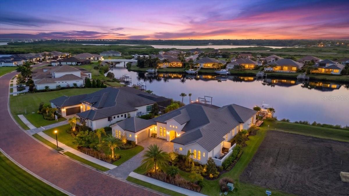
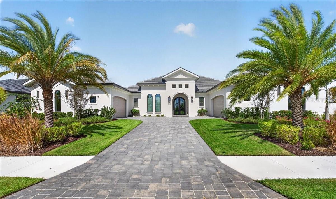
A WATERFRONT MASTERPIECE IN THE AWARD-WINNING ISLANDS ON THE MANATEE RIVER! Custom built in 2025 by Kemick Builders, this extraordinary estate sits on nearly half an acre along one of the community's widest canals. Offering 3,324 SF of living space, 1,017 SF of outdoor living and a 1,089 SF four-car garage (5,430 SF total), the home features 3 en-suite bedrooms, 3.5 baths, a private office and dedicated theater. CUSTOM CRAFTSMANSHIP & DESIGN! Magnificent 10-foot impact-resistant glass-and-iron entry doors, custom made in Italy, open to a 13-foot foyer and soaring 15-foot great room. Architectural wood beams, extensive custom millwork and built-ins, illuminated cabinetry, designer lighting and an elegant electric fireplace create an exceptional setting. FULLY INTEGRATED SMART HOME! Extensive Control4 automation brings together lighting scenes, motorized curtains and window treatments, distributed audio, entertainment and select outdoor features. Concealed speakers, security cameras and commercial-grade mesh Wi-Fi combine advanced technology with refined design.
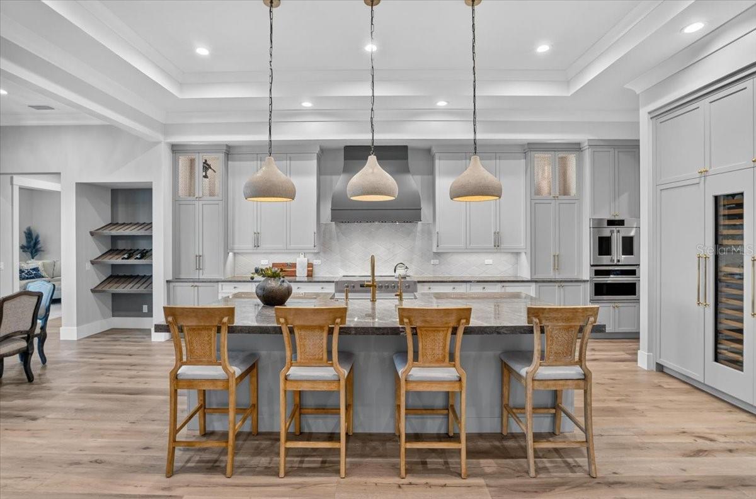
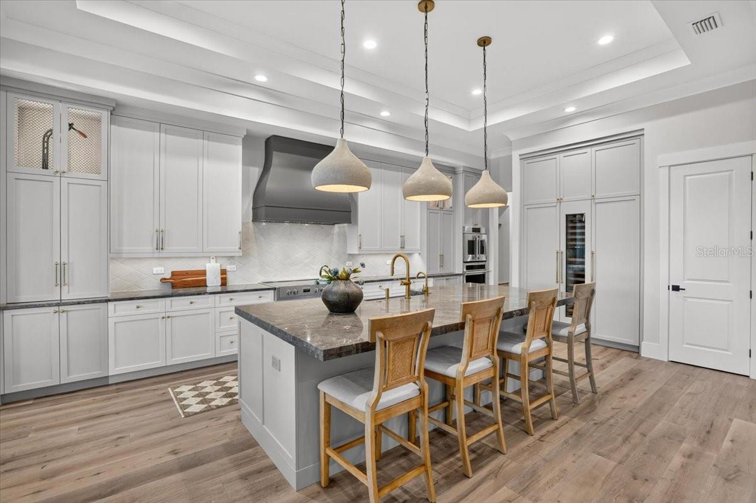
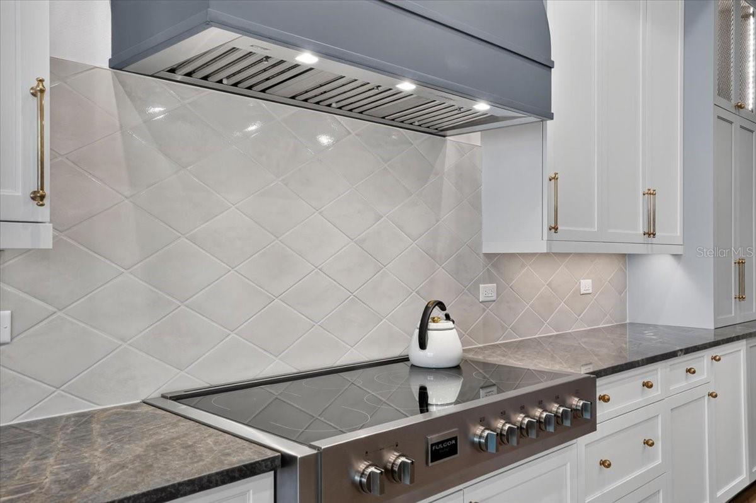
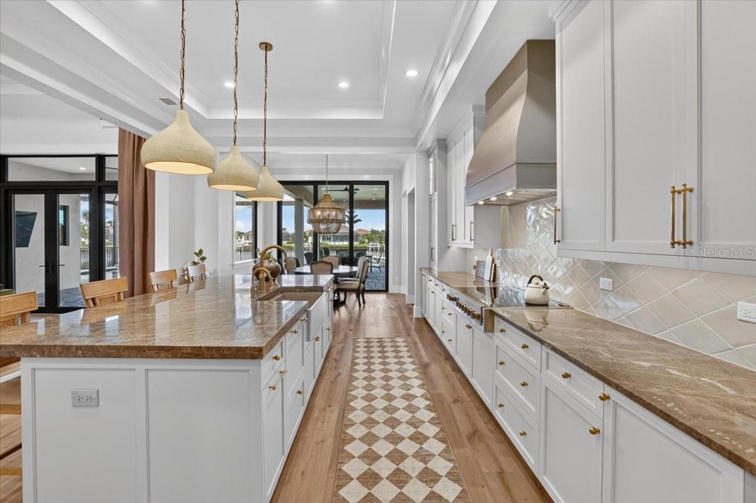
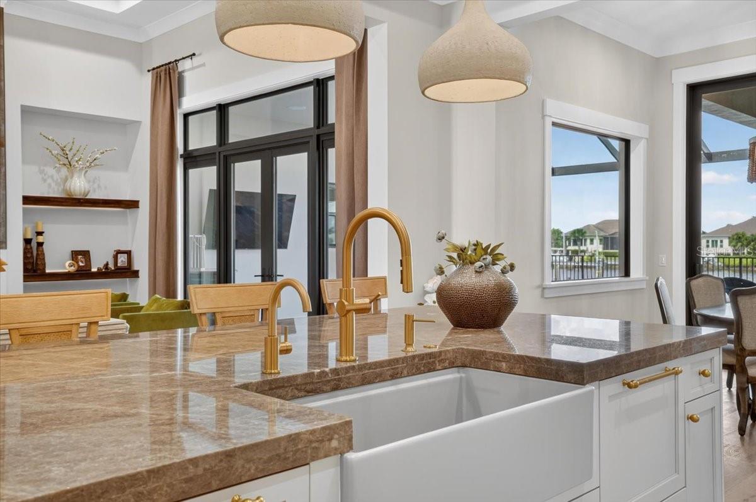
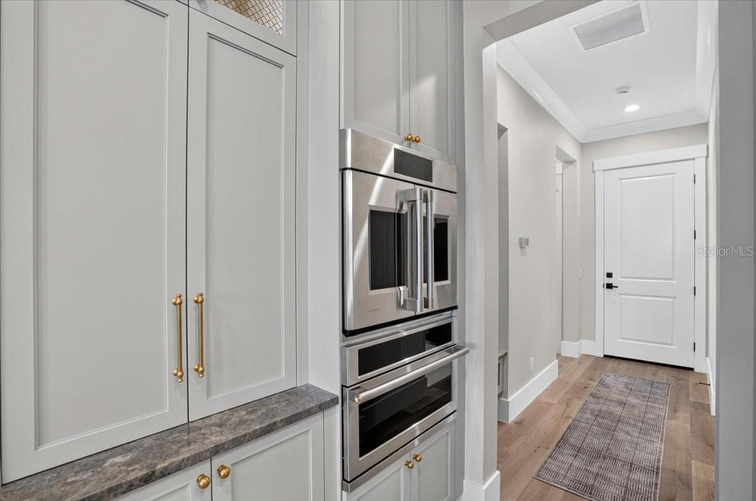
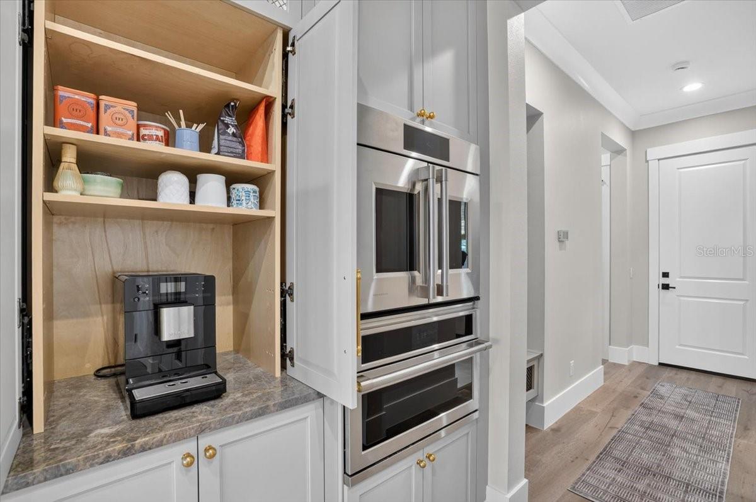
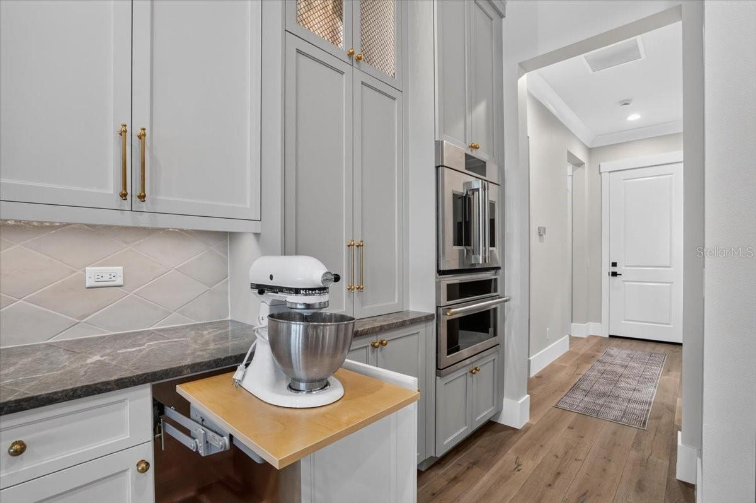
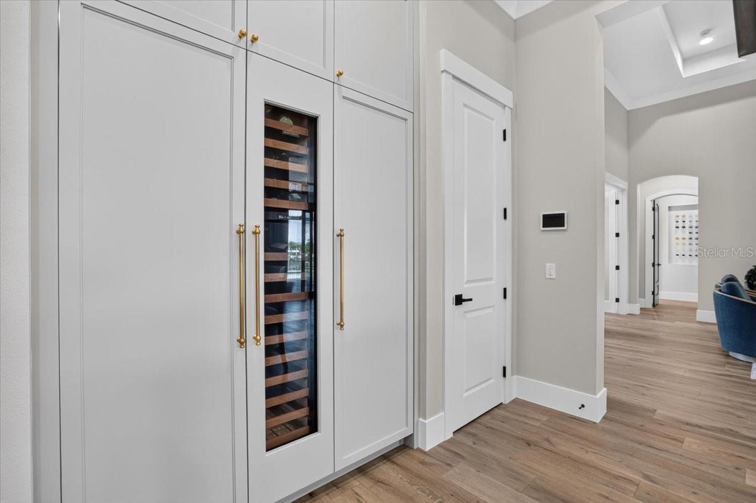
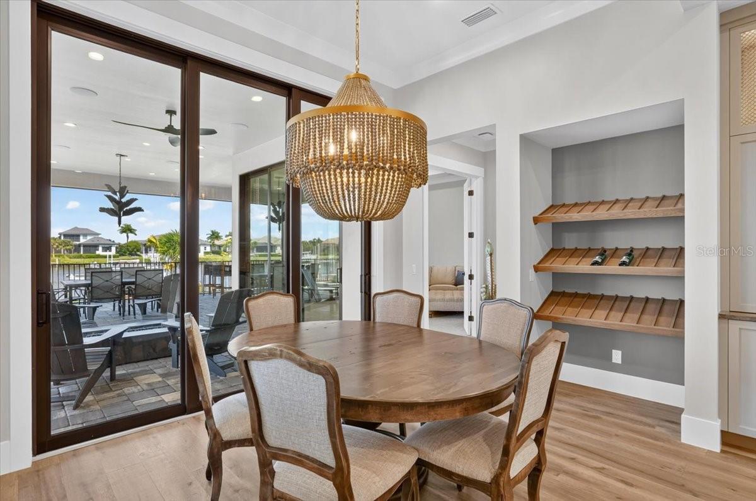
A KITCHEN DESIGNER'S DREAM! Personally planned by the homeowner, a professional kitchen designer, this showpiece features separate Sub-Zero refrigerator and freezer columns, Sub-Zero wine column, dual Fisher & Paykel dishwashers, Monogram wall and speed ovens, and a 48-inch, 7-burner Fulgor Milano induction cooktop beneath a custom wood hood. Exotic stone countertops, double-stacked island, dovetail cabinetry, designer lighting and custom pantry complete the space. The dining room features custom white oak wine shelving.
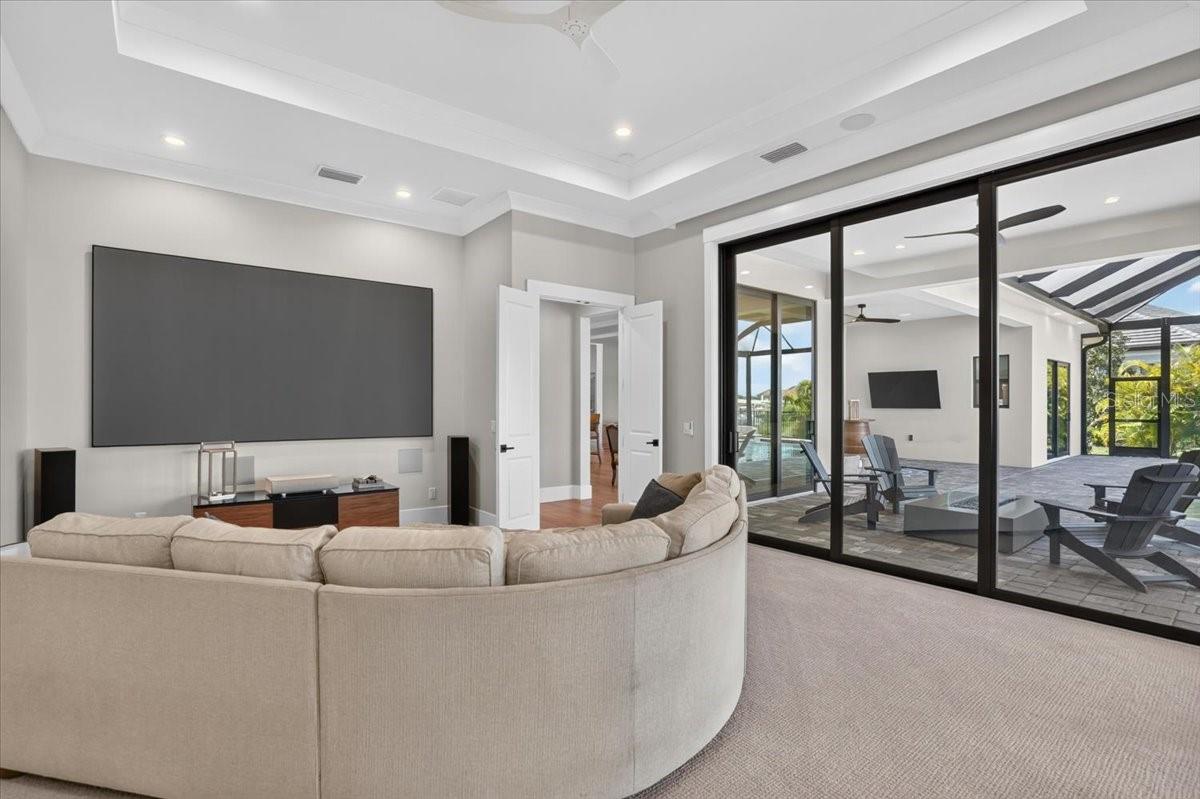
PRIVATE CINEMATIC EXPERIENCE! A glass-enclosed theater with iron detailing features a 140-inch screen, ultra-short-throw projector and immersive Dolby Atmos surround ...
Listing Courtesy of: COLDWELL BANKER REALTY
941-907-1033
| Listing Id: | A4709912 |
|---|---|
| List Price: | $3,395,000 |
| Property Type: | Residential |
| Property Sub Type: | Single Family Residence |
| Status: | Active |
| Bedrooms Total: | 3 |
| Bathrooms Full: | 3 |
| Bathrooms Half: | 1 |
| Living Area: | 3,324 |
| Condo Fees: | 2,452.5 |
| Tax Annual Amount: | $5,451 |
| Lot Size Square Feet: | 19,445 |
| Lot Size Acres: | 0.45 |
| Architectural Style: | Contemporary, Mediterranean |
| Waterfront?: | Yes |
| City: | Parrish |
| County Or Parish: | Manatee |
| Subdivision Name: | River Wilderness Ph III Subph G-2 |
| Postal Code: | 34219 |
| Year Built: | 2025 |
| Association Fee2: | $2,453 |
| Appliances: | Built-In Oven, Cooktop, Dishwasher, Disposal, Dryer, Exhaust Fan, Microwave, Range Hood, Refrigerator, Tankless Water Heater, Washer, Wine Refrigerator |
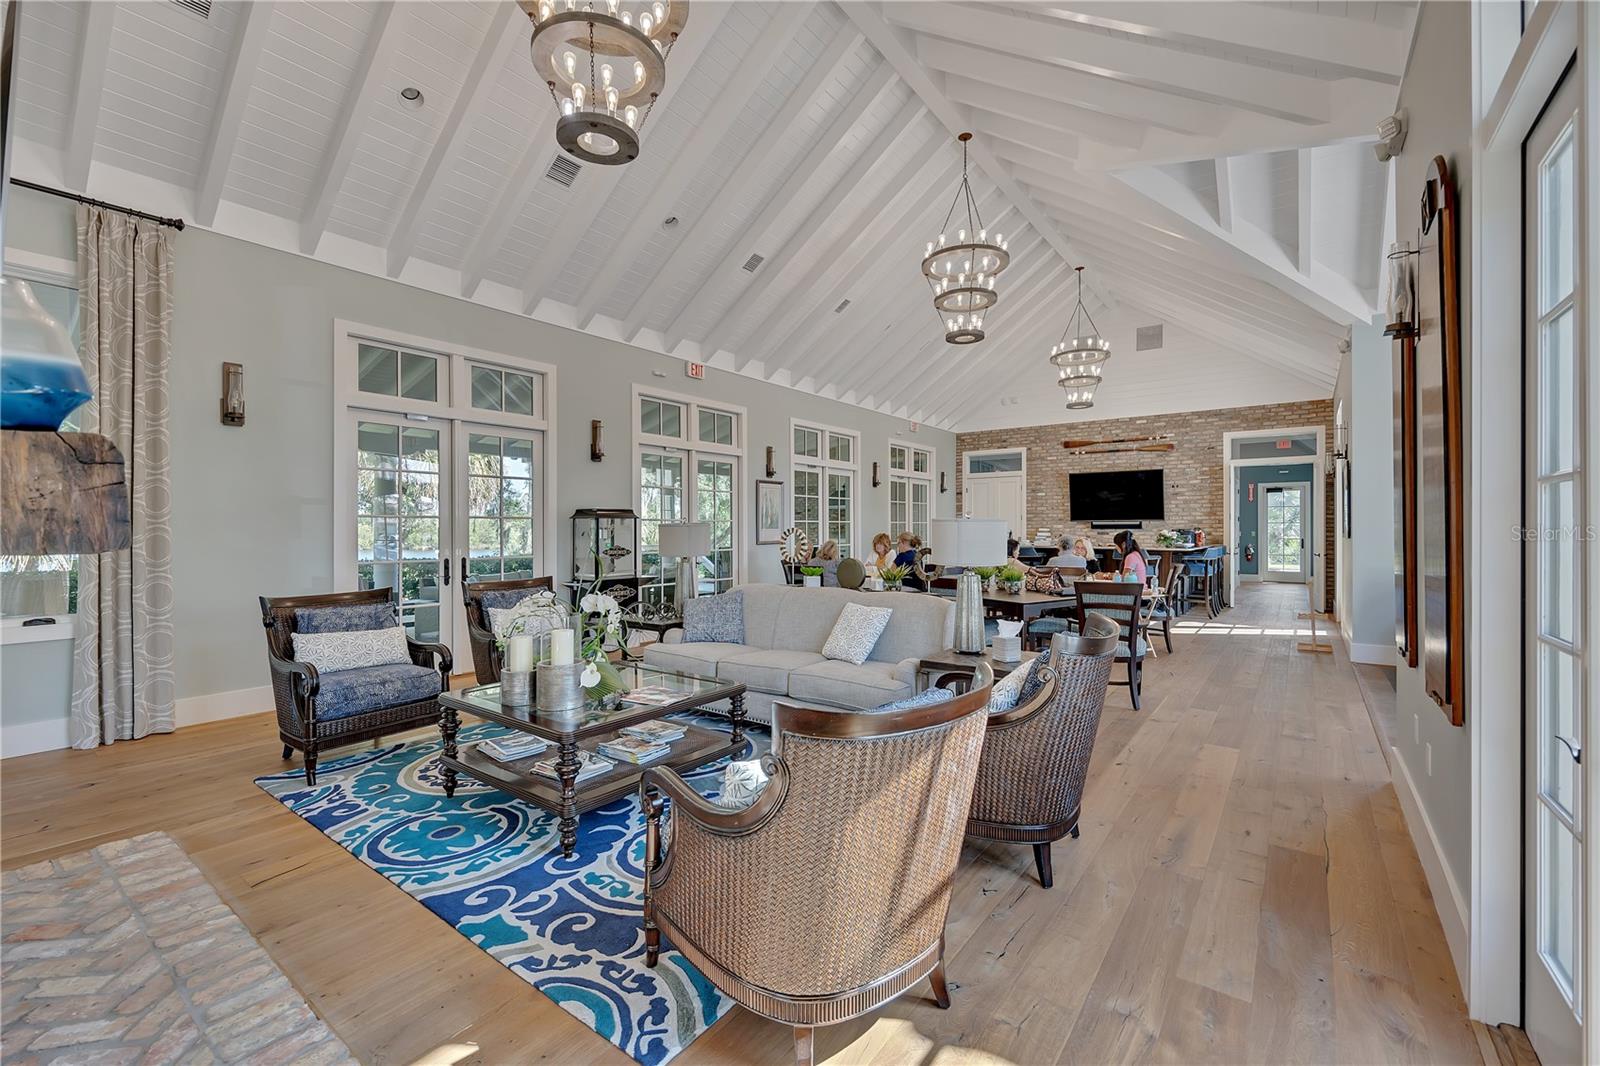
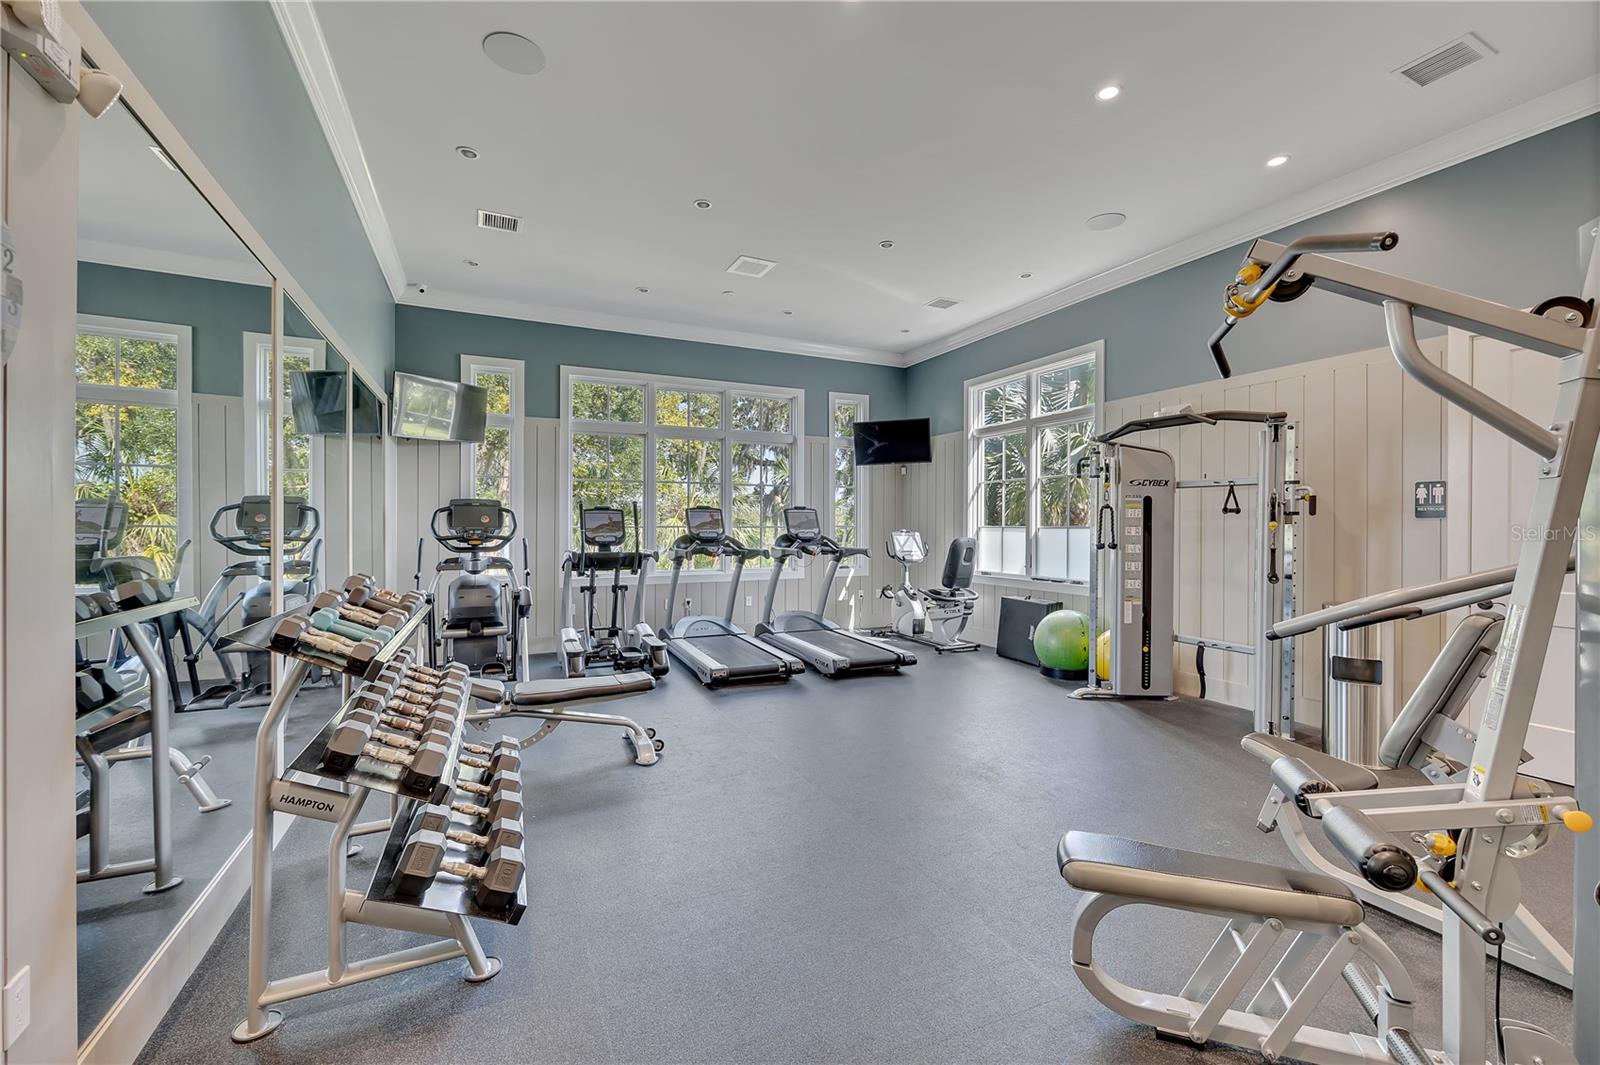
| Association Amenities: | Fence Restrictions, Fitness Center, Gated, Recreation Facilities, RV/Boat Storage |
| Builder Name: | Kemmick Builders |
| Association Fee: | $4,125 |
| Association Fee Frequency: | Annually |
| Association Fee Includes: | Guard - 24 Hour, Common Area Taxes, Escrow Reserves Fund, Management, Private Road, Recreational Facilities |
| Attached Garage?: | Yes |
| Bathrooms Total Integer: | 4 |
| Building Area Source: | Public Records |
| Building Area Total: | 5430 |
| Building Area Units: | Square Feet |
| Direction Faces: | South |
| Foundation Details: | Slab |
| Construction Materials: | Block |
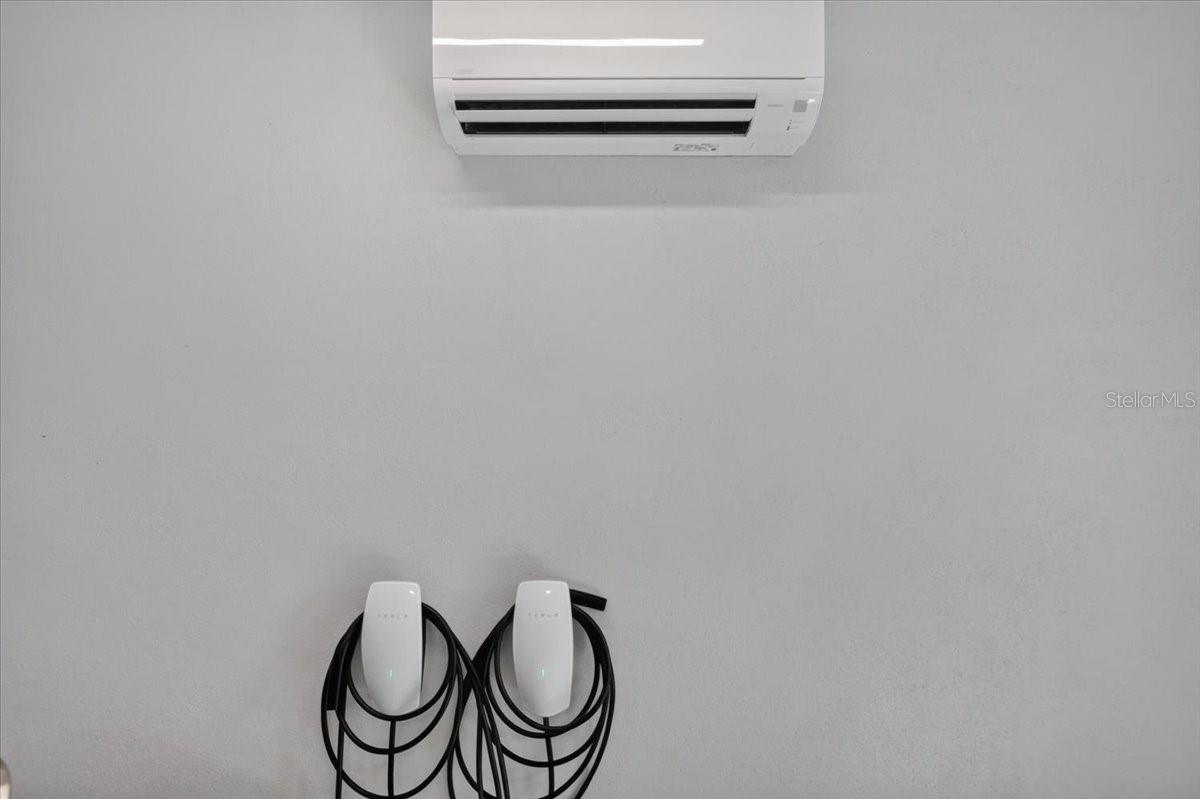
| Cooling: | Central Air, Mini-Split Unit(s) |
| Fireplace Features: | Electric, Family Room |
| Directions: | From the north and south: 75N/75S to east on SR64 to left on Upper Manatee. Stay straight and cross the Forth Hamer bridge. At the bottom, turn left to the front gate of The Islands. Once though the gate, stay straight. At the V, make a left onto Rive Isle and go to the stop sign. At the stop sign, make a left onto Rio Vista Terrace. 1625 will be on your right. |
| Elementary School: | Annie Lucy Williams Elementary |
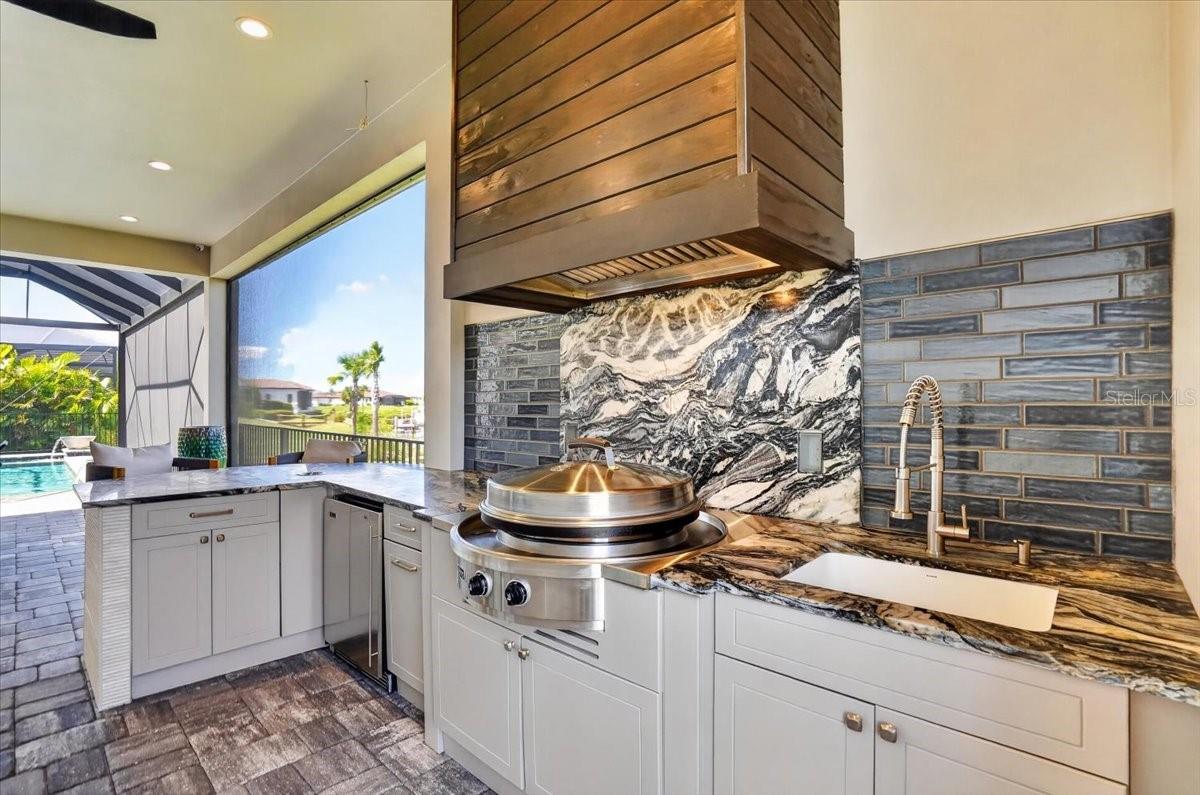
| Exterior Features: | Fire Pit, Lighting, Misting System, Outdoor Grill, Outdoor Kitchen, Private Mailbox, Rain Gutters, Sidewalk |
| Flooring: | Carpet, Tile, Wood |
| Furnished: | Unfurnished |
| Garage Spaces: | 2 |
| Garage?: | Yes |
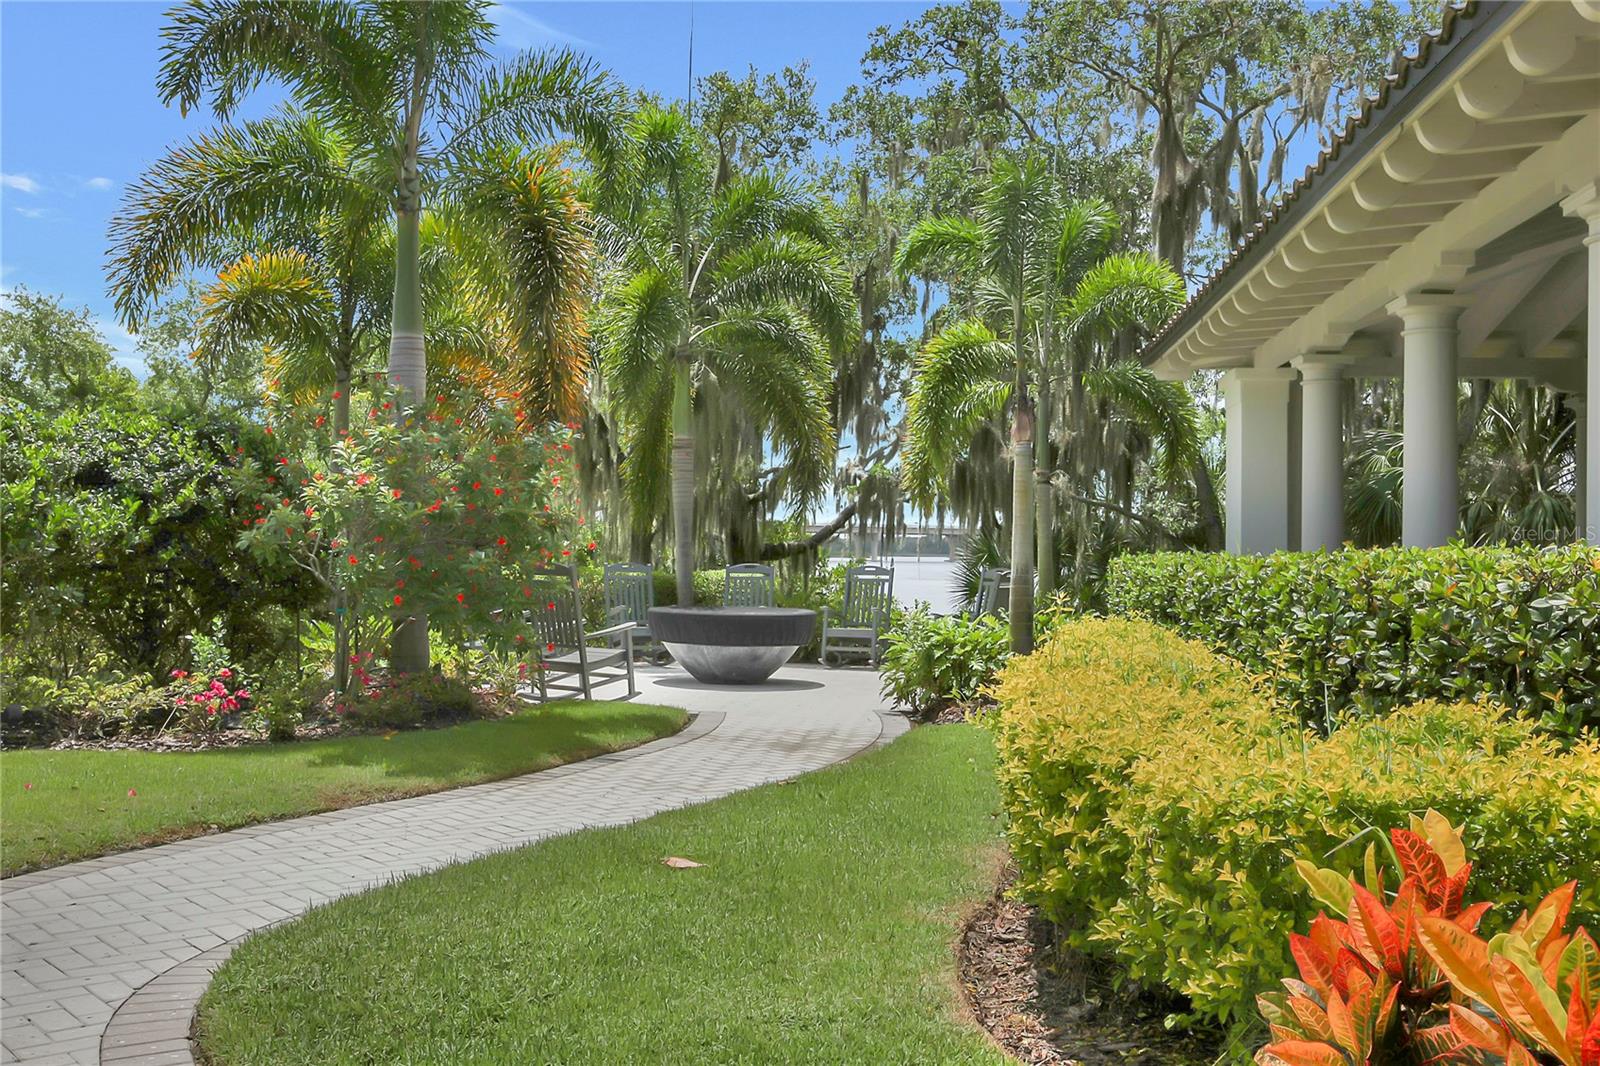
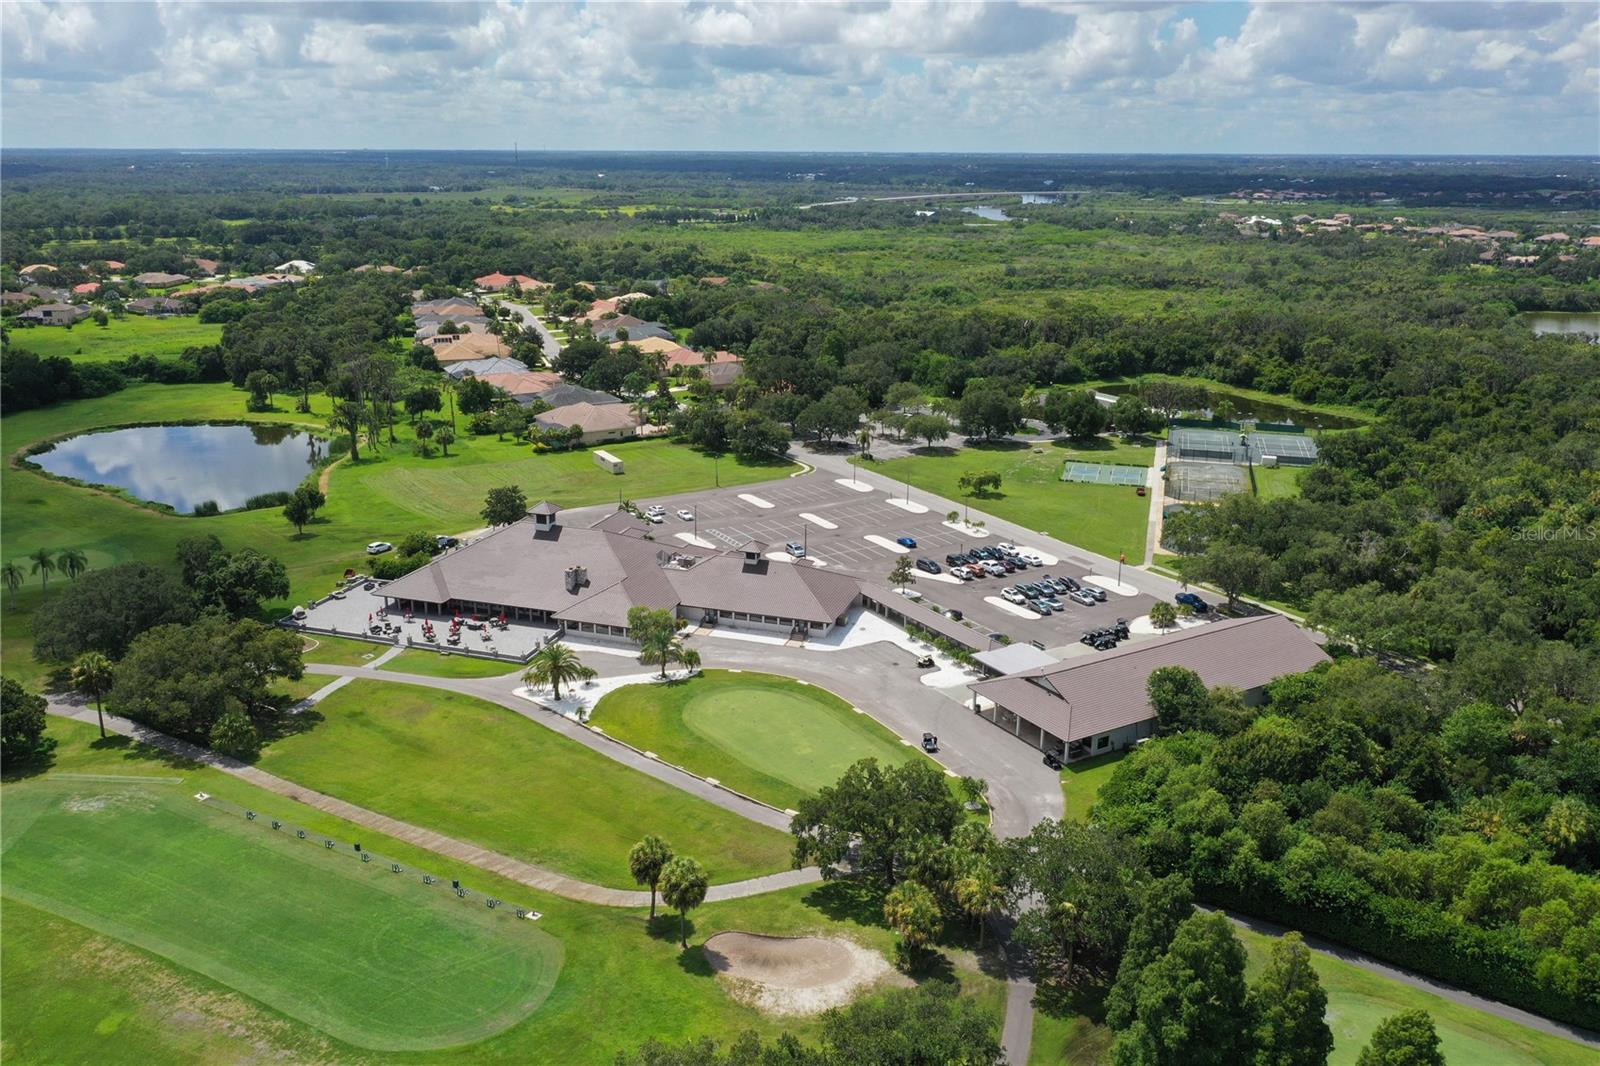
| Community Features: | Clubhouse, Deed Restrictions, Fitness Center, Gated Community - Guard, Golf Carts OK, Golf, Irrigation-Reclaimed Water, No Truck/RV/Motorcycle Parking, Restaurant, Street Lights |
| Heating: | Propane, Zoned |
| High School: | Parrish Community High |
| Interior Features: | Beamed Ceilings, Built-in Features, Cathedral Ceiling(s), Ceiling Fans(s), Coffered Ceiling(s), Crown Molding, High Ceilings, Open Floorplan, Primary Bedroom Main Floor, Solid Wood Cabinets, Stone Counters, Walk-In Closet(s), Window Treatments |
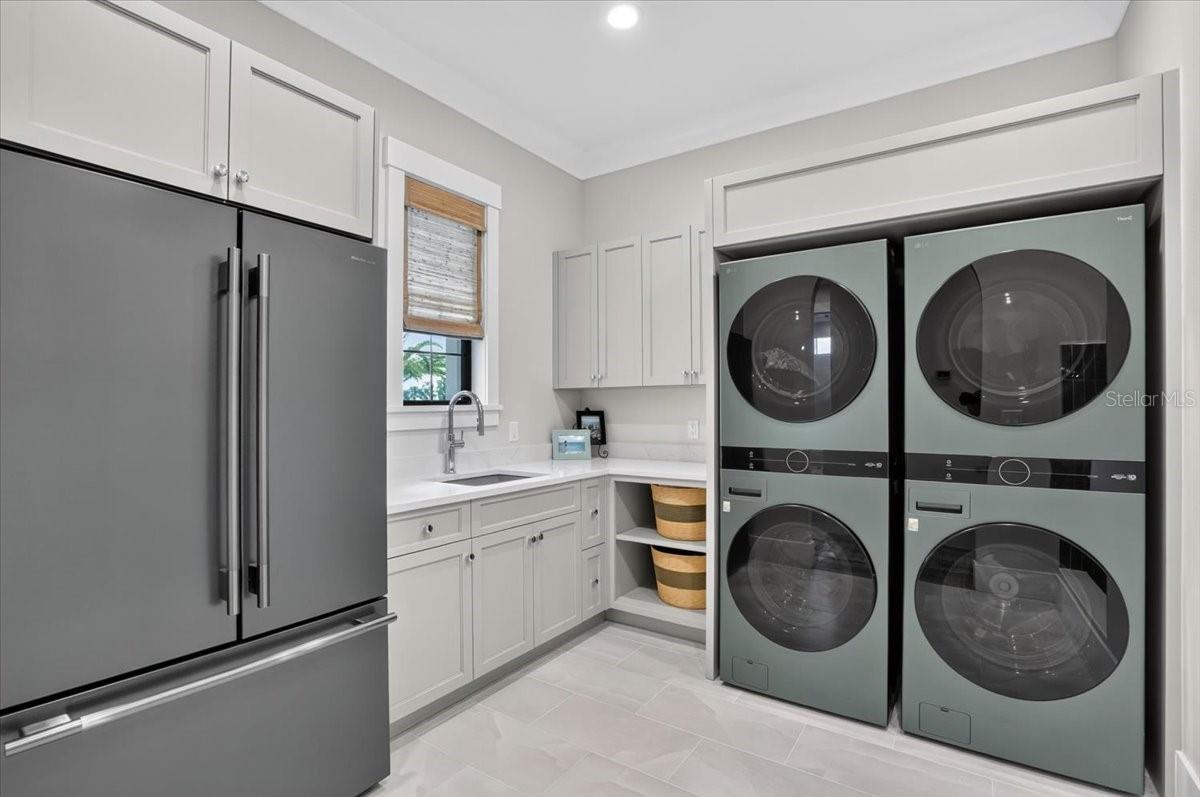
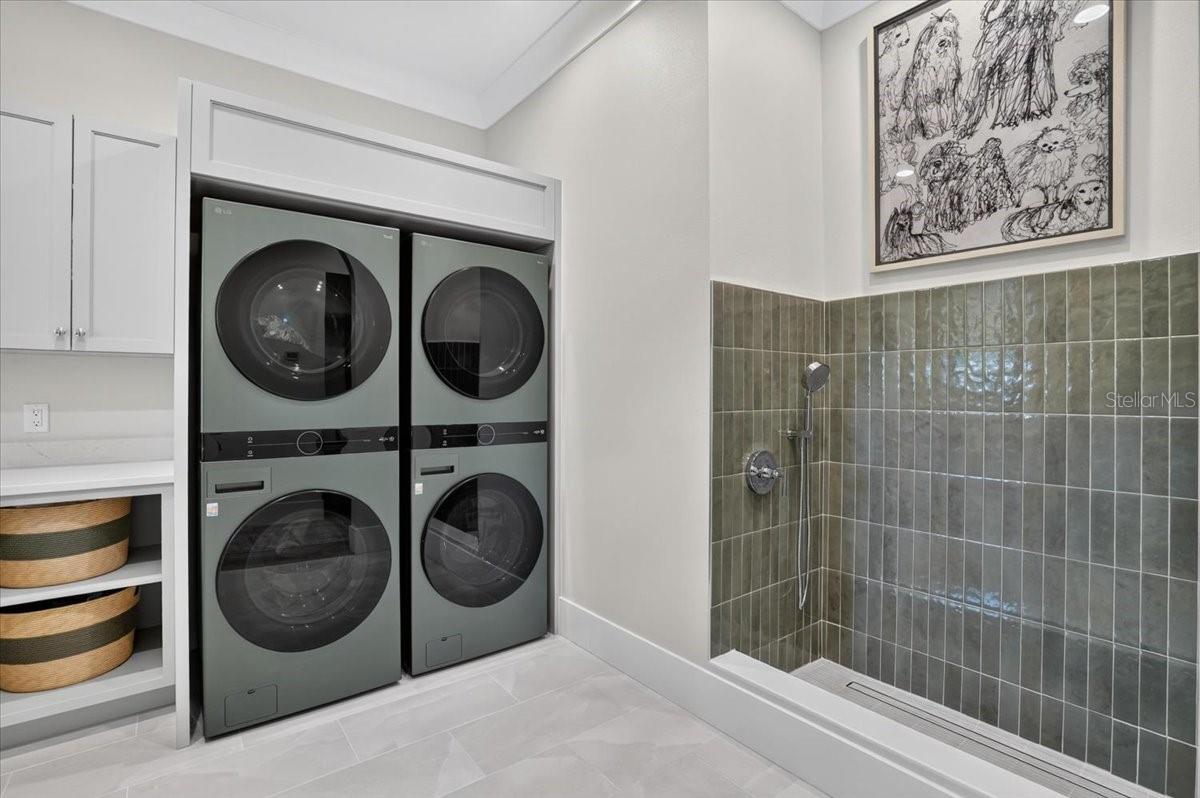
| Laundry Features: | Electric Dryer Hookup, Laundry Room, Sink, Washer Hookup |
| Levels: | One |
| Listing Contract Date: | 2026-10-17 |
| Ownership: | Fee Simple |
| Living Area Source: | Public Records |
| Living Area Units: | Square Feet |
| Lot Features: | Cleared, Landscaped, Level, Near Golf Course, Near Marina, Sidewalk, Street Brick, Private |
| Lot Size Acres: | 0.45 |
| Postal Code Plus4: | 2947 |
| Middle Or Junior School: | Buffalo Creek Middle |
| MLS Area Major: | 34219 - Parrish |
| MLS Area Major: | 34219 - Parrish |
| Original List Price: | $3,395,000 |
| Other Equipment: | Fire Pit, Irrigation Equipment, Misting System |
| Parcel Number: | 545920409 |
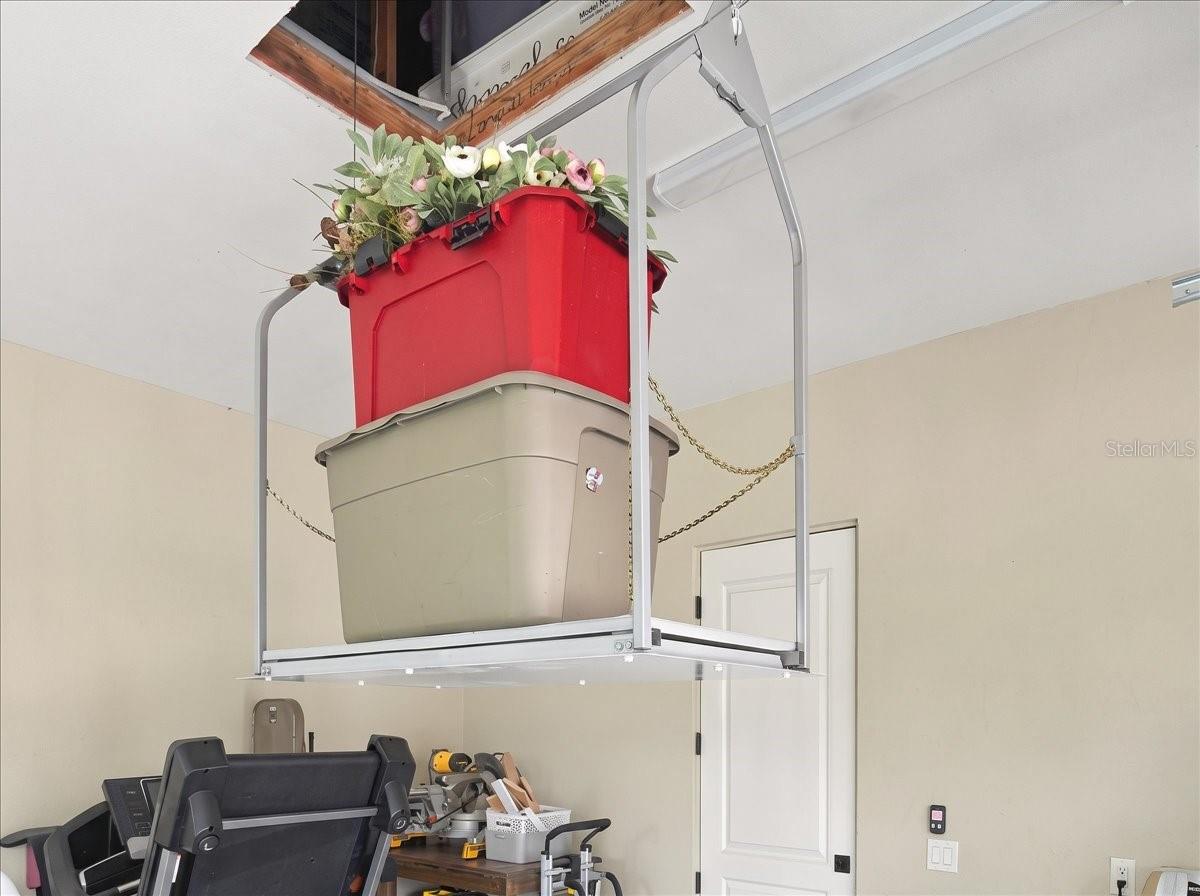
| Parking Features: | Driveway, Electric Vehicle Charging Station(s), Garage Door Opener, Garage Faces Side, Golf Cart Parking, Oversized, Garage |
| Patio And Porch Features: | Covered, Screened |
| Pets Allowed: | Cats OK, Dogs OK, Yes |
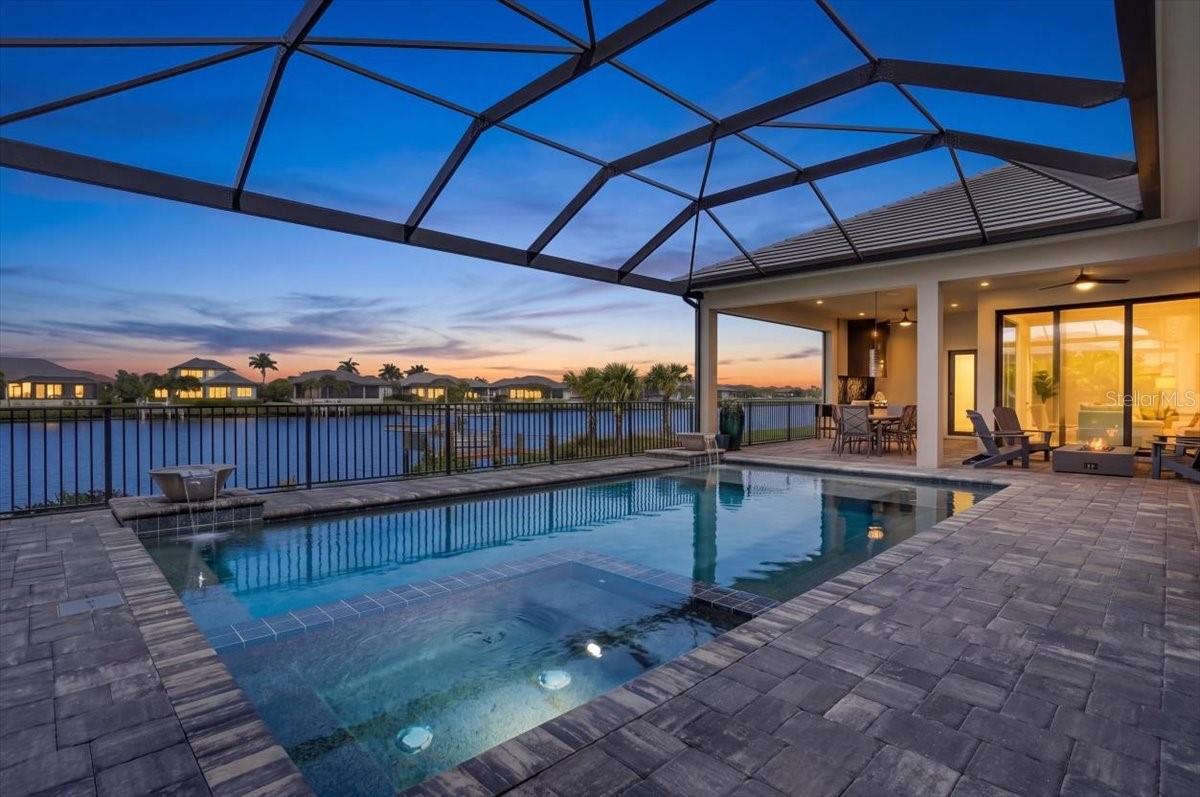
| Pool Features: | In Ground, Gunite, Heated, Lighting, Outside Bath Access, Pool Alarm, Salt Water, Screen Enclosure |
| Stories Total: | 1 |
| Township: | 34S |
| Road Surface Type: | Brick |
| Roof: | Tile |
| Listing Terms: | Cash, Conventional |
| Tax Year: | 2025 |
| Security Features: | Gated Community, Secured Garage/Parking, Security System, Security System Owned |
| Sewer: | Public Sewer |
| Special Listing Conditions: | None |
| Water Body Name: | CENTRAL HARBOUR |
| State Or Province: | FL |
| Association?: | Yes |
| Builder Model: | Custom |
| Utilities: | Cable Connected, Electricity Connected, Propane, Sewer Connected, Sprinkler Well, Underground Utilities, Water Connected |
| View: | Water |
| Lease Amount Frequency: | Annually |
| Water Source: | Public |
| Property Condition: | Completed |
| Public Survey Range: | 19E |
| Public Survey Section: | 18 |
| Zoning: | PD-R |
| Possession: | Close Of Escrow |
| Spa Features: | Heated, In Ground |
| Spa?: | Yes |
| Vegetation: | Trees/Landscaped |
| Waterfront Features: | Canal - Brackish |
| Window Features: | Drapes, Storm Window(s), Window Treatments |
| Additional Lease Restrictions: | Contact the Community Manager with specific questions. |
| Additional Rooms: | Attic, Bonus Room, Den/Library/Office, Great Room, Media Room |
| Additional Water Information: | Canal off Manatee River that leads to Gulf of Mexico. |
| Alternate Key Folio Num: | 545920409 |
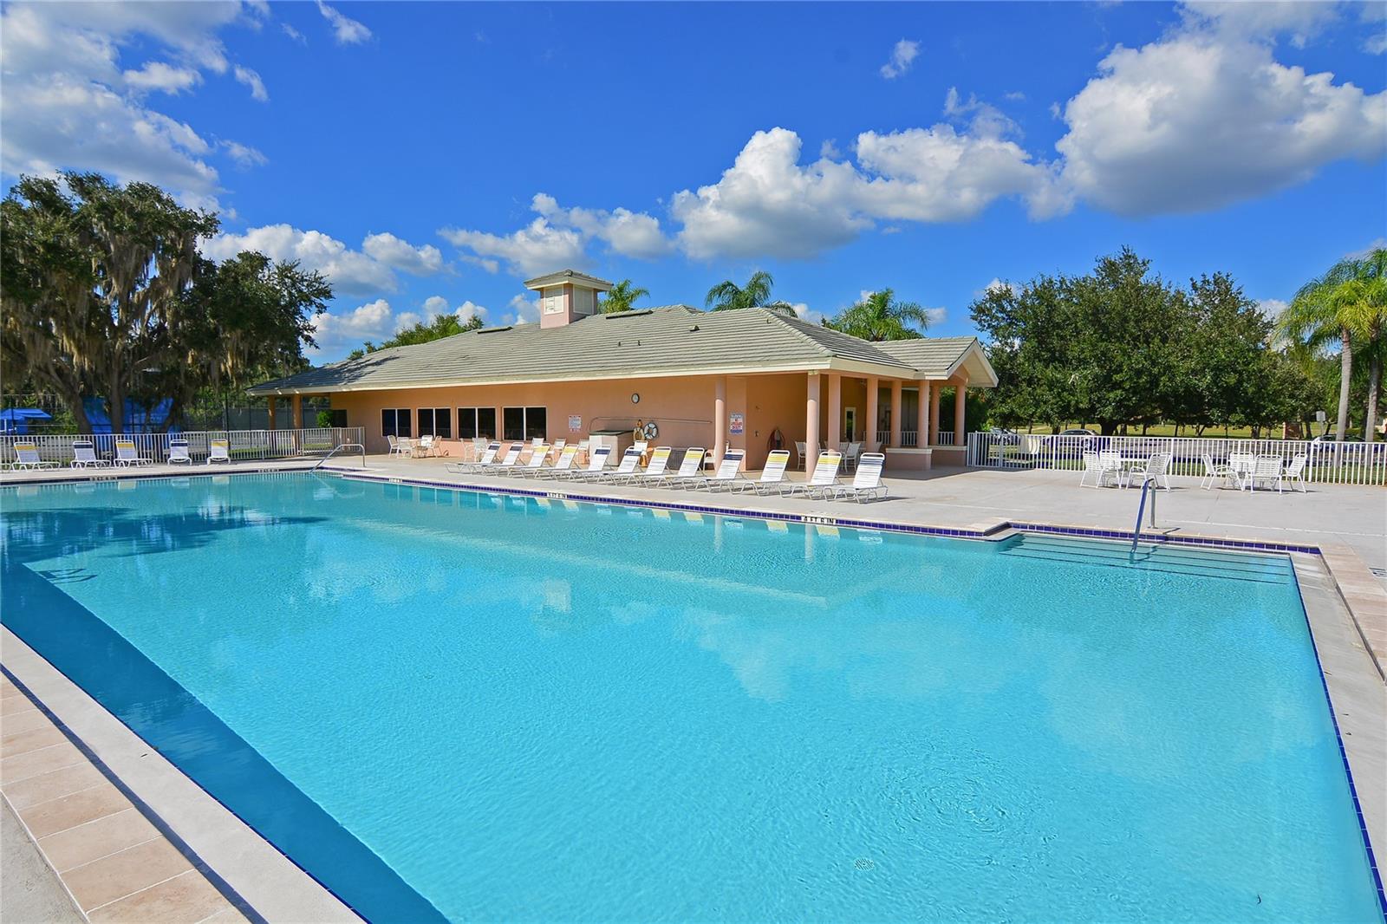
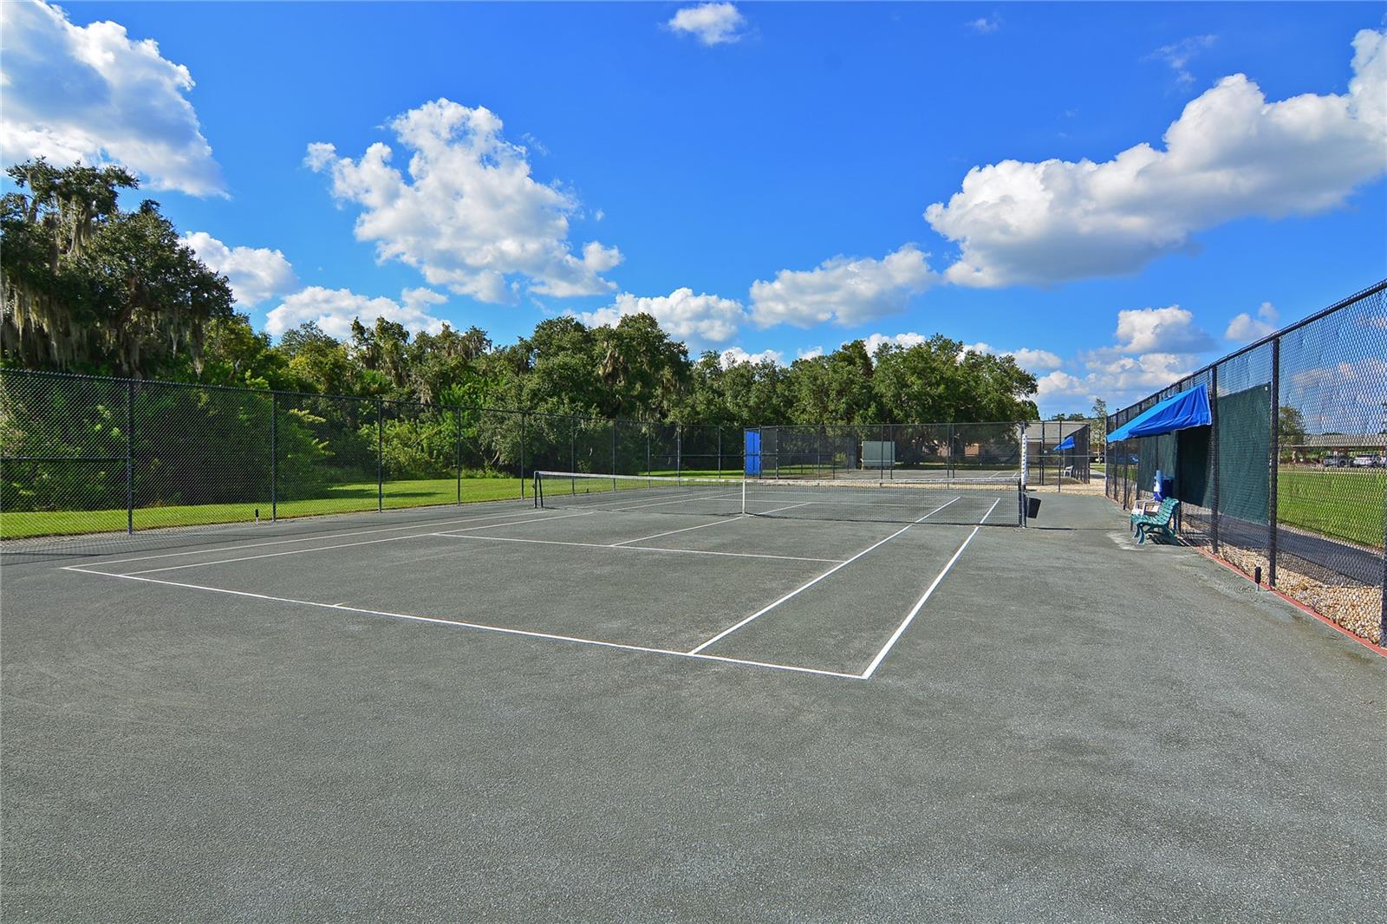
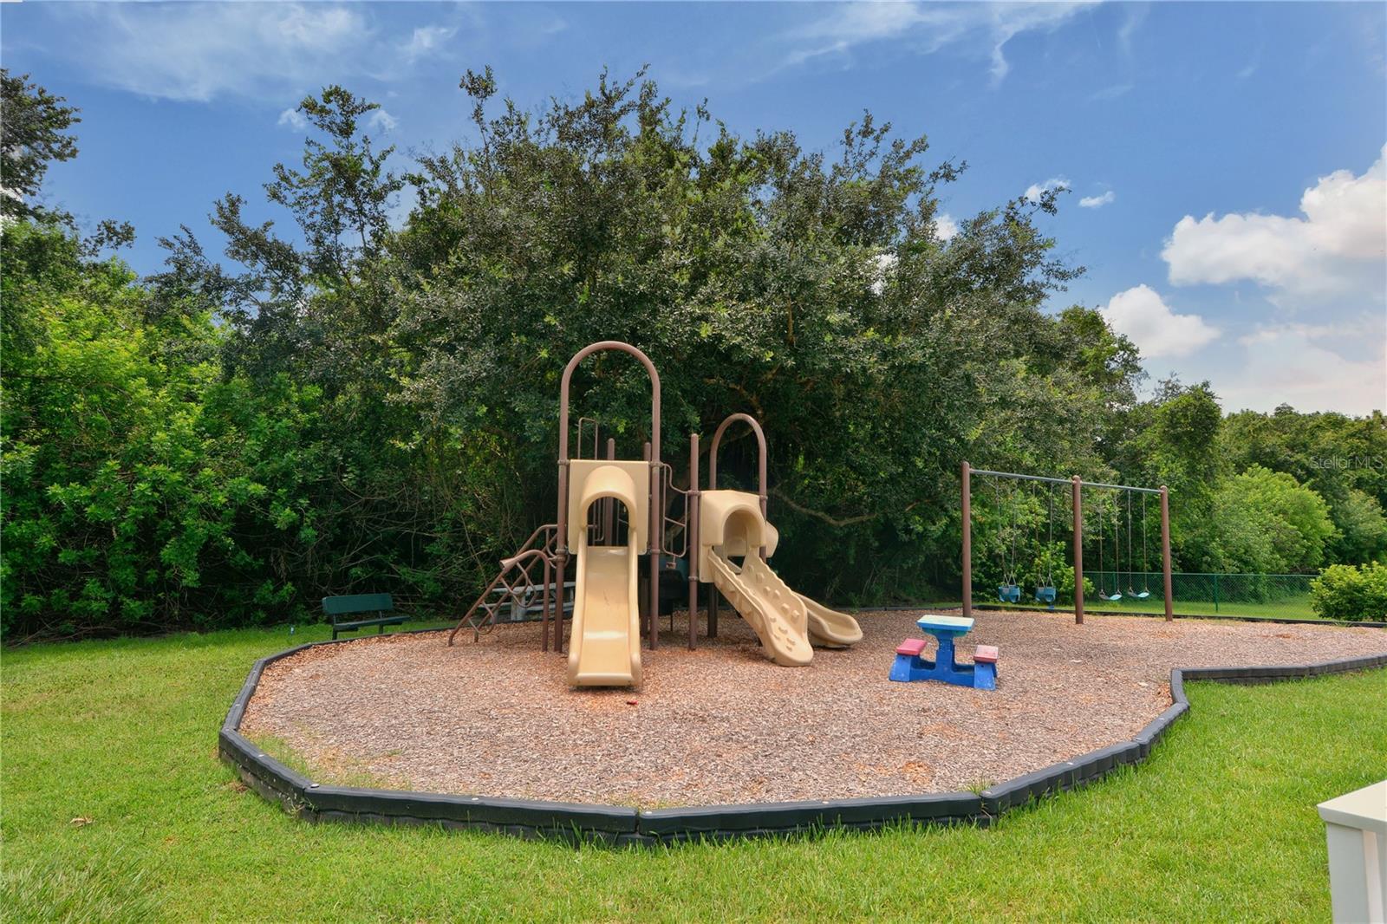
| Amenities Additional Fees: | The Club at River Wilderness offers an 18-hole, par-72 championship golf course. In addition, the club offers a fitness center, sauna, har-tru tennis courts and pickleball courts, and a Junior size Olympic pool. Inquire with the Club for fee schedule. |
| Approval Process: | N/A |
| Association Approval Required Yn: | No |
| Association Email: | RIV1SLE@CiraMail.com |
| Association Fee Requirement: | Required |
| Available For Lease Yn: | Yes |
| Building Area Total Srch Sq M: | 504.46 |
| Calculated List Price By Calcula: | 1021.36 |
| Cddyn: | No |
| Dprurl: | https://www.workforce-resource.com/dpr/listing/MFRMLS/A4709912?w=Agent&skip_sso=true |
| Dprurl 2: | https://www.workforce-resource.com/dpr/listing/MFRMLS/A4709912?w=Customer |
| Dpryn: | No |
| Exist Lse Tenant Yn: | No |
| Flood Zone Code: | X500 |
| Flood Zone Date: | 2021-08-10 |
| Flood Zone Panel: | 12081C0190F |
| Green Verification Count: | 0 |
| Homestead Yn: | Yes |
| Lease Restrictions Yn: | No |
| Listing Exclusion Yn: | No |
| Living Area Meters: | 308.81 |
| Lot Size Square Meters: | 1806 |
| Minimum Lease: | No Minimum |
| Monthly Hoa Amount: | $344 |
| Number Of Wells: | 1 |
| Num Of Own Years Prior To Lse: | 0 |
| Other Exemptions Yn: | No |
| Pet Restrictions: | Contact the Community Manager with specific questions. |
| Pool Dimensions: | 23' x 16 |
| Room Count: | 10 |
| Sdeo yn: | No |
| Sw Subdiv Community Name: | River Wilderness |
| Total Acreage: | 1/4 to less than 1/2 |
| Total Annual Fees: | $6,578 |
| Total Monthly Fees: | $565 |
| Unit Number Yn: | No |
| Water Access: | Canal - Brackish |
| Water Access Yn: | Yes |
| Water Extras: | Lift |
| Water Extras Yn: | Yes |
| Water Frontage Feet Canal Bracki: | 88 |
| Waterfront Feet Total: | 88 |
| Water View: | Yes |
| Yrs Of Owner Prior To Leasing Re: | 0 |
| Association Name: | Chelsea Kelleher |
| Association Name 2: | River Wilderness of Bradenton Foundation |
| Association Phone: | 941-231-0050 |
| Association Phone 2: | 941-981-5520 |
| Association 2 Yn: | 1 |
| Attribution Contact: | 941-907-1033 |
| Originating System Name : | Stellar MLS |
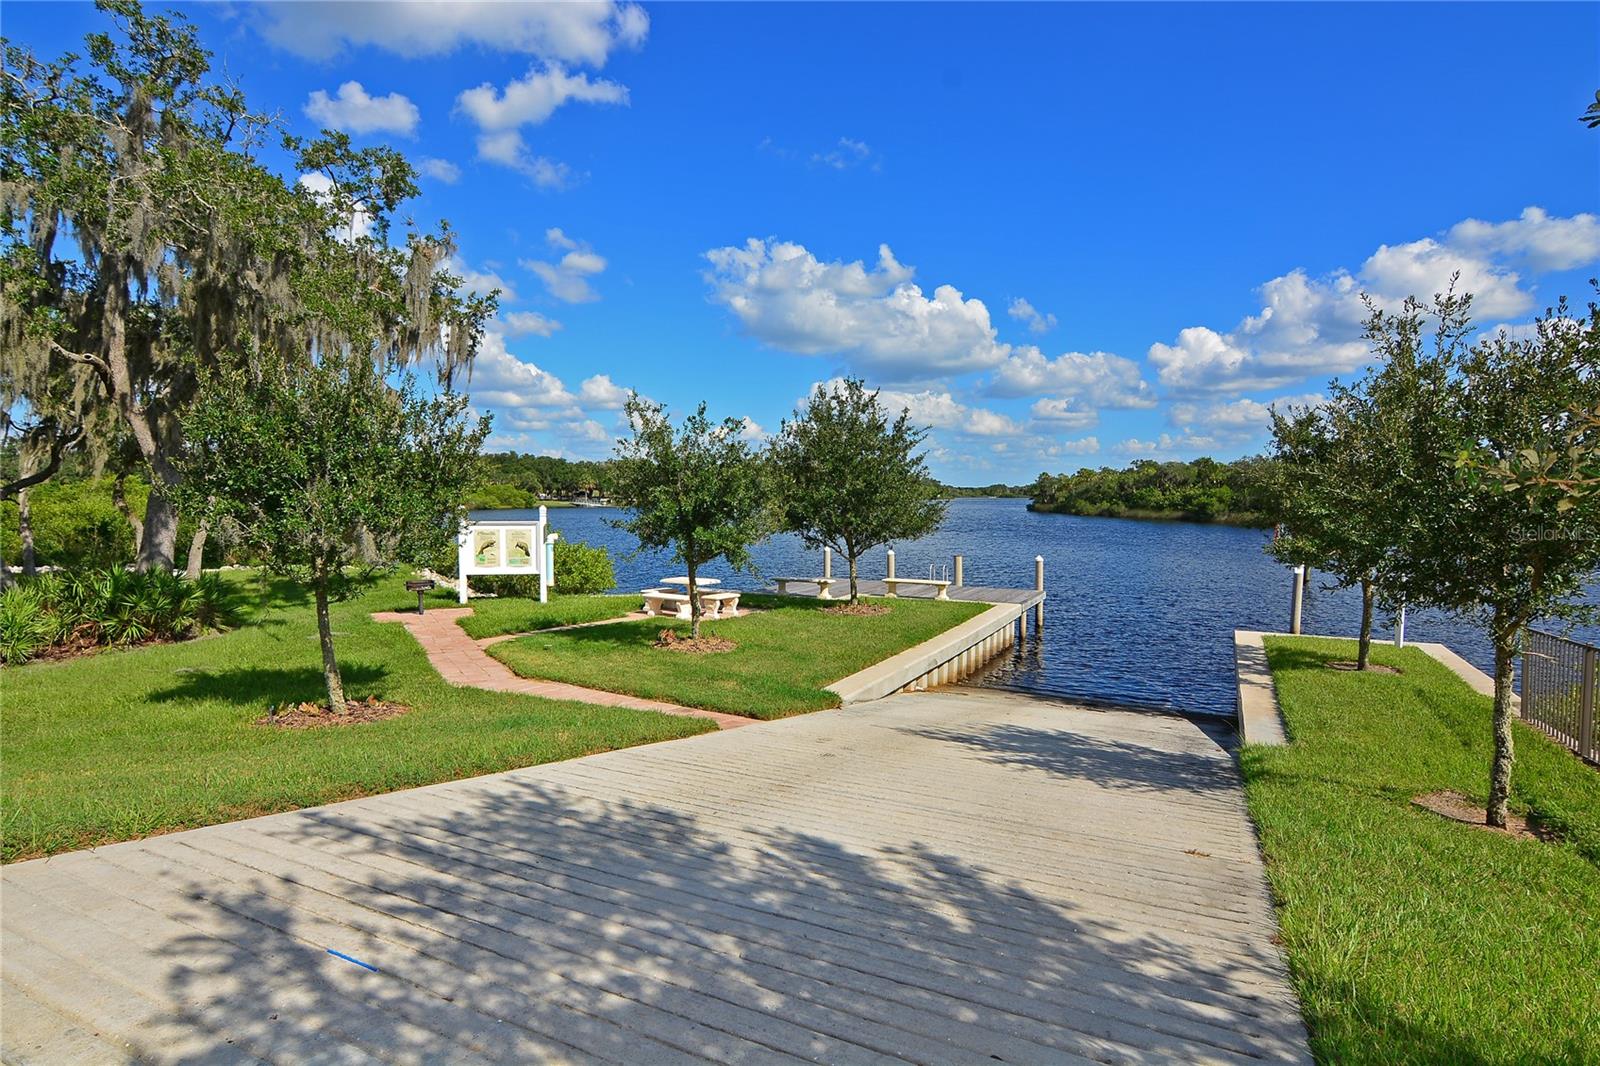
| Community Association Water Features: | Community Boat Ramp, Dock, Fishing, River, Water Access, Waterfront |
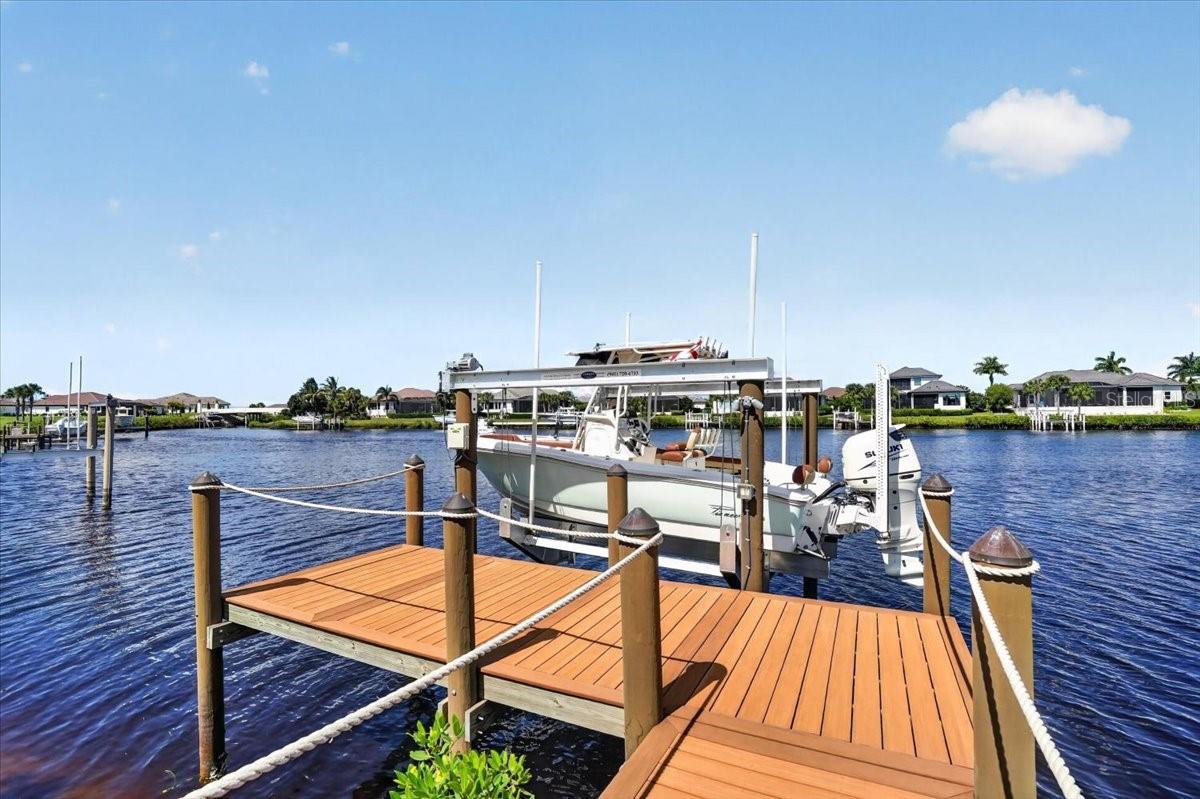
| Dock Description: | Dock - Composite, Dock w/Electric, Dock w/Water Supply, Lift |
| Dock Dimensions: | 8' x 20' |
| Dock Lift Capacity: | 20000 |
| Dock Year Built: | 2025 |
| Dock Yn: | Yes |
| In Law Suite Yn: | No |
| Num Assigned Parking Spaces: | 4 |
| Green Energy Generation Yn: | No |
| Fireplace?: | Yes |
| Pool Private?: | Yes |
Mortgage Calculator
Copyright 2026 My Florida Regional MLS DBA Stellar MLS. All rights reserved. Information deemed reliable but is not guaranteed. The data relating to real estate for sale on this web site comes in part from the Internet Data Exchange Program of My Florida Regional MLS DBA Stellar MLS. Real estate listings held by brokerage firms other than the owner of this page include the name of the listing broker. Information provided is for consumer's personal, non-commercial use and may not be used for any purpose other than to identify prospective properties consumers may be interested in purchasing. This site will be monitored for 'scraping' and any use of search facilities of data on the site other than by a consumer looking to purchase real estate is prohibited. Listing broker has attempted to offer accurate data, but buyers are advised to confirm all items. Information last updated on October 25, 2026 03:52 AM - ET


Based on information submitted to the MLS GRID as of October 25, 2026 03:52 AM - ET. All data is obtained from various sources and may not have been verified by broker or MLS GRID. Supplied Open House Information is subject to change without notice. All information should be independently reviewed and verified for accuracy. Properties may or may not be listed by the office/agent presenting the information. Properties displayed may be listed or sold by various participants in the MLS. Some listings have been excluded from this website.
IDX information is provided exclusively for consumers’ personal noncommercial use, that it may not be used for any purpose other than to identify prospective properties consumers may be interested in purchasing, that the data is deemed reliable but is not guaranteed by MLS GRID, and that the use of the MLS GRID Data may be subject to an end user license agreement prescribed by the Member Participant’s applicable MLS if any and as amended from time to time.
Property Last Updated: October 25, 2026 03:52 AM - ET