1308 WATERWAYS CIRCLE NE
St Petersburg, FL 33702
$776,005
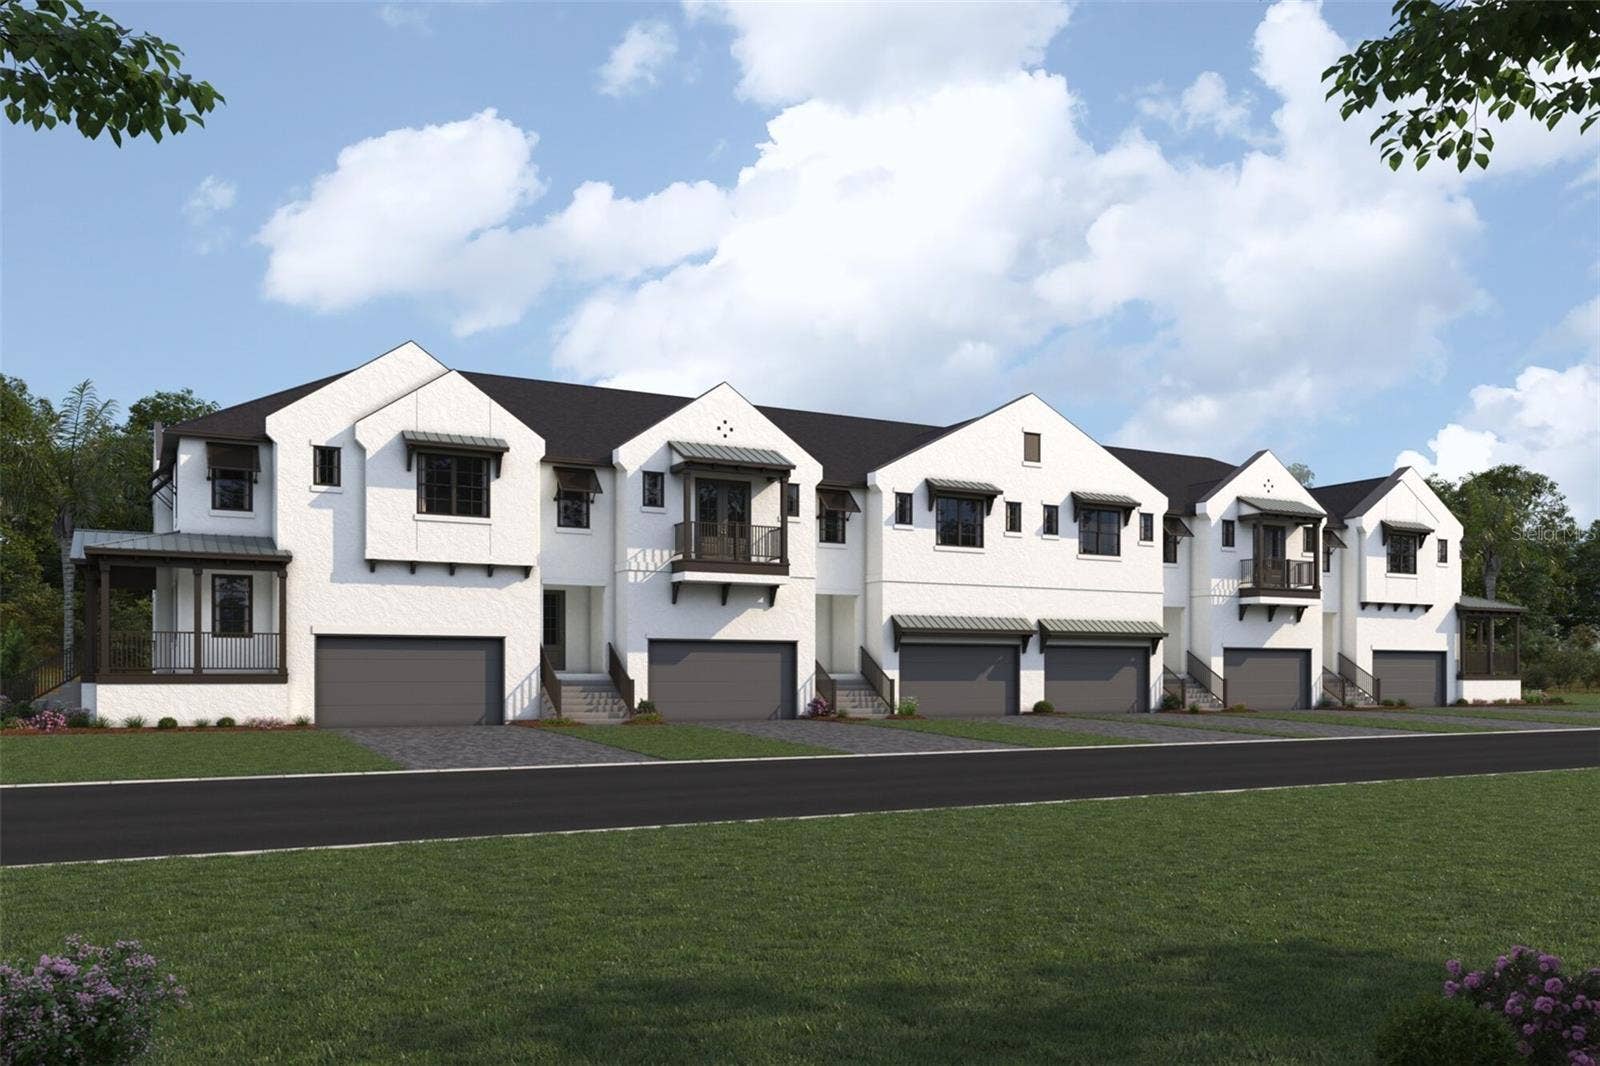
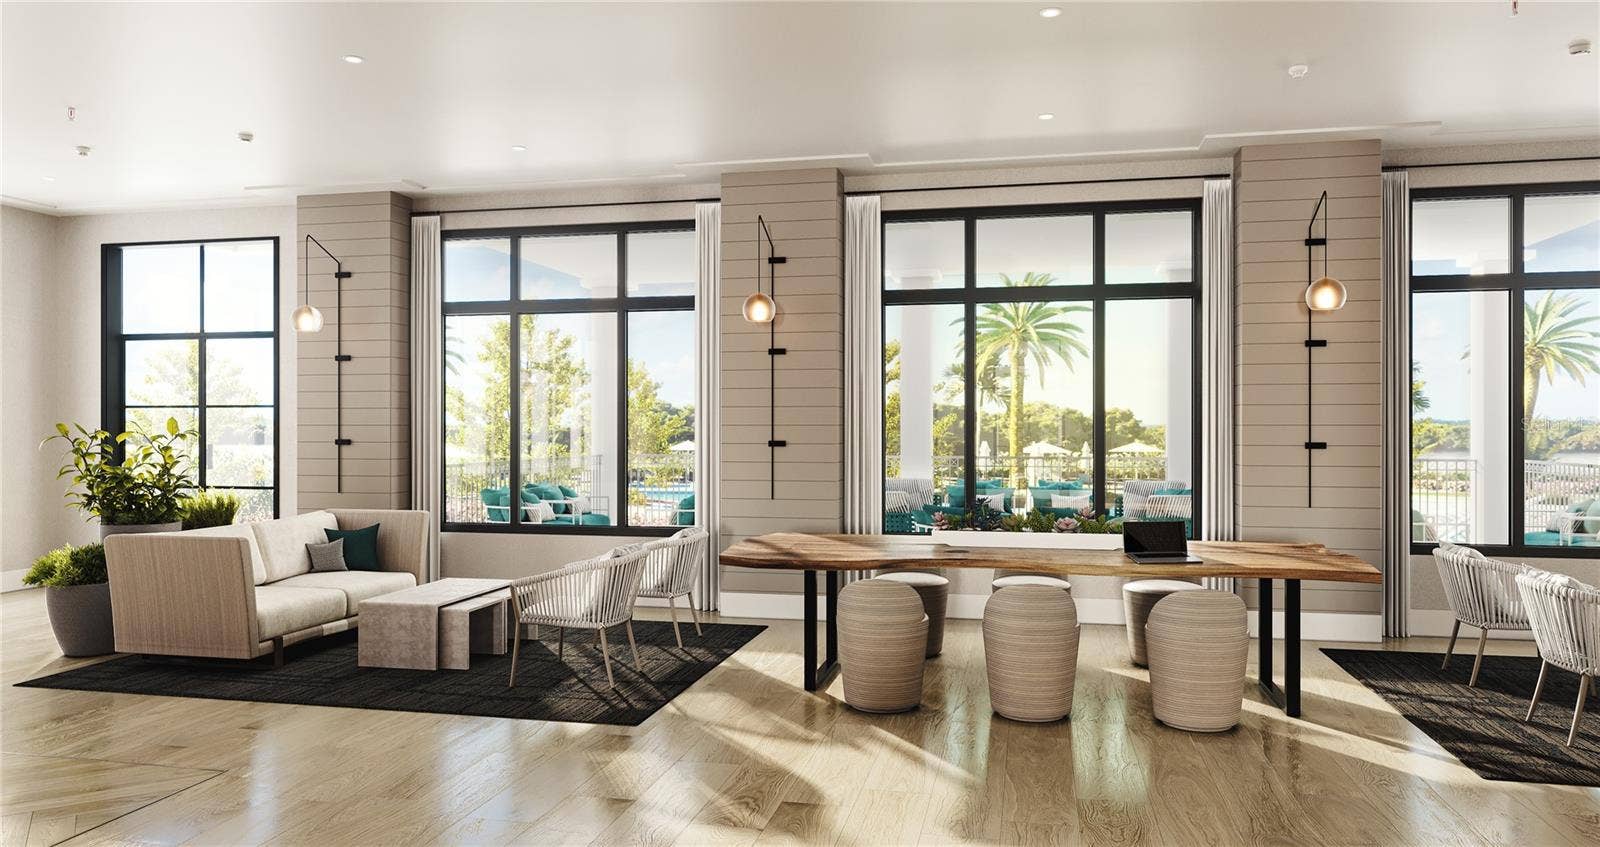
Under Construction. Water View! Gated Community -Impact Windows- Experience elevated coastal living in the Seabreeze, an exquisitely designed three-bedroom townhome nestled within a gated Tampa Bay community. Blending modern finishes, effortless indoor-outdoor living and distinctive coastal architecture, this residence delivers a refined sense of style from the moment you arrive.
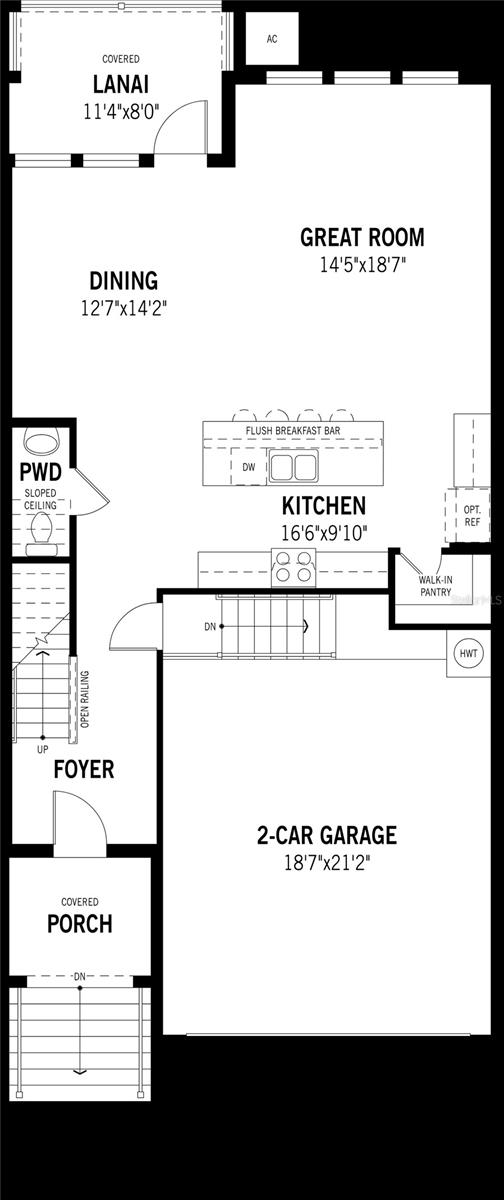
The two-car garage welcomes you on the lower level, while the main living floor opens to an expansive, light-filled gathering space beneath impressive 9'4" ceilings. At the heart of the home, the designer kitchen showcases 42-inch shaker-style cabinetry with crown molding and soft-close doors, elegant quartz countertops, stainless-steel appliances and a generous walk-in pantry. The oversized island, complete with a flush breakfast bar for four, creates a natural centerpiece for entertaining and everyday connection. A beautifully appointed powder room and screened lanai further extend the living experience outdoors.
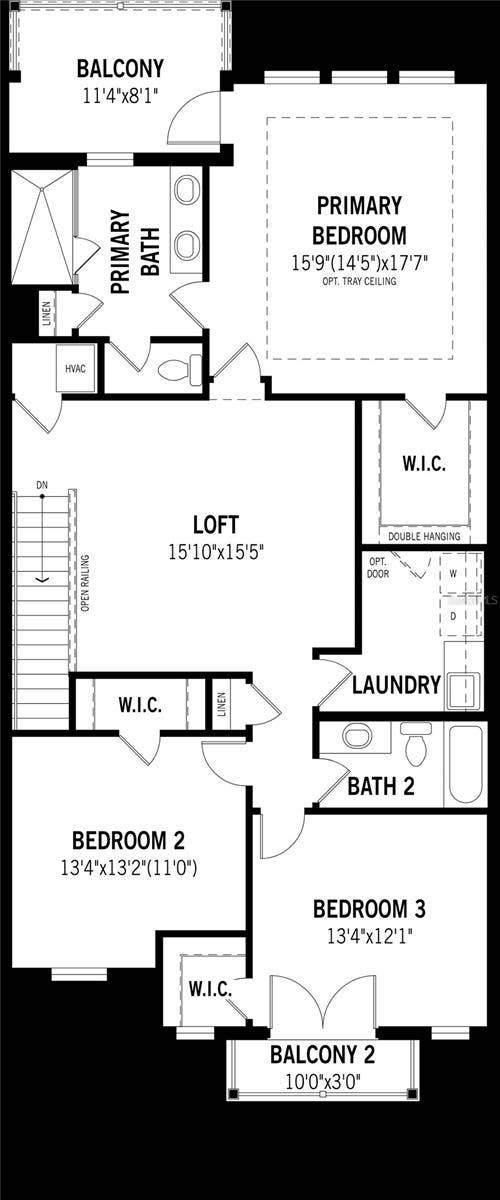
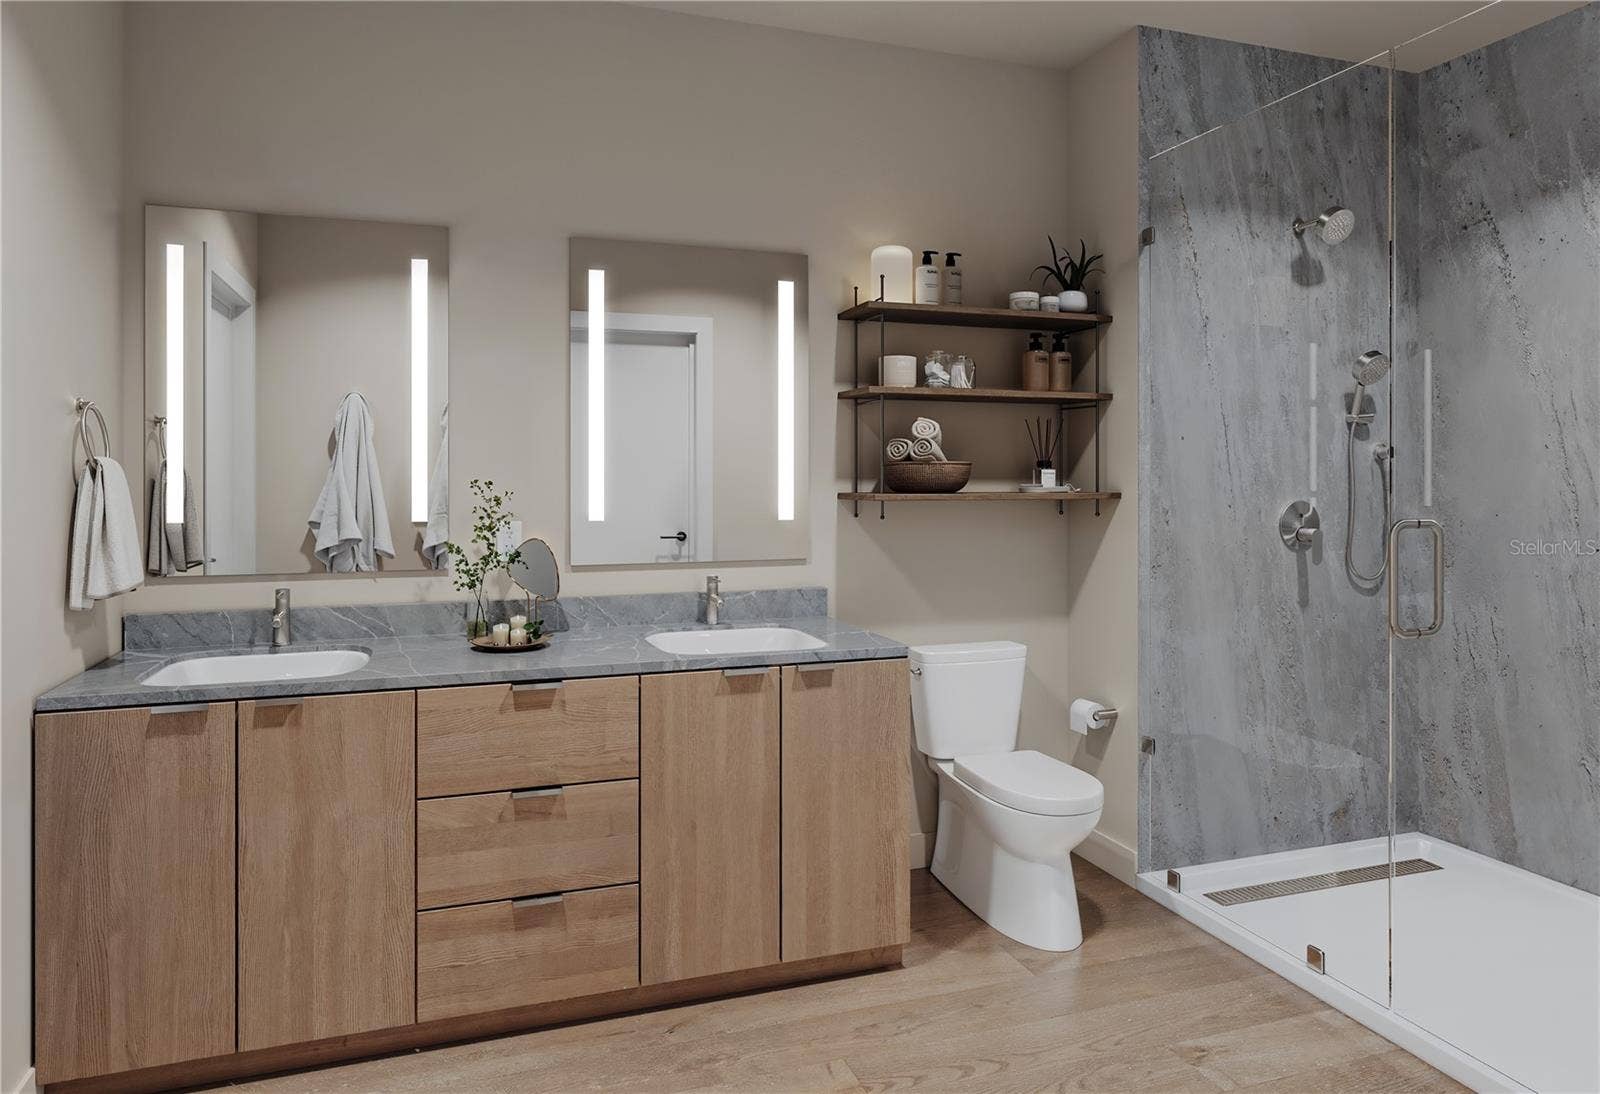
Upstairs, a versatile loft offers an ideal retreat, home office or media space. The luxurious primary suite is designed as a private escape, featuring its own screened balcony and spa-inspired en suite with an oversized glass-enclosed shower, raised dual-sink vanity, quartz countertops, private water closet, linen closet and a serene window overlooking the balcony. Two additional bedrooms feature walk-in closets and share a beautifully finished full bath, while the conveniently located upstairs laundry room adds effortless functionality.
Impact windows enhance comfort and peace of mind, while HERS-rated energy efficiency and a hybrid water heater provide modern performance. Distinctive coastal exteriors combine architectural elements and ...
Listing Courtesy of: MATTAMY REAL ESTATE SERVICES
813-381-7722
| Listing Id: | TB8569108 |
|---|---|
| List Price: | $776,005 |
| Property Type: | Residential |
| Property Sub Type: | Townhouse |
| Status: | Active |
| Bedrooms Total: | 3 |
| Bathrooms Full: | 2 |
| Bathrooms Half: | 1 |
| Living Area: | 2,371 |
| Tax Annual Amount: | $0 |
| Lot Size Square Feet: | 2,583 |
| Lot Size Acres: | 0.05 |
| Architectural Style: | Coastal |
| Waterfront?: | Yes |
| City: | St Petersburg |
| County Or Parish: | Pinellas |
| Subdivision Name: | Amara Bay Townes |
| Postal Code: | 33702 |
| Year Built: | 2026 |
| Additional Parcels?: | No |
| Appliances: | Dishwasher, Disposal, Dryer, Electric Water Heater, Microwave, Range, Refrigerator, Washer |
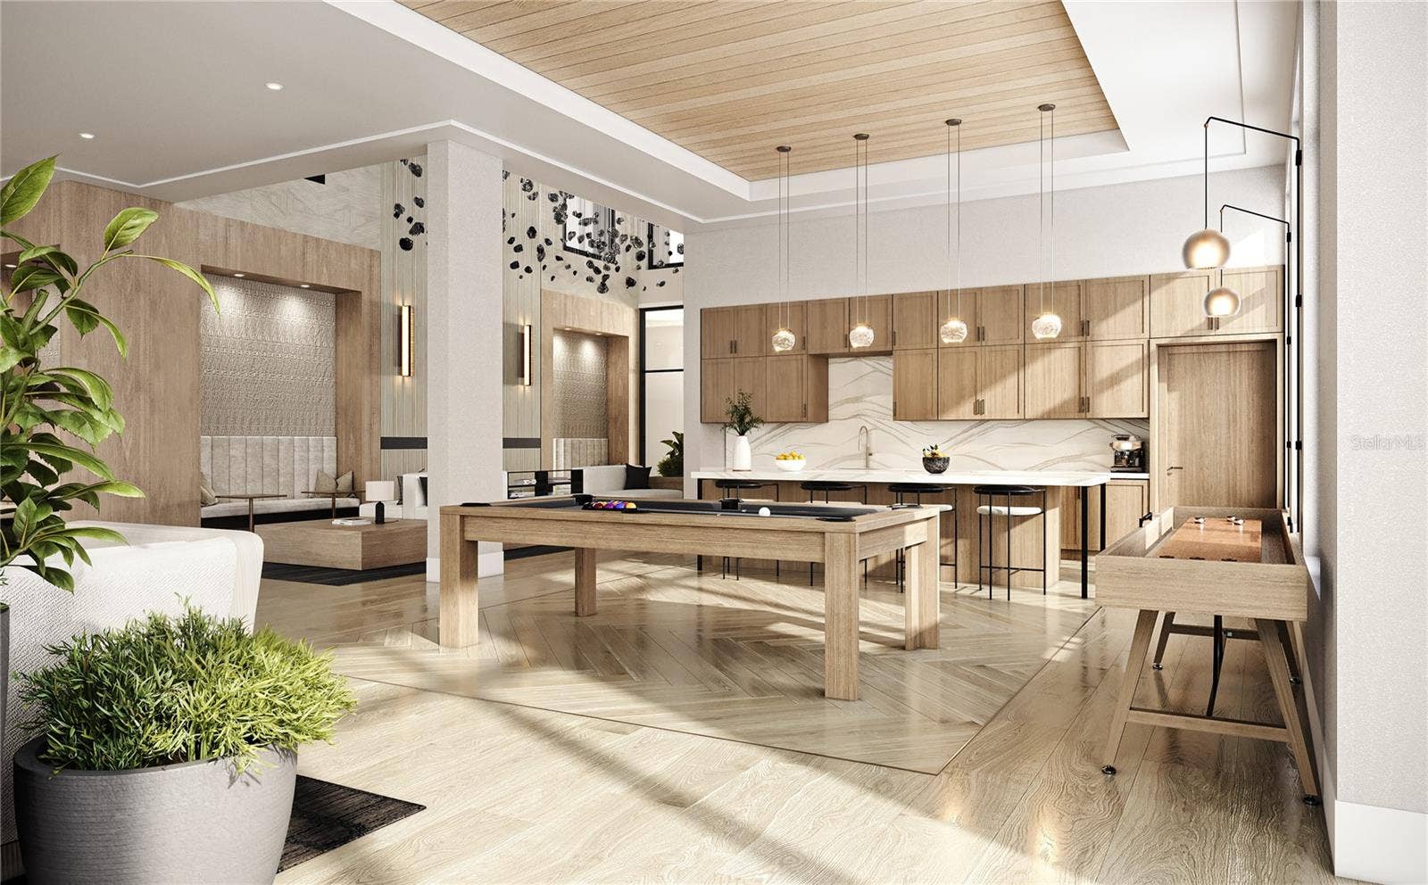
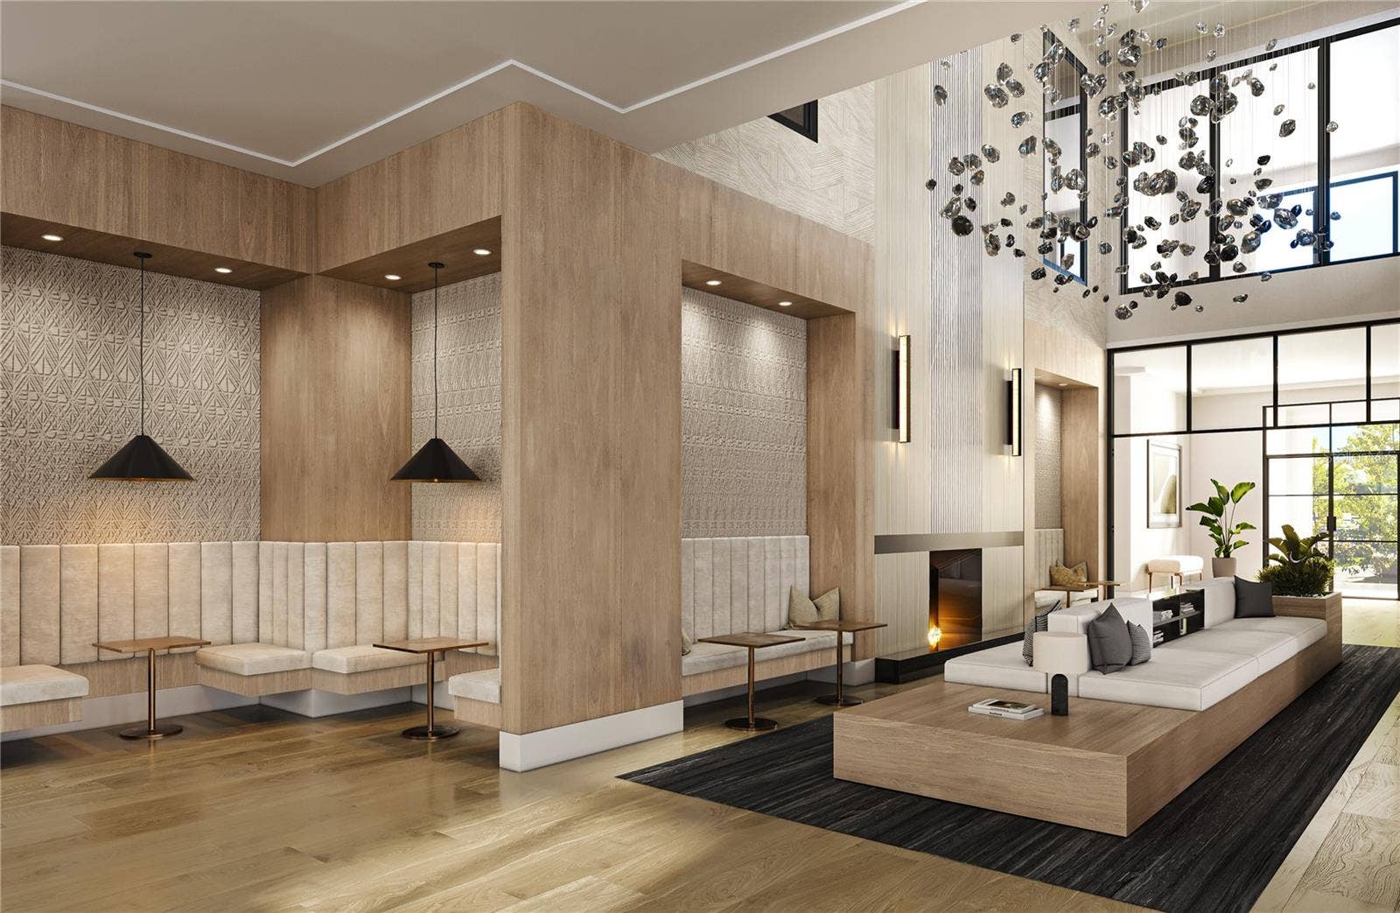
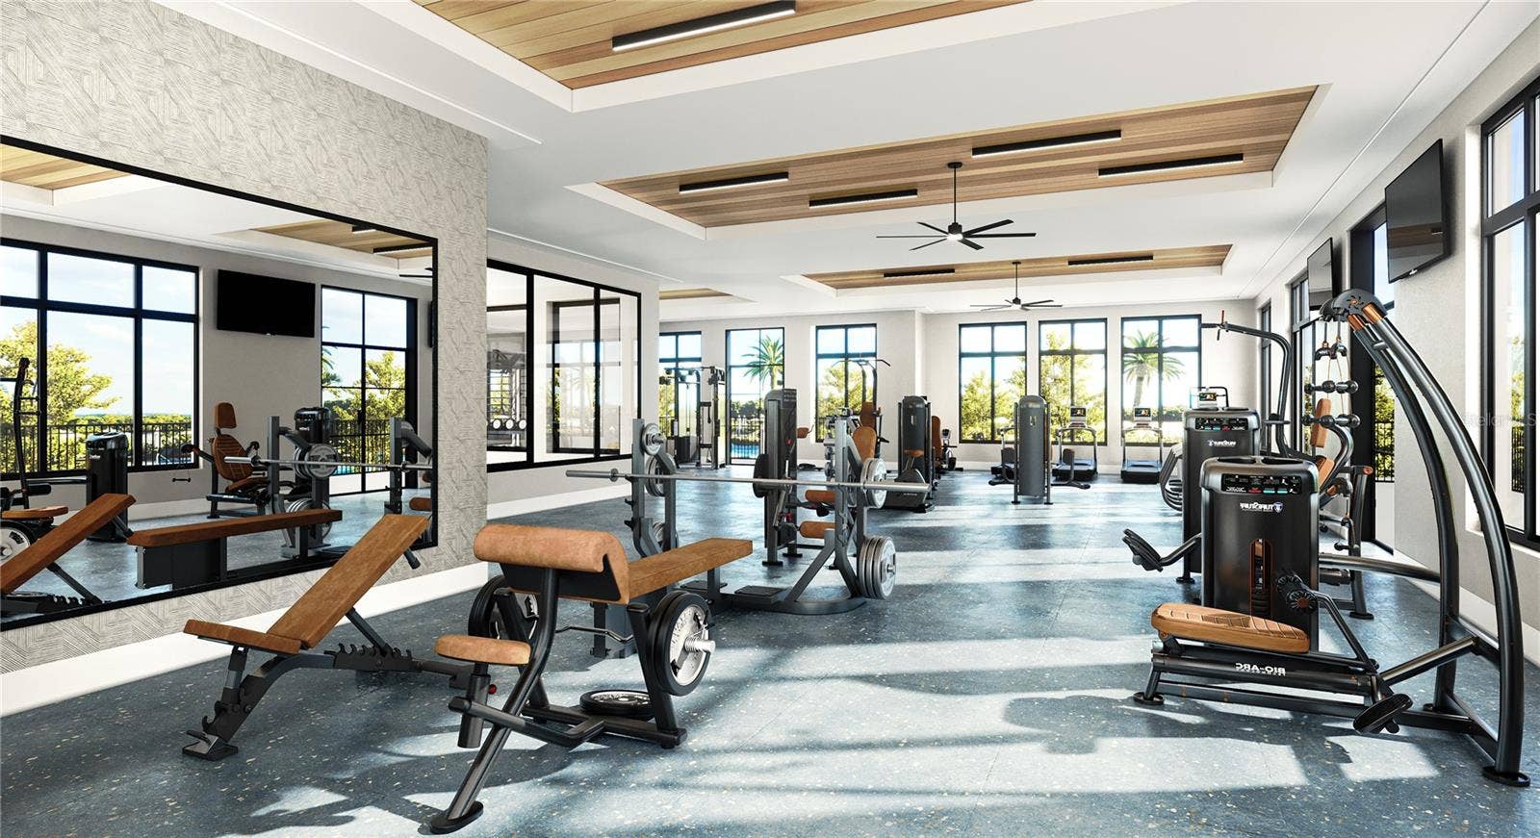
| Association Amenities: | Basketball Court, Fitness Center, Gated, Pickleball Court(s), Playground, Pool |
| Builder Name: | Mattamy Homes |
| Association Fee: | $630 |
| Association Fee Frequency: | Monthly |
| Association Fee Includes: | Pool, Internet, Pest Control |
| Attached Garage?: | Yes |
| Bathrooms Total Integer: | 3 |
| Building Area Source: | Builder |
| Building Area Total: | 3118 |
| Building Area Units: | Square Feet |
| Carport?: | No |
| Direction Faces: | North |
| Foundation Details: | Slab, Stem Wall |
| Construction Materials: | Block, Cement Siding, Stucco, Frame |
| Cooling: | Central Air |
| Directions: | Take 75N to exit 256 FL-618 Toll/Selmon. Continue on the Selmon and take the flyover towards St. Pete, US-92W. Merge onto 92W and cross the Gandy Bridge. Just over the Gandy, at the red light, you will turn left onto Snug Harbor Rd NE. Go .2 miles and take a left onto Monaco Dr. |
| Elementary School: | Sawgrass Lake Elementary-PN |
| Exterior Features: | Sidewalk |
| Flooring: | Carpet, Luxury Vinyl, Tile |
| Furnished: | Unfurnished |
| Garage?: | Yes |
| Community Features: | Deed Restrictions, Dog Park, Gated Community - No Guard, Playground, Pool, Sidewalks, Street Lights |
| Green Energy Efficient: | Appliances, Construction, Insulation, Lighting, Thermostat |
| Heating: | Central, Electric, Heat Pump |
| High School: | Northeast High-PN |
| Interior Features: | Eat-in Kitchen, Open Floorplan, Pest Guard System, PrimaryBedroom Upstairs, Solid Surface Counters, Thermostat, Walk-In Closet(s) |
| Laundry Features: | Electric Dryer Hookup, Laundry Room, Upper Level, Washer Hookup |
| Levels: | Two |
| Listing Contract Date: | 2026-11-19 |
| Ownership: | Fee Simple |
| Living Area Source: | Builder |
| Living Area Units: | Square Feet |
| Lot Features: | Paved |
| Lot Size Acres: | 0.05 |
| Middle Or Junior School: | Meadowlawn Middle-PN |
| MLS Area Major: | 33702 - St Pete |
| MLS Area Major: | 33702 - St Pete |
| Original List Price: | $776,005 |
| Parcel Number: | 17-30-17-83805-005-0050 |
| Parking Features: | Garage Door Opener |
| Patio And Porch Features: | Covered, Rear Porch, Screened |
| Pets Allowed: | Yes |
| Township: | 30 |
| Road Surface Type: | Paved |
| Roof: | Shingle |
| Listing Terms: | Cash, Conventional, FHA, VA Loan |
| Tax Year: | 2025 |
| Security Features: | Gated Community, Smoke Detector(s) |
| Senior Community?: | No |
| Sewer: | Public Sewer |
| Special Listing Conditions: | None |
| State Or Province: | FL |
| Association?: | Yes |
| Builder Model: | Seabreeze Coastal 2 |
| Green Indoor Air Quality: | No/Low VOC Paint/Finish, Ventilation |
| Utilities: | Cable Connected, Electricity Connected, Phone Available, Public, Sewer Connected, Water Connected |
| View: | Water |
| Water Source: | Public |
| Property Condition: | Under Construction |
| Public Survey Range: | 17 |
| Public Survey Section: | 17 |
| Zoning: | PUD |
| Possession: | Close Of Escrow |
| Vegetation: | Trees/Landscaped |
| Waterfront Features: | Pond |
| Window Features: | Storm Window(s) |
| Additional Lease Restrictions: | Please see HOA Dec for total Leasing info. |
| Additional Rooms: | Loft |
| Approval Process: | Lease must be in writing and provided to the management company before lease commences. |
| Association Approval Required Yn: | Yes |
| Association Fee Requirement: | Required |
| Association Url: | www.bozzuto.com |
| Available For Lease Yn: | Yes |
| Builder License Number: | CGC1524054 |
| Building Area Total Srch Sq M: | 289.67 |
| Building Name Number: | 05/05 |
| Calculated List Price By Calcula: | 327.29 |
| Cddyn: | No |
| Disaster Mitigation: | Hurricane Shutters/Windows |
| Exist Lse Tenant Yn: | No |
| Flood Zone Code: | AE |
| Garage Dimensions: | 18x21 |
| Green Landscaping: | Fl. Friendly/Native Landscape |
| Green Verification Count: | 1 |
| Homestead Yn: | No |
| Lease Restrictions Yn: | Yes |
| Listing Exclusion Yn: | No |
| Living Area Meters: | 220.27 |
| Lot Size Square Meters: | 240 |
| Minimum Lease: | 6 Months |
| Monthly Hoa Amount: | $630 |
| Num Of Own Years Prior To Lse: | 0 |
| Num Times per Year: | 2 |
| Permit Number: | 26-02001320 |
| Pet Restrictions: | Please see HOA Declarations for pet disclosure, domesticated, household pets only. |
| Projected Completion Date: | 12/01/2026 |
| Realtor Info: | Docs Available, Floor Plan Available, Lease Restrictions |
| Room Count: | 9 |
| Sdeo yn: | No |
| Total Acreage: | 0 to less than 1/4 |
| Total Annual Fees: | $7,560 |
| Total Monthly Fees: | $630 |
| Unit Number Yn: | No |
| Water Access Yn: | No |
| Water Extras Yn: | No |
| Water Frontage Feet Pond: | 28 |
| Waterfront Feet Total: | 28 |
| Water View: | Yes |
| Yrs Of Owner Prior To Leasing Re: | 1 |
| Association Name: | Bozzuto Management Company |
| Association Phone: | 8883628384 |
| Association 2 Yn: | 0 |
| Attribution Contact: | 813-381-7722 |
| Originating System Name : | Stellar MLS |
| Community Association Water Features: | Bay/Harbor Front, Water Access |
| In Law Suite Yn: | No |
| Green Energy Generation Yn: | No |
| Fireplace?: | No |
| Pool Private?: | No |
| New Construction?: | Yes |
| New Construction?: | Yes |
Mortgage Calculator
Copyright 2026 My Florida Regional MLS DBA Stellar MLS. All rights reserved. Information deemed reliable but is not guaranteed. The data relating to real estate for sale on this web site comes in part from the Internet Data Exchange Program of My Florida Regional MLS DBA Stellar MLS. Real estate listings held by brokerage firms other than the owner of this page include the name of the listing broker. Information provided is for consumer's personal, non-commercial use and may not be used for any purpose other than to identify prospective properties consumers may be interested in purchasing. This site will be monitored for 'scraping' and any use of search facilities of data on the site other than by a consumer looking to purchase real estate is prohibited. Listing broker has attempted to offer accurate data, but buyers are advised to confirm all items. Information last updated on November 20, 2026 02:08 AM - ET


Based on information submitted to the MLS GRID as of November 20, 2026 02:08 AM - ET. All data is obtained from various sources and may not have been verified by broker or MLS GRID. Supplied Open House Information is subject to change without notice. All information should be independently reviewed and verified for accuracy. Properties may or may not be listed by the office/agent presenting the information. Properties displayed may be listed or sold by various participants in the MLS. Some listings have been excluded from this website.
IDX information is provided exclusively for consumers’ personal noncommercial use, that it may not be used for any purpose other than to identify prospective properties consumers may be interested in purchasing, that the data is deemed reliable but is not guaranteed by MLS GRID, and that the use of the MLS GRID Data may be subject to an end user license agreement prescribed by the Member Participant’s applicable MLS if any and as amended from time to time.
Property Last Updated: November 20, 2026 02:08 AM - ET
