1211 12TH AVENUE S
St Petersburg, FL 33705
$625,000
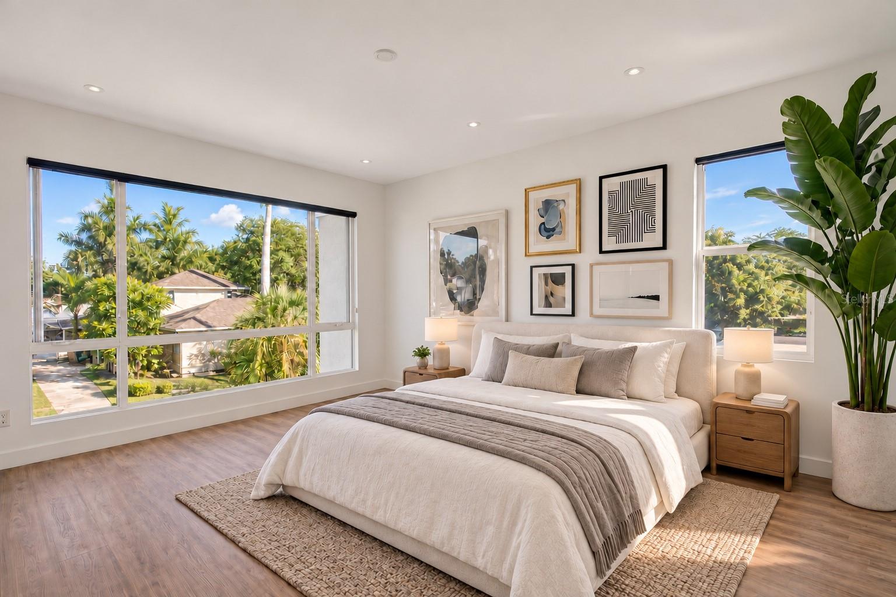
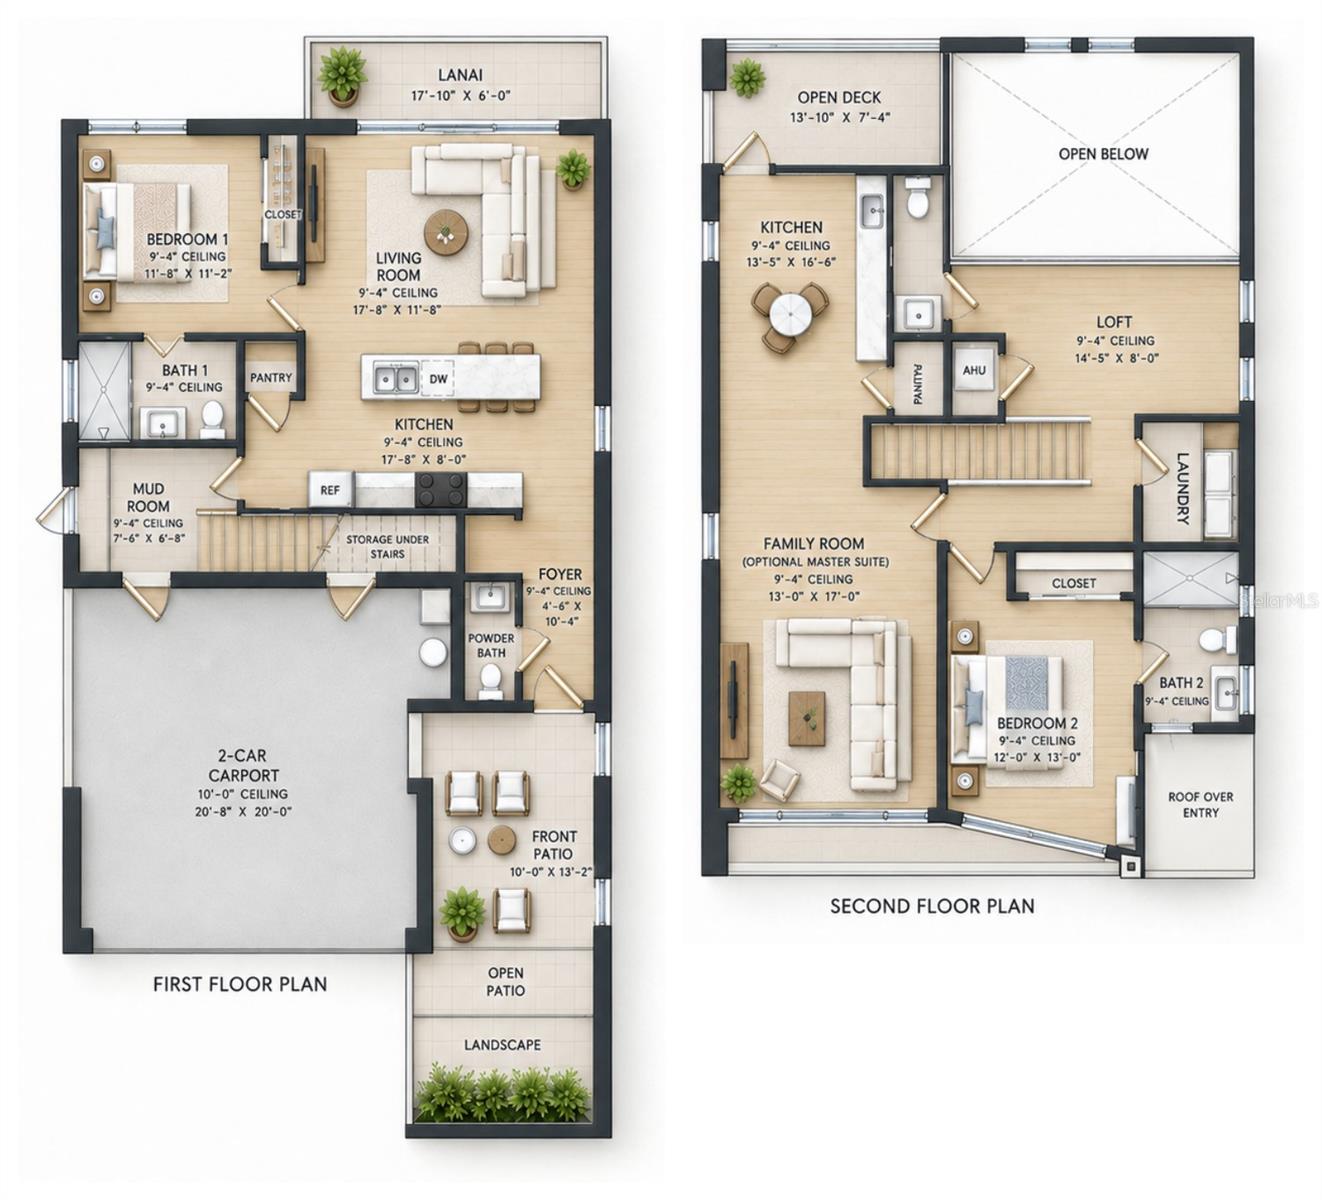
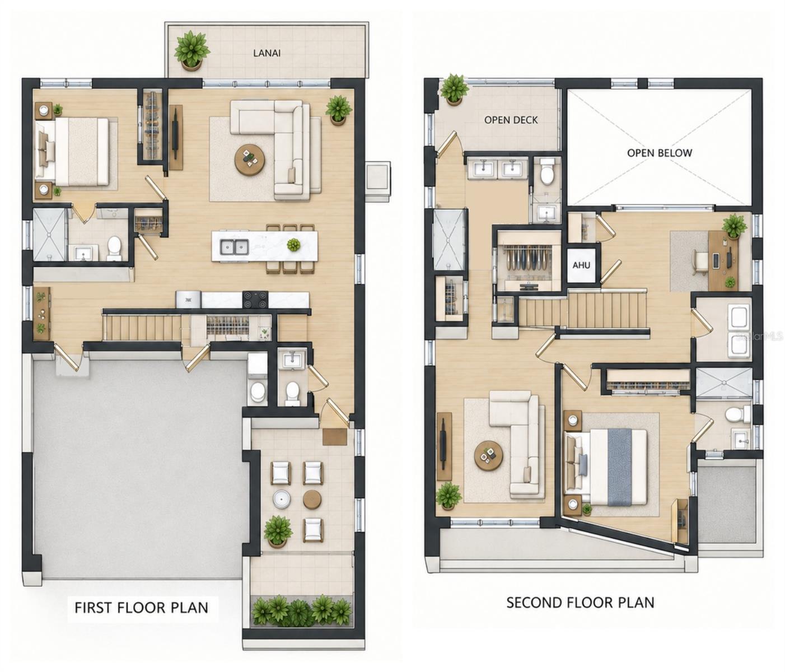
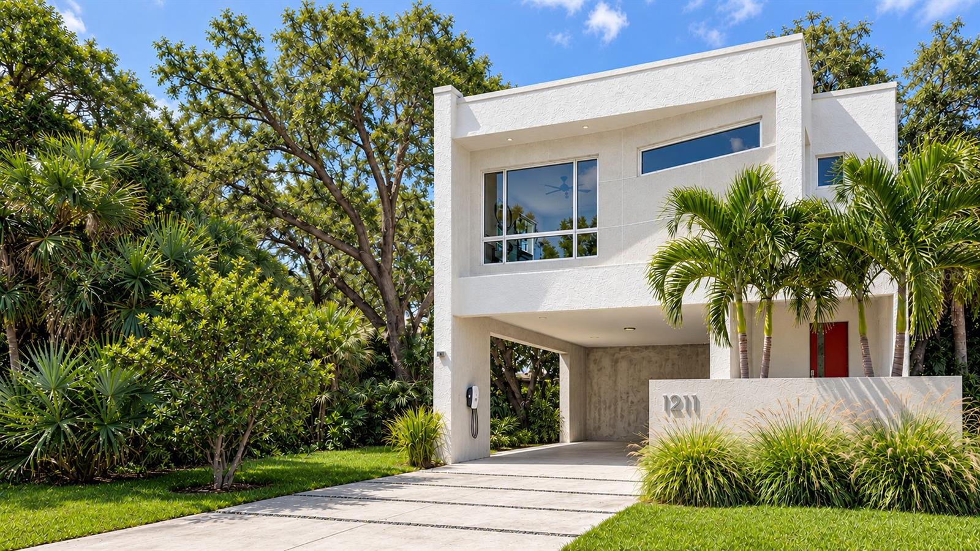
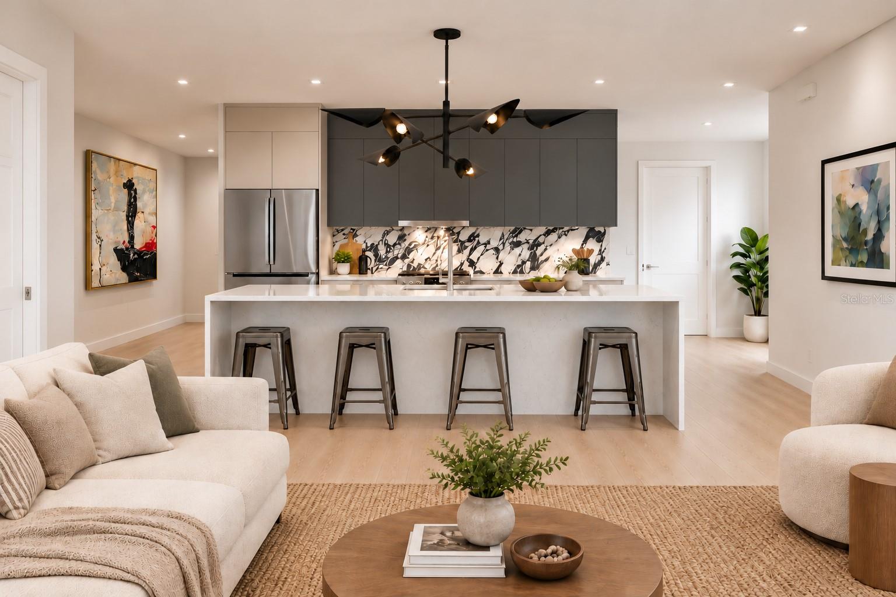
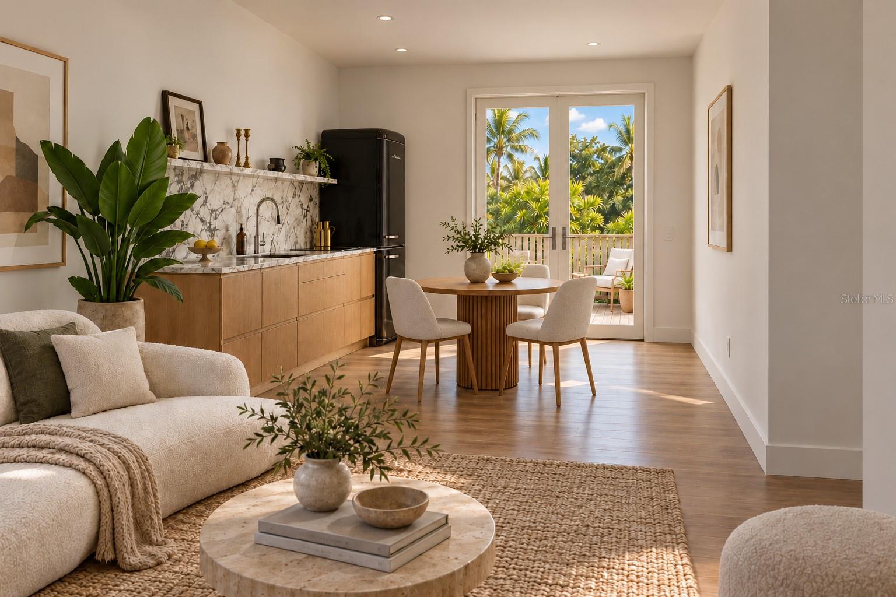
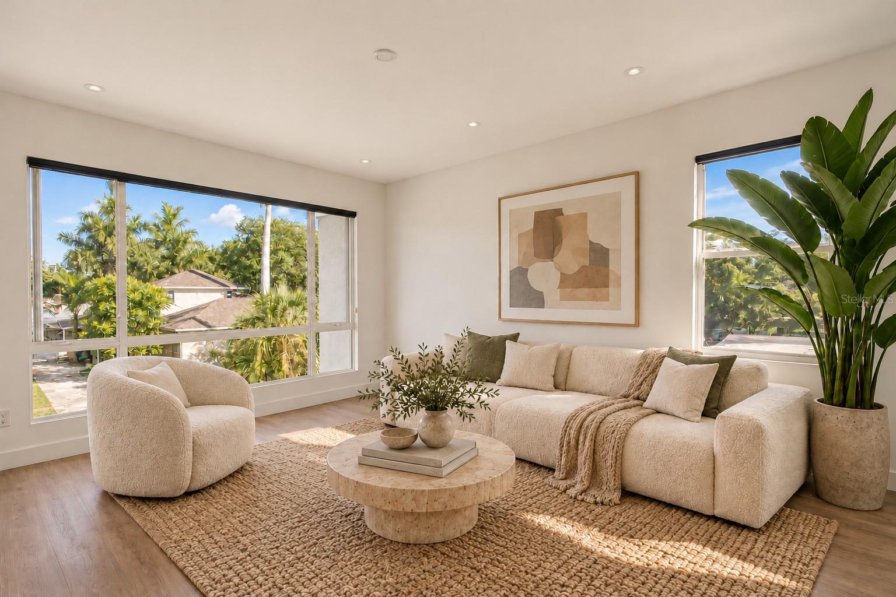
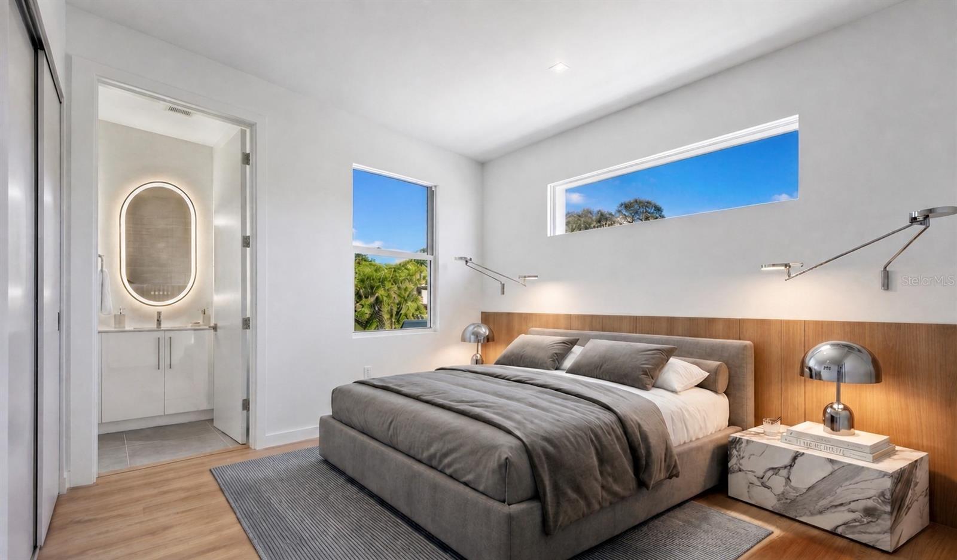
Virtually Staged. Under Construction. SELLER OFFERING up to $20,000 toward buyer closing costs or a mortgage rate buydown. MTBH Studios presents an architectural housing solution designed to tackle today’s housing affordability crisis - giving design-conscious urban buyers the power to generate income and smash ownership costs without the high upfront expense, zoning hurdles, or footprint of a separate ADU. Our goal is to facilitate earlier homeownership opportunities where you live in one part and rent out the remaining space as a separate private unit to crush your mortgage and housing cost - and, as time, needs, and/or economic conditions evolve, have the option to flex into a spectacular 3-bedroom, 3½-bath single-family home. Engineered with sleek spatial intelligence, dual private entrances, and masterfully zoned interiors, the home allows you to immediately generate high-yield rental income directly within the main structure’s footprint, with total privacy. There is no need for detached secondary builds—the home’s integrated, adaptable layout delivers revenue potential from day one to decrease housing expenses. Crisp architectural geometry, generous glazing that captures natural light, and a curated palette of elegant contemporary finishes establish a refined gallery aesthetic built for everyday high-performance living. Durable, low-maintenance materials and energy-conscious masonry construction maximize efficiency and resilience against Florida’s coastal climate while maintaining cutting-edge modern lines. Features include durable luxury vinyl flooring, contemporary cabinets with quartz countertops, KitchenAid appliances, Level 4 (smooth) drywall, custom Spanish porcelain tile, expansive hurricane-impact-rated windows, Icynene insulation, expansive sliders ...
+ Read More
Listing Courtesy of: SMITH & ASSOCIATES REAL ESTATE
727-342-3800
| Listing Id: | TB8560816 |
|---|---|
| List Price: | $625,000 |
| Property Type: | Residential |
| Property Sub Type: | Single Family Residence |
| Status: | Active |
| Bedrooms Total: | 3 |
| Bathrooms Full: | 3 |
| Bathrooms Half: | 1 |
| Living Area: | 1,839 |
| Tax Annual Amount: | $989 |
| Lot Size Square Feet: | 3,751 |
| Lot Size Acres: | 0.09 |
| Architectural Style: | Contemporary |
| Waterfront?: | No |
| City: | St Petersburg |
| County Or Parish: | Pinellas |
| Subdivision Name: | Erwins Sub |
| Postal Code: | 33705 |
| Year Built: | 2027 |
| Additional Parcels?: | No |
| Appliances: | Cooktop, Dishwasher, Dryer, Refrigerator, Washer |
| Builder Name: | MTBH Studios |
| Attached Garage?: | No |
| Bathrooms Total Integer: | 4 |
| Building Area Source: | Builder |
| Building Area Total: | 2715 |
| Building Area Units: | Square Feet |
| Carport Spaces: | 2 |
| Carport?: | Yes |
| Direction Faces: | South |
| Foundation Details: | Stem Wall |
| Construction Materials: | Block |
| Cooling: | Central Air, Zoned |
| Directions: | From Dr. Martin Luther King Jr. St S, head west on 12th Ave S to 1211 12th Ave S. Appointment required for construction-site access. |
| Exterior Features: | Private Entrance |
| Flooring: | Luxury Vinyl, Tile |
| Furnished: | Unfurnished |
| Garage?: | No |
| Heating: | Central |
| Interior Features: | High Ceilings, Open Floorplan, PrimaryBedroom Upstairs, Solid Surface Counters, Walk-In Closet(s) |
| Laundry Features: | Laundry Room, Upper Level |
| Levels: | Two |
| Listing Contract Date: | 2026-10-27 |
| Ownership: | Fee Simple |
| Living Area Source: | Builder |
| Living Area Units: | Square Feet |
| Lot Size Acres: | 0.09 |
| Lot Size Dimensions: | 47x80 |
| Postal Code Plus4: | 2305 |
| MLS Area Major: | 33705 - St Pete |
| MLS Area Major: | 33705 - St Pete |
| Original List Price: | $625,000 |
| Other Equipment: | Private Entrance |
| Parcel Number: | 25-31-16-26028-000-0026 |
| Patio And Porch Features: | Deck, Patio |
| Stories Total: | 2 |
| Township: | 31 |
| Road Surface Type: | Concrete |
| Roof: | Membrane |
| Tax Year: | 2025 |
| Senior Community?: | No |
| Sewer: | Public Sewer |
| Special Listing Conditions: | None |
| State Or Province: | FL |
| Association?: | No |
| Builder Model: | MTBH |
| Utilities: | Public |
| Water Source: | Public |
| Number Of Lots: | 1 |
| Property Condition: | Under Construction |
| Public Survey Range: | 16 |
| Public Survey Section: | 25 |
| Additional Lease Restrictions: | Check and verify with city |
| Alternate Key Folio Num: | 253116260280000026 |
| Available For Lease Yn: | Yes |
| Builder License Number: | CGC1519687 |
| Building Area Total Srch Sq M: | 252.23 |
| Calculated List Price By Calcula: | 339.86 |
| Cddyn: | No |
| Exist Lse Tenant Yn: | No |
| Flood Zone Code: | X |
| Flood Zone Date: | 2021-08-24 |
| Flood Zone Panel: | 12103C0219H |
| Green Verification Count: | 0 |
| Homestead Yn: | No |
| Lease Restrictions Yn: | No |
| Listing Exclusion Yn: | No |
| Living Area Meters: | 170.85 |
| Lot Size Square Meters: | 348 |
| Minimum Lease: | 1-7 Days |
| Other Exemptions Yn: | No |
| Permit Number: | 23-02000153 |
| Projected Completion Date: | 02/28/2027 |
| Realtor Info: | List Agent is Related to Owner |
| Room Count: | 5 |
| Sdeo yn: | No |
| Total Acreage: | 0 to less than 1/4 |
| Unit Number Yn: | Yes |
| Water Access Yn: | No |
| Water Extras Yn: | No |
| Water View: | No |
| Association 2 Yn: | 0 |
| Attribution Contact: | 727-342-3800 |
| Originating System Name : | Stellar MLS |
| In Law Suite Description: | 1 Bathroom, 1 Bedroom, Attached, Kitchen, Private Entrance |
| In Law Suite Yn: | Yes |
| Green Energy Generation Yn: | No |
| Fireplace?: | No |
| Pool Private?: | No |
| New Construction?: | Yes |
| New Construction?: | Yes |
Mortgage Calculator
Copyright 2026 My Florida Regional MLS DBA Stellar MLS. All rights reserved. Information deemed reliable but is not guaranteed. The data relating to real estate for sale on this web site comes in part from the Internet Data Exchange Program of My Florida Regional MLS DBA Stellar MLS. Real estate listings held by brokerage firms other than the owner of this page include the name of the listing broker. Information provided is for consumer's personal, non-commercial use and may not be used for any purpose other than to identify prospective properties consumers may be interested in purchasing. This site will be monitored for 'scraping' and any use of search facilities of data on the site other than by a consumer looking to purchase real estate is prohibited. Listing broker has attempted to offer accurate data, but buyers are advised to confirm all items. Information last updated on October 31, 2026 05:03 AM - ET


Based on information submitted to the MLS GRID as of October 31, 2026 05:03 AM - ET. All data is obtained from various sources and may not have been verified by broker or MLS GRID. Supplied Open House Information is subject to change without notice. All information should be independently reviewed and verified for accuracy. Properties may or may not be listed by the office/agent presenting the information. Properties displayed may be listed or sold by various participants in the MLS. Some listings have been excluded from this website.
IDX information is provided exclusively for consumers’ personal noncommercial use, that it may not be used for any purpose other than to identify prospective properties consumers may be interested in purchasing, that the data is deemed reliable but is not guaranteed by MLS GRID, and that the use of the MLS GRID Data may be subject to an end user license agreement prescribed by the Member Participant’s applicable MLS if any and as amended from time to time.
Property Last Updated: October 31, 2026 05:03 AM - ET