1100 BELCHER ROAD S, #665
Largo, FL 33771
$164,900
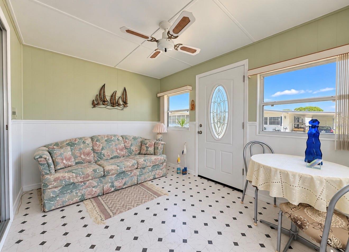
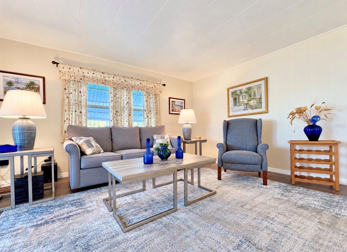
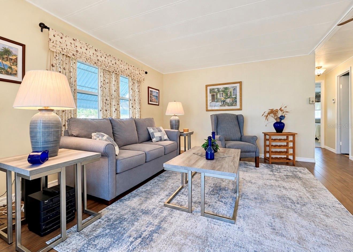
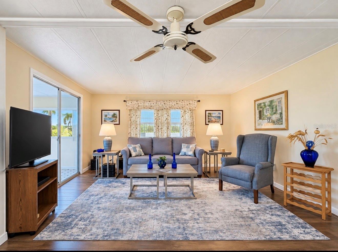
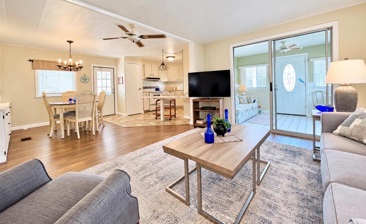
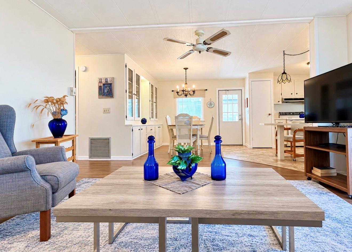
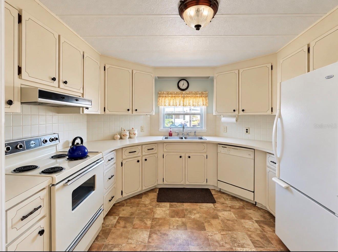
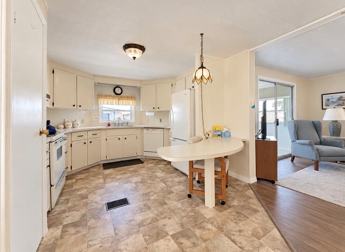
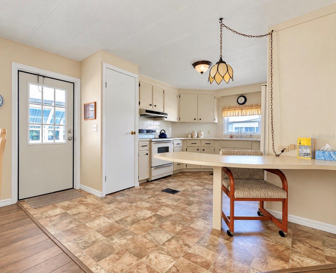
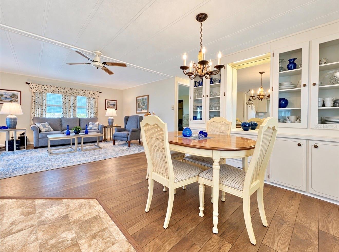
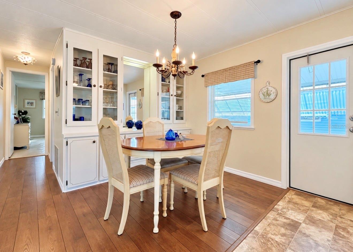
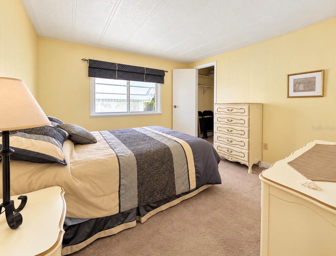
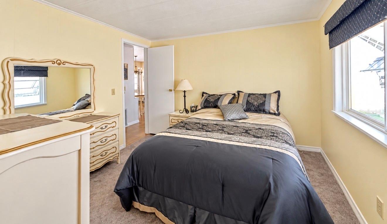
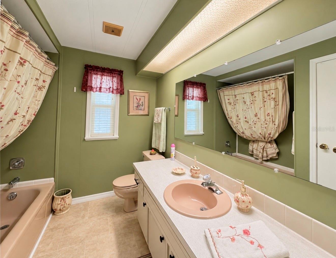
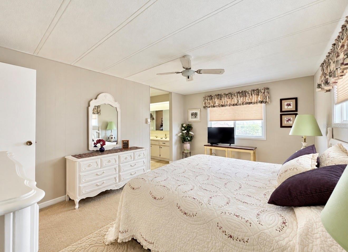
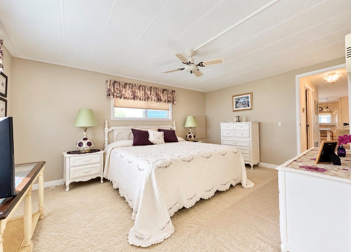
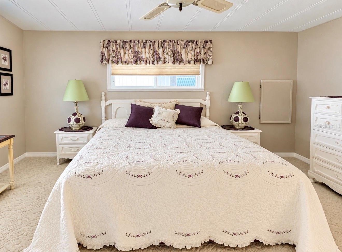
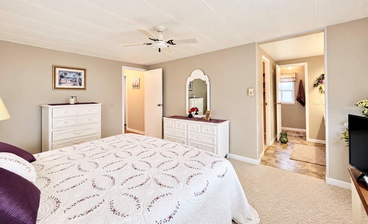
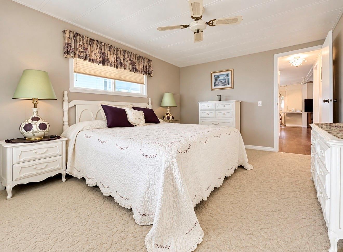
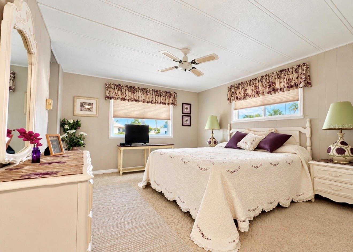
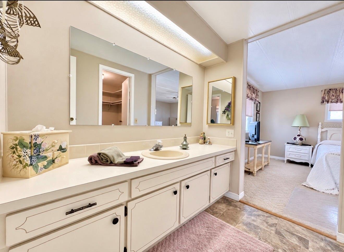
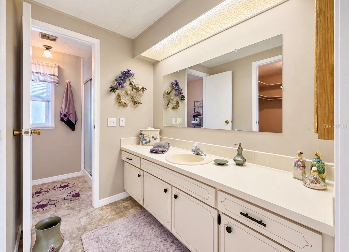
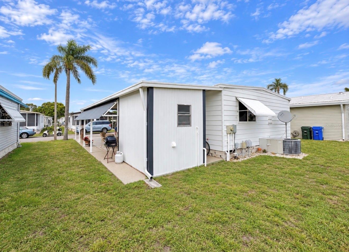
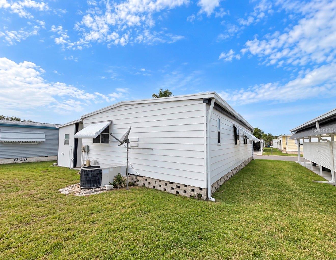
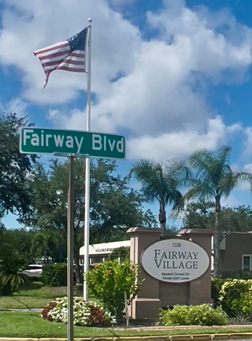
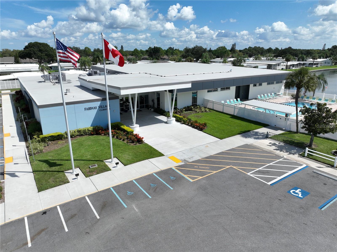
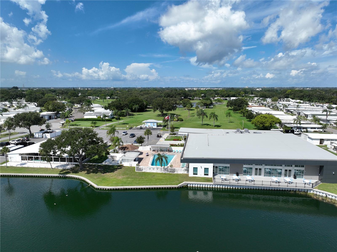
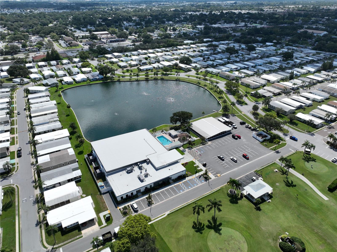
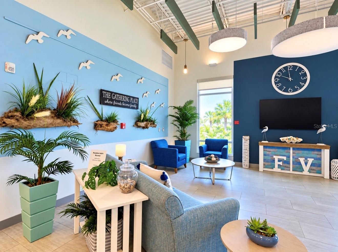
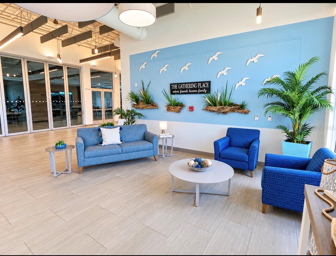
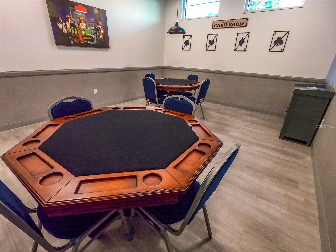
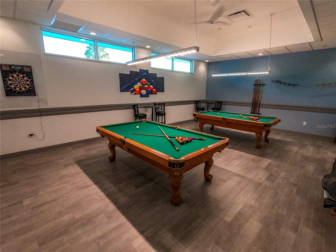
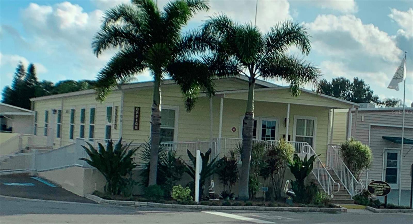
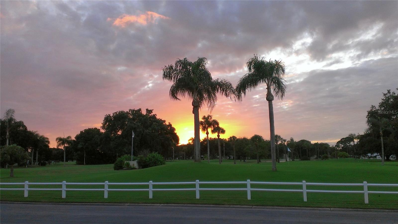
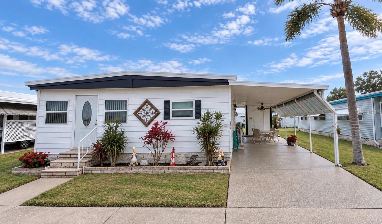
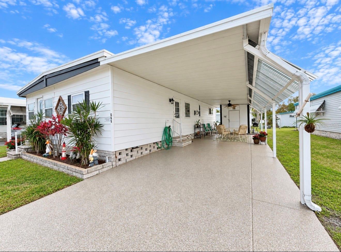
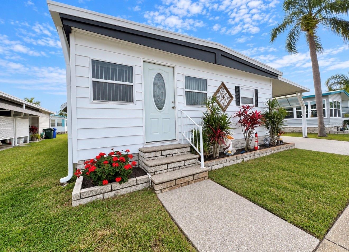
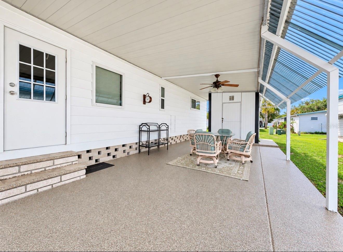
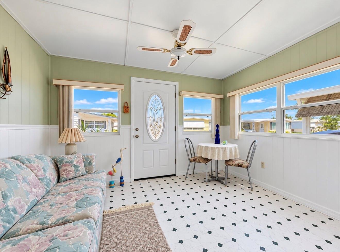
YOUR FLORIDA DREAM IS CALLING — AND THIS ONE IS READY TO WELCOME YOU HOME! Discover an incredible opportunity to enjoy the Florida lifestyle in the highly desirable, 100% RESIDENT-OWNED 55+ community of FAIRWAY VILLAGE! This BEAUTIFULLY MAINTAINED, FULLY FURNISHED 2-BEDROOM, 2-BATH HOME is filled with warmth, natural light, and thoughtful improvements that make moving in as easy as bringing your suitcase and settling into paradise! From the moment you arrive, you'll appreciate the welcoming curb appeal, refreshed driveway, and EXTENDED CARPORT complete with corrugated side extensions for additional covered space. Step inside and experience a BRIGHT, CHEERFUL, OPEN FLOOR PLAN that offers a wonderful balance of comfort and functionality. The spacious living and dining areas flow together effortlessly, creating an inviting atmosphere for entertaining friends, enjoying family visits, or simply relaxing after another beautiful Florida day. One of the many things that makes this home special is that it comes FULLY FURNISHED. Just unpack, get comfortable, and start enjoying everything this wonderful community has to offer! THE IMPROVEMENTS MAKE THIS HOME EVEN MORE APPEALING! You'll appreciate the DOUBLE-PANE WINDOWS INSTALLED IN 2019, beautifully finished with interior trim and window sills, allowing natural light to brighten the living spaces. Additional features include a NEW water heater in 2025, ROOF-OVER INSTALLED IN 2004, a VAPOR BARRIER REPLACED IN 2016, as well as a convenient CENTRAL VACUUM SYSTEM! Even the WASHER AND DRYER are less than 4 years old! Regular pest control ...
+ Read More
Listing Courtesy of: RE/MAX ACTION FIRST OF FLORIDA
kenny@remaxactionfirst.com
| Listing Id: | TB8559666 |
|---|---|
| List Price: | $164,900 |
| Property Type: | Residential |
| Property Sub Type: | Manufactured Home |
| Status: | Active |
| Bedrooms Total: | 2 |
| Bathrooms Full: | 2 |
| Living Area: | 1,020 |
| Tax Annual Amount: | $1,728 |
| Waterfront?: | No |
| City: | Largo |
| County Or Parish: | Pinellas |
| Subdivision Name: | Fairway Village Mobile Home Park Unrec |
| Postal Code: | 33771 |
| Year Built: | 1979 |
| Appliances: | Dishwasher, Disposal, Dryer, Electric Water Heater, Microwave, Range, Range Hood, Refrigerator, Washer |
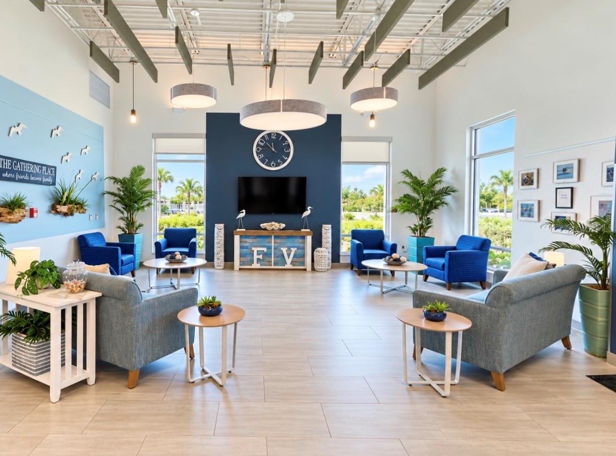
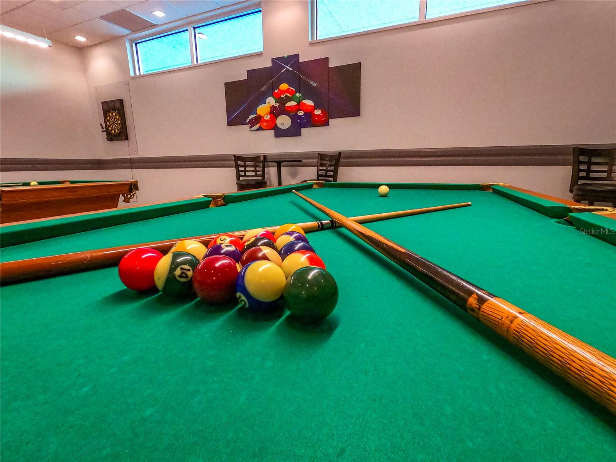
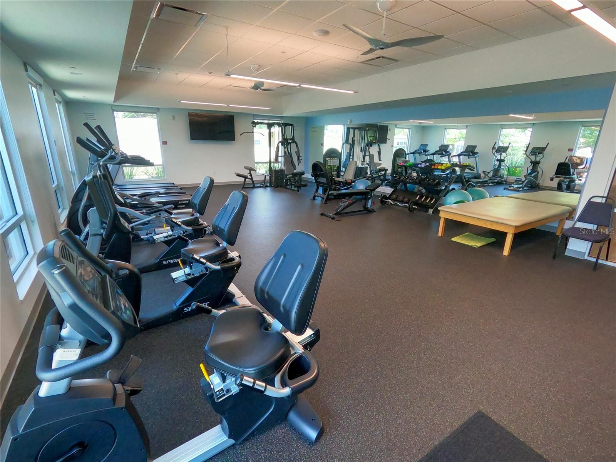
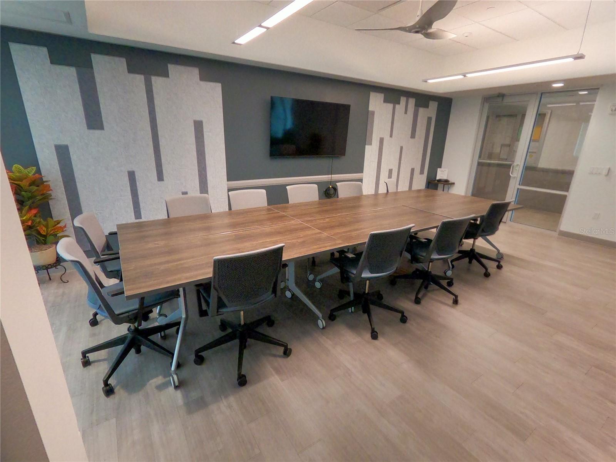
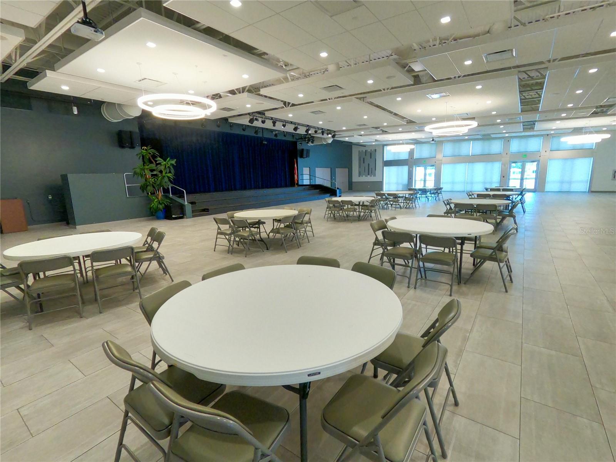
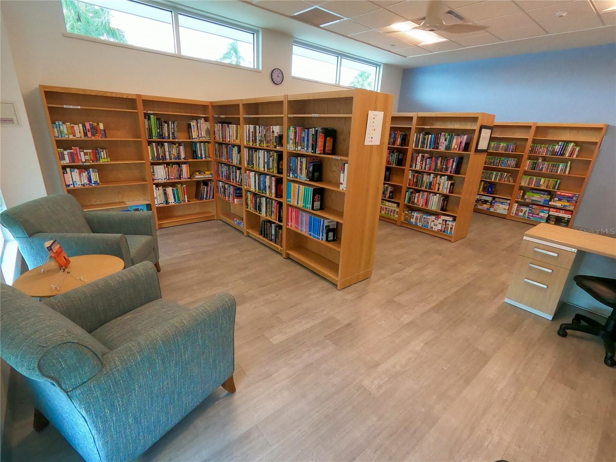
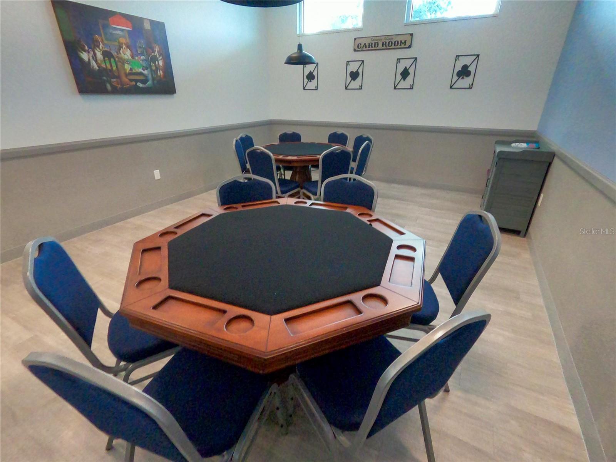
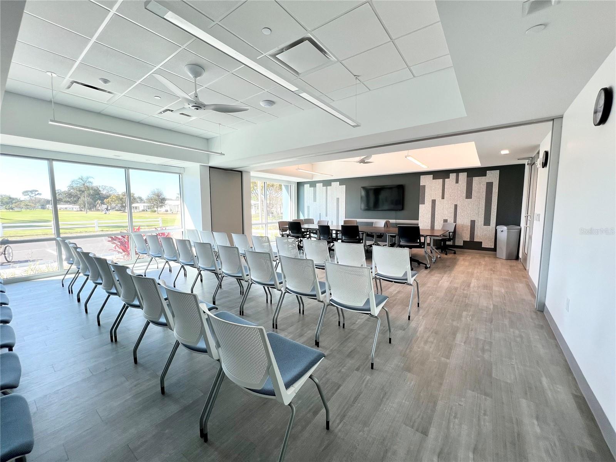
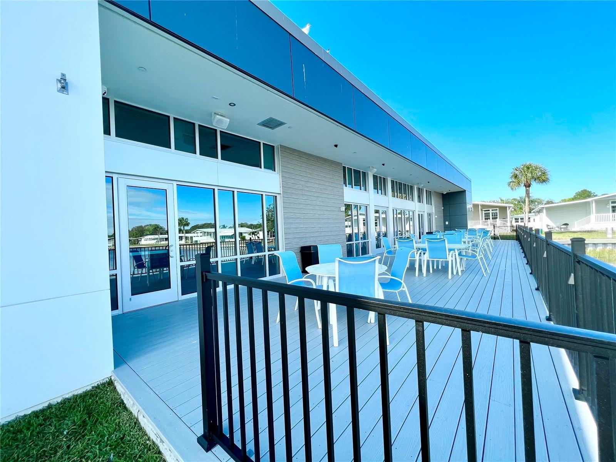
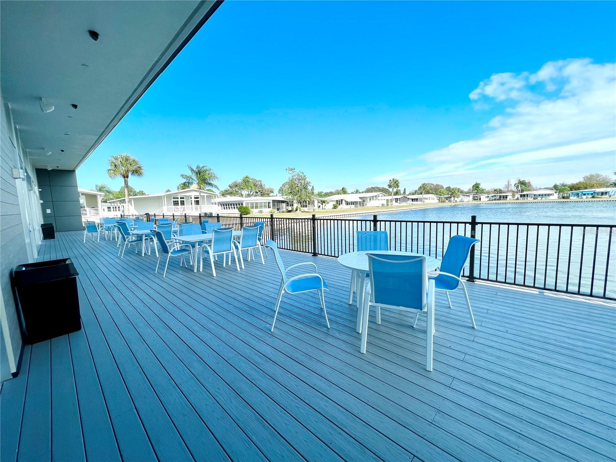
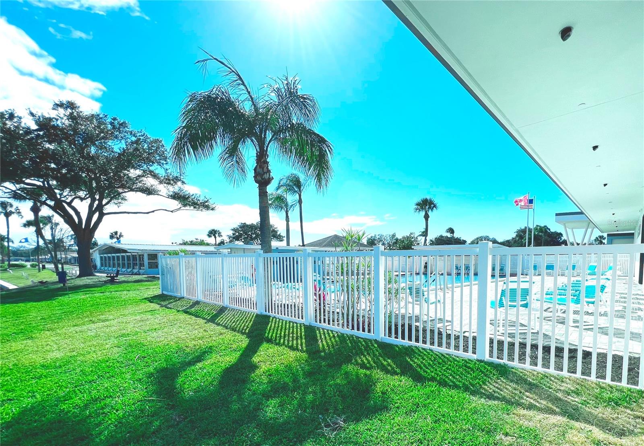
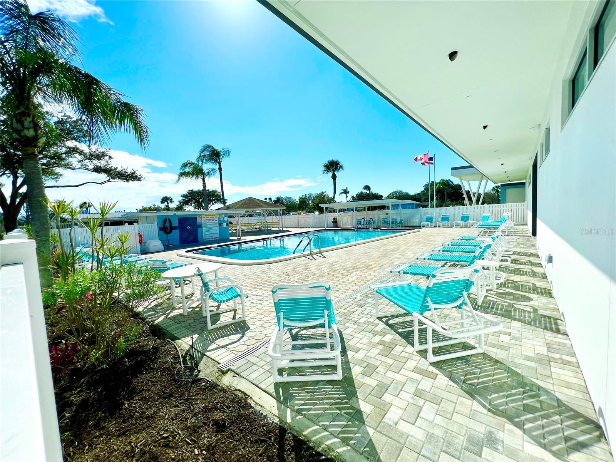
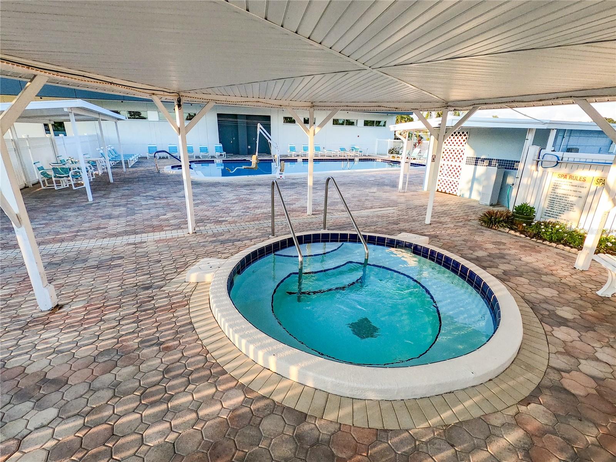
| Association Amenities: | Cable TV, Clubhouse, Fitness Center, Golf Course, Maintenance, Pool, Recreation Facilities, Security, Shuffleboard Court, Spa/Hot Tub |
| Association Fee: | $420 |
| Association Fee Frequency: | Monthly |
| Association Fee Includes: | Cable TV, Common Area Taxes, Pool, Gas |
| Bathrooms Total Integer: | 2 |
| Building Area Source: | Public Records |
| Building Area Total: | 1756 |
| Building Area Units: | Square Feet |
| Carport Spaces: | 2 |
| Carport?: | Yes |
| Direction Faces: | North |
| Foundation Details: | Crawlspace |
| Construction Materials: | Metal Frame, Metal Siding, Frame |
| Cooling: | Central Air |
| Directions: | Turn into Fairway Village off Belcher Rd and stay on the BLVD until you get to Chipper Rd. turn right and the home is halfway down the street on the left #665. |
| Exterior Features: | Awning(s), Lighting, Rain Gutters, Sidewalk, Storage |
| Flooring: | Ceramic Tile, Hardwood, Linoleum |
| Furnished: | Furnished |
| Community Features: | Association Recreation - Owned, Deed Restrictions, Fitness Center, Golf, Pool, Street Lights |
| Heating: | Central, Electric |
| Interior Features: | Ceiling Fans(s), Eat-in Kitchen, Living Room/Dining Room Combo, Open Floorplan, Walk-In Closet(s) |
| Laundry Features: | Laundry Room, Outside |
| Levels: | One |
| Listing Contract Date: | 2026-10-19 |
| Ownership: | Co-op |
| Living Area Source: | Public Records |
| Living Area Units: | Square Feet |
| Lot Features: | City Limits, Level, Near Golf Course, Sidewalk, Paved |
| Postal Code Plus4: | 3365 |
| MLS Area Major: | 33771 - Largo |
| MLS Area Major: | 33771 - Largo |
| Other Structures: | Shed(s) |
| Original List Price: | $164,900 |
| Parcel Number: | 01-30-15-27434-000-6650 |
| Parking Features: | Guest, Oversized |
| Patio And Porch Features: | Covered, Enclosed, Front Porch, Patio, Side Porch |
| Pets Allowed: | No |
| Pool Features: | In Ground, Gunite, Heated |
| Property Attached?: | Yes |
| Stories Total: | 1 |
| Township: | 30 |
| Road Surface Type: | Asphalt, Paved |
| Roof: | Metal, Other, Roof Over |
| Listing Terms: | Cash |
| Tax Year: | 2025 |
| Security Features: | Smoke Detector(s) |
| Senior Community?: | Yes |
| Sewer: | Public Sewer |
| Special Listing Conditions: | None |
| State Or Province: | FL |
| Association?: | Yes |
| Body Type: | Double Wide |
| Utilities: | Cable Available, Cable Connected, Electricity Connected, Fire Hydrant, Public, Sewer Connected, Underground Utilities, Water Connected |
| Water Source: | Private |
| Number Of Lots: | 751 |
| Public Survey Range: | 15 |
| Public Survey Section: | 01 |
| Zoning: | RES |
| Possession: | Close Of Escrow |
| Spa Features: | Heated, In Ground |
| Spa?: | Yes |
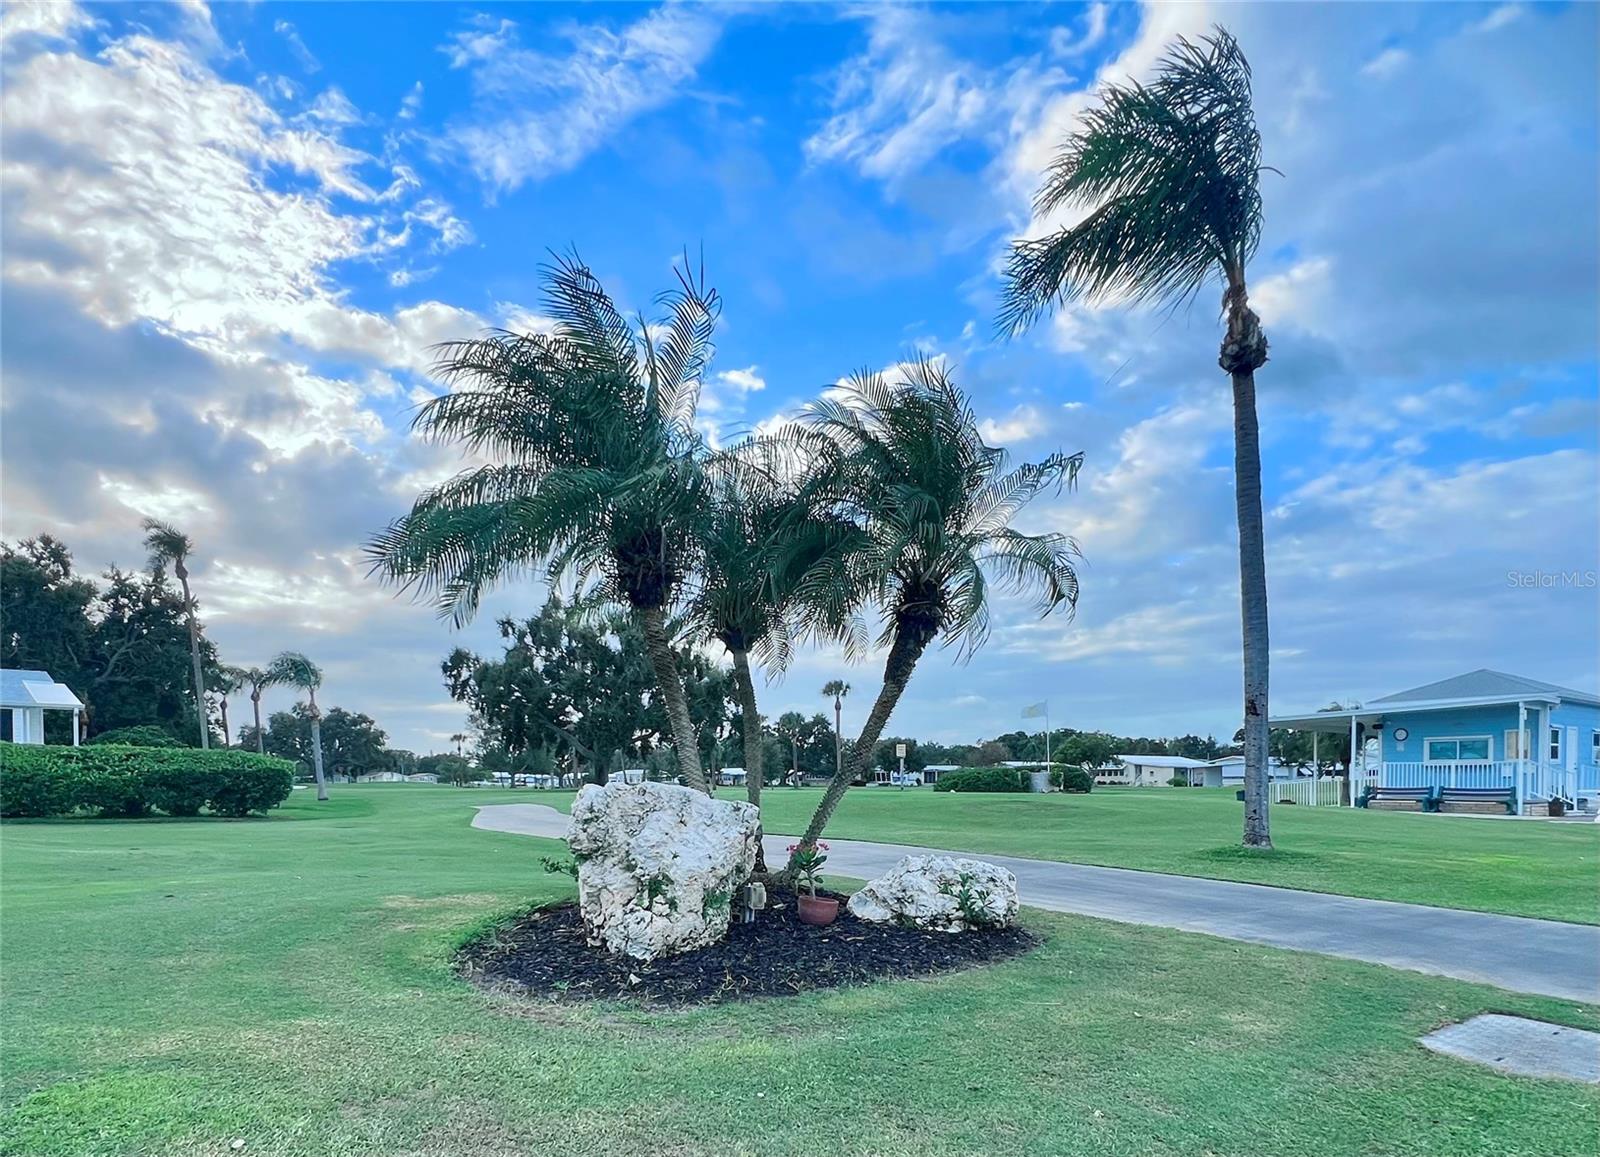
| Vegetation: | Mature Landscaping |
| Window Features: | Blinds, Double Pane Windows, Insulated Windows, Window Treatments |
| Additional Lease Restrictions: | One person living in the home MUST be over 55 years old. Only 2 residents may occupy the home. The second person may be 50 years of age or older. |
| Additional Rooms: | Florida Room |
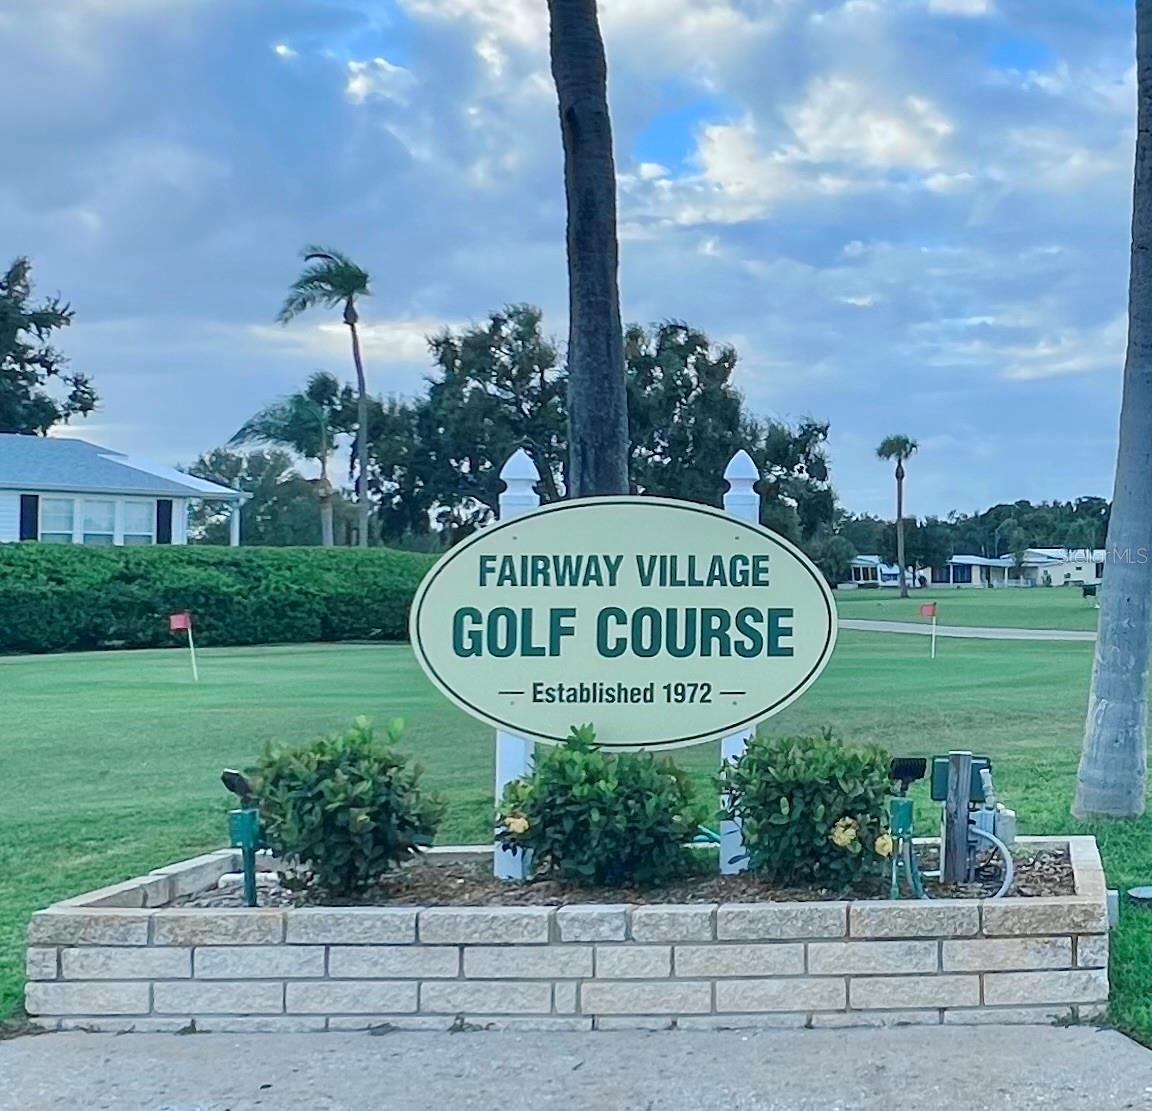
| Amenities Additional Fees: | Golfing is not included and is a small fee or join the yearly league OR pay as you play |
| Approval Process: | Background check is required for each person residing in the home. $100 per person and must be done prior to scheduling orientation/interview with Board of Directors of the Fairway Village Residents Association. |
| Association Approval Required Yn: | Yes |
| Association Email: | manager@fvra.net |
| Association Fee Requirement: | Required |
| Association Url: | fairwayvillageLargo.com |
| Available For Lease Yn: | Yes |
| Building Area Total Srch Sq M: | 163.14 |
| Calculated List Price By Calcula: | 161.67 |
| Cddyn: | No |
| Exist Lse Tenant Yn: | No |
| Flood Zone Code: | X |
| Floor Number: | 1 |
| Green Landscaping: | Xeriscape |
| Green Verification Count: | 1 |
| Homestead Yn: | No |
| Lease Restrictions Yn: | Yes |
| Listing Exclusion Yn: | No |
| Living Area Meters: | 94.76 |
| Lot Size Square Meters: | 0 |
| Minimum Lease: | 3 Months |
| Monthly Hoa Amount: | $420 |
| Num Of Own Years Prior To Lse: | 0 |
| Num Times per Year: | 4 |
| Other Exemptions Yn: | No |
| Planned Unit Development Yn: | No |
| Property Description: | In M/H Community |
| Realtor Info: | As-Is, No Sign, Sign |
| Room Count: | 6 |
| Sdeo yn: | No |
| Total Acreage: | Non-Applicable |
| Total Annual Fees: | $5,040 |
| Total Monthly Fees: | $420 |
| Unit Number Yn: | No |
| Water Access Yn: | No |
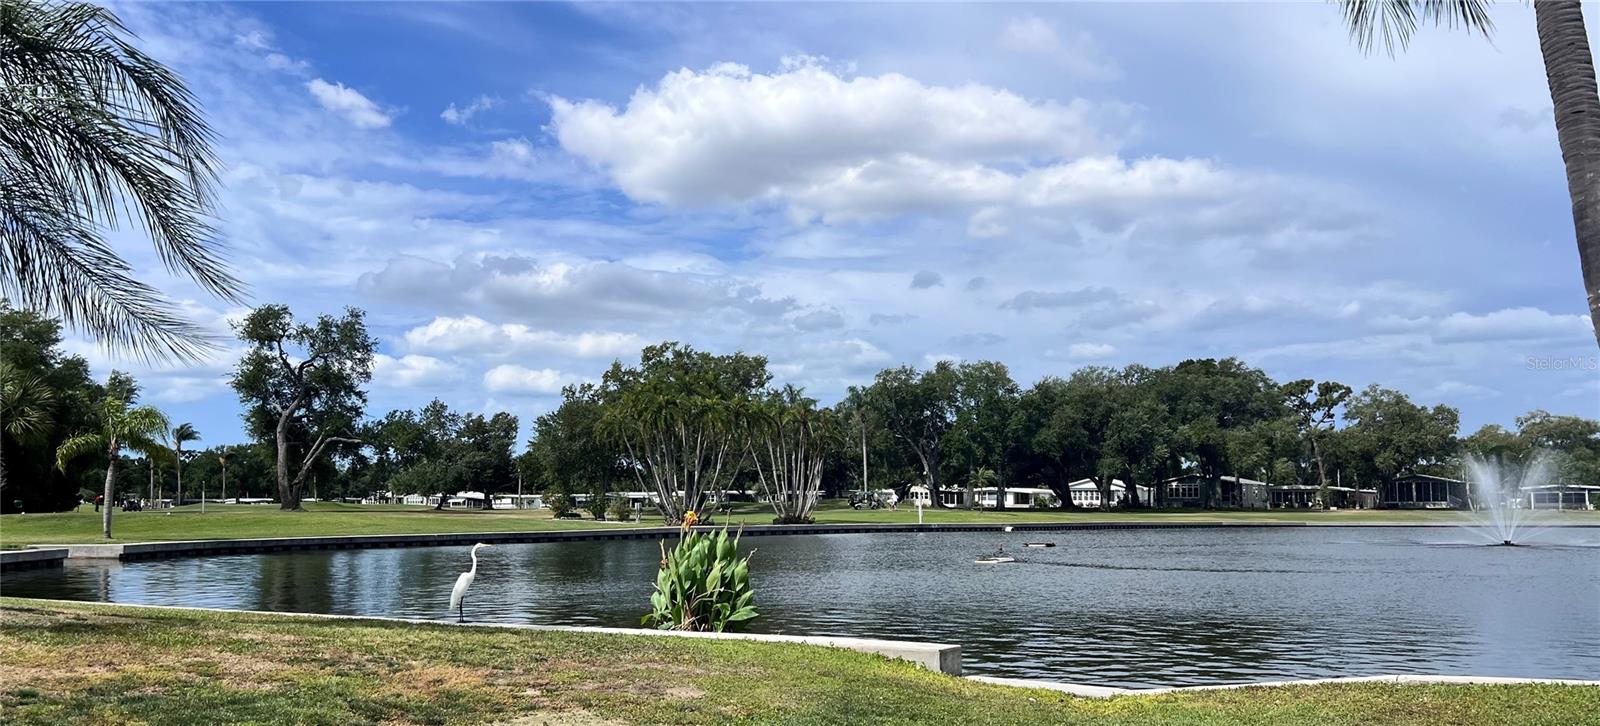
| Water Extras: | Fishing Pier |
| Water Extras Yn: | Yes |
| Water View: | No |
| Yrs Of Owner Prior To Leasing Re: | 0 |
| Zoning Compatible Yn: | Yes |
| Road Responsibility: | Public Maintained Road |
| Association Name: | Maureen Piver Nash, CAM |
| Association Phone: | 727-536-2705 |
| Association 2 Yn: | 0 |
| Attribution Contact: | kenny@remaxactionfirst.com |
| Originating System Name : | Stellar MLS |
| Community Association Water Features: | Fishing, Lake |
| In Law Suite Yn: | No |
| Green Energy Generation Yn: | No |
Mortgage Calculator
Copyright 2026 My Florida Regional MLS DBA Stellar MLS. All rights reserved. Information deemed reliable but is not guaranteed. The data relating to real estate for sale on this web site comes in part from the Internet Data Exchange Program of My Florida Regional MLS DBA Stellar MLS. Real estate listings held by brokerage firms other than the owner of this page include the name of the listing broker. Information provided is for consumer's personal, non-commercial use and may not be used for any purpose other than to identify prospective properties consumers may be interested in purchasing. This site will be monitored for 'scraping' and any use of search facilities of data on the site other than by a consumer looking to purchase real estate is prohibited. Listing broker has attempted to offer accurate data, but buyers are advised to confirm all items. Information last updated on October 22, 2026 03:51 AM - ET


Based on information submitted to the MLS GRID as of October 22, 2026 03:51 AM - ET. All data is obtained from various sources and may not have been verified by broker or MLS GRID. Supplied Open House Information is subject to change without notice. All information should be independently reviewed and verified for accuracy. Properties may or may not be listed by the office/agent presenting the information. Properties displayed may be listed or sold by various participants in the MLS. Some listings have been excluded from this website.
IDX information is provided exclusively for consumers’ personal noncommercial use, that it may not be used for any purpose other than to identify prospective properties consumers may be interested in purchasing, that the data is deemed reliable but is not guaranteed by MLS GRID, and that the use of the MLS GRID Data may be subject to an end user license agreement prescribed by the Member Participant’s applicable MLS if any and as amended from time to time.
Property Last Updated: October 22, 2026 03:51 AM - ET