9498 NW 60TH AVENUE
Ocala, FL 34482
$2,250,000
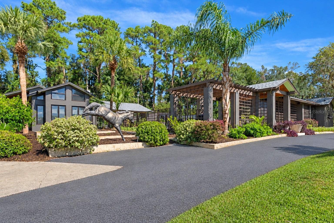
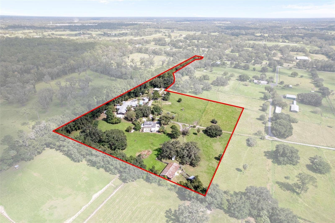
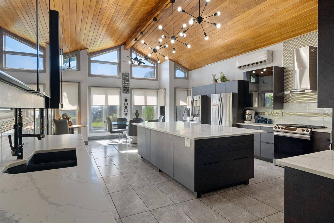
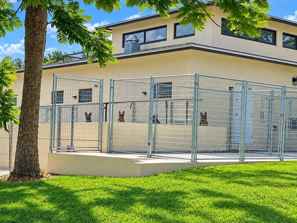
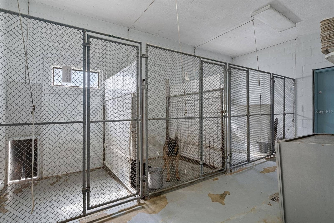
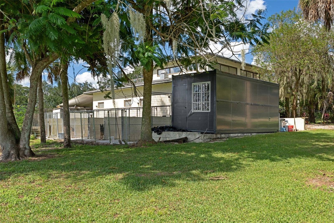
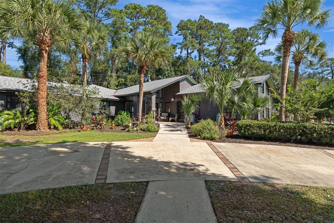
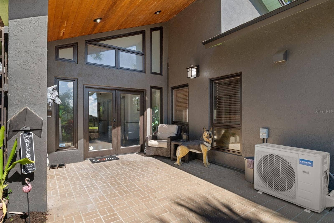
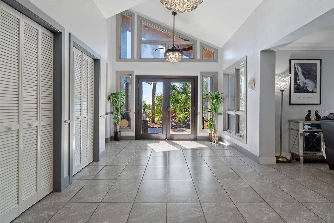
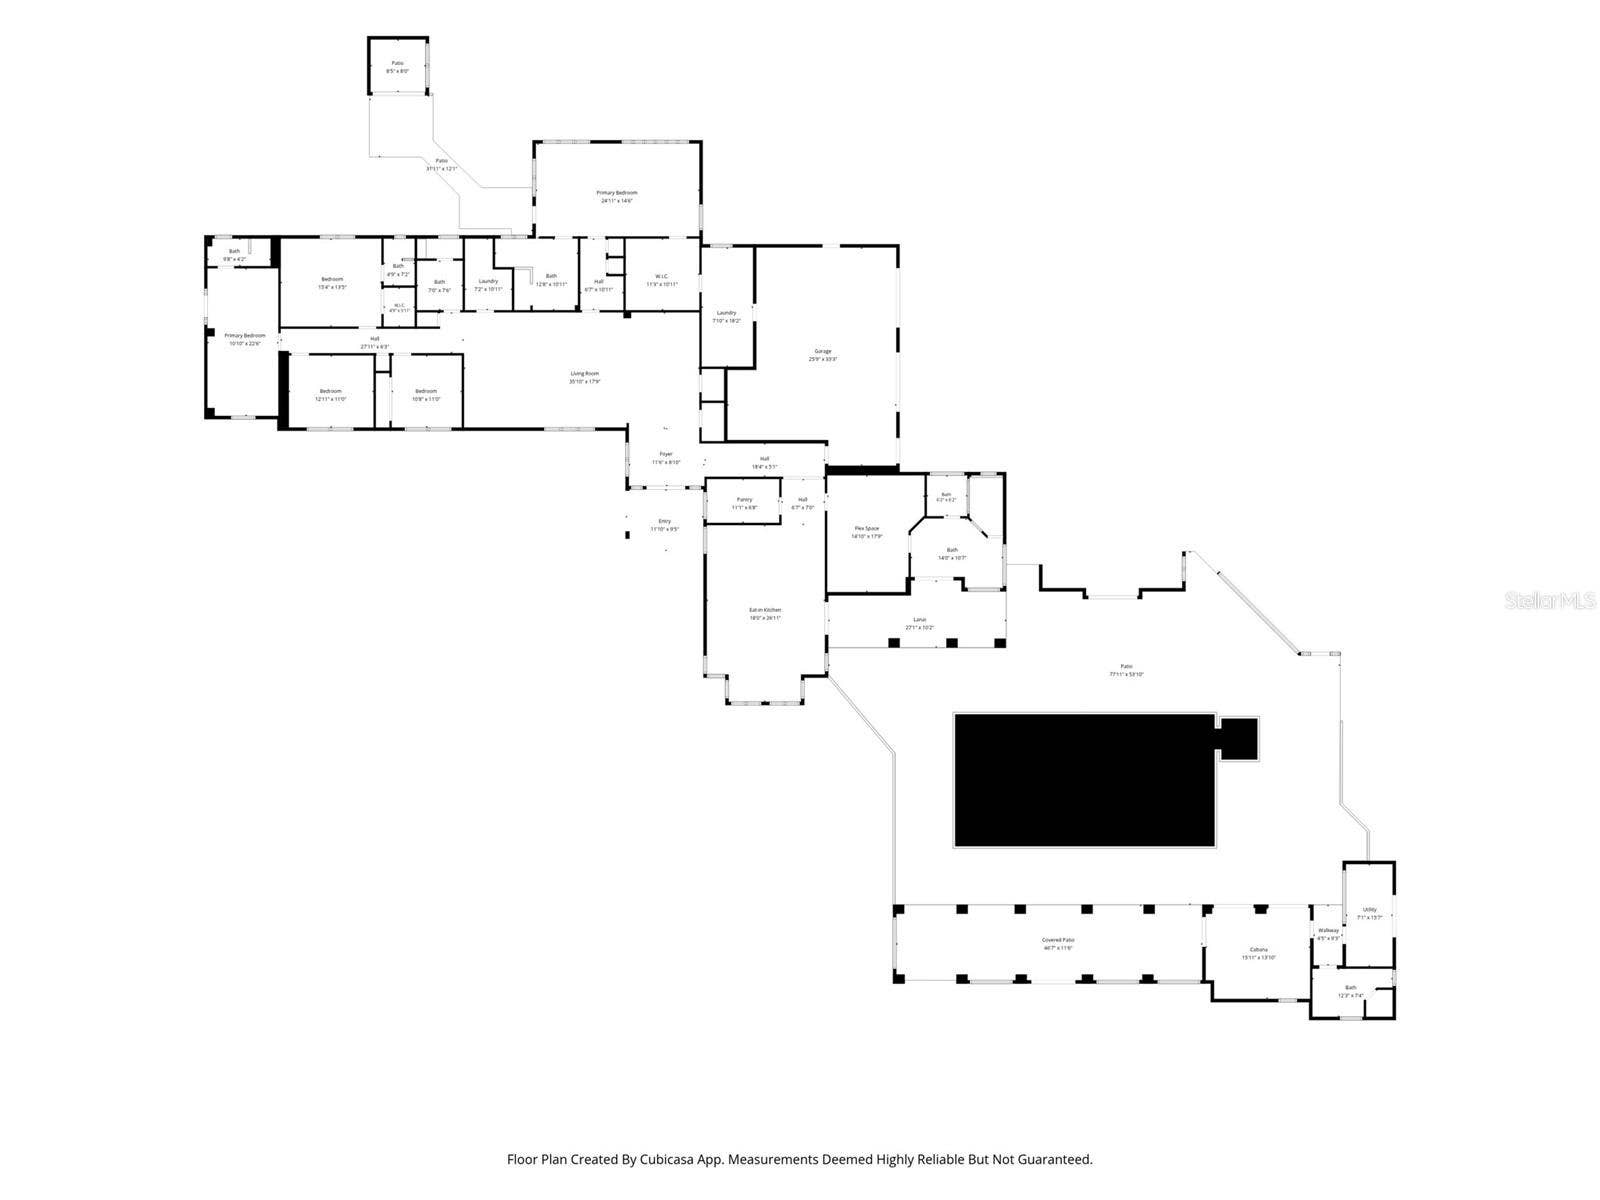
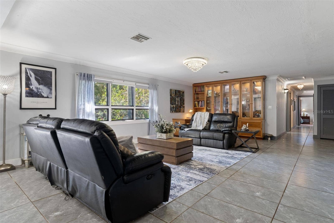
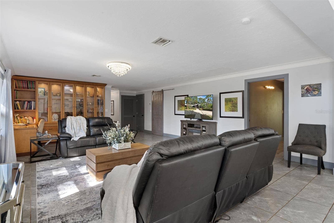
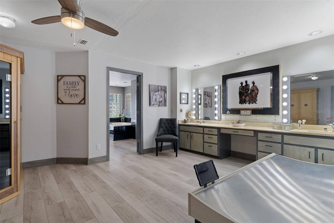
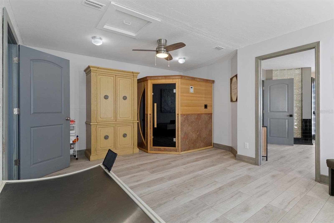
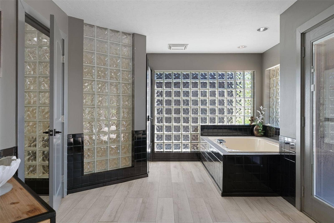
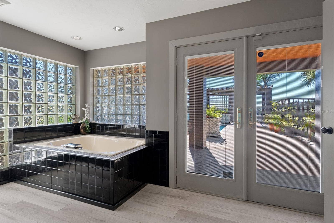
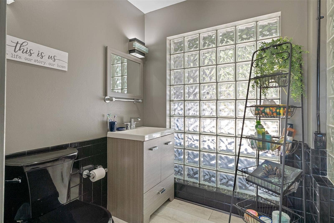
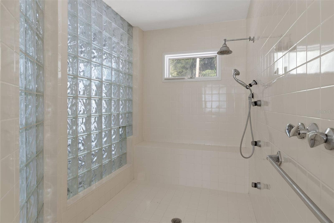
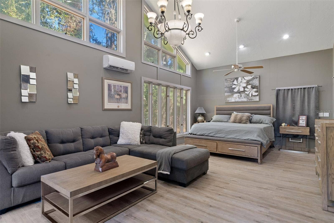
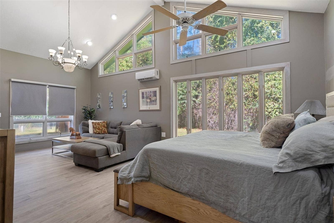
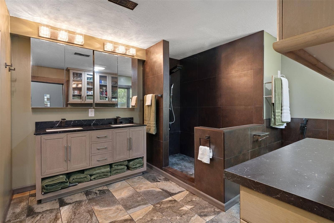
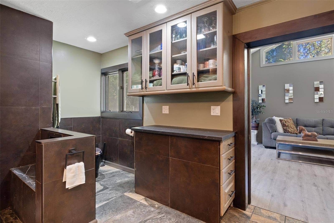
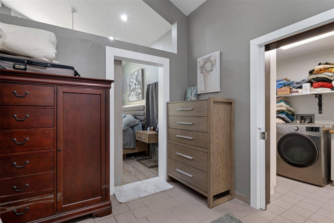
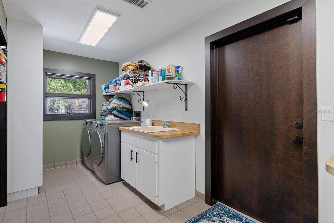
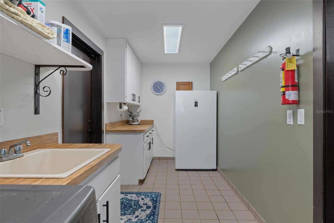
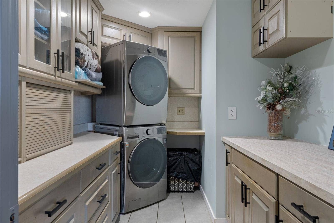
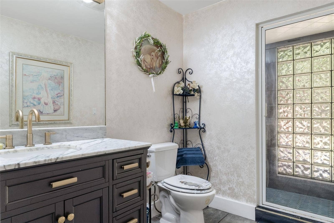
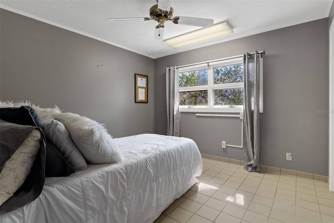
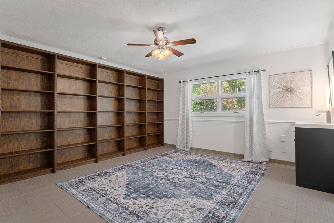
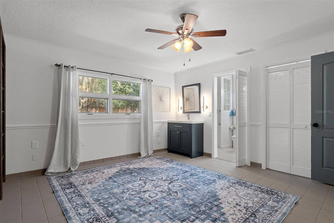
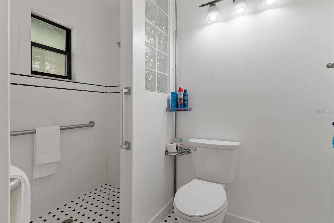
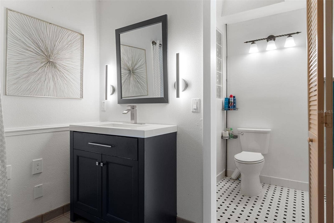
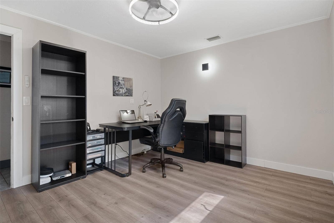
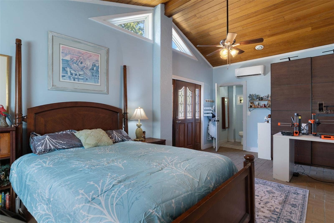
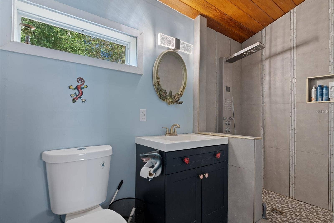
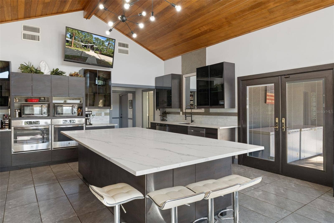
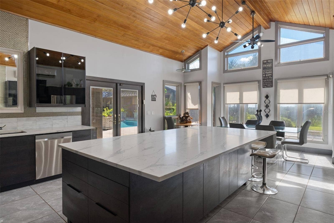
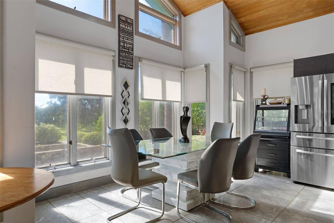
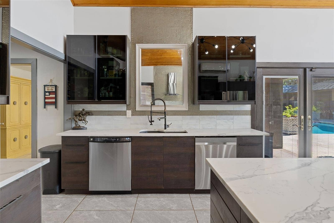
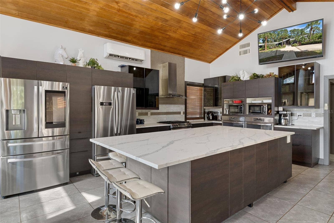
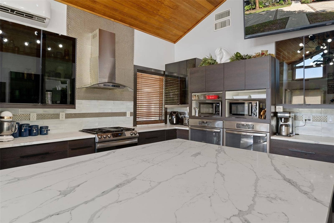
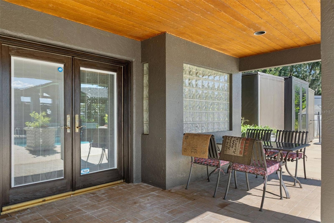
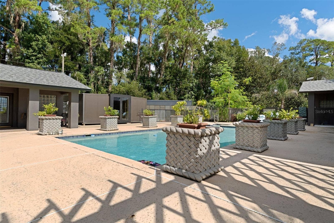
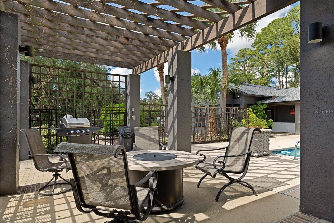
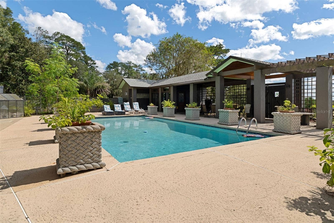
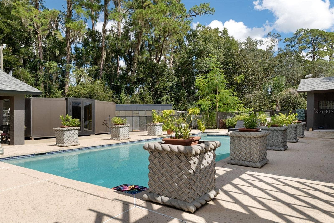
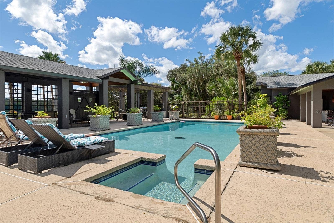
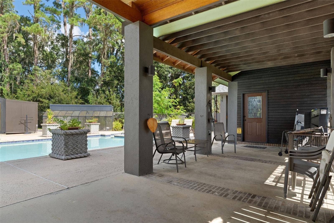
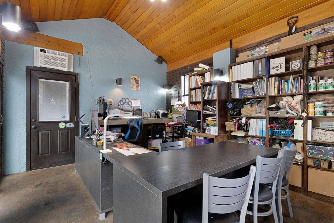
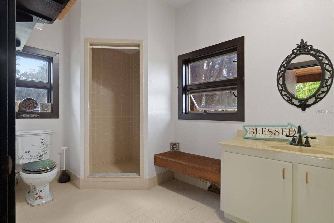
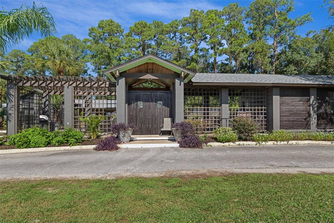
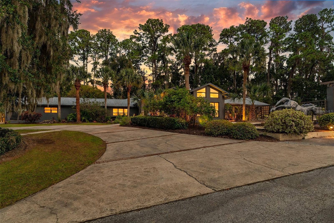
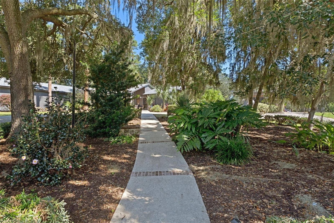
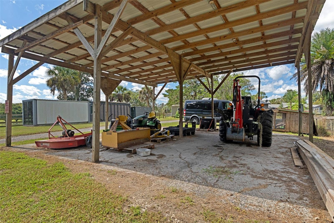
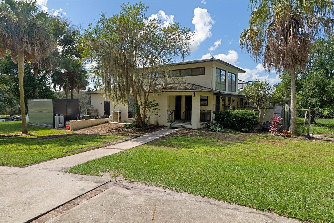
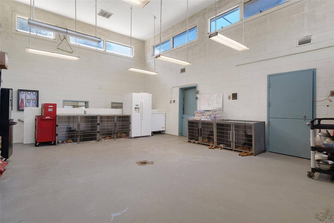
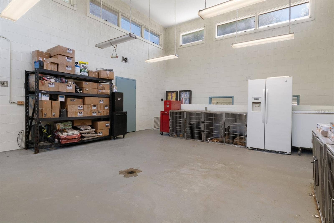
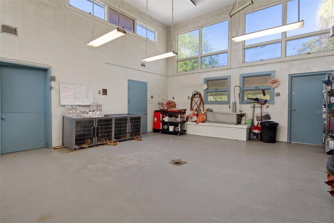
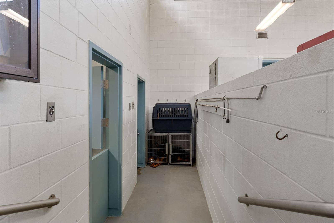
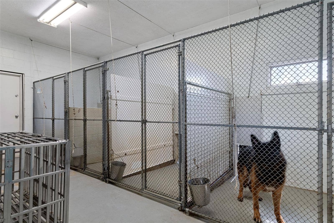
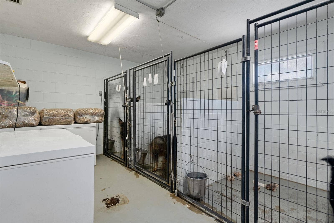
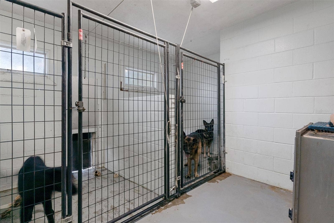
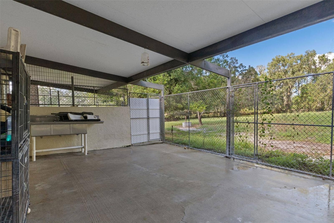
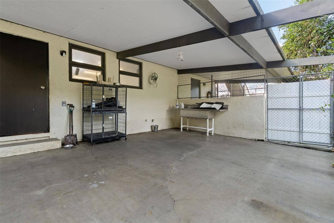
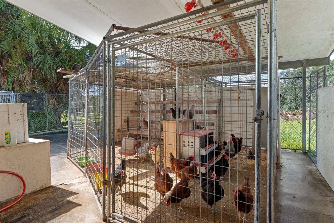
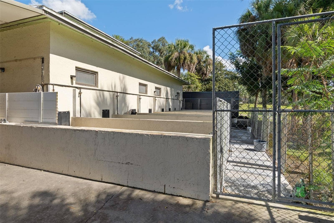
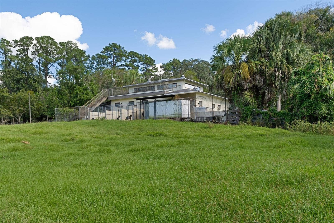
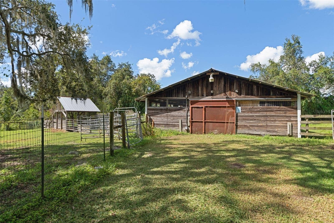
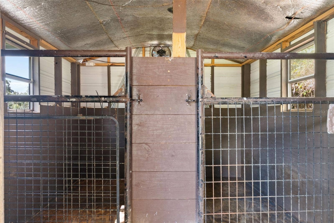
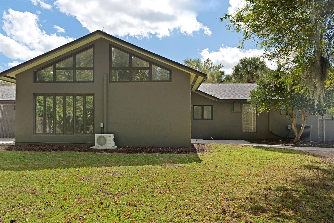
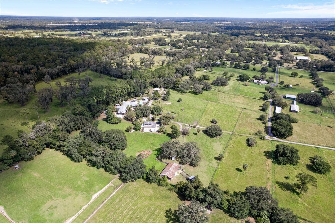
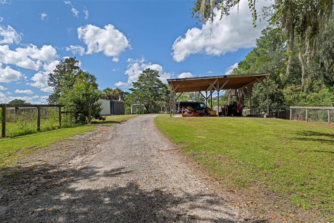
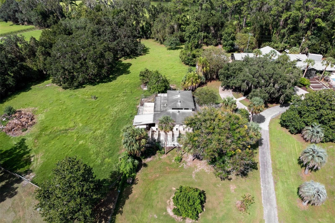
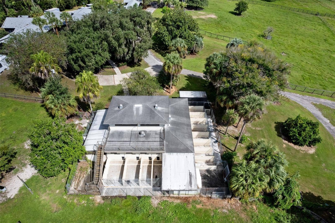
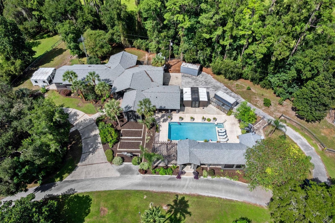
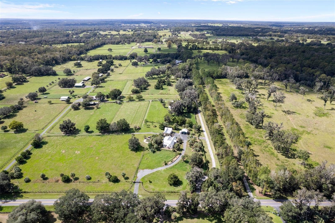
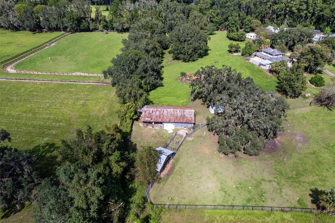
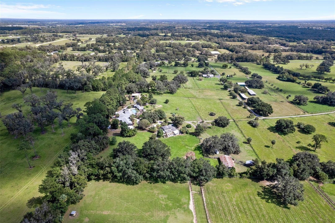
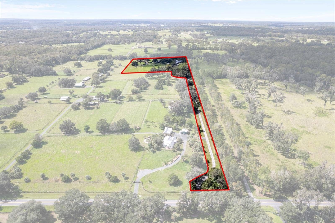
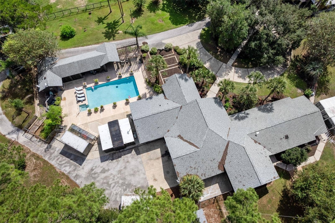
STATE-OF-THE-ART KENNEL & PRIVATE COUNTRY ESTATE NEAR WORLD EQUESTRIAN CENTER! Rare opportunity to own an exceptional, professionally constructed block kennel and private estate just minutes from the WEC and I-75. Built in 1990, the 13-unit indoor/outdoor kennel was designed for safety, sanitation, and functionality. Kennel features include epoxy-finished walls and floors, individual floor drains, secure Mason kennel panels, steel doors, a dedicated birthing room, spacious puppy accommodations, laundry area, bathing sink, and a separate bathroom. The impressive 29' x 20' main lobby of the kennel boasts 20' ceilings, offering ample space for training and handling. NEW 4.5-ton HVAC unit (2026). Separate commercial electric service and septic system. Construction blueprints and kennel inspection documentation are available. The established 48-year West German Shepherd breeding business, including titled, DNA-verified pedigrees, is negotiable. A rare opportunity for established breeders or those looking to create a premier kennel facility. Boarding use requires applicable zoning board approvals. Enjoy the privacy of country living with resort-style amenities on this gated estate. The residence is designed by architect Walter R. Baker Jr. and built by contractor James Bowden in 1990. Both Kennel and residence feature wired for backup generator, lightning rods. Inside, vaulted wood ceilings and expansive windows bring tons of natural light into the living spaces. The gourmet kitchen is designed for entertaining, featuring an oversized quartz island, smart appliances, including double dishwashers and refrigerators, plus generous prep space and seating. Three en suite bedrooms ensure comfort ...
+ Read More
Listing Courtesy of: REMAX REALTY ONE
352-795-2441
| Listing Id: | OM734086 |
|---|---|
| List Price: | $2,250,000 |
| Property Type: | Residential |
| Property Sub Type: | Single Family Residence |
| Status: | Active |
| Bedrooms Total: | 6 |
| Bathrooms Full: | 4 |
| Bathrooms Half: | 2 |
| Living Area: | 6,767 |
| Tax Annual Amount: | $10,814 |
| Lot Size Square Feet: | 435,600 |
| Lot Size Acres: | 10.0 |
| Architectural Style: | Contemporary, Mid-Century Modern |
| Waterfront?: | No |
| City: | Ocala |
| County Or Parish: | Marion |
| Subdivision Name: | Ocala Highland Estates |
| Postal Code: | 34482 |
| Year Built: | 1990 |
| Accessibility Features: | Visitor Bathroom, Accessible Kitchen |
| Appliances: | Built-In Oven, Cooktop, Dishwasher, Disposal, Dryer, Freezer, Gas Cooktop, Ice Maker, Microwave, Range Hood, Refrigerator, Smart Appliances, Tankless Water Heater, Washer |
| Attached Garage?: | Yes |
| Bathrooms Total Integer: | 6 |
| Building Area Source: | Public Records |
| Building Area Total: | 11741 |
| Building Area Units: | Square Feet |
| Carport Spaces: | 1 |
| Carport?: | Yes |
| Direction Faces: | South |
| Foundation Details: | Slab |
| Construction Materials: | Block, Concrete, HardiPlank Type, Stucco |
| Cooling: | Central Air, Mini-Split Unit(s) |
| Directions: | From I-75, take Exit 352 for SR 40 / Silver Springs Boulevard and head west toward Ocala International Airport. Follow SR 40 west for approximately 2 miles. Turn right (north) onto NW 60th Avenue. Continue north to 9498 NW 60th Avenue. The property will be on the left. |
| Exterior Features: | Garden, Kennel, Lighting, Private Entrance, Private Yard, RV Hookup, Sprinkler Metered, Storage |
| Fencing: | Board, Chain Link, Cross Fenced, Fenced, Wire, Wood |
| Flooring: | Ceramic Tile |
| Furnished: | Negotiable |
| Garage?: | Yes |
| Heating: | Heat Pump, Propane |
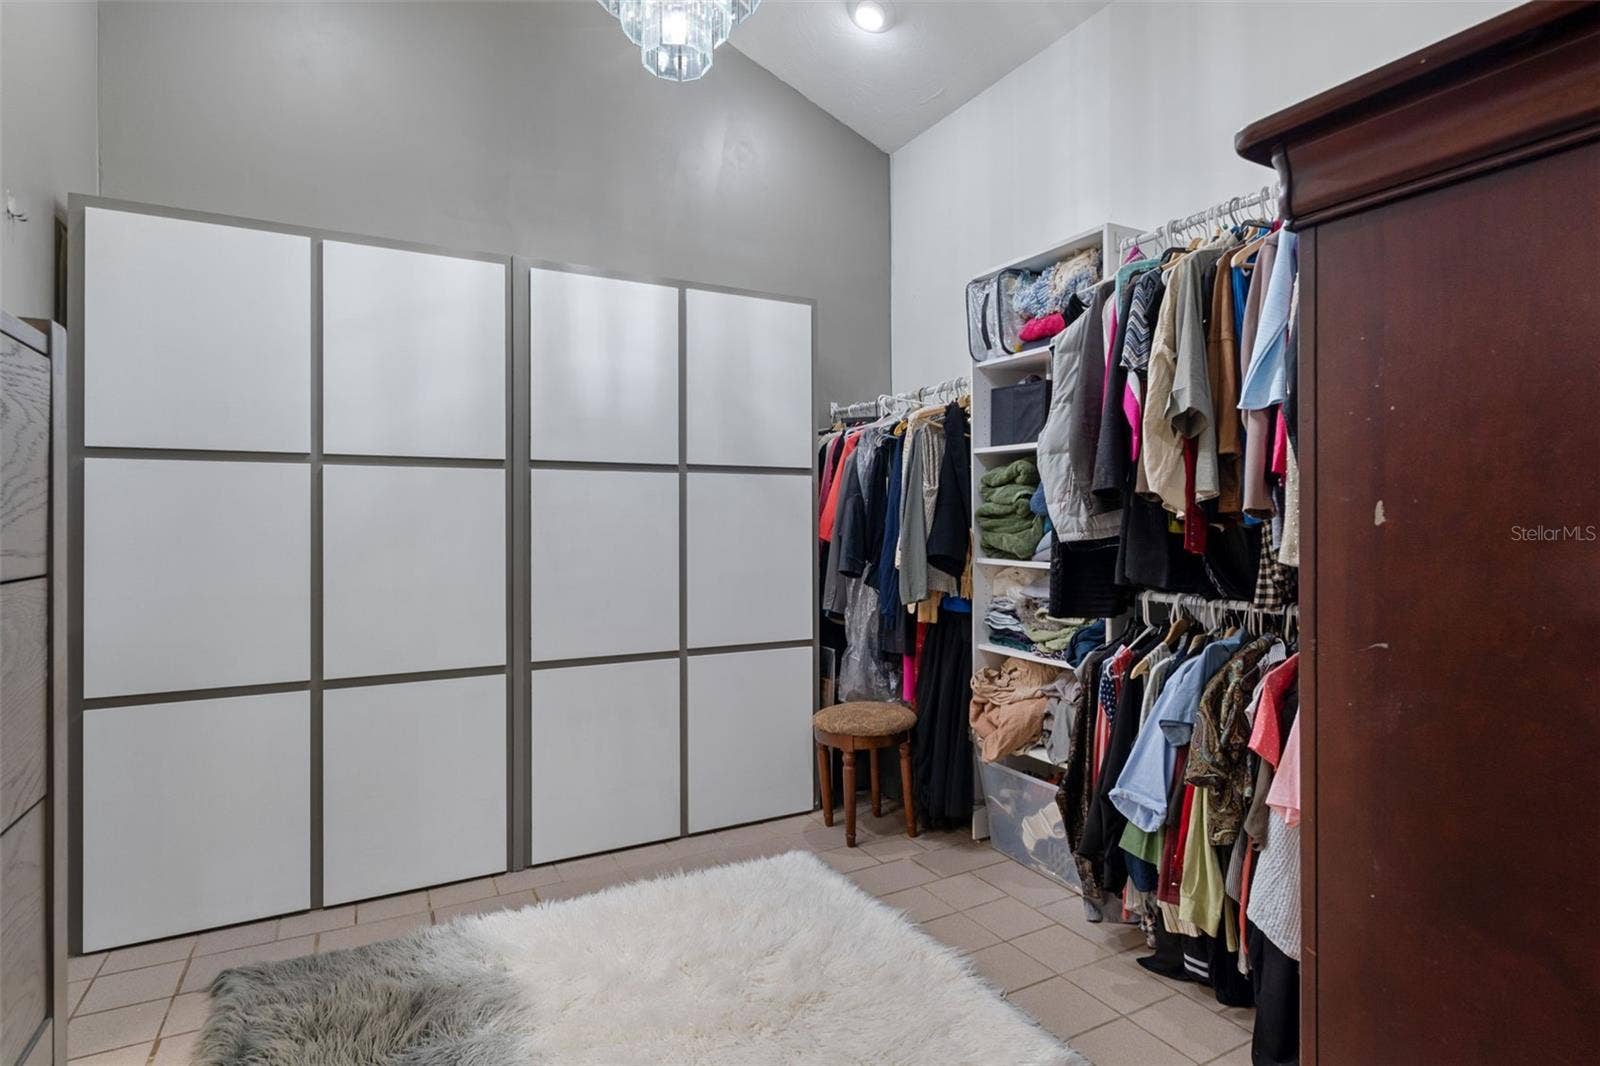
| Interior Features: | Ceiling Fans(s), Eat-in Kitchen, Primary Bedroom Main Floor, Sauna, Stone Counters, Thermostat, Walk-In Closet(s) |
| Laundry Features: | Common Area, Inside, Laundry Room |
| Levels: | One |
| Listing Contract Date: | 2026-10-17 |
| Ownership: | Fee Simple |
| Living Area Source: | Public Records |
| Living Area Units: | Square Feet |
| Lot Features: | Irregular Lot, Landscaped, Level, Oversized Lot, Pasture, Private |
| Lot Size Acres: | 10 |
| Postal Code Plus4: | 7305 |
| MLS Area Major: | 34482 - Ocala |
| MLS Area Major: | 34482 - Ocala |
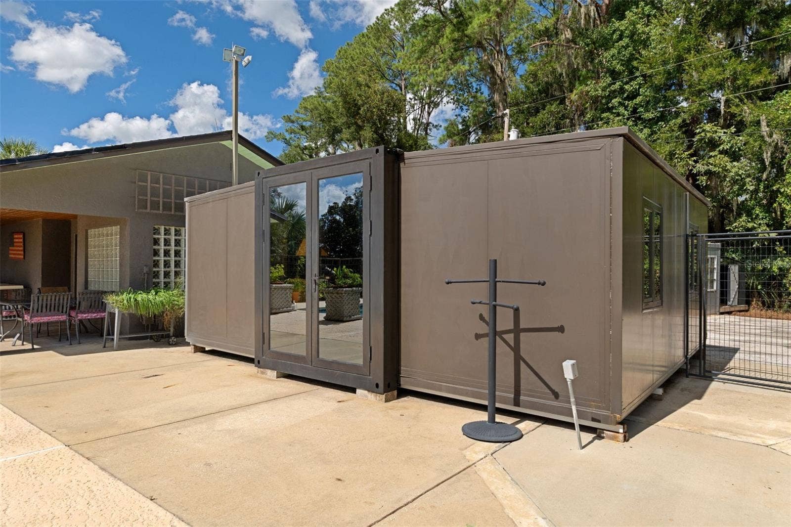
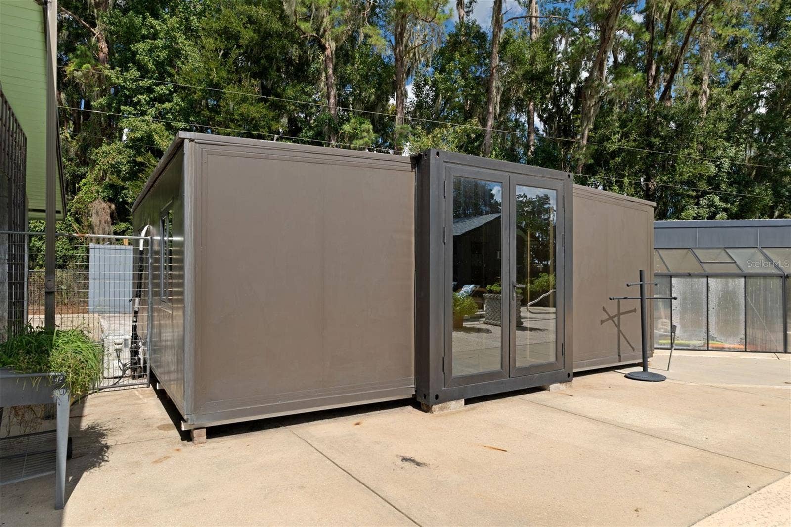
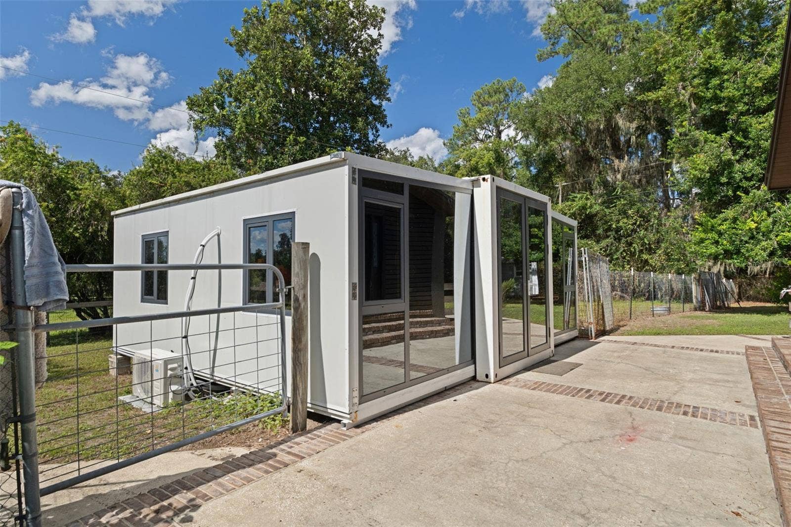
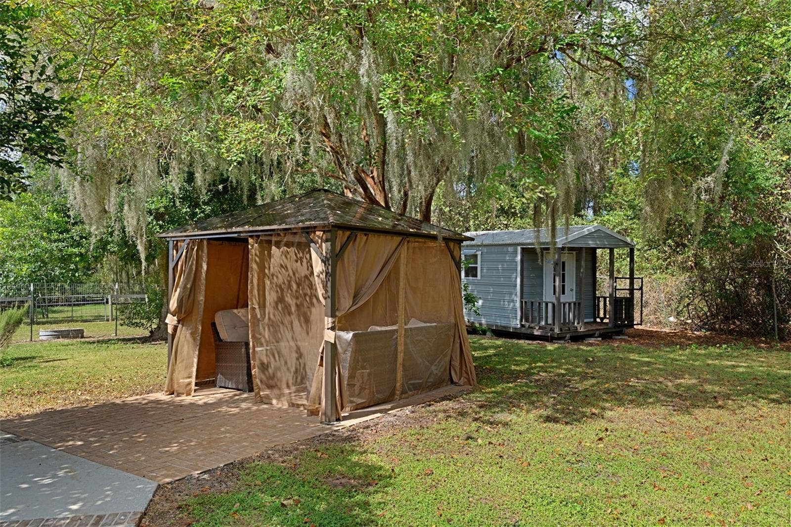
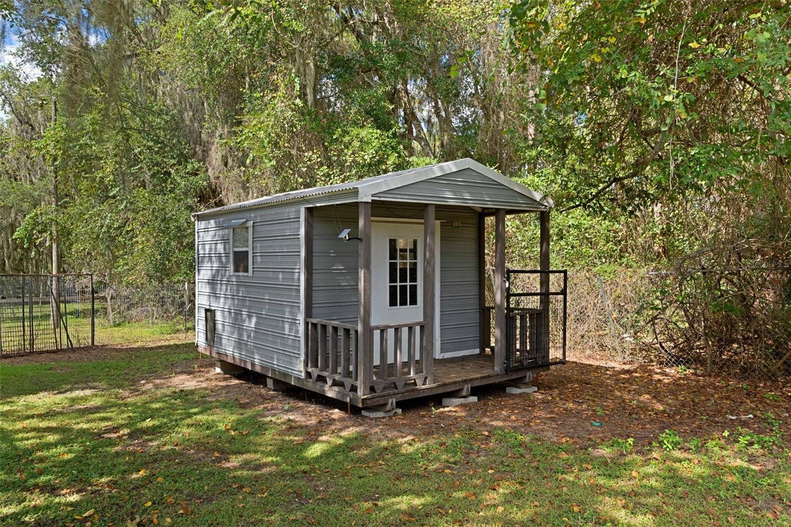
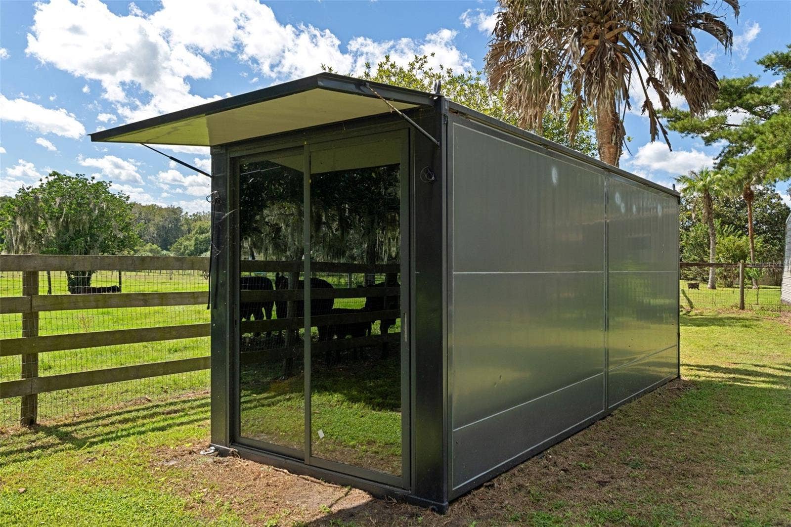
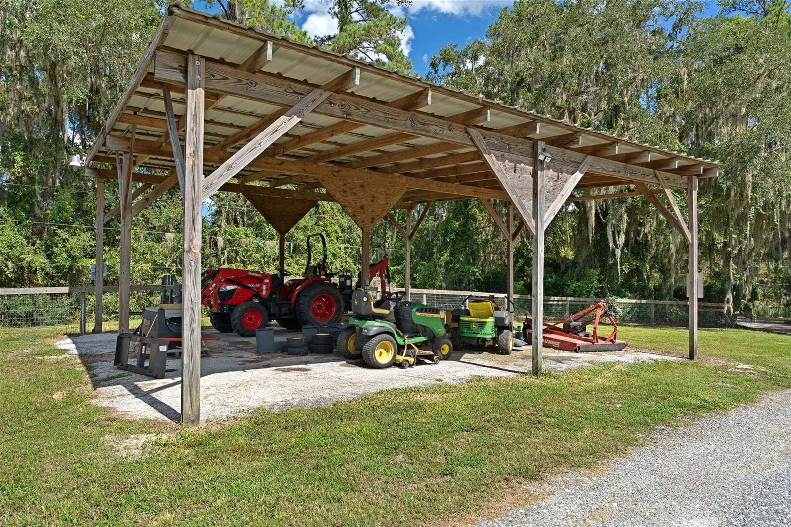
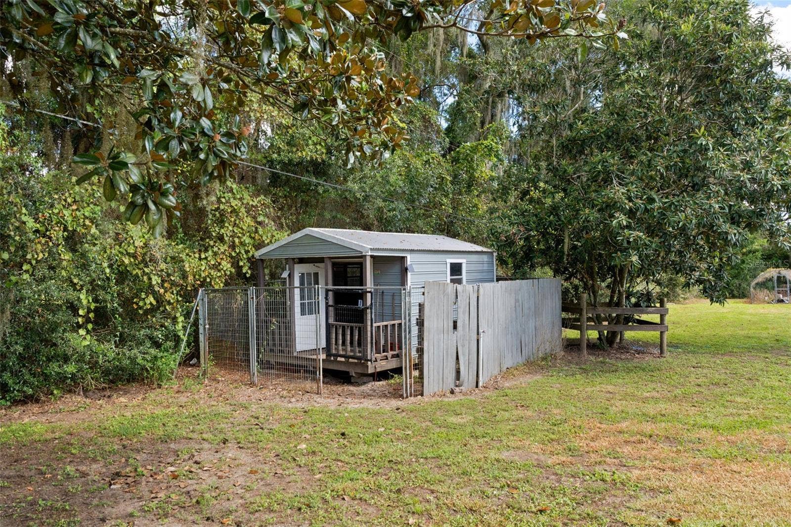
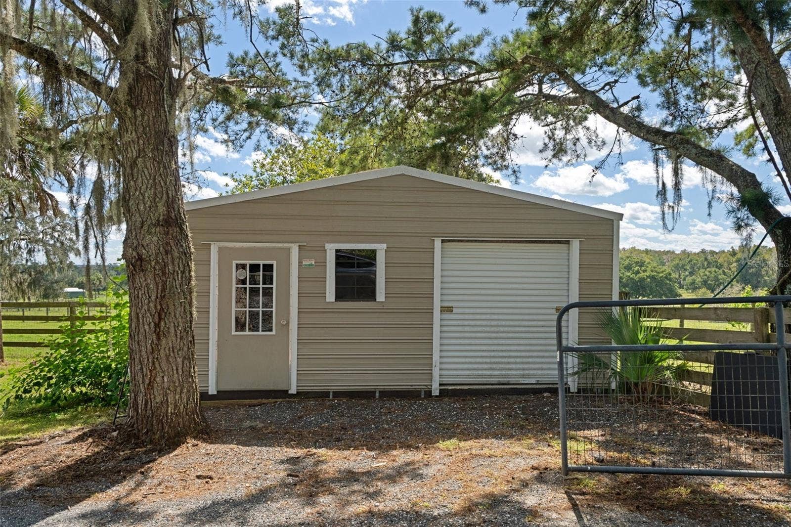
| Other Structures: | Cabana, Gazebo, Guest House, Kennel/Dog Run, Shed(s), Storage |
| Original List Price: | $2,225,000 |
| Other Equipment: | Irrigation Equipment, Kennel, Private Entrance, Private Yard, RV Hookup, Livestock Equipment |
| Parcel Number: | 12713-001-01 |
| Parking Features: | Circular Driveway, Garage Door Opener, Garage Faces Side, Golf Cart Parking, Ground Level, RV Carport, RV Access/Parking |
| Pool Features: | In Ground, Gunite, Lighting, Other, Outside Bath Access |
| Township: | 14 |
| Road Surface Type: | Gravel |
| Roof: | Shingle |
| Listing Terms: | Cash, Conventional |
| Tax Year: | 2025 |
| Security Features: | Security Fencing/Lighting/Alarms, Secured Garage/Parking, Security Gate, Security Lights |
| Sewer: | Septic Tank |
| Special Listing Conditions: | None |
| State Or Province: | FL |
| Utilities: | Cable Connected, Electricity Connected, Underground Utilities |
| View: | Garden, Trees/Woods |
| Water Source: | Well |
| Public Survey Range: | 21 |
| Public Survey Section: | 08 |
| Zoning: | A1 |
| Possession: | Close Of Escrow |
| Spa Features: | In Ground |
| Window Features: | Double Pane Windows, Shades, Window Treatments |
| Home Warranty?: | Yes |
| Horse Amenities: | Horse Stalls |
| Additional Rooms: | Bonus Room, Den/Library/Office, Family Room, Formal Living Room Separate, Inside Utility |
| Alternate Key Folio Num: | 3825063000 |
| Available For Lease Yn: | No |
| Barn Features: | Horse Barn, Tack Room |
| Building Area Total Srch Sq M: | 1090.77 |
| Calculated List Price By Calcula: | 332.50 |
| Cddyn: | No |
| Condo Land Included Yn: | No |
| Disaster Mitigation: | Above Flood Plain, Lightning Protection System |
| Exist Lse Tenant Yn: | No |
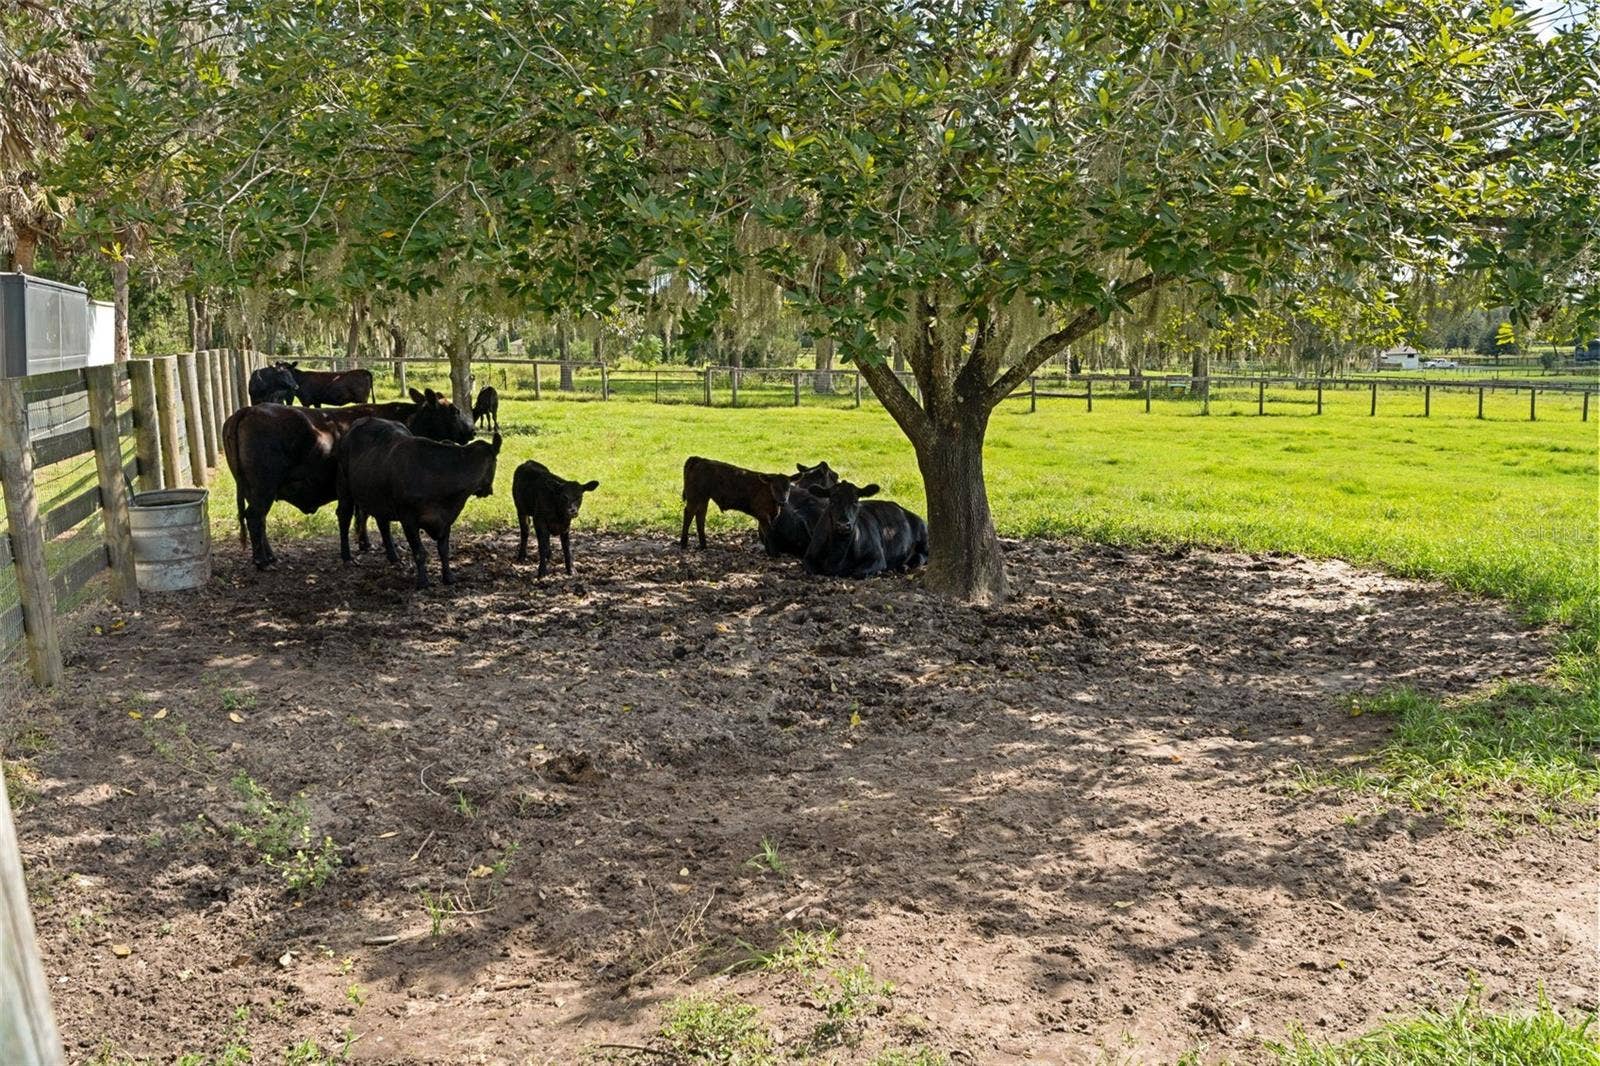
| Farm Type: | Cattle, Chicken, Horse, Livestock, Other |
| Flood Zone Code: | X |
| Flood Zone Date: | 2017-04-19 |
| Flood Zone Panel: | 12083C0311E |
| Future Land Use: | Commercial |
| Green Verification Count: | 0 |
| Homestead Yn: | Yes |
| Listing Exclusion Yn: | No |
| Living Area Meters: | 628.67 |
| Lot Size Square Meters: | 40469 |
| Other Exemptions Yn: | No |
| Planned Unit Development Yn: | No |
| Realtor Info: | Docs Available, Floor Plan Available, Other |
| Room Count: | 7 |
| Sdeo yn: | No |
| Total Acreage: | 10 to less than 20 |
| Unit Number Yn: | No |
| Water Access Yn: | No |
| Water Extras Yn: | No |
| Water View: | No |
| Ag Exemption Yn: | Yes |
| Road Responsibility: | Private Maintained Road |
| Association 2 Yn: | 0 |
| Attribution Contact: | 352-795-2441 |
| Originating System Name : | Stellar MLS |
| Dock Yn: | No |
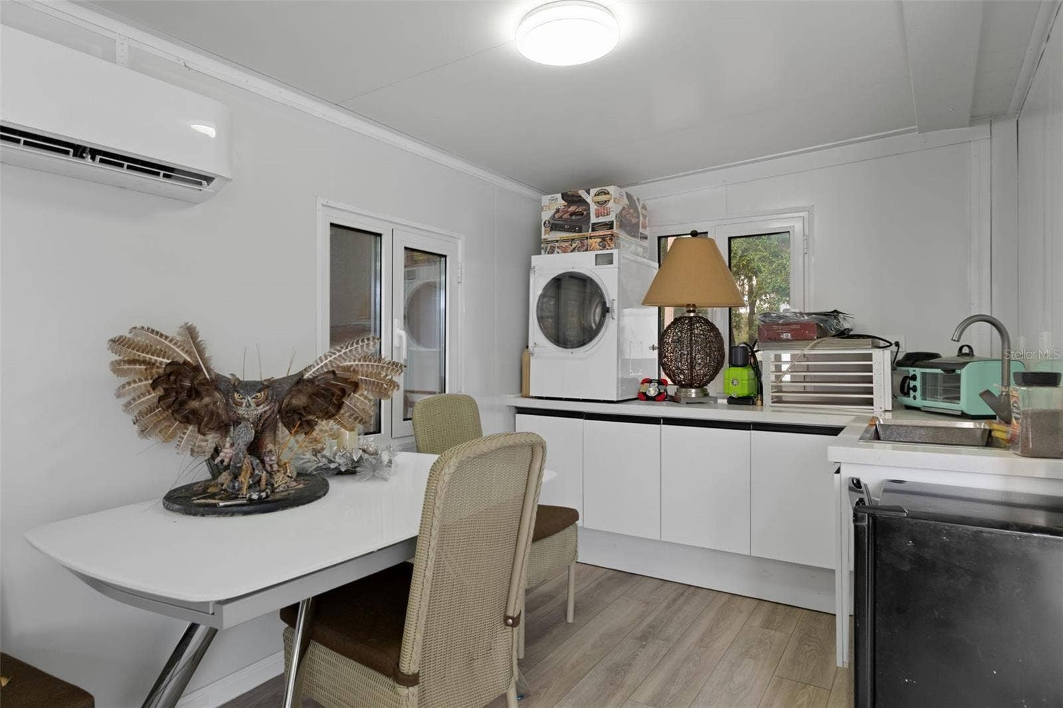
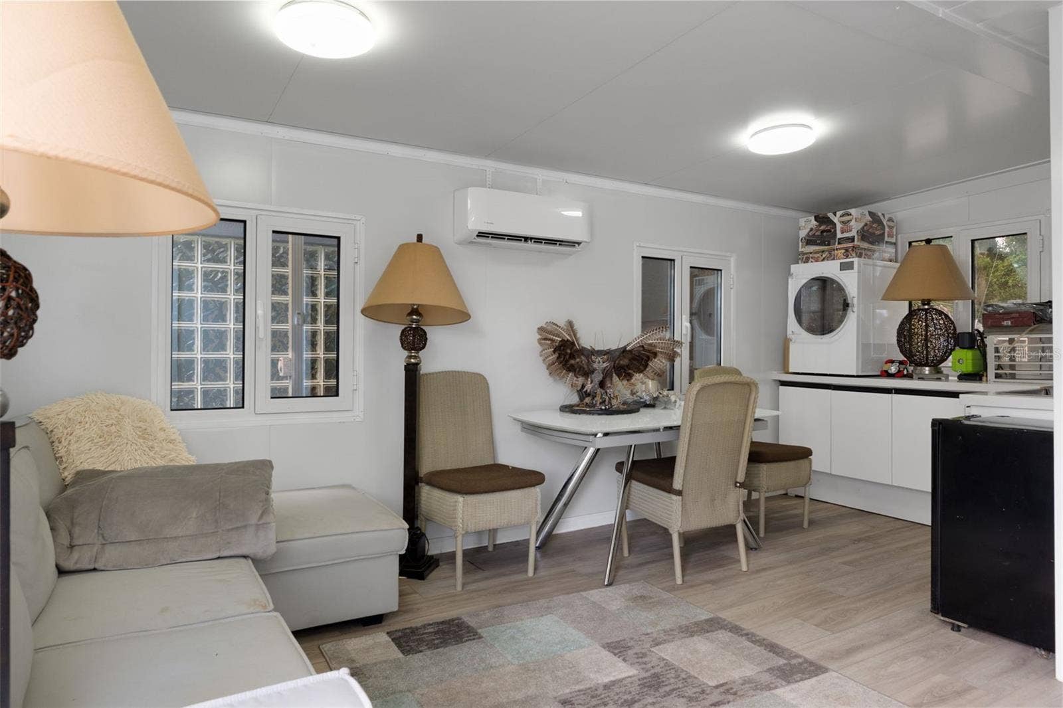
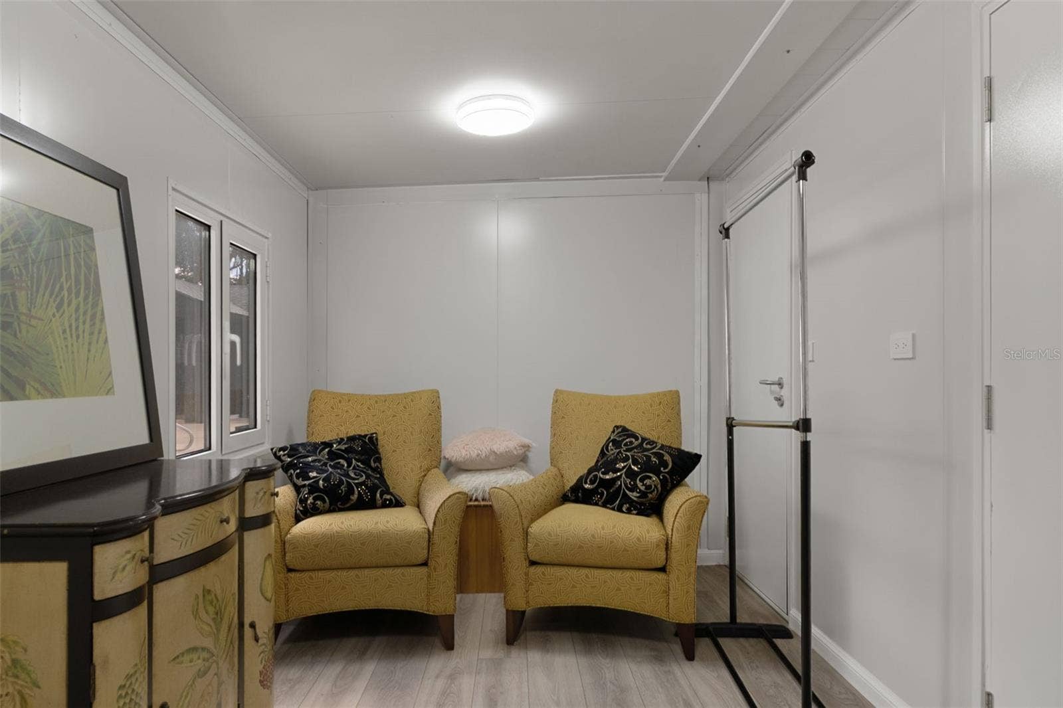
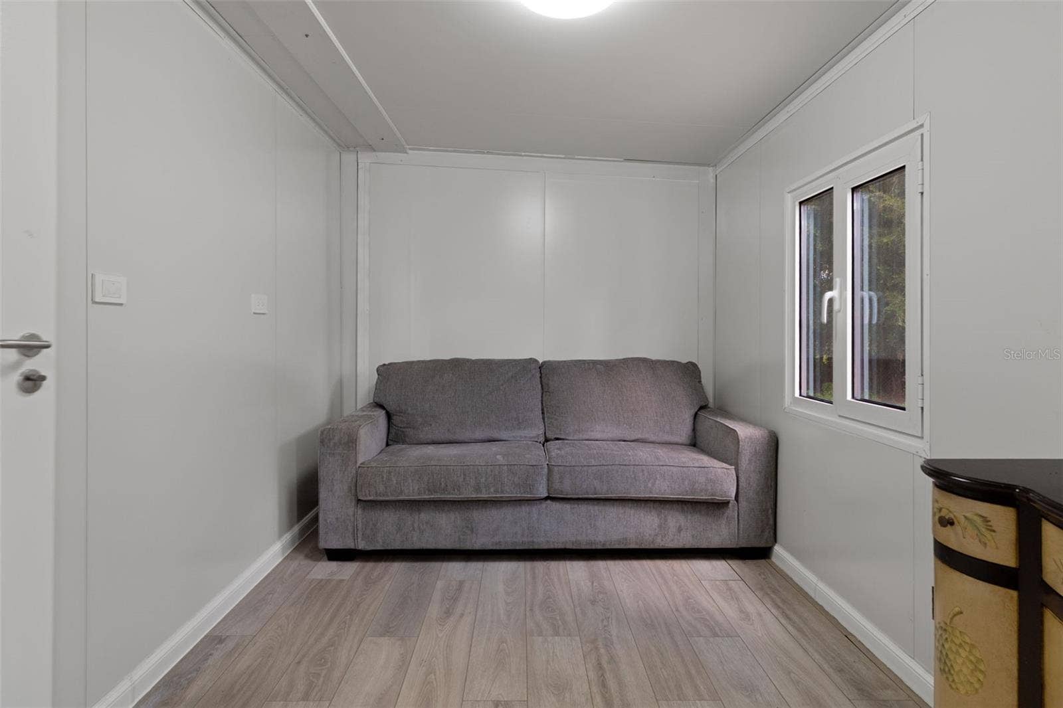
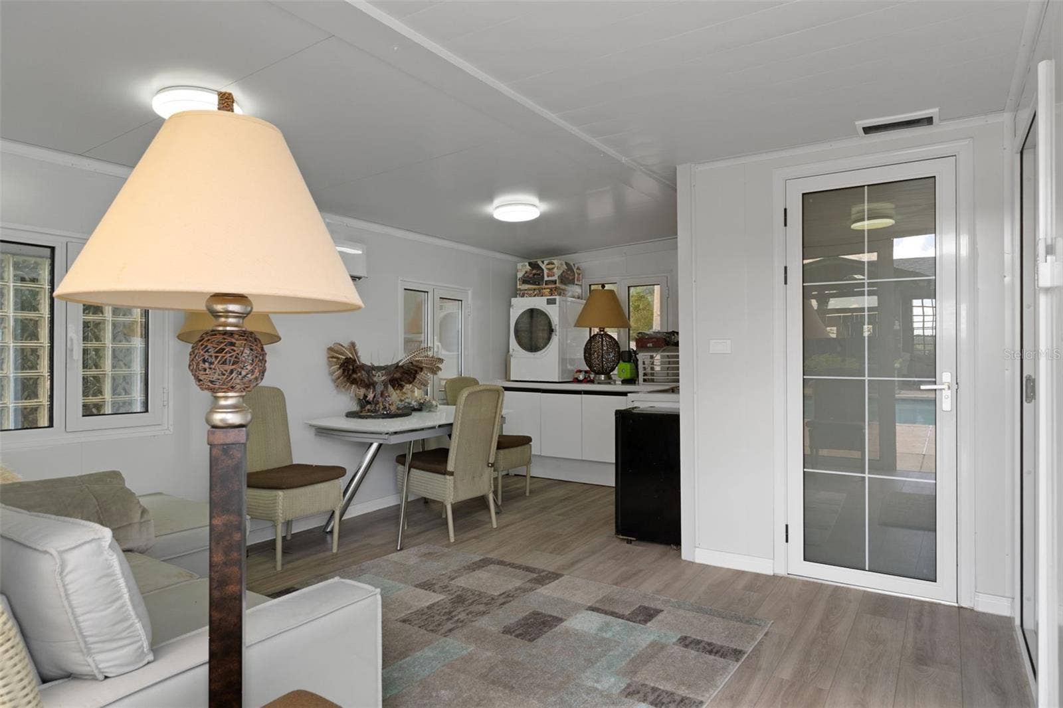
| In Law Suite Description: | 1 Bathroom, Attached, Private Entrance |
| In Law Suite Total Sq Ft: | 264.00 |
| In Law Suite Under Air Sq Ft: | 264.00 |
| In Law Suite Yn: | Yes |
| Green Energy Generation Yn: | No |
| Pool Private?: | Yes |
Mortgage Calculator
Copyright 2026 My Florida Regional MLS DBA Stellar MLS. All rights reserved. Information deemed reliable but is not guaranteed. The data relating to real estate for sale on this web site comes in part from the Internet Data Exchange Program of My Florida Regional MLS DBA Stellar MLS. Real estate listings held by brokerage firms other than the owner of this page include the name of the listing broker. Information provided is for consumer's personal, non-commercial use and may not be used for any purpose other than to identify prospective properties consumers may be interested in purchasing. This site will be monitored for 'scraping' and any use of search facilities of data on the site other than by a consumer looking to purchase real estate is prohibited. Listing broker has attempted to offer accurate data, but buyers are advised to confirm all items. Information last updated on October 18, 2026 03:30 AM - ET


Based on information submitted to the MLS GRID as of October 18, 2026 03:30 AM - ET. All data is obtained from various sources and may not have been verified by broker or MLS GRID. Supplied Open House Information is subject to change without notice. All information should be independently reviewed and verified for accuracy. Properties may or may not be listed by the office/agent presenting the information. Properties displayed may be listed or sold by various participants in the MLS. Some listings have been excluded from this website.
IDX information is provided exclusively for consumers’ personal noncommercial use, that it may not be used for any purpose other than to identify prospective properties consumers may be interested in purchasing, that the data is deemed reliable but is not guaranteed by MLS GRID, and that the use of the MLS GRID Data may be subject to an end user license agreement prescribed by the Member Participant’s applicable MLS if any and as amended from time to time.
Property Last Updated: October 18, 2026 03:30 AM - ET
