7866 W Tumblebrook DRIVE
Dunnellon, FL 34433
$199,900
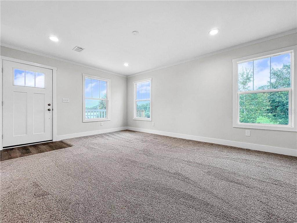
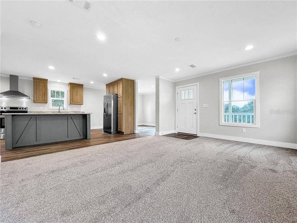
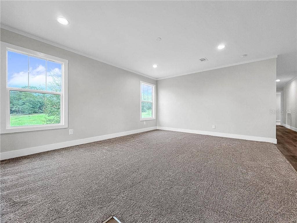
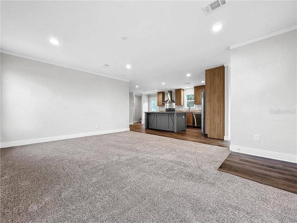
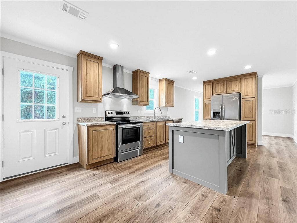
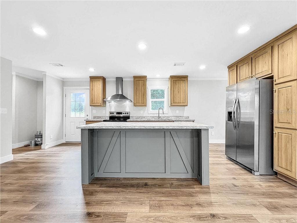
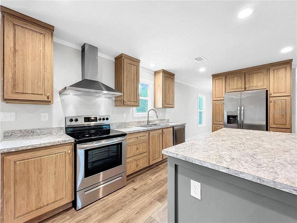
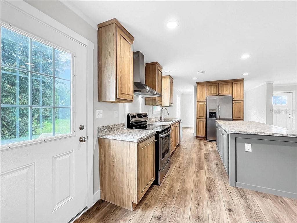
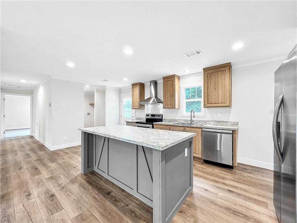
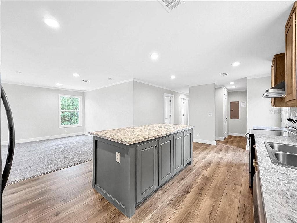
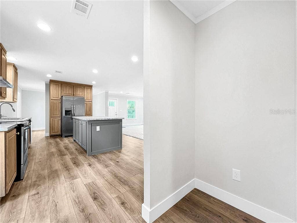
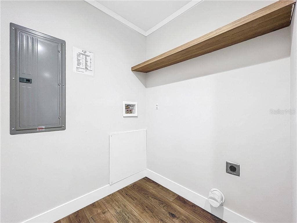
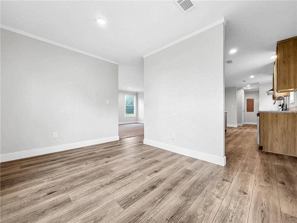
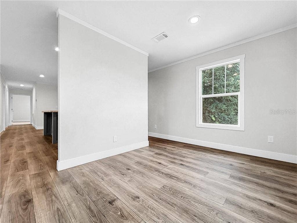
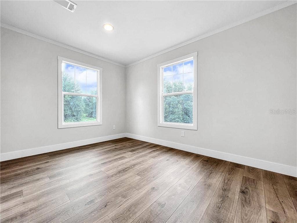
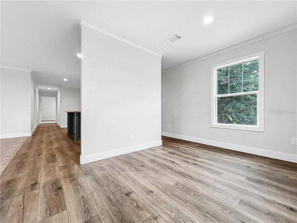
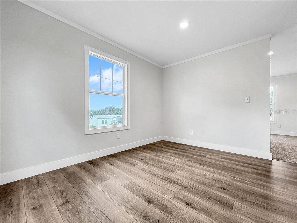
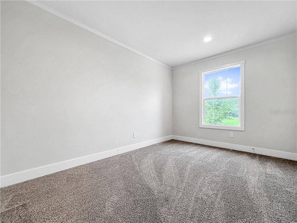
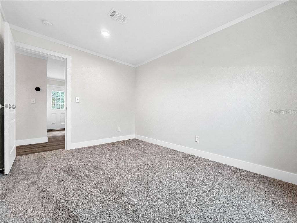
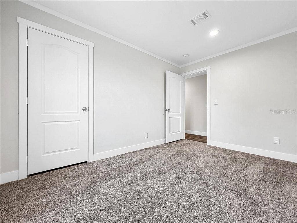
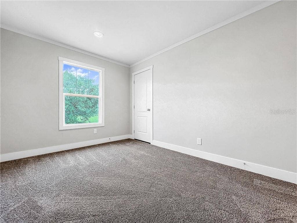
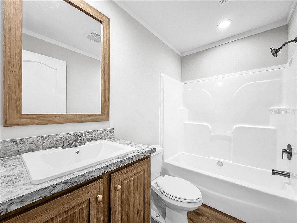
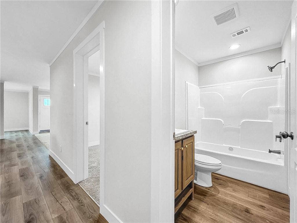
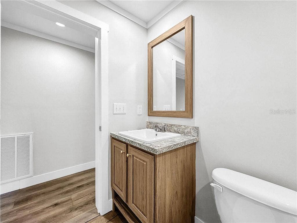
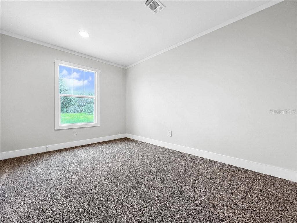
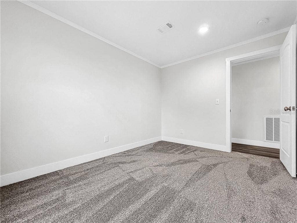
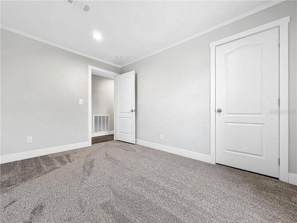
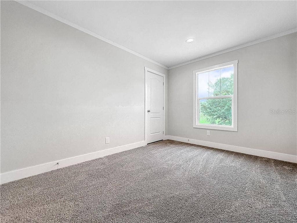
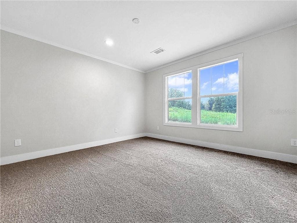
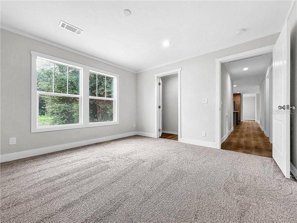
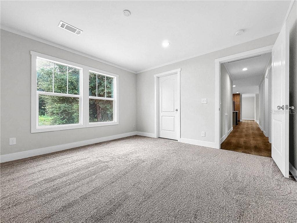
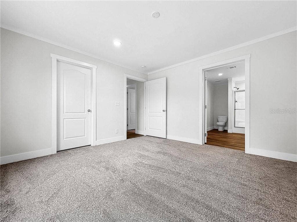
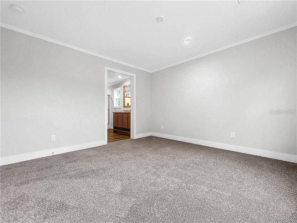
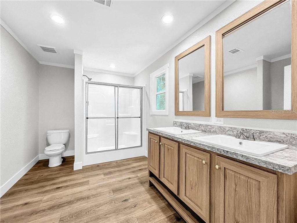
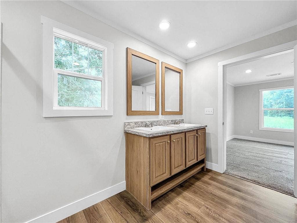
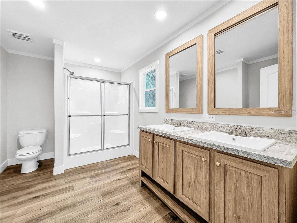
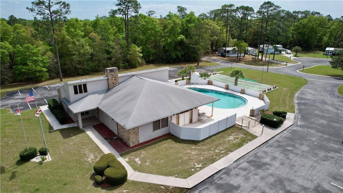
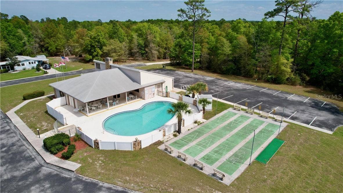
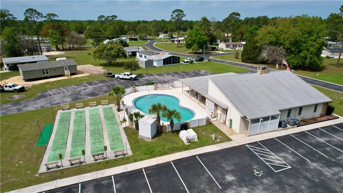
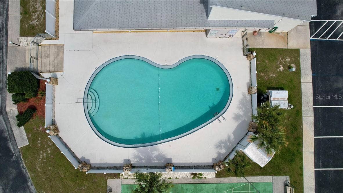
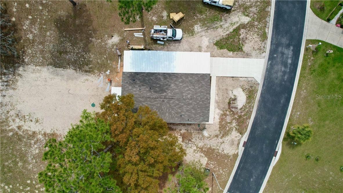
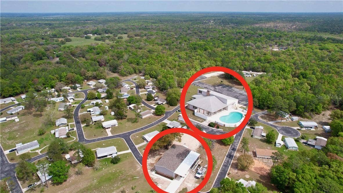
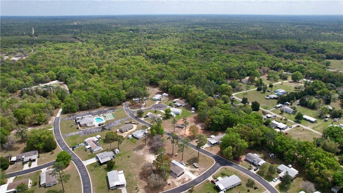
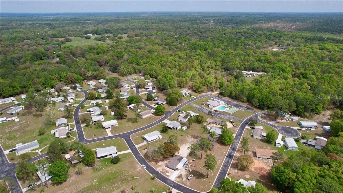
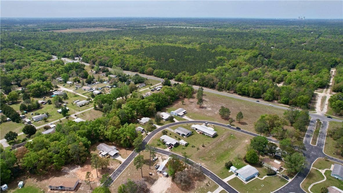
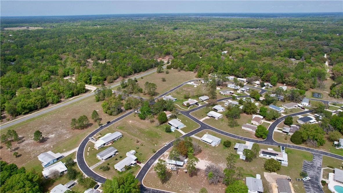
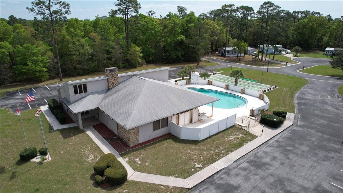
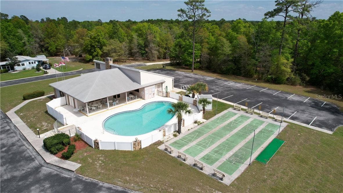
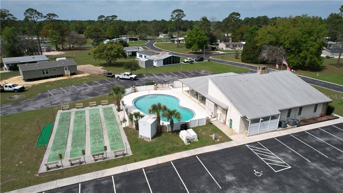
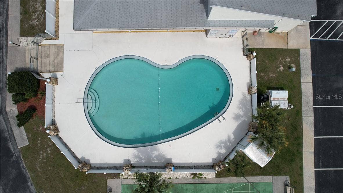
This well-appointed 3-bedroom, 2-bath residence is situated on a .40-acre lot within a peaceful 55+ Dunnellon community where homeowners own their lots. The community is under new ownership, and the property is not located in a flood zone. The home features an open-concept floor plan with a spacious family room and a separate dining area. The kitchen includes a large island, stainless steel appliances, and ample cabinetry. The generously sized primary suite offers a walk-in closet, double vanity, and spacious shower, while the secondary bedrooms provide comfortable accommodations. A covered porch provides an inviting space to enjoy the Florida sunshine, and the property also includes a large carport. The low HOA fee includes access to the clubhouse, pool, and shuffleboard, as well as lawn care, cable, Wi-Fi, water, and trash removal. Please call to schedule a private showing. Some photos are for illustrations purpose.
Listing Courtesy of: TROPIC SHORES REALTY
pattyatkinson59@hotmail.com
| Listing Id: | CC858425 |
|---|---|
| List Price: | $199,900 |
| Property Type: | Residential |
| Status: | Active |
| Bedrooms Total: | 3 |
| Bathrooms Full: | 2 |
| Living Area: | 1,474 |
| Tax Annual Amount: | $2,739 |
| Lot Size Square Feet: | 17,319 |
| Lot Size Acres: | 0.4 |
| Waterfront?: | No |
| City: | Dunnellon |
| County Or Parish: | Citrus |
| Postal Code: | 34433 |
| Year Built: | 2024 |
| Appliances: | Dishwasher, Disposal, Range, Range Hood, Refrigerator |
| Association Amenities: | Clubhouse, Shuffleboard Court, Fence Restrictions, Pool |
| Association Fee: | $279 |
| Association Fee Frequency: | Monthly |
| Association Fee Includes: | Maintenance Grounds, Other, Pool, Recreational Facilities, Trash, Water, Internet |
| Bathrooms Total Integer: | 2 |
| Building Area Source: | Builder |
| Building Area Total: | 1594 |
| Carport Spaces: | 1 |
| Carport?: | Yes |
| Cooling: | Central Air |
| Directions: | N Citrus Ave to R into Crystal Pointe |
| Elementary School: | Citrus Springs Elementar |
| Flooring: | Luxury Vinyl |
| Community Features: | Clubhouse, Pool |
| Heating: | Electric |
| High School: | Crystal River High School |
| Interior Features: | Laminate Counters, Open Floorplan, Split Bedroom, Walk-In Closet(s), Solid Wood Cabinets |
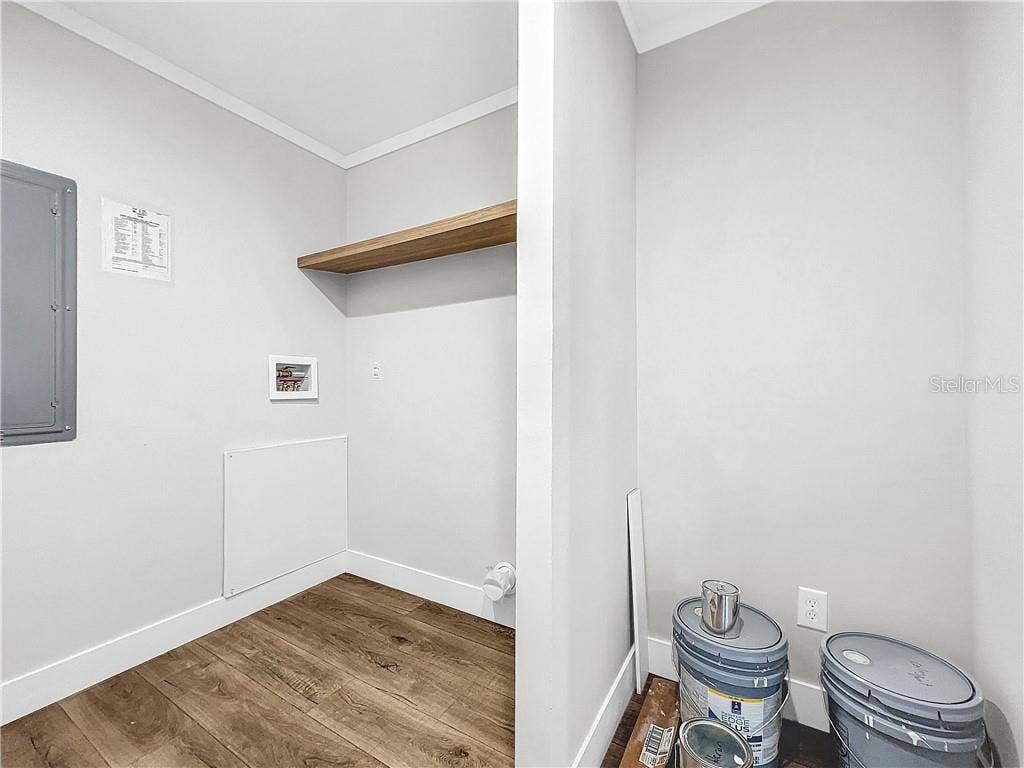
| Laundry Features: | Inside |
| Levels: | One |
| Listing Contract Date: | 2026-10-09 |
| Living Area Source: | Builder |
| Lot Features: | Cleared, Level, Wooded |
| Lot Size Acres: | 0.4 |
| Middle Or Junior School: | Crystal River Middle School |
| New Construction?: | Yes |
| Original List Price: | $199,900 |
| Other Equipment: | Smart Thermostat |
| Parcel Number: | 3522265 |
| Parking Features: | Driveway |
| Pets Allowed: | Yes |
| Stories Total: | 1 |
| Road Surface Type: | Paved |
| Roof: | Shingle |
| Listing Terms: | Cash, Conventional, FHA, USDA Loan, VA Loan |
| Tax Year: | 2025 |
| Senior Community?: | Yes |
| Sewer: | Septic Tank |
| State Or Province: | FL |
| Association?: | Yes |
| Body Type: | Double Wide |
| Water Source: | Well |
| Zoning: | RURM |
| Possession: | Close Of Escrow |
| Backups Requested Yn: | No |
| Business Opportunity With Real E: | 0 |
| Calculated List Price By Calcula: | 135.62 |
| Flood Zone Code: | X |
| Homestead Yn: | No |
| Lot Size Square Meters: | 1618 |
| Permit Number: | 202325034 |
| Pet Restrictions: | Pet Restrictions |
| Price Per Acre: | 499750 |
| Total Acreage: | 1/4 to less than 1/2 |
| Unit Count: | 0 |
| Water Access Yn: | No |
| Water Extras Yn: | No |
| Water View: | No |
| Association Name: | Parklane Real Estate |
| Association Phone: | 727-232-1173 |
| Originating System Name : | Citrus |
| Dock Yn: | No |
| In Law Suite Yn: | No |
Mortgage Calculator
Copyright 2026 My Florida Regional MLS DBA Stellar MLS. All rights reserved. Information deemed reliable but is not guaranteed. The data relating to real estate for sale on this web site comes in part from the Internet Data Exchange Program of My Florida Regional MLS DBA Stellar MLS. Real estate listings held by brokerage firms other than the owner of this page include the name of the listing broker. Information provided is for consumer's personal, non-commercial use and may not be used for any purpose other than to identify prospective properties consumers may be interested in purchasing. This site will be monitored for 'scraping' and any use of search facilities of data on the site other than by a consumer looking to purchase real estate is prohibited. Listing broker has attempted to offer accurate data, but buyers are advised to confirm all items. Information last updated on October 10, 2026 03:29 AM - ET


Based on information submitted to the MLS GRID as of October 10, 2026 03:29 AM - ET. All data is obtained from various sources and may not have been verified by broker or MLS GRID. Supplied Open House Information is subject to change without notice. All information should be independently reviewed and verified for accuracy. Properties may or may not be listed by the office/agent presenting the information. Properties displayed may be listed or sold by various participants in the MLS. Some listings have been excluded from this website.
IDX information is provided exclusively for consumers’ personal noncommercial use, that it may not be used for any purpose other than to identify prospective properties consumers may be interested in purchasing, that the data is deemed reliable but is not guaranteed by MLS GRID, and that the use of the MLS GRID Data may be subject to an end user license agreement prescribed by the Member Participant’s applicable MLS if any and as amended from time to time.
Property Last Updated: October 10, 2026 03:29 AM - ET
