740 PREAKNESS CIRCLE
Deland, FL 32724
$369,900
Open Houses
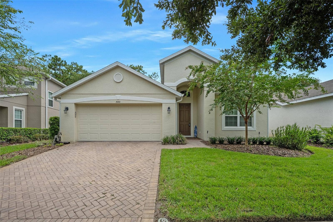
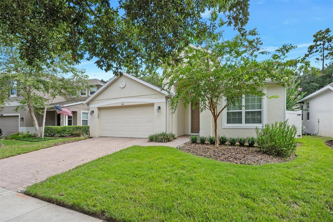
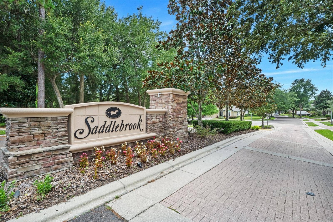
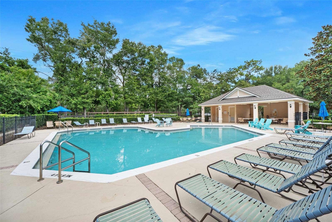
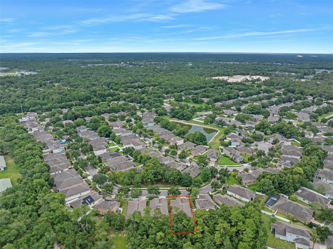
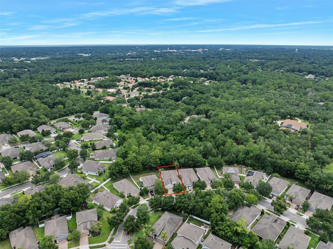
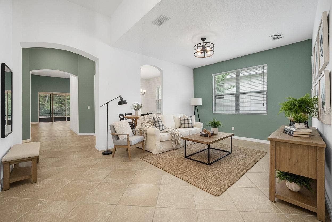
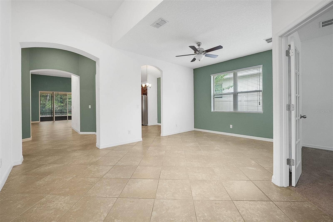
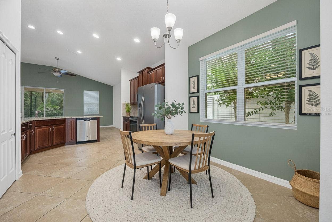
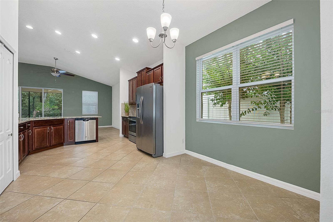
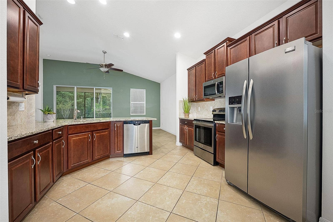
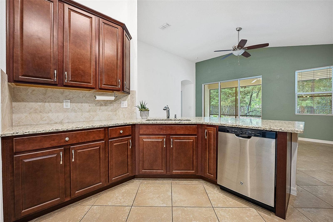
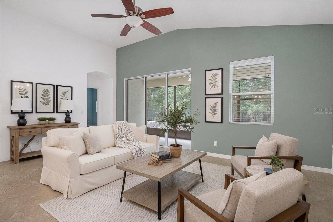
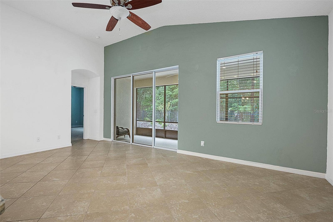
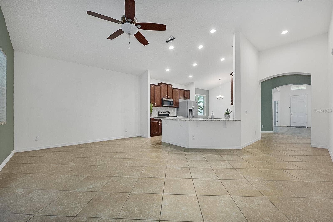
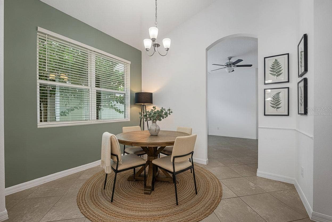
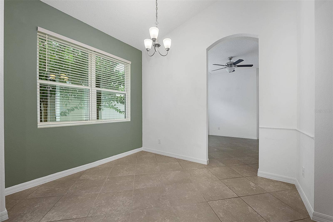
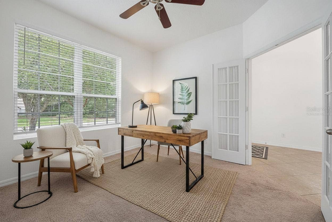
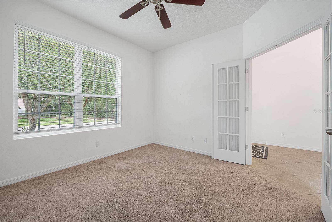
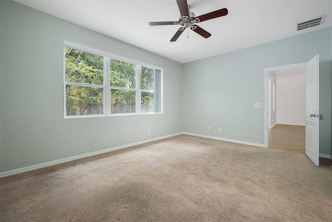
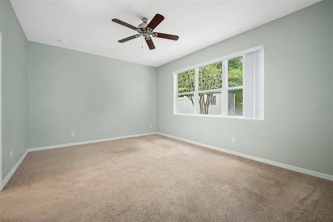
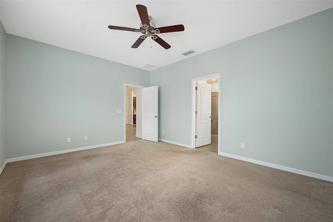
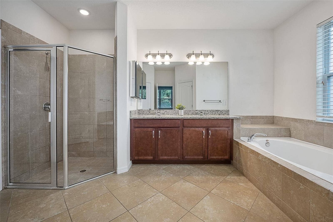
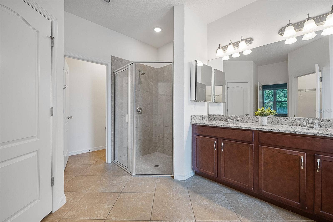
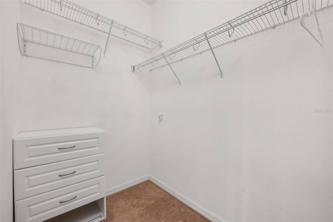
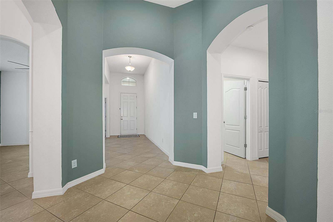
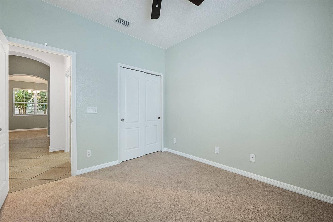
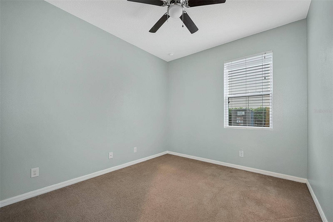
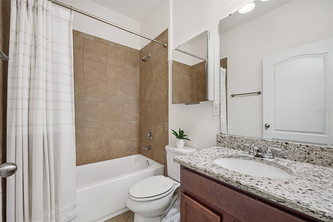
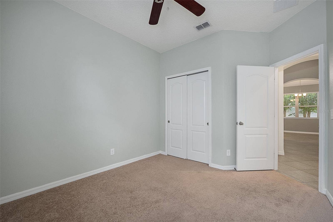
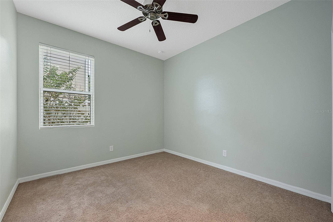
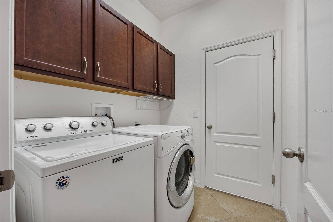
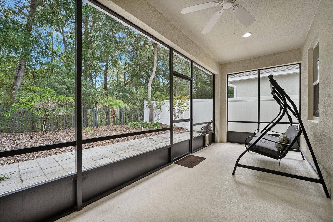
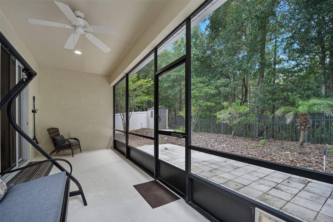
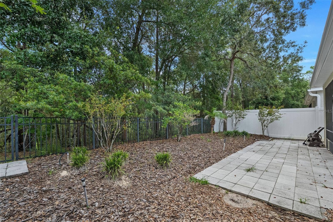
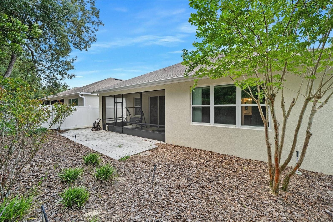
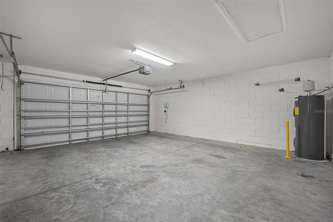
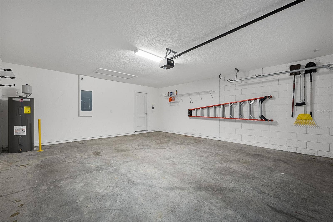
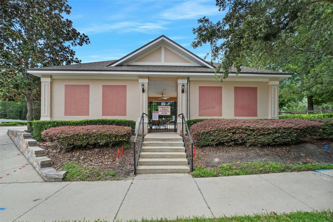
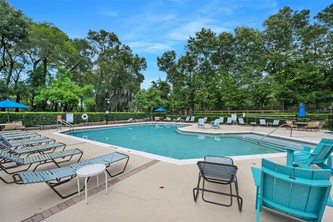
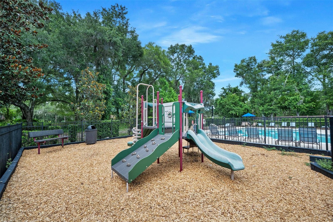
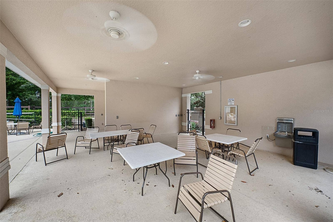
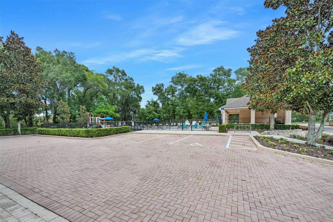
Welcome home to this beautiful Pinehurst home by Taylor Morrison in the desirable established Saddlebrook community. With 2,029 square feet of living space, this plan is known for its signature central rotunda foyer flowing into the large kitchen/family room combo, and the primary suite tucked privately at the back of the home. This home features 3 bedrooms, 2 baths PLUS flex room for office/den/4th bedroom and 2 car garage that even a standard truck can fit in! This premium lot offers a large screened lanai overlooking a fully fenced backyard and wooded preserve for privacy along with a buffer across the street with mature landscaping. Some recent updates include a top of the line HVAC system (5/2026) with UV light filter, whole house surge protector and new water heater. The Saddlebrook community pool and playground is a very popular place to visit with neighbors and park benches are located near the community ponds to take breaks while enjoying the daily dog walks. Located close to award winning Downtown DeLand Mainstreet for year-round parades and festivals, Stetson University, DeLand High School, and 30-40 minute drive to Orlando area attractions and some of the world's most famous beaches!
Listing Courtesy of: ADAMS, CAMERON & CO., REALTORS
386-717-3445
| Listing Id: | V4950102 |
|---|---|
| List Price: | $369,900 |
| Property Type: | Residential |
| Property Sub Type: | Single Family Residence |
| Status: | Active |
| Bedrooms Total: | 4 |
| Bathrooms Full: | 2 |
| Living Area: | 2,029 |
| Tax Annual Amount: | $2,284 |
| Lot Size Square Feet: | 5,500 |
| Lot Size Acres: | 0.13 |
| Waterfront?: | No |
| City: | Deland |
| County Or Parish: | Volusia |
| Subdivision Name: | Saddlebrook |
| Postal Code: | 32724 |
| Year Built: | 2016 |
| Appliances: | Dishwasher, Dryer, Microwave, Range, Refrigerator, Washer |
| Builder Name: | Taylor Morrison |
| Association Fee: | $345 |
| Association Fee Frequency: | Quarterly |
| Attached Garage?: | Yes |
| Bathrooms Total Integer: | 2 |
| Building Area Source: | Public Records |
| Building Area Total: | 2930 |
| Building Area Units: | Square Feet |
| Direction Faces: | Southeast |
| Foundation Details: | Slab |
| Construction Materials: | Block, Stucco |
| Cooling: | Central Air |
| Directions: | From Blue Lake and Taylor Rd, head North on Blue Lake. Turn Left into the Saddlebrook subdivision on Saddlebrook Way. Right on Preakness. Home will be on the Left. |
| Exterior Features: | Sidewalk |
| Fencing: | Fenced, Vinyl |
| Flooring: | Ceramic Tile |
| Furnished: | Unfurnished |
| Garage Spaces: | 2 |
| Garage?: | Yes |
| Heating: | Central |
| Interior Features: | Ceiling Fans(s), High Ceilings, Primary Bedroom Main Floor, Split Bedroom, Stone Counters |
| Laundry Features: | Inside, Laundry Room |
| Levels: | One |
| Listing Contract Date: | 2026-07-10 |
| Ownership: | Fee Simple |
| Living Area Source: | Public Records |
| Living Area Units: | Square Feet |
| Lot Size Acres: | 0.13 |
| Lot Size Dimensions: | 50x110 |
| Postal Code Plus4: | 8006 |
| MLS Area Major: | 32724 - Deland |
| MLS Area Major: | 32724 - Deland |
| Original List Price: | $379,000 |
| Other Equipment: | Irrigation Equipment |
| Parcel Number: | 7022-11-00-2260 |
| Patio And Porch Features: | Covered, Rear Porch, Screened |
| Pets Allowed: | Yes |
| Township: | 17S |
| Road Surface Type: | Paved |
| Roof: | Shingle |
| Listing Terms: | Cash, Conventional, FHA, VA Loan |
| Tax Year: | 2025 |
| Sewer: | Public Sewer |
| Special Listing Conditions: | None |
| State Or Province: | FL |
| Association?: | Yes |
| Builder Model: | Pinehurst |
| Green Indoor Air Quality: | HVAC UV/Elec. Filtration |
| Utilities: | Electricity Available, Electricity Connected, Sewer Connected |
| View: | Trees/Woods |
| Green Water Conservation: | Irrig. System-Rainwater from Ponds, Irrigation-Reclaimed Water |
| Water Source: | Public |
| Property Condition: | Completed |
| Public Survey Range: | 30E |
| Public Survey Section: | 22 |
| Zoning: | RES |
| Possession: | Close Of Escrow |
| Vegetation: | Mature Landscaping |
| Additional Lease Restrictions: | Buyer must verify all lease restrictions with HOA, City, County. |
| Additional Rooms: | Den/Library/Office |
| Alternate Key Folio Num: | 702211002260 |
| Association Approval Required Yn: | No |
| Association Email: | hoa@pmicf.com |
| Association Fee Requirement: | Required |
| Association Url: | www.delandpropertymanagementinc.com |
| Available For Lease Yn: | Yes |
| Building Area Total Srch Sq M: | 272.21 |
| Calculated List Price By Calcula: | 182.31 |
| Cddyn: | No |
| Dprurl: | https://www.workforce-resource.com/dpr/listing/MFRMLS/V4950102?w=Agent&skip_sso=true |
| Dprurl 2: | https://www.workforce-resource.com/dpr/listing/MFRMLS/V4950102?w=Customer |
| Dpryn: | Yes |
| Exist Lse Tenant Yn: | No |
| Flood Zone Code: | X |
| Flood Zone Date: | 2014-02-19 |
| Flood Zone Panel: | 12127C0470H |
| Garage Dimensions: | 21x23 |
| Green Verification Count: | 0 |
| Homestead Yn: | Yes |
| Lease Restrictions Yn: | Yes |
| Listing Exclusion Yn: | No |
| Living Area Meters: | 188.50 |
| Lot Size Square Meters: | 511 |
| Minimum Lease: | 1-2 Years |
| Monthly Hoa Amount: | $115 |
| Num Of Own Years Prior To Lse: | 0 |
| Planned Unit Development Yn: | Yes |
| Realtor Info: | Sign |
| Room Count: | 8 |
| Sdeo yn: | No |
| Total Acreage: | 0 to less than 1/4 |
| Total Annual Fees: | $1,380 |
| Total Monthly Fees: | $115 |
| Unit Number Yn: | No |
| Water Access Yn: | No |
| Water Extras Yn: | No |
| Water View: | No |
| Yrs Of Owner Prior To Leasing Re: | 0 |
| Association Name: | PMI Property Solutions |
| Association Phone: | 386-603-2379 |
| Association 2 Yn: | 0 |
| Attribution Contact: | 386-717-3445 |
| Originating System Name : | Stellar MLS |
| Between Us 1 River Yn: | No |
| In Law Suite Yn: | No |
| Green Energy Generation Yn: | No |
Mortgage Calculator
Copyright 2026 My Florida Regional MLS DBA Stellar MLS. All rights reserved. Information deemed reliable but is not guaranteed. The data relating to real estate for sale on this web site comes in part from the Internet Data Exchange Program of My Florida Regional MLS DBA Stellar MLS. Real estate listings held by brokerage firms other than the owner of this page include the name of the listing broker. Information provided is for consumer's personal, non-commercial use and may not be used for any purpose other than to identify prospective properties consumers may be interested in purchasing. This site will be monitored for 'scraping' and any use of search facilities of data on the site other than by a consumer looking to purchase real estate is prohibited. Listing broker has attempted to offer accurate data, but buyers are advised to confirm all items. Information last updated on October 08, 2026 06:32 PM - ET


Based on information submitted to the MLS GRID as of October 08, 2026 06:32 PM - ET. All data is obtained from various sources and may not have been verified by broker or MLS GRID. Supplied Open House Information is subject to change without notice. All information should be independently reviewed and verified for accuracy. Properties may or may not be listed by the office/agent presenting the information. Properties displayed may be listed or sold by various participants in the MLS. Some listings have been excluded from this website.
IDX information is provided exclusively for consumers’ personal noncommercial use, that it may not be used for any purpose other than to identify prospective properties consumers may be interested in purchasing, that the data is deemed reliable but is not guaranteed by MLS GRID, and that the use of the MLS GRID Data may be subject to an end user license agreement prescribed by the Member Participant’s applicable MLS if any and as amended from time to time.
Property Last Updated: October 08, 2026 06:32 PM - ET
