6800 PLACIDA ROAD, #250
Englewood, FL 34224
$147,500
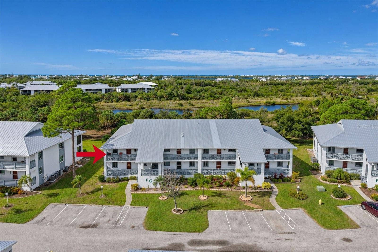
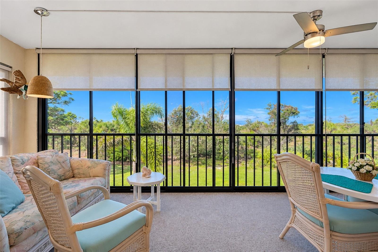
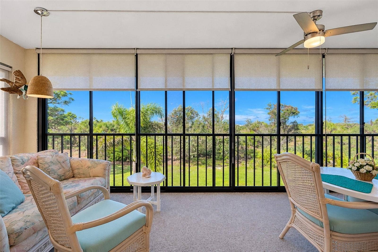
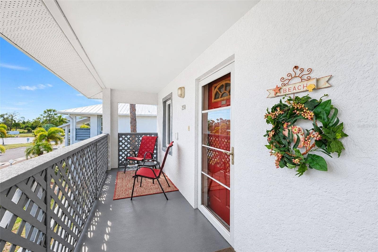
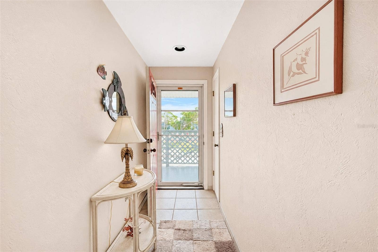
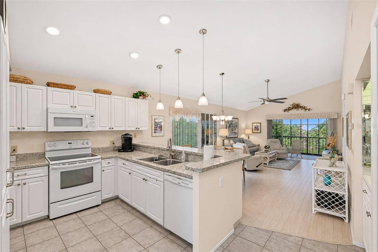
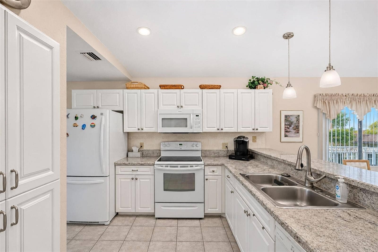
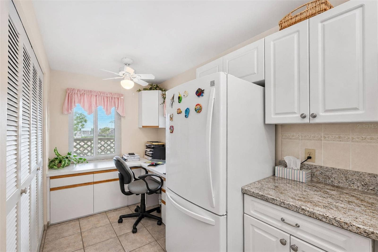
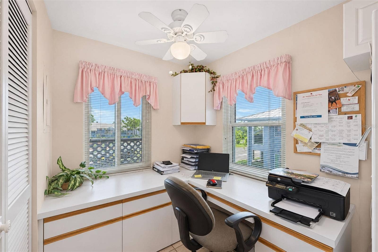
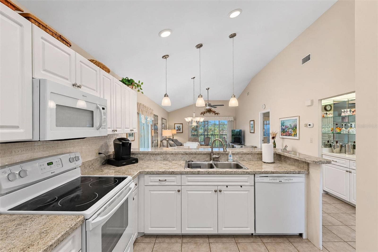
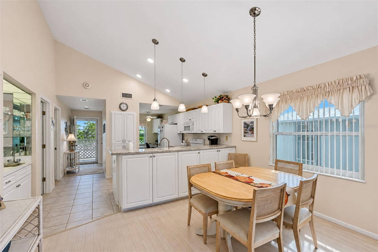
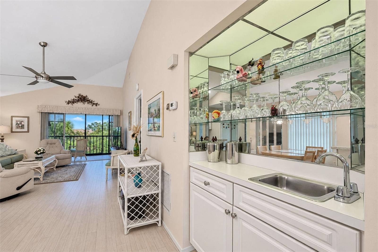
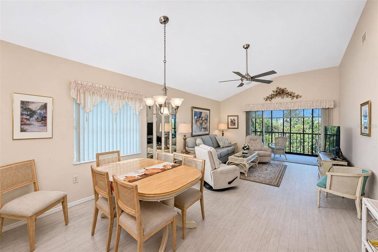
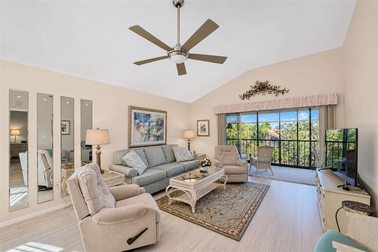
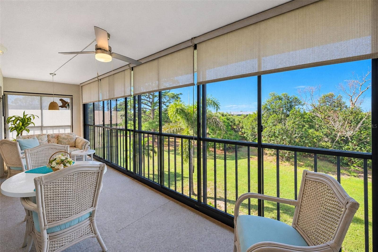
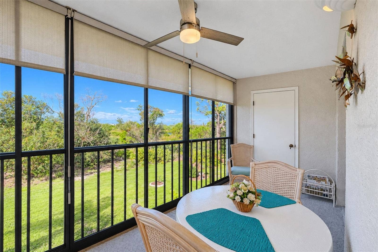
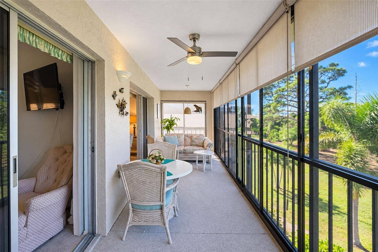
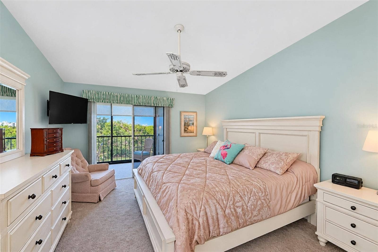
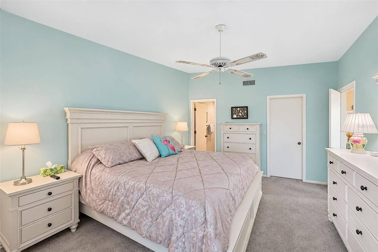
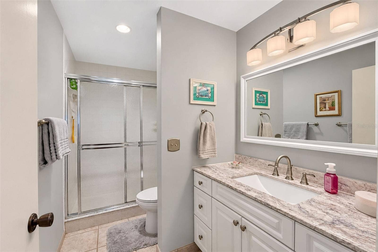
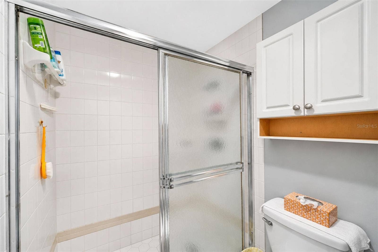
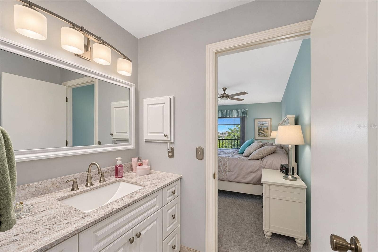
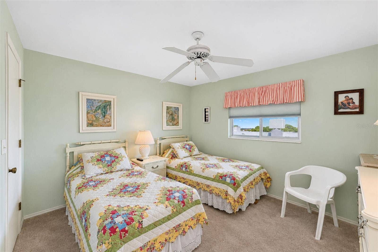
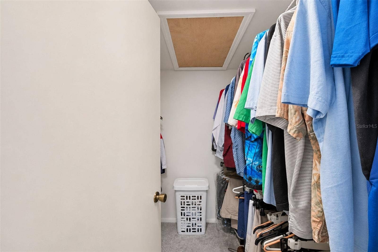
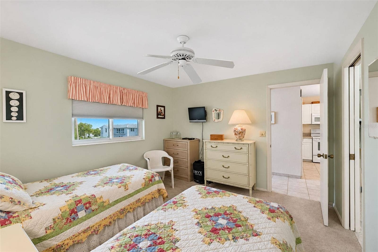
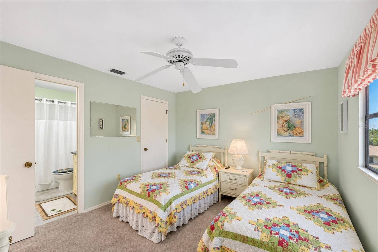
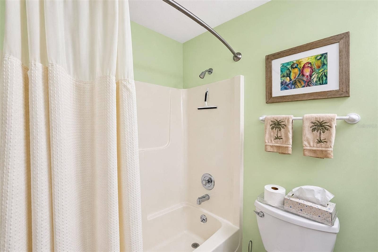
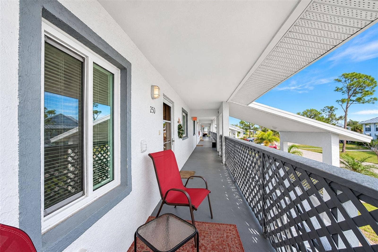
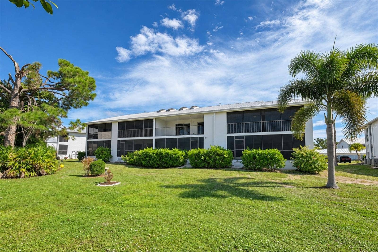
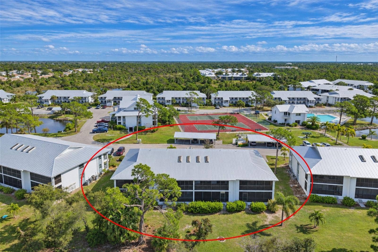
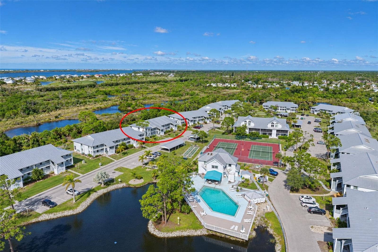
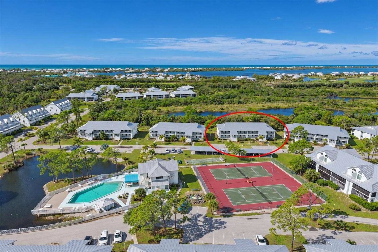
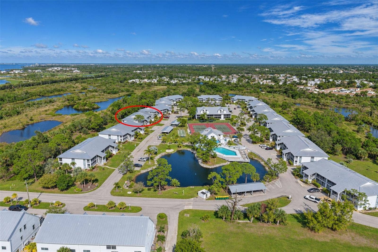
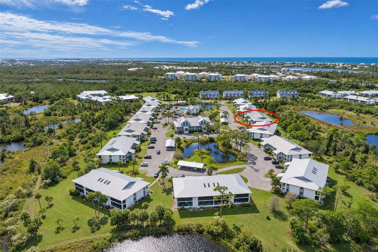
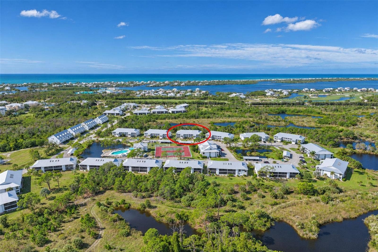
Turnkey Furnished Second-Floor End Unit Overlooking the Lemon Creek Wildflower Preserve! Imagine waking up, opening your eyes, and seeing nothing but lush, tropical greenery right from your bed. This bright 2-bedroom, 2-bath condo in Fiddler’s Green II is the kind of place that makes you exhale the moment you walk in. Soaring vaulted ceilings and extra end-unit windows fill every room with soft natural light, and brand-new PGT hurricane-rated impact windows mean you can relax and enjoy it with peace of mind. Your private rear lanai is the heart of this home, with new vinyl sliders and screens so you can open it to the Gulf breeze or close it up on a cool morning. Step out to the lanai from the living room or from the primary bedroom with your morning coffee and enjoy the birdsong and mature preserve views, with a handy storage closet for beach chairs and fishing gear. Inside, the kitchen features freshly painted cabinetry, a breakfast bar with pendant lighting, a 2022 range and microwave, and a custom built-in pantry with pull-out shelves that makes everything easy to find. A bright desk/office nook just off the kitchen is perfect for paying bills or planning your next day on the water, and the built-in wet bar with mirrored backsplash and glass shelving is ready for sunset cocktails with friends. The primary suite has a king bed and an updated en-suite bath with new vanity, new toilet, ...
+ Read More
Listing Courtesy of: KELLER WILLIAMS ISLAND LIFE REAL ESTATE
941-254-6467
| Listing Id: | D6149777 |
|---|---|
| List Price: | $147,500 |
| Property Type: | Residential |
| Property Sub Type: | Condominium |
| Status: | Active |
| Bedrooms Total: | 2 |
| Bathrooms Full: | 2 |
| Living Area: | 1,092 |
| Tax Annual Amount: | $1,303 |
| Architectural Style: | Coastal, Florida |
| Waterfront?: | No |
| City: | Englewood |
| County Or Parish: | Charlotte |
| Subdivision Name: | Fiddlers Green 02 Ph 02 Bldg 01 |
| Postal Code: | 34224 |
| Year Built: | 1987 |
| Additional Parcels?: | No |
| Appliances: | Convection Oven, Cooktop, Dishwasher, Dryer, Electric Water Heater, Microwave, Refrigerator, Washer |
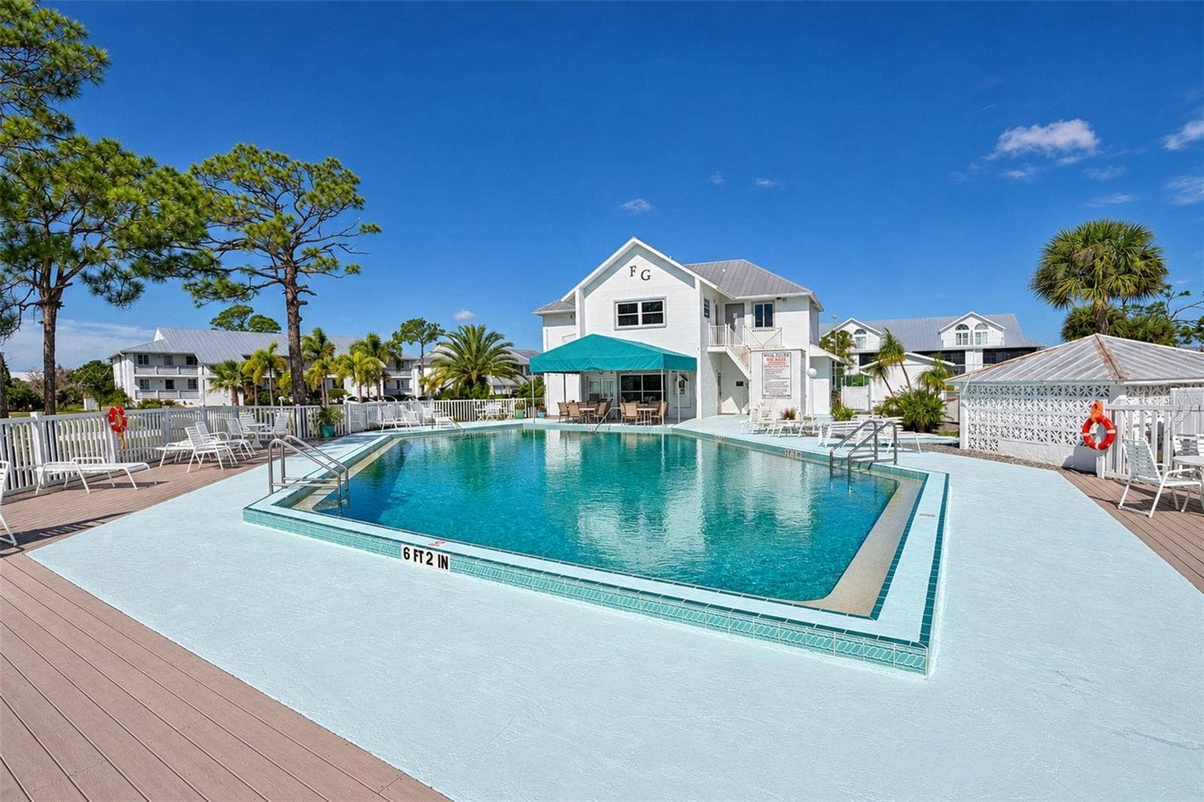
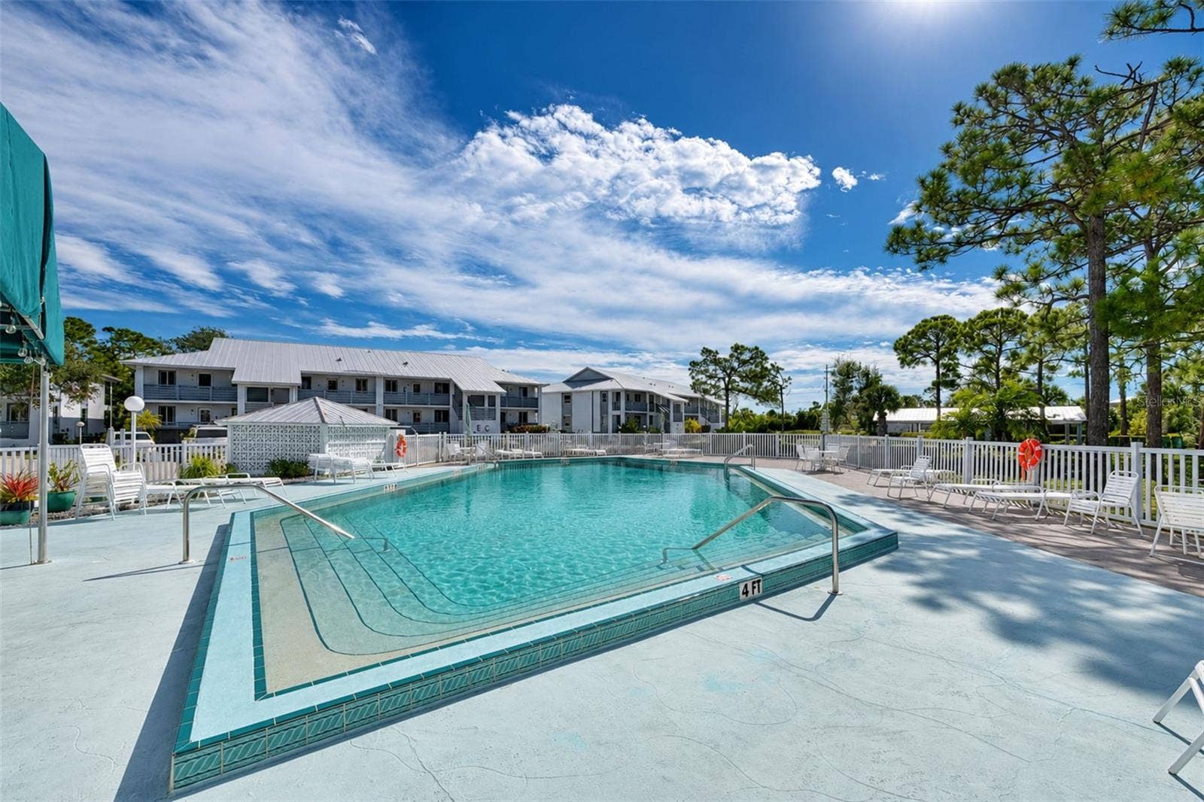
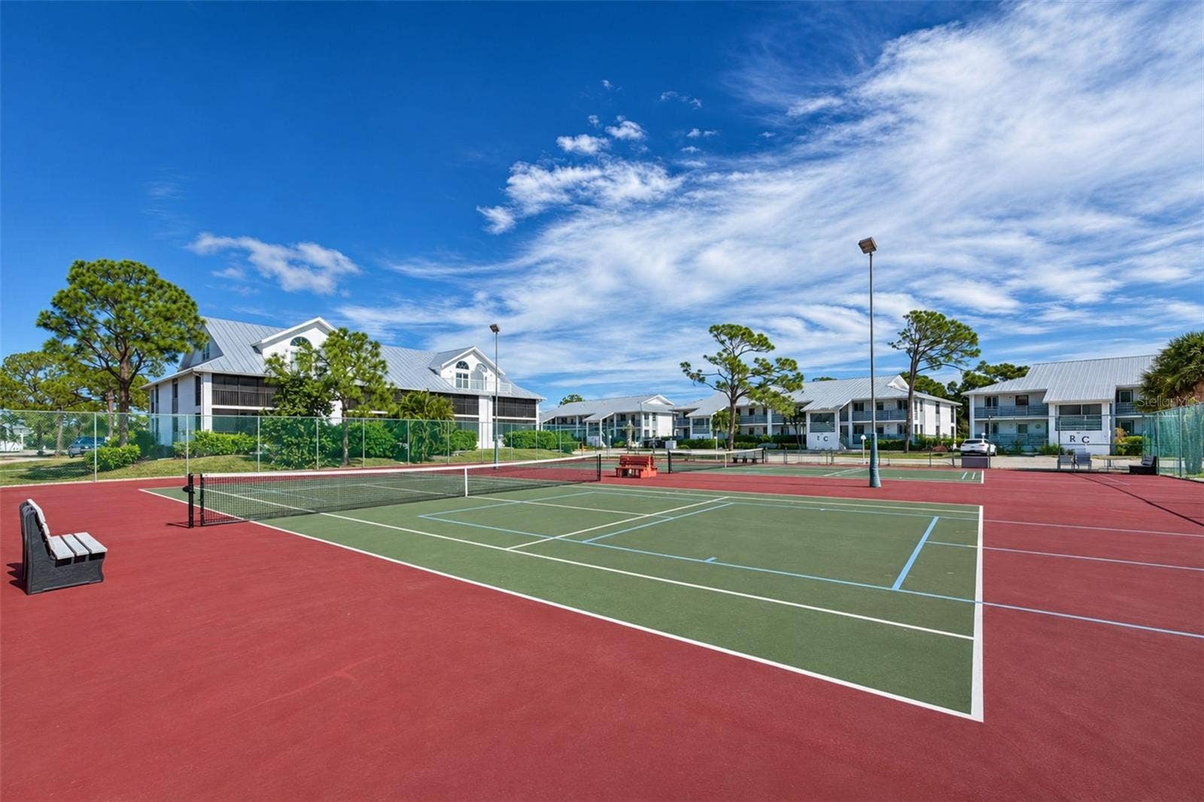
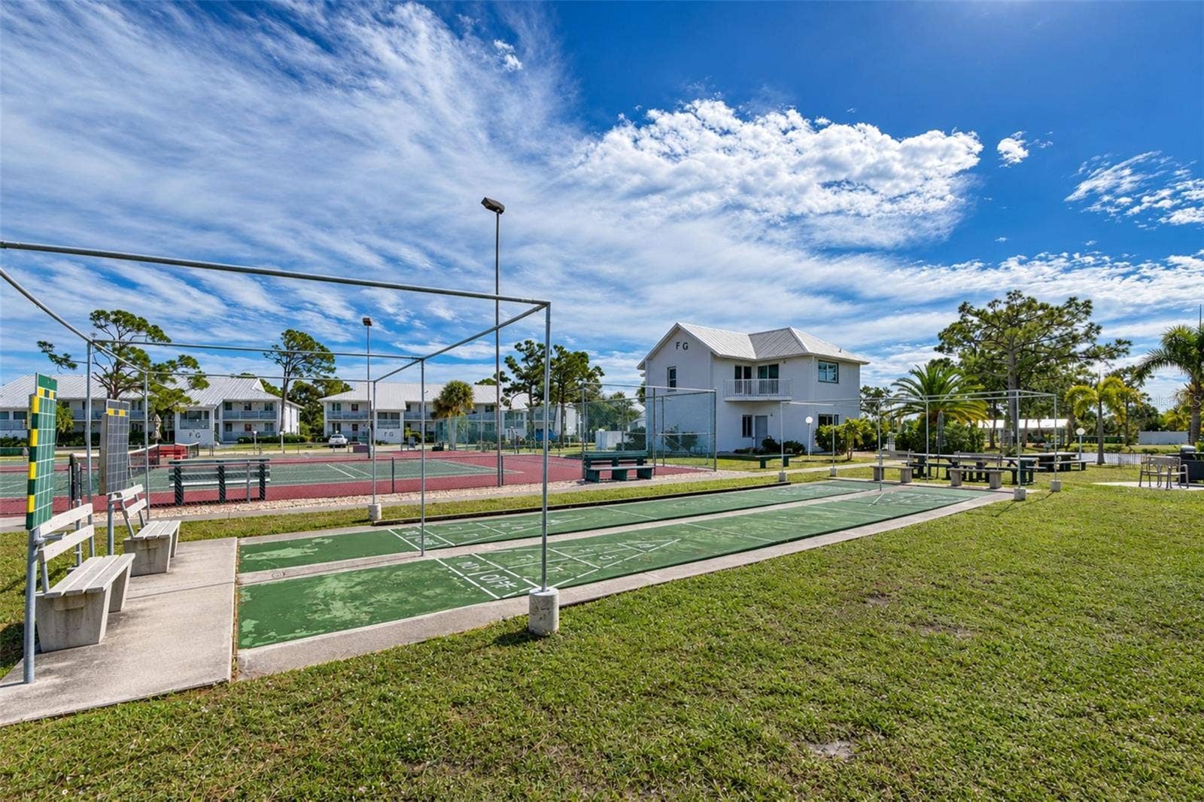
| Association Amenities: | Clubhouse, Fitness Center, Maintenance, Pickleball Court(s), Pool, Recreation Facilities, Tennis Court(s) |
| Association Fee: | $2,619 |
| Association Fee Frequency: | Quarterly |
| Association Fee Includes: | Cable TV, Pool, Insurance, Maintenance Structure, Maintenance Grounds, Management, Recreational Facilities, Sewer, Trash |
| Bathrooms Total Integer: | 2 |
| Building Area Source: | Estimated |
| Building Area Total: | 1224 |
| Building Area Units: | Square Feet |
| Carport?: | No |
| Direction Faces: | East |
| Foundation Details: | Slab |
| Construction Materials: | Block, Stucco |
| Cooling: | Central Air |
| Directions: | From SR-776 (McCall Rd), head south on Placida Rd to 6800 Placida Rd and turn into Fiddler's Green II (Fiddler's Green Blvd). Follow community road past the clubhouse/pool area to Building 14; take stairs to the 2nd floor, Unit 250 (end unit). |
| Elementary School: | Vineland Elementary |
| Exterior Features: | Sidewalk, Storage |
| Flooring: | Carpet, Laminate, Tile |
| Furnished: | Turnkey |
| Garage?: | No |
| Community Features: | Association Recreation - Owned, Buyer Approval Required, Clubhouse, Deed Restrictions, Fitness Center, Pool, Sidewalks, Tennis Court(s) |
| Green Energy Efficient: | Windows |
| Heating: | Central |
| High School: | Lemon Bay High |
| Interior Features: | Ceiling Fans(s), Living Room/Dining Room Combo, Open Floorplan, Thermostat, Vaulted Ceiling(s), Walk-In Closet(s), Wet Bar |
| Laundry Features: | In Kitchen |
| Levels: | One |
| Listing Contract Date: | 2026-11-17 |
| Ownership: | Condominium |
| Living Area Source: | Public Records |
| Living Area Units: | Square Feet |
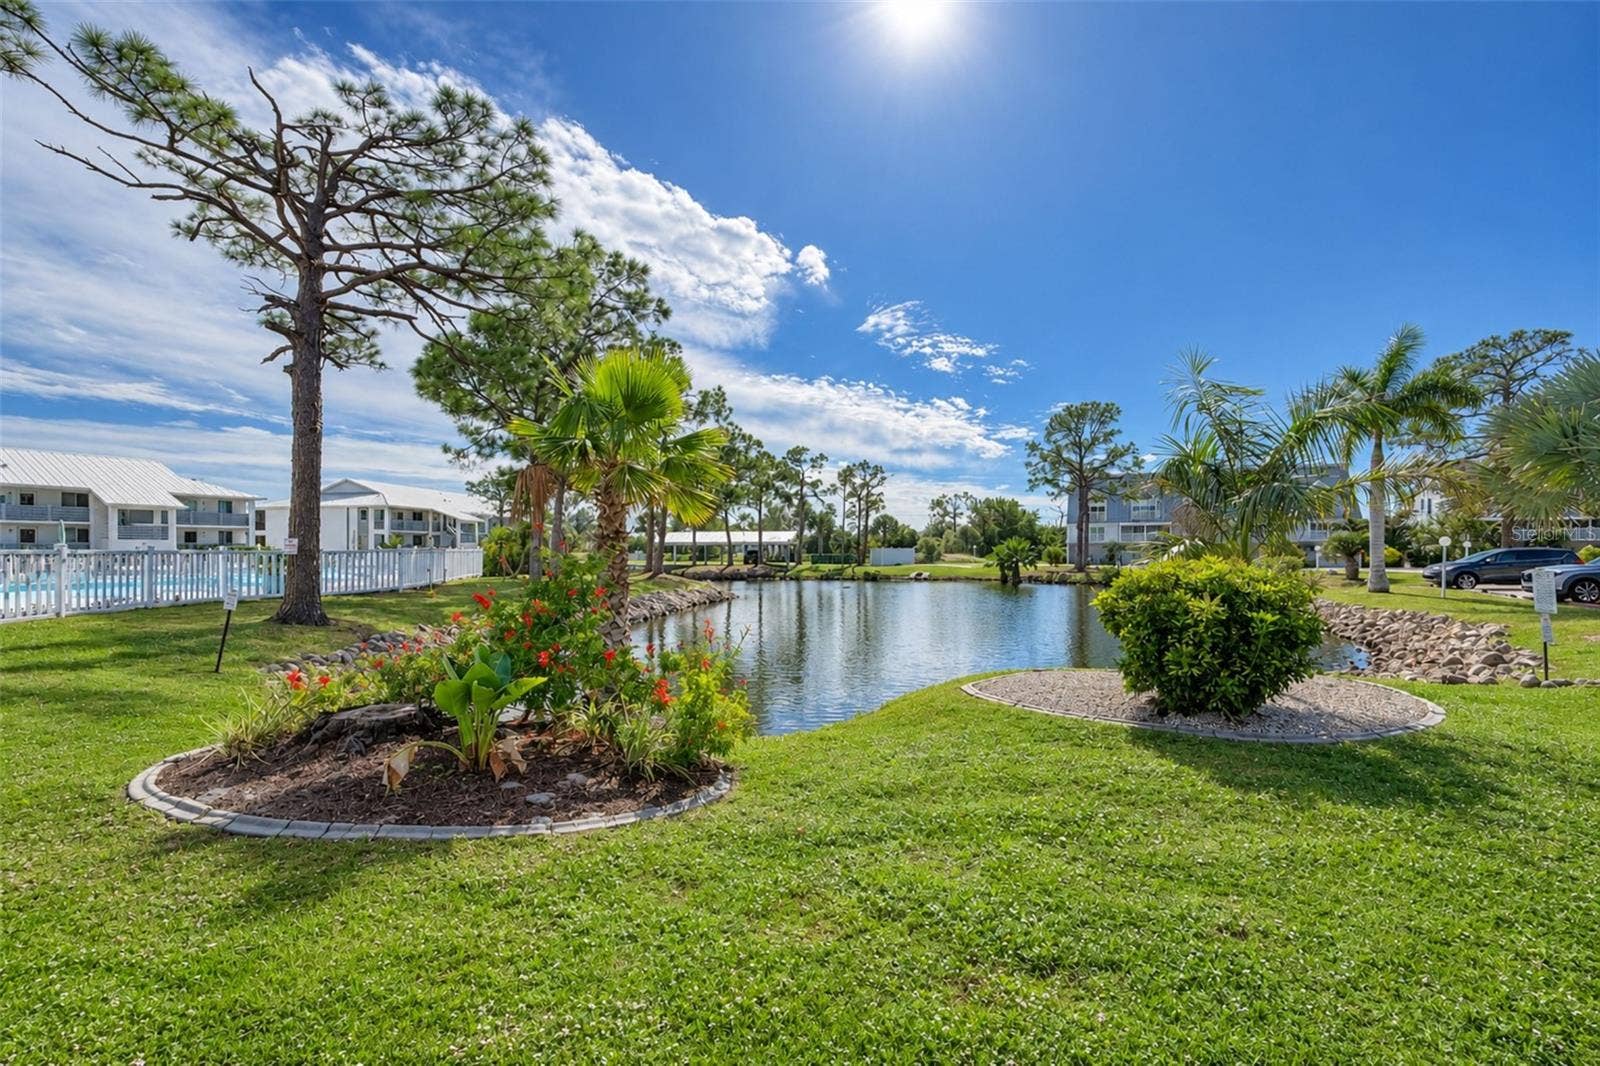
| Lot Features: | Conservation Area, Flood Insurance Required, FloodZone, Greenbelt, In County, Landscaped, Level, Near Golf Course, Near Marina, Private, Sidewalk, Paved |
| Postal Code Plus4: | 9592 |
| Middle Or Junior School: | L.A. Ainger Middle |
| MLS Area Major: | 34224 - Englewood |
| MLS Area Major: | 34224 - Englewood |
| Original List Price: | $147,500 |
| Parcel Number: | 412028827013 |
| Patio And Porch Features: | Enclosed, Rear Porch, Screened |
| Pets Allowed: | Cats OK, Dogs OK |
| Property Attached?: | Yes |
| Stories Total: | 2 |
| Township: | 41S |
| Road Surface Type: | Asphalt, Paved |
| Roof: | Metal |
| Listing Terms: | Cash |
| Tax Year: | 2025 |
| Senior Community?: | No |
| Sewer: | Public Sewer |
| Special Listing Conditions: | None |
| State Or Province: | FL |
| Association?: | Yes |
| Utilities: | BB/HS Internet Available, Cable Available, Electricity Connected, Phone Available, Public, Sewer Connected, Underground Utilities, Water Connected |
| View: | Park/Greenbelt, Trees/Woods, Water |
| Water Source: | Public |
| Property Condition: | Completed |
| Public Survey Range: | 20E |
| Public Survey Section: | 28 |
| Zoning: | RMF12 |
| Vegetation: | Mature Landscaping, Trees/Landscaped, Wooded |
| Window Features: | Double Pane Windows, Insulated Windows, Storm Window(s) |
| Home Warranty?: | No |
| Additional Lease Restrictions: | Minimum 1-month lease; Association approval required prior to occupancy. Buyer to verify all current leasing & pet rules with Grande Property Services. |
| Alternate Key Folio Num: | 412028827013 |
| Approval Process: | Application and Board approval required prior to closing/occupancy. Contact Grande Property Services (941-697-9722) for current application forms, fees, and processing timelines. |
| Association Approval Required Yn: | Yes |
| Association Email: | info@grandepropertyservices.com |
| Association Fee Requirement: | Required |
| Association Url: | grandepropertyservices.com |
| Available For Lease Yn: | Yes |
| Building Area Total Srch Sq M: | 113.71 |
| Building Elevator Yn: | No |
| Building Name Number: | 14 |
| Calculated List Price By Calcula: | 135.07 |
| Cddyn: | No |
| Condo Land Included Yn: | No |
| Disaster Mitigation: | Hurricane Shutters/Windows |
| Dprurl: | https://www.workforce-resource.com/dpr/listing/MFRMLS/D6149777?w=Agent&skip_sso=true |
| Dprurl 2: | https://www.workforce-resource.com/dpr/listing/MFRMLS/D6149777?w=Customer |
| Dpryn: | Yes |
| Exist Lse Tenant Yn: | No |
| Flood Zone Code: | AE |
| Floor Number: | 2 |
| Green Verification Count: | 0 |
| Homestead Yn: | Yes |
| Lease Restrictions Yn: | Yes |
| Listing Exclusion Yn: | No |
| Living Area Meters: | 101.45 |
| Max Pet Weight: | 30 |
| Minimum Lease: | 1 Month |
| Monthly Hoa Amount: | $873 |
| Number Of Pets: | 1 |
| Other Exemptions Yn: | No |
| Pet Restrictions: | 1 domestic pet up to 30 lbs max; must be approved by Association. No tenant pets. |
| Planned Unit Development Yn: | No |
| Property Description: | Corner Unit, End Unit |
| Realtor Info: | As-Is, Assoc approval required |
| Room Count: | 6 |
| Sdeo yn: | No |
| Sw Subdiv Community Name: | Fiddler's Green |
| Total Annual Fees: | $10,476 |
| Total Monthly Fees: | $873 |
| Unit Number Yn: | No |
| Water Access Yn: | No |
| Water Extras Yn: | No |
| Water View: | No |
| Yrs Of Owner Prior To Leasing Re: | 0 |
| Ag Exemption Yn: | No |
| Road Responsibility: | Private Maintained Road |
| Association Name: | Grande Property Services - Patricia Davey |
| Association Phone: | (941) 697-9722 |
| Association 2 Yn: | 0 |
| Attribution Contact: | 941-254-6467 |
| Originating System Name : | Stellar MLS |
| In Law Suite Yn: | No |
| Green Energy Generation Yn: | No |
| Fireplace?: | No |
| Pool Private?: | No |
| New Construction?: | No |
| New Construction?: | No |
Mortgage Calculator
Copyright 2026 My Florida Regional MLS DBA Stellar MLS. All rights reserved. Information deemed reliable but is not guaranteed. The data relating to real estate for sale on this web site comes in part from the Internet Data Exchange Program of My Florida Regional MLS DBA Stellar MLS. Real estate listings held by brokerage firms other than the owner of this page include the name of the listing broker. Information provided is for consumer's personal, non-commercial use and may not be used for any purpose other than to identify prospective properties consumers may be interested in purchasing. This site will be monitored for 'scraping' and any use of search facilities of data on the site other than by a consumer looking to purchase real estate is prohibited. Listing broker has attempted to offer accurate data, but buyers are advised to confirm all items. Information last updated on November 21, 2026 08:46 AM - ET


Based on information submitted to the MLS GRID as of November 21, 2026 08:46 AM - ET. All data is obtained from various sources and may not have been verified by broker or MLS GRID. Supplied Open House Information is subject to change without notice. All information should be independently reviewed and verified for accuracy. Properties may or may not be listed by the office/agent presenting the information. Properties displayed may be listed or sold by various participants in the MLS. Some listings have been excluded from this website.
IDX information is provided exclusively for consumers’ personal noncommercial use, that it may not be used for any purpose other than to identify prospective properties consumers may be interested in purchasing, that the data is deemed reliable but is not guaranteed by MLS GRID, and that the use of the MLS GRID Data may be subject to an end user license agreement prescribed by the Member Participant’s applicable MLS if any and as amended from time to time.
Property Last Updated: November 21, 2026 08:46 AM - ET
