
669 FLORIDA ELM COURT
Deland, FL 32720
$296,999
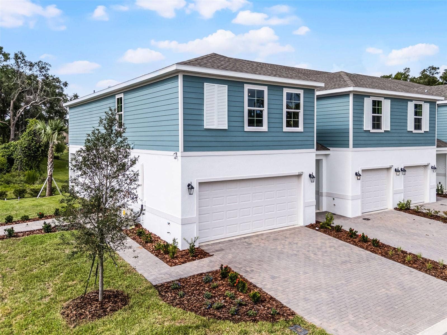
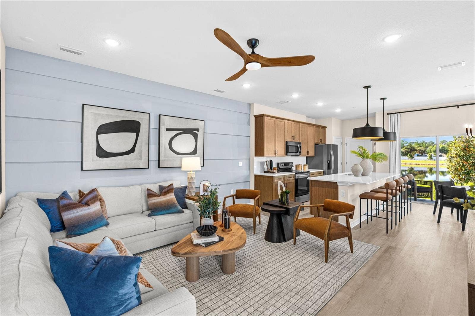
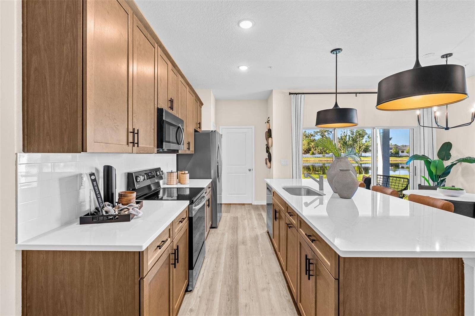
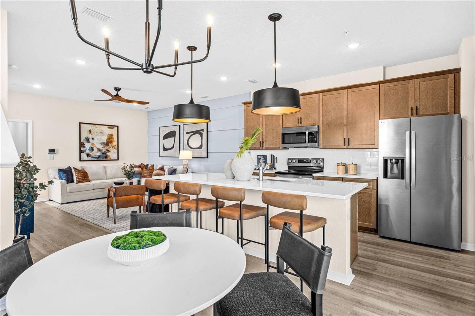
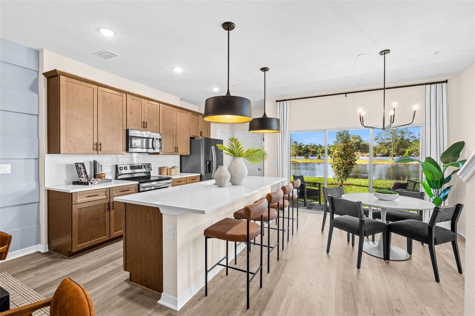
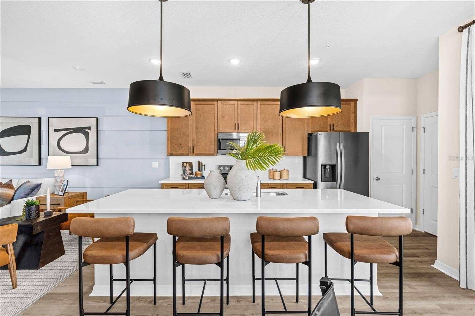
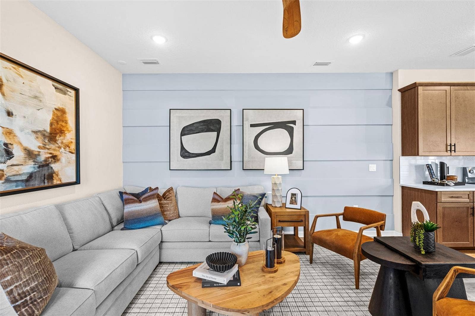
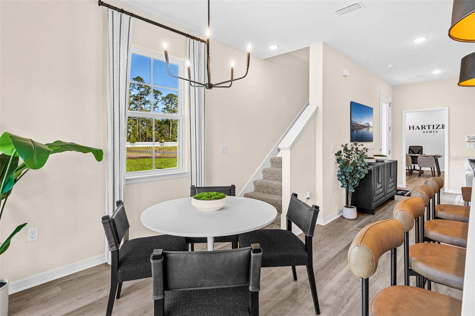
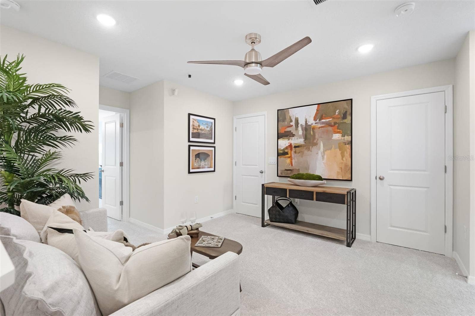
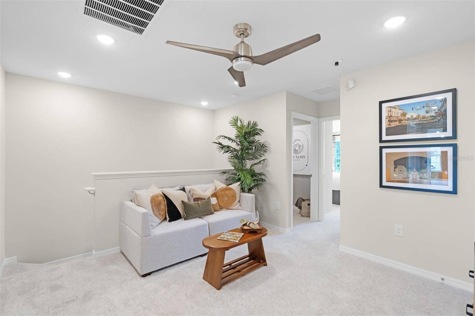
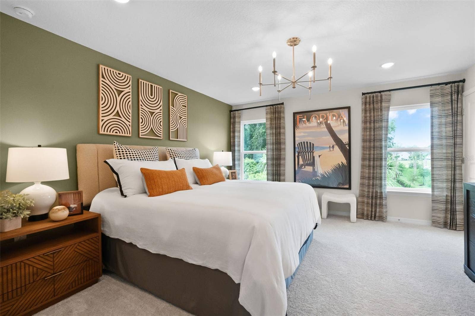
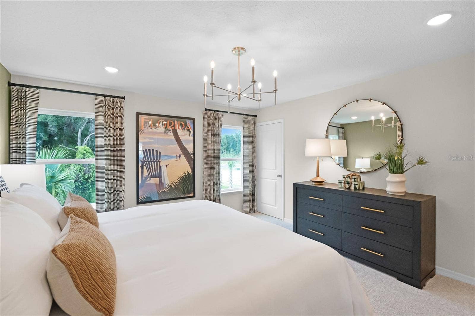
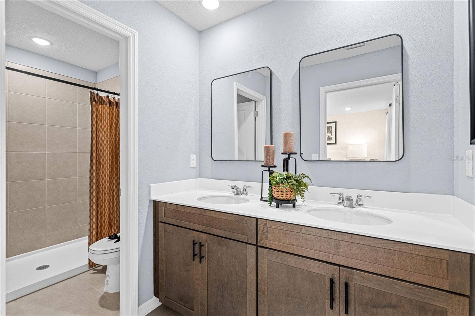
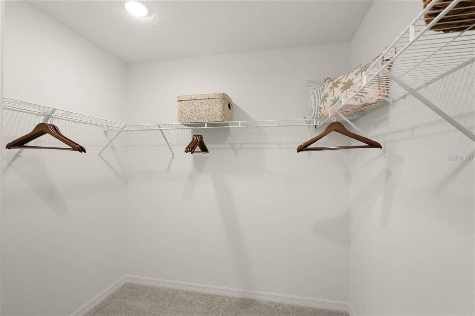
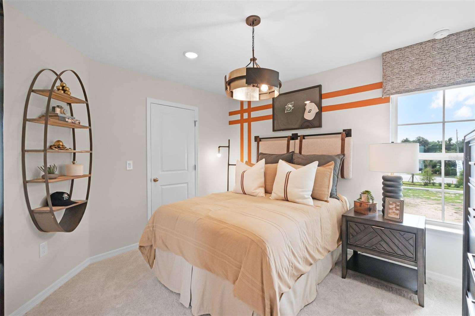
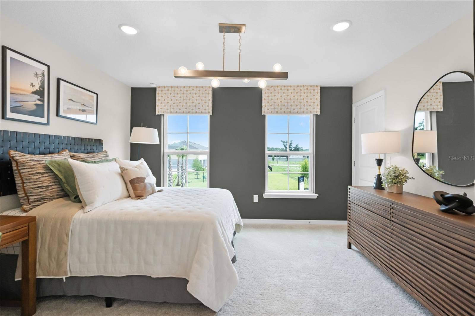
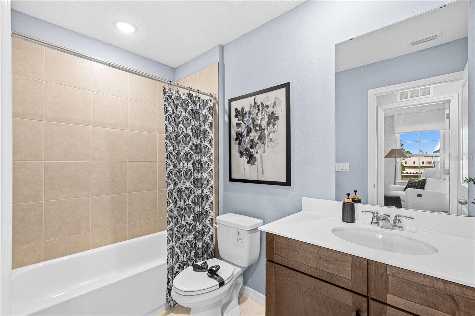
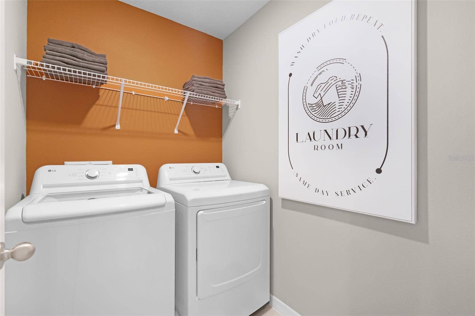
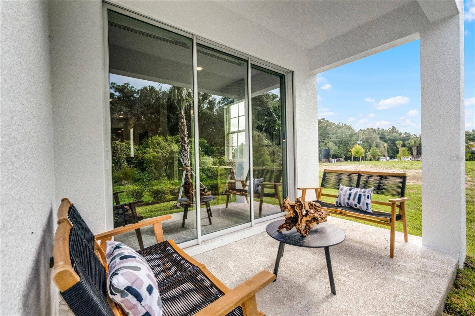
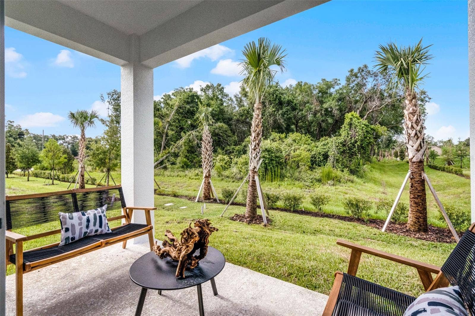
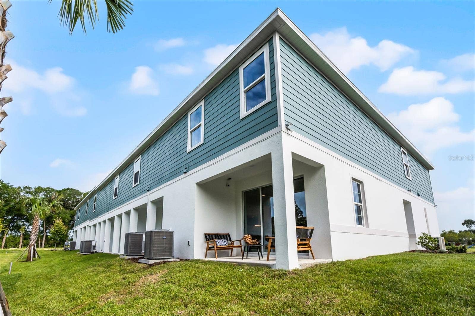
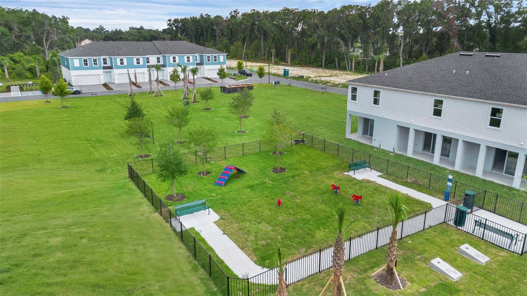
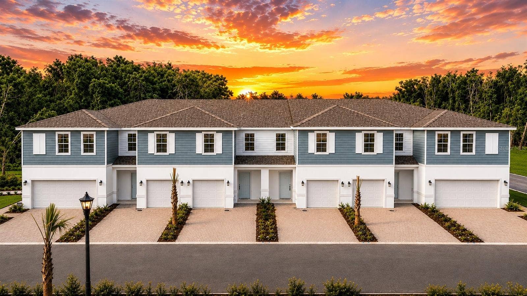
Under Construction. Estimated Completion: Late Jan/Early Feb 2027. Experience small-town charm and low maintenance living with exceptional value at Delaney Reserve. Welcome home to the Malory, a 3-bed, 2.5-bath, beautifully appointed corner-lot townhome featuring a 2-car garage and a versatile loft. This home showcases great curb appeal with a paver driveway and lead walk to your side entry. Step through the impressive 8' front door and enjoy soaring 9'4" ceilings and luxury vinyl plank flooring throughout the first floor. Inside, the inviting open-concept layout features a spacious great room that seamlessly connects the kitchen and dining areas—creating the perfect setting for both everyday living and entertaining. The chef-inspired kitchen includes slate stained 42" cabinetry, and a large center island ideal for gathering. Triple sliding glass doors lead to your covered lanai, extending your living space outdoors and making it easy to enjoy Florida’s sunshine year-round. Upstairs, you’ll find three comfortable bedrooms—each with its own walk-in closet—along with a versatile loft ideal for a home office, media room, or play space. A generously sized upstairs laundry room adds everyday convenience. The private primary suite features an oversized walk-in closet and a spacious primary bath complete with dual sink vanities and a private shower/tub combination. Located in Delaney Reserve in DeLand, residents enjoy low-maintenance living and inviting community amenities—including a dog park, pavilion with grills, and cornhole for casual fun—along with easy access to shopping, dining, Historic Downtown DeLand, and major ...
+ Read More
Listing Courtesy of: MALTBIE REALTY GROUP
813-819-5255
| Listing Id: | W7889974 |
|---|---|
| List Price: | $296,999 |
| Property Type: | Residential |
| Property Sub Type: | Townhouse |
| Status: | Active |
| Bedrooms Total: | 3 |
| Bathrooms Full: | 2 |
| Bathrooms Half: | 1 |
| Living Area: | 1,663 |
| Tax Annual Amount: | $0 |
| Lot Size Square Feet: | 2,377 |
| Lot Size Acres: | 0.05 |
| Waterfront?: | No |
| City: | Deland |
| County Or Parish: | Volusia |
| Subdivision Name: | Delaney Reserve |
| Postal Code: | 32720 |
| Year Built: | 2027 |
| Appliances: | Dishwasher, Disposal, Microwave, Range |
| Builder Name: | HARTIZEN HOMES |
| Association Fee: | $175 |
| Association Fee Frequency: | Monthly |
| Association Fee Includes: | Maintenance Grounds |
| Attached Garage?: | Yes |
| Bathrooms Total Integer: | 3 |
| Building Area Source: | Builder |
| Building Area Total: | 1663 |
| Building Area Units: | Square Feet |
| Direction Faces: | East |
| Foundation Details: | Slab |
| Construction Materials: | Block, HardiPlank Type, Frame |
| Cooling: | Central Air |
| Directions: | From Lake Mary: Head East on I-4. Take Exit 114 towards Howland Blvd. Keep left to continue on to FL-472 W. Use right Lane to merge onto US 17-92. Turn Left on FL-15 Alt N Delaney Reserve will be on left in 3.6 miles. |
| Elementary School: | Woodward Avenue Elem-VO |
| Exterior Features: | Sprinkler Metered |
| Flooring: | Carpet, Ceramic Tile, Luxury Vinyl |
| Furnished: | Unfurnished |
| Garage Spaces: | 2 |
| Garage?: | Yes |
| Community Features: | Dog Park, Street Lights |
| Heating: | Central |
| High School: | Deland High |
| Interior Features: | Kitchen/Family Room Combo, PrimaryBedroom Upstairs, Solid Surface Counters, Walk-In Closet(s) |
| Laundry Features: | Laundry Room, Upper Level |
| Levels: | Two |
| Listing Contract Date: | 2026-10-02 |
| Ownership: | Fee Simple |
| Living Area Source: | Builder |
| Living Area Units: | Square Feet |
| Lot Size Acres: | 0.05 |
| Lot Size Dimensions: | 28x85 |
| Middle Or Junior School: | Southwestern Middle |
| MLS Area Major: | 32720 - Deland |
| MLS Area Major: | 32720 - Deland |
| New Construction?: | Yes |
| Original List Price: | $289,999 |
| Parcel Number: | 700716000370 |
| Parking Features: | Driveway, Garage Door Opener |
| Patio And Porch Features: | Covered, Rear Porch |
| Pets Allowed: | Yes |
| Township: | 17 |
| Road Surface Type: | Paved |
| Roof: | Shingle |
| Listing Terms: | Cash, Conventional, FHA, VA Loan |
| Tax Year: | 2026 |
| Sewer: | Public Sewer |
| Special Listing Conditions: | None |
| State Or Province: | FL |
| Association?: | Yes |
| Builder Model: | MALORY |
| Utilities: | Cable Available, Electricity Available, Fiber Optics, Sewer Connected, Underground Utilities, Water Connected |
| Water Source: | Public |
| Property Condition: | Under Construction |
| Public Survey Range: | 30 |
| Public Survey Section: | 07 |
| Zoning: | 00 |
| Home Warranty?: | Yes |
| Additional Lease Restrictions: | Minimum of 7 months. |
| Additional Rooms: | Inside Utility, Loft |
| Approval Process: | SEE HOA |
| Association Approval Required Yn: | Yes |
| Association Email: | 1 |
| Association Fee Requirement: | Required |
| Available For Lease Yn: | Yes |
| Builder License Number: | 000 |
| Building Area Total Srch Sq M: | 154.50 |
| Building Name Number: | 37 |
| Calculated List Price By Calcula: | 178.59 |
| Cddyn: | No |
| Dprurl: | https://www.workforce-resource.com/dpr/listing/MFRMLS/W7889974?w=Agent&skip_sso=true |
| Dprurl 2: | https://www.workforce-resource.com/dpr/listing/MFRMLS/W7889974?w=Customer |
| Dpryn: | Yes |
| Exist Lse Tenant Yn: | No |
| Flood Zone Code: | X |
| Garage Dimensions: | 18x19 |
| Green Verification Count: | 0 |
| Homestead Yn: | No |
| Lease Restrictions Yn: | Yes |
| Listing Exclusion Yn: | No |
| Living Area Meters: | 154.50 |
| Lot Size Square Meters: | 221 |
| Minimum Lease: | 7 Months |
| Monthly Hoa Amount: | $175 |
| Permit Number: | x |
| Pet Restrictions: | eash Law. |
| Projected Completion Date: | 01/31/2027 |
| Property Description: | End Unit |
| Realtor Info: | Brochure Available |
| Room Count: | 10 |
| Sdeo yn: | No |
| Total Acreage: | 0 to less than 1/4 |
| Total Annual Fees: | $2,100 |
| Total Monthly Fees: | $175 |
| Unit Number Yn: | No |
| Water Access Yn: | No |
| Water Extras Yn: | No |
| Water View: | No |
| Yrs Of Owner Prior To Leasing Re: | 0 |
| Association Name: | HARTIZEN HOMES |
| Association 2 Yn: | 0 |
| Attribution Contact: | 813-819-5255 |
| Originating System Name : | Stellar MLS |
| Between Us 1 River Yn: | No |
| In Law Suite Yn: | No |
| Green Energy Generation Yn: | No |
Mortgage Calculator
Copyright 2026 My Florida Regional MLS DBA Stellar MLS. All rights reserved. Information deemed reliable but is not guaranteed. The data relating to real estate for sale on this web site comes in part from the Internet Data Exchange Program of My Florida Regional MLS DBA Stellar MLS. Real estate listings held by brokerage firms other than the owner of this page include the name of the listing broker. Information provided is for consumer's personal, non-commercial use and may not be used for any purpose other than to identify prospective properties consumers may be interested in purchasing. This site will be monitored for 'scraping' and any use of search facilities of data on the site other than by a consumer looking to purchase real estate is prohibited. Listing broker has attempted to offer accurate data, but buyers are advised to confirm all items. Information last updated on October 08, 2026 06:32 PM - ET


Based on information submitted to the MLS GRID as of October 08, 2026 06:32 PM - ET. All data is obtained from various sources and may not have been verified by broker or MLS GRID. Supplied Open House Information is subject to change without notice. All information should be independently reviewed and verified for accuracy. Properties may or may not be listed by the office/agent presenting the information. Properties displayed may be listed or sold by various participants in the MLS. Some listings have been excluded from this website.
IDX information is provided exclusively for consumers’ personal noncommercial use, that it may not be used for any purpose other than to identify prospective properties consumers may be interested in purchasing, that the data is deemed reliable but is not guaranteed by MLS GRID, and that the use of the MLS GRID Data may be subject to an end user license agreement prescribed by the Member Participant’s applicable MLS if any and as amended from time to time.
Property Last Updated: October 08, 2026 06:32 PM - ET
