648 58TH AVENUE NE
St Petersburg, FL 33703
$1,495,000
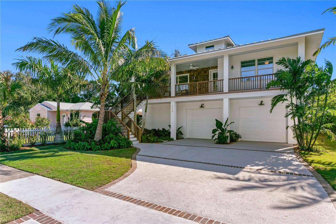
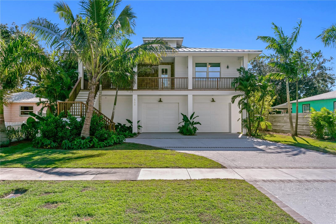
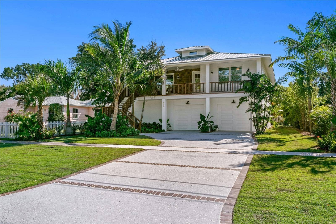
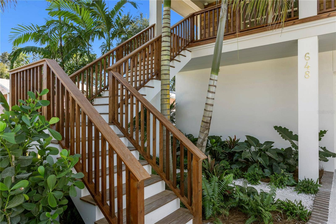
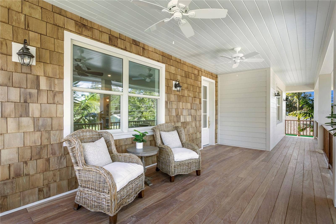
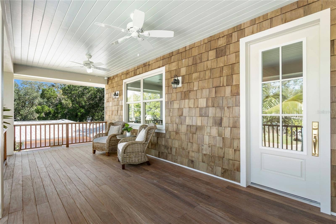
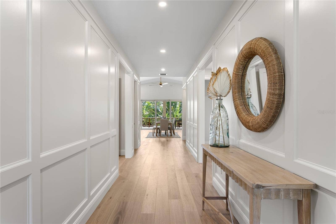
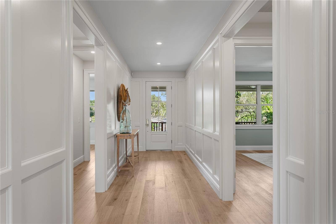
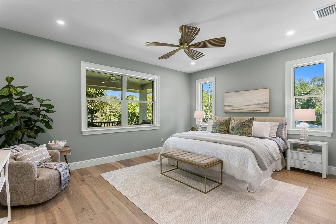
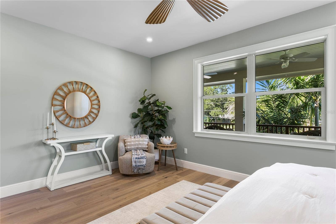
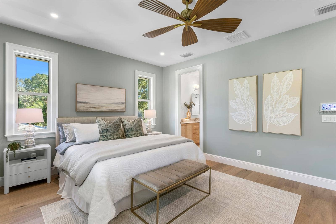
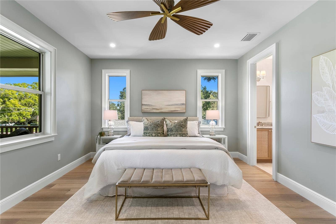
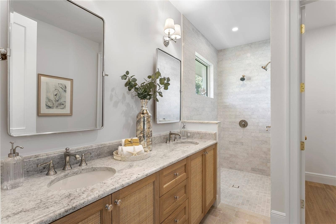
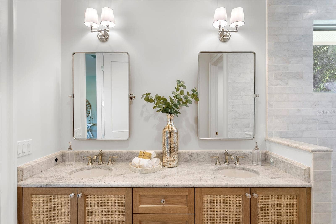
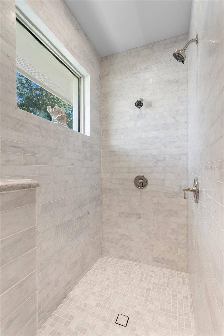
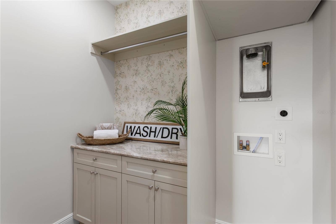
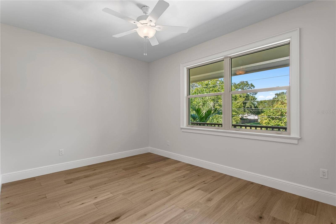
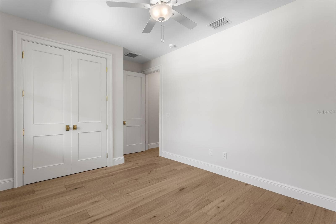
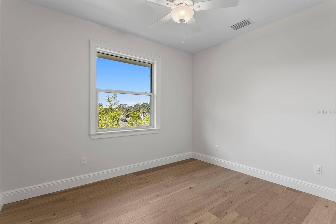
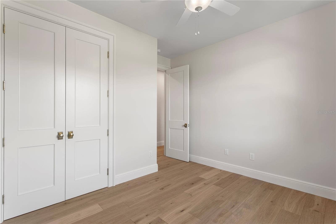
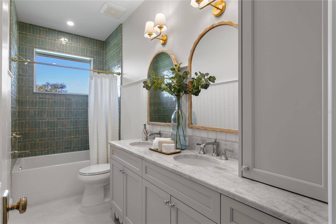
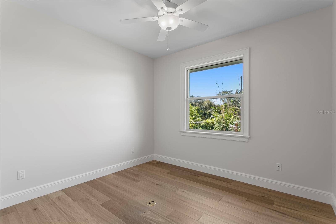
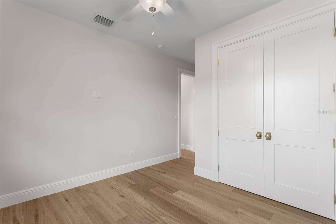
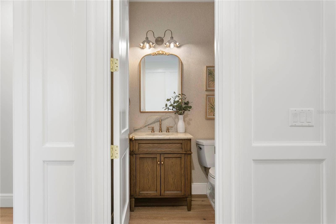
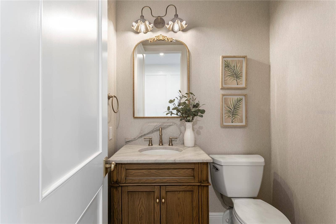
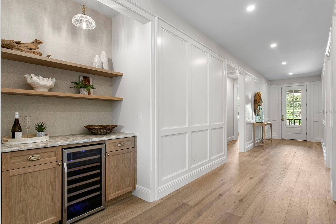
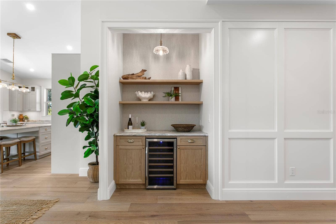
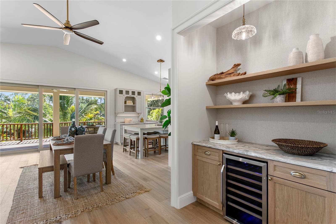
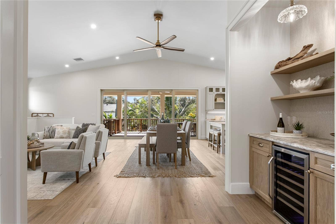
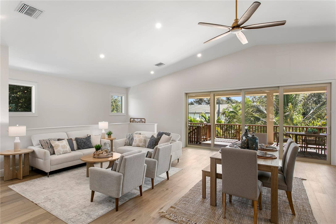
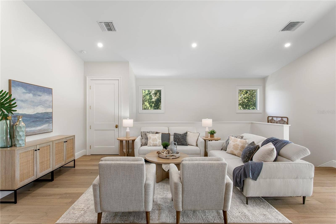
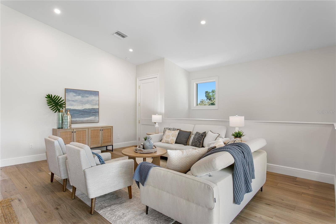
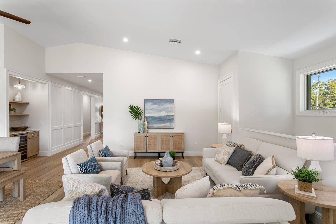
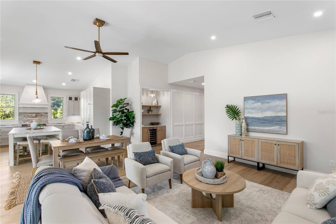
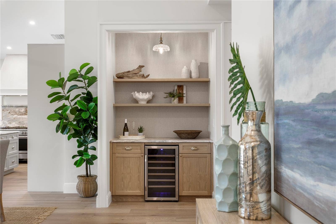
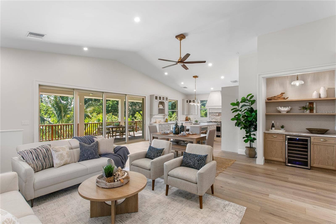
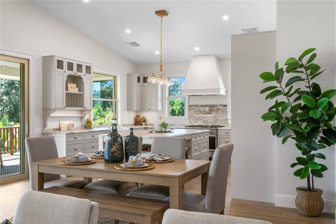
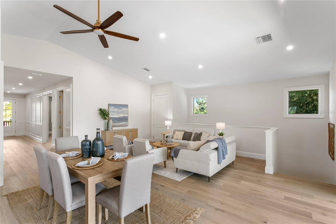
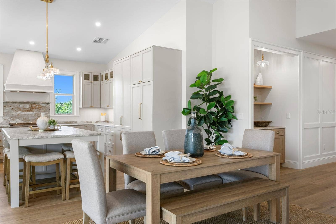
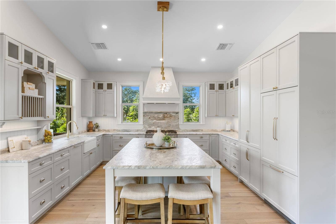
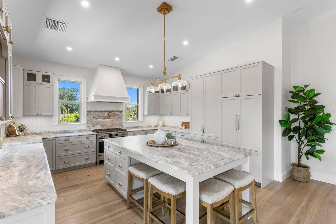
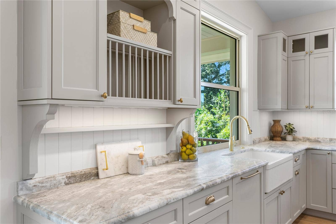
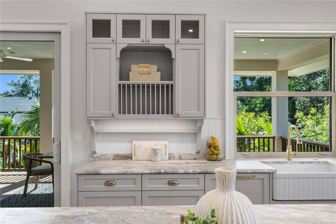
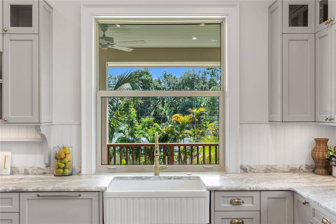
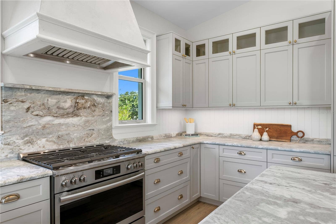
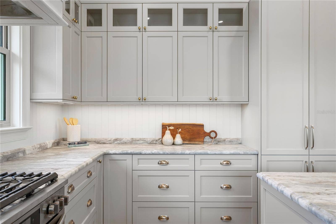
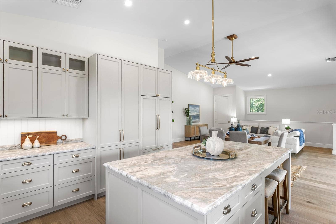
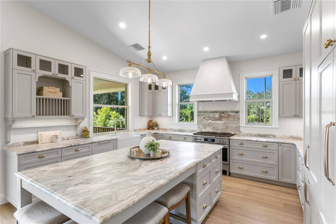
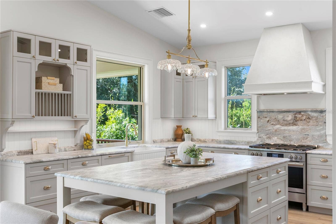
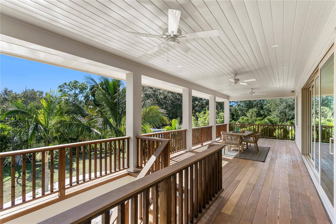
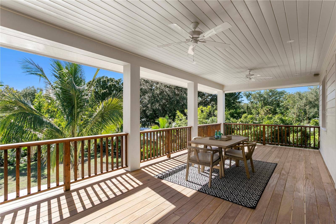
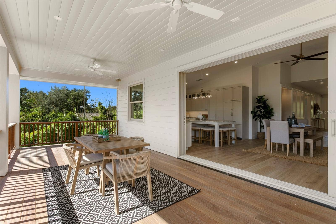
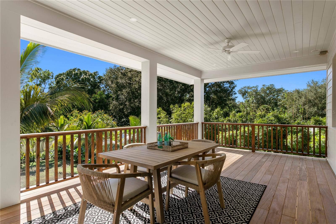
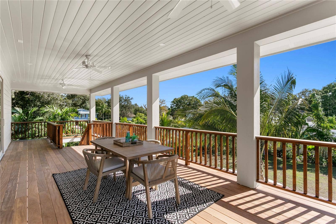
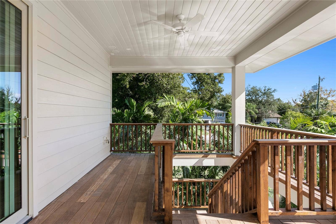
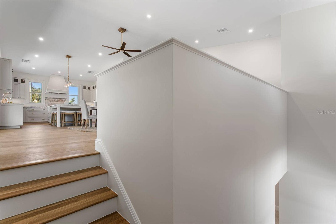
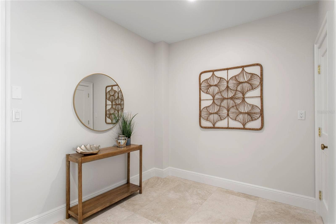
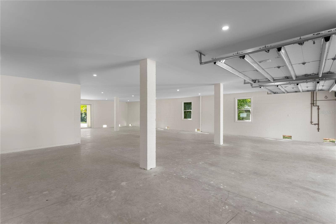
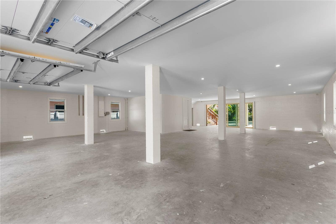
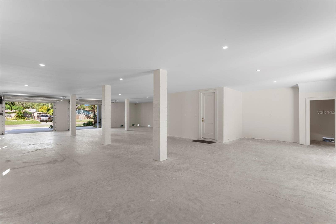
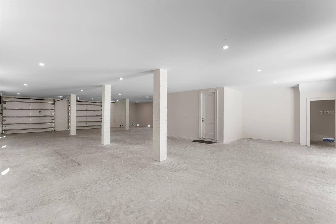
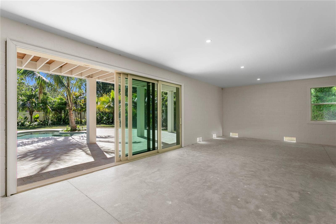
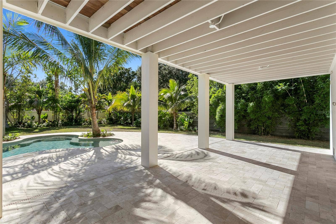
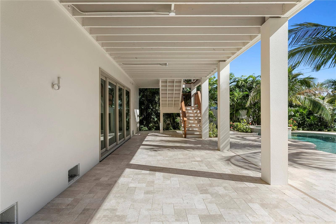
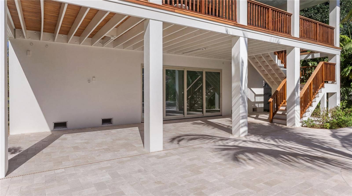
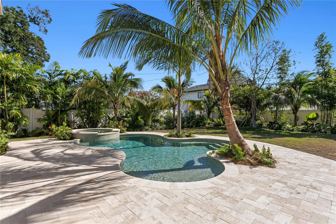
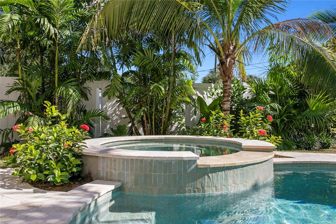
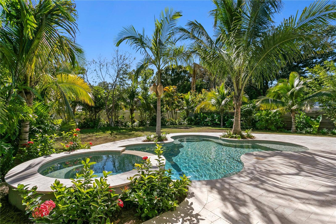
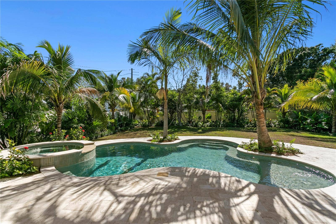
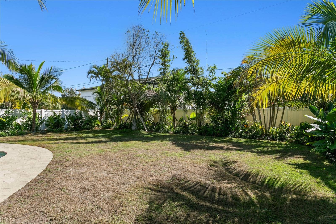
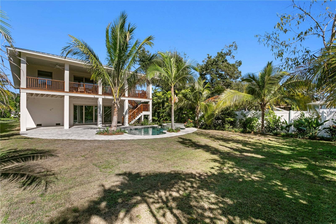
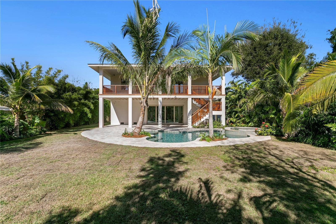
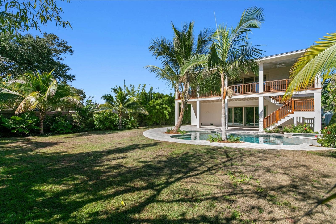
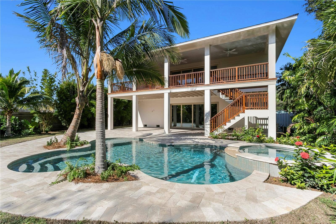
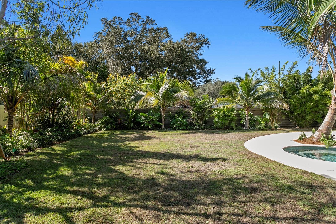
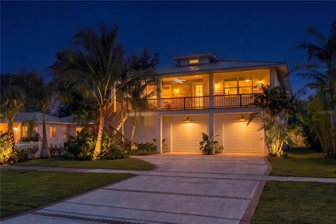
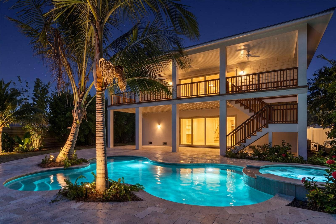
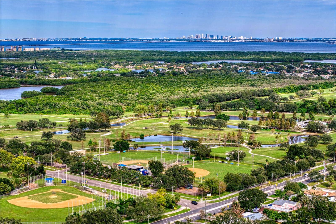
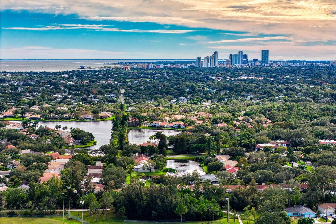
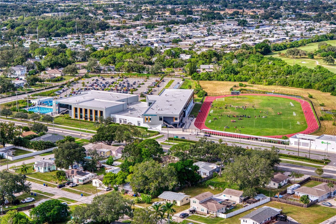
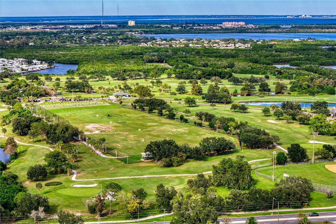
Brand new construction on OVER a 1/4 of an acre in Edgemoor Estates - 1 block from Jack Puryear Park! A rare opportunity to buy a custom home from one of St. Petersburg’s local home builders, Coastline Development. This single family coastal florida design features 4 bedrooms, 2.5 baths, OVERSIZED 4-car garage, ground floor foyer / mudroom, nearly 2400 SFT, front & rear generously sized covered porches, and so much more! Situated on a coveted massive lot (65x175), this property offers a rare combination of space and outdoor living, with room to accommodate boat or RV storage. The outdoor space encompasses a custom automated saltwater pool & spa, beautiful travertine decking, and thoughtfully curated tropical landscaping creating a lush, resort-inspired setting. Solid block construction, this home is built with an elevated design in mind offering an entire first floor garage space which is perfect storage for multiple vehicles, all your family toys, and even a home gym! Exterior design elements will showcase a Slate Grey custom metal roof, Hardie board siding, PGT hurricane impact rated windows, concrete Tabby shell driveway, custom cedar shake feature wall & railing detail, Cumaru Brazilian hardwood decking, and lush tropical landscaping. Interior features include engineered hardwood flooring, 9'4" ceilings with a vaulted living room, 8-foot custom detailed shaker-style doors, Emtek door hardware, and many custom wood trim details throughout. A welcoming entryway showcases custom wainscoting, while thoughtfully designed interior spaces feature wallpaper accents, a white ...
+ Read More
Listing Courtesy of: CORCORAN DWELLINGS
727-888-4663
| Listing Id: | TB8557346 |
|---|---|
| List Price: | $1,495,000 |
| Property Type: | Residential |
| Property Sub Type: | Single Family Residence |
| Status: | Active |
| Bedrooms Total: | 4 |
| Bathrooms Full: | 2 |
| Bathrooms Half: | 1 |
| Living Area: | 2,399 |
| Tax Annual Amount: | $3,547 |
| Lot Size Square Feet: | 11,474 |
| Lot Size Acres: | 0.26 |
| Architectural Style: | Elevated, Florida |
| Waterfront?: | No |
| City: | St Petersburg |
| County Or Parish: | Pinellas |
| Subdivision Name: | Edgemoor Estates |
| Postal Code: | 33703 |
| Year Built: | 2026 |
| Additional Parcels?: | No |
| Appliances: | Convection Oven, Dishwasher, Disposal, Gas Water Heater, Range, Range Hood, Refrigerator, Wine Refrigerator |
| Builder Name: | Coastline Development |
| Attached Garage?: | Yes |
| Bathrooms Total Integer: | 3 |
| Building Area Source: | Builder |
| Building Area Total: | 5713 |
| Building Area Units: | Square Feet |
| Carport?: | No |
| Direction Faces: | North |
| Foundation Details: | Slab |
| Construction Materials: | Block, Cedar, HardiPlank Type, Stucco |
| Cooling: | Central Air |
| Directions: | Head North on 4th street towards 54th Ave N. Take a Right onto 54th Ave N and head towards 1st Street NE. Take a Left onto 1st Street NE and head towards 58th Ave NE. Take a Right onto 58th Ave NE and head East until you arrive at the property which will be located on your right hand side. |
| Elementary School: | Shore Acres Elementary-PN |
| Exterior Features: | Lighting, Sidewalk |
| Fencing: | Vinyl, Wood |
| Flooring: | Brick, Ceramic Tile, Hardwood, Marble, Tile, Travertine |
| Furnished: | Unfurnished |
| Garage?: | Yes |
| Heating: | Central |
| High School: | Northeast High-PN |
| Interior Features: | Built-in Features, Ceiling Fans(s), Chair Rail, High Ceilings, Solid Surface Counters, Solid Wood Cabinets, Split Bedroom, Stone Counters, Thermostat, Vaulted Ceiling(s), Walk-In Closet(s) |
| Laundry Features: | Inside, Laundry Room |
| Levels: | Two |
| Listing Contract Date: | 2026-11-15 |
| Ownership: | Fee Simple |
| Living Area Source: | Builder |
| Living Area Units: | Square Feet |
| Lot Features: | Flood Insurance Required, FloodZone, City Limits, In County, Landscaped, Oversized Lot, Sidewalk, Paved |
| Lot Size Acres: | 0.26 |
| Lot Size Dimensions: | 65x175 |
| Postal Code Plus4: | 2510 |
| Middle Or Junior School: | Meadowlawn Middle-PN |
| MLS Area Major: | 33703 - St Pete |
| MLS Area Major: | 33703 - St Pete |
| Original List Price: | $1,495,000 |
| Other Equipment: | Irrigation Equipment, Smart Thermostat |
| Parcel Number: | 31-30-17-24822-063-0120 |
| Parking Features: | Covered, Driveway, Garage Door Opener, Ground Level, Off Street, Oversized, RV Access/Parking, Tandem, Basement |
| Patio And Porch Features: | Covered, Front Porch, Rear Porch |
| Pool Features: | In Ground, Gunite, Heated, Lighting, Salt Water |
| Property Attached?: | No |
| Stories Total: | 2 |
| Township: | 30 |
| Road Surface Type: | Paved |
| Roof: | Metal |
| Listing Terms: | Cash, Conventional |
| Tax Year: | 2025 |
| Senior Community?: | No |
| Sewer: | Public Sewer |
| Special Listing Conditions: | None |
| State Or Province: | FL |
| Association?: | No |
| Utilities: | BB/HS Internet Available, Electricity Connected, Natural Gas Connected, Sewer Connected, Water Connected |
| View: | Pool |
| Water Source: | Public |
| Property Condition: | Completed |
| Public Survey Range: | 17 |
| Public Survey Section: | 31 |
| Possession: | Close Of Escrow |
| Spa Features: | Heated, In Ground |
| Spa?: | Yes |
| Vegetation: | Bamboo, Mature Landscaping, Trees/Landscaped |
| Window Features: | ENERGY STAR Qualified Windows, Insulated Windows, Low-Emissivity Windows |
| Additional Lease Restrictions: | Verify leasing restrictions with the City of St. Petersburg. |
| Additional Rooms: | Inside Utility |
| Alternate Key Folio Num: | 30-17-31-24822-063-0120 |
| Approval Process: | Verify leasing restrictions with the City of St. Petersburg. |
| Association Approval Required Yn: | No |
| Available For Lease Yn: | Yes |
| Building Area Total Srch Sq M: | 530.75 |
| Building Elevator Yn: | No |
| Calculated List Price By Calcula: | 623.18 |
| Cddyn: | No |
| Condo Land Included Yn: | No |
| Exist Lse Tenant Yn: | No |
| Flood Zone Code: | AE |
| Flood Zone Date: | 2021-08-24 |
| Flood Zone Panel: | 12103C0209H |
| Garage Dimensions: | 42x57 |
| Green Verification Count: | 0 |
| Homestead Yn: | No |
| Lease Restrictions Yn: | Yes |
| Listing Exclusion Yn: | No |
| Living Area Meters: | 222.87 |
| Lot Size Square Meters: | 1066 |
| Minimum Lease: | 1 Month |
| Other Exemptions Yn: | No |
| Planned Unit Development Yn: | No |
| Pool Dimensions: | 24x15 |
| Property Description: | Elevated |
| Realtor Info: | As-Is, Floor Plan Available, List Agent is Related to Owner, Sign, Survey Available |
| Room Count: | 6 |
| Sdeo yn: | No |
| Total Acreage: | 1/4 to less than 1/2 |
| Unit Number Yn: | No |
| Water Access Yn: | No |
| Water Extras Yn: | No |
| Water View: | No |
| Yrs Of Owner Prior To Leasing Re: | 0 |
| Zoning Compatible Yn: | Yes |
| Ag Exemption Yn: | No |
| Road Responsibility: | Public Maintained Road |
| Association 2 Yn: | 0 |
| Attribution Contact: | 727-888-4663 |
| Originating System Name : | Stellar MLS |
| Dock Yn: | No |
| In Law Suite Yn: | No |
| Green Energy Generation Yn: | No |
| Fireplace?: | No |
| Pool Private?: | Yes |
| New Construction?: | Yes |
| New Construction?: | Yes |
Mortgage Calculator
Copyright 2026 My Florida Regional MLS DBA Stellar MLS. All rights reserved. Information deemed reliable but is not guaranteed. The data relating to real estate for sale on this web site comes in part from the Internet Data Exchange Program of My Florida Regional MLS DBA Stellar MLS. Real estate listings held by brokerage firms other than the owner of this page include the name of the listing broker. Information provided is for consumer's personal, non-commercial use and may not be used for any purpose other than to identify prospective properties consumers may be interested in purchasing. This site will be monitored for 'scraping' and any use of search facilities of data on the site other than by a consumer looking to purchase real estate is prohibited. Listing broker has attempted to offer accurate data, but buyers are advised to confirm all items. Information last updated on November 17, 2026 12:48 AM - ET


Based on information submitted to the MLS GRID as of November 17, 2026 12:48 AM - ET. All data is obtained from various sources and may not have been verified by broker or MLS GRID. Supplied Open House Information is subject to change without notice. All information should be independently reviewed and verified for accuracy. Properties may or may not be listed by the office/agent presenting the information. Properties displayed may be listed or sold by various participants in the MLS. Some listings have been excluded from this website.
IDX information is provided exclusively for consumers’ personal noncommercial use, that it may not be used for any purpose other than to identify prospective properties consumers may be interested in purchasing, that the data is deemed reliable but is not guaranteed by MLS GRID, and that the use of the MLS GRID Data may be subject to an end user license agreement prescribed by the Member Participant’s applicable MLS if any and as amended from time to time.
Property Last Updated: November 17, 2026 12:48 AM - ET
