
6356 EDENFIELD RUN
The Villages, FL 34762
$1,145,000
Open Houses
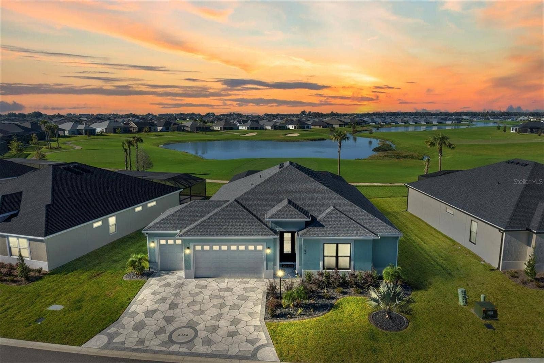
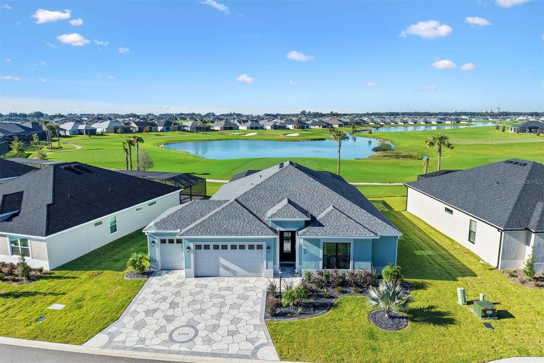
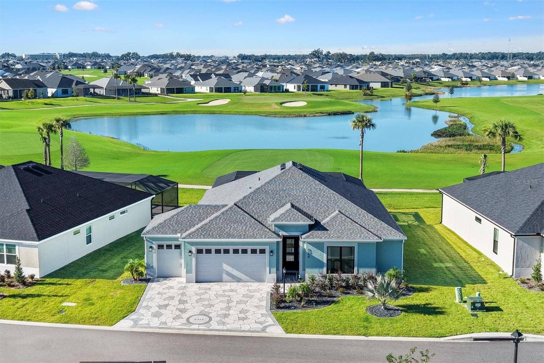
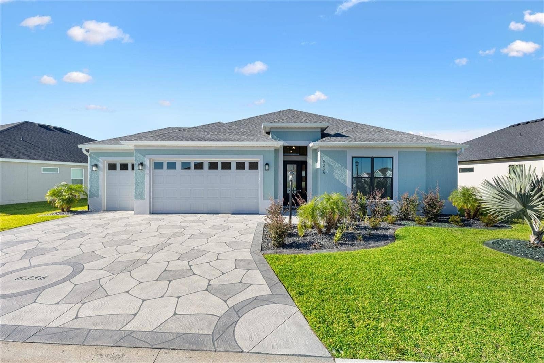
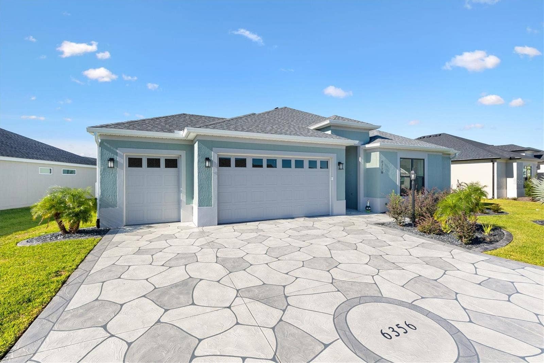
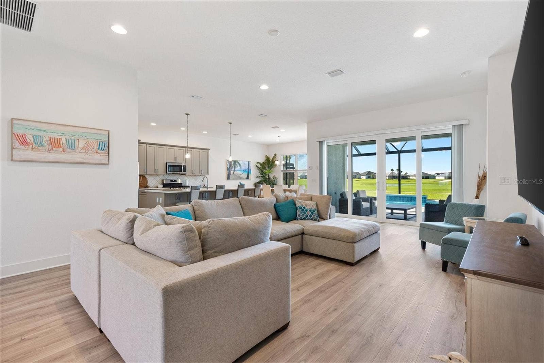
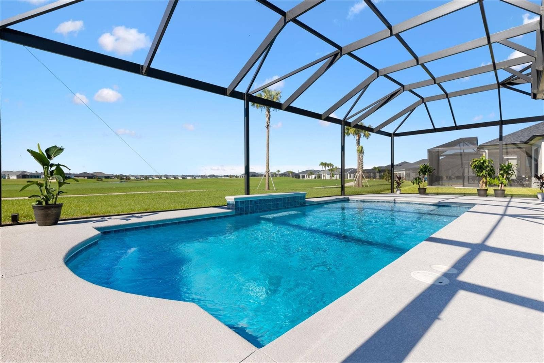
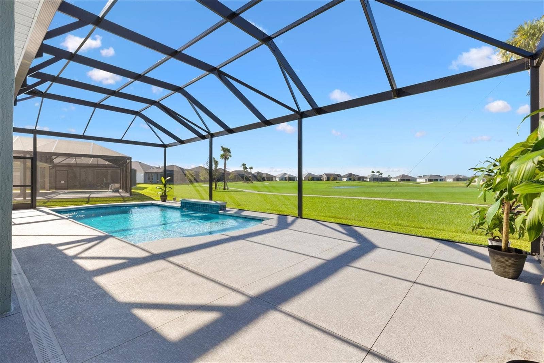
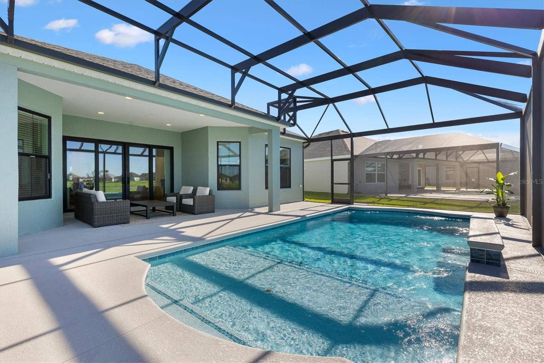
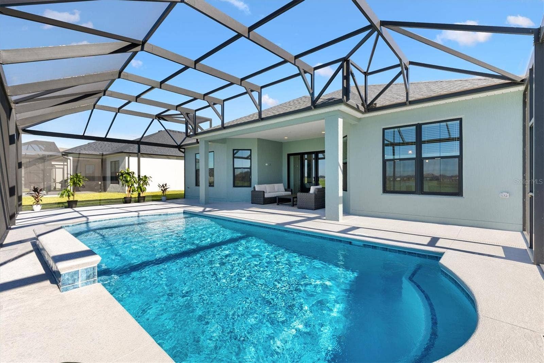
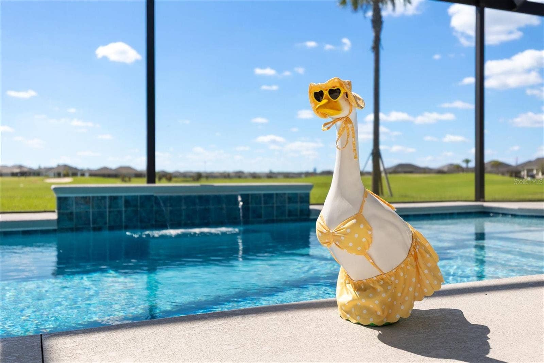
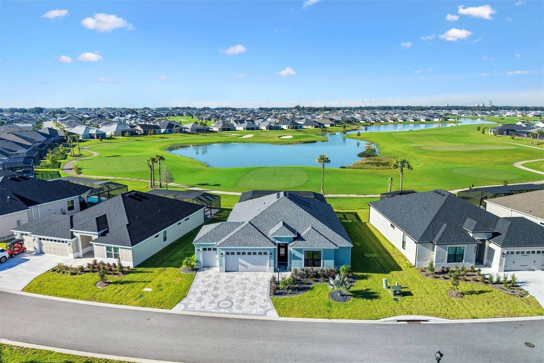
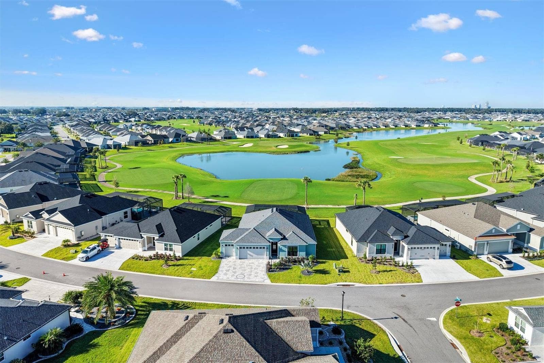
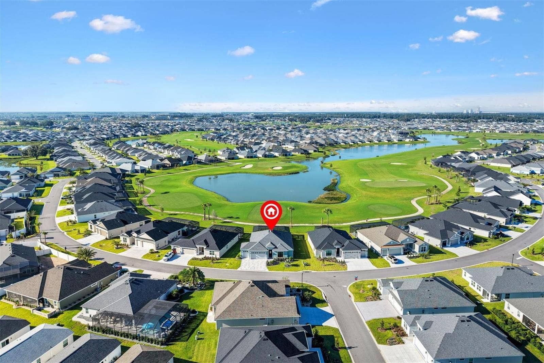
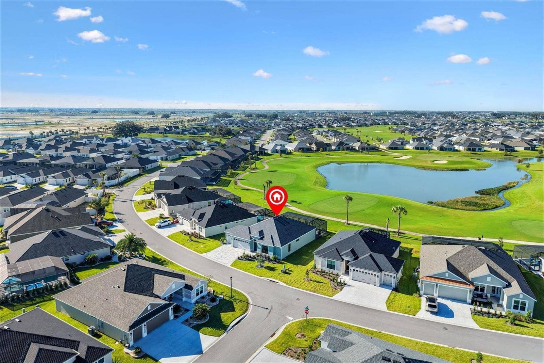
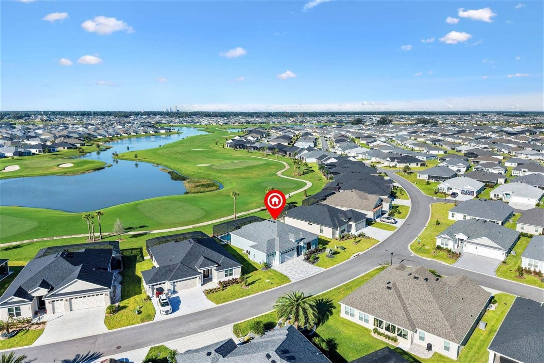
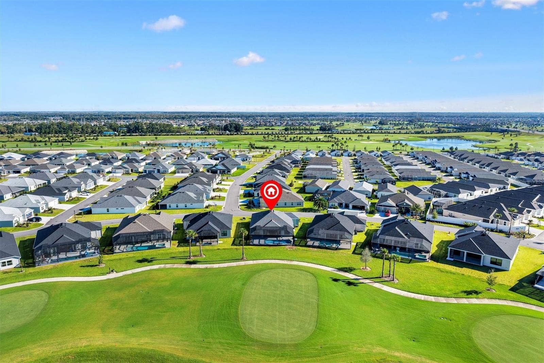
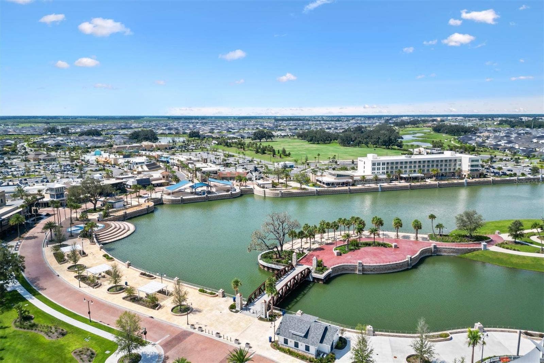
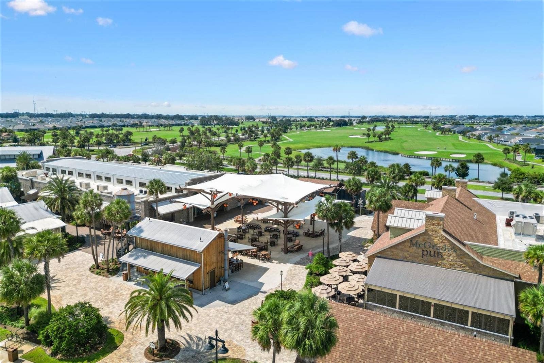
Your next chapter comes with a POOL—plus a golf course & water VIEW! Welcome to 6356 Edenfield Run, an Osprey Premier model in The Villages, FL, where your toughest afternoon decision might be whether to float a little longer or head out for live music.
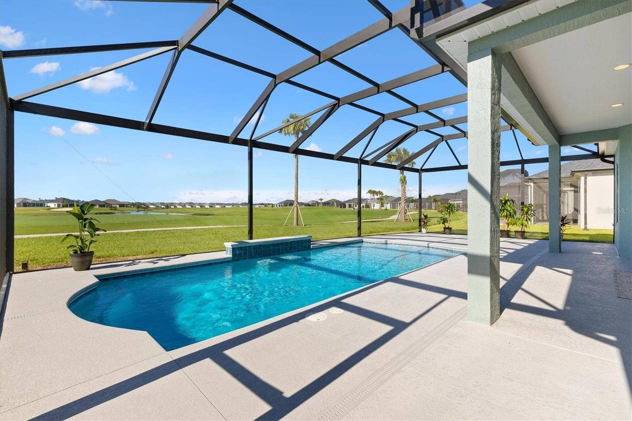
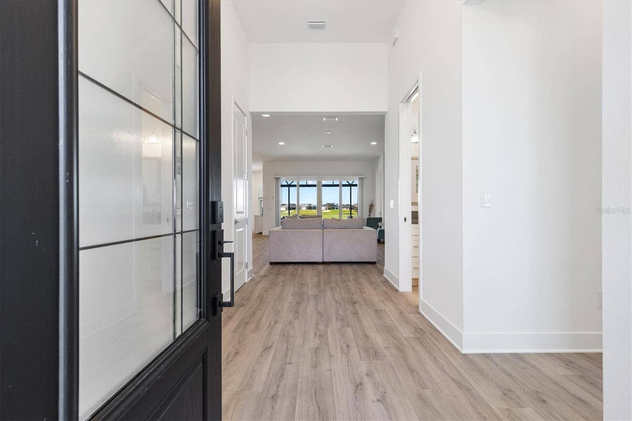
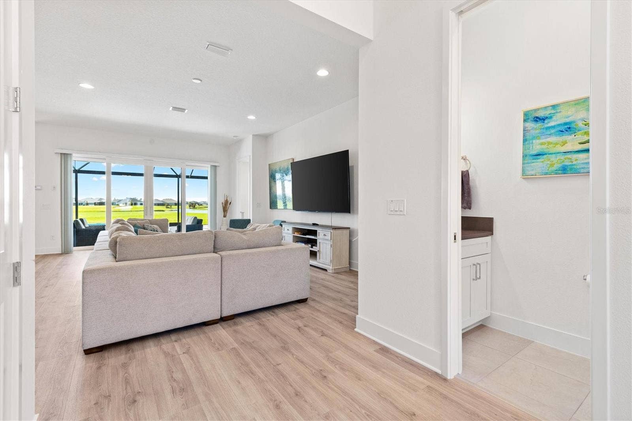
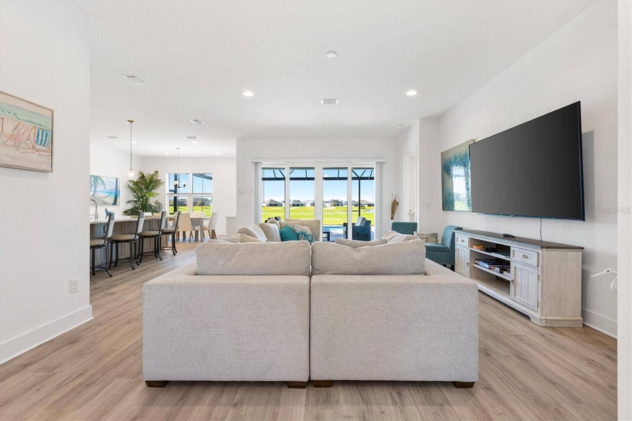
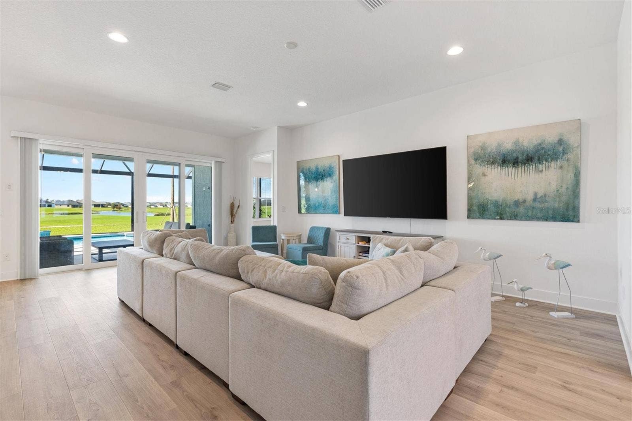
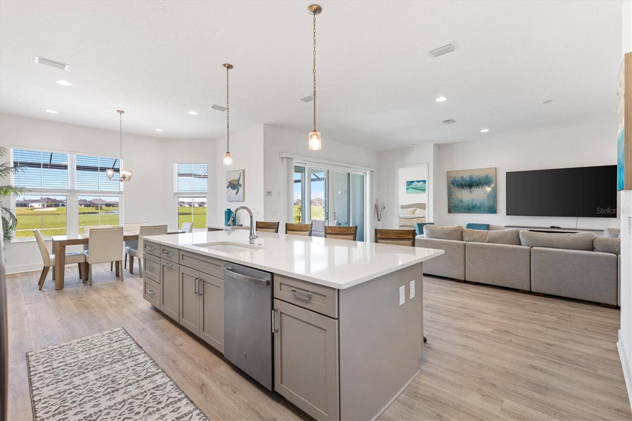
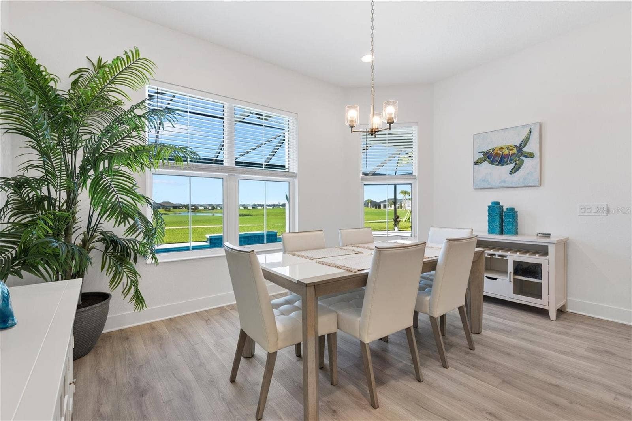
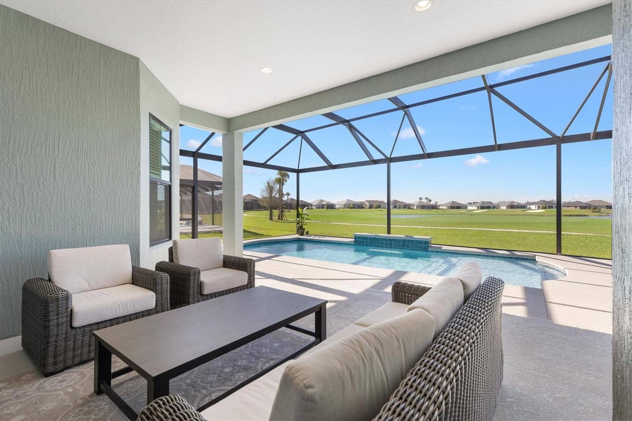
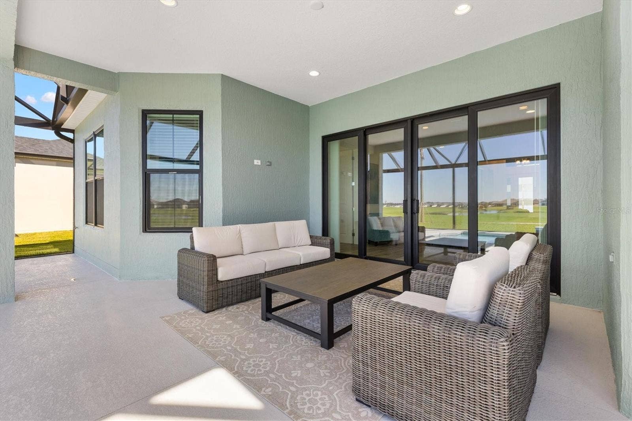
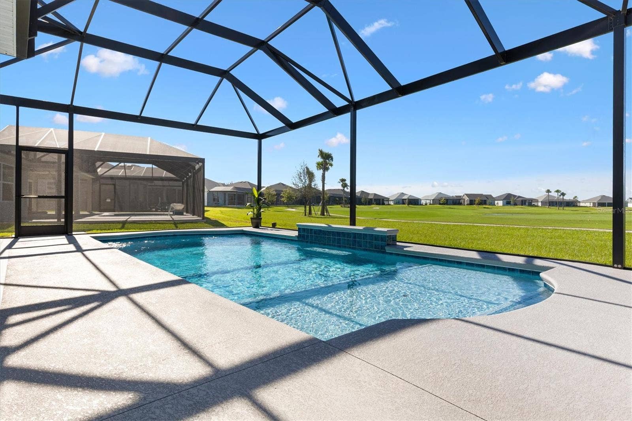
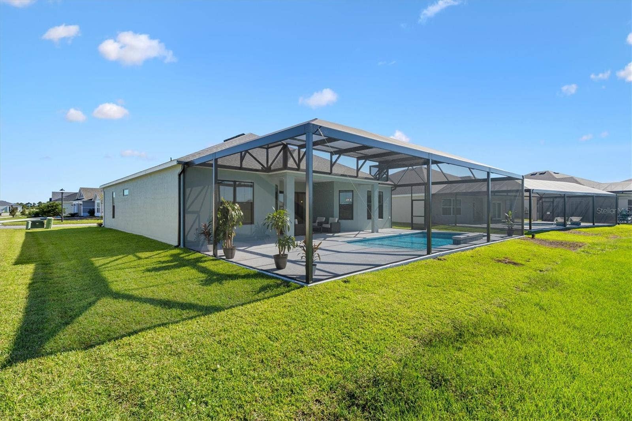
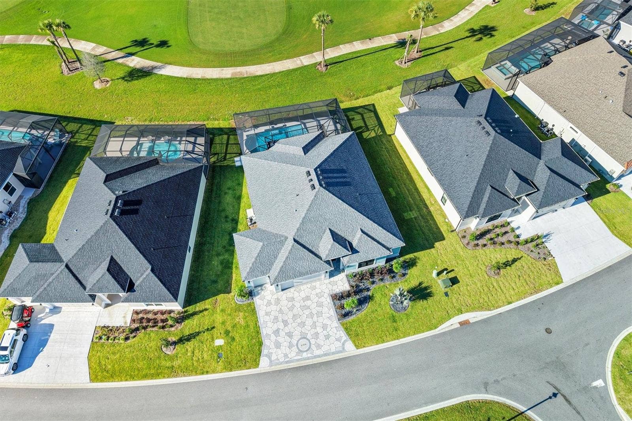
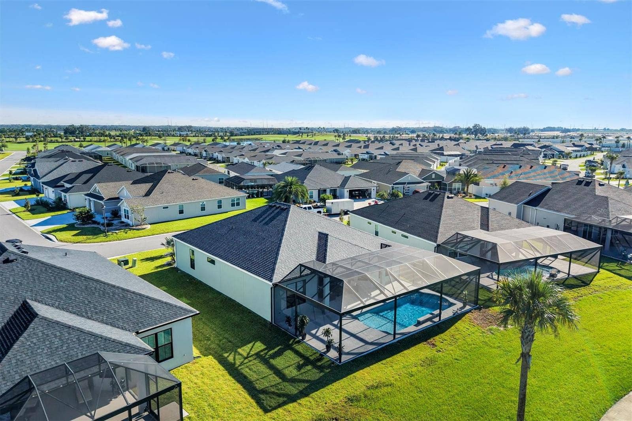
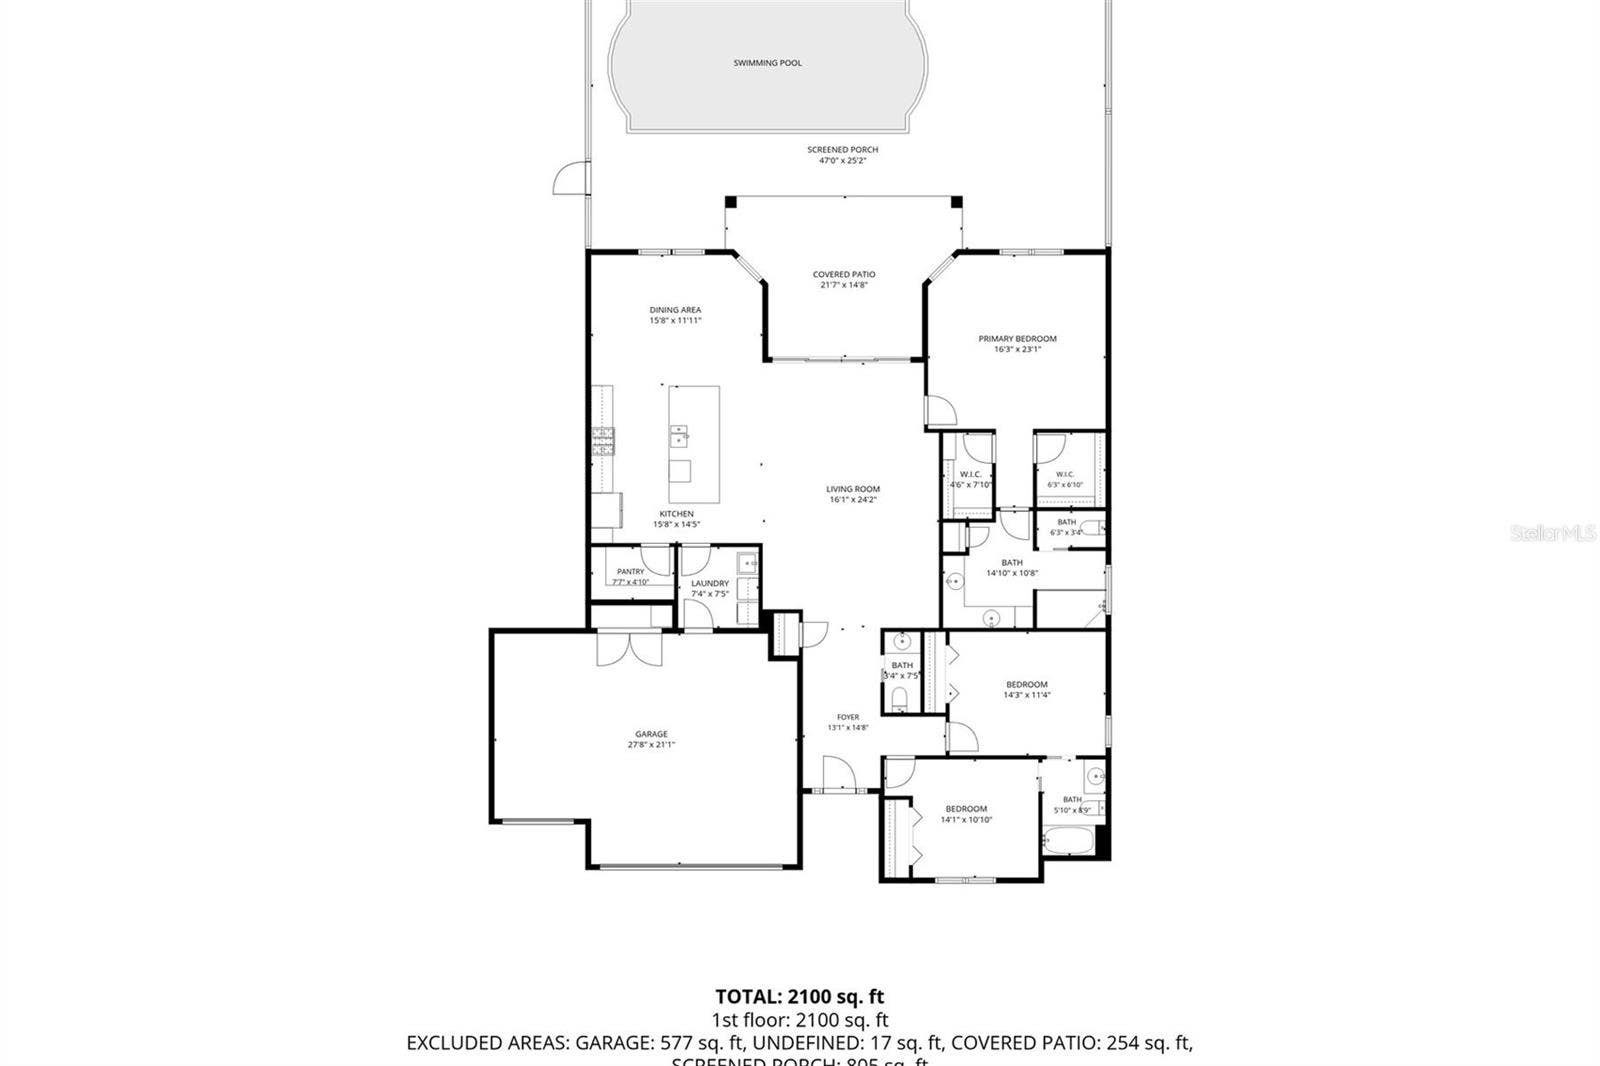
Set along the 7th hole of the Woodlands Championship Golf Course, this 3-bedroom, 2½-bath home makes staying home feel like a vacation. The expansive, approximately 1,000-square-foot birdcage gives you room to lounge, dine, and entertain around your 13-by-30-foot heated pool. Morning coffee with a fairway view? Absolutely. An afternoon swim followed by dinner with friends? You’ve got the perfect setup.
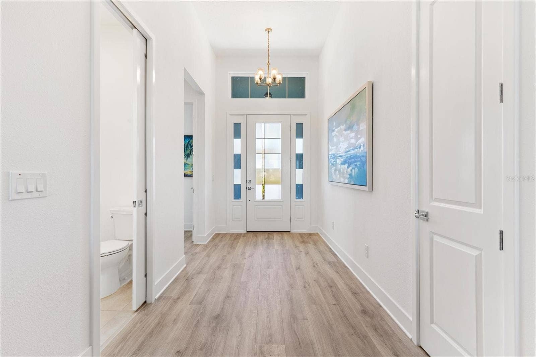
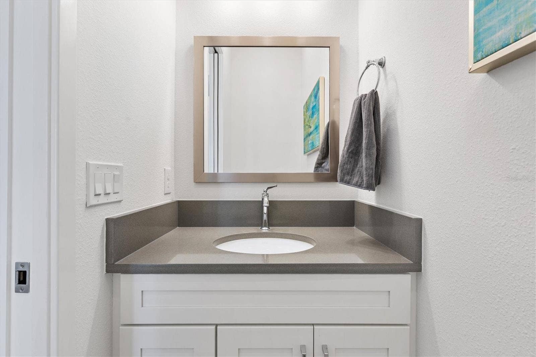
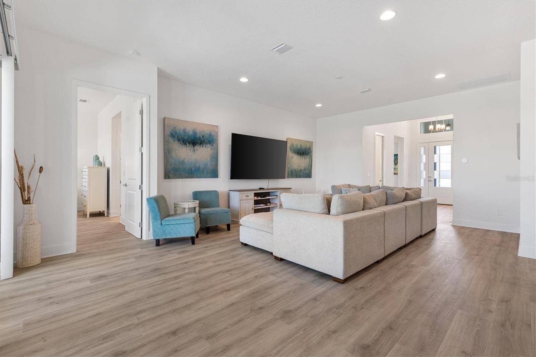
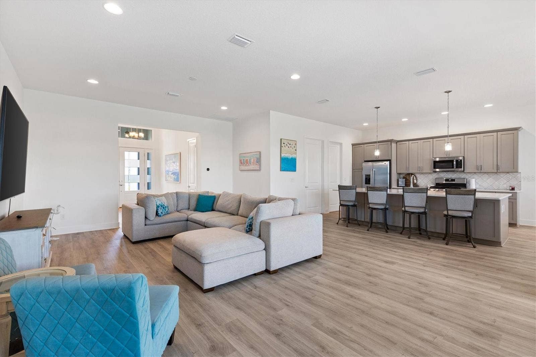
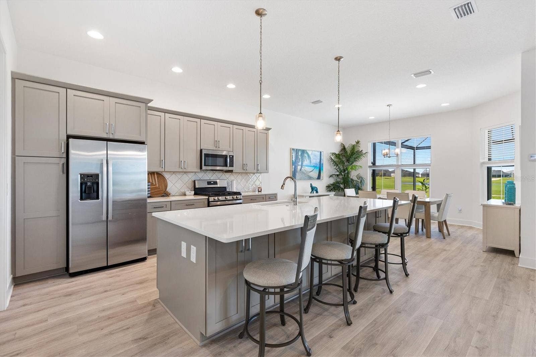
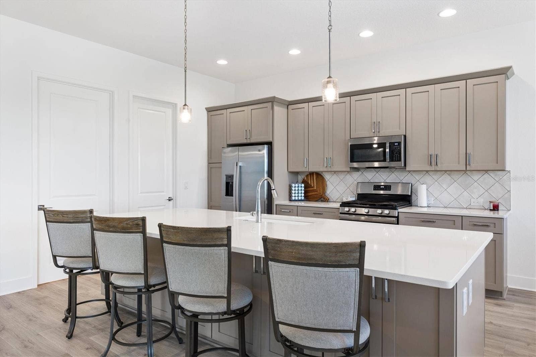
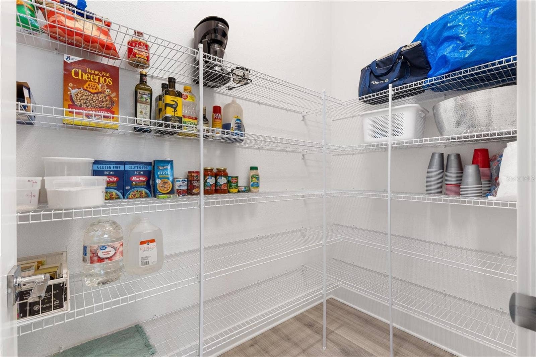
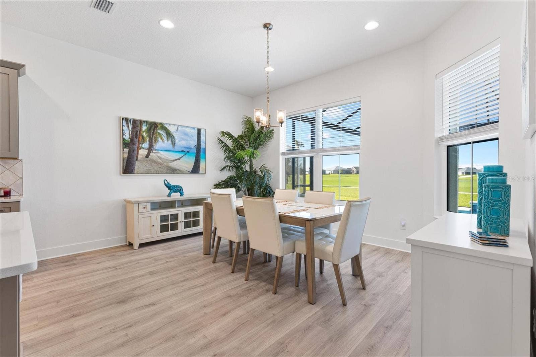
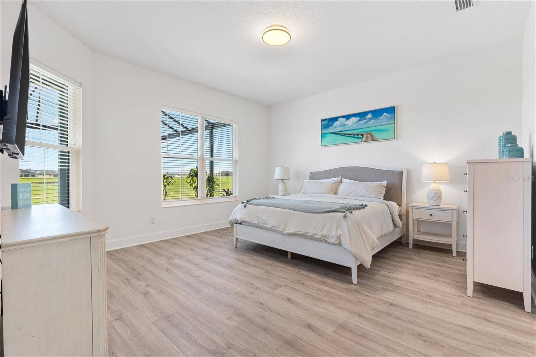
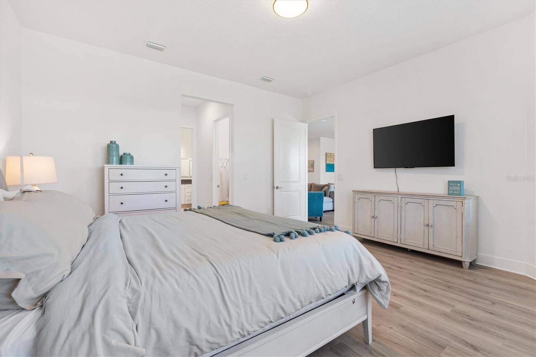
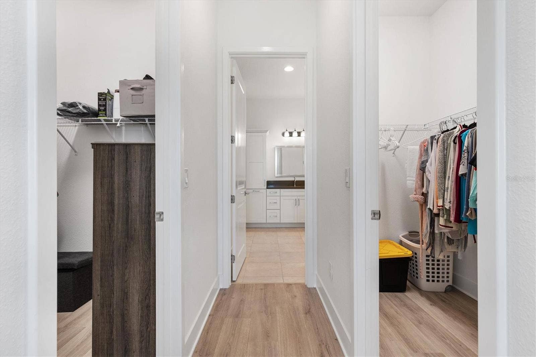
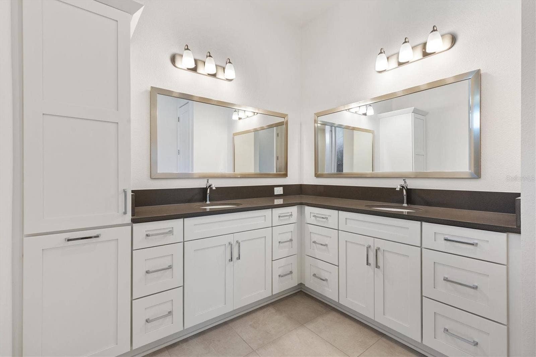
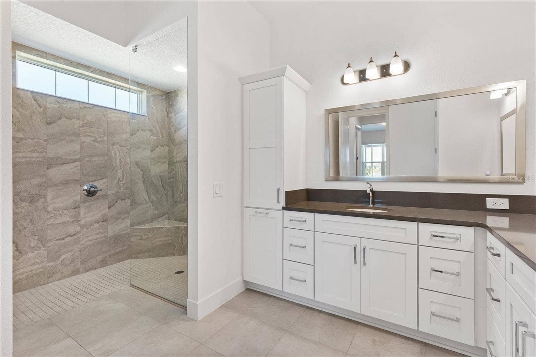
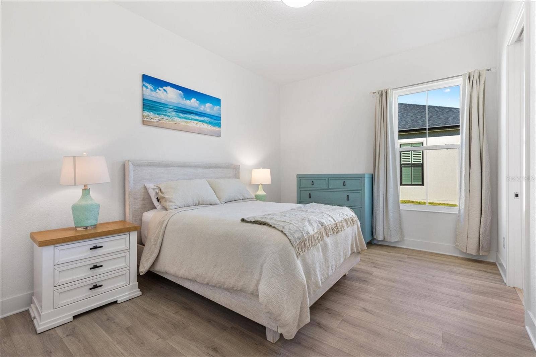
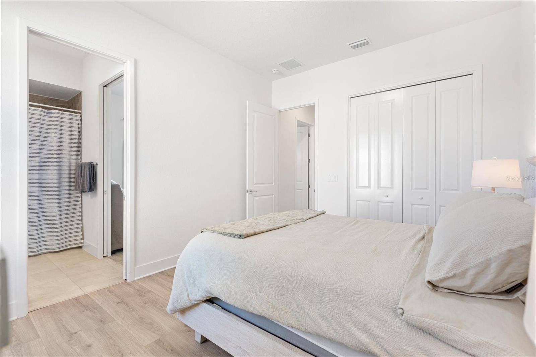
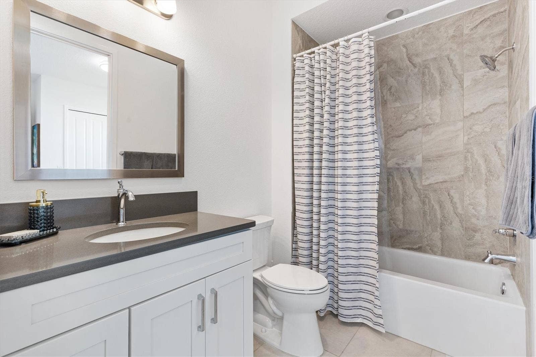
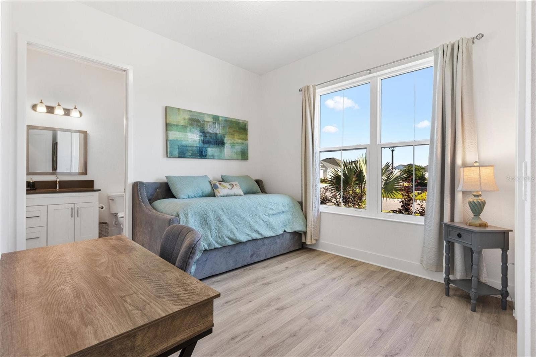
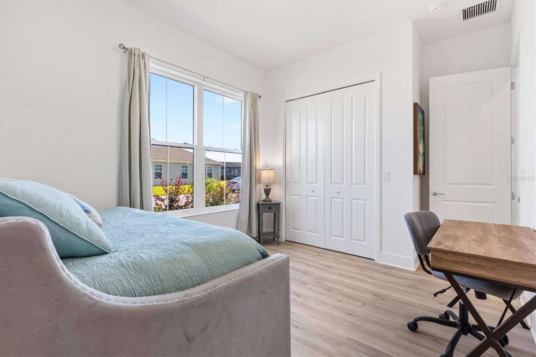
The premier home series stand out with soaring 10-foot ceilings and 8-foot doorframes to create an airy, spacious feel, while carpet-free flooring throughout keeps everyday upkeep simple. In the kitchen, you have upgraded QUARTZ counters, a tile backsplash and storage galore. This is one of the few homes with a full walk in PANTRY, additional pantry cabinet with pull out shelves, and secondary cabinets on the opposite side of the island. An expansive primary suite features a Roman shower with two spacious vanities and two walk in closets - no elbowing for space here! Visitors can enjoy a full jack-and-jill bath nestled between the spare bedrooms. The Osprey is a unique model with a convenient hallway half bath as a welcomed bonus when company comes over. Out front delivery drivers will always find your home ...
+ Read More
Listing Courtesy of: LPT REALTY, LLC
877-366-2213
| Listing Id: | G5118721 |
|---|---|
| List Price: | $1,145,000 |
| Property Type: | Residential |
| Property Sub Type: | Single Family Residence |
| Status: | Active |
| Bedrooms Total: | 3 |
| Bathrooms Full: | 2 |
| Bathrooms Half: | 1 |
| Living Area: | 2,118 |
| Tax Annual Amount: | $4,147 |
| Lot Size Square Feet: | 8,189 |
| Lot Size Acres: | 0.18 |
| Waterfront?: | No |
| City: | The Villages |
| County Or Parish: | Sumter |
| Subdivision Name: | The Villages |
| Postal Code: | 34762 |
| Year Built: | 2025 |
| Appliances: | Built-In Oven, Dishwasher, Disposal, Dryer, Gas Water Heater, Microwave, Refrigerator, Tankless Water Heater, Washer |
| Association Amenities: | Fence Restrictions, Gated, Golf Course, Pickleball Court(s), Pool, Recreation Facilities, Tennis Court(s) |
| Attached Garage?: | Yes |
| Bathrooms Total Integer: | 3 |
| Building Area Source: | Public Records |
| Building Area Total: | 3018 |
| Building Area Units: | Square Feet |
| Direction Faces: | East |
| Foundation Details: | Slab |
| Construction Materials: | Concrete, Tilt up Walls |
| Cooling: | Central Air |
| Directions: | From Eastport - head north on Bexley Trail towards the Bexley Bridge. At the second roundabout, take the third exit on McNeil Dr. Take the first left on Kerner St. Turn left on Edenfield Run. Home will be immediately on the right. From Everglades Regional Recreation - head south on Marsh Bend Trail. At the second round about, take the second exit on McNeil Dr. Travel about 1.5 miles and turn right onto Kerner St. Turn Left on Edenfield Run. Home will be immediately on the right. |
| Exterior Features: | Rain Gutters |
| Flooring: | Luxury Vinyl, Tile |
| Furnished: | Furnished |
| Garage?: | Yes |
| Community Features: | Community Mailbox, Deed Restrictions, Golf Carts OK |
| Heating: | Central, Natural Gas |
| Interior Features: | Open Floorplan, Solid Wood Cabinets, Stone Counters |
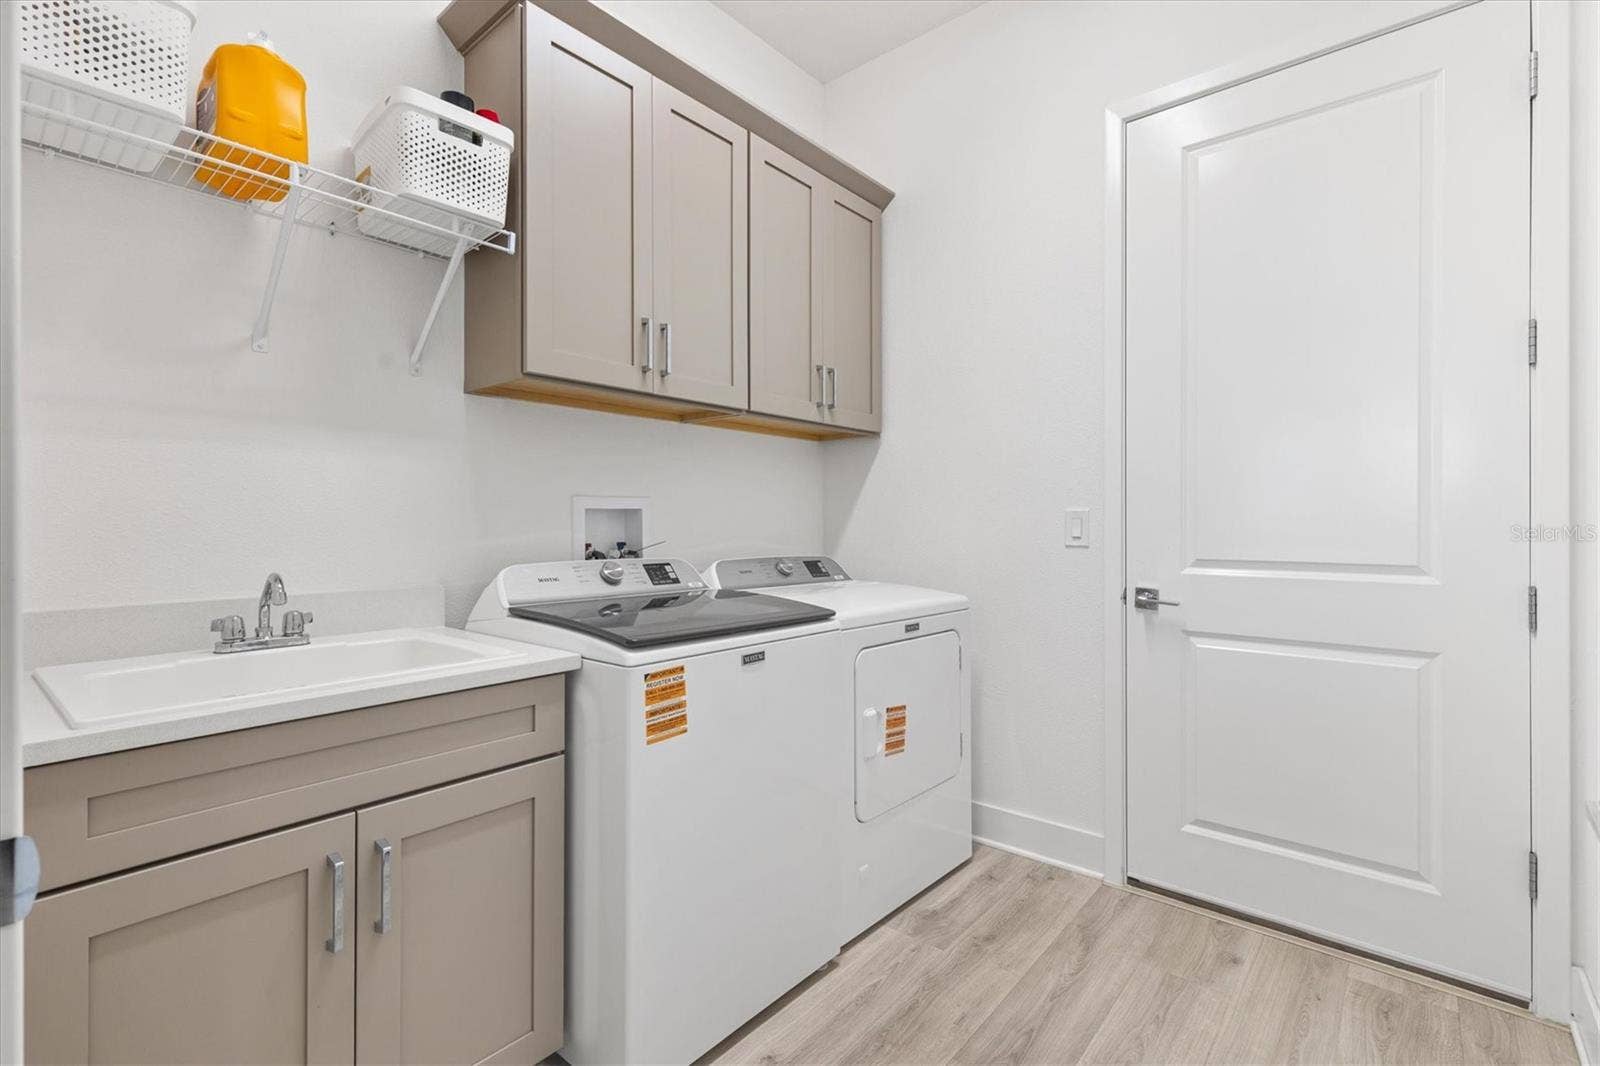
| Laundry Features: | Inside, Laundry Room |
| Levels: | One |
| Listing Contract Date: | 2026-10-15 |
| Ownership: | Fee Simple |
| Living Area Source: | Public Records |
| Living Area Units: | Square Feet |
| Lot Size Acres: | 0.18 |
| MLS Area Major: | 34762 - Okahumpka |
| MLS Area Major: | 34762 - Okahumpka |
| Original List Price: | $1,145,000 |
| Other Equipment: | Irrigation Equipment |
| Parcel Number: | K02N027 |
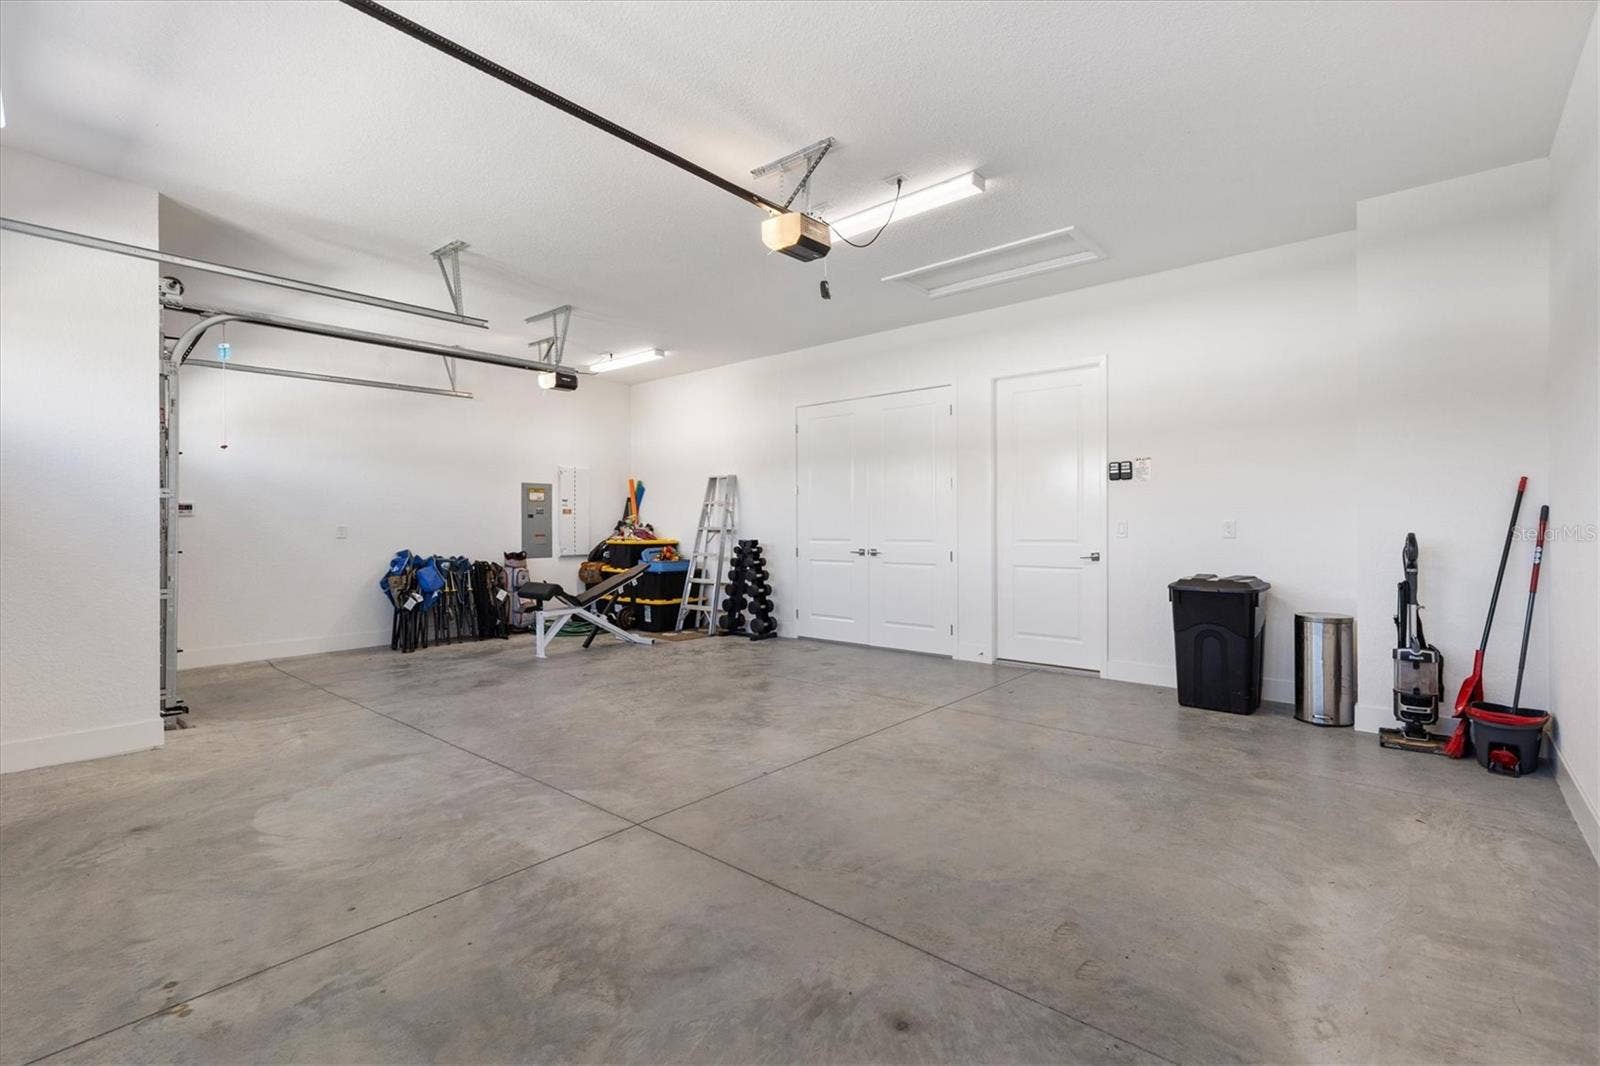
| Parking Features: | Golf Cart Garage |
| Pets Allowed: | Number Limit |
| Pool Features: | In Ground, Heated, Pool Alarm |
| Township: | 20 |
| Road Surface Type: | Paved |
| Roof: | Shingle |
| Listing Terms: | Cash, Conventional, FHA, VA Loan |
| Tax Year: | 2025 |
| Security Features: | Gated Community |
| Senior Community?: | Yes |
| Sewer: | Public Sewer |
| Special Listing Conditions: | None |
| State Or Province: | FL |
| Builder Model: | Osprey (Bridgeport) |
| Utilities: | Cable Available, Electricity Connected, Natural Gas Connected, Sewer Connected, Sprinkler Recycled, Water Connected |
| View: | Golf Course, Pool, Water |
| Water Source: | Public |
| Property Condition: | Completed |
| Public Survey Range: | 23 |
| Public Survey Section: | 02 |
| Zoning: | RES |
| Possession: | Negotiable |
| Tax Other Annual Assessment Amount: | 3868 |
| Window Features: | Double Pane Windows |
| Additional Lease Restrictions: | See deed restrictions - District 15 |
| Association Approval Required Yn: | No |
| Available For Lease Yn: | Yes |
| Building Area Total Srch Sq M: | 280.38 |
| Calculated List Price By Calcula: | 540.60 |
| Cddyn: | Yes |
| Complex Community Name Nccb: | VILLAGE OF EDENFIELD |
| Exist Lse Tenant Yn: | No |
| Flood Zone Code: | X |
| Green Verification Count: | 0 |
| Homestead Yn: | No |
| Lease Restrictions Yn: | Yes |
| Listing Exclusion Yn: | No |
| Living Area Meters: | 196.77 |
| Lot Size Square Meters: | 761 |
| Minimum Lease: | 1 Month |
| Number Of Pets: | 2 |
| Pool Dimensions: | 13x30 |
| Realtor Info: | CDD Addendum required, Foreign Seller |
| Room Count: | 8 |
| Sdeo yn: | No |
| Total Acreage: | 0 to less than 1/4 |
| Unit Number Yn: | No |
| Water Access Yn: | No |
| Water Extras Yn: | No |
| Water View: | Yes |
| Zoning Compatible Yn: | Yes |
| Road Responsibility: | Public Maintained Road |
| Association 2 Yn: | 0 |
| Attribution Contact: | 877-366-2213 |
| Originating System Name : | Stellar MLS |
| Dock Yn: | No |
| In Law Suite Yn: | No |
| Green Energy Generation Yn: | No |
| Pool Private?: | Yes |
Mortgage Calculator
Copyright 2026 My Florida Regional MLS DBA Stellar MLS. All rights reserved. Information deemed reliable but is not guaranteed. The data relating to real estate for sale on this web site comes in part from the Internet Data Exchange Program of My Florida Regional MLS DBA Stellar MLS. Real estate listings held by brokerage firms other than the owner of this page include the name of the listing broker. Information provided is for consumer's personal, non-commercial use and may not be used for any purpose other than to identify prospective properties consumers may be interested in purchasing. This site will be monitored for 'scraping' and any use of search facilities of data on the site other than by a consumer looking to purchase real estate is prohibited. Listing broker has attempted to offer accurate data, but buyers are advised to confirm all items. Information last updated on October 16, 2026 04:57 AM - ET


Based on information submitted to the MLS GRID as of October 16, 2026 04:57 AM - ET. All data is obtained from various sources and may not have been verified by broker or MLS GRID. Supplied Open House Information is subject to change without notice. All information should be independently reviewed and verified for accuracy. Properties may or may not be listed by the office/agent presenting the information. Properties displayed may be listed or sold by various participants in the MLS. Some listings have been excluded from this website.
IDX information is provided exclusively for consumers’ personal noncommercial use, that it may not be used for any purpose other than to identify prospective properties consumers may be interested in purchasing, that the data is deemed reliable but is not guaranteed by MLS GRID, and that the use of the MLS GRID Data may be subject to an end user license agreement prescribed by the Member Participant’s applicable MLS if any and as amended from time to time.
Property Last Updated: October 16, 2026 04:57 AM - ET
