
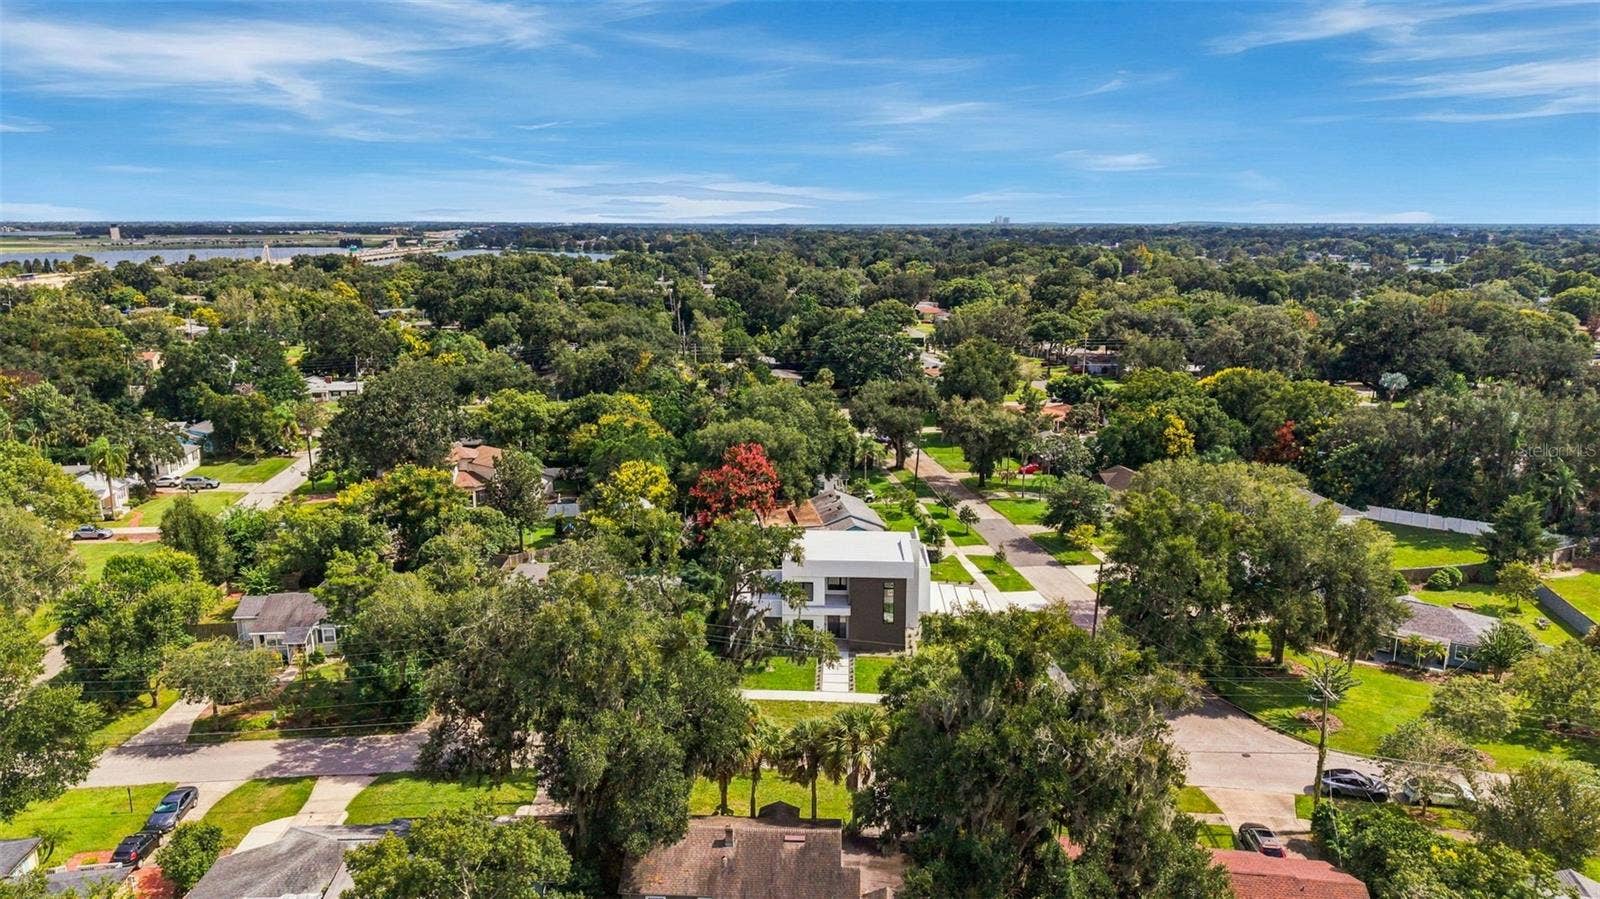
541 BUCKMINSTER CIRCLE
Orlando, FL 32803
$1,695,000
Open Houses
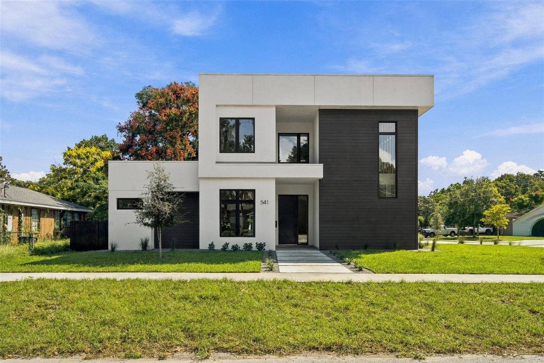
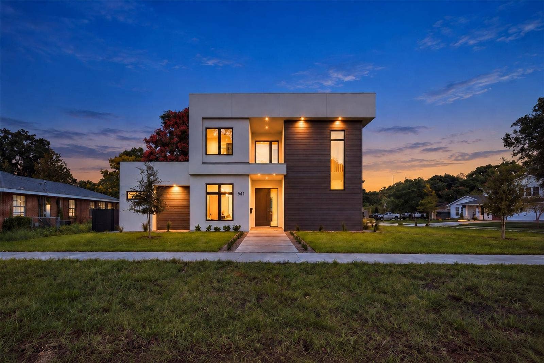
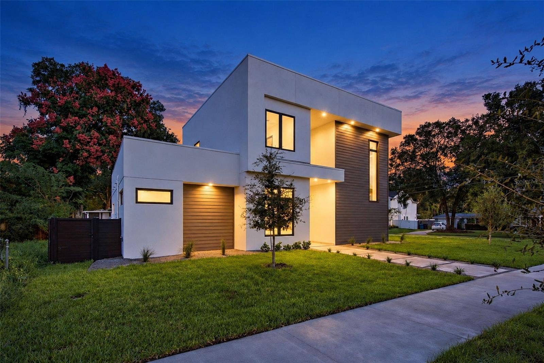
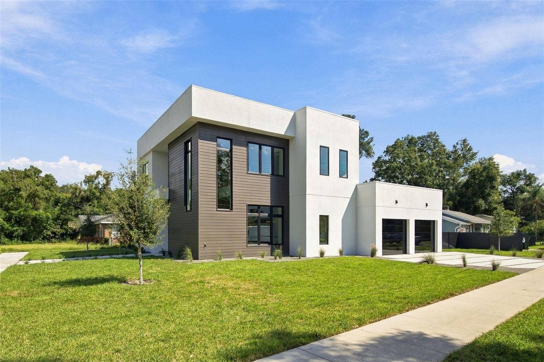
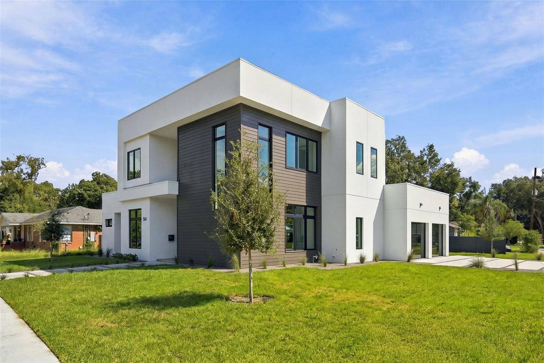
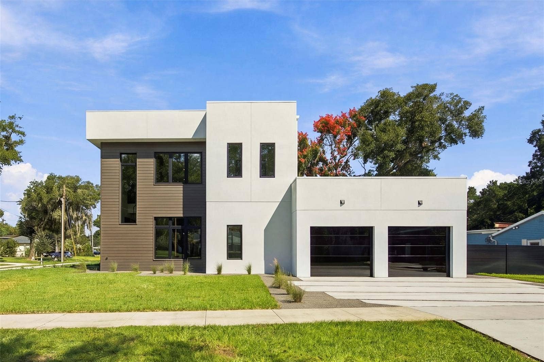
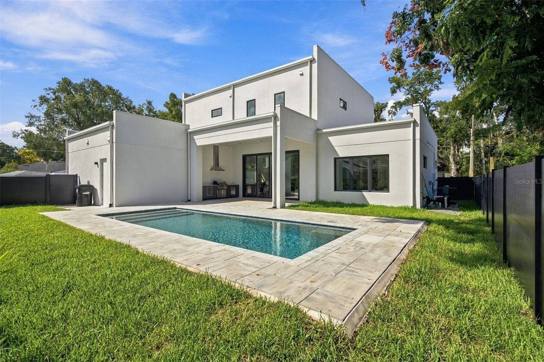
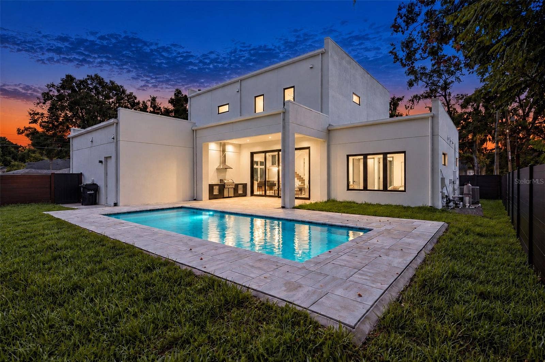
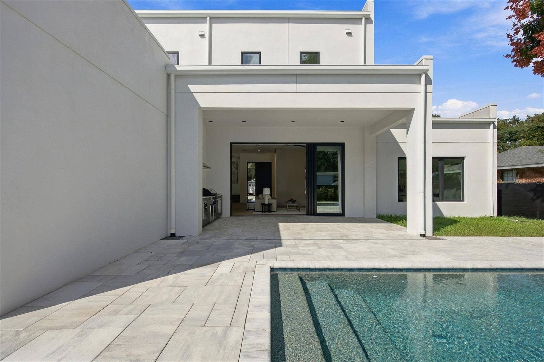
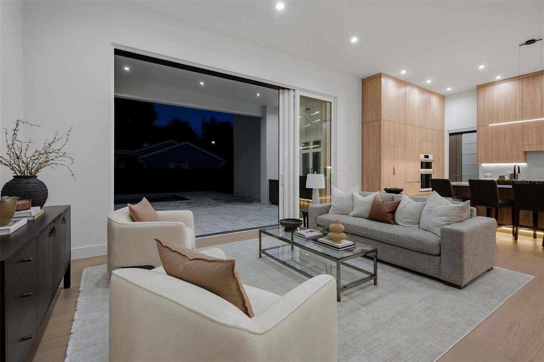
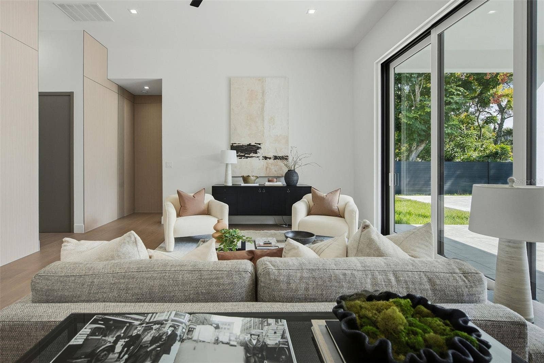
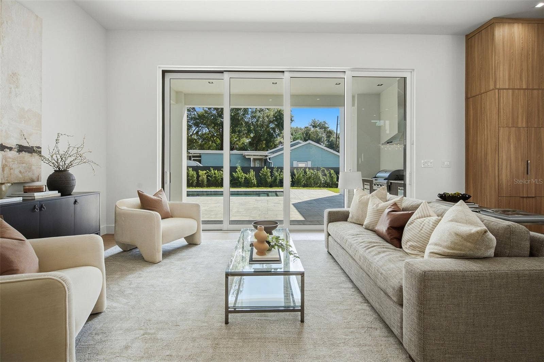
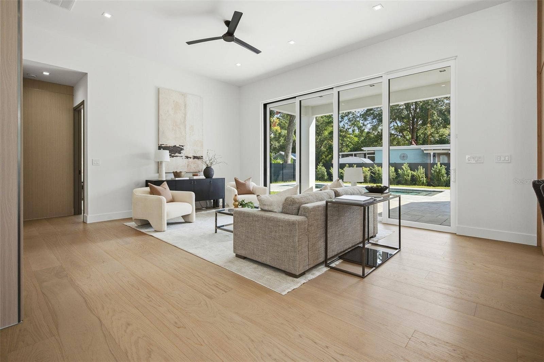
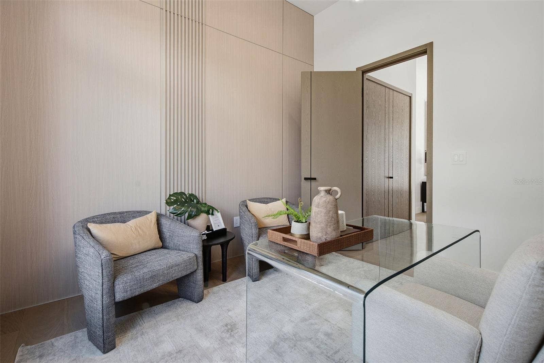
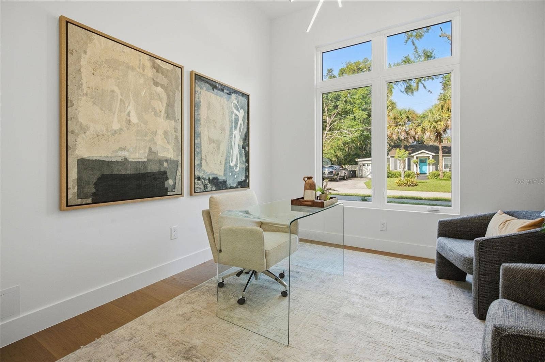
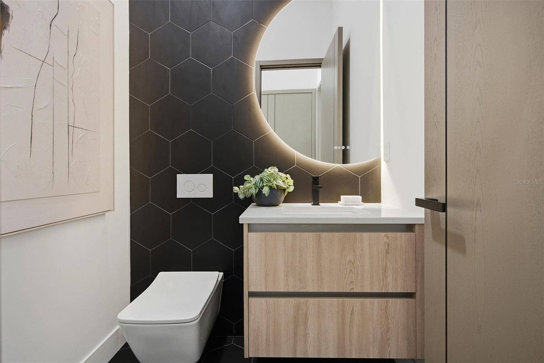
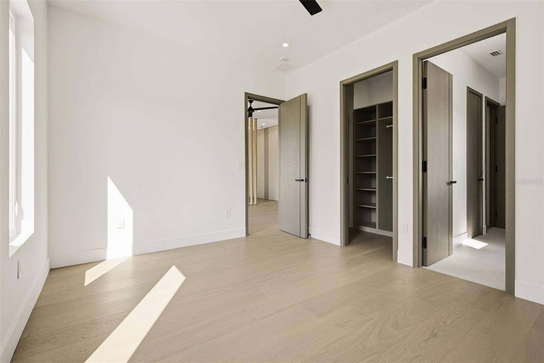
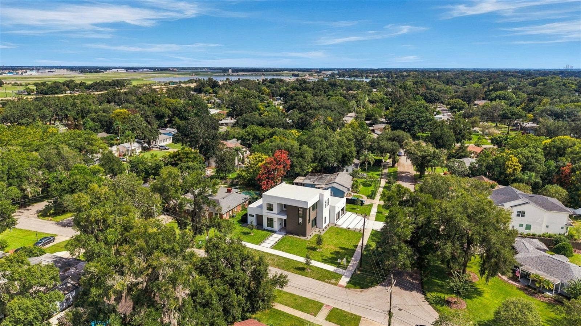
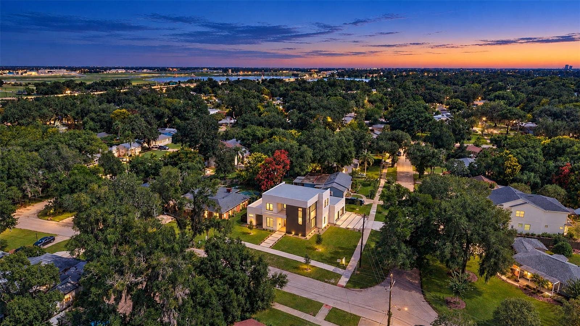
Exceptional craftsmanship, striking architecture, and carefully selected finishes define this custom-built contemporary pool home, completed in 2026. Welcome to 541 Buckminster Circle. Just minutes from downtown Orlando and situated on a spacious corner lot, this residence offers 3,180 square feet of thoughtfully designed living space, including four bedrooms, a dedicated office, an upstairs bonus area, and three full bathrooms plus a half bath.
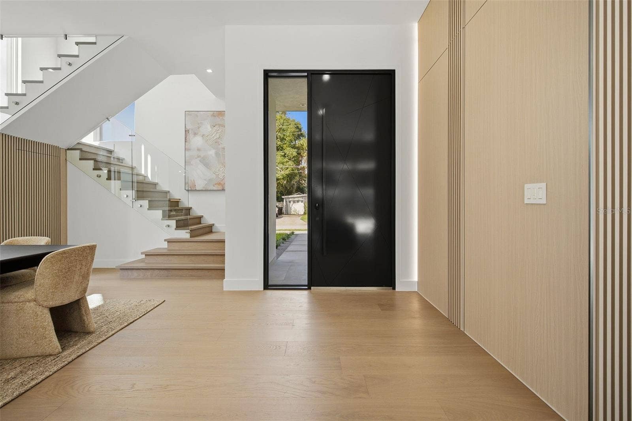
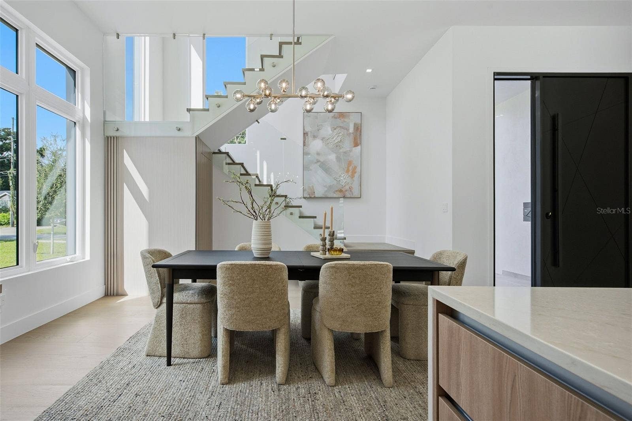
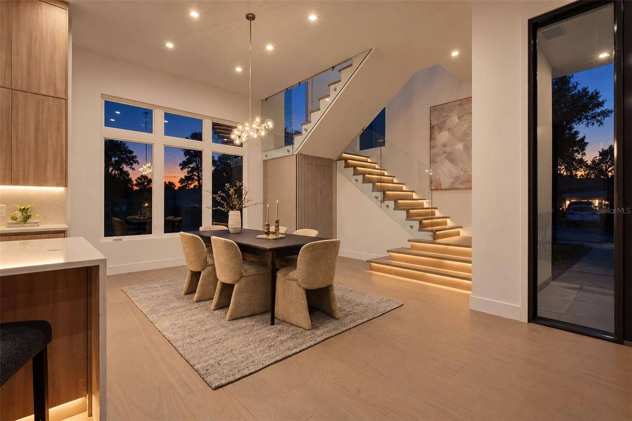
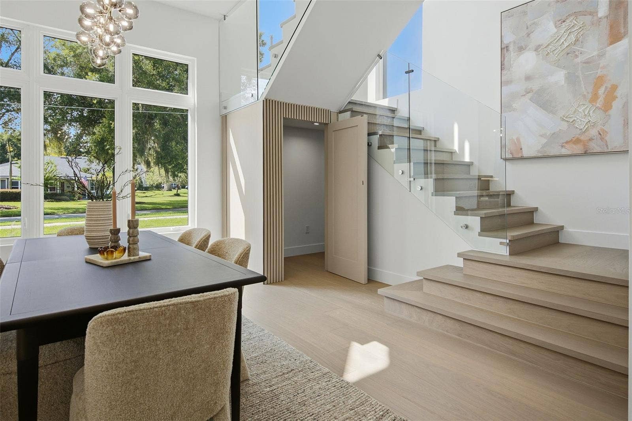
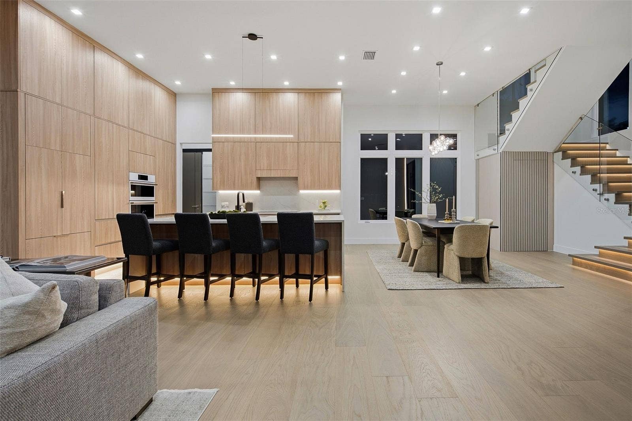
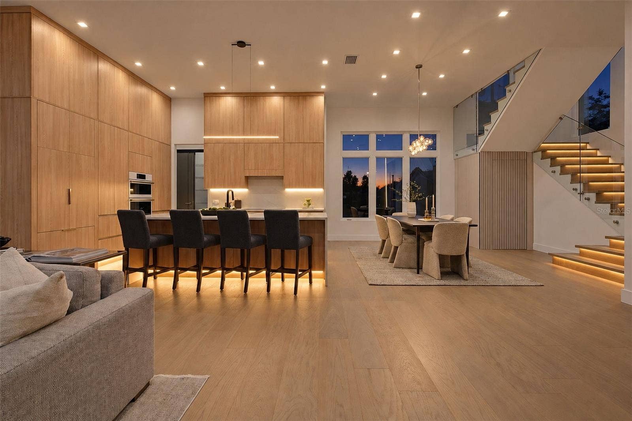
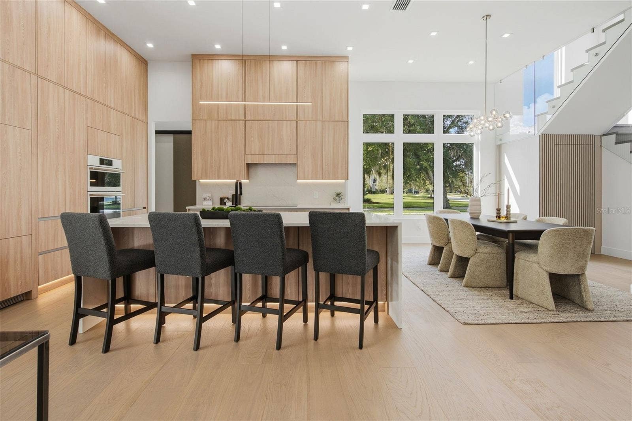
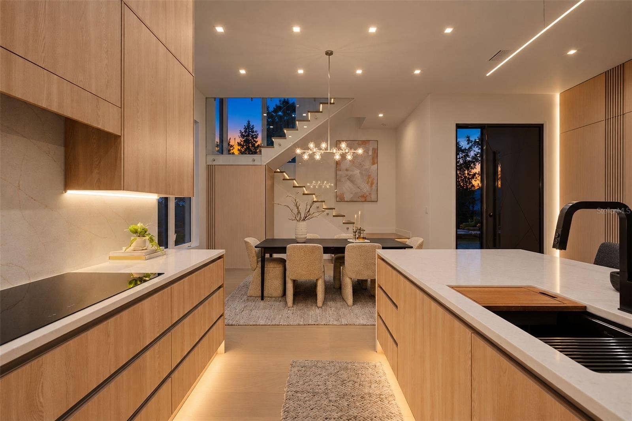
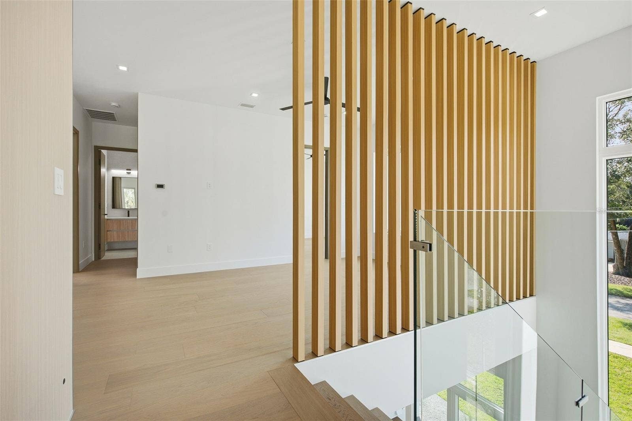
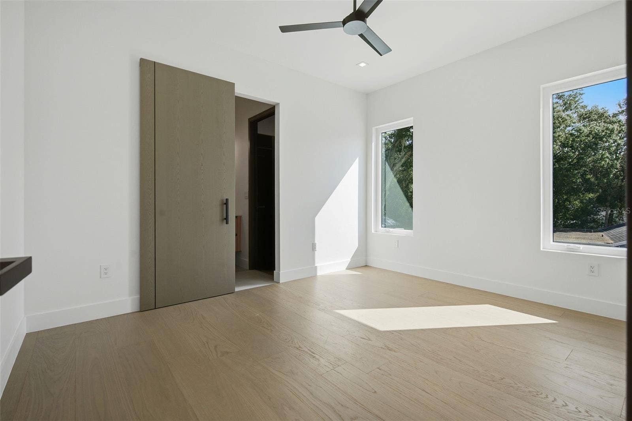
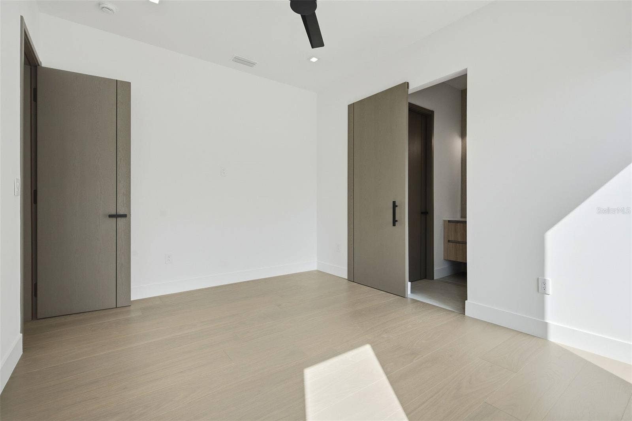
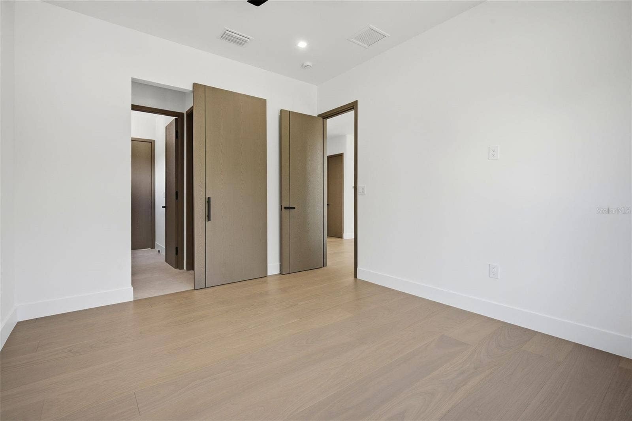
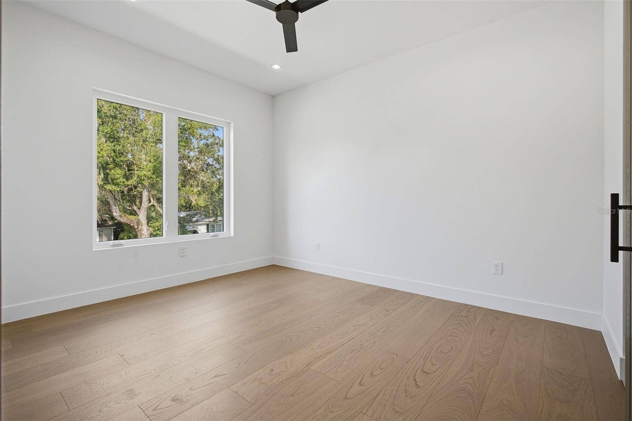
A dramatic 10-foot entry door introduces light-filled interiors with ceilings reaching 12 feet along with expansive windows. A statement staircase with glass railings features motion-activated LED lighting that softly illuminates the steps at night. Decorative wall paneling, oversized European white oak flooring, and smooth-finish walls lend warmth and dimension to the home’s contemporary aesthetic.
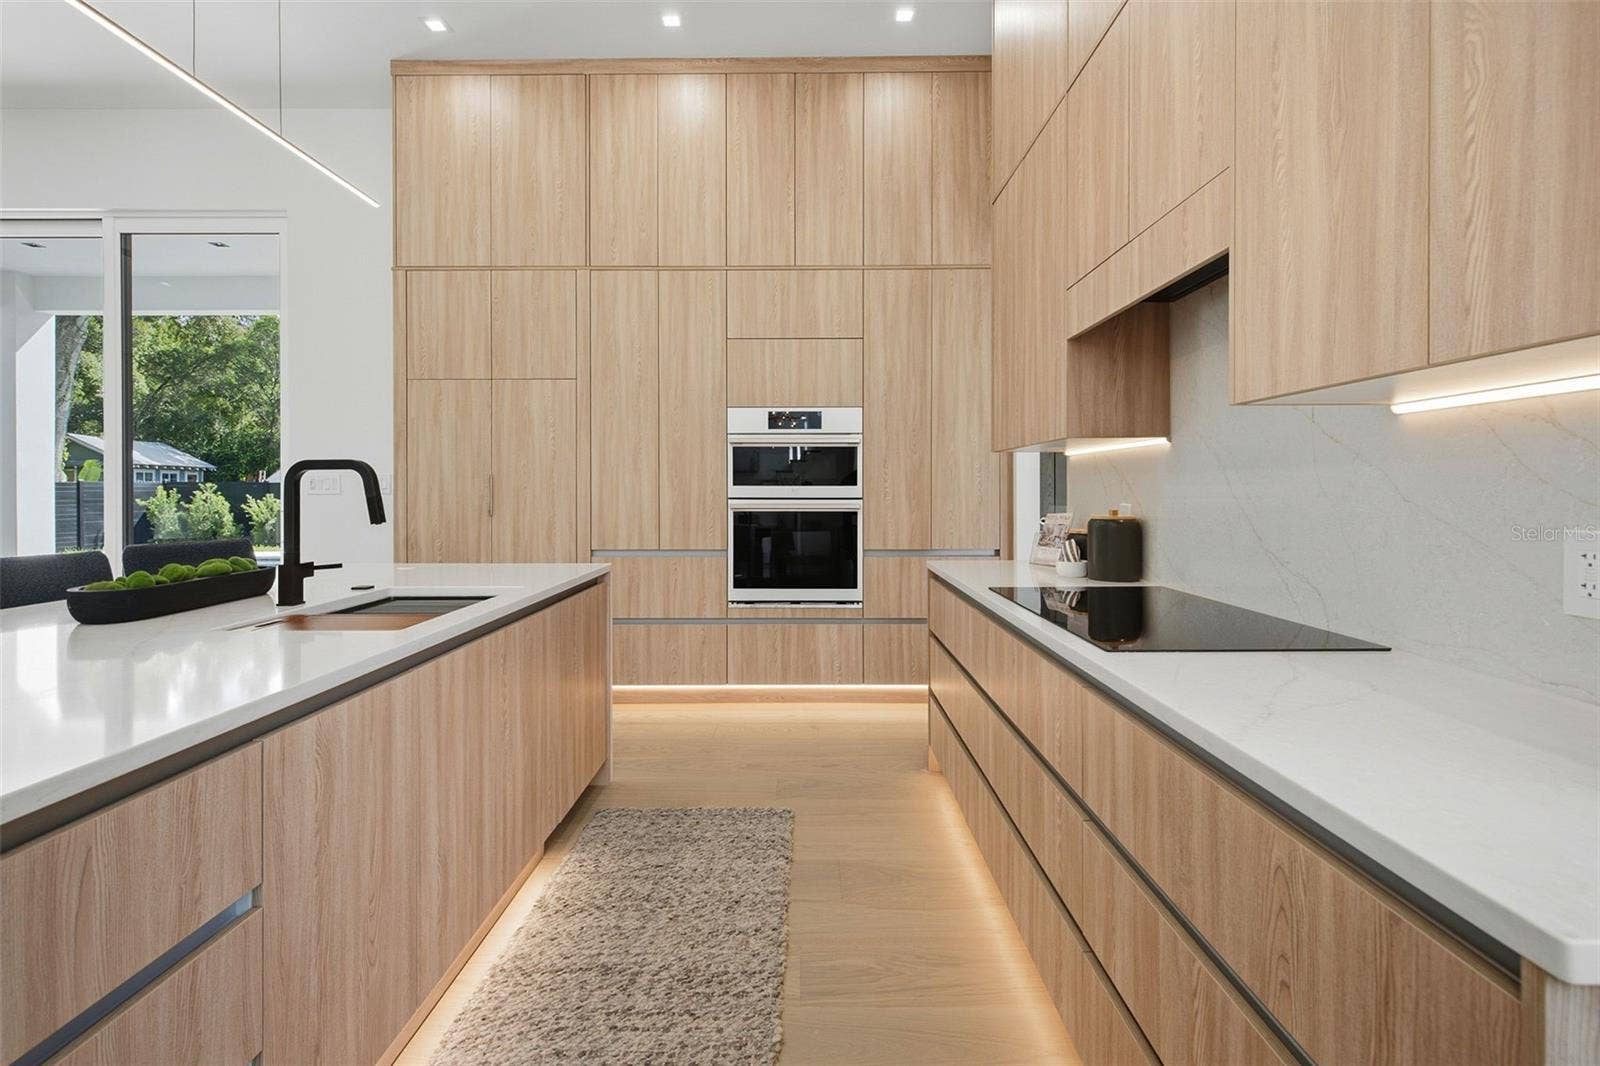
The open living and dining areas transition seamlessly into a beautifully appointed kitchen, where quartz countertops, a generous island, and custom cabinetry in warm wood tones create an inviting gathering space. Soft-close cabinetry, a built-in refrigerator concealed by matching panels, a sleek built-in oven complete the kitchen’s polished design with all appliances having the most up-to-date SMART technology systems included.
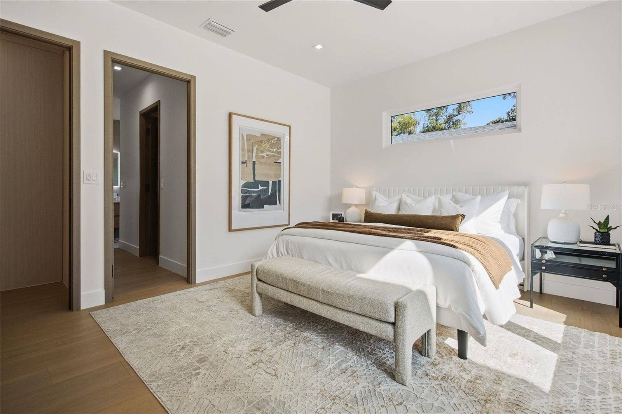
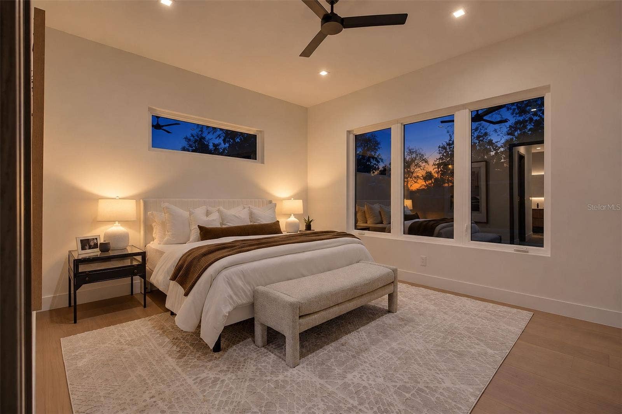
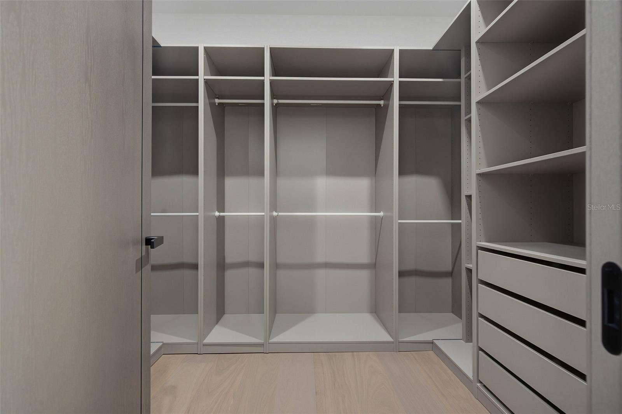
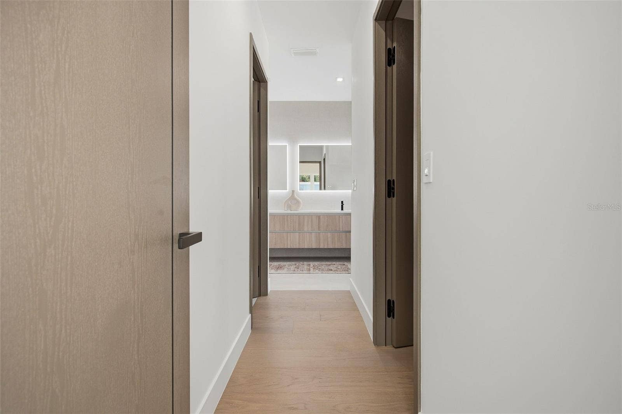
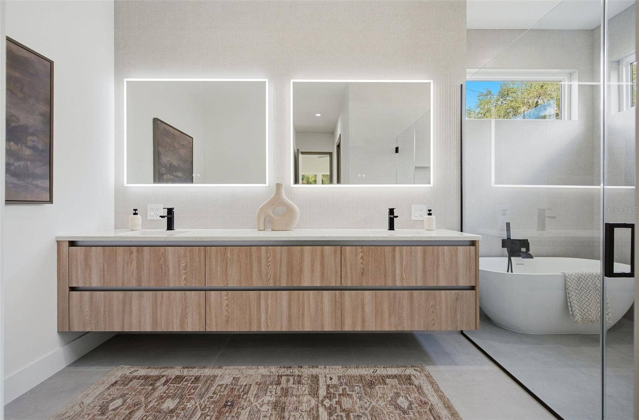
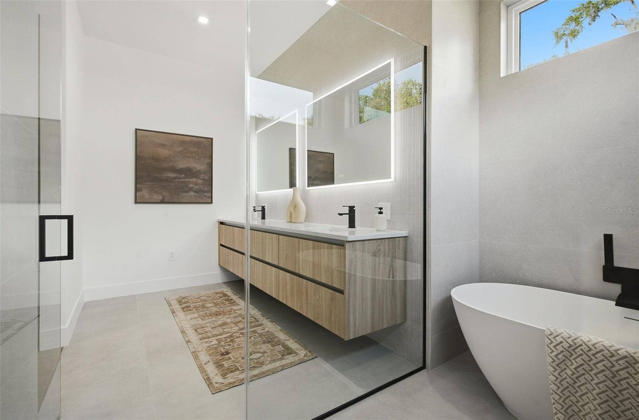
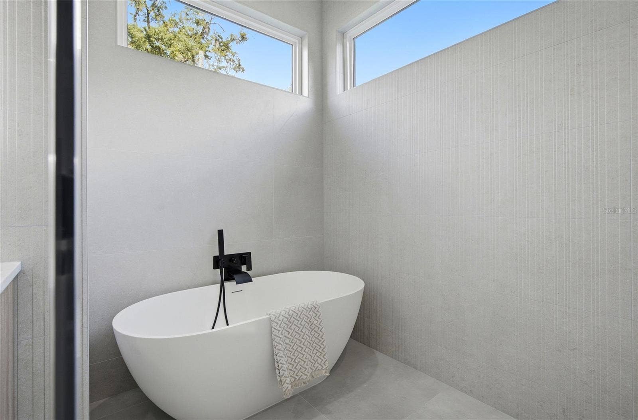
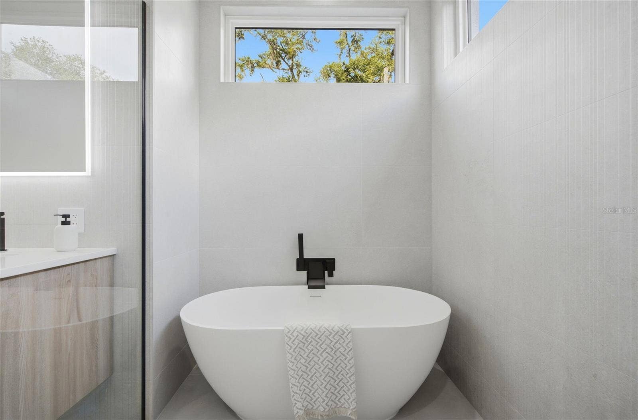
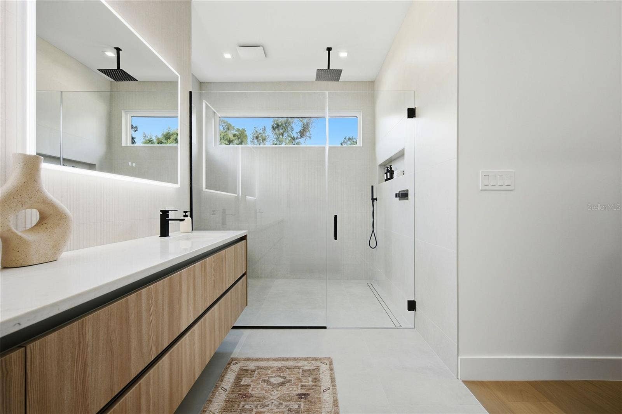
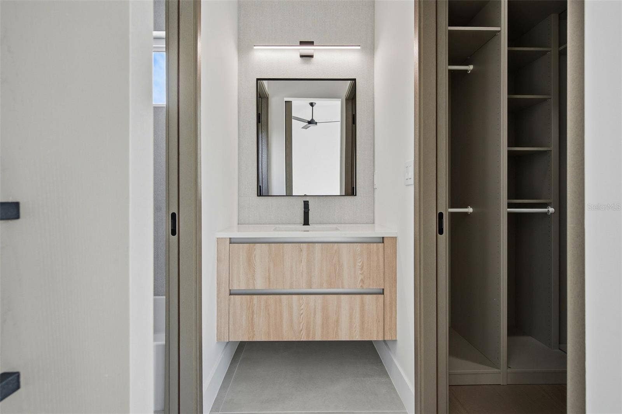
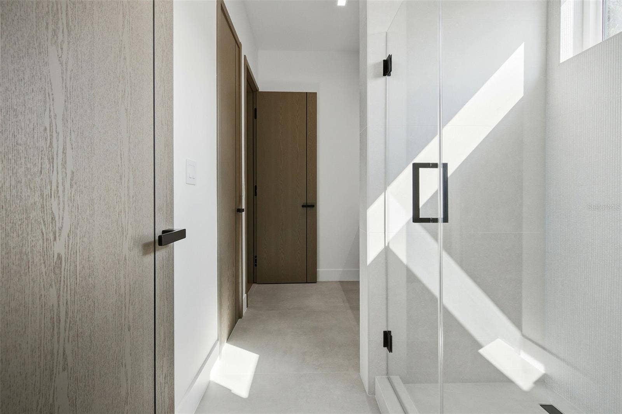
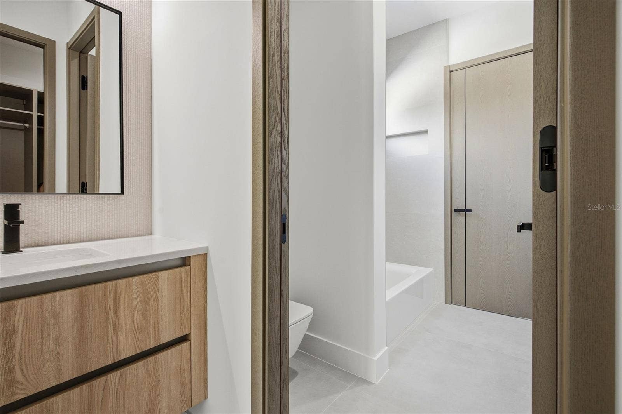
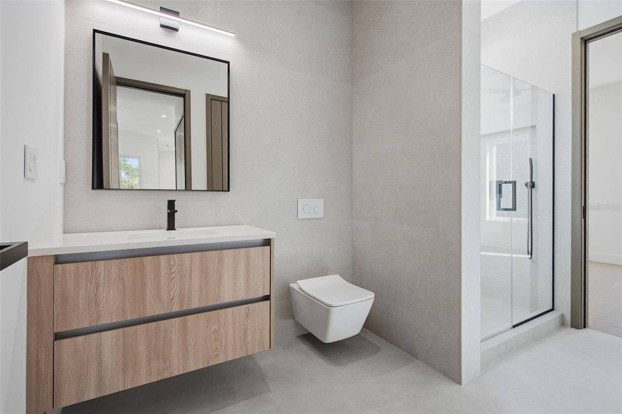
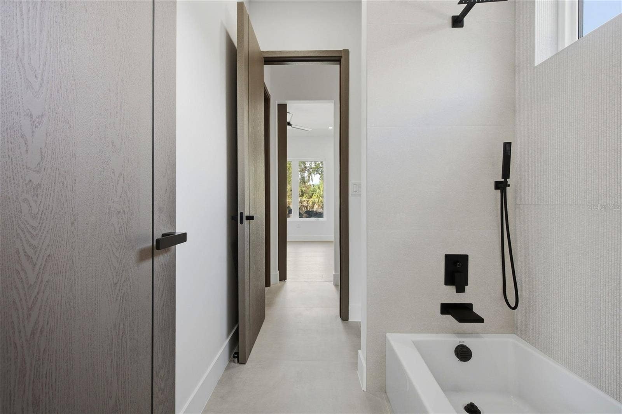
Privately situated downstairs, the primary suite offers a serene retreat. Its en suite bathroom features a floating double-sink vanity in warm wood tones, sleek black fixtures, a separate water closet and a glass-enclosed wet room that brings together a modern freestanding tub and walk-in shower. A spacious closet with a built-in organization system completes the suite, while a separate office provides a dedicated setting for working ...
+ Read More
Listing Courtesy of: LPT REALTY, LLC
877-366-2213
| Listing Id: | L4965573 |
|---|---|
| List Price: | $1,695,000 |
| Property Type: | Residential |
| Property Sub Type: | Single Family Residence |
| Status: | Active |
| Bedrooms Total: | 4 |
| Bathrooms Full: | 3 |
| Bathrooms Half: | 1 |
| Living Area: | 3,180 |
| Tax Annual Amount: | $2,338 |
| Lot Size Square Feet: | 11,381 |
| Lot Size Acres: | 0.26 |
| Architectural Style: | Contemporary |
| Waterfront?: | No |
| City: | Orlando |
| County Or Parish: | Orange |
| Subdivision Name: | Wellborn C Phillips Replat |
| Postal Code: | 32803 |
| Year Built: | 2026 |
| Appliances: | Built-In Oven, Cooktop, Dishwasher, Microwave, Refrigerator, Smart Appliances |
| Attached Garage?: | Yes |
| Bathrooms Total Integer: | 4 |
| Building Area Source: | Builder |
| Building Area Total: | 3825 |
| Building Area Units: | Square Feet |
| Direction Faces: | Northwest |
| Foundation Details: | Slab |
| Construction Materials: | Block, Frame |
| Cooling: | Central Air |
| Directions: | From I-4, take SR 408 East toward Titusville (toll road). Exit at Bumby Avenue and continue onto East Anderson Street. Turn right onto Buckminster Circle and then continue to 541 Buckminster Cir which will be on your left. |
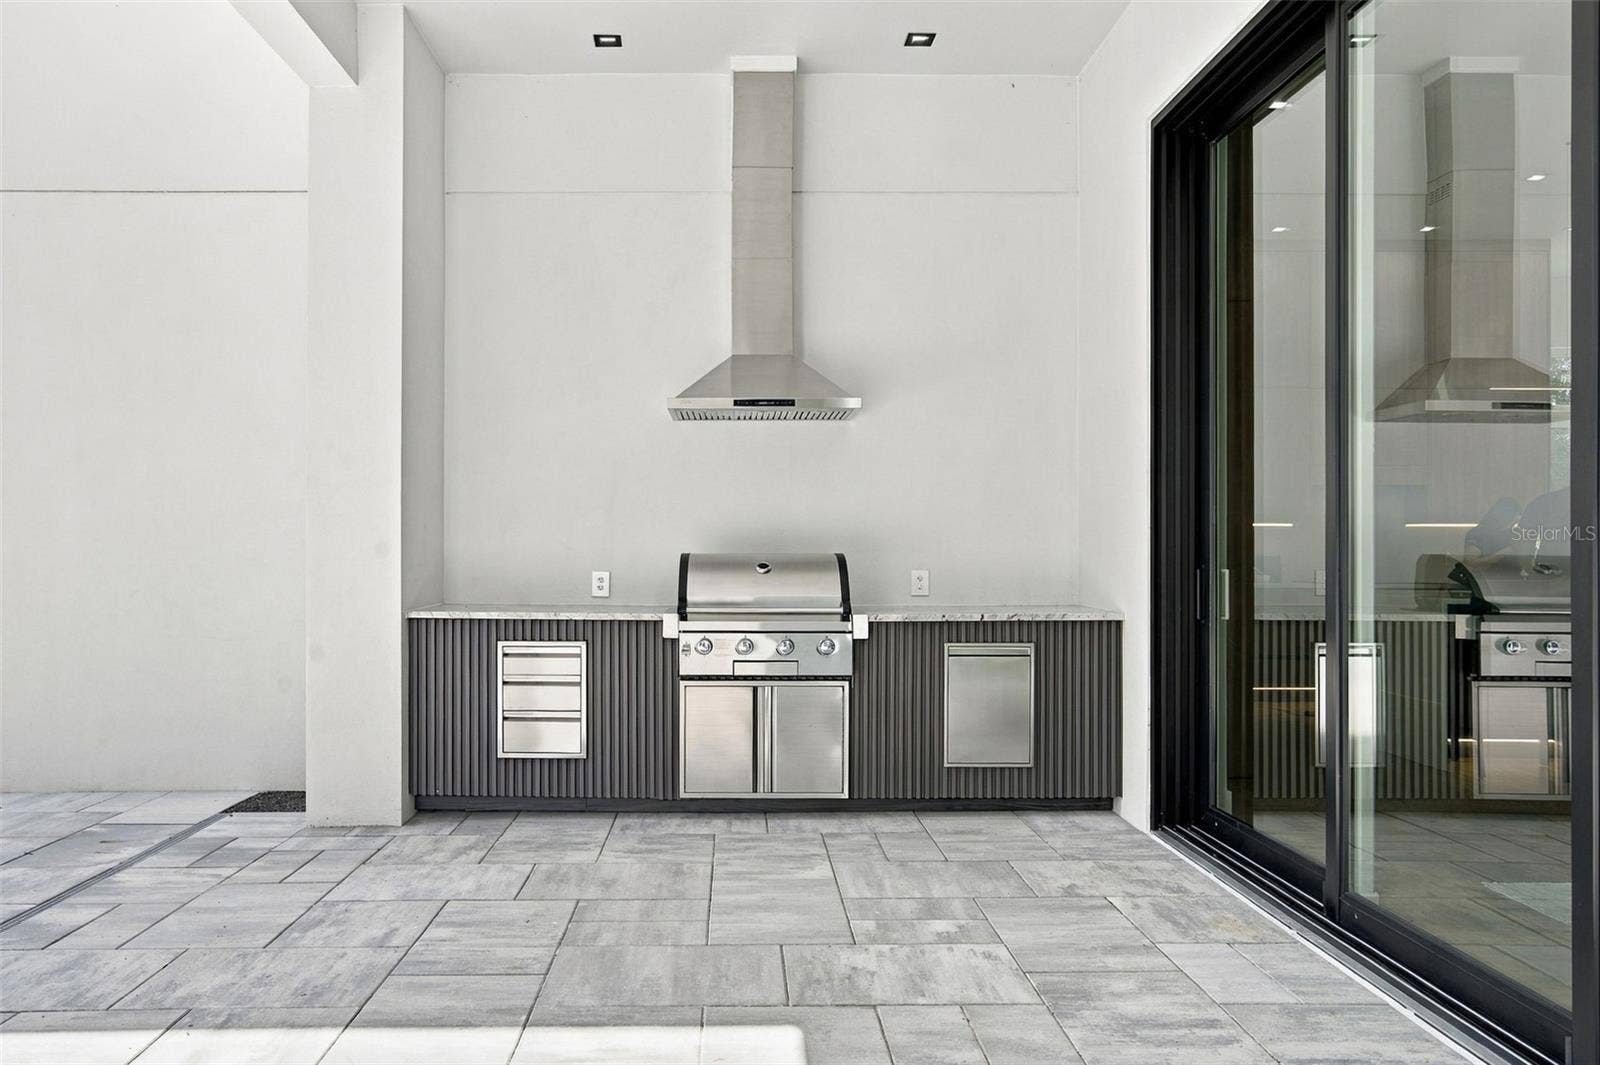
| Exterior Features: | Lighting, Outdoor Grill, Outdoor Kitchen, Private Yard, Rain Gutters, Sidewalk |
| Fencing: | Fenced |
| Flooring: | Tile, Wood |
| Furnished: | Unfurnished |
| Garage?: | Yes |
| Heating: | Central, Electric |
| Interior Features: | Ceiling Fans(s), High Ceilings, Open Floorplan, Primary Bedroom Main Floor |
| Laundry Features: | Laundry Room |
| Levels: | Two |
| Listing Contract Date: | 2026-10-03 |
| Ownership: | Fee Simple |
| Living Area Source: | Builder |
| Living Area Units: | Square Feet |
| Lot Features: | Corner Lot, Sidewalk, Paved |
| Lot Size Acres: | 0.26 |
| MLS Area Major: | 32803 - Orlando/Colonial Town |
| MLS Area Major: | 32803 - Orlando/Colonial Town |
| New Construction?: | Yes |
| Other Structures: | Outdoor Kitchen |
| Original List Price: | $1,695,000 |
| Other Equipment: | Irrigation Equipment, Private Yard |
| Parcel Number: | 31-22-30-6880-03-070 |
| Pets Allowed: | Cats OK, Dogs OK, Yes |
| Pool Features: | In Ground, Lighting |
| Township: | 22 |
| Road Surface Type: | Paved |
| Roof: | Membrane |
| Listing Terms: | Cash, Conventional, FHA, VA Loan |
| Tax Year: | 2026 |
| Sewer: | Public Sewer |
| Special Listing Conditions: | None |
| State Or Province: | FL |
| Utilities: | Public |
| Water Source: | Public |
| Property Condition: | Completed |
| Public Survey Range: | 30 |
| Public Survey Section: | 31 |
| Zoning: | RESI |
| Additional Rooms: | Bonus Room |
| Available For Lease Yn: | Yes |
| Building Area Total Srch Sq M: | 355.35 |
| Calculated List Price By Calcula: | 533.02 |
| Cddyn: | No |
| Dprurl: | https://www.workforce-resource.com/dpr/listing/MFRMLS/L4965573?w=Agent&skip_sso=true |
| Dprurl 2: | https://www.workforce-resource.com/dpr/listing/MFRMLS/L4965573?w=Customer |
| Dpryn: | No |
| Exist Lse Tenant Yn: | No |
| Flood Zone Code: | x |
| Garage Dimensions: | 12x25 |
| Green Verification Count: | 0 |
| Homestead Yn: | No |
| Lease Restrictions Yn: | No |
| Listing Exclusion Yn: | No |
| Living Area Meters: | 295.43 |
| Lot Size Square Meters: | 1057 |
| Minimum Lease: | No Minimum |
| Pool Dimensions: | 12x25 |
| Room Count: | 8 |
| Sdeo yn: | No |
| Total Acreage: | 1/4 to less than 1/2 |
| Unit Number Yn: | No |
| Water Access Yn: | No |
| Water Extras Yn: | No |
| Water View: | No |
| Association 2 Yn: | 0 |
| Attribution Contact: | 877-366-2213 |
| Originating System Name : | Stellar MLS |
| Dock Yn: | No |
| In Law Suite Yn: | No |
| Green Energy Generation Yn: | No |
| Pool Private?: | Yes |
Mortgage Calculator
Copyright 2026 My Florida Regional MLS DBA Stellar MLS. All rights reserved. Information deemed reliable but is not guaranteed. The data relating to real estate for sale on this web site comes in part from the Internet Data Exchange Program of My Florida Regional MLS DBA Stellar MLS. Real estate listings held by brokerage firms other than the owner of this page include the name of the listing broker. Information provided is for consumer's personal, non-commercial use and may not be used for any purpose other than to identify prospective properties consumers may be interested in purchasing. This site will be monitored for 'scraping' and any use of search facilities of data on the site other than by a consumer looking to purchase real estate is prohibited. Listing broker has attempted to offer accurate data, but buyers are advised to confirm all items. Information last updated on October 13, 2026 03:14 AM - ET


Based on information submitted to the MLS GRID as of October 13, 2026 03:14 AM - ET. All data is obtained from various sources and may not have been verified by broker or MLS GRID. Supplied Open House Information is subject to change without notice. All information should be independently reviewed and verified for accuracy. Properties may or may not be listed by the office/agent presenting the information. Properties displayed may be listed or sold by various participants in the MLS. Some listings have been excluded from this website.
IDX information is provided exclusively for consumers’ personal noncommercial use, that it may not be used for any purpose other than to identify prospective properties consumers may be interested in purchasing, that the data is deemed reliable but is not guaranteed by MLS GRID, and that the use of the MLS GRID Data may be subject to an end user license agreement prescribed by the Member Participant’s applicable MLS if any and as amended from time to time.
Property Last Updated: October 13, 2026 03:14 AM - ET
