540 N TAMIAMI TRAIL, #1604
Sarasota, FL 34236
$2,995,000
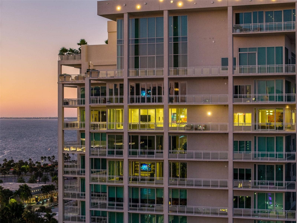
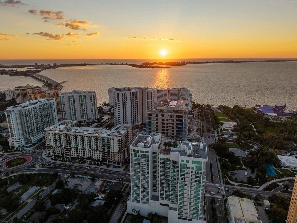
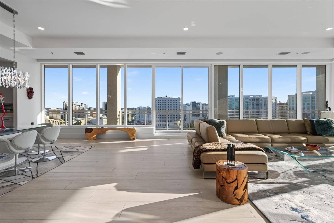
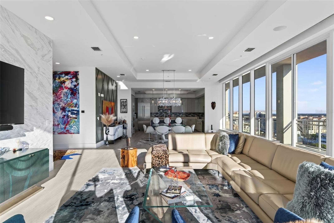
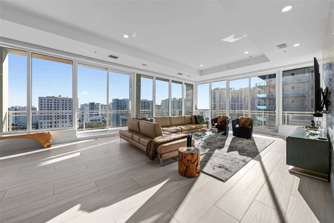
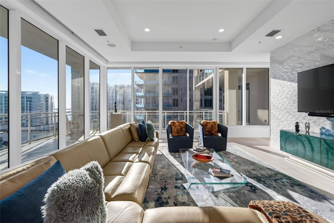
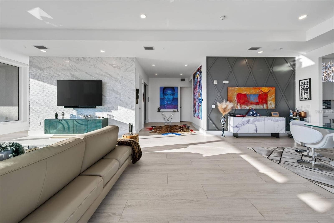
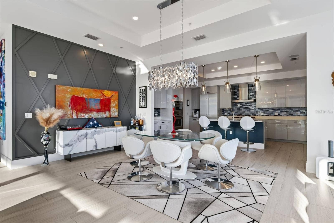
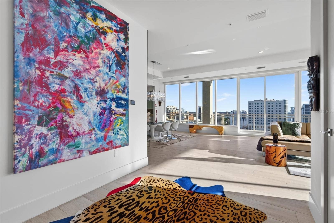
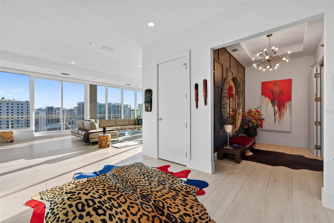
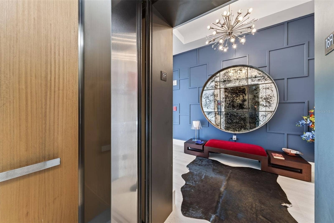
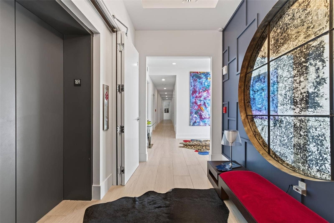
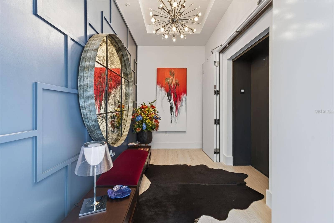
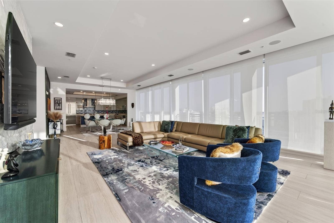
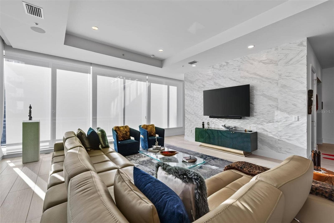
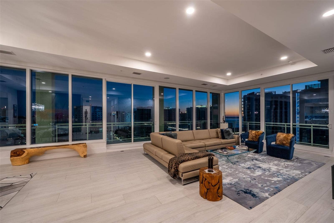
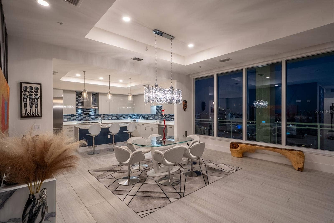
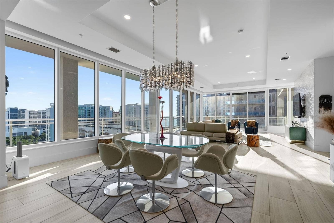
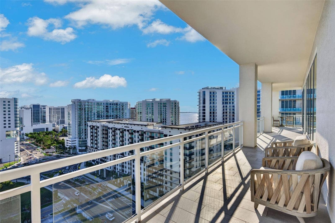
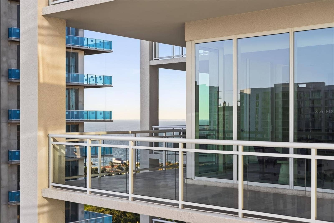
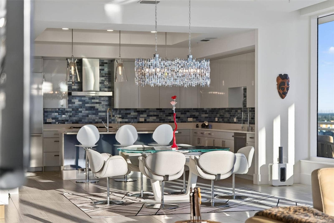
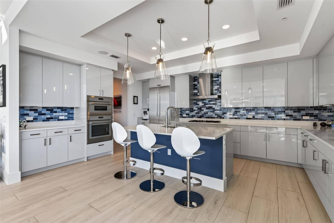
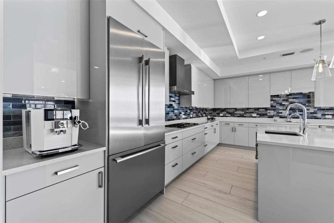
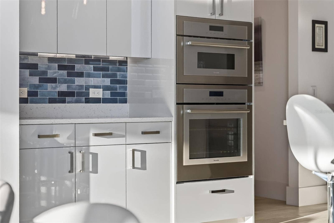
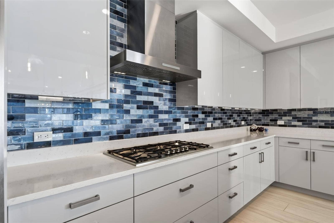
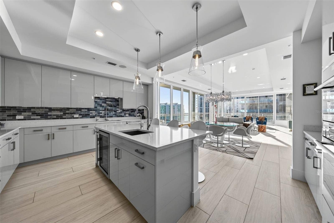
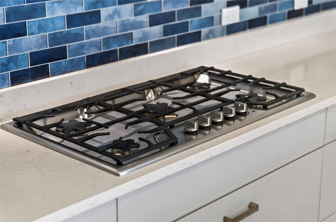
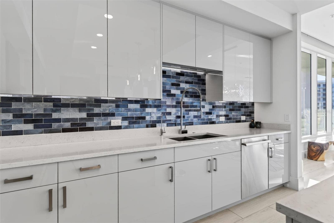
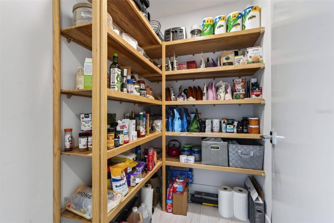
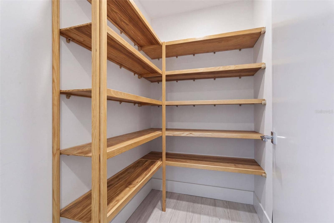
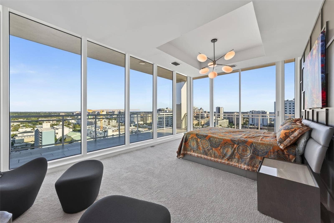
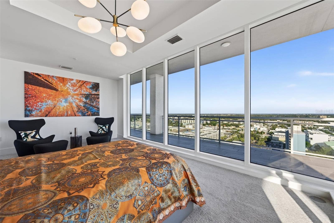
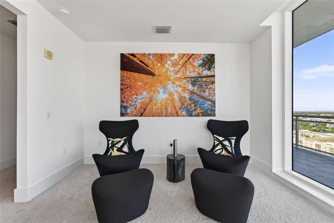
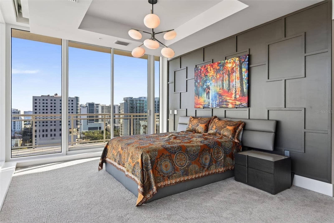
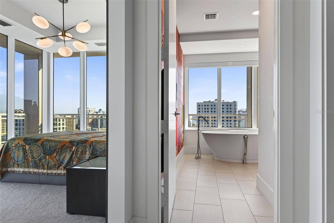
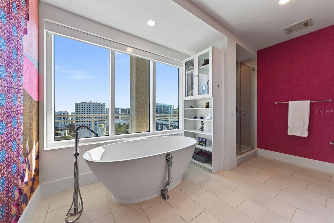
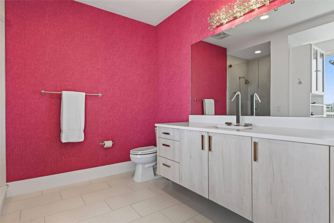
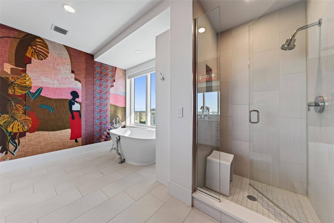
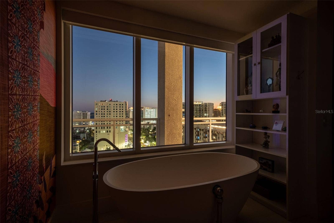
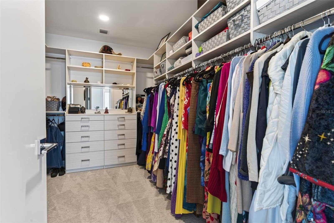
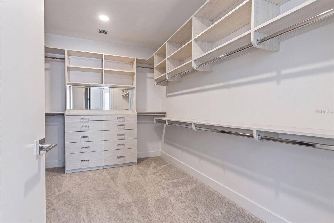
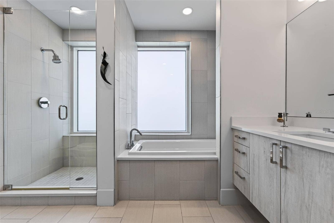
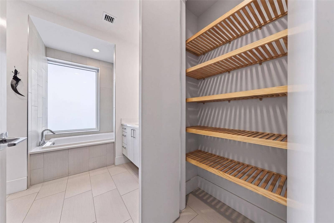
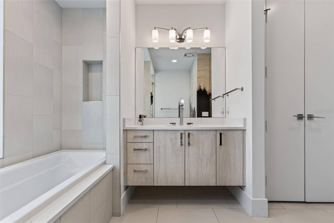
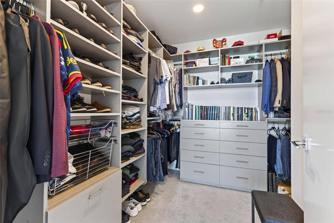
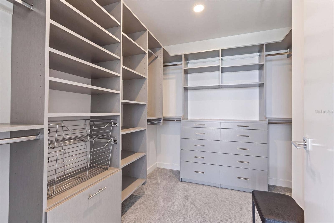
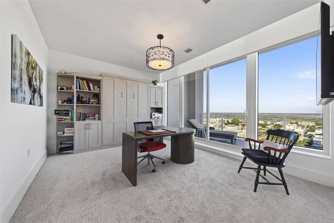
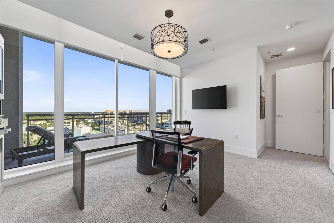
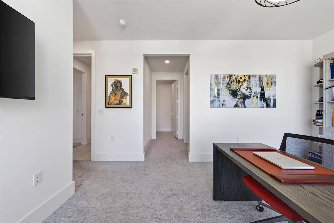
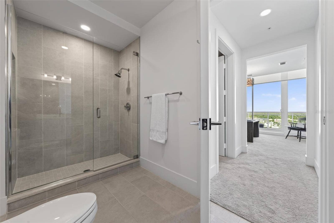
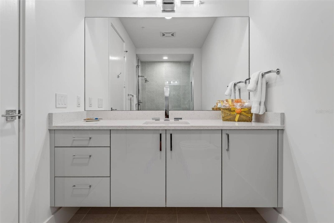
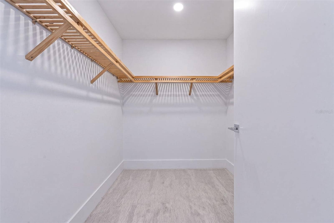
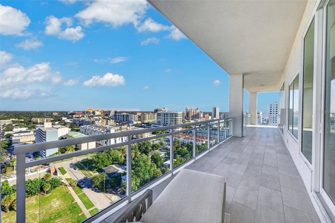
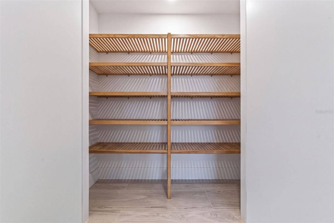
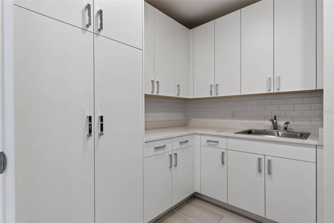
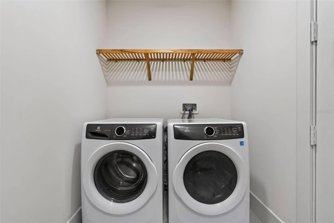
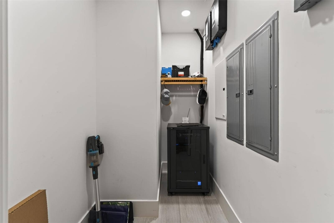
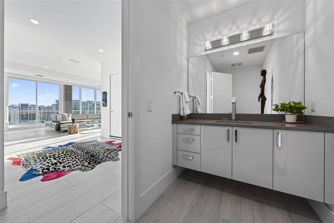
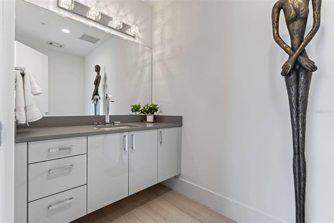
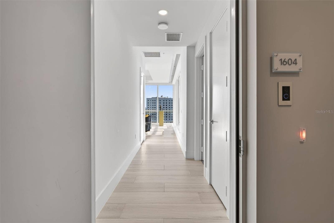
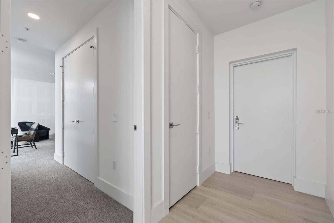
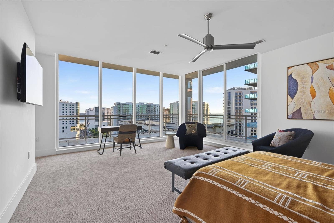
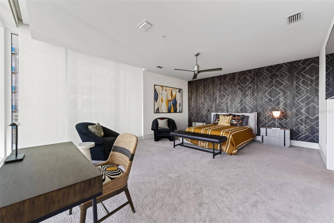
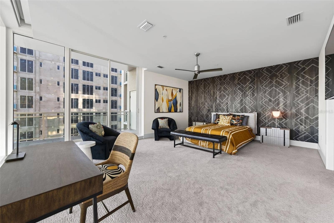
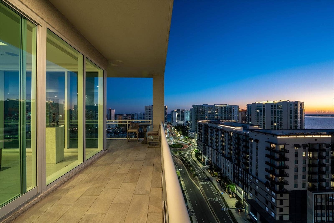
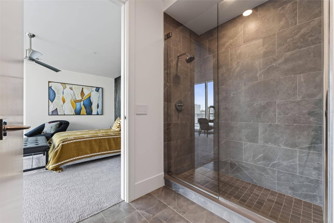
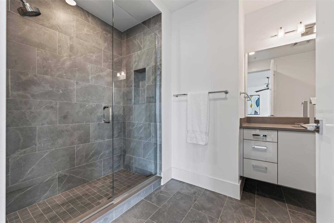
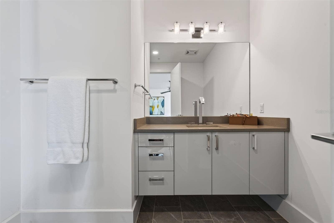
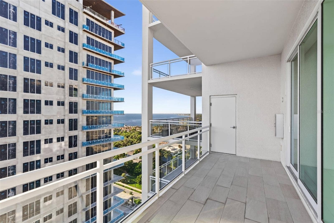
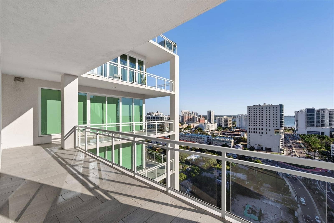
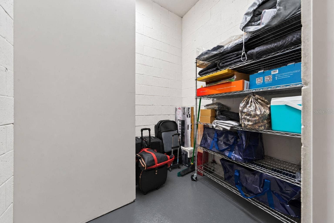
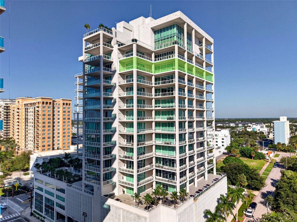
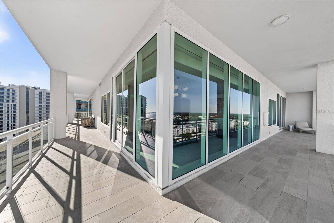
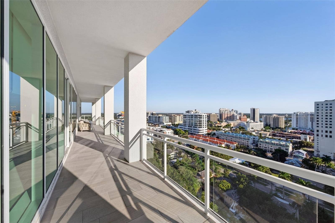
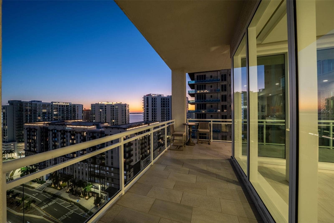
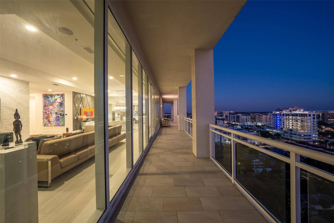
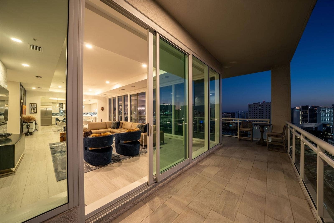
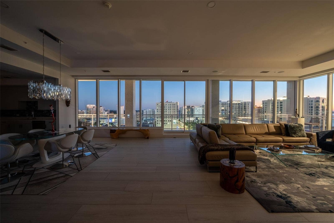
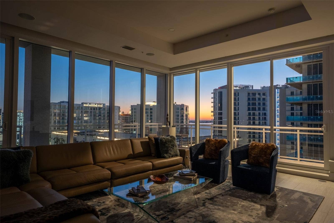
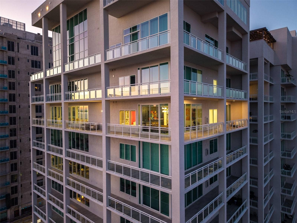
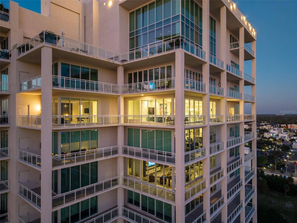
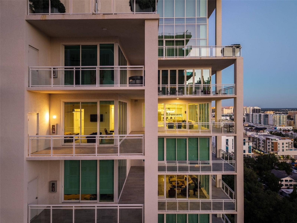
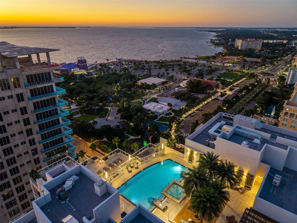
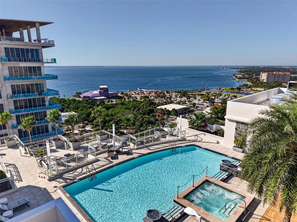
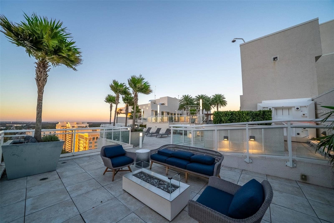
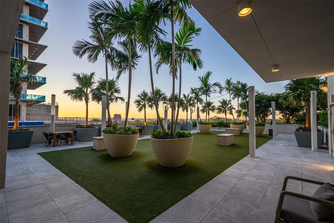
Discover elevated downtown Sarasota living at Residence 1604 at BLVD Sarasota, where the generous proportions of a private home meet the sophistication of a boutique luxury condominium. Exquisitely designed by Kurt Lucas of JKL Design, this exceptional 16th-floor residence offers approximately 3,676 square feet of interior living space complemented by an impressive 1,661-square-foot wraparound terrace. A private elevator directly opens into a gracious entry of the residence, introducing expansive living spaces framed by floor-to-ceiling glass and captivating downtown Sarasota cityscape views. Three beautifully appointed ensuite bedrooms enjoy private balcony access, including two versatile guest suites, one featuring a custom built-in Murphy bed with home office, while the lavish primary offers a sanctuary of luxury and privacy, complete with dual spa-inspired baths, as separate his-and-hers retreats for the ultimate indulgence. Elegant entertaining and everyday comfort, this open floor plan flows seamlessly, its balconies offer an inviting setting for morning coffee, alfresco dinners, sunsets and evenings beneath the glow and twinkling lights of the city skyline. Refined contemporary finishes establish a cohesive sense of style, Lutron shades and lighting, a sound system in the living room and kitchen, Wi-Fi boosters to enhance connectivity, and a deck, smart home closet featuring centralized equipment by Wicked Smart. While custom Irpinia cabinetry, elegant glass tile backsplash and quartz countertops bring craftsmanship and functionality to the kitchen, with natural gas cooktop. An abundance of large closets throughout the residence, a spacious walk-in pantry in the kitchen ...
+ Read More
Listing Courtesy of: PREMIER SOTHEBY'S INTERNATIONAL REALTY
941-364-4000
| Listing Id: | A4706766 |
|---|---|
| List Price: | $2,995,000 |
| Property Type: | Residential |
| Property Sub Type: | Condominium |
| Status: | Active |
| Bedrooms Total: | 3 |
| Bathrooms Full: | 4 |
| Bathrooms Half: | 1 |
| Living Area: | 3,676 |
| Condo Fees: | 12,955.0 |
| Tax Annual Amount: | $39,813 |
| Lot Size Square Feet: | 36,745 |
| Lot Size Acres: | 0.84 |
| Architectural Style: | Contemporary |
| Waterfront?: | No |
| City: | Sarasota |
| County Or Parish: | Sarasota |
| Subdivision Name: | Blvd Sarasota |
| Postal Code: | 34236 |
| Year Built: | 2020 |
| Appliances: | Built-In Oven, Cooktop, Dishwasher, Disposal, Dryer, Electric Water Heater, Microwave, Range Hood, Refrigerator, Washer, Wine Refrigerator |
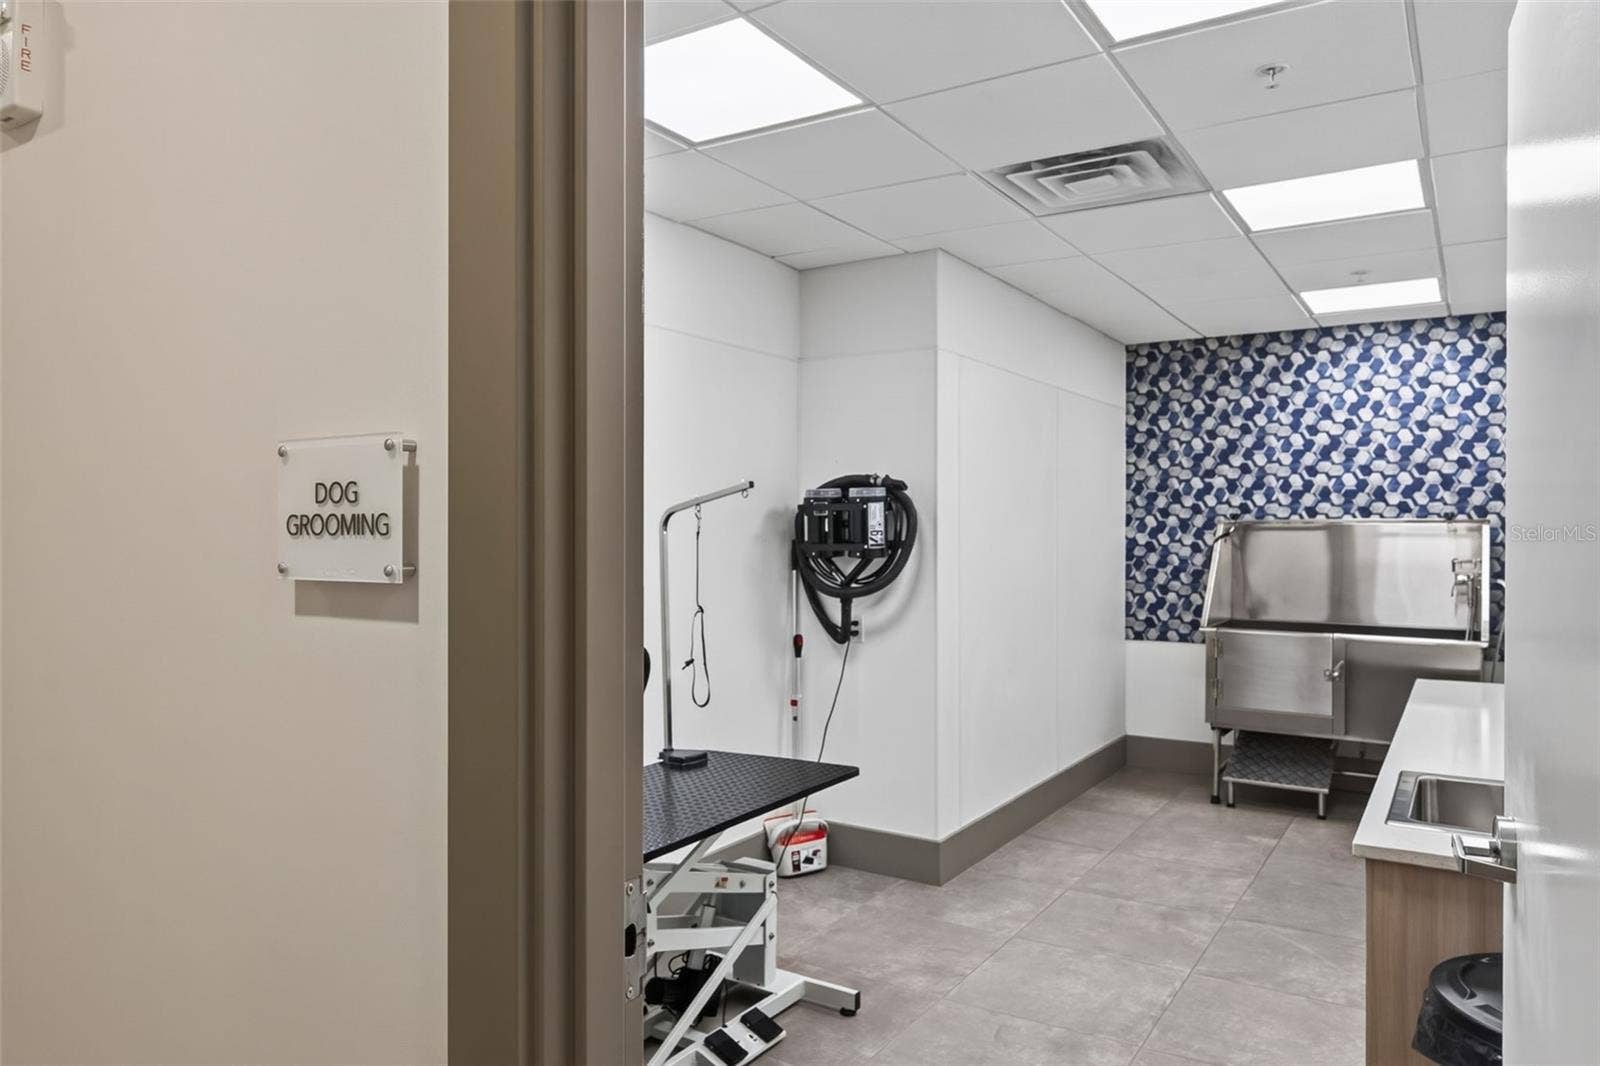
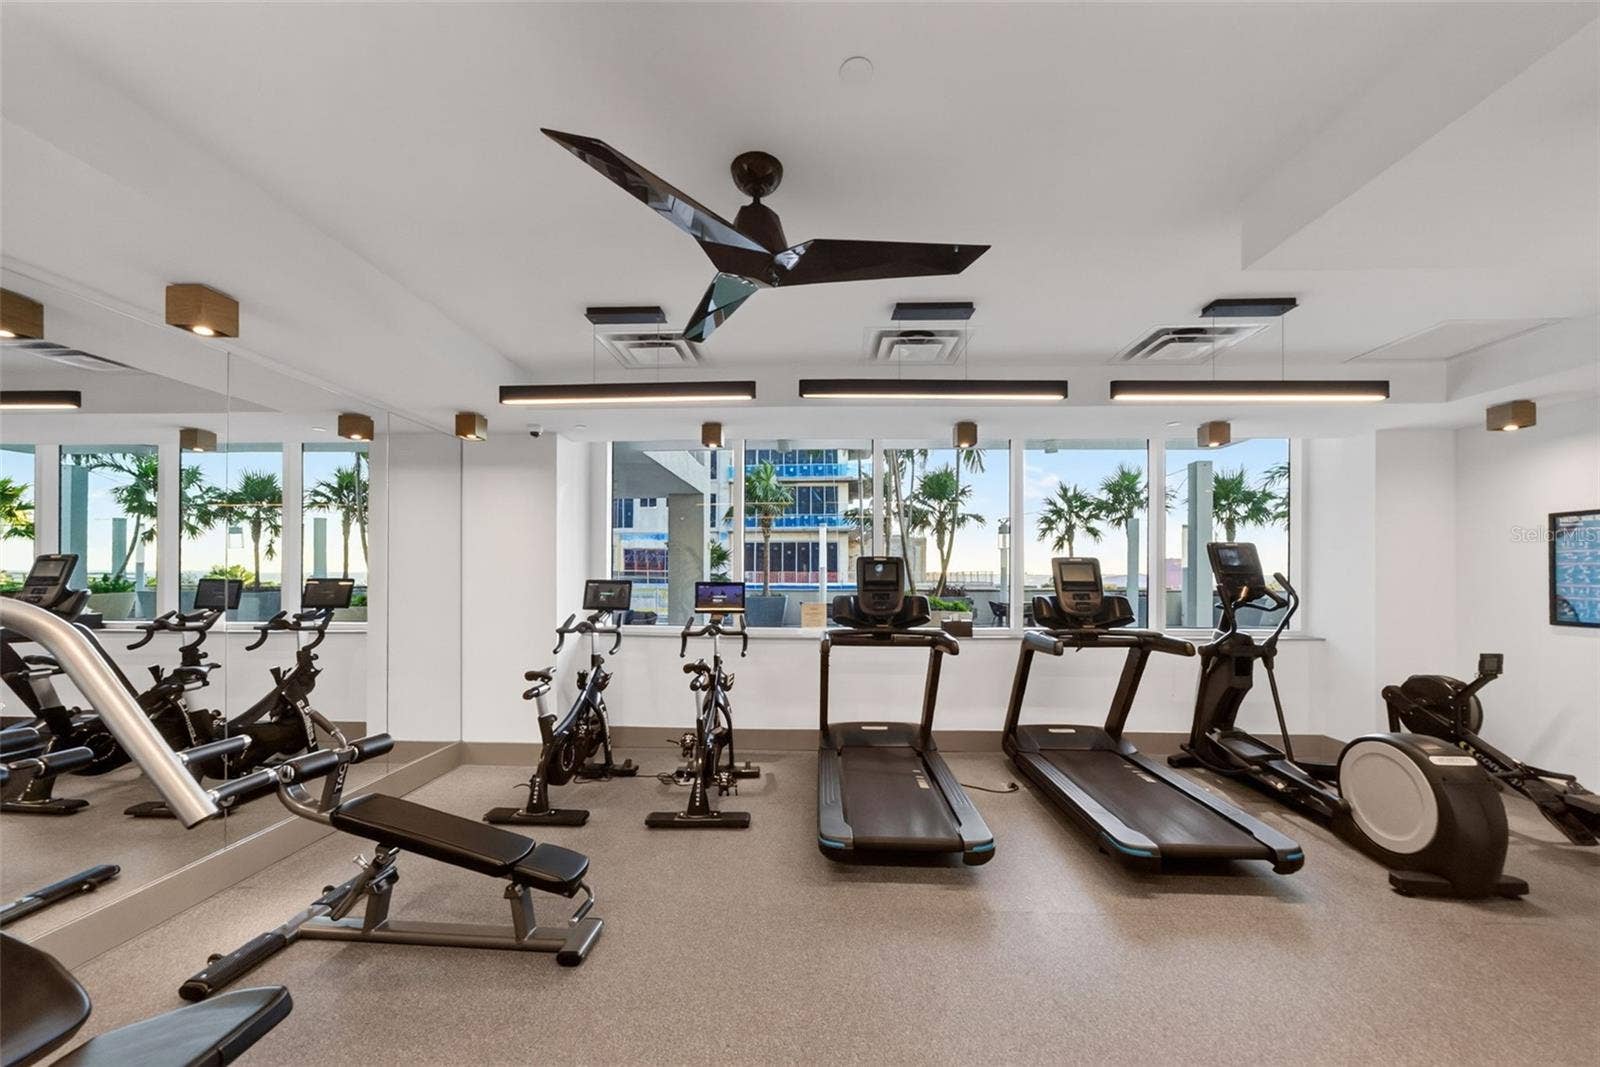
| Association Amenities: | Cable TV, Elevators, Fitness Center, Lobby Key Required, Pool |
| Association Fee Includes: | Cable TV, Common Area Taxes, Pool, Escrow Reserves Fund, Internet, Maintenance Structure, Maintenance Grounds, Management, Recreational Facilities, Sewer, Trash, Water |
| Attached Garage?: | Yes |
| Bathrooms Total Integer: | 5 |
| Building Area Source: | Public Records |
| Building Area Total: | 5337 |
| Building Area Units: | Square Feet |
| Direction Faces: | West |
| Foundation Details: | Slab |
| Construction Materials: | Block |
| Cooling: | Central Air, Zoned |
| Directions: | From I-75, west on Fruitville, make a right at the round-about and go toward N. Tamiami Trail. BLVD is located on the right between 5th Street and Blvd of the Arts. If parking is not available under the building, please park on 5th St on the southside of the building or anywhere within the surrounding area. Please call Moriah or Vittoria and we will have the concierge open the garage gate so the buyer may park in one of the owners parking spaces and we will meet you on level two where the parking spaces are located. If entering from street parking, please use the South tower entrance. |
| Elementary School: | Alta Vista Elementary |
| Exterior Features: | Balcony |
| Fencing: | Stone |
| Flooring: | Tile |
| Furnished: | Unfurnished |
| Garage Spaces: | 2 |
| Garage?: | Yes |
| Community Features: | Deed Restrictions, Fitness Center, Pool |
| Heating: | Central, Electric, Zoned |
| High School: | Booker High |
| Interior Features: | High Ceilings, Living Room/Dining Room Combo, Open Floorplan, Stone Counters, Walk-In Closet(s) |
| Laundry Features: | Inside, Laundry Room |
| Levels: | One |
| Listing Contract Date: | 2026-10-01 |
| Ownership: | Condominium |
| Living Area Source: | Public Records |
| Living Area Units: | Square Feet |
| Lot Size Acres: | 0.84 |
| Middle Or Junior School: | Booker Middle |
| MLS Area Major: | 34236 - Sarasota |
| MLS Area Major: | 34236 - Sarasota |
| Original List Price: | $2,995,000 |
| Parcel Number: | 2026124044 |
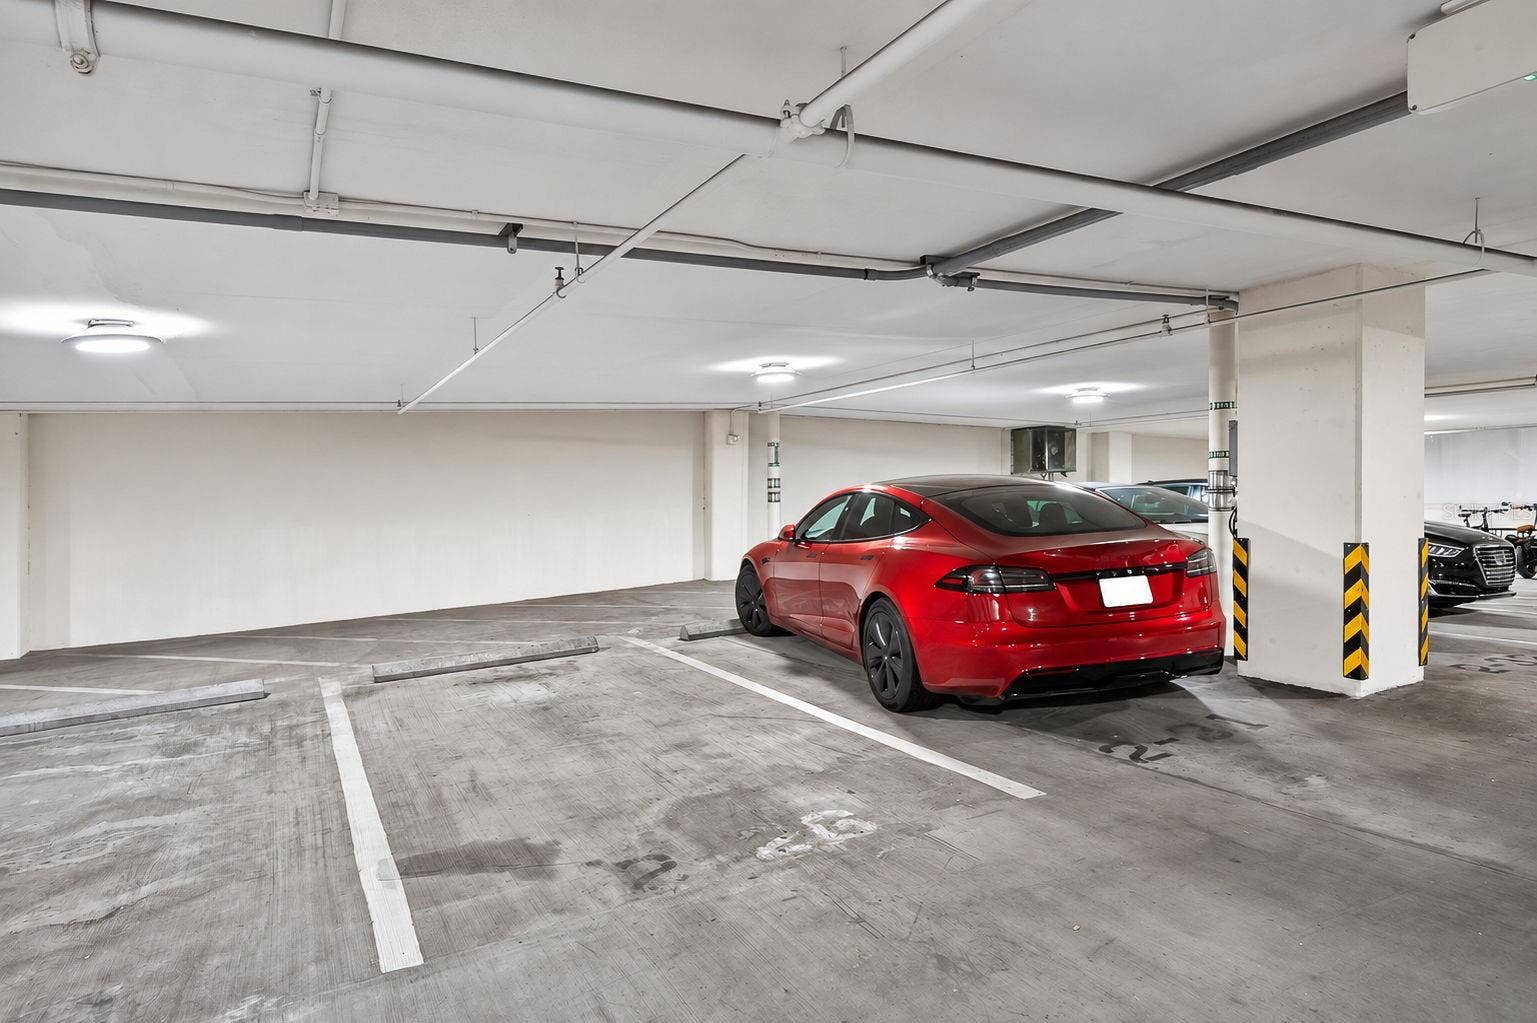
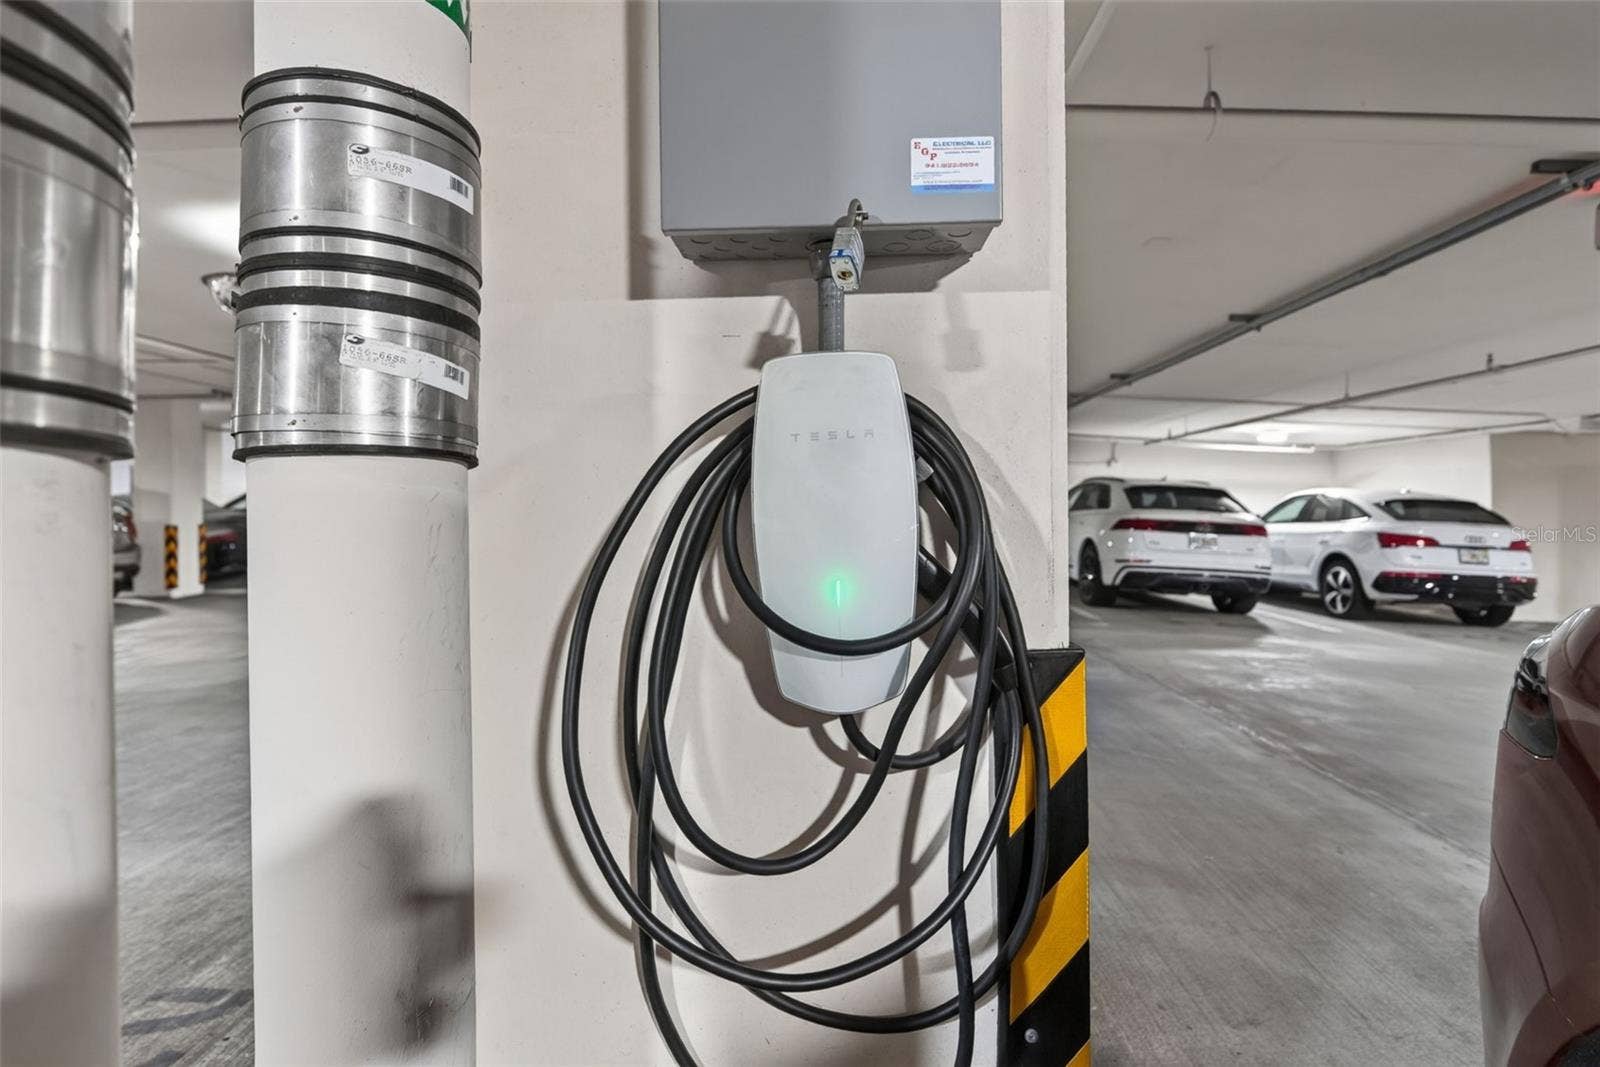
| Parking Features: | Assigned, Electric Vehicle Charging Station(s), Basement |
| Patio And Porch Features: | Covered, Wrap Around |
| Pets Allowed: | Breed Restrictions, Yes |
| Pool Features: | Heated, In Ground |
| Stories Total: | 18 |
| Road Surface Type: | Paved |
| Roof: | Other |
| Listing Terms: | Cash, Conventional |
| Tax Year: | 2025 |
| Sewer: | Public Sewer |
| Special Listing Conditions: | None |
| State Or Province: | FL |
| Association?: | Yes |
| Builder Model: | D |
| Utilities: | Public |
| View: | City |
| Water Source: | Public |
| Property Condition: | Completed |
| Zoning: | DTB |
| Spa Features: | Heated, In Ground |
| Spa?: | Yes |
| Vegetation: | Mature Landscaping |
| Additional Lease Restrictions: | Refer to Condominium Documents. |
| Approval Process: | Refer to Condominium Documents. Application due to the board. |
| Association Approval Required Yn: | Yes |
| Association Email: | paul.colella@fsresidentail.com |
| Association Fee Requirement: | None |
| Association Url: | blvdsarasota.com |
| Available For Lease Yn: | Yes |
| Building Area Total Srch Sq M: | 495.82 |
| Building Elevator Yn: | Yes |
| Building Name Number: | BLVD SARASOTA |
| Calculated List Price By Calcula: | 814.74 |
| Cddyn: | No |
| Condo Fees Term: | Quarterly |
| Condo Land Included Yn: | No |
| Dprurl: | https://www.workforce-resource.com/dpr/listing/MFRMLS/A4706766?w=Agent&skip_sso=true |
| Dprurl 2: | https://www.workforce-resource.com/dpr/listing/MFRMLS/A4706766?w=Customer |
| Dpryn: | No |
| Exist Lse Tenant Yn: | No |
| Flood Zone Code: | X |
| Floor Number: | 15+ |
| Green Verification Count: | 0 |
| Homestead Yn: | Yes |
| Lease Restrictions Yn: | Yes |
| Listing Exclusion Yn: | No |
| Living Area Meters: | 341.51 |
| Lot Size Square Meters: | 3414 |
| Max Pet Weight: | 100 |
| Minimum Lease: | 6 Months |
| Monthly Condo Fee Amount: | $4,318 |
| Number Of Pets: | 2 |
| Num Times per Year: | 2 |
| Pet Restrictions: | Refer to Condominium Documents. |
| Pet Size: | Large (61-100 Lbs.) |
| Property Description: | End Unit, High Rise |
| Realtor Info: | Brochure Available, Docs Available, Floor Plan Available, See Attachments |
| Room Count: | 12 |
| Sdeo yn: | No |
| Sw Subdiv Community Name: | Blvd Add (To Sarasota) |
| Total Acreage: | 1/2 to less than 1 |
| Total Annual Fees: | $51,820 |
| Total Monthly Fees: | $4,318 |
| Unit Number Yn: | No |
| Water Access Yn: | No |
| Water Extras Yn: | No |
| Water View: | No |
| Yrs Of Owner Prior To Leasing Re: | 0 |
| Association Name: | Paul Colella |
| Association Phone: | 941-529-7200 |
| Association 2 Yn: | 0 |
| Attribution Contact: | 941-364-4000 |
| Originating System Name : | Stellar MLS |
| Dock Yn: | No |
| In Law Suite Yn: | No |
| Green Energy Generation Yn: | No |
| Pool Private?: | Yes |
Mortgage Calculator
Copyright 2026 My Florida Regional MLS DBA Stellar MLS. All rights reserved. Information deemed reliable but is not guaranteed. The data relating to real estate for sale on this web site comes in part from the Internet Data Exchange Program of My Florida Regional MLS DBA Stellar MLS. Real estate listings held by brokerage firms other than the owner of this page include the name of the listing broker. Information provided is for consumer's personal, non-commercial use and may not be used for any purpose other than to identify prospective properties consumers may be interested in purchasing. This site will be monitored for 'scraping' and any use of search facilities of data on the site other than by a consumer looking to purchase real estate is prohibited. Listing broker has attempted to offer accurate data, but buyers are advised to confirm all items. Information last updated on October 16, 2026 05:03 AM - ET


Based on information submitted to the MLS GRID as of October 16, 2026 05:03 AM - ET. All data is obtained from various sources and may not have been verified by broker or MLS GRID. Supplied Open House Information is subject to change without notice. All information should be independently reviewed and verified for accuracy. Properties may or may not be listed by the office/agent presenting the information. Properties displayed may be listed or sold by various participants in the MLS. Some listings have been excluded from this website.
IDX information is provided exclusively for consumers’ personal noncommercial use, that it may not be used for any purpose other than to identify prospective properties consumers may be interested in purchasing, that the data is deemed reliable but is not guaranteed by MLS GRID, and that the use of the MLS GRID Data may be subject to an end user license agreement prescribed by the Member Participant’s applicable MLS if any and as amended from time to time.
Property Last Updated: October 16, 2026 05:03 AM - ET
