5025 28TH AVENUE S
Gulfport, FL 33707
$1,499,000
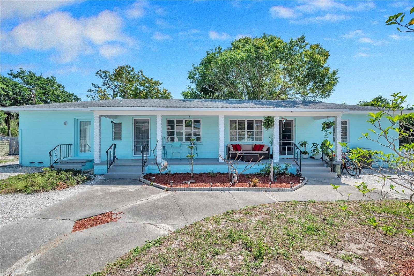
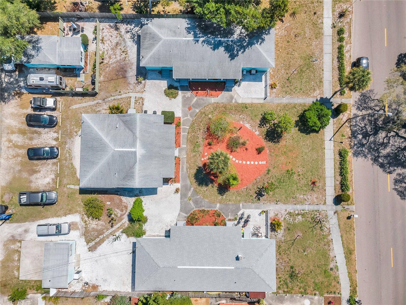
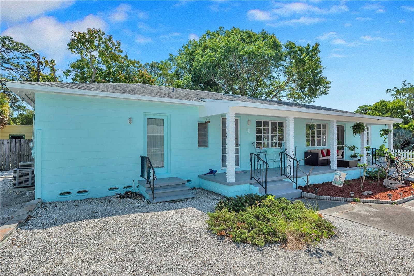
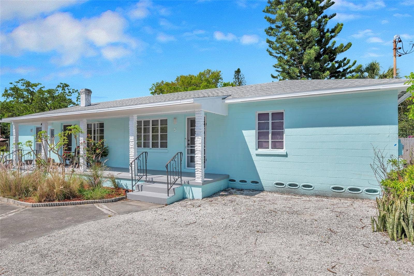
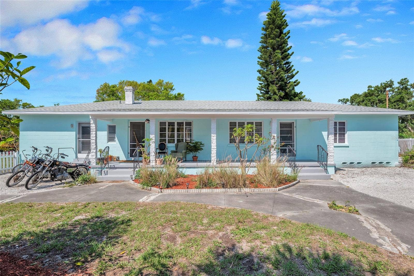
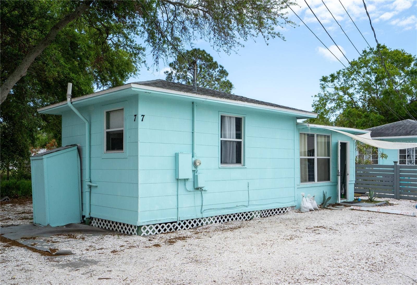
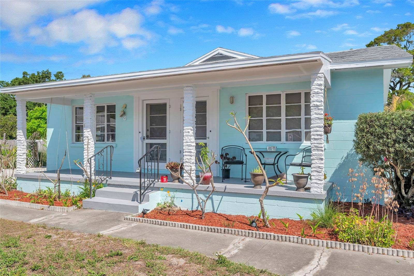
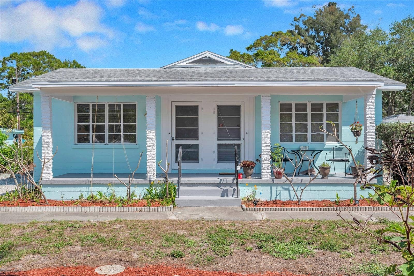
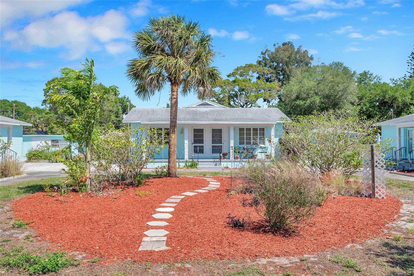
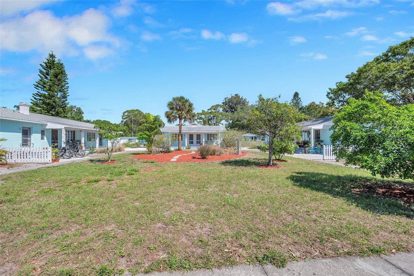
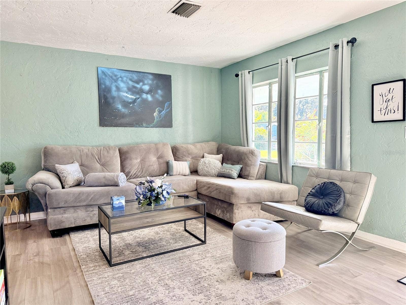
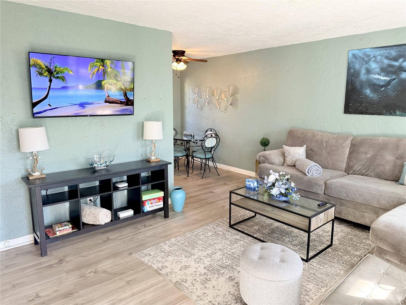
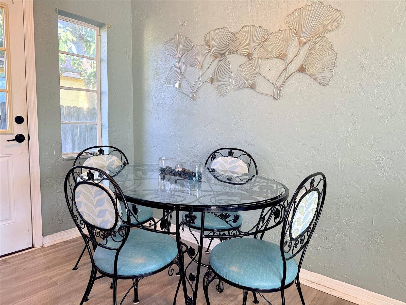
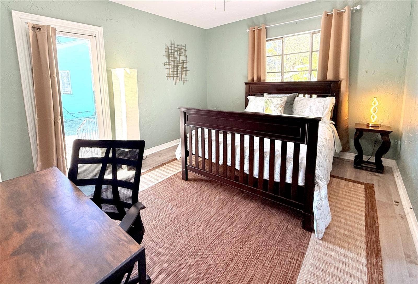
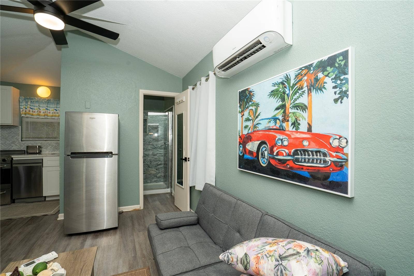
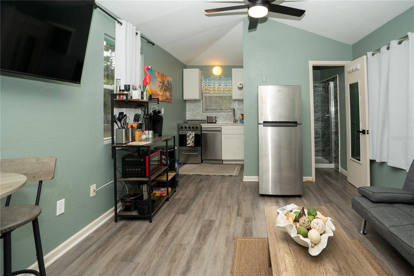
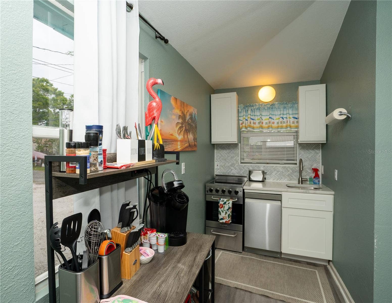
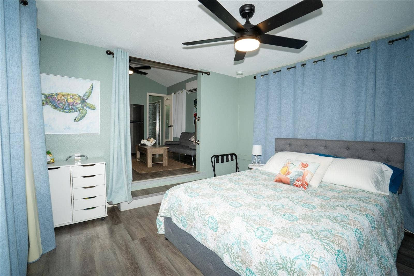
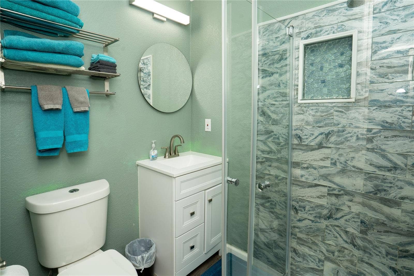
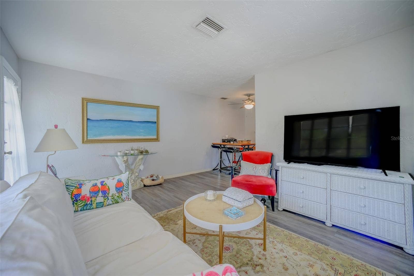
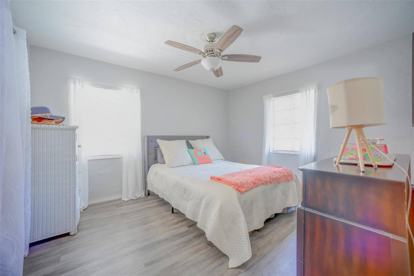
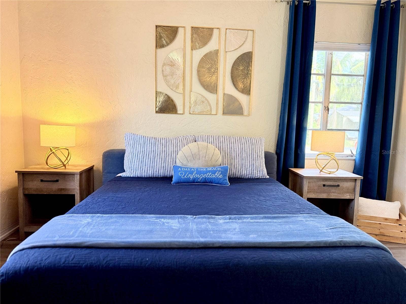
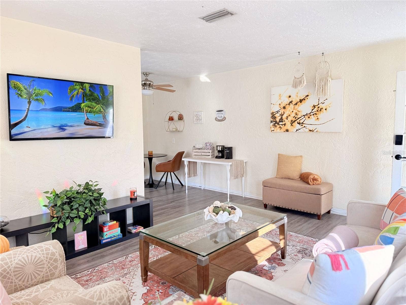
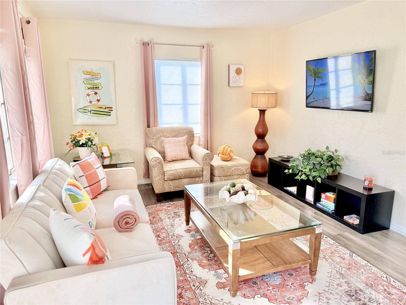
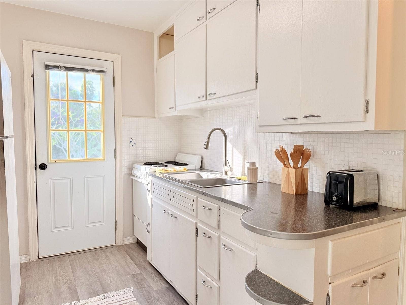
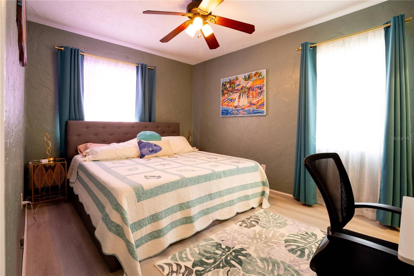
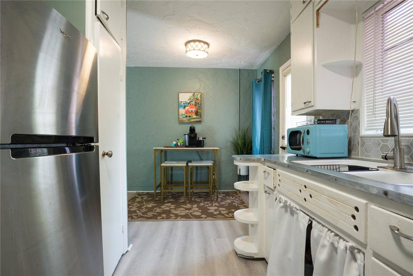
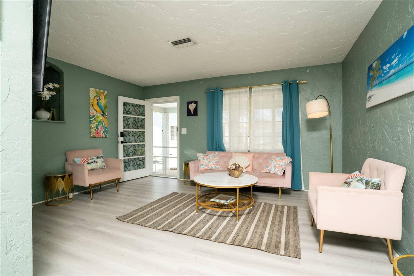
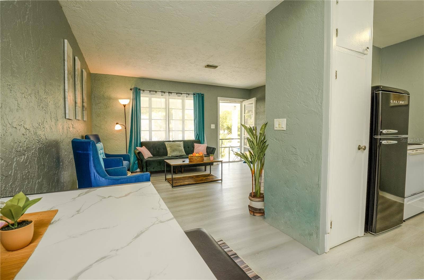
Three side-by-side properties, one rare Gulfport opportunity. 5025, 5027 & 5029 28th Ave S are sold together: 7 rental units in 4 classic 1949 buildings on over half an acre, blocks from Beach Blvd, the waterfront and Casino Ballroom. Four 2BR/1BA units, two 1BR/1BA units and a detached studio cottage, with covered porches, garden path, green space and off-street parking. Currently rented and producing income. Flood Zone X, no HOA/CDD. Package sale only. Owner is a licensed FL broker.
Listing Courtesy of: AIRE BROKERS
612-888-5888
| Listing Id: | TB8547696 |
|---|---|
| List Price: | $1,499,000 |
| Property Type: | Residential Income |
| Property Sub Type: | Triplex |
| Status: | Active |
| Bedrooms Total: | 10 |
| Bathrooms Full: | 7 |
| Living Area: | 4,766 |
| Tax Annual Amount: | $19,630 |
| Lot Size Square Feet: | 25,797 |
| Lot Size Acres: | 0.59 |
| Waterfront?: | No |
| City: | Gulfport |
| County Or Parish: | Pinellas |
| Subdivision Name: | Veteran Park |
| Postal Code: | 33707 |
| Year Built: | 1949 |
| Number Of Units Total: | 7 |
| Additional Parcels?: | Yes |
| Appliances: | Range, Refrigerator |
| Bathrooms Total Integer: | 7 |
| Building Area Source: | Public Records |
| Building Area Total: | 5366 |
| Building Area Units: | Square Feet |
| Foundation Details: | Block, Concrete Perimeter, Pillar/Post/Pier |
| Construction Materials: | Block, Concrete, Frame |
| Cooling: | Central Air, Wall/Window Unit(s) |
| Directions: | From I-275 southbound, take Exit 19 (22nd Ave S) and head west on 22nd Ave S. Turn left onto 49th St S, then right onto 28th Ave S. The properties are on the right between 50th and 51st Streets: 5025, 5027 and 5029 28th Ave S, side by side. |
| Elementary School: | Bear Creek Elementary-PN |
| Exterior Features: | Fence, Lighting, Private Yard, Rain Gutters, Sidewalk, Storage |
| Flooring: | Luxury Vinyl, Tile |
| Furnished: | Turnkey |
| Community Features: | Street Lights |
| Gross Income: | $178,200 |
| Heating: | Central, Electric, Ductless |
| High School: | Boca Ciega High-PN |
| Interior Features: | Ceiling Fans(s) |
| Laundry Features: | Common Area, Outside |
| Lease Term: | 6-12 Month |
| Levels: | One |
| Listing Contract Date: | 2026-09-16 |
| Ownership: | Fee Simple |
| Living Area Source: | Public Records |
| Living Area Units: | Square Feet |
| Lot Features: | City Limits, Landscaped, Level, Near Public Transit, Sidewalk, Paved |
| Lot Size Acres: | 0.59 |
| Lot Size Dimensions: | 150x172 |
| Middle Or Junior School: | Azalea Middle-PN |
| MLS Area Major: | 33707 - St Pete/South Pasadena/Gulfport/St Pete Bch |
| MLS Area Major: | 33707 - St Pete/South Pasadena/Gulfport/St Pete Bch |
| Other Structures: | Guest House, Shed(s) |
| Original List Price: | $1,499,000 |
| Other Equipment: | Private Yard |
| Parcel Number: | 33-31-16-93960-002-0310 |
| Parking Features: | Driveway, Off Street, Open |
| Patio And Porch Features: | Porch |
| Pets Allowed: | Yes |
| Township: | 31 |
| Road Surface Type: | Paved |
| Roof: | Shingle |
| Listing Terms: | Cash, Conventional, FHA, VA Loan |
| Tax Year: | 2025 |
| Security Features: | Closed Circuit Camera(s), Security Lights, Smoke Detector(s) |
| Sewer: | Public Sewer |
| Special Listing Conditions: | None |
| State Or Province: | FL |
| Additional Parcels Description: | 33-31-16-93960-002-0300 (5027), 33-31-16-93960-002-0290 (5029) |
| Total Actual Rent: | $14,850 |
| Financial Data Source: | Owner, Tax Return |
| Utilities: | BB/HS Internet Available, Cable Available, Electricity Connected, Public, Sewer Connected, Water - Multiple Meters, Water Connected |
| Water Source: | Public |
| Number Of Lots: | 3 |
| Property Condition: | Completed |
| Public Survey Range: | 16 |
| Public Survey Section: | 33 |
| Zoning: | H4 |
| Possession: | Close Of Escrow |
| Alternate Key Folio Num: | R369917; R369916; R369915 |
| Annual Net Income: | 0.00 |
| Association Fee Requirement: | None |
| Available For Lease Yn: | Yes |
| Building Area Total Srch Sq M: | 498.52 |
| Calculated List Price By Calcula: | 314.52 |
| Cddyn: | No |
| Dprurl: | https://www.workforce-resource.com/dpr/listing/MFRMLS/TB8547696?w=Agent&skip_sso=true |
| Dprurl 2: | https://www.workforce-resource.com/dpr/listing/MFRMLS/TB8547696?w=Customer |
| Dpryn: | No |
| Flood Zone Code: | X |
| Flood Zone Date: | 2021-08-24 |
| Flood Zone Panel: | 12103C0277H |
| Green Verification Count: | 0 |
| Homestead Yn: | No |
| Listing Exclusion Yn: | No |
| Living Area Meters: | 442.78 |
| Lot Size Square Meters: | 2397 |
| Minimum Lease: | No Minimum |
| Other Exemptions Yn: | No |
| Planned Unit Development Yn: | No |
| Realtor Info: | Currently Leased, Docs Available, List Agent is Owner, Sign |
| Sdeo yn: | No |
| Terms Of Lease: | Other |
| Total Acreage: | 1/2 to less than 1 |
| Total Num Buildings: | 4 |
| Unit Count: | 3 |
| Unit Number Yn: | Yes |
| Water Access Yn: | No |
| Water Extras Yn: | No |
| Water View: | No |
| Road Responsibility: | Public Maintained Road |
| Association 2 Yn: | 0 |
| Attribution Contact: | 612-888-5888 |
| Originating System Name : | Stellar MLS |
| Audio Surveillance Notice Yn: | Yes |
| Dock Yn: | No |
| Green Energy Generation Yn: | No |
Mortgage Calculator
Copyright 2026 My Florida Regional MLS DBA Stellar MLS. All rights reserved. Information deemed reliable but is not guaranteed. The data relating to real estate for sale on this web site comes in part from the Internet Data Exchange Program of My Florida Regional MLS DBA Stellar MLS. Real estate listings held by brokerage firms other than the owner of this page include the name of the listing broker. Information provided is for consumer's personal, non-commercial use and may not be used for any purpose other than to identify prospective properties consumers may be interested in purchasing. This site will be monitored for 'scraping' and any use of search facilities of data on the site other than by a consumer looking to purchase real estate is prohibited. Listing broker has attempted to offer accurate data, but buyers are advised to confirm all items. Information last updated on October 08, 2026 07:25 PM - ET


Based on information submitted to the MLS GRID as of October 08, 2026 07:25 PM - ET. All data is obtained from various sources and may not have been verified by broker or MLS GRID. Supplied Open House Information is subject to change without notice. All information should be independently reviewed and verified for accuracy. Properties may or may not be listed by the office/agent presenting the information. Properties displayed may be listed or sold by various participants in the MLS. Some listings have been excluded from this website.
IDX information is provided exclusively for consumers’ personal noncommercial use, that it may not be used for any purpose other than to identify prospective properties consumers may be interested in purchasing, that the data is deemed reliable but is not guaranteed by MLS GRID, and that the use of the MLS GRID Data may be subject to an end user license agreement prescribed by the Member Participant’s applicable MLS if any and as amended from time to time.
Property Last Updated: October 08, 2026 07:25 PM - ET
