4903 21ST AVENUE W
Bradenton, FL 34209
$1,075,000
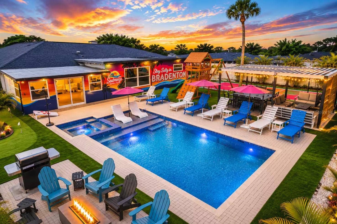
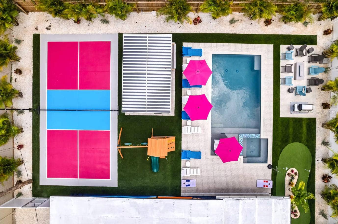
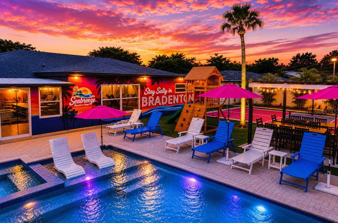
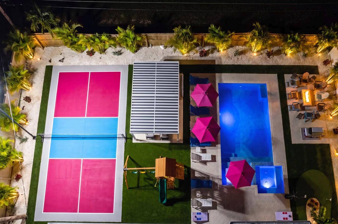
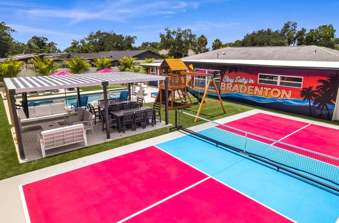
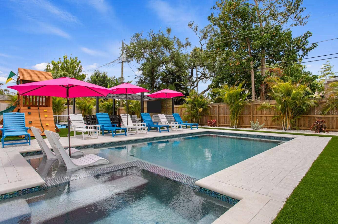
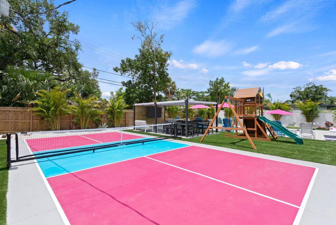
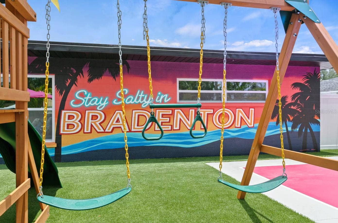
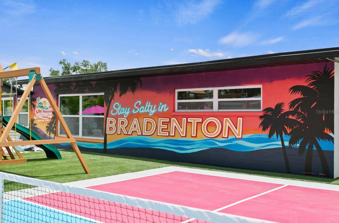
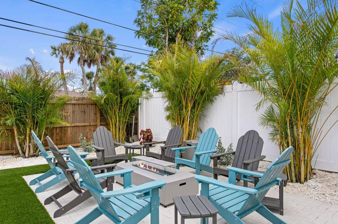
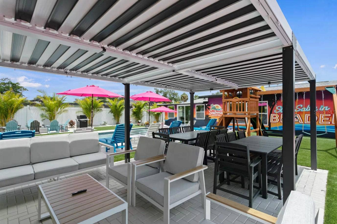
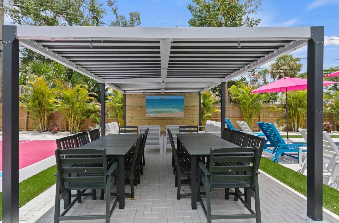
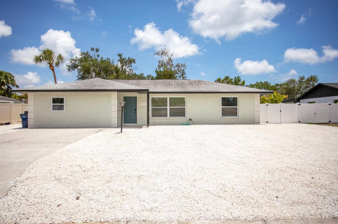
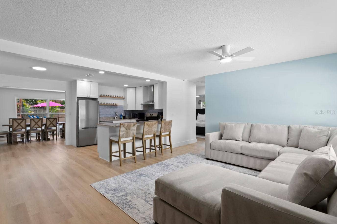
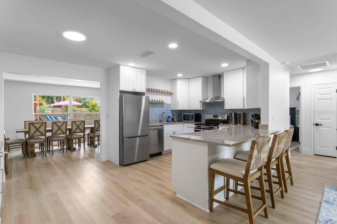
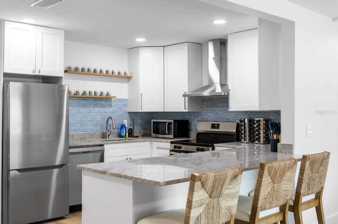
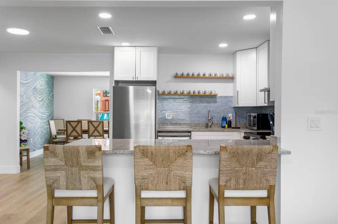
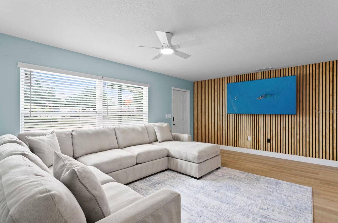
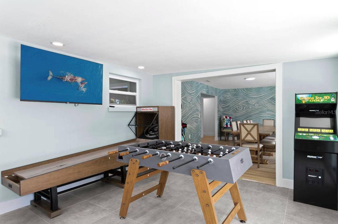
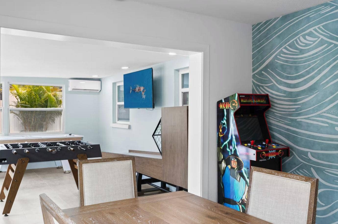
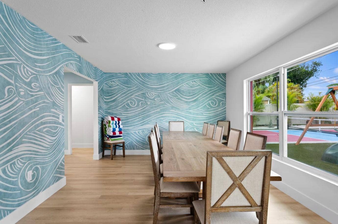
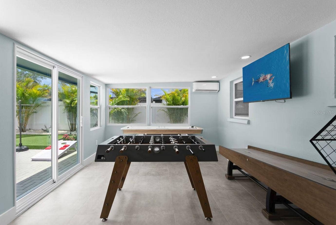
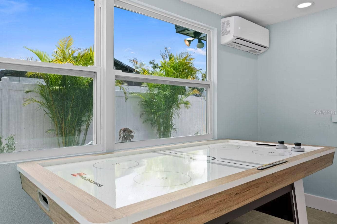
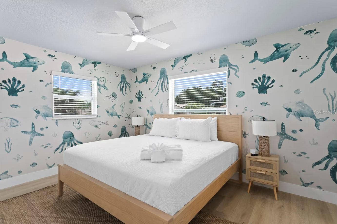
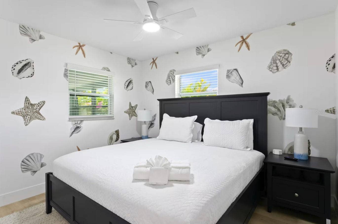
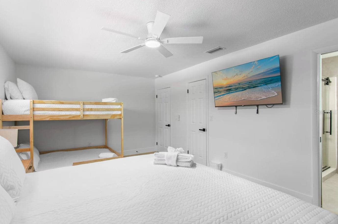
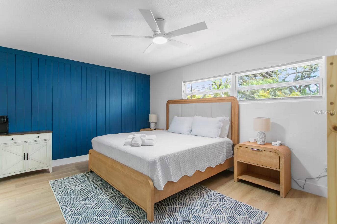
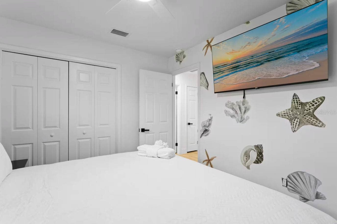
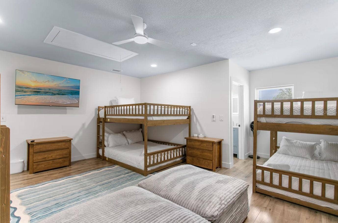
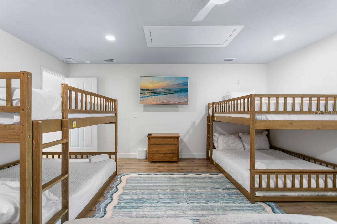
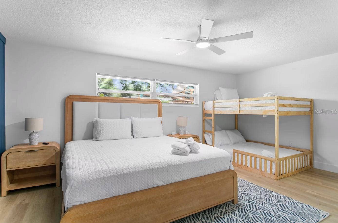
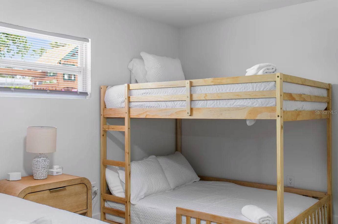
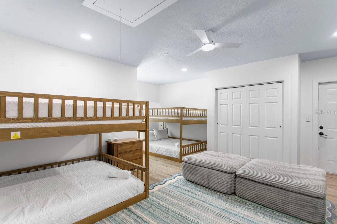
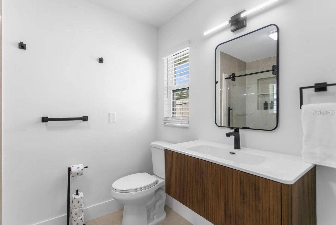
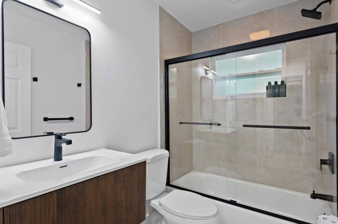
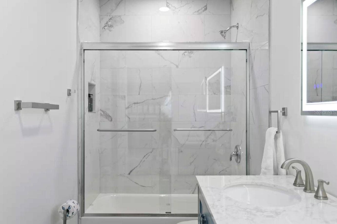
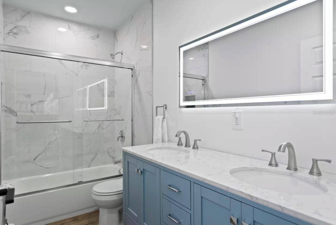
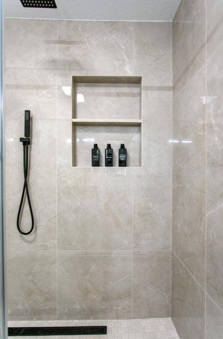
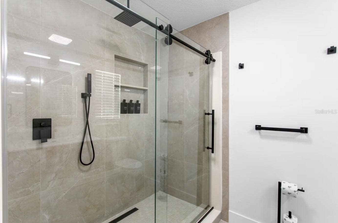
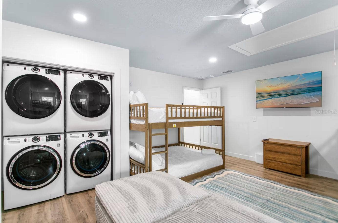
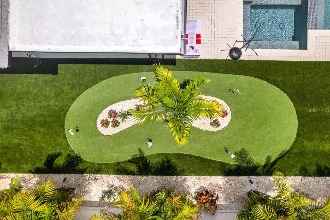
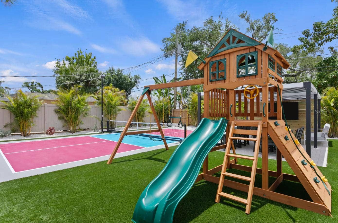
Discover the ultimate family retreat near Anna Maria Island in this spacious, beautifully appointed home designed for unforgettable group getaways. Property Performance of $190k in vacation rental income! Featuring 12 beds across multiple well-decorated bedrooms, including impressive bunk rooms, this property offers plenty of space for families and large groups to relax and reconnect. Step outside to your own private resort-style backyard, complete with a heated swimming pool with tanning ledge, heated hot tub, 36' x 18' pickleball court, mini-golf putting green, children's playset, cozy fire pit, and a large covered pergola with ample outdoor dining and lounge seating. Inside, enjoy a fully equipped modern kitchen with stainless steel appliances and a spacious island, a large dining area, comfortable living room, updated bathrooms with walk-in showers, and a dedicated game room featuring arcade games, skee-ball, air hockey, and foosball. Thoughtfully equipped for families with young children, the home includes high chairs, Pack 'n Plays, children's dinnerware, and other kid-friendly essentials. Beach days are a breeze with two wagons, umbrellas, beach chairs, and a cooler provided for your convenience. With incredible amenities for guests of all ages and easy access to Anna Maria Island, Gulf beaches, and popular Gulf Coast attractions, this exceptional home is the perfect setting for your next family vacation or group escape. All measurements and square footage are approximate and should be independently verified by the buyer and buyer's agent. Information is deemed reliable ...
+ Read More
Listing Courtesy of: LOCALS PROPERTY MANAGEMENT
941-779-3796
| Listing Id: | A4709310 |
|---|---|
| List Price: | $1,075,000 |
| Property Type: | Residential |
| Property Sub Type: | Single Family Residence |
| Status: | Active |
| Bedrooms Total: | 4 |
| Bathrooms Full: | 3 |
| Living Area: | 2,250 |
| Tax Annual Amount: | $4,062 |
| Lot Size Square Feet: | 10,454 |
| Lot Size Acres: | 0.24 |
| Waterfront?: | No |
| City: | Bradenton |
| County Or Parish: | Manatee |
| Subdivision Name: | West Woods |
| Postal Code: | 34209 |
| Year Built: | 1974 |
| Appliances: | Dishwasher, Disposal, Dryer, Electric Water Heater, Microwave, Range, Range Hood, Refrigerator, Washer |
| Bathrooms Total Integer: | 3 |
| Building Area Source: | Owner |
| Building Area Total: | 2250 |
| Building Area Units: | Square Feet |
| Direction Faces: | North |
| Foundation Details: | Slab |
| Construction Materials: | Block, Stucco |
| Cooling: | Central Air |
| Directions: | Driving from Manatee Ave, turn South on 51st St S. Go straight until roundabout at 21st Ave W. Turn East on 21st Ave W. House is on the right (South side) of road. |
| Exterior Features: | Fire Pit, Lighting, Outdoor Grill, Playground, Private Yard, Rain Gutters |
| Flooring: | Luxury Vinyl |
| Furnished: | Furnished |
| Heating: | Electric |
| Interior Features: | Open Floorplan |
| Laundry Features: | Inside |
| Levels: | One |
| Listing Contract Date: | 2026-10-12 |
| Ownership: | Fee Simple |
| Living Area Source: | Owner |
| Living Area Units: | Square Feet |
| Lot Size Acres: | 0.24 |
| Postal Code Plus4: | 5717 |
| MLS Area Major: | 34209 - Bradenton/Palma Sola |
| MLS Area Major: | 34209 - Bradenton/Palma Sola |
| Original List Price: | $1,075,000 |
| Other Equipment: | Fire Pit, Irrigation Equipment, Playground, Private Yard, Smart Locks |
| Parcel Number: | 4015113451 |
| Pets Allowed: | Yes |
| Pool Features: | In Ground, Gunite |
| Township: | 34 |
| Road Surface Type: | Asphalt |
| Roof: | Shingle |
| Listing Terms: | Cash, Conventional, Other |
| Tax Year: | 2026 |
| Sewer: | Public Sewer |
| Special Listing Conditions: | None |
| State Or Province: | FL |
| Utilities: | Cable Connected, Electricity Connected, Sewer Connected, Water Connected |
| Water Source: | Public |
| Public Survey Range: | 17 |
| Public Survey Section: | 33 |
| Zoning: | RSF4.5 |
| Spa Features: | Heated, In Ground |
| Spa?: | Yes |
| Window Features: | Blinds |
| Additional Lease Restrictions: | Buyer to verify with Manatee County |
| Additional Rooms: | Bonus Room, Family Room |
| Alternate Key Folio Num: | 4015113451 |
| Association Approval Required Yn: | No |
| Association Fee Requirement: | None |
| Available For Lease Yn: | Yes |
| Building Area Total Srch Sq M: | 209.03 |
| Calculated List Price By Calcula: | 477.78 |
| Cddyn: | No |
| Exist Lse Tenant Yn: | No |
| Flood Zone Code: | X |
| Flood Zone Date: | 2021-08-10 |
| Flood Zone Panel: | 12081C0301F |
| Green Verification Count: | 0 |
| Homestead Yn: | No |
| Lease Restrictions Yn: | No |
| Listing Exclusion Yn: | No |
| Living Area Meters: | 209.03 |
| Lot Size Square Meters: | 971 |
| Minimum Lease: | 1-7 Days |
| Number Of Pets: | 10+ |
| Num Of Own Years Prior To Lse: | 0 |
| Room Count: | 3 |
| Sdeo yn: | No |
| Sw Subdiv Community Name: | Westfield Woods |
| Total Acreage: | 0 to less than 1/4 |
| Unit Number Yn: | No |
| Water Access Yn: | No |
| Water Extras Yn: | No |
| Water View: | No |
| Yrs Of Owner Prior To Leasing Re: | 0 |
| Association 2 Yn: | 0 |
| Attribution Contact: | 941-779-3796 |
| Originating System Name : | Stellar MLS |
| Dock Yn: | No |
| In Law Suite Yn: | No |
| Green Energy Generation Yn: | No |
| Pool Private?: | Yes |
Mortgage Calculator
Copyright 2026 My Florida Regional MLS DBA Stellar MLS. All rights reserved. Information deemed reliable but is not guaranteed. The data relating to real estate for sale on this web site comes in part from the Internet Data Exchange Program of My Florida Regional MLS DBA Stellar MLS. Real estate listings held by brokerage firms other than the owner of this page include the name of the listing broker. Information provided is for consumer's personal, non-commercial use and may not be used for any purpose other than to identify prospective properties consumers may be interested in purchasing. This site will be monitored for 'scraping' and any use of search facilities of data on the site other than by a consumer looking to purchase real estate is prohibited. Listing broker has attempted to offer accurate data, but buyers are advised to confirm all items. Information last updated on October 13, 2026 03:14 AM - ET


Based on information submitted to the MLS GRID as of October 13, 2026 03:14 AM - ET. All data is obtained from various sources and may not have been verified by broker or MLS GRID. Supplied Open House Information is subject to change without notice. All information should be independently reviewed and verified for accuracy. Properties may or may not be listed by the office/agent presenting the information. Properties displayed may be listed or sold by various participants in the MLS. Some listings have been excluded from this website.
IDX information is provided exclusively for consumers’ personal noncommercial use, that it may not be used for any purpose other than to identify prospective properties consumers may be interested in purchasing, that the data is deemed reliable but is not guaranteed by MLS GRID, and that the use of the MLS GRID Data may be subject to an end user license agreement prescribed by the Member Participant’s applicable MLS if any and as amended from time to time.
Property Last Updated: October 13, 2026 03:14 AM - ET
