3737 S ATLANTIC AVENUE, #503
Daytona Beach, FL 32118
$789,900
REFINED & LUXURY
A RARE OPPORTUNITY—A SOUTHEAST CORNER OCEANFRONT RESIDENCE, UNAVAILABLE FOR SEVERAL YEARS, NOW COMES TO MARKET.
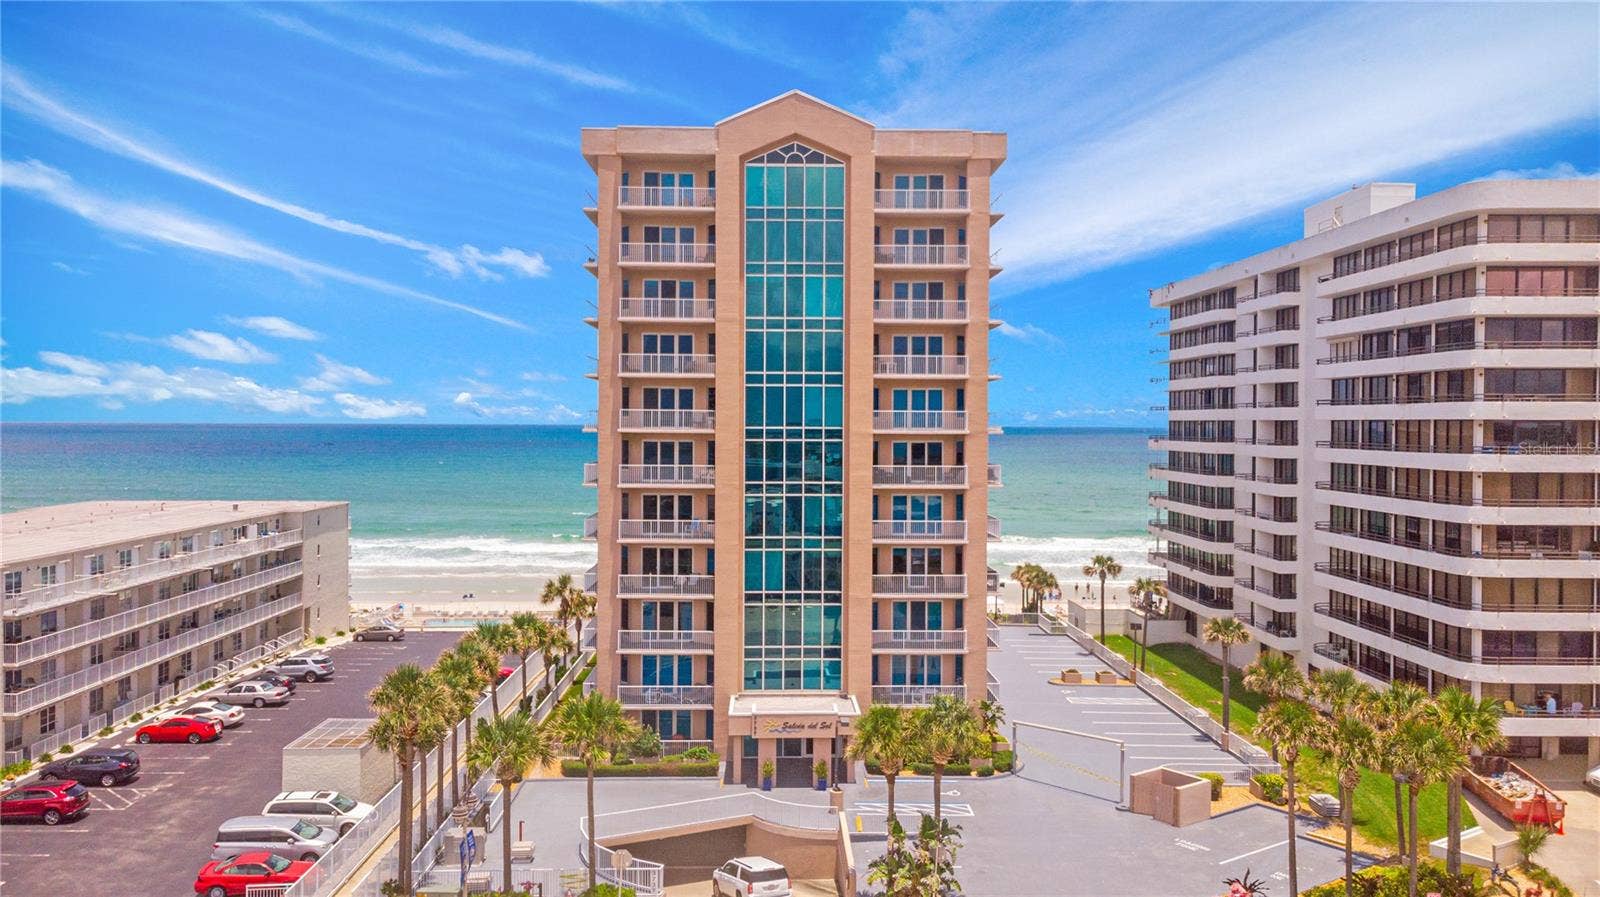
LOCATED ON THE 5TH FLOOR OF THE BOUTIQUE RESIDENCE SALIDA DEL SOL. THIS RARE BEAUTY EMBODIES THE PINNACLE OF *COASTAL LUXURY, COMMANDING STELLAR *OCEAN AND RIVER VIEWS WHILE OFFERING A RARE LEVEL OF PRIVACY AND EXCLUSIVITY—AN EXCEPTIONAL RETREAT FOR THE MOST DISCERNING BUYER.
THIS SOUTHEAST OCEANFRONT CORNER RESIDENCE FEATURES *3 BEDROOMS AND 2.5 BATHS ACROSS *2,238 SQ. FT. OF SOPHISTICATED INTERIOR SPACE, COMPLEMENTED BY A DRAMATIC *70-FOOT WRAPAROUND VERANDA WITH OVER *523 SQ. FT. OF SWEEPING OCEAN, RIVER, SUNRISE, AND SUNSET VIEWS. (*newer AC and plantation shutters*) *SOLD FULLY FURNISHED!!
NESTLED IN THE HIGHLY DESIRABLE DAYTONA BEACH SHORES AT THE *EDGE OF PONCE INLET’S NO DRIVE BEACH WITHIN WALKING DISTANCE. SALIDA DEL SOL IS A PREMIER MEDITERRANEAN-STYLE BOUTIQUE CONDOMINIUM. WITH ONLY *43 LUXURY RESIDENCES AND JUST FOUR HOMES PER FLOOR, IT REMAINS A TRUE *HIDDEN SANCTUARY.
THE BUILDING OFFERS EXCEPTIONAL LIFESTYLE FLEXIBILITY WITH A ONE-MONTH MINIMUM RENTAL POLICY AND A PET-FRIENDLY ENVIRONMENT WITH NO WEIGHT LIMIT. DESIGNED TO LIVE LIKE A HIGH-END CUSTOM HOME, THE RESIDENCE WELCOMES YOU THROUGH A DISTINCTIVE *DOUBLE-DOOR ENTRY INTO A *RICHLY APPOINTED FOYER AND A *WIDE-OPEN FLOOR PLAN WHERE SERENE SOUTHEAST OCEAN VIEWS TAKE CENTER STAGE.
FLOOR-TO-CEILING GLASS DEFINES THE MAIN LIVING AREAS, DELIVERING A DRAMATIC, UNINTERRUPTED PANORAMA OF THE ATLANTIC THAT ENVELOPS THE LIVING ROOM, DINING AREA, AND BREAKFAST NOOK. A STATEMENT PENDANT CHANDELIER ACCENTS THE BREAKFAST NOOK, FRAMED BY AN EXPANSIVE ...
+ Read More
Listing Courtesy of: OCEANS LUXURY REALTY FULL SVC
386-236-3700
Buyer Represented by: STELLAR NON-MEMBER OFFICE
| Listing Id: | V4948213 |
|---|---|
| List Price: | $799,900 |
| Close Price: | $789,900 |
| Close Date: | 2026-07-29 |
| Property Type: | Residential |
| Property Sub Type: | Condominium |
| Status: | Closed |
| Bedrooms Total: | 3 |
| Bathrooms Full: | 2 |
| Bathrooms Half: | 1 |
| Living Area: | 2,238 |
| Condo Fees: | 1,268.0 |
| Tax Annual Amount: | $7,845 |
| Lot Size Square Feet: | 42,210 |
| Lot Size Acres: | 0.97 |
| Architectural Style: | Contemporary |
| Waterfront?: | No |
| City: | Daytona Beach |
| County Or Parish: | Volusia |
| Subdivision Name: | Salida Del Sol Condo |
| Postal Code: | 32118 |
| Year Built: | 2006 |
| Accessibility Features: | Accessible Common Area, Accessible Kitchen |
| Appliances: | Dishwasher, Disposal, Electric Water Heater, Microwave, Range, Refrigerator, Washer |
| Association Amenities: | Cable TV, Clubhouse, Elevators, Fitness Center, Lobby Key Required, Maintenance, Pool, Security, Spa/Hot Tub, Storage |
| Association Fee Frequency: | Monthly |
| Association Fee Includes: | Cable TV, Common Area Taxes, Pool, Insurance, Internet, Maintenance Structure, Maintenance Grounds, Management, Pest Control, Security, Sewer, Trash, Water |
| Attached Garage?: | Yes |
| Bathrooms Total Integer: | 3 |
| Building Area Source: | Owner |
| Building Area Total: | 2761 |
| Building Area Units: | Square Feet |
| Direction Faces: | East |
| Foundation Details: | Block |
| Construction Materials: | Block |
| Cooling: | Central Air |
| Directions: | Head South on A1A from Dunlawton Ave. Salida Del Sol is 2 blocks towards Ponce Inlet. |
| Exterior Features: | Balcony |
| Flooring: | Carpet, Ceramic Tile |
| Furnished: | Furnished |
| Garage Spaces: | 1 |
| Garage?: | Yes |
| Community Features: | Clubhouse, Dog Park, Fitness Center, Pool, Sidewalks, Street Lights |
| Heating: | Central, Electric |
| Interior Features: | Ceiling Fans(s), Coffered Ceiling(s), Crown Molding, Eat-in Kitchen, Elevator, Kitchen/Family Room Combo, Living Room/Dining Room Combo, Open Floorplan, Primary Bedroom Main Floor, Solid Surface Counters, Solid Wood Cabinets, Split Bedroom, Walk-In Closet(s), Window Treatments |
| Laundry Features: | Inside, Laundry Room |
| Levels: | One |
| Listing Contract Date: | 2026-03-30 |
| Ownership: | Condominium |
| Living Area Source: | Public Records |
| Living Area Units: | Square Feet |
| Lot Features: | CoastalConstruction Control Line |
| Lot Size Acres: | 0.97 |
| Postal Code Plus4: | 7279 |
| MLS Area Major: | 32118 - Daytona Beach/Holly Hill |
| MLS Area Major: | 32118 - Daytona Beach/Holly Hill |
| Other Structures: | Storage |
| Original List Price: | $825,000 |
| Parcel Number: | 6302-43-00-0504 |
| Parking Features: | Assigned |
| Pets Allowed: | Cats OK, Dogs OK, Number Limit, Yes |
| Pool Features: | Gunite, Heated |
| Stories Total: | 11 |
| Township: | 16S |
| Road Surface Type: | Asphalt |
| Roof: | Built-Up |
| Listing Terms: | Cash, Conventional |
| Tax Year: | 2025 |
| Security Features: | Closed Circuit Camera(s), Fire Alarm, Fire Sprinkler System, Key Card Entry, Smoke Detector(s) |
| Sewer: | Public Sewer |
| Special Listing Conditions: | None |
| State Or Province: | FL |
| Association?: | Yes |
| Utilities: | Cable Available, Electricity Connected, Phone Available, Public, Sewer Connected, Underground Utilities, Water Connected |
| View: | City, Pool, Water |
| Water Source: | Public |
| Public Survey Range: | 33E |
| Public Survey Section: | 02 |
| Zoning: | RES |
| Possession: | Close Of Escrow |
| Spa Features: | Heated, In Ground |
| Spa?: | Yes |
| Window Features: | Shutters |
| Additional Lease Restrictions: | No short-term rentals allowed. 1-month minimum rentals permitted. |
| Alternate Key Folio Num: | 630243000504 |
| Approval Process: | Contact management with any questions. angelapage12@gmail.com |
| Association Approval Required Yn: | Yes |
| Association Email: | angelapage12@gmail.com |
| Association Fee Requirement: | Required |
| Available For Lease Yn: | Yes |
| Backups Requested Yn: | No |
| Building Area Total Srch Sq M: | 256.51 |
| Building Elevator Yn: | Yes |
| Building Name Number: | SALIDA DEL SOL |
| Calculated List Price By Calcula: | 357.42 |
| Cddyn: | No |
| Condo Fees Term: | Monthly |
| Condo Land Included Yn: | Yes |
| Dprurl: | https://www.workforce-resource.com/dpr/listing/MFRMLS/V4948213?w=Agent&skip_sso=true |
| Dprurl 2: | https://www.workforce-resource.com/dpr/listing/MFRMLS/V4948213?w=Customer |
| Dpryn: | Yes |
| Exist Lse Tenant Yn: | No |
| Flood Zone Code: | VE |
| Flood Zone Date: | 2017-09-29 |
| Flood Zone Panel: | 12127C0389J |
| Floor Number: | 5 |
| Green Verification Count: | 0 |
| Homestead Yn: | No |
| Lease Restrictions Yn: | Yes |
| Listing Exclusion Yn: | No |
| Living Area Meters: | 207.92 |
| Lot Size Square Meters: | 3921 |
| Max Pet Weight: | 200 |
| Minimum Lease: | 1 Month |
| Monthly Condo Fee Amount: | $1,268 |
| Number Of Pets: | 2 |
| Num Of Own Years Prior To Lse: | 0 |
| Pet Restrictions: | No size limit for dogs |
| Pet Size: | Extra Large (101+ Lbs.) |
| Property Description: | Corner Unit, High Rise |
| Realtor Info: | As-Is |
| Room Count: | 8 |
| Sdeo yn: | No |
| Total Acreage: | 1/2 to less than 1 |
| Total Annual Fees: | $15,216 |
| Total Monthly Fees: | $1,268 |
| Unit Number Yn: | No |
| Water Access Yn: | No |
| Water Extras Yn: | No |
| Water View: | No |
| Yrs Of Owner Prior To Leasing Re: | 0 |
| Association Name: | Angela Page |
| Association Phone: | 386-846-8980 |
| Association 2 Yn: | 0 |
| Attribution Contact: | 386-236-3700 |
| Originating System Name : | Stellar MLS |
| Between Us 1 River Yn: | Yes |
| Community Association Water Features: | Gulf/Ocean Front |
| In Law Suite Yn: | No |
| Num Assigned Parking Spaces: | 1 |
| Green Energy Generation Yn: | No |
| Pool Private?: | Yes |
Mortgage Calculator
Copyright 2026 My Florida Regional MLS DBA Stellar MLS. All rights reserved. Information deemed reliable but is not guaranteed. The data relating to real estate for sale on this web site comes in part from the Internet Data Exchange Program of My Florida Regional MLS DBA Stellar MLS. Real estate listings held by brokerage firms other than the owner of this page include the name of the listing broker. Information provided is for consumer's personal, non-commercial use and may not be used for any purpose other than to identify prospective properties consumers may be interested in purchasing. This site will be monitored for 'scraping' and any use of search facilities of data on the site other than by a consumer looking to purchase real estate is prohibited. Listing broker has attempted to offer accurate data, but buyers are advised to confirm all items. Information last updated on October 08, 2026 06:32 PM - ET


Based on information submitted to the MLS GRID as of October 08, 2026 06:32 PM - ET. All data is obtained from various sources and may not have been verified by broker or MLS GRID. Supplied Open House Information is subject to change without notice. All information should be independently reviewed and verified for accuracy. Properties may or may not be listed by the office/agent presenting the information. Properties displayed may be listed or sold by various participants in the MLS. Some listings have been excluded from this website.
IDX information is provided exclusively for consumers’ personal noncommercial use, that it may not be used for any purpose other than to identify prospective properties consumers may be interested in purchasing, that the data is deemed reliable but is not guaranteed by MLS GRID, and that the use of the MLS GRID Data may be subject to an end user license agreement prescribed by the Member Participant’s applicable MLS if any and as amended from time to time.
Property Last Updated: October 08, 2026 06:32 PM - ET
