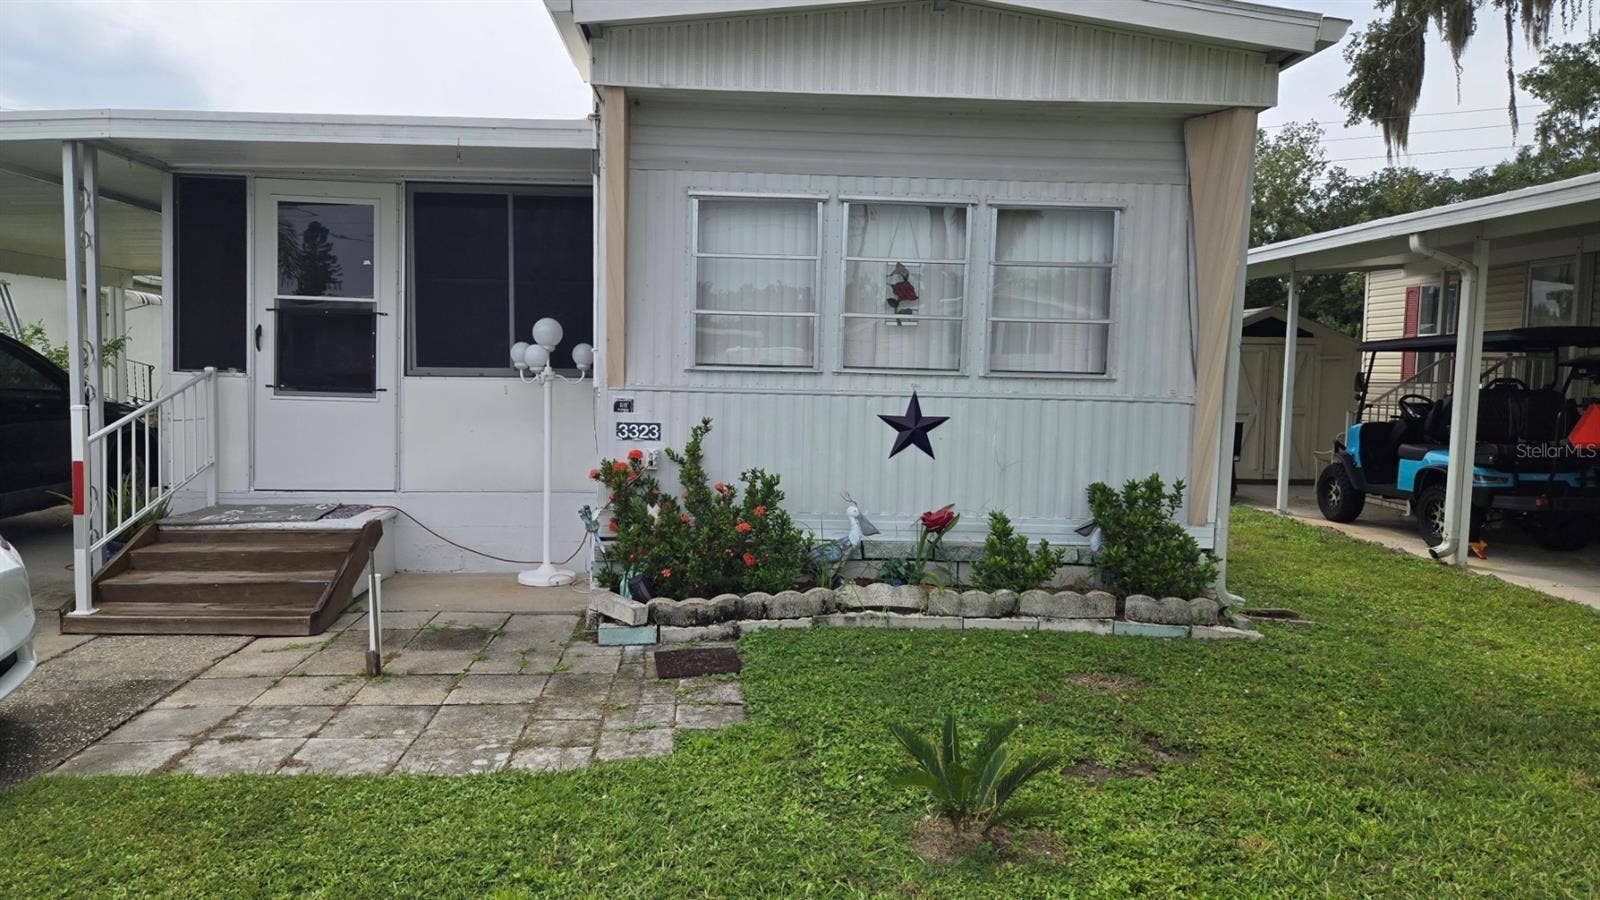
3323 BONNIE DRIVE
Ellenton, FL 34222
$58,500
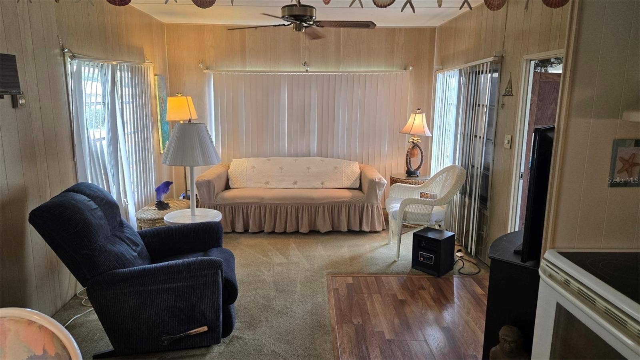
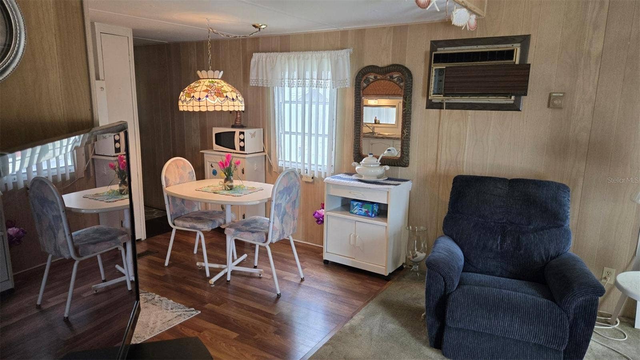
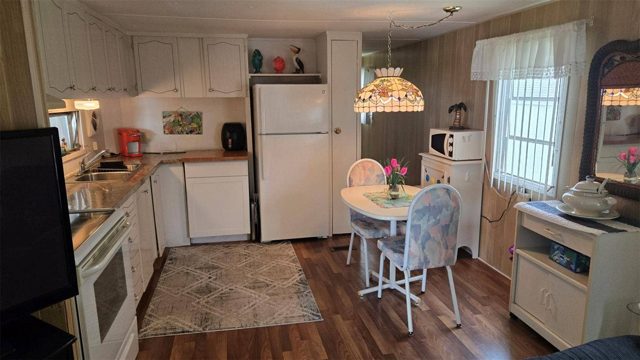
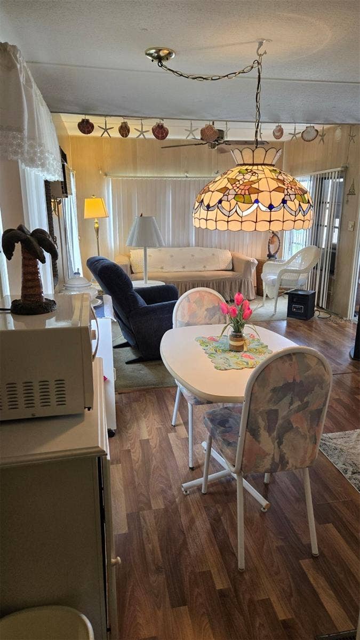
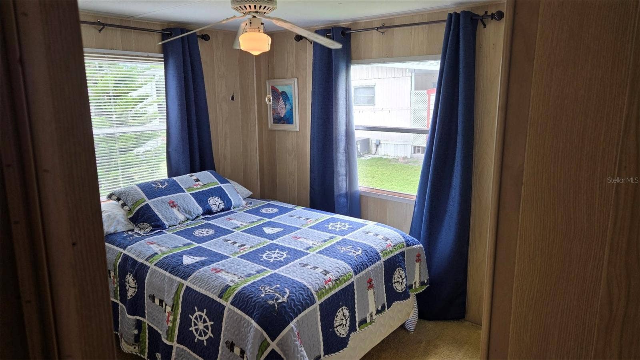
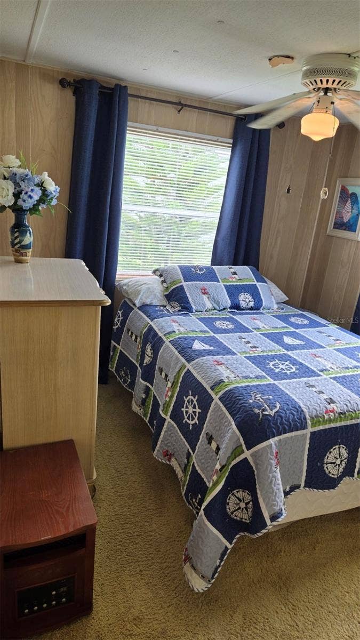
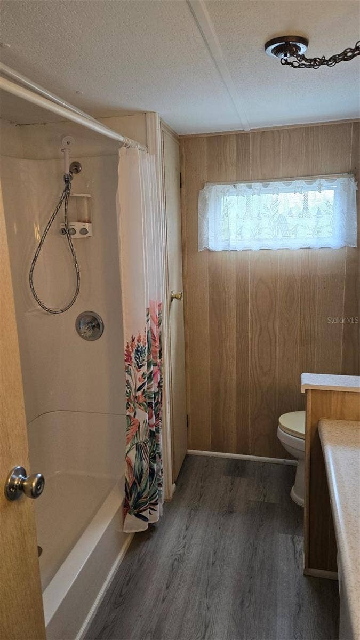
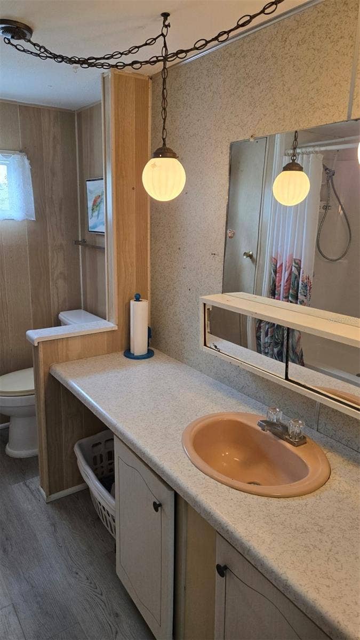
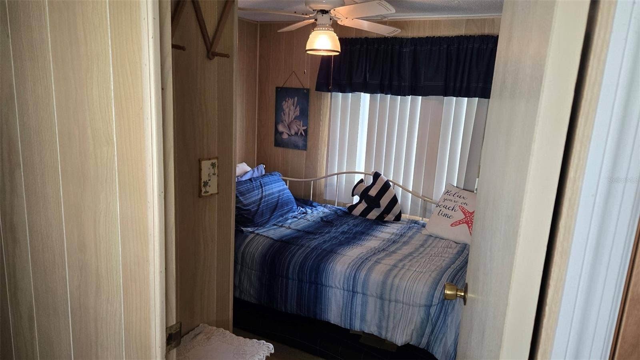
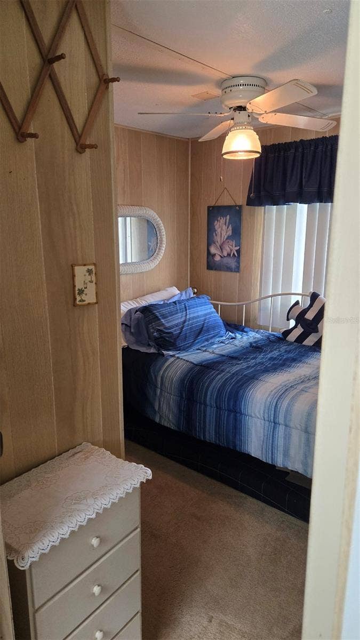
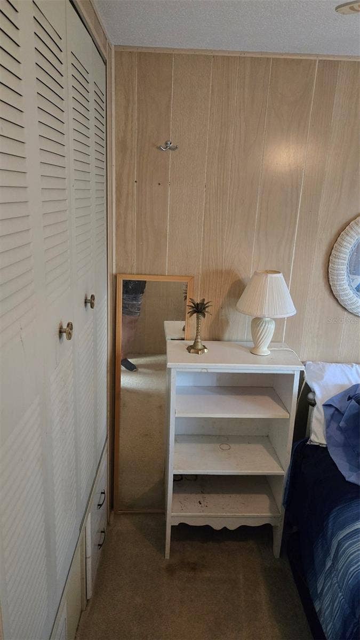
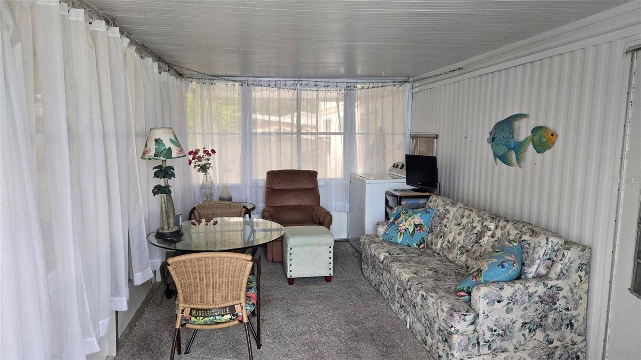
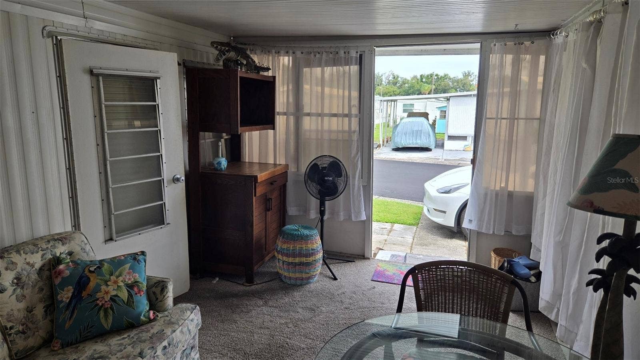
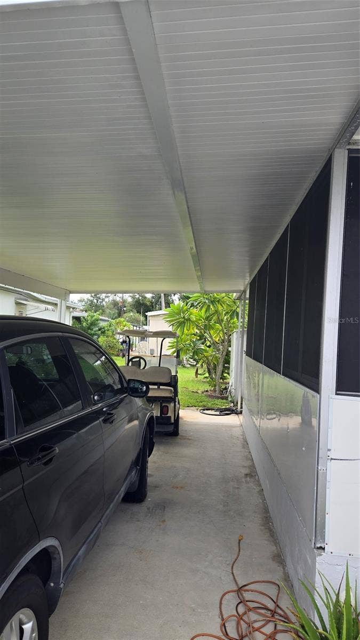
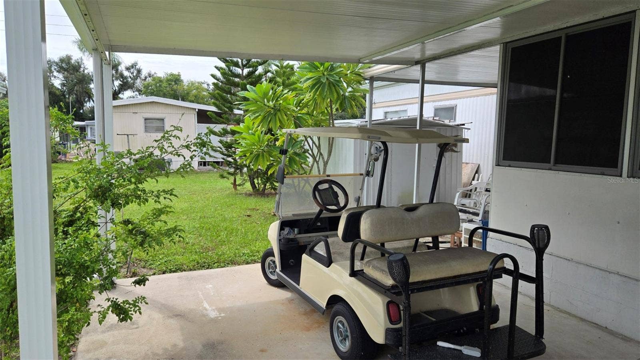
CURRENTLY THE MOST AFFORDABLE HOME IN ALL OF TERRA SIESTA! This home is completely furnished and move in ready with everything you need except your suitcase and toothbrush-it even COMES WITH ITS OWN GOLF CART! Many updates have already been done for you: ROOF was rubber coated 3 years ago, NEW SUNROOM added 4 yrs ago, NEW CARPORT 1 yr ago, new stove, frig, and washer 3 yrs ago, bathroom floors and shorter steps into the home both done 2 yrs ago. One of the lowest priced mobile home community HOA fees around and still includes a fabulous line-up of amenities: water, sewer, trash, 2 swimming pools, recreational facilities, pickleball, shuffleboard, tennis, picnic tables & BBQ area, plus a full calendar of entertainment and activities to choose from. It even features its own designated RV/Boat storage. A great way to socialize and enjoy this peaceful and friendly community while having an active lifestyle! This home is not in a flood zone and also has lots of shopping, dining features while still close to the I75 corridor. Check this one out immediately before it gets away!
Listing Courtesy of: EXIT KING REALTY
941-497-6060
| Listing Id: | A4708757 |
|---|---|
| List Price: | $58,500 |
| Property Type: | Residential |
| Property Sub Type: | Mobile Home |
| Status: | Active |
| Bedrooms Total: | 2 |
| Bathrooms Full: | 1 |
| Living Area: | 576 |
| Tax Annual Amount: | $832 |
| Lot Size Square Feet: | 3,380 |
| Lot Size Acres: | 0.08 |
| Waterfront?: | No |
| City: | Ellenton |
| County Or Parish: | Manatee |
| Subdivision Name: | Terra Siesta Mobile Home Park Co-Op |
| Postal Code: | 34222 |
| Year Built: | 1969 |
| Appliances: | Dishwasher, Microwave, Range, Refrigerator, Washer |
| Association Amenities: | Basketball Court, Clubhouse, Fitness Center, Recreation Facilities, RV/Boat Storage, Tennis Court(s) |
| Association Fee: | $213 |
| Association Fee Frequency: | Monthly |
| Association Fee Includes: | Common Area Taxes, Pool, Sewer, Trash, Water |
| Bathrooms Total Integer: | 1 |
| Building Area Source: | Public Records |
| Building Area Total: | 1175 |
| Building Area Units: | Square Feet |
| Carport?: | Yes |
| Direction Faces: | East |
| Foundation Details: | Crawlspace |
| Construction Materials: | Frame |
| Cooling: | Wall/Window Unit(s) |
| Directions: | From I75 go east on 301, then turn left into Terra Siesta Community, right onto Terra Siesta BLVD, left onto Bonnie Dr, home is on the left. |
| Exterior Features: | Private Mailbox, Storage |
| Flooring: | Carpet, Laminate, Vinyl |
| Furnished: | Furnished |
| Community Features: | Barbecue, Buyer Approval Required, Clubhouse, Deed Restrictions, Fitness Center, Golf Carts OK, Golf, Playground, Tennis Court(s) |
| Heating: | Ductless |
| Interior Features: | Ceiling Fans(s), Eat-in Kitchen, Window Treatments |
| Laundry Features: | Inside |
| Levels: | One |
| Listing Contract Date: | 2026-10-06 |
| Ownership: | Co-op |
| Living Area Source: | Public Records |
| Living Area Units: | Square Feet |
| Lot Size Acres: | 0.08 |
| Postal Code Plus4: | 3547 |
| MLS Area Major: | 34222 - Ellenton |
| MLS Area Major: | 34222 - Ellenton |
| Other Structures: | Shed(s) |
| Original List Price: | $58,500 |
| Parcel Number: | 825923006 |
| Patio And Porch Features: | Enclosed |
| Pets Allowed: | Number Limit |
| Stories Total: | 1 |
| Township: | 34S |
| Road Surface Type: | Paved |
| Roof: | Metal |
| Tax Year: | 2025 |
| Senior Community?: | Yes |
| Sewer: | Private Sewer |
| Special Listing Conditions: | None |
| State Or Province: | FL |
| Association?: | Yes |
| Body Type: | Single Wide |
| Utilities: | Electricity Connected, Water Connected |
| Water Source: | Private |
| Property Condition: | Fixer |
| Public Survey Range: | 18E |
| Public Survey Section: | 10 |
| Zoning: | RSMH-6 |
| Window Features: | Window Treatments |
| Additional Lease Restrictions: | Leasing may be subject to community rules and restrictions. See Community Leasing Restrictions. |
| Additional Rooms: | Florida Room |
| Alternate Key Folio Num: | 825923006 |
| Approval Process: | The approval process typically includes: Completed application submitted to park management Background screening Credit review Payment of any applicable application fees. See Community Leasing Requirements. |
| Association Approval Required Yn: | Yes |
| Association Email: | manager@terrasiestacoop.com |
| Association Fee Requirement: | Required |
| Available For Lease Yn: | Yes |
| Building Area Total Srch Sq M: | 109.16 |
| Calculated List Price By Calcula: | 101.56 |
| Cddyn: | No |
| Exist Lse Tenant Yn: | No |
| Flood Zone Code: | X |
| Green Verification Count: | 0 |
| Homestead Yn: | No |
| Lease Restrictions Yn: | Yes |
| Listing Exclusion Yn: | No |
| Living Area Meters: | 53.51 |
| Lot Size Square Meters: | 314 |
| Minimum Lease: | 1 Month |
| Monthly Hoa Amount: | $213 |
| Number Of Pets: | 2 |
| Num Of Own Years Prior To Lse: | 2 |
| Pet Restrictions: | Maximum of 2 pets per home. Pets must be 25 Lbs. or less each. All pets must be registered with the office. Owners must provide: A photo of the pet, current vaccination records, pet registration paperwork. Pets must be leashed outside the home. |
| Pet Size: | Small (16-35 Lbs.) |
| Room Count: | 6 |
| Sdeo yn: | No |
| Sw Subdiv Community Name: | Terra Siesta Mh Coop |
| Total Acreage: | 0 to less than 1/4 |
| Total Annual Fees: | $2,556 |
| Total Monthly Fees: | $213 |
| Unit Number Yn: | No |
| Water Access Yn: | No |
| Water Extras Yn: | No |
| Water View: | No |
| Yrs Of Owner Prior To Leasing Re: | 1 |
| Association Name: | Deb Bell |
| Association Phone: | 941.723.1260 |
| Association 2 Yn: | 0 |
| Attribution Contact: | 941-497-6060 |
| Originating System Name : | Stellar MLS |
| In Law Suite Yn: | No |
| Green Energy Generation Yn: | No |
Mortgage Calculator
Copyright 2026 My Florida Regional MLS DBA Stellar MLS. All rights reserved. Information deemed reliable but is not guaranteed. The data relating to real estate for sale on this web site comes in part from the Internet Data Exchange Program of My Florida Regional MLS DBA Stellar MLS. Real estate listings held by brokerage firms other than the owner of this page include the name of the listing broker. Information provided is for consumer's personal, non-commercial use and may not be used for any purpose other than to identify prospective properties consumers may be interested in purchasing. This site will be monitored for 'scraping' and any use of search facilities of data on the site other than by a consumer looking to purchase real estate is prohibited. Listing broker has attempted to offer accurate data, but buyers are advised to confirm all items. Information last updated on October 08, 2026 06:32 PM - ET


Based on information submitted to the MLS GRID as of October 08, 2026 06:32 PM - ET. All data is obtained from various sources and may not have been verified by broker or MLS GRID. Supplied Open House Information is subject to change without notice. All information should be independently reviewed and verified for accuracy. Properties may or may not be listed by the office/agent presenting the information. Properties displayed may be listed or sold by various participants in the MLS. Some listings have been excluded from this website.
IDX information is provided exclusively for consumers’ personal noncommercial use, that it may not be used for any purpose other than to identify prospective properties consumers may be interested in purchasing, that the data is deemed reliable but is not guaranteed by MLS GRID, and that the use of the MLS GRID Data may be subject to an end user license agreement prescribed by the Member Participant’s applicable MLS if any and as amended from time to time.
Property Last Updated: October 08, 2026 06:32 PM - ET
