3101 BAYSHORE BOULEVARD, #1503
Tampa, FL 33629
$3,295,000
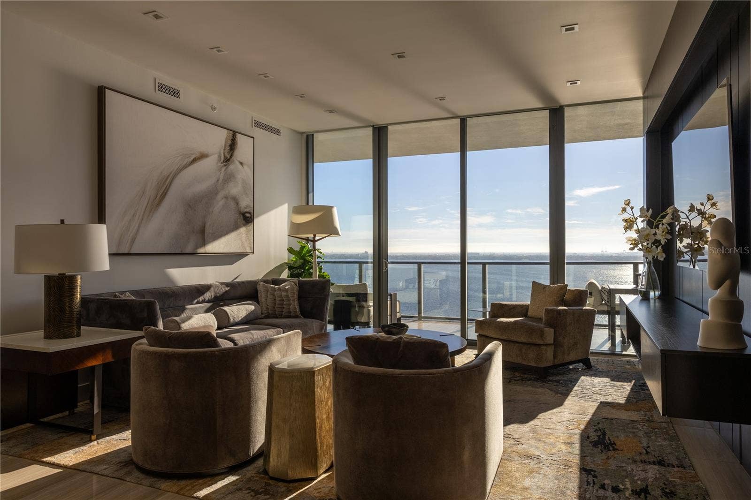
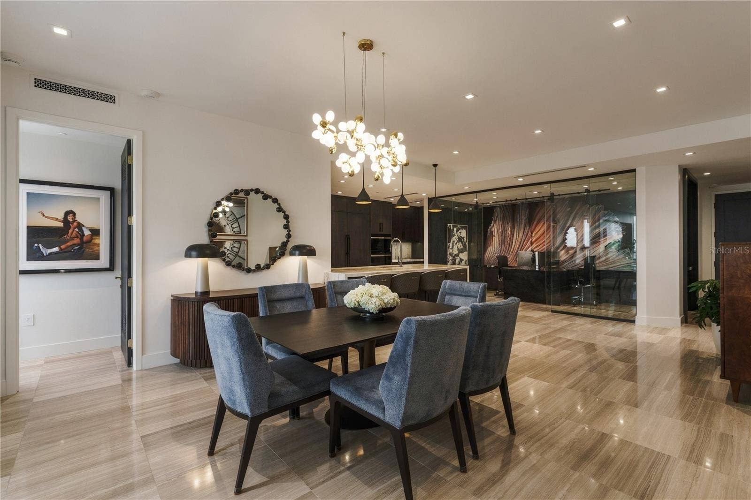
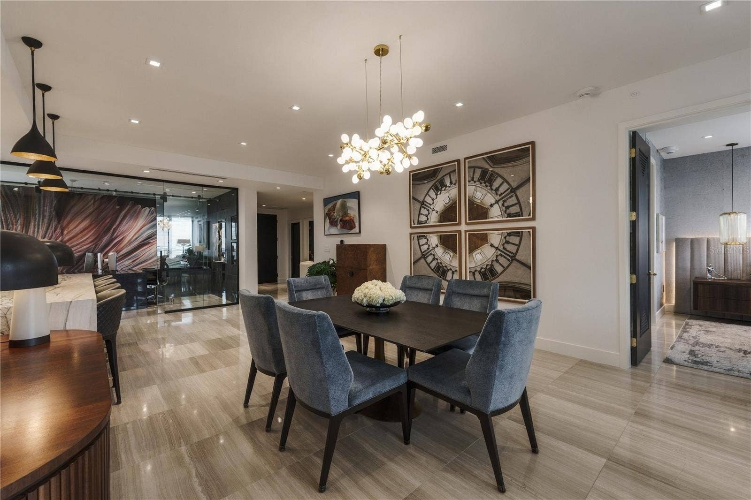
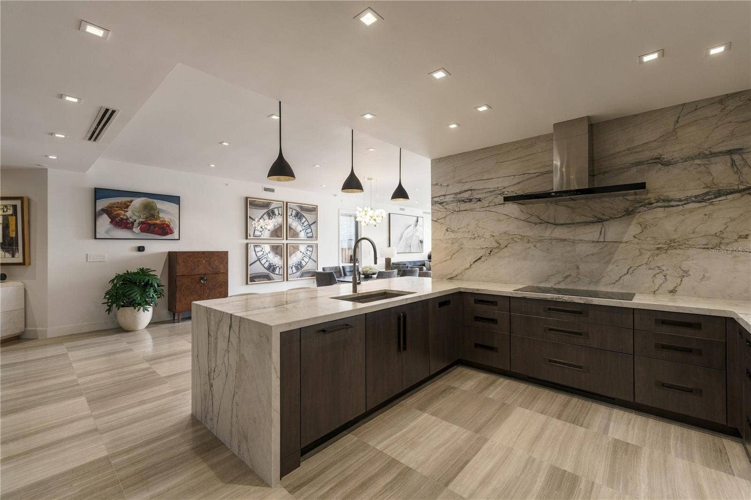
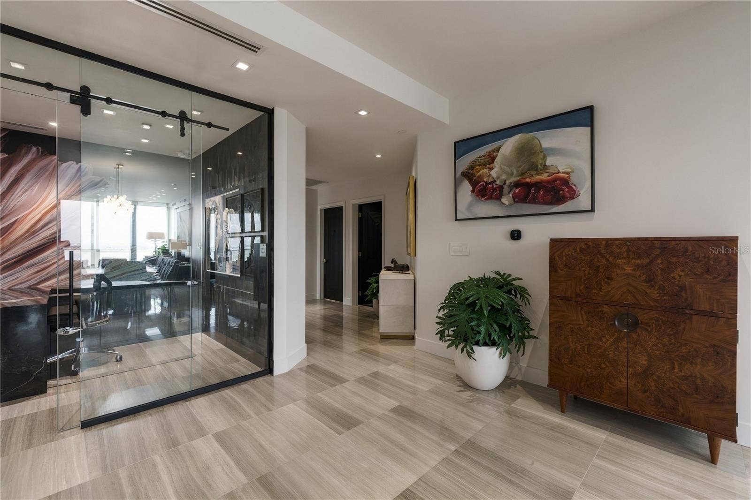
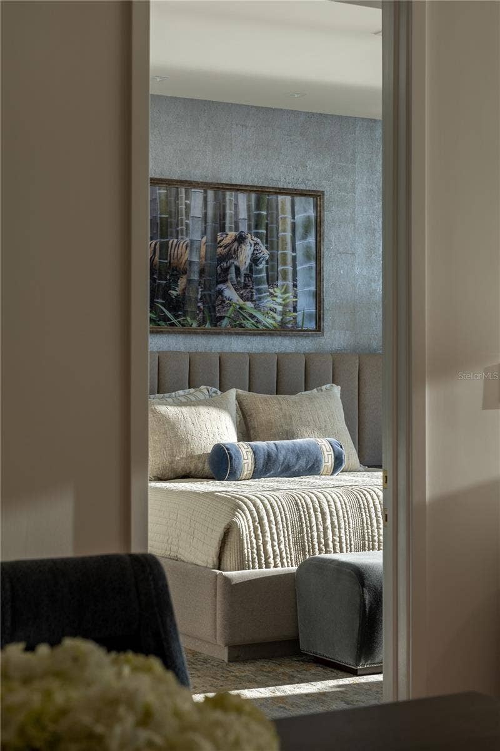
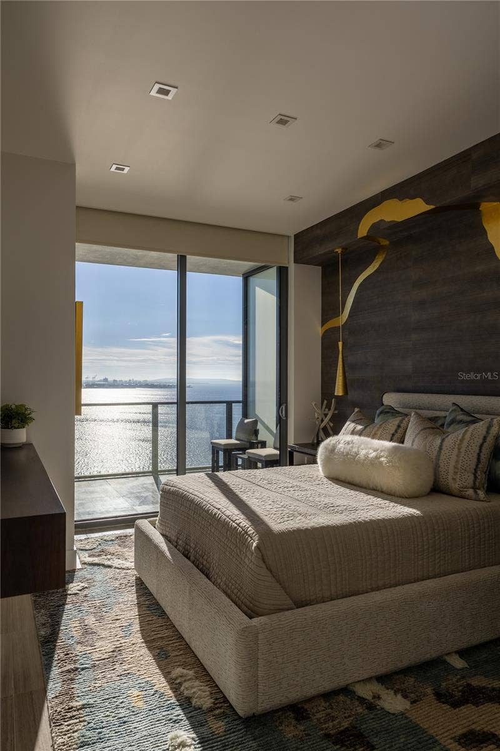
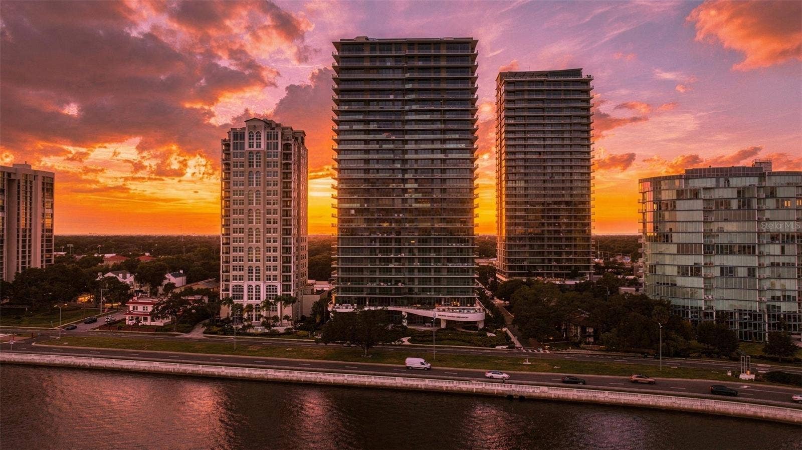
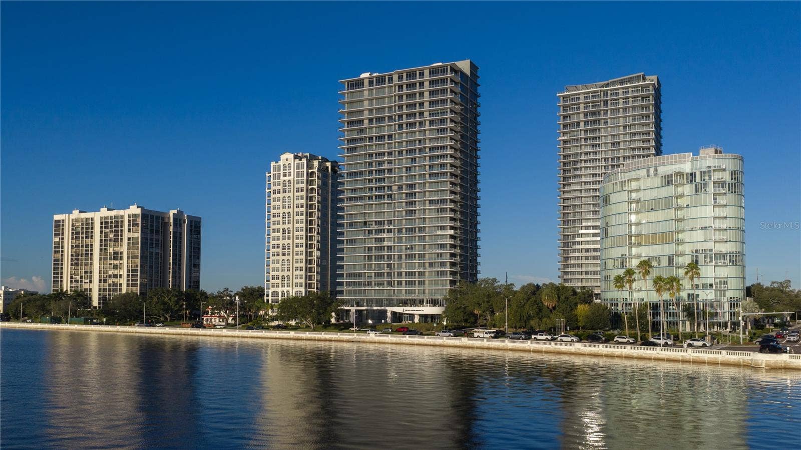
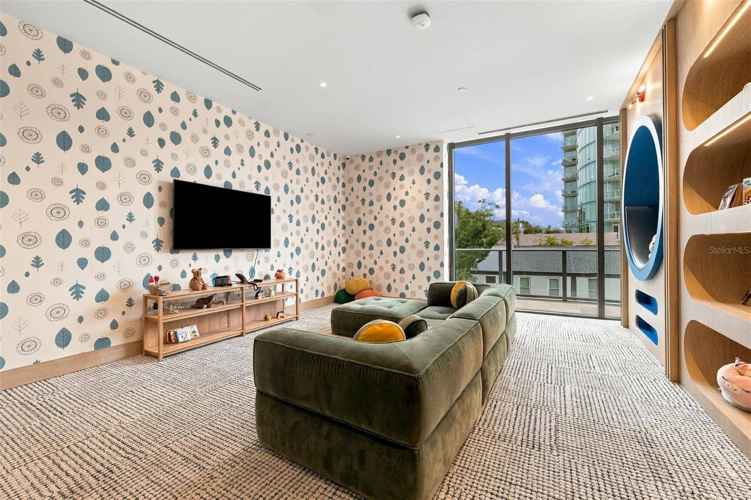
A singular residence within The Ritz-Carlton Residences, Tampa, this extraordinary 15th-floor home represents something exceptionally rare: a completely bespoke expression of the residence, conceived independently from the developer’s original design.
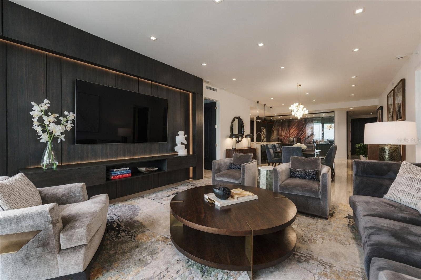
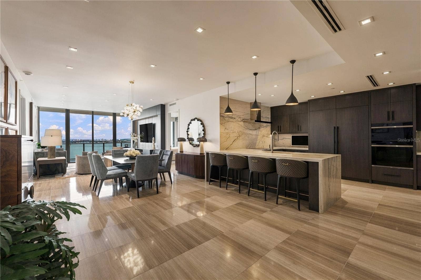
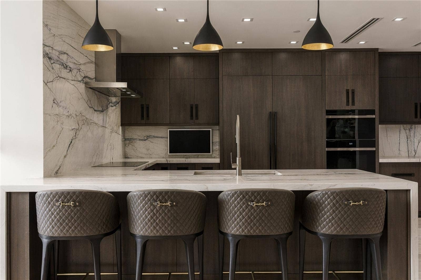
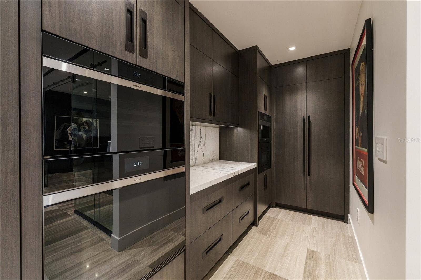
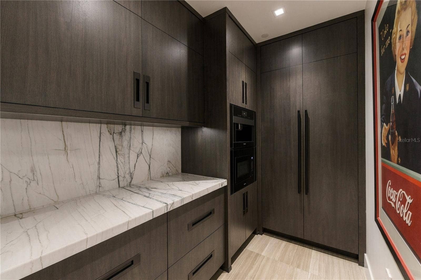
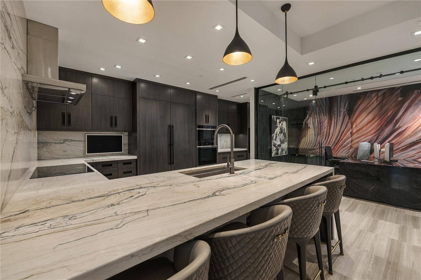
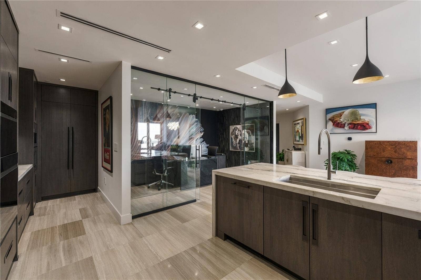
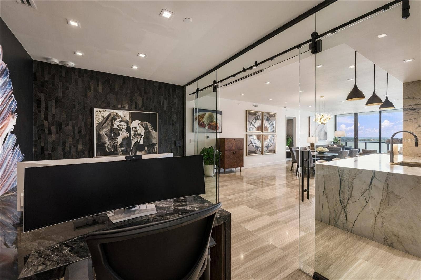
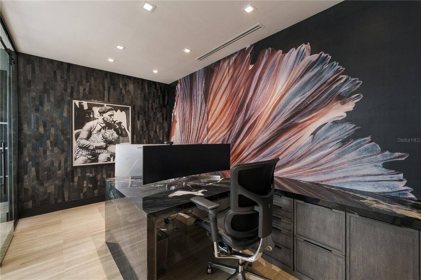
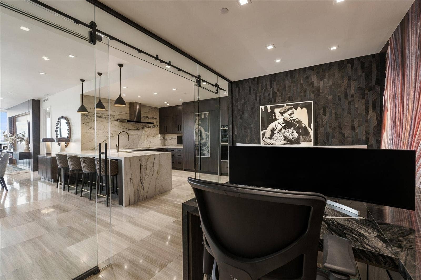
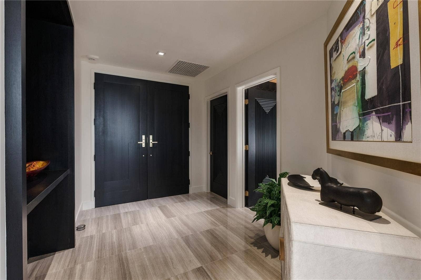
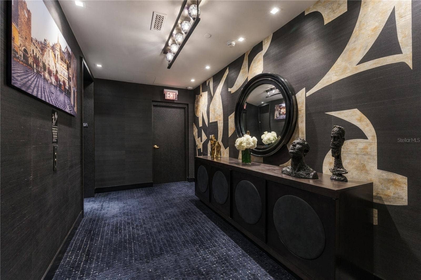
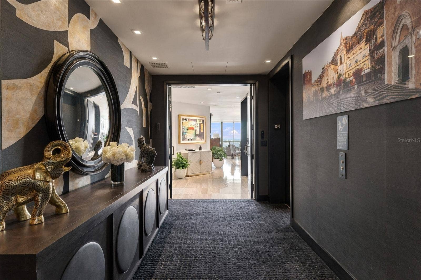
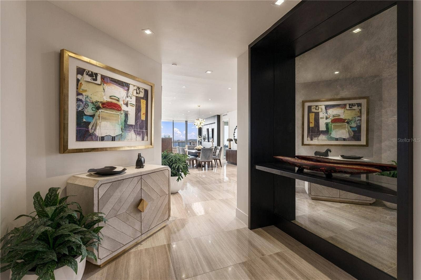
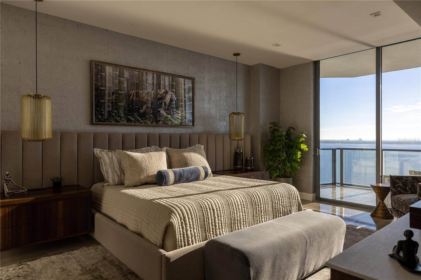
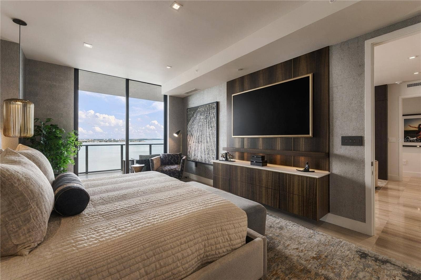
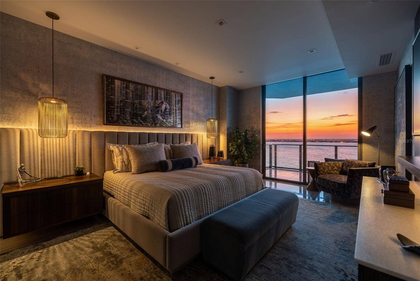
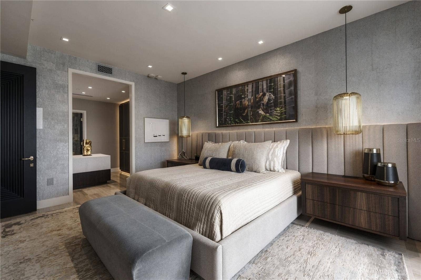
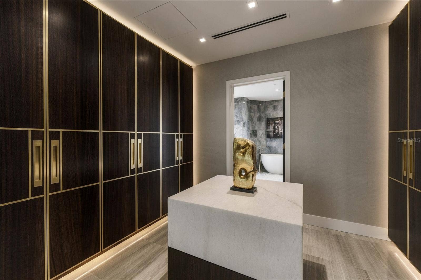
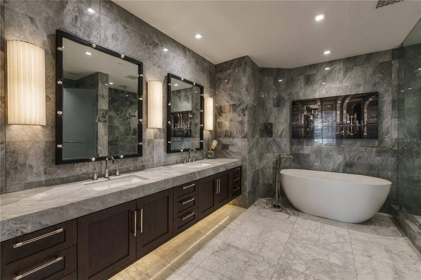
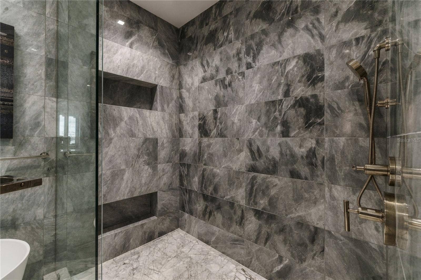
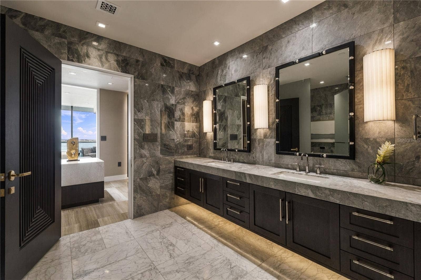
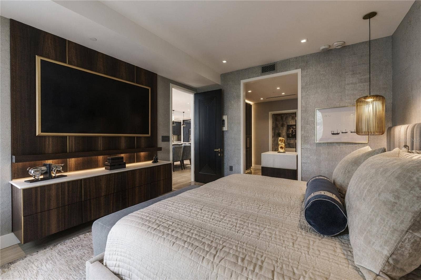
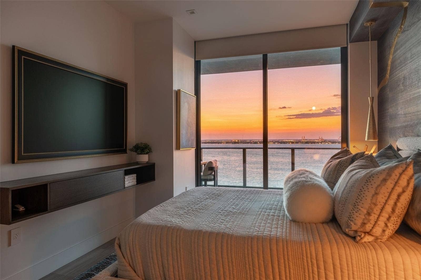
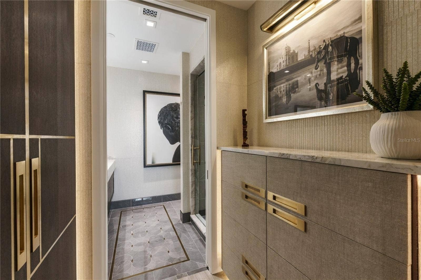
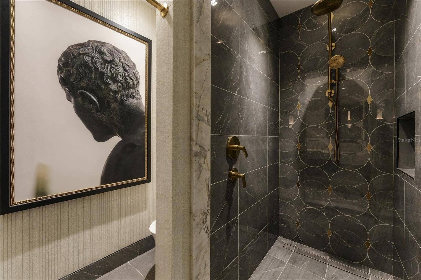
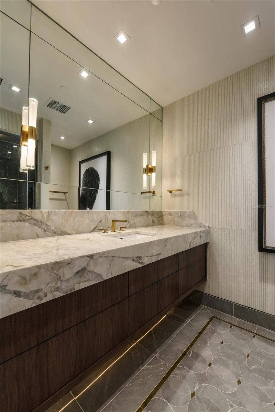
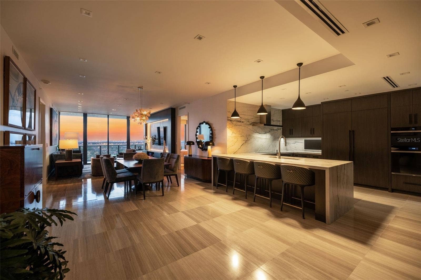
Delivered as a gray box, the home became a true blank canvas for an extensive custom build-out. Rather than modifying a standard developer package, the interiors were created entirely from the ground up, with every material, finish, architectural detail, lighting element, and furnishing thoughtfully selected to form a residence unlike anything else within the building.
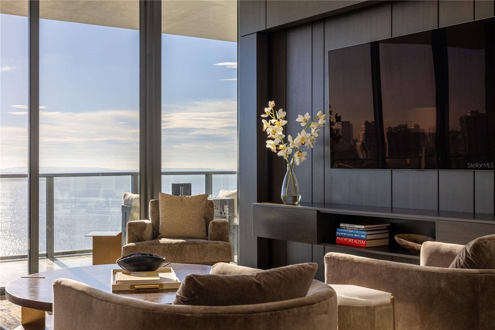
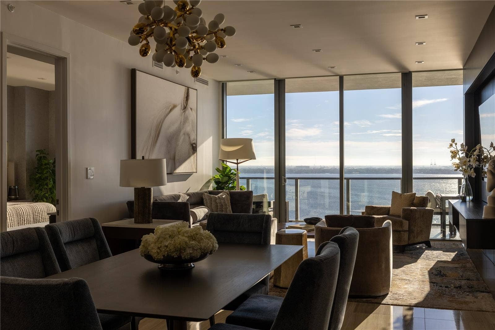
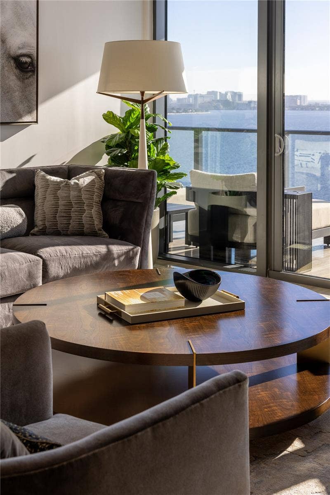
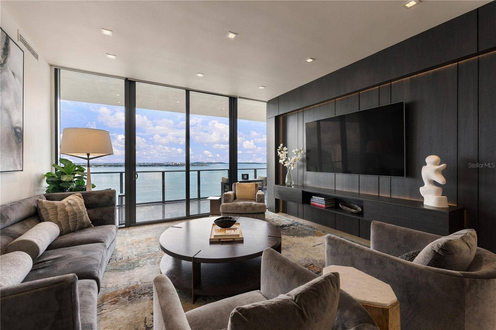
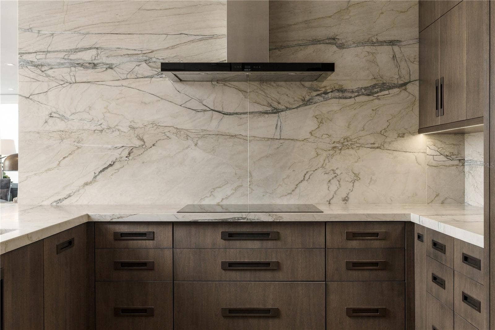
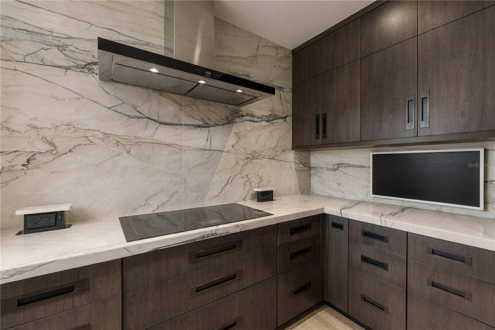
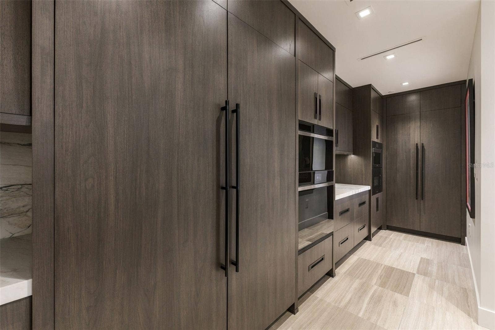
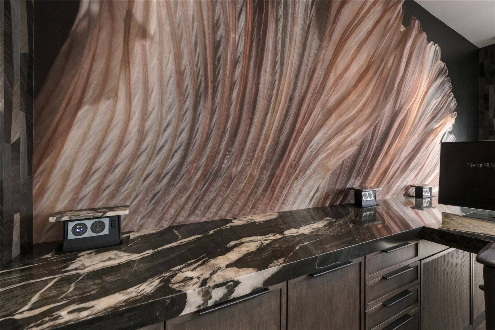
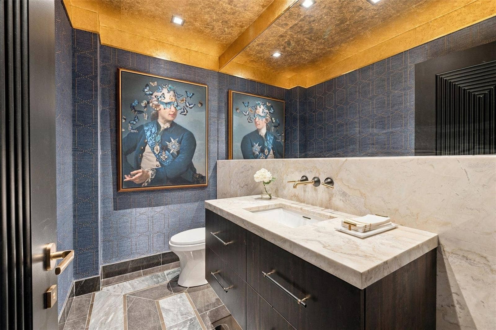
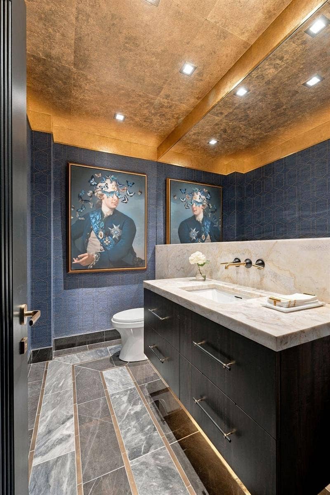
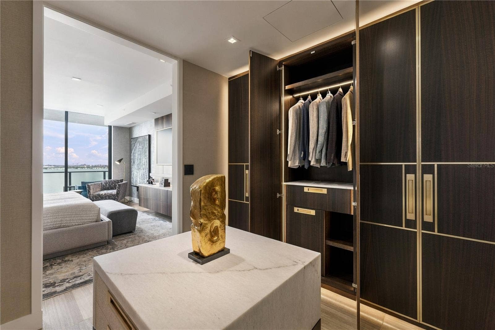
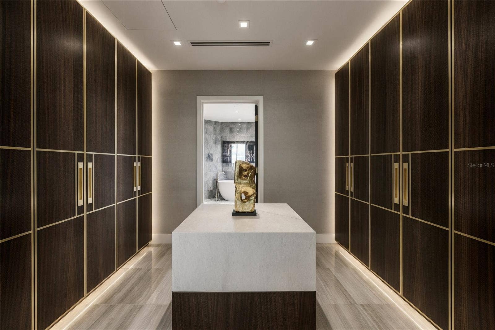
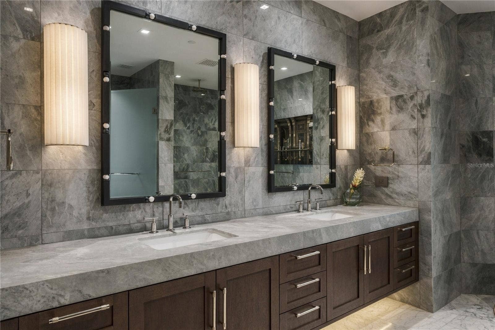
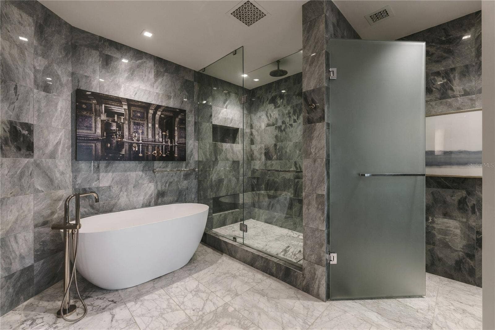
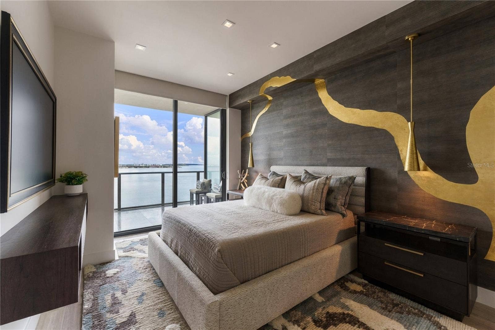
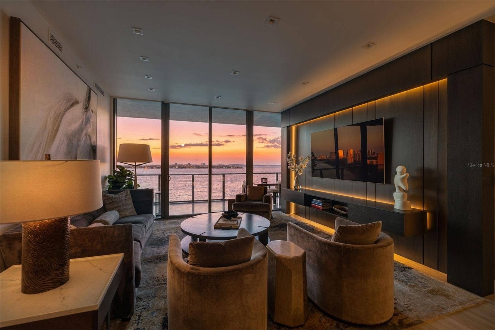
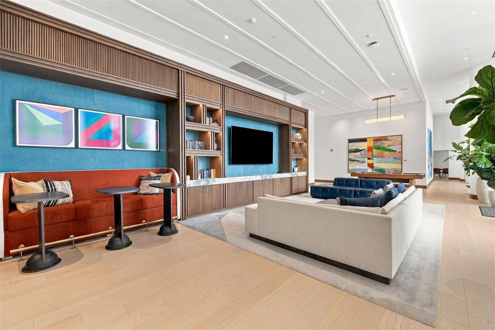
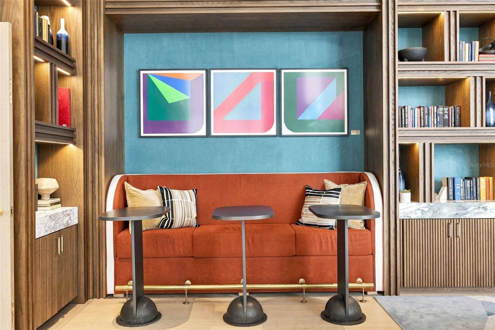
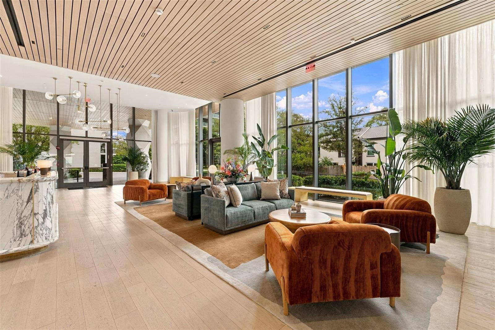
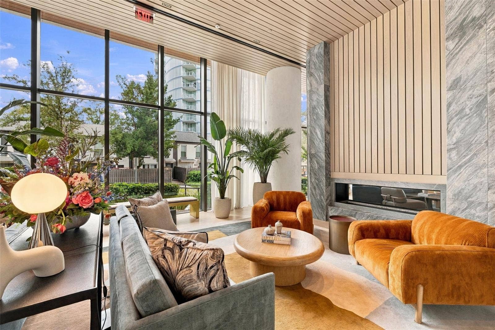
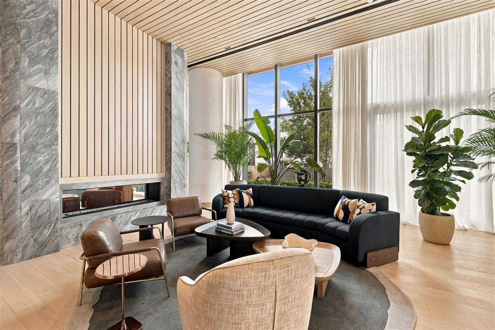
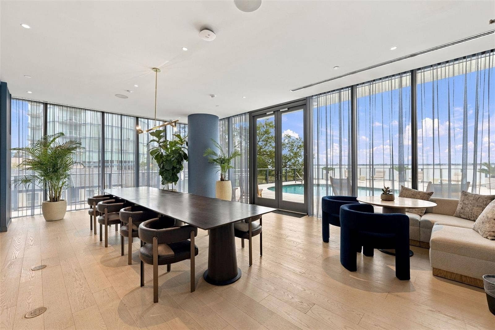
Designed by award-winning Beasley & Henley, the interior design firm behind some of Florida’s most sophisticated residences, the home reflects an extraordinary commitment to craftsmanship, interiors, and design. Custom lighting, bespoke millwork, sophisticated finishes, and a highly considered material palette create the character and refinement of a custom estate within one of Tampa’s most prestigious residential towers.
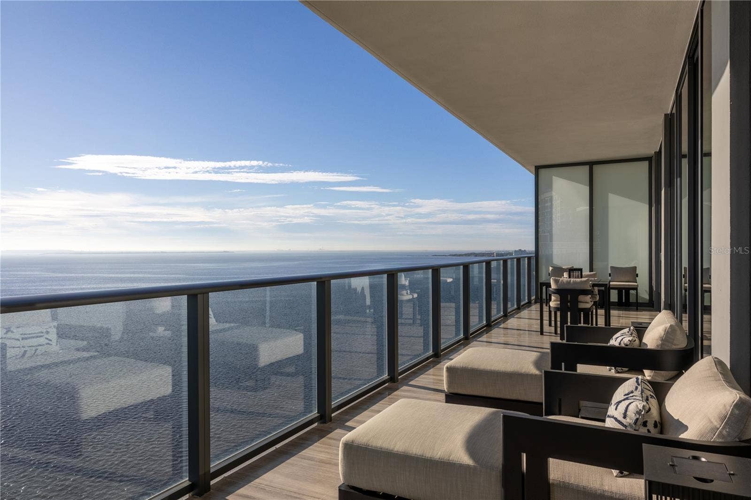
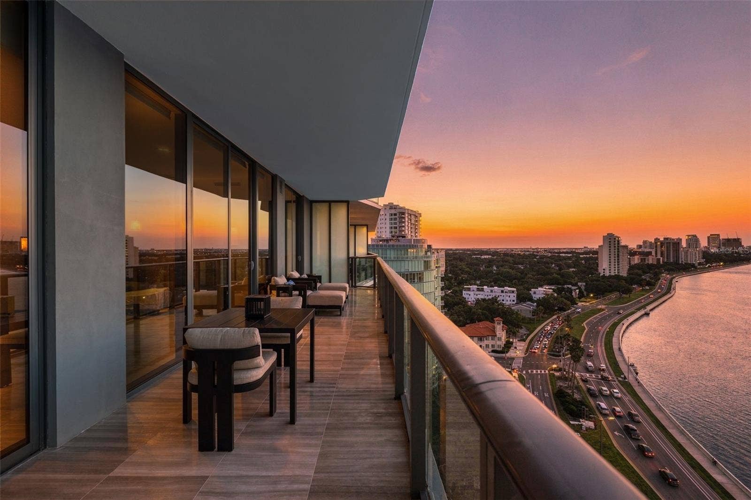
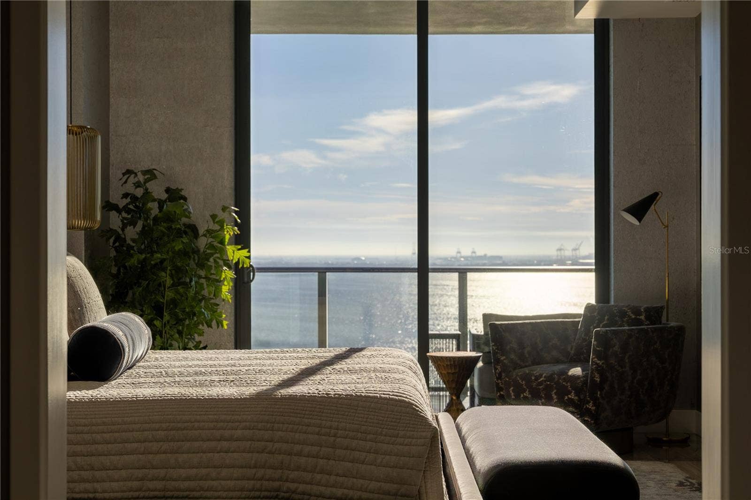
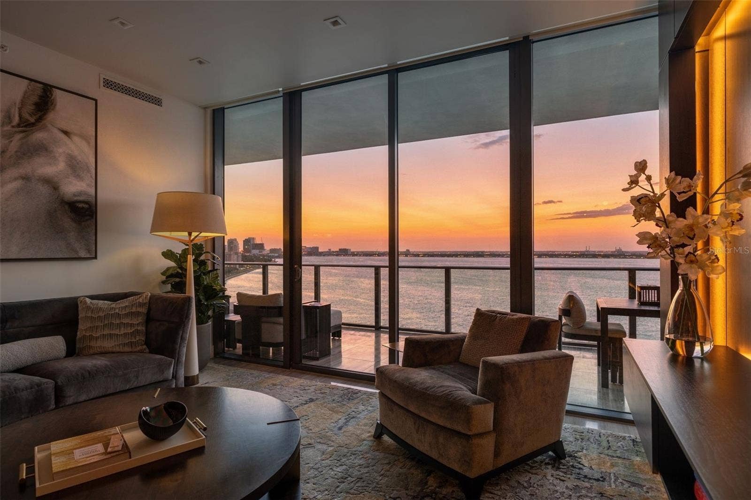
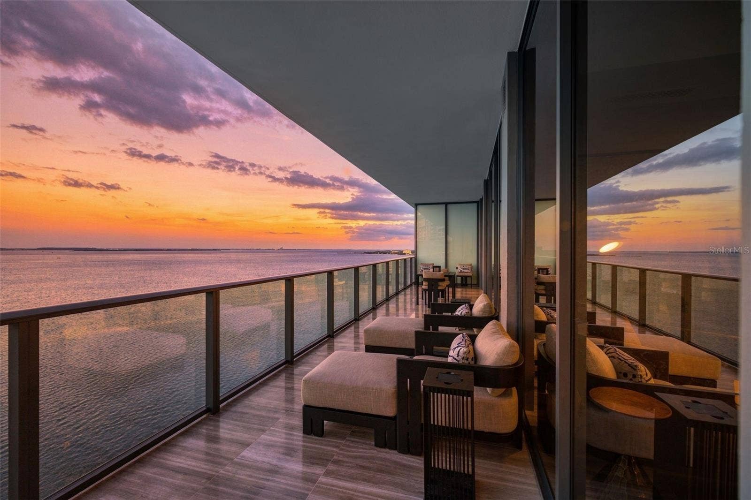
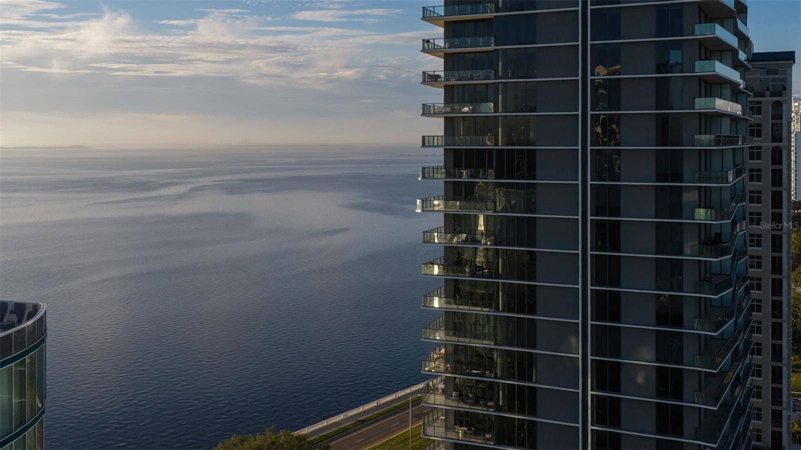
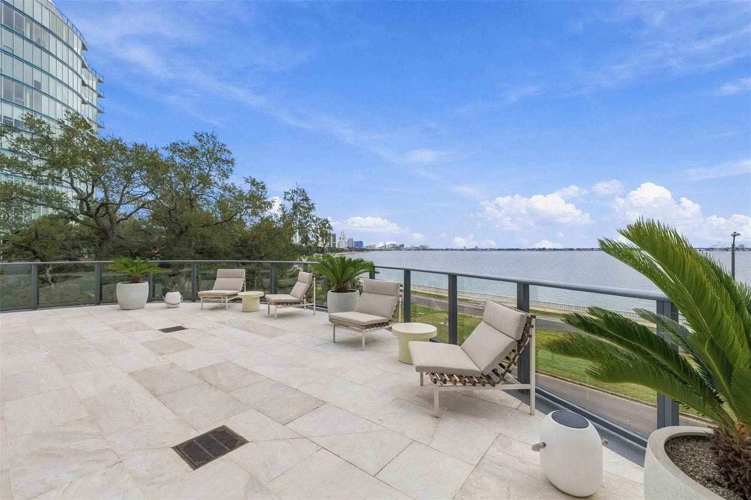
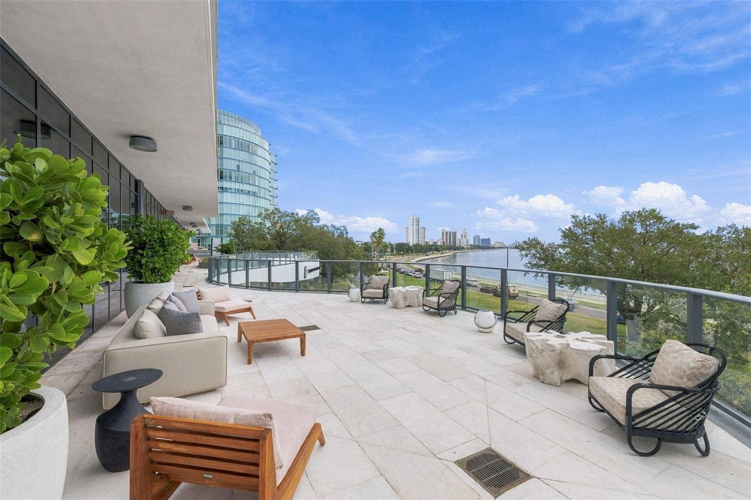
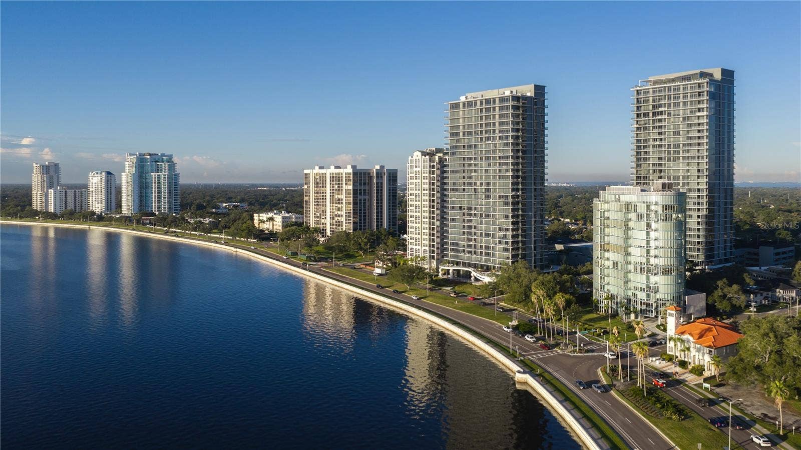
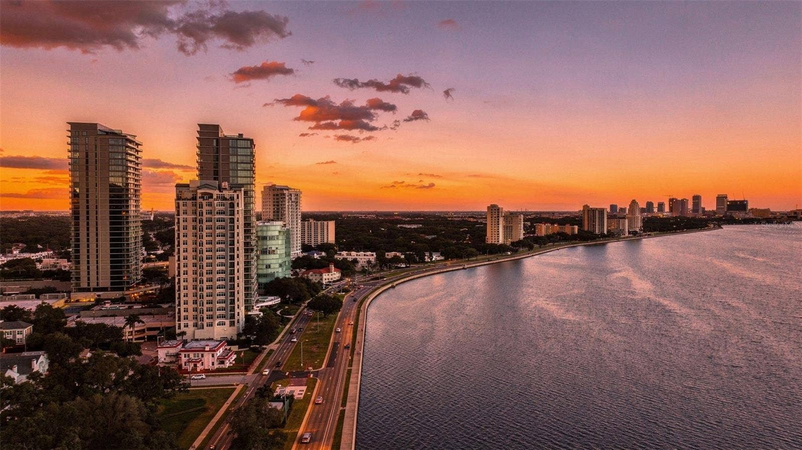
Expansive glass captures views toward Hillsborough Bay, while the residence’s generous proportions and private outdoor space embrace its exceptional setting along iconic Bayshore Boulevard.
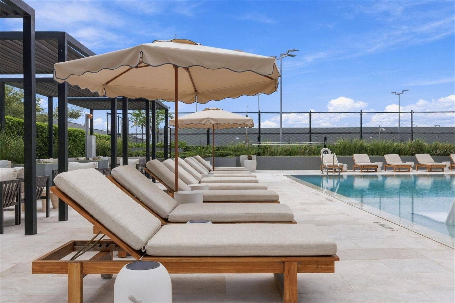
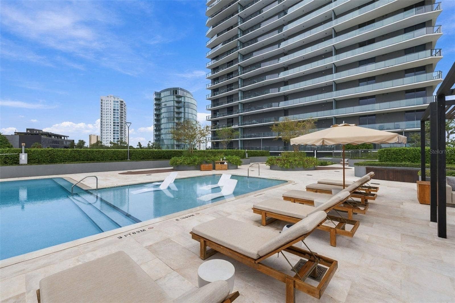
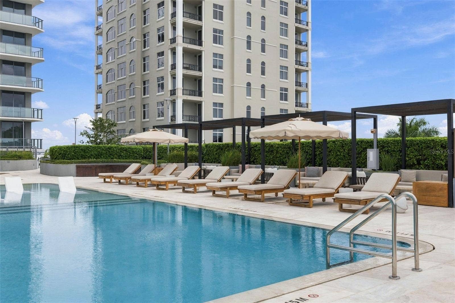
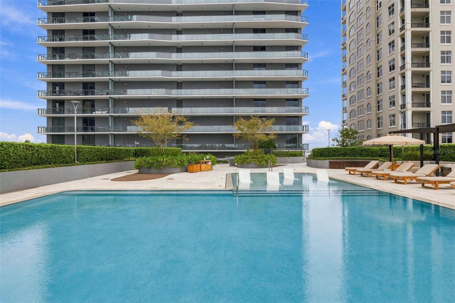
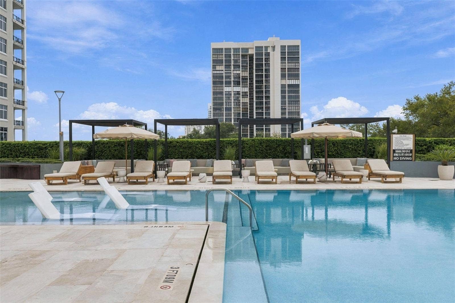
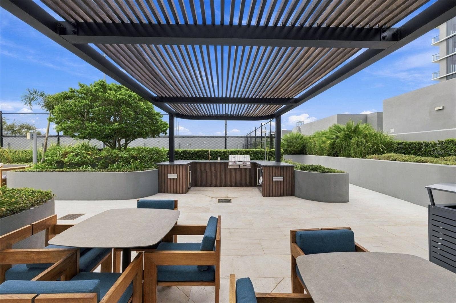
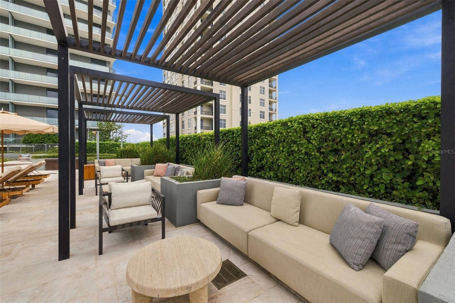
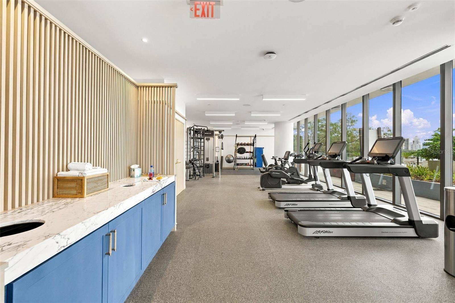
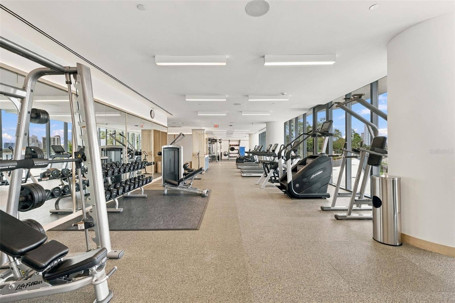
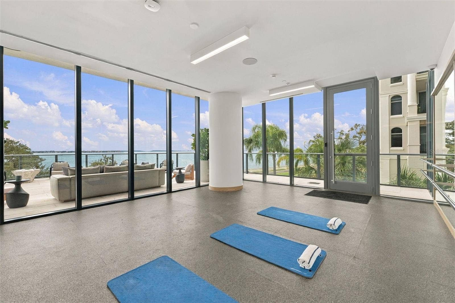
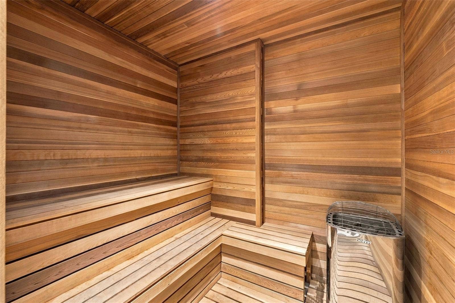
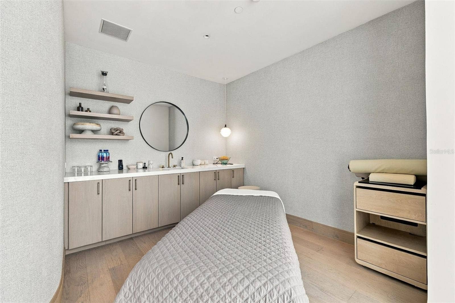
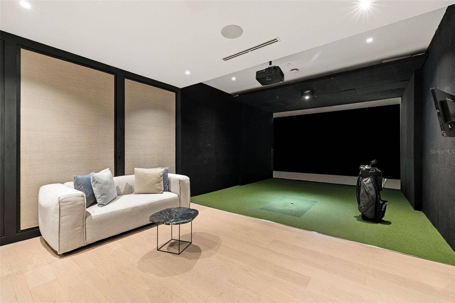
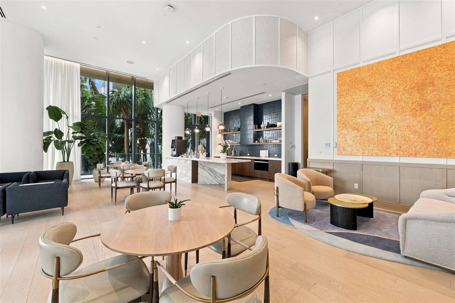
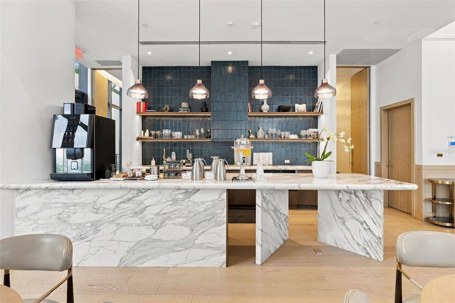
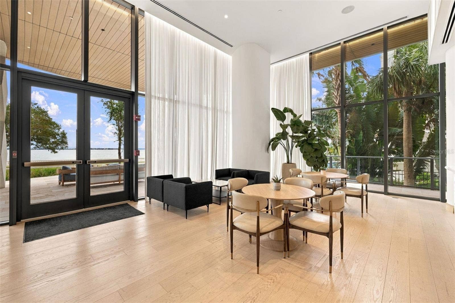
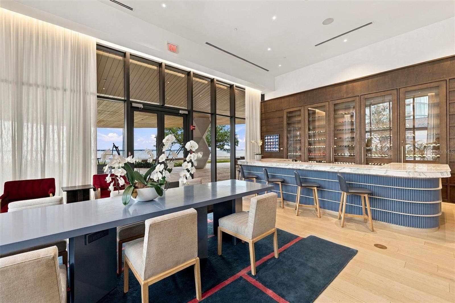
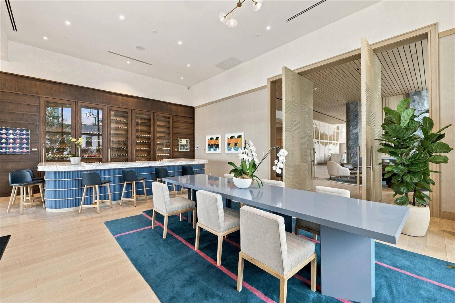
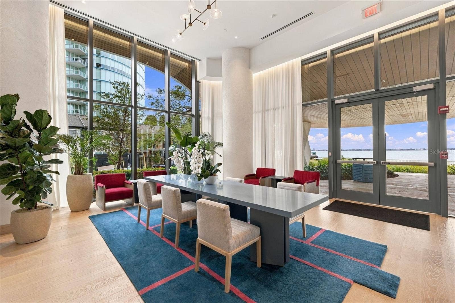
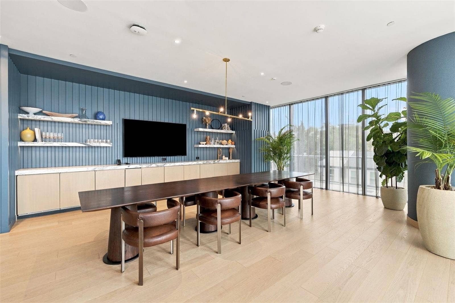
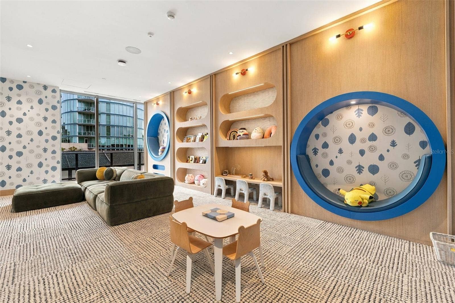
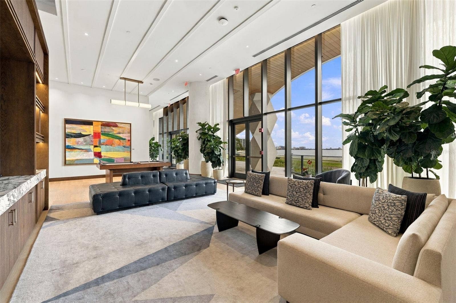
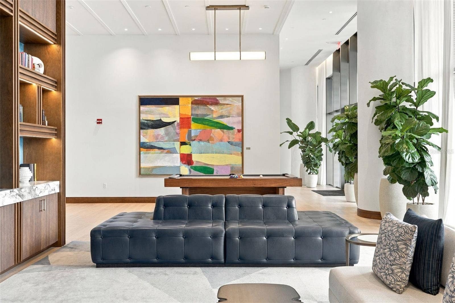
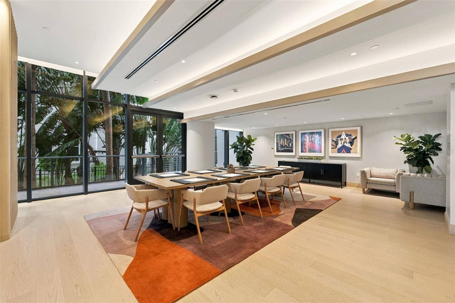
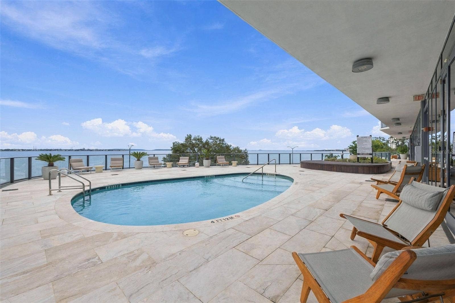
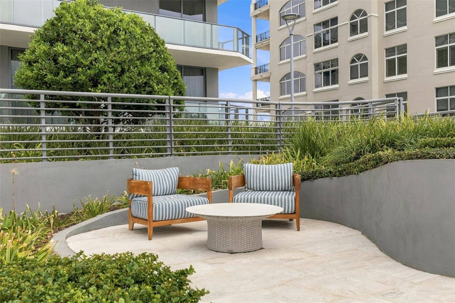
Offered fully furnished, the residence pairs its distinguished interiors with the world-class service and amenities of The Ritz-Carlton, including concierge and valet services, resort-style pools, wellness and fitness facilities, and private resident spaces. Among its most exceptional offerings is a distinctive poolside and in-residence dining experience by five-time James Beard Award semifinalist Chef Jeannie Pierola, featuring continental breakfast, an all-day menu from an on-site kitchen, and an extensive selection of fine wines and cocktails—bringing an extraordinary level of ...
+ Read More
Listing Courtesy of: BARNES INTERNATIONAL REALTY, L
305-361-2233
| Listing Id: | TB8548706 |
|---|---|
| List Price: | $3,295,000 |
| Property Type: | Residential |
| Property Sub Type: | Condominium |
| Status: | Active |
| Bedrooms Total: | 3 |
| Bathrooms Full: | 2 |
| Bathrooms Half: | 1 |
| Living Area: | 2,404 |
| Tax Annual Amount: | $35,093 |
| Lot Size Square Feet: | 225 |
| Lot Size Acres: | 0.01 |
| Architectural Style: | Contemporary |
| Waterfront?: | No |
| City: | Tampa |
| County Or Parish: | Hillsborough |
| Subdivision Name: | 3105 Bay Oaks Condominium |
| Postal Code: | 33629 |
| Year Built: | 2024 |
| Appliances: | Dishwasher, Disposal, Range, Refrigerator |
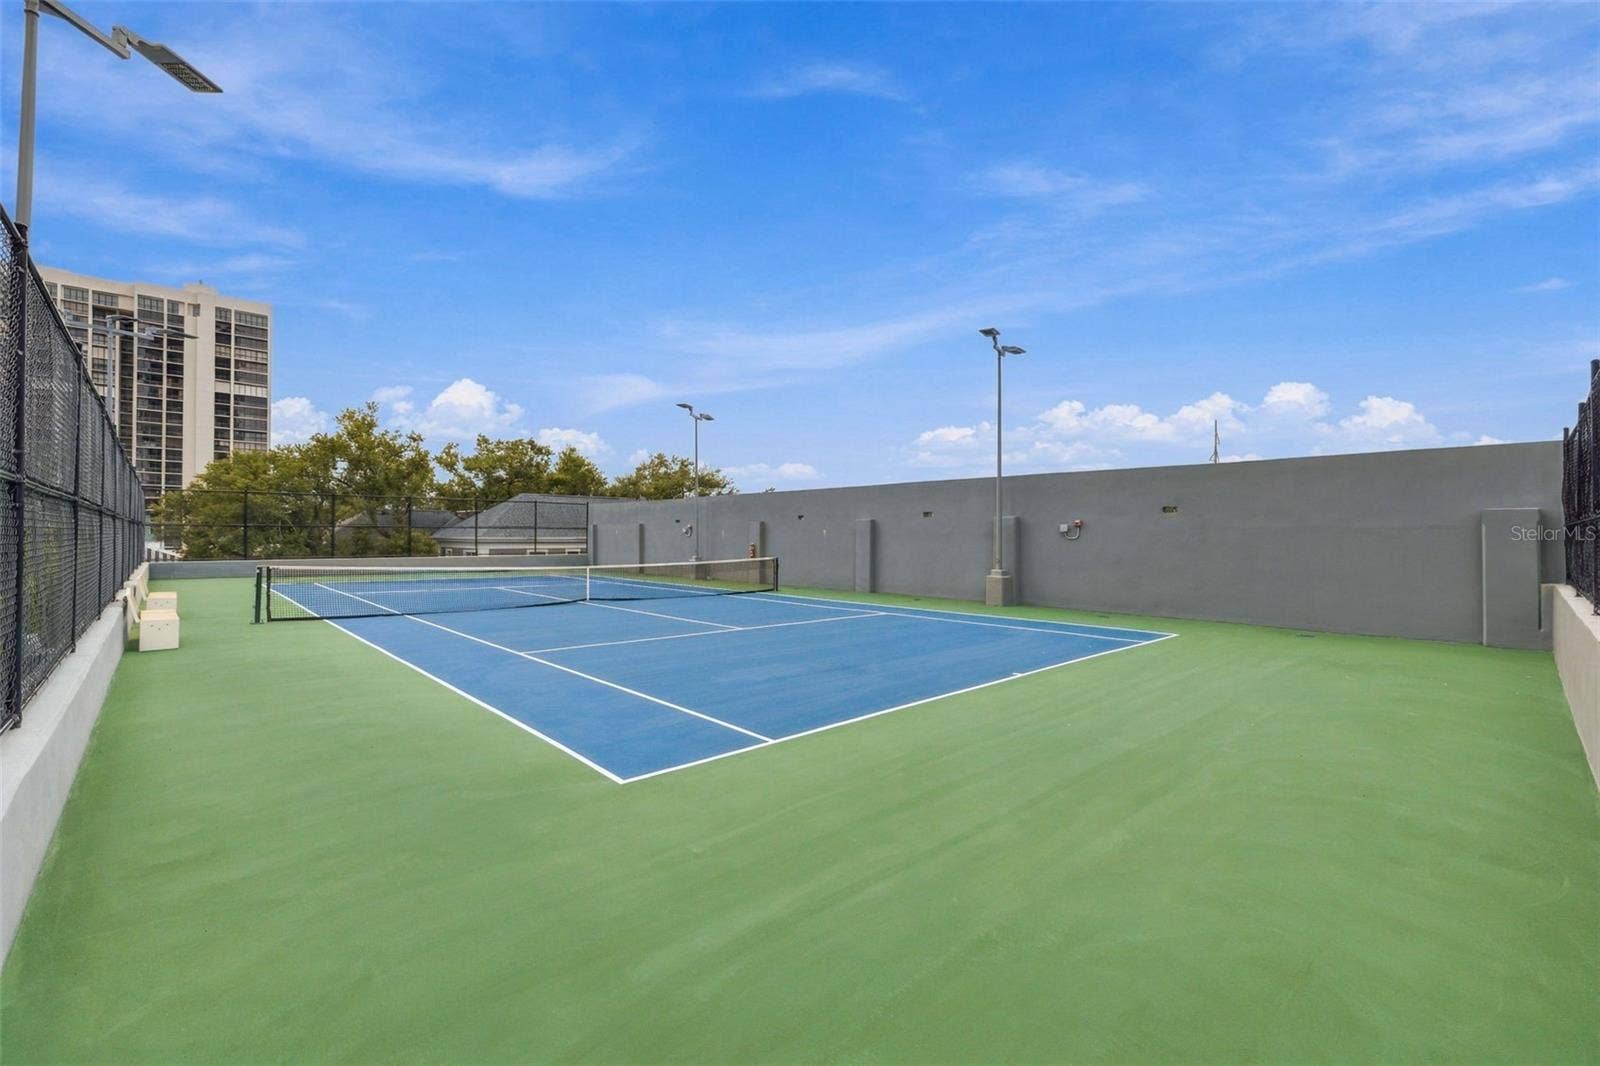
| Association Amenities: | Clubhouse, Elevators, Fitness Center, Lobby Key Required, Maintenance, Pickleball Court(s), Recreation Facilities, Sauna, Security, Spa/Hot Tub, Storage, Tennis Court(s) |
| Association Fee: | $3,225 |
| Association Fee Frequency: | Monthly |
| Association Fee Includes: | Guard - 24 Hour, Common Area Taxes, Pool, Escrow Reserves Fund, Insurance, Maintenance Structure, Maintenance Grounds, Maintenance, Management, Pest Control, Recreational Facilities, Security, Sewer, Trash, Water |
| Attached Garage?: | Yes |
| Bathrooms Total Integer: | 3 |
| Building Area Source: | Public Records |
| Building Area Total: | 2722 |
| Building Area Units: | Square Feet |
| Direction Faces: | East |
| Foundation Details: | Slab |
| Construction Materials: | Concrete |
| Cooling: | Central Air |
| Directions: | From Bay to Bay Blvd, head south on Bayshore Blvd. Turn right onto W Santiago St. The Ritz-Carlton Residences will be on the left. Proceed to valet. |
| Elementary School: | Roosevelt-HB |
| Exterior Features: | Balcony |
| Flooring: | Tile |
| Furnished: | Negotiable |
| Garage?: | Yes |
| Community Features: | Association Recreation - Owned, Clubhouse, Deed Restrictions, Dog Park, Fitness Center, Pool, Restaurant, Sidewalks, Special Community Restrictions, Tennis Court(s) |
| Heating: | Central |
| High School: | Plant-HB |
| Interior Features: | High Ceilings, Open Floorplan, Solid Wood Cabinets, Split Bedroom, Stone Counters, Thermostat, Walk-In Closet(s) |
| Laundry Features: | Inside, Laundry Room |
| Levels: | One |
| Listing Contract Date: | 2026-10-15 |
| Ownership: | Condominium |
| Living Area Source: | Public Records |
| Living Area Units: | Square Feet |
| Lot Size Acres: | 0.01 |
| Middle Or Junior School: | Coleman-HB |
| MLS Area Major: | 33629 - Tampa / Palma Ceia |
| MLS Area Major: | 33629 - Tampa / Palma Ceia |
| Original List Price: | $3,295,000 |
| Parcel Number: | TAX ID: A-34-29-18-D5Q-000000-01503.0 |
| Parking Features: | Assigned, Covered, Guest, Reserved, Valet |
| Pets Allowed: | Cats OK, Dogs OK, Yes |
| Pool Features: | In Ground, Deck, Gunite, Heated, Lighting |
| Stories Total: | 27 |
| Township: | 29 |
| Road Surface Type: | Asphalt, Paved |
| Roof: | Concrete |
| Listing Terms: | Cash, Conventional, Other, VA Loan |
| Tax Year: | 2025 |
| Sewer: | Public Sewer |
| Special Listing Conditions: | None |
| Water Body Name: | HILLSBOROUGH BAY |
| State Or Province: | FL |
| Association?: | Yes |
| Utilities: | Cable Connected, Electricity Connected, Sewer Connected, Underground Utilities, Water Connected |
| View: | Water |
| Water Source: | Public |
| Property Condition: | Completed |
| Public Survey Range: | 18 |
| Public Survey Section: | 34 |
| Zoning: | PD |
| Possession: | Close Of Escrow |
| Spa Features: | Heated, In Ground |
| Additional Lease Restrictions: | All leases must be in writing and must be for a term of no less than six (6) months and one (1) day. |
| Additional Rooms: | Den/Library/Office |
| Additional Water Information: | Expansive Hillsborough Bay views from the residence and private terrace. |
| Approval Process: | Background & credit checks will be reviewed by the Board for approval. There is a non-refundable fee of $100.00 per applicant over 18 years old. All approved tenants must go through an orientation meeting with the Management Company prior to moving in. |
| Association Approval Required Yn: | Yes |
| Association Email: | Michael.Tighe@ritzcarlton.com |
| Association Fee Requirement: | Required |
| Available For Lease Yn: | Yes |
| Building Area Total Srch Sq M: | 252.88 |
| Building Elevator Yn: | Yes |
| Building Name Number: | RITZ CARLTON |
| Calculated List Price By Calcula: | 1370.63 |
| Cddyn: | No |
| Condo Land Included Yn: | No |
| Exist Lse Tenant Yn: | No |
| Flood Zone Code: | AE |
| Floor Number: | 15+ |
| Green Verification Count: | 0 |
| Homestead Yn: | Yes |
| Lease Restrictions Yn: | Yes |
| Listing Exclusion Yn: | No |
| Living Area Meters: | 223.34 |
| Lot Size Square Meters: | 21 |
| Minimum Lease: | 6 Months |
| Monthly Hoa Amount: | $3,225 |
| Num Of Own Years Prior To Lse: | 0 |
| Pet Restrictions: | No pets are permitted on amenity levels. No reptiles are permitted. |
| Property Description: | High Rise |
| Room Count: | 12 |
| Sdeo yn: | No |
| Total Annual Fees: | $38,697 |
| Total Monthly Fees: | $3,225 |
| Unit Number Yn: | No |
| Water Access Yn: | No |
| Water Extras Yn: | No |
| Water View: | Yes |
| Yrs Of Owner Prior To Leasing Re: | 0 |
| Association Name: | Michael Tighe |
| Association Phone: | 843.422.6286 |
| Association 2 Yn: | 0 |
| Attribution Contact: | 305-361-2233 |
| Originating System Name : | Stellar MLS |
| In Law Suite Yn: | No |
| Num Assigned Parking Spaces: | 2 |
| Green Energy Generation Yn: | No |
Mortgage Calculator
Copyright 2026 My Florida Regional MLS DBA Stellar MLS. All rights reserved. Information deemed reliable but is not guaranteed. The data relating to real estate for sale on this web site comes in part from the Internet Data Exchange Program of My Florida Regional MLS DBA Stellar MLS. Real estate listings held by brokerage firms other than the owner of this page include the name of the listing broker. Information provided is for consumer's personal, non-commercial use and may not be used for any purpose other than to identify prospective properties consumers may be interested in purchasing. This site will be monitored for 'scraping' and any use of search facilities of data on the site other than by a consumer looking to purchase real estate is prohibited. Listing broker has attempted to offer accurate data, but buyers are advised to confirm all items. Information last updated on October 16, 2026 05:03 AM - ET


Based on information submitted to the MLS GRID as of October 16, 2026 05:03 AM - ET. All data is obtained from various sources and may not have been verified by broker or MLS GRID. Supplied Open House Information is subject to change without notice. All information should be independently reviewed and verified for accuracy. Properties may or may not be listed by the office/agent presenting the information. Properties displayed may be listed or sold by various participants in the MLS. Some listings have been excluded from this website.
IDX information is provided exclusively for consumers’ personal noncommercial use, that it may not be used for any purpose other than to identify prospective properties consumers may be interested in purchasing, that the data is deemed reliable but is not guaranteed by MLS GRID, and that the use of the MLS GRID Data may be subject to an end user license agreement prescribed by the Member Participant’s applicable MLS if any and as amended from time to time.
Property Last Updated: October 16, 2026 05:03 AM - ET
