31 BEACH HAVEN PARKWAY
Palm Coast, FL 32137
$925,000
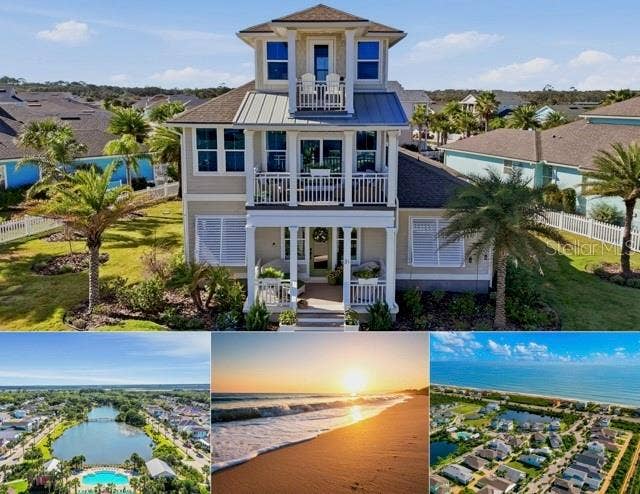
Experience elevated coastal luxury in this impeccably designed three-story residence, nestled within an exclusive gated, Key West–inspired community with deeded beach access. Framed by ocean views and lush surroundings, this light-filled home offers a seamless blend of sophistication, comfort, and relaxed seaside living.
The designer kitchen is a true showpiece, featuring newly updated quartz countertops, a gas range, granite composite sink and a commercial-size refrigerator, freezer—beautifully complemented by windows overlooking the manicured yard. Thoughtfully curated finishes, custom lighting and Pottery Barn–style aesthetics create an inviting yet refined atmosphere throughout the home.
With three bedrooms and four baths, owners suite and in law suite on first level- the residence offers generous space for both intimate living and entertaining. The primary suite serves as a private retreat, complete with a spa-inspired bath showcasing oversized shower, soaking tub, and an expansive custom closet. Bright, airy interiors open to quaint outdoor living spaces, perfect for enjoying coastal breezes and evening gatherings. Enjoy balconies with ocean views and third floor bonus retreat/ bunk room/ or office.
Residents enjoy access to serene community spaces, and a resort-style pool where sunsets become a daily ritual. This exceptional property embodies timeless elegance and effortless luxury in one of the area’s most desirable seaside enclaves. Buyer To Verify All Measurements.
Listing Courtesy of: LOKATION
954-545-5583
Buyer Represented by: RE/MAX SELECT PROFESSIONALS
| Listing Id: | FC314744 |
|---|---|
| List Price: | $964,900 |
| Close Price: | $925,000 |
| Close Date: | 2026-09-18 |
| Property Type: | Residential |
| Property Sub Type: | Single Family Residence |
| Status: | Closed |
| Bedrooms Total: | 3 |
| Bathrooms Full: | 4 |
| Living Area: | 3,224 |
| Tax Annual Amount: | $10,585 |
| Lot Size Square Feet: | 10,324 |
| Lot Size Acres: | 0.24 |
| Architectural Style: | Custom, Key West |
| Waterfront?: | No |
| City: | Palm Coast |
| County Or Parish: | Flagler |
| Subdivision Name: | Beach Haven Un 2 |
| Postal Code: | 32137 |
| Year Built: | 2016 |
| Appliances: | Built-In Oven, Convection Oven, Cooktop, Dishwasher, Disposal, Dryer, Electric Water Heater, Microwave, Range, Range Hood, Refrigerator, Washer |
| Association Amenities: | Gated, Trail(s) |
| Builder Name: | Landon Homes |
| Association Fee: | $1,571 |
| Association Fee Frequency: | Semi-Annually |
| Association Fee Includes: | Pool, Maintenance Grounds, Private Road, Sewer |
| Attached Garage?: | Yes |
| Bathrooms Total Integer: | 4 |
| Building Area Source: | Public Records |
| Building Area Total: | 4050 |
| Building Area Units: | Square Feet |
| Direction Faces: | East |
| Foundation Details: | Stem Wall |
| Construction Materials: | Cement Siding, HardiPlank Type, Frame |
| Cooling: | Central Air, Mini-Split Unit(s) |
| Directions: | Just north of Surf Club condos and 1 mile south of Marineland on A1A head west into the community of Beach Haven. Once in gate make your first right at stop sign and go past community pool. Home is just past pool on the left. There are two pavered parking pads in front for guest parking. |
| Elementary School: | Old Kings Elementary |
| Exterior Features: | Hurricane Shutters, Lighting, Outdoor Shower, Sidewalk, Sprinkler Metered |
| Fencing: | Fenced, Vinyl, Wood |
| Flooring: | Carpet, Tile |
| Furnished: | Unfurnished |
| Garage Spaces: | 2 |
| Garage?: | Yes |
| Community Features: | Community Mailbox, Gated Community - No Guard, Pool, Sidewalks, Street Lights |
| Heating: | Central, Electric, Heat Pump |
| High School: | Matanzas High |
| Interior Features: | Ceiling Fans(s), Crown Molding, Eat-in Kitchen, High Ceilings, Kitchen/Family Room Combo, Living Room/Dining Room Combo, Open Floorplan, Primary Bedroom Main Floor, Solid Surface Counters, Split Bedroom, Thermostat, Tray Ceiling(s), Walk-In Closet(s), Window Treatments |
| Laundry Features: | Electric Dryer Hookup, Inside, Laundry Room, Washer Hookup |
| Levels: | Three Or More |
| Listing Contract Date: | 2025-12-21 |
| Ownership: | Fee Simple |
| Living Area Source: | Public Records |
| Living Area Units: | Square Feet |
| Lot Features: | FloodZone, Sidewalk, Paved, Private, Unincorporated |
| Lot Size Acres: | 0.24 |
| Postal Code Plus4: | 2456 |
| Middle Or Junior School: | Indian Trails Middle-FC |
| MLS Area Major: | 32137 - Palm Coast |
| MLS Area Major: | 32137 - Palm Coast |
| Original List Price: | $979,000 |
| Other Equipment: | Irrigation Equipment |
| Parcel Number: | 37-10-31-0366-000H0-0120 |
| Parking Features: | Driveway, Garage Door Opener, Garage Faces Rear, Guest, Parking Pad |
| Patio And Porch Features: | Deck, Front Porch, Patio, Porch, Rear Porch |
| Pets Allowed: | Yes |
| Stories Total: | 3 |
| Township: | 10S |
| Road Surface Type: | Gravel, Paved |
| Roof: | Shingle |
| Listing Terms: | Cash, Conventional, FHA, VA Loan |
| Tax Year: | 2025 |
| Security Features: | Gated Community, Security Lights, Smoke Detector(s) |
| Sewer: | Holding Tank, Private Sewer |
| Special Listing Conditions: | None |
| Water Body Name: | ATLANTIC OCEAN |
| State Or Province: | FL |
| Association?: | Yes |
| Builder Model: | Liberty |
| Utilities: | BB/HS Internet Available, Cable Connected, Electricity Connected, Fiber Optics, Phone Available, Propane, Sewer Connected, Sprinkler Meter, Underground Utilities, Water Connected |
| View: | Water, Beach |
| Water Source: | Public |
| Public Survey Range: | 31E |
| Public Survey Section: | 37 |
| Zoning: | PUD |
| Vegetation: | Mature Landscaping, Trees/Landscaped |
| Window Features: | Double Pane Windows, Shades, Shutters, Storm Window(s) |
| Additional Lease Restrictions: | 6 months and one day lease. Turn copy of lease into Vesta Property Services. |
| Additional Rooms: | Interior In-Law Suite w/No Private Entry |
| Alternate Key Folio Num: | 3710310366000H00120 |
| Association Approval Required Yn: | No |
| Association Email: | kkavaliauskas@vestapropertyservices.com |
| Association Fee Requirement: | Required |
| Association Url: | https://engage.goenumerate.com/s/beachhaven/ |
| Available For Lease Yn: | Yes |
| Backups Requested Yn: | No |
| Building Area Total Srch Sq M: | 376.26 |
| Calculated List Price By Calcula: | 299.29 |
| Cddyn: | No |
| Dprurl: | https://www.workforce-resource.com/dpr/listing/MFRMLS/FC314744?w=Agent&skip_sso=true |
| Dprurl 2: | https://www.workforce-resource.com/dpr/listing/MFRMLS/FC314744?w=Customer |
| Dpryn: | No |
| Exist Lse Tenant Yn: | No |
| Flood Zone Code: | AE |
| Flood Zone Date: | 2018-06-06 |
| Flood Zone Panel: | 12035C0039E |
| Green Verification Count: | 0 |
| Homestead Yn: | Yes |
| Lease Restrictions Yn: | Yes |
| Listing Exclusion Yn: | No |
| Living Area Meters: | 299.52 |
| Lot Size Square Meters: | 959 |
| Minimum Lease: | 6 Months |
| Monthly Hoa Amount: | $262 |
| Realtor Info: | As-Is, Docs Available, Floor Plan Available, See Attachments, Sign |
| Room Count: | 3 |
| Sdeo yn: | No |
| Total Acreage: | 0 to less than 1/4 |
| Total Annual Fees: | $3,142 |
| Total Monthly Fees: | $262 |
| Unit Number Yn: | No |
| Water Access: | Beach, Beach - Access Deeded |
| Water Access Yn: | Yes |
| Water Extras Yn: | No |
| Water View: | Yes |
| Yrs Of Owner Prior To Leasing Re: | 0 |
| Road Responsibility: | Private Maintained Road |
| Association Name: | Vesta Property Services |
| Association Phone: | 386 439 0134 |
| Association 2 Yn: | 0 |
| Attribution Contact: | 954-545-5583 |
| Originating System Name : | Stellar MLS |
| In Law Suite Description: | 1 Bathroom, 1 Bedroom, Attached, No Private Entrance |
| In Law Suite Yn: | Yes |
| Num Assigned Parking Spaces: | 2 |
| Green Energy Generation Yn: | No |
Mortgage Calculator
Copyright 2026 My Florida Regional MLS DBA Stellar MLS. All rights reserved. Information deemed reliable but is not guaranteed. The data relating to real estate for sale on this web site comes in part from the Internet Data Exchange Program of My Florida Regional MLS DBA Stellar MLS. Real estate listings held by brokerage firms other than the owner of this page include the name of the listing broker. Information provided is for consumer's personal, non-commercial use and may not be used for any purpose other than to identify prospective properties consumers may be interested in purchasing. This site will be monitored for 'scraping' and any use of search facilities of data on the site other than by a consumer looking to purchase real estate is prohibited. Listing broker has attempted to offer accurate data, but buyers are advised to confirm all items. Information last updated on October 08, 2026 06:25 PM - ET


Based on information submitted to the MLS GRID as of October 08, 2026 06:25 PM - ET. All data is obtained from various sources and may not have been verified by broker or MLS GRID. Supplied Open House Information is subject to change without notice. All information should be independently reviewed and verified for accuracy. Properties may or may not be listed by the office/agent presenting the information. Properties displayed may be listed or sold by various participants in the MLS. Some listings have been excluded from this website.
IDX information is provided exclusively for consumers’ personal noncommercial use, that it may not be used for any purpose other than to identify prospective properties consumers may be interested in purchasing, that the data is deemed reliable but is not guaranteed by MLS GRID, and that the use of the MLS GRID Data may be subject to an end user license agreement prescribed by the Member Participant’s applicable MLS if any and as amended from time to time.
Property Last Updated: October 08, 2026 06:25 PM - ET
