304 YACHT HARBOR DRIVE
Palm Coast, FL 32137
$1,850,000
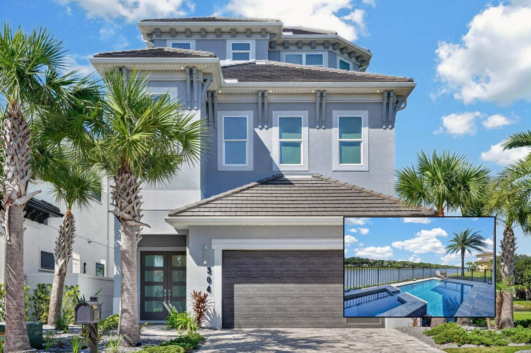
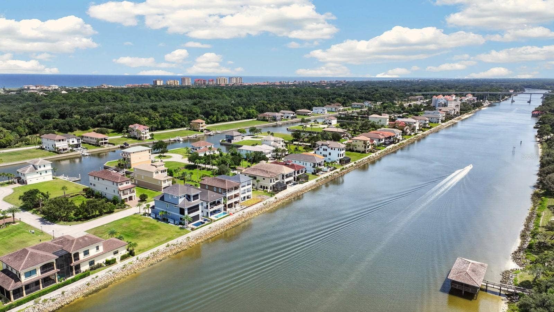
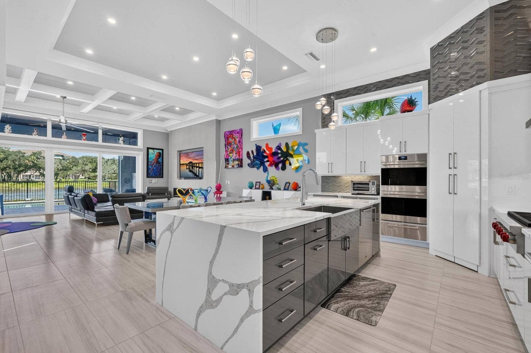
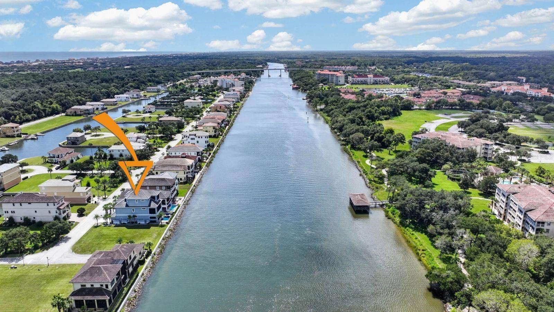
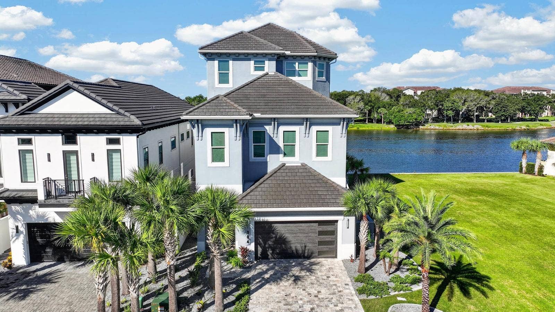
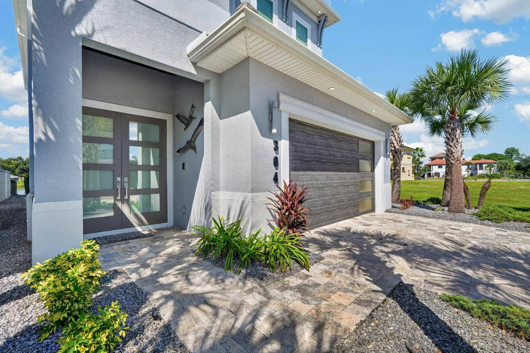
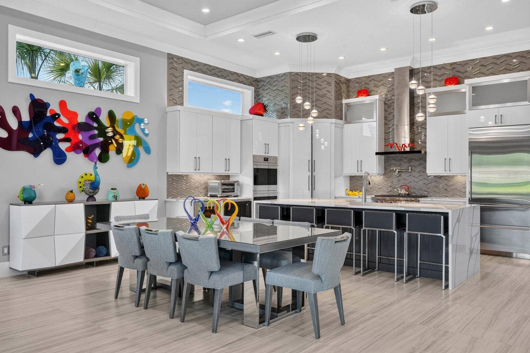
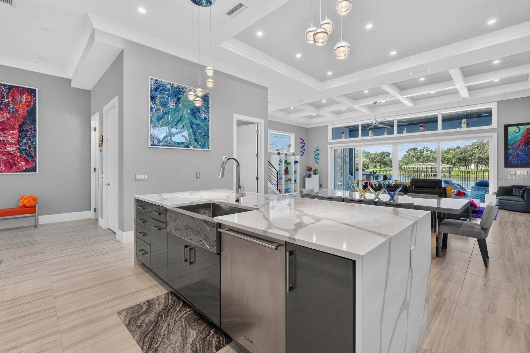
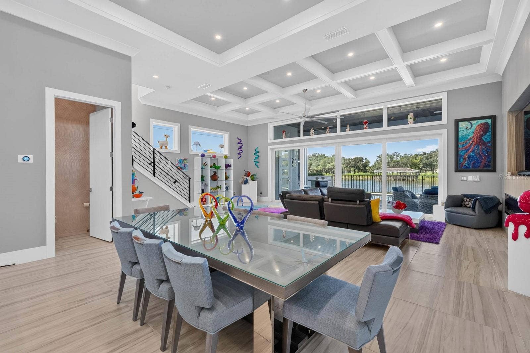
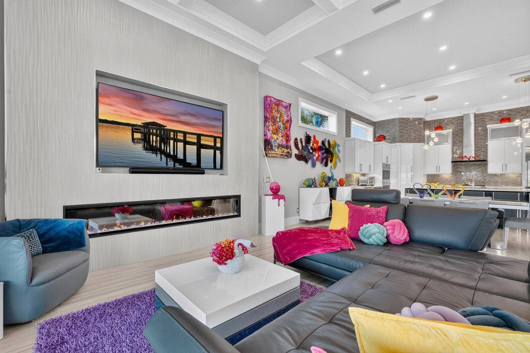
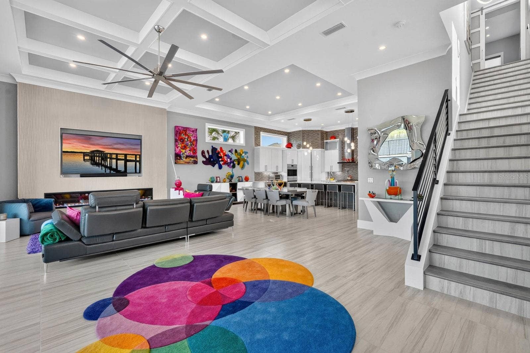
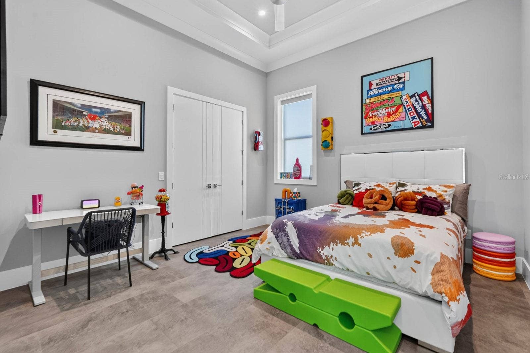
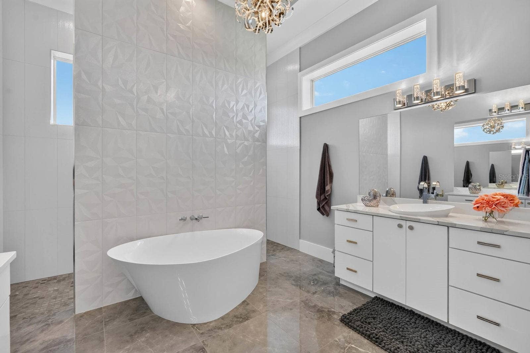
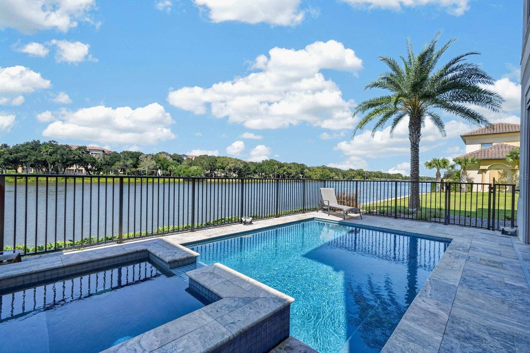
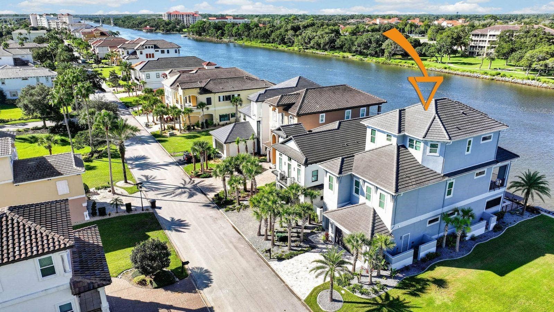
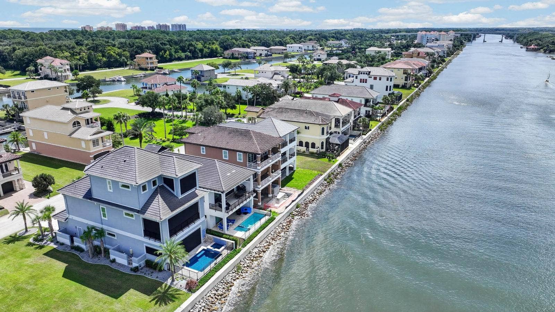
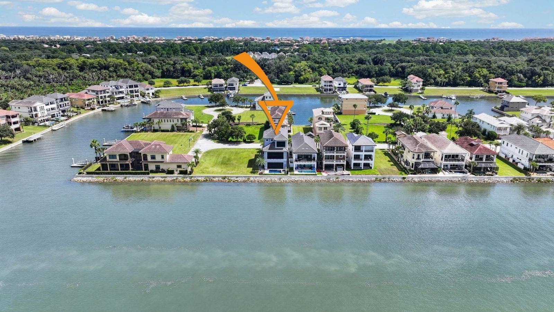
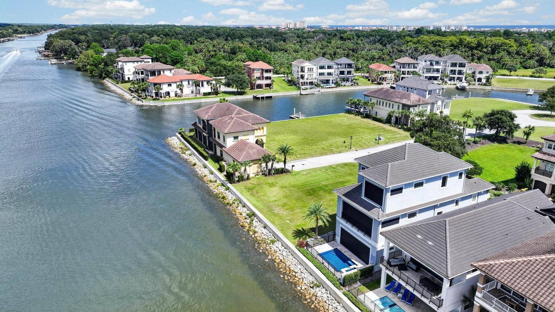
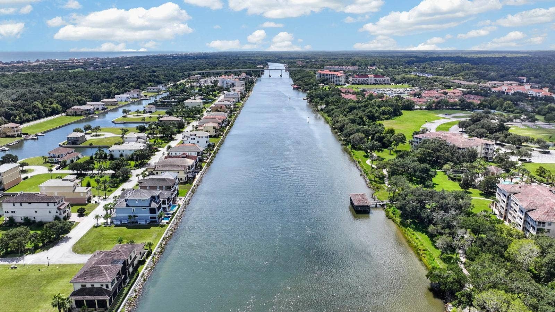
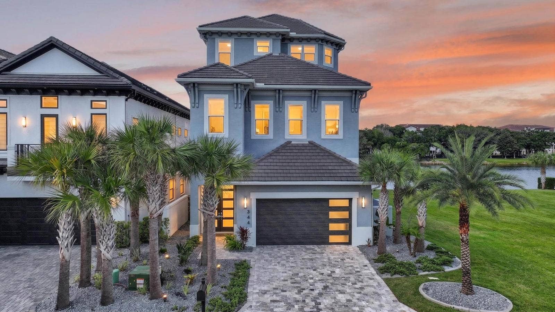
Personality, craftsmanship and the Intracoastal come together at 304 Yacht Harbor Drive. Custom built in 2023 by Dell Construction, this three-level custom residence offers 4,150 square feet of living space directly on the Intracoastal Waterway in Yacht Harbor Village and this home lives large.
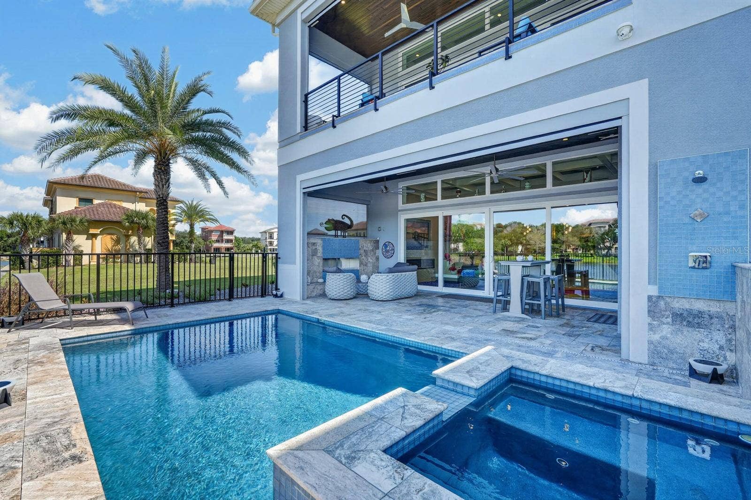
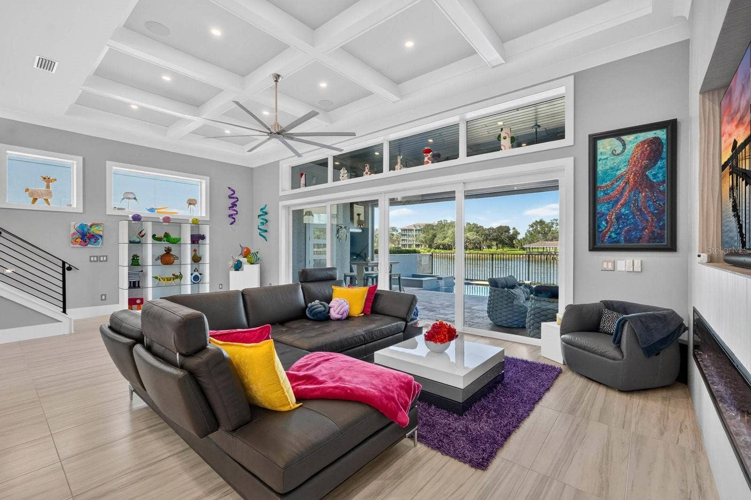
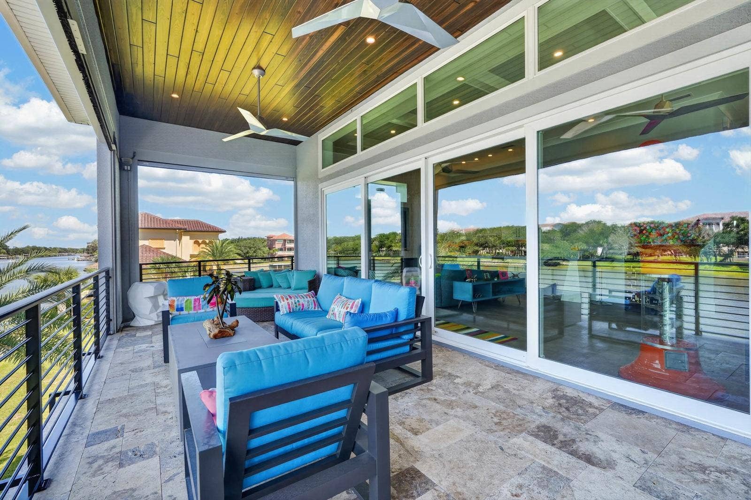
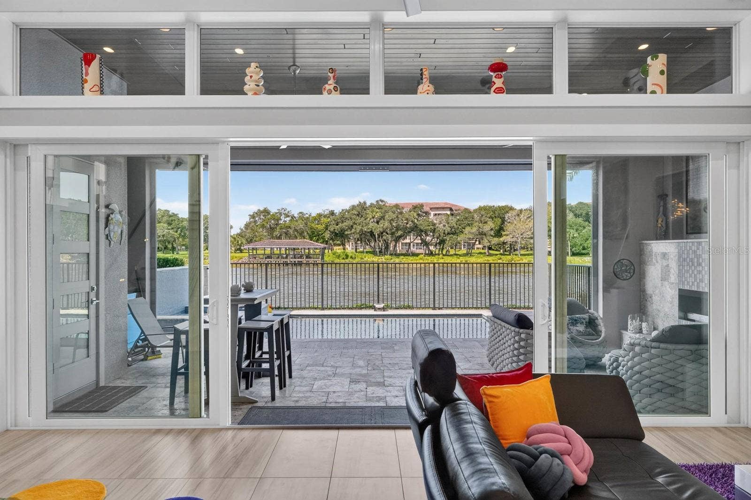
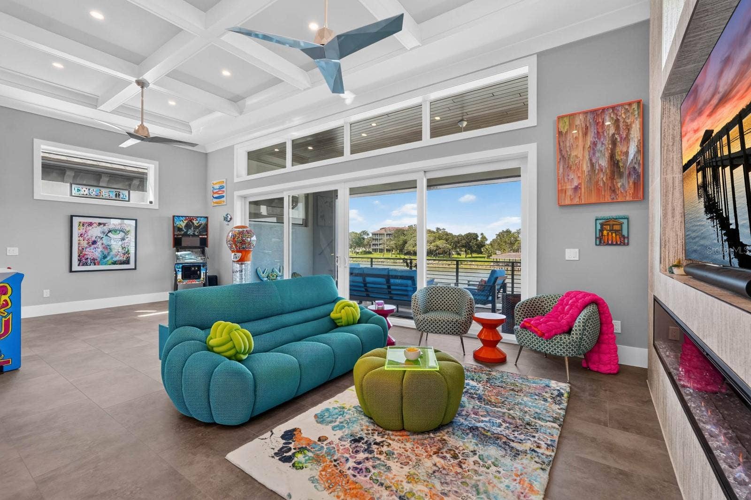
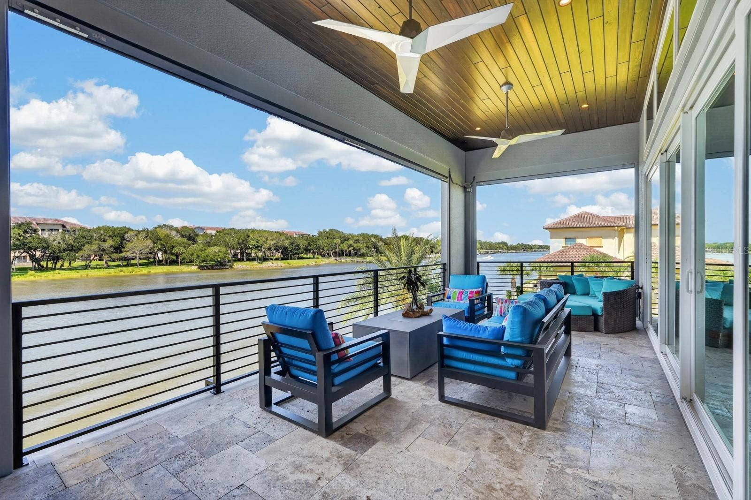
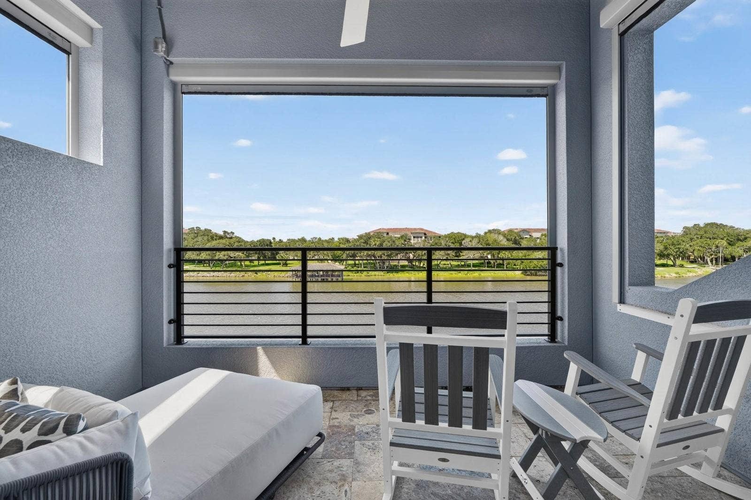
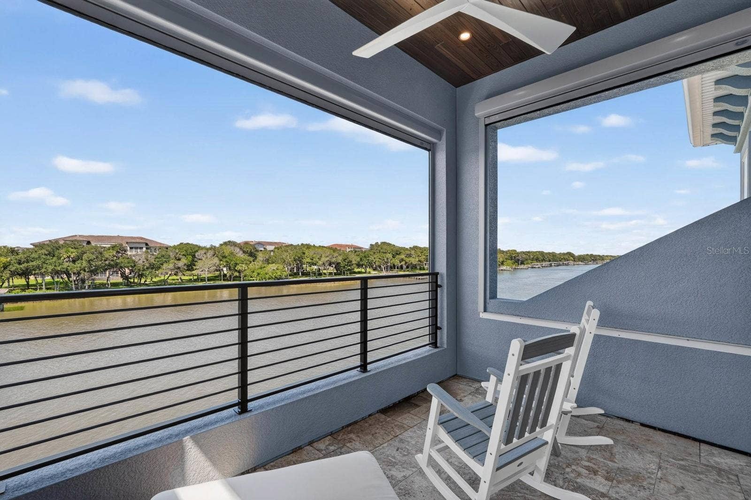
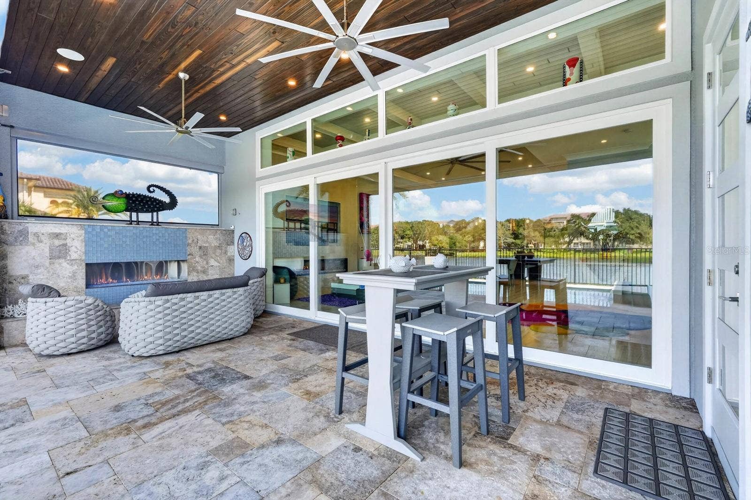
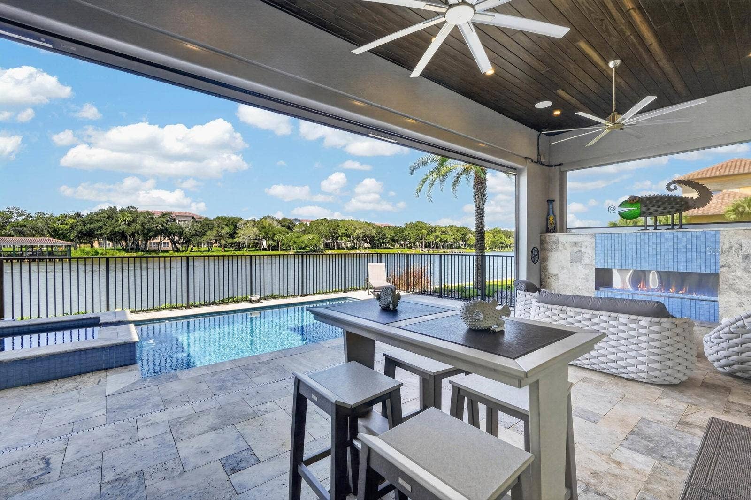
Designed around the water and the relaxed elegance of coastal living, each level offers its own experience, with expansive balconies and remarkable Intracoastal views on every floor. The result is a home that gives you room to gather when you want to, and room to retreat when you don't.
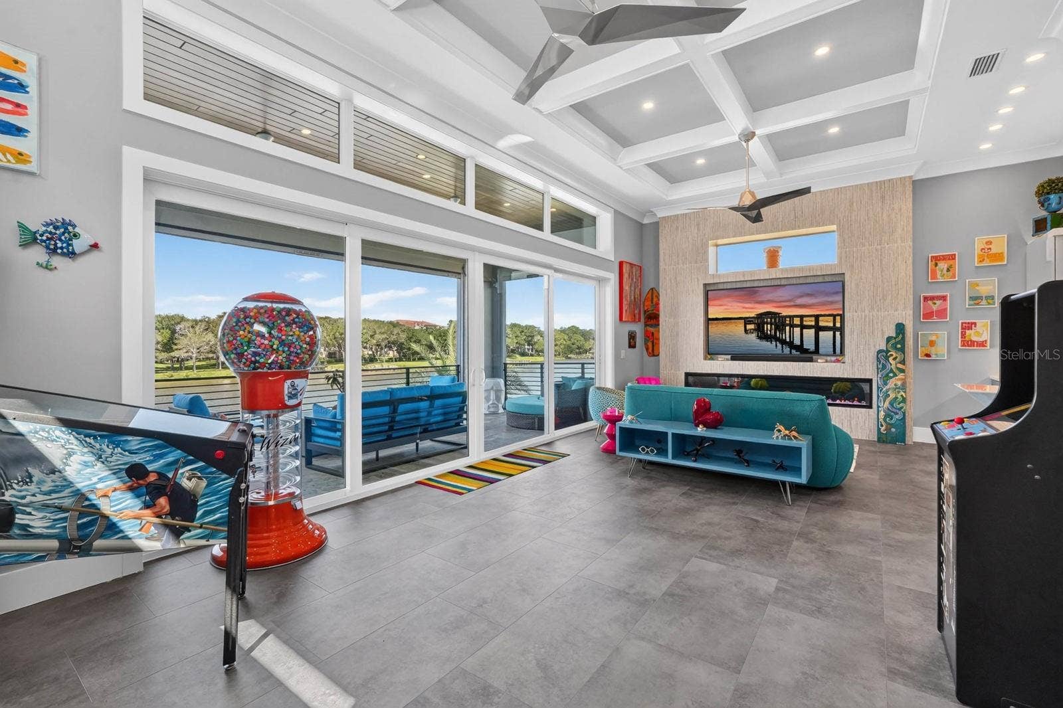
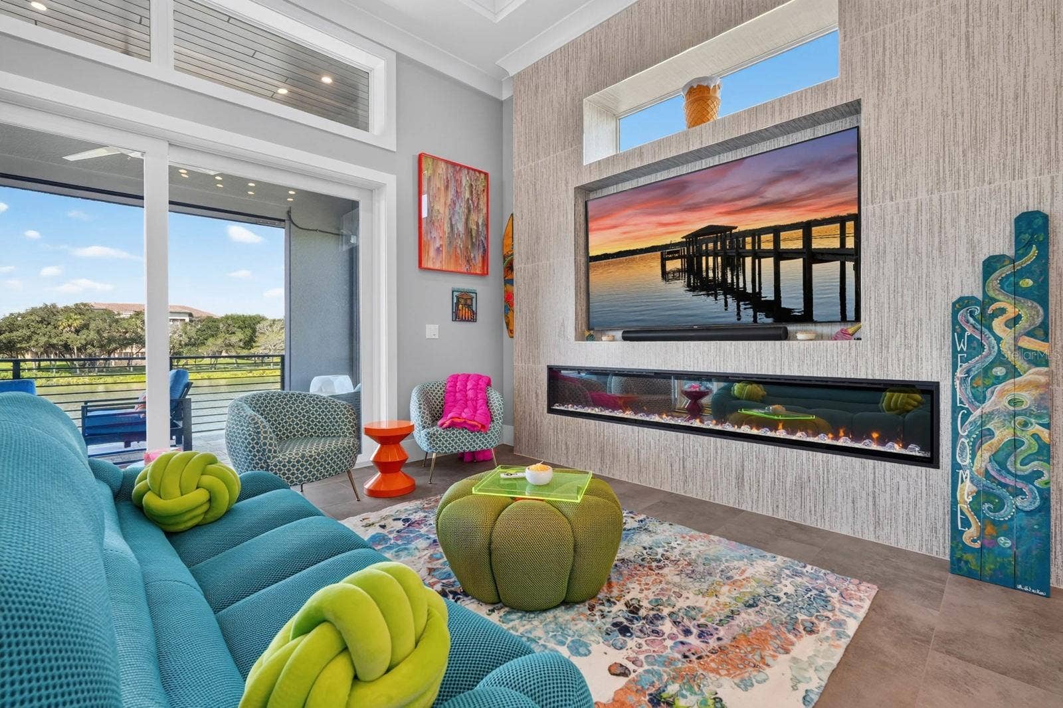
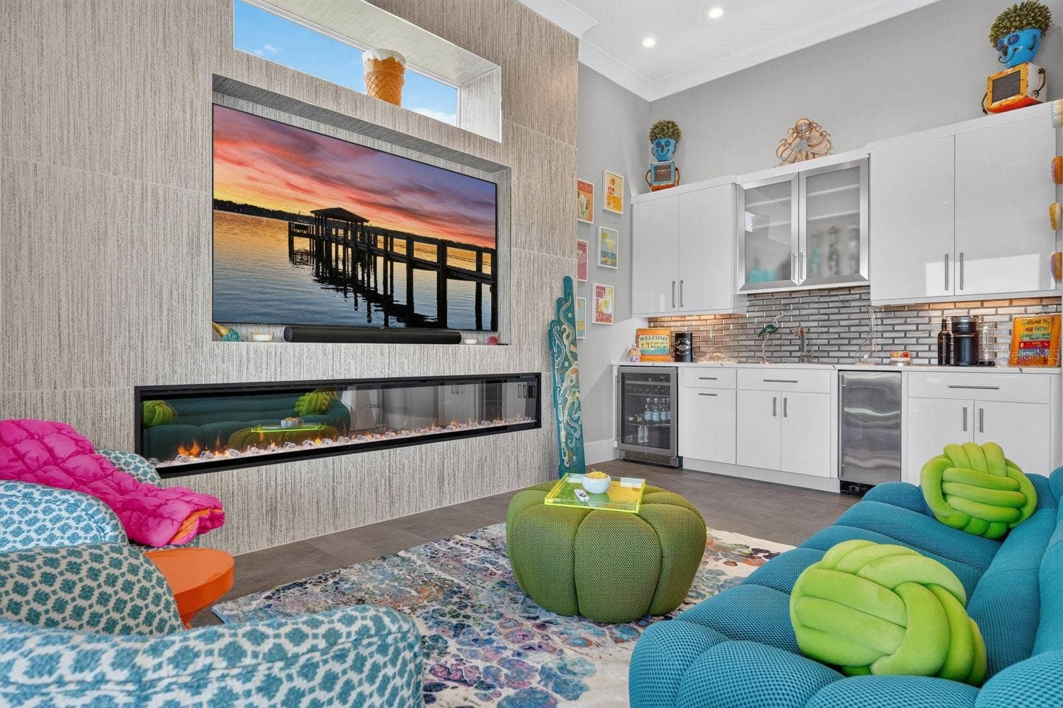
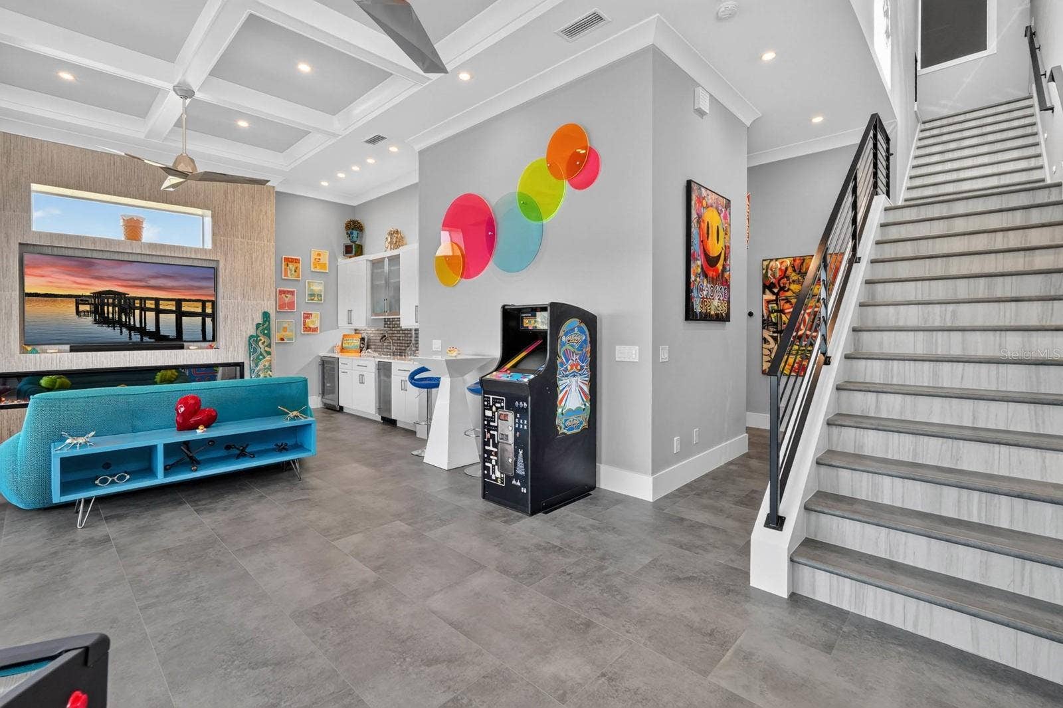
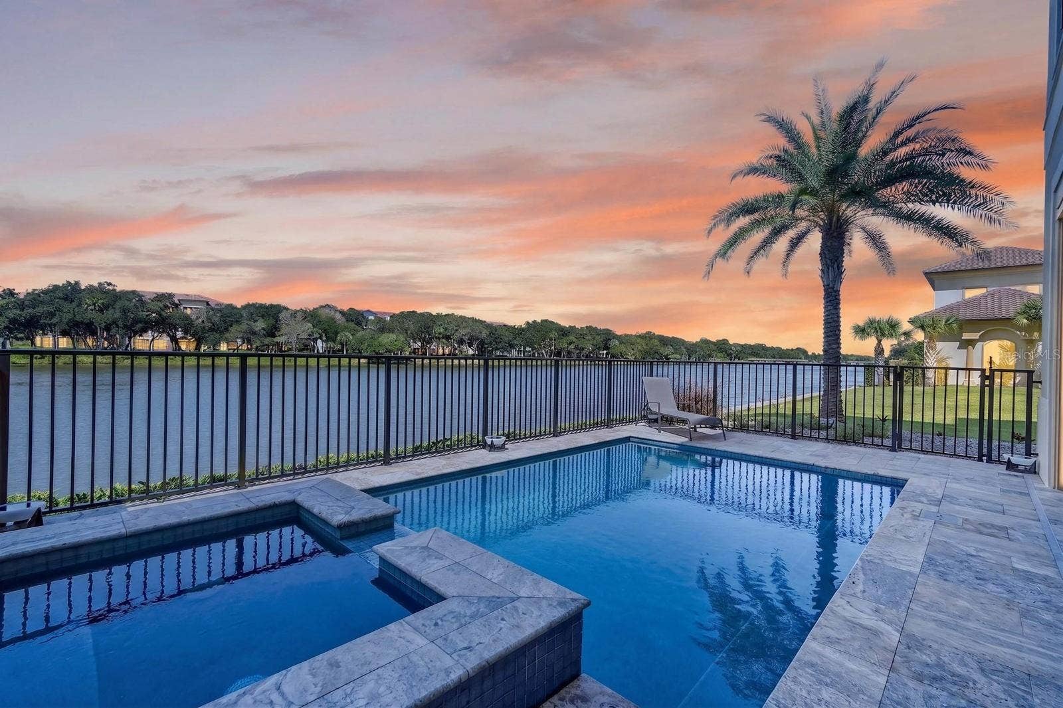
The dedicated second-floor gathering space was made for the way people really live...movie nights, game nights, cocktails with friends or simply settling in to watch the boats go by. Entertain downstairs, gather upstairs, escape to your own space or take everyone outside by the pool. The best part? You get to choose.
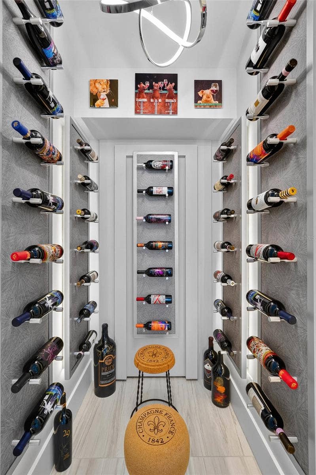
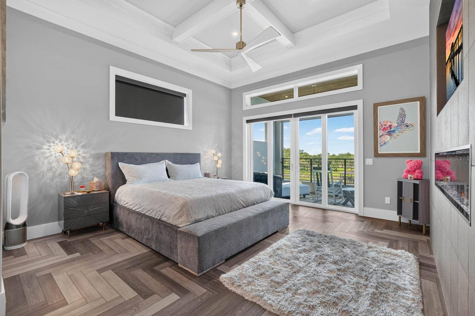
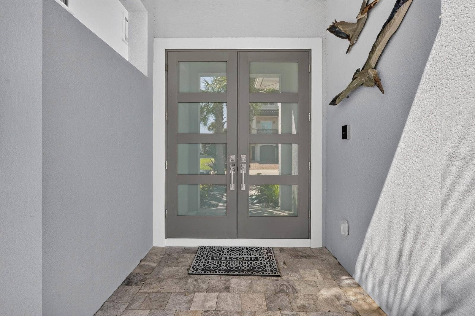
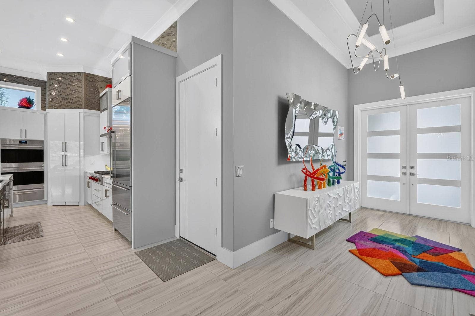
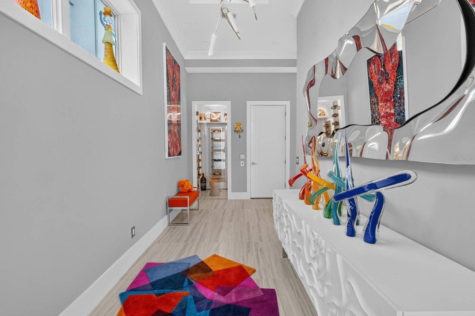
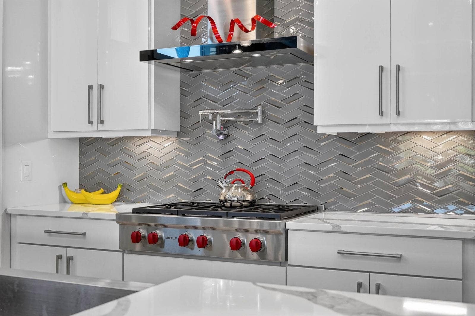
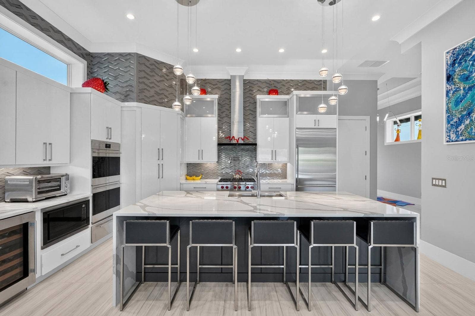
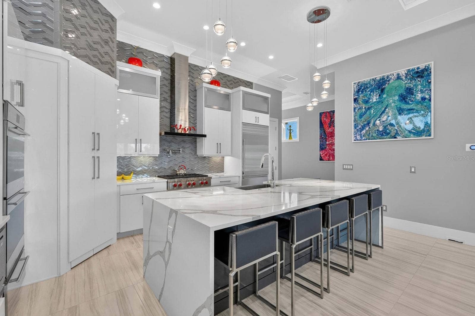
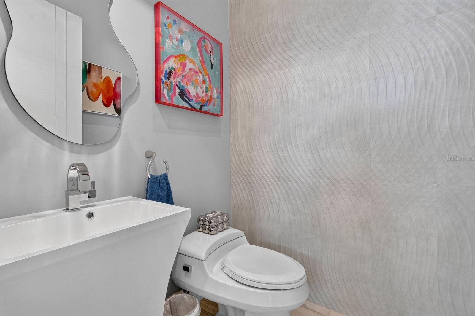
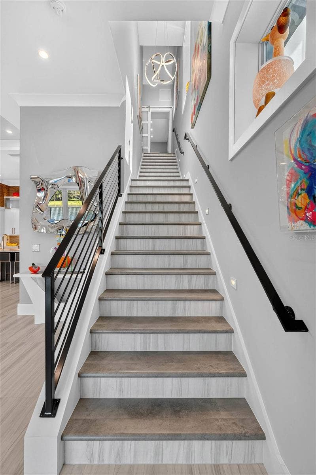
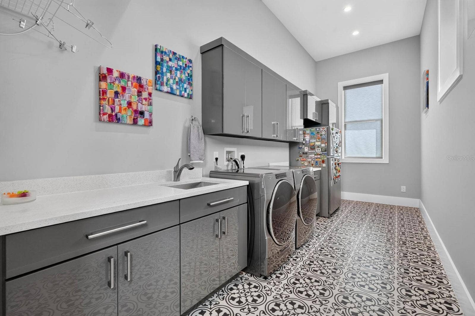
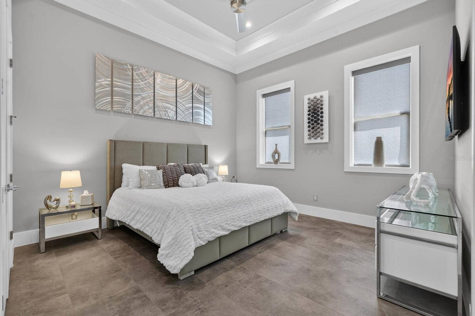
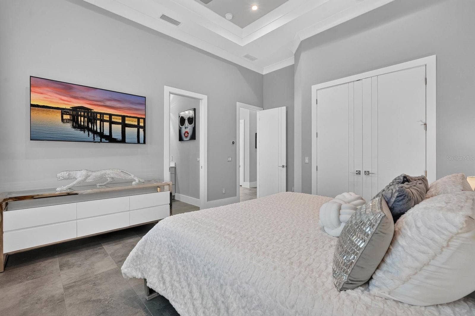
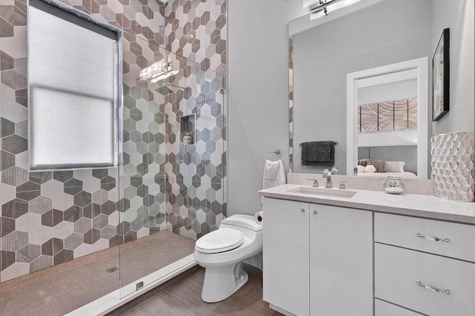
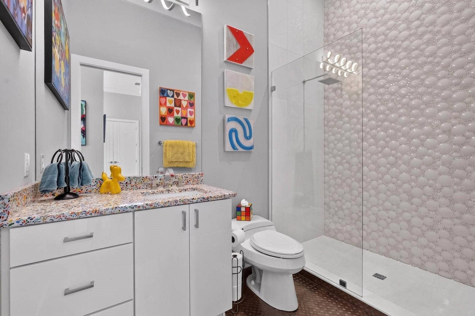
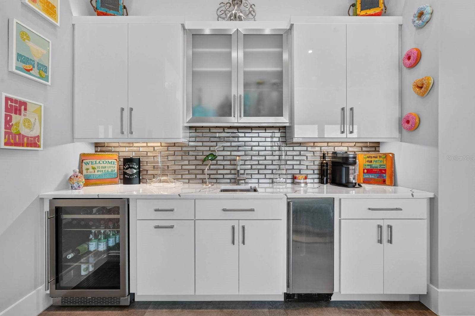
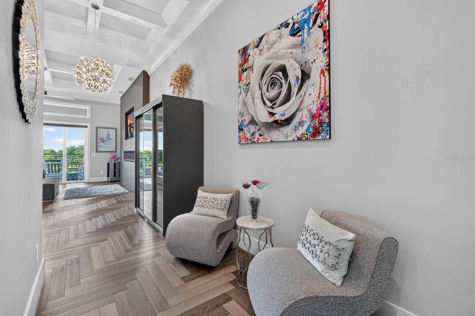
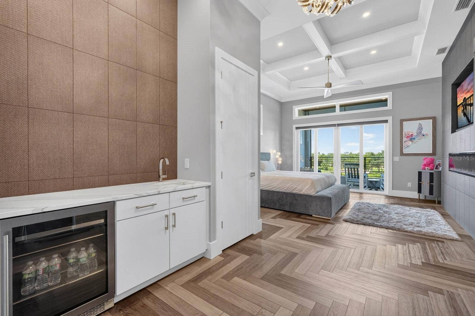
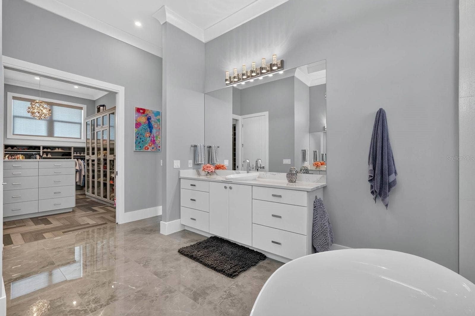
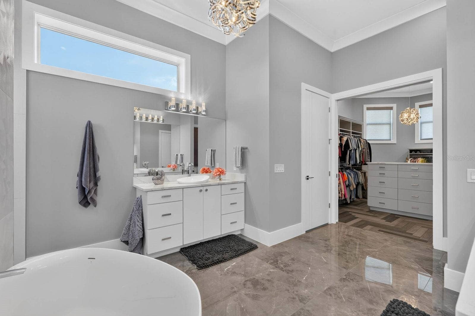
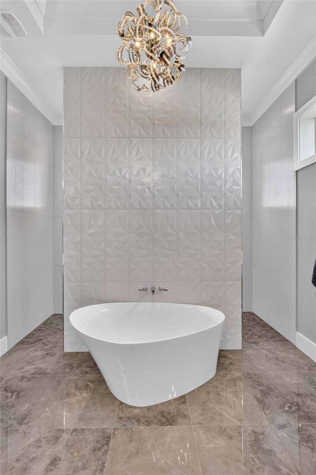
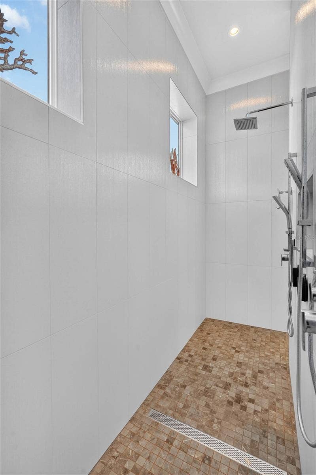
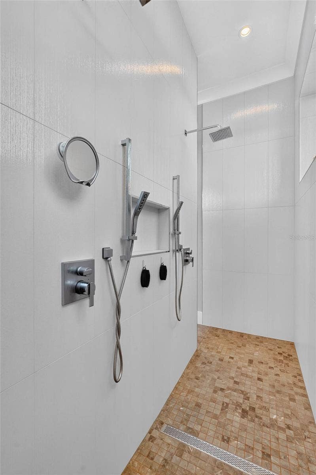
Throughout the home, smooth-finish walls, custom solid-wood interior doors, distinctive lighting and tile selections, custom remote-controlled window shades and beautifully finished closets reflect an exceptional level of detail. Premium appliances, an additional second-floor ice maker, central vacuum, water-leak detection, security cameras, integrated Sonos and surround sound add comfort and technology without sacrificing character.
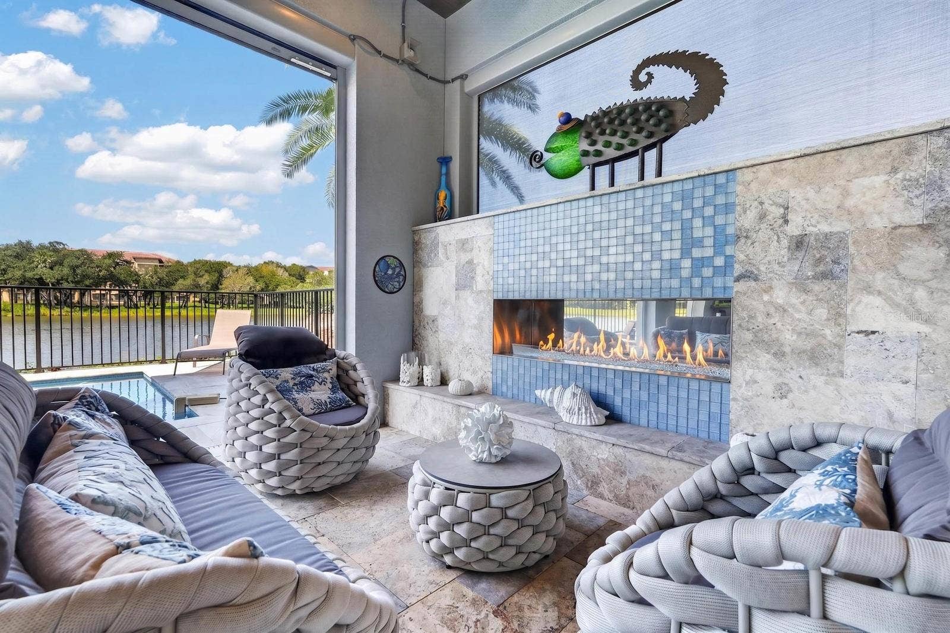
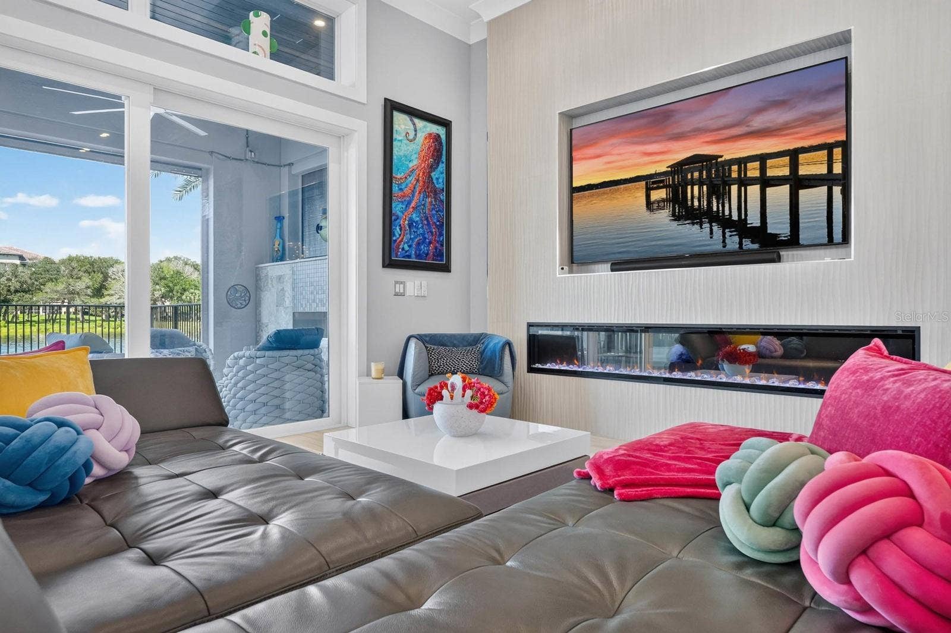
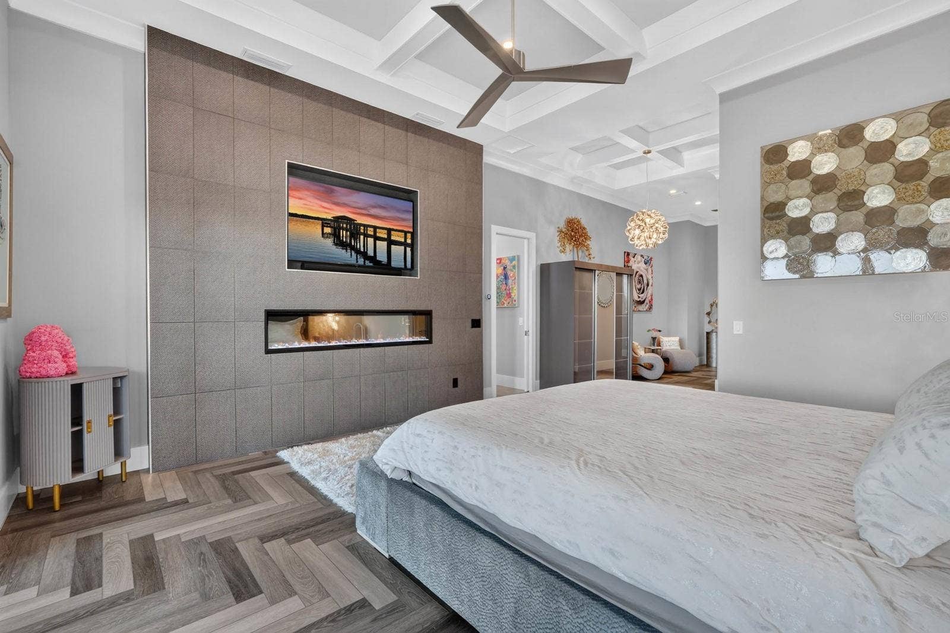
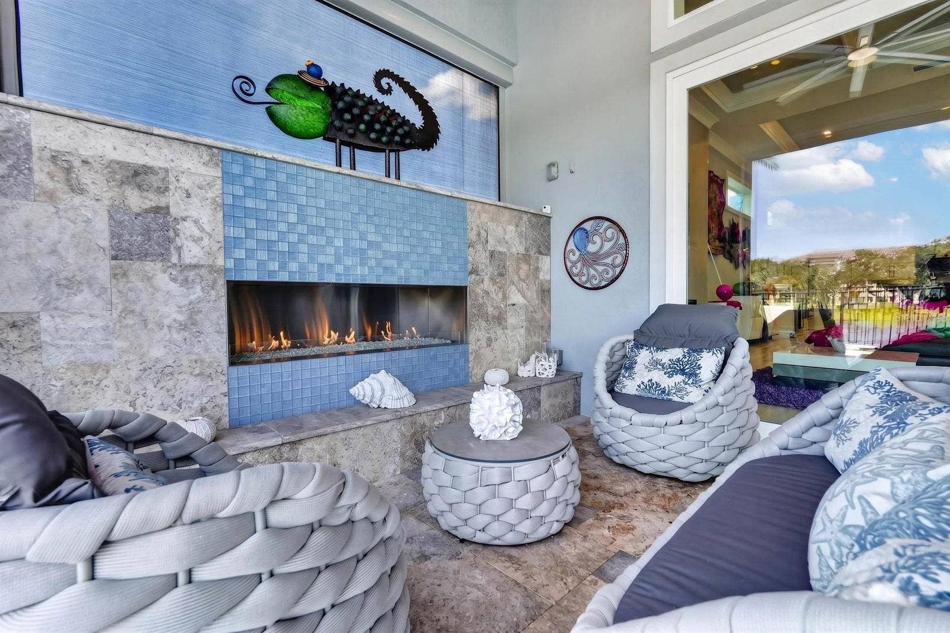
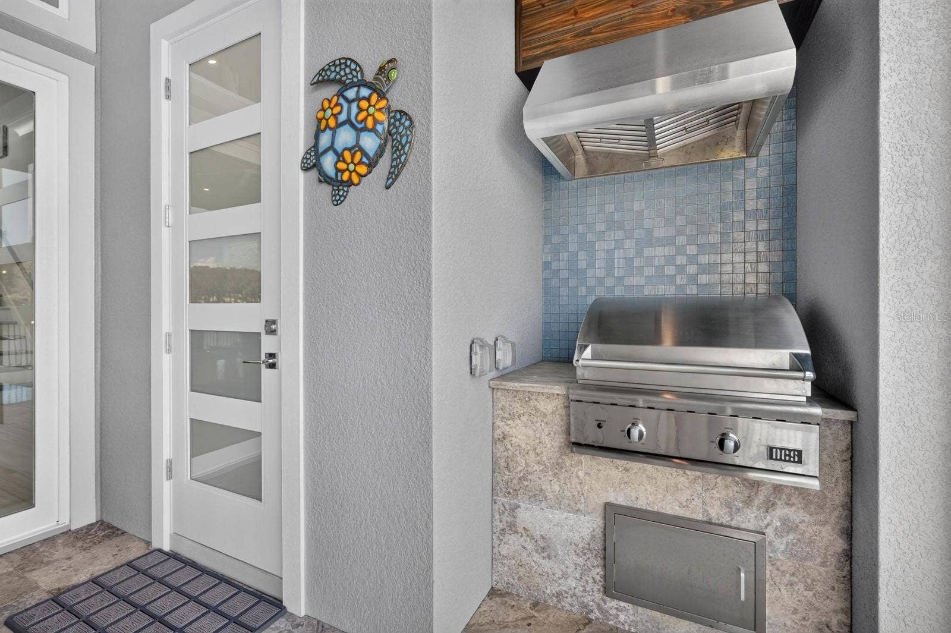
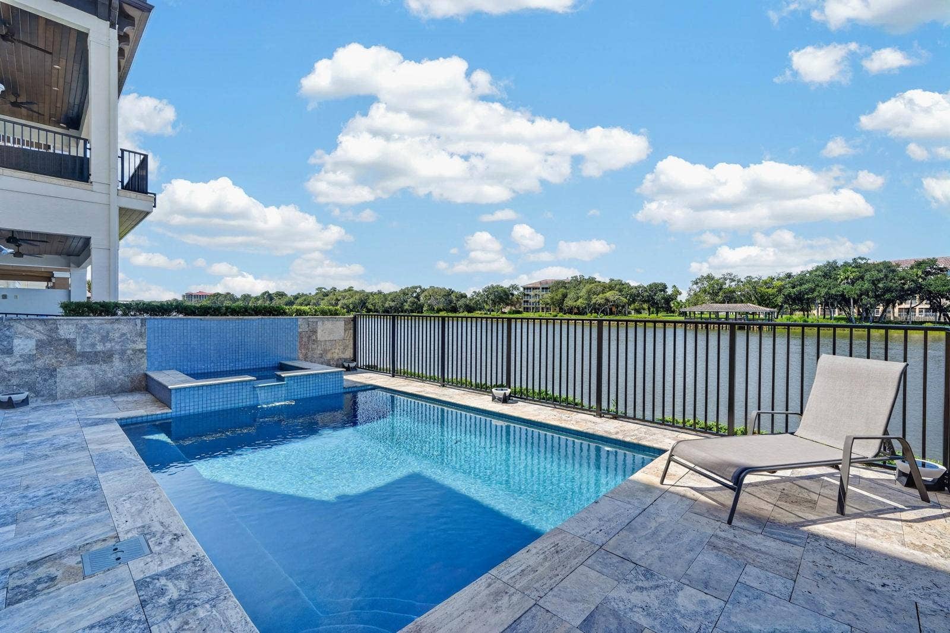
Each floor features its own electric fireplace, while the outdoor living spaces include a gas fireplace and gas connection on the second-level deck. Outside, the heated saltwater pool and spa are remotely operated and complemented by two waterfalls, premium pool equipment, an outdoor shower and approximately ...
Listing Courtesy of: RE/MAX SELECT PROFESSIONALS
386-283-4966
| Listing Id: | FC321172 |
|---|---|
| List Price: | $1,850,000 |
| Property Type: | Residential |
| Property Sub Type: | Single Family Residence |
| Status: | Active |
| Bedrooms Total: | 3 |
| Bathrooms Full: | 3 |
| Bathrooms Half: | 2 |
| Living Area: | 4,150 |
| Tax Annual Amount: | $17,954 |
| Lot Size Square Feet: | 4,800 |
| Lot Size Acres: | 0.11 |
| Architectural Style: | Coastal |
| Waterfront?: | Yes |
| City: | Palm Coast |
| County Or Parish: | Flagler |
| Subdivision Name: | Harbor Village Marina |
| Postal Code: | 32137 |
| Year Built: | 2023 |
| Appliances: | Built-In Oven, Dishwasher, Disposal, Dryer, Electric Water Heater, Microwave, Range, Range Hood, Washer, Wine Refrigerator |
| Association Fee: | $920 |
| Association Fee Frequency: | Quarterly |
| Association Fee Includes: | Guard - 24 Hour, Common Area Taxes, Maintenance Grounds, Private Road, Security |
| Attached Garage?: | Yes |
| Bathrooms Total Integer: | 5 |
| Building Area Source: | Public Records |
| Building Area Total: | 5624 |
| Building Area Units: | Square Feet |
| Direction Faces: | East |
| Foundation Details: | Slab |
| Construction Materials: | Block, Stucco |
| Cooling: | Central Air |
| Fireplace Features: | Electric, Gas, Outside |
| Directions: | I-95 to Exit 289, east on Palm Coast Pkwy. Continue over toll bridge to Yacht Harbor Village. Through guard gate, right onto Yacht Harbor Dr. Continue to #304 |
| Exterior Features: | Hurricane Shutters, Lighting |
| Flooring: | Tile |
| Furnished: | Unfurnished |
| Garage Spaces: | 2 |
| Garage?: | Yes |
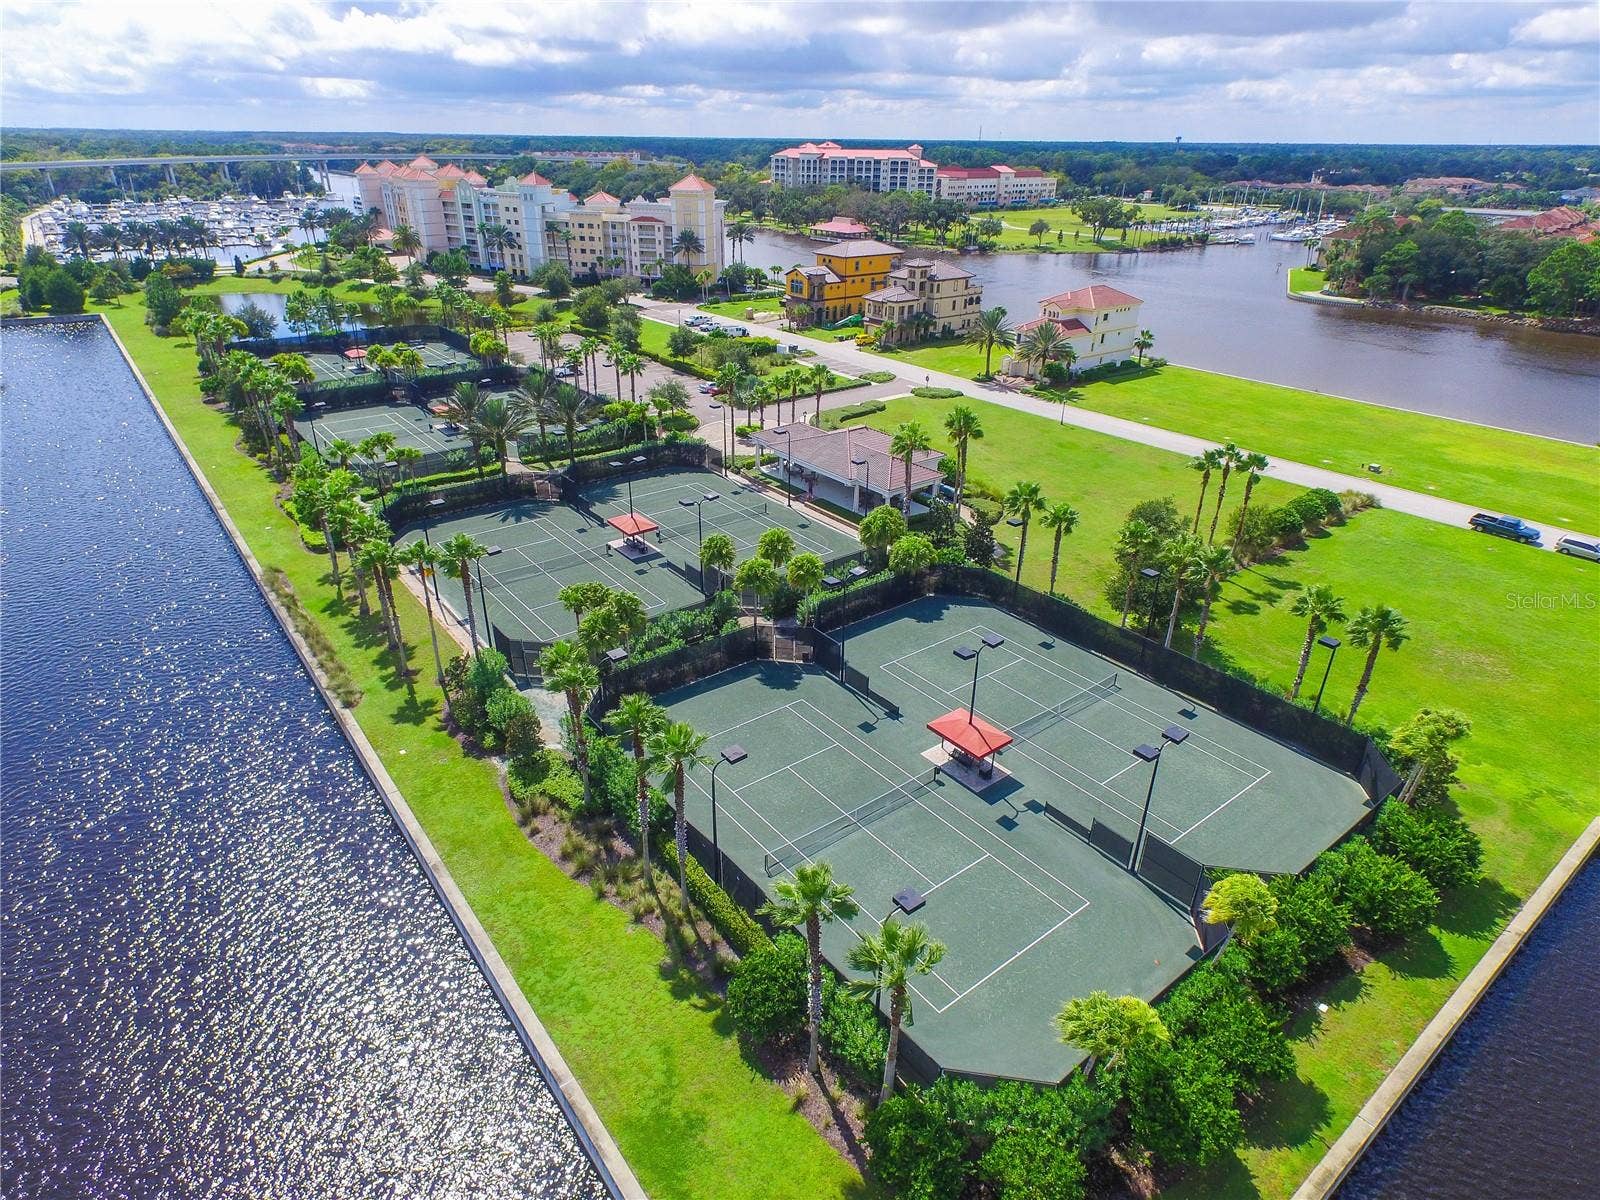
| Community Features: | Clubhouse, Deed Restrictions, Fitness Center, Gated Community - Guard, Golf Carts OK, Golf, Irrigation-Reclaimed Water, Pool, Restaurant, Sidewalks, Tennis Court(s), Wheelchair Access, Street Lights |
| Heating: | Electric, Heat Pump, Zoned |
| Interior Features: | Built-in Features, Ceiling Fans(s), Central Vaccum, Coffered Ceiling(s), Open Floorplan, Smart Home, Split Bedroom, Stone Counters, Walk-In Closet(s), Wet Bar, Window Treatments |
| Laundry Features: | Inside, Laundry Room |
| Levels: | Three Or More |
| Listing Contract Date: | 2026-09-13 |
| Ownership: | Fee Simple |
| Living Area Source: | Public Records |
| Living Area Units: | Square Feet |
| Lot Size Acres: | 0.11 |
| Postal Code Plus4: | 3419 |
| MLS Area Major: | 32137 - Palm Coast |
| MLS Area Major: | 32137 - Palm Coast |
| Original List Price: | $1,850,000 |
| Parcel Number: | 04-11-31-3019-00000-1370 |
| Patio And Porch Features: | Covered, Deck, Patio, Rear Porch |
| Pets Allowed: | Number Limit |
| Pool Features: | Heated, In Ground, Salt Water |
| Township: | 11 |
| Road Surface Type: | Asphalt, Paved |
| Roof: | Concrete, Tile |
| Listing Terms: | Cash, Conventional |
| Tax Year: | 2025 |
| Security Features: | Gated Community, Security System |
| Sewer: | Public Sewer |
| Special Listing Conditions: | None |
| State Or Province: | FL |
| Association?: | Yes |
| Utilities: | Cable Available, Electricity Available, Electricity Connected, Phone Available, Propane, Public, Sewer Available, Sewer Connected, Underground Utilities, Water Available, Water Connected |
| View: | Water |
| Water Source: | Public |
| Public Survey Range: | 31 |
| Public Survey Section: | 04 |
| Zoning: | PUD |
| Possession: | Close Of Escrow |
| Tax Other Annual Assessment Amount: | 135 |
| Vegetation: | Mature Landscaping, Trees/Landscaped |
| Waterfront Features: | Canal - Saltwater |
| Window Features: | Shades |
| Additional Lease Restrictions: | Yes, no short term rentals, must wait to own your house for 12 months, boat docks cannot be rented, only owner is allowed access. Unit may only be rented 3 times within a calendar year. No sub-leasing. |
| Alternate Key Folio Num: | 0411313019000001370 |
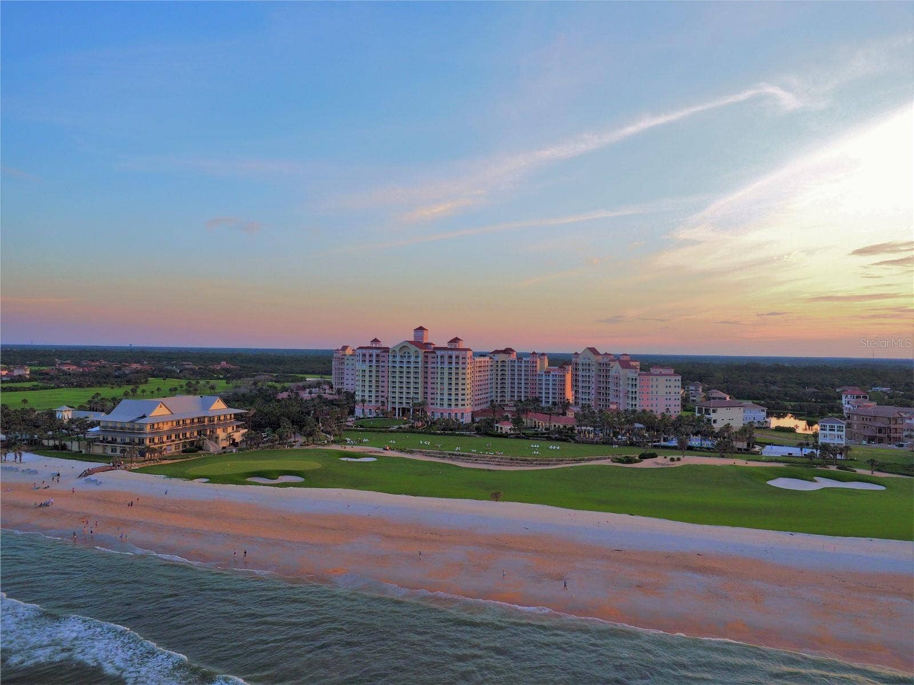
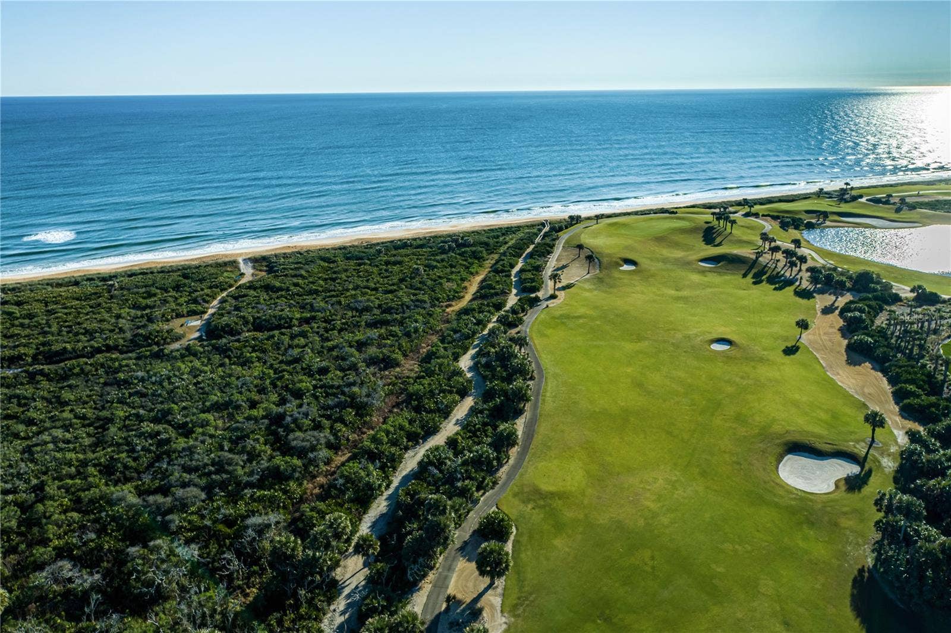
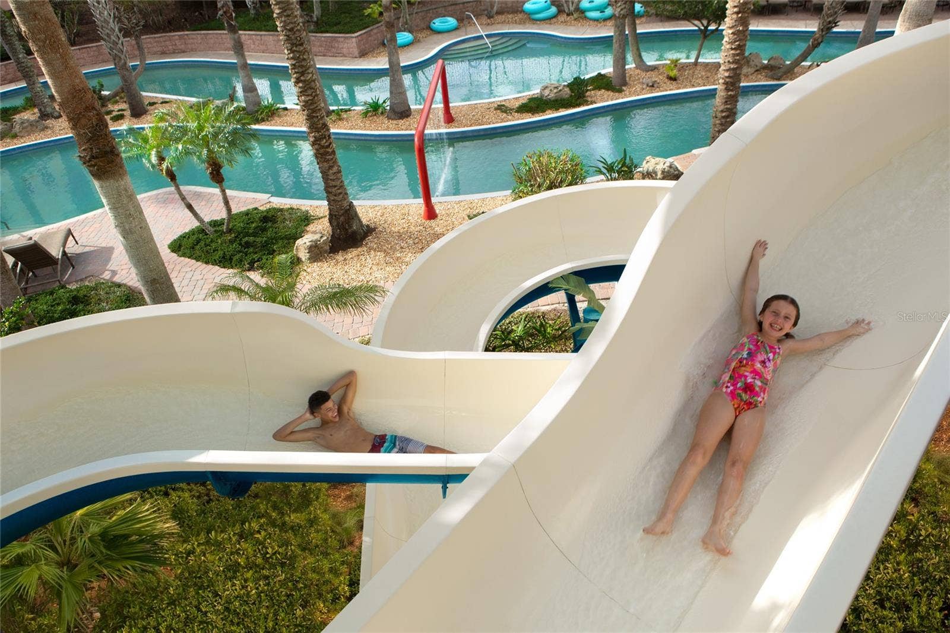
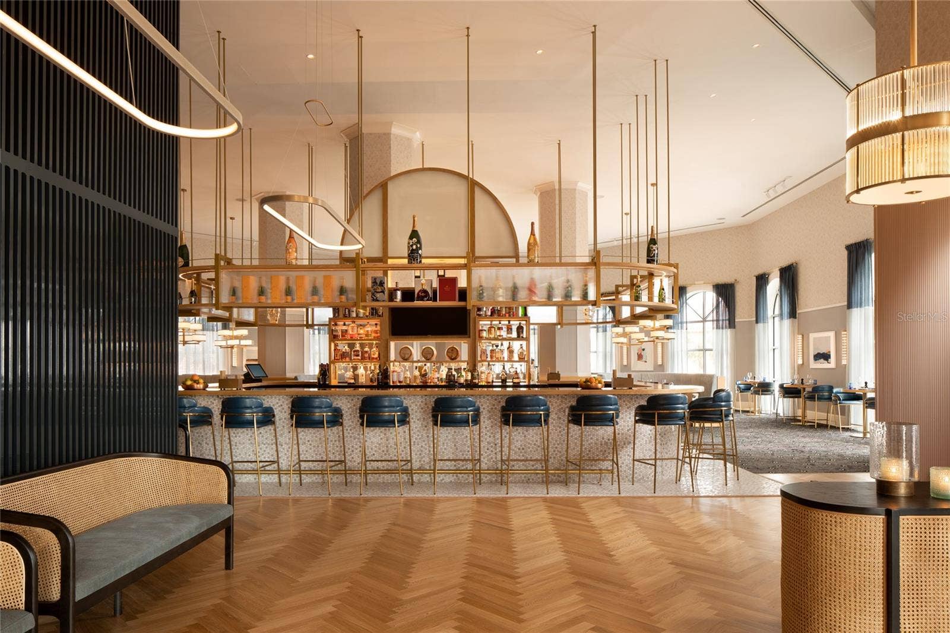
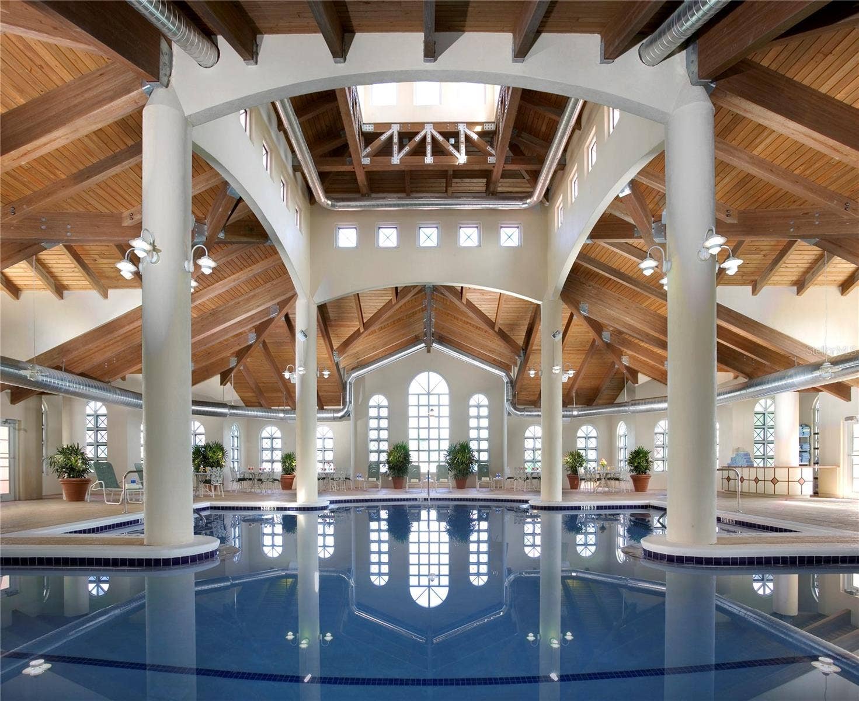
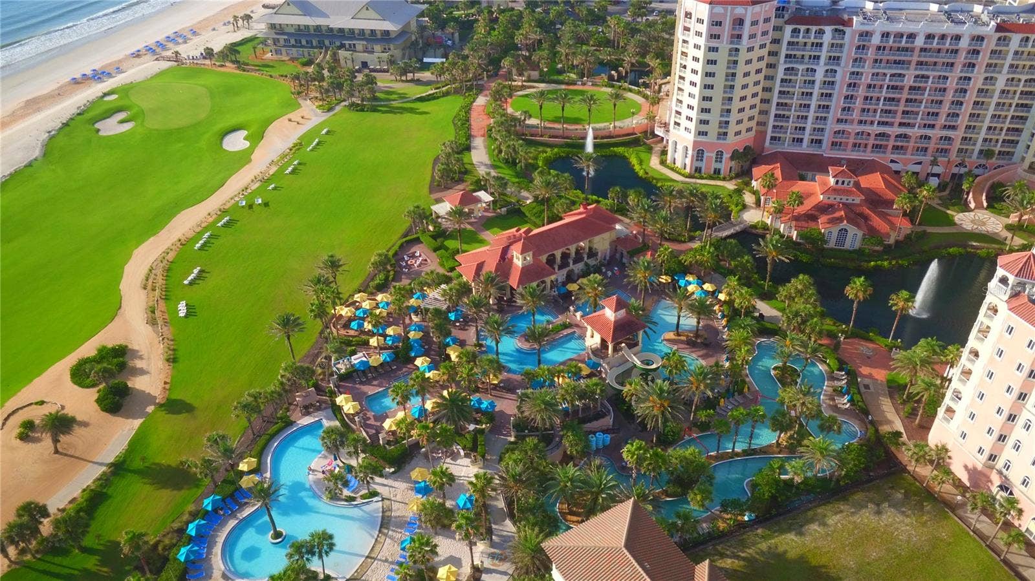
| Amenities Additional Fees: | Hammock Beach Membership is available which entitles Members to amenities such as a Fantasy Pool Complex, several Dining experiences, two World Class Signature Golf courses, monthly Socials, numerous Exercise classes, Fitness Center, Spa treatments, etc. |
| Approval Process: | Owner must submit lease application + provide background and screening report for review and approval. |
| Association Approval Required Yn: | No |
| Association Email: | Diana@ssmgfl.com |
| Association Fee Requirement: | Required |
| Association Url: | www.ssmgfl.com |
| Available For Lease Yn: | Yes |
| Building Area Total Srch Sq M: | 522.49 |
| Calculated List Price By Calcula: | 445.78 |
| Cddyn: | Yes |
| Dprurl: | https://www.workforce-resource.com/dpr/listing/MFRMLS/FC321172?w=Agent&skip_sso=true |
| Dprurl 2: | https://www.workforce-resource.com/dpr/listing/MFRMLS/FC321172?w=Customer |
| Dpryn: | No |
| Exist Lse Tenant Yn: | No |
| Flood Zone Code: | X |
| Flood Zone Date: | 2018-06-06 |
| Flood Zone Panel: | 12035C0129E |
| Green Verification Count: | 0 |
| Homestead Yn: | No |
| Lease Restrictions Yn: | Yes |
| Listing Exclusion Yn: | No |
| Living Area Meters: | 385.55 |
| Lot Size Square Meters: | 446 |
| Minimum Lease: | 1 Month |
| Monthly Hoa Amount: | $307 |
| Number Of Pets: | 2 |
| Num Of Own Years Prior To Lse: | 1 |
| Num Times per Year: | 3 |
| Room Count: | 14 |
| Sdeo yn: | No |
| Total Acreage: | 0 to less than 1/4 |
| Total Annual Fees: | $3,680 |
| Total Monthly Fees: | $307 |
| Unit Number Yn: | No |
| Water Access: | Marina |
| Water Access Yn: | Yes |
| Water Extras: | Seawall - Concrete |
| Water Extras Yn: | Yes |
| Water Frontage Feet Canal Salt: | 40 |
| Waterfront Feet Total: | 40 |
| Water View: | Yes |
| Yrs Of Owner Prior To Leasing Re: | 1 |
| Association Name: | Southern States Management/Diana Grub |
| Association Name 2: | Harbor Village Marina |
| Association Phone: | 386-446-6333 |
| Association 2 Yn: | 1 |
| Attribution Contact: | 386-283-4966 |
| Originating System Name : | Stellar MLS |
| Community Association Water Features: | Fishing, Water Access, Waterfront |
| In Law Suite Yn: | No |
| Green Energy Generation Yn: | No |
| Fireplace?: | Yes |
| Pool Private?: | Yes |
Mortgage Calculator
Copyright 2026 My Florida Regional MLS DBA Stellar MLS. All rights reserved. Information deemed reliable but is not guaranteed. The data relating to real estate for sale on this web site comes in part from the Internet Data Exchange Program of My Florida Regional MLS DBA Stellar MLS. Real estate listings held by brokerage firms other than the owner of this page include the name of the listing broker. Information provided is for consumer's personal, non-commercial use and may not be used for any purpose other than to identify prospective properties consumers may be interested in purchasing. This site will be monitored for 'scraping' and any use of search facilities of data on the site other than by a consumer looking to purchase real estate is prohibited. Listing broker has attempted to offer accurate data, but buyers are advised to confirm all items. Information last updated on October 08, 2026 07:25 PM - ET


Based on information submitted to the MLS GRID as of October 08, 2026 07:25 PM - ET. All data is obtained from various sources and may not have been verified by broker or MLS GRID. Supplied Open House Information is subject to change without notice. All information should be independently reviewed and verified for accuracy. Properties may or may not be listed by the office/agent presenting the information. Properties displayed may be listed or sold by various participants in the MLS. Some listings have been excluded from this website.
IDX information is provided exclusively for consumers’ personal noncommercial use, that it may not be used for any purpose other than to identify prospective properties consumers may be interested in purchasing, that the data is deemed reliable but is not guaranteed by MLS GRID, and that the use of the MLS GRID Data may be subject to an end user license agreement prescribed by the Member Participant’s applicable MLS if any and as amended from time to time.
Property Last Updated: October 08, 2026 07:25 PM - ET
