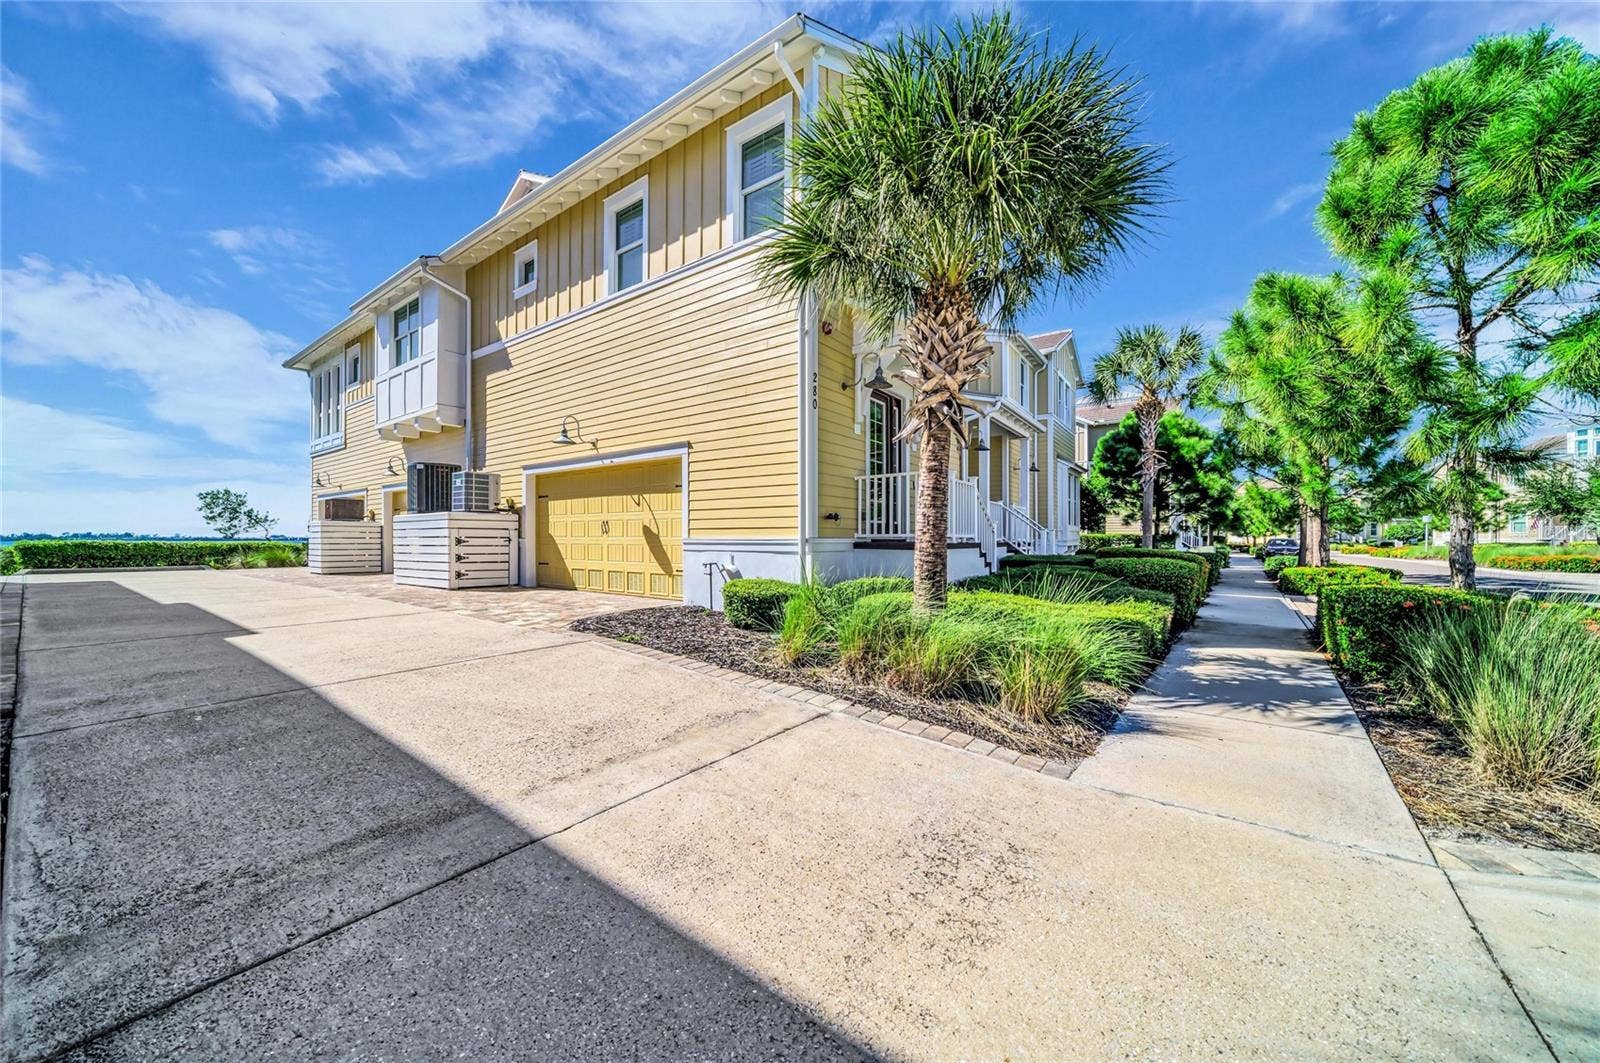
280 SAINT LUCIA DRIVE, #202
Bradenton, FL 34209
$1,650,000
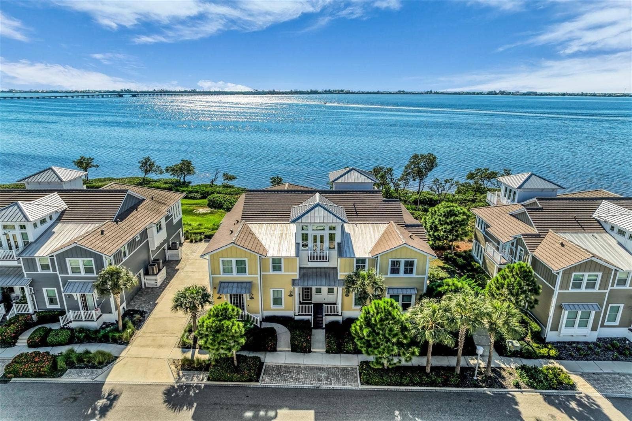
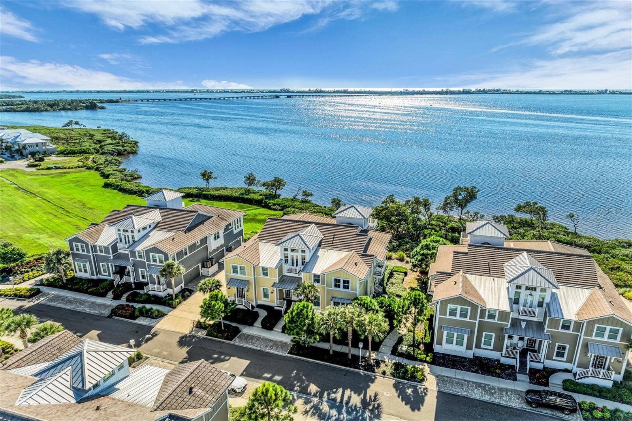
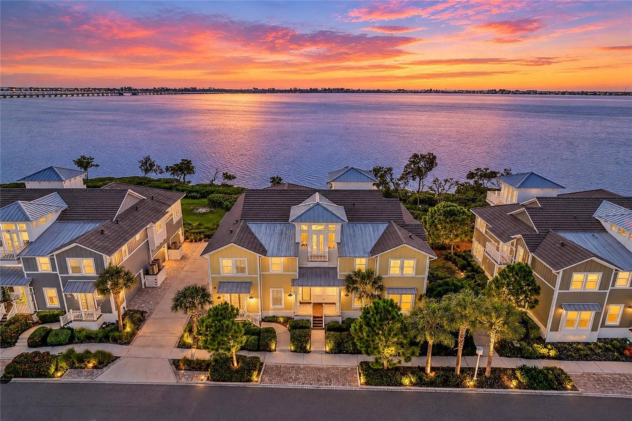
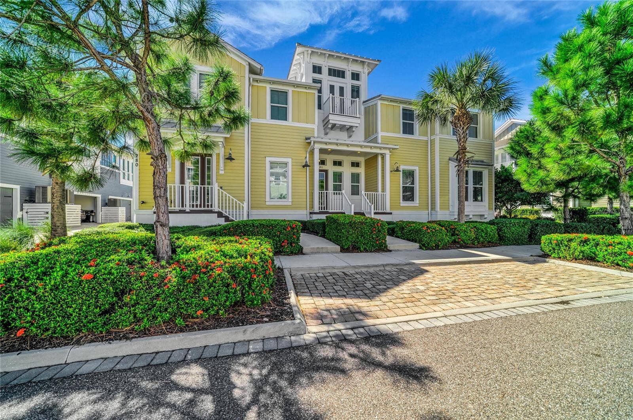
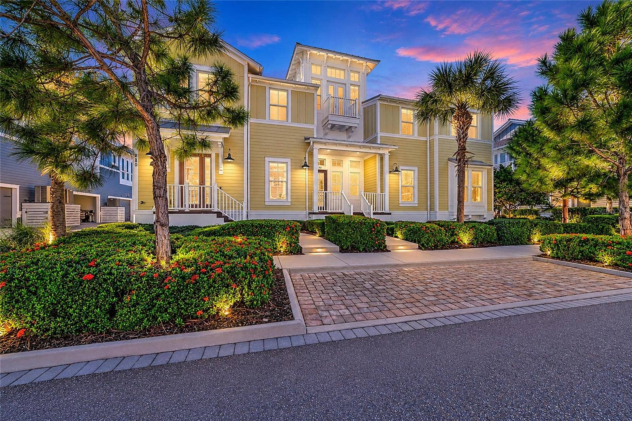
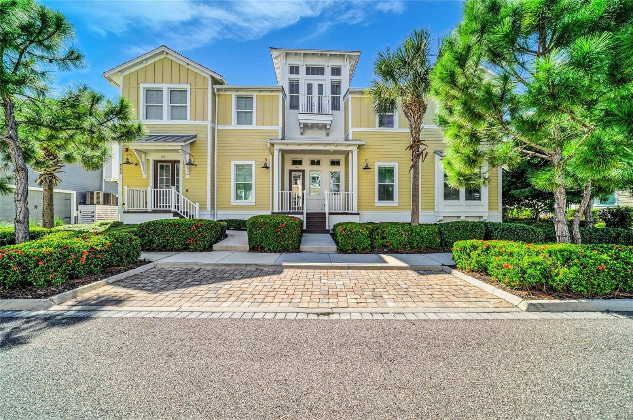
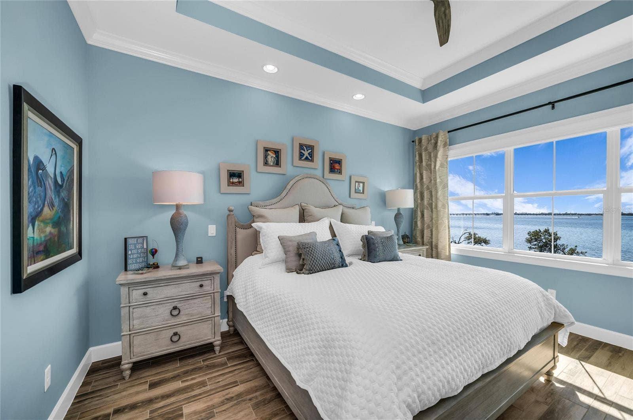
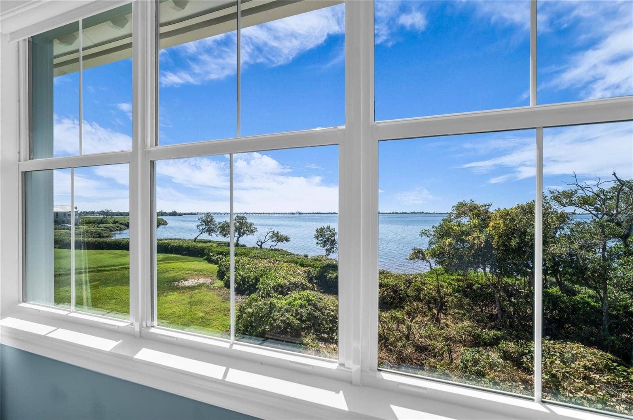
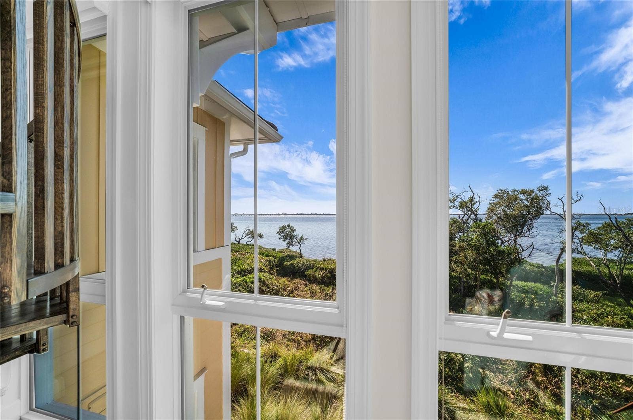
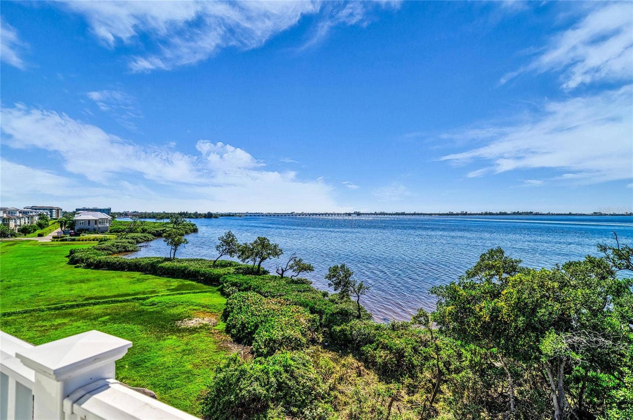
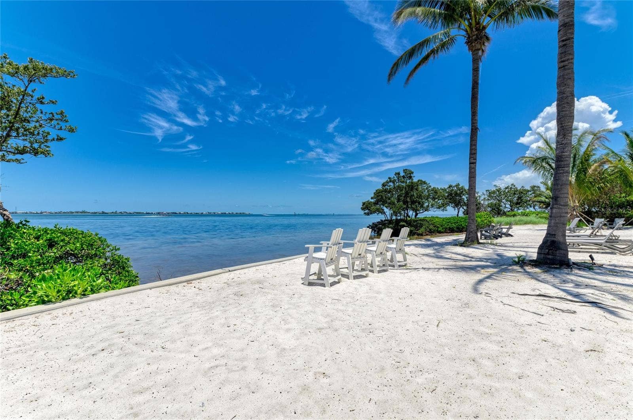
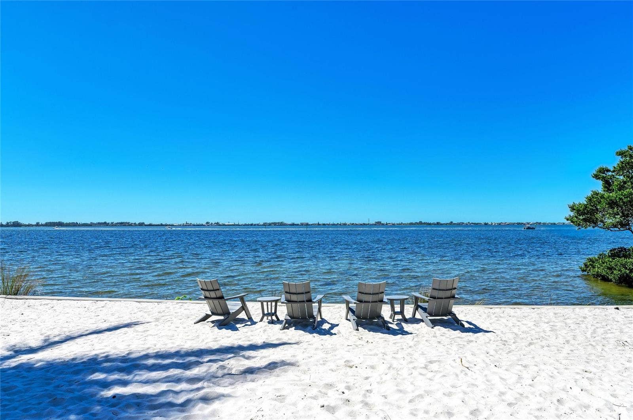
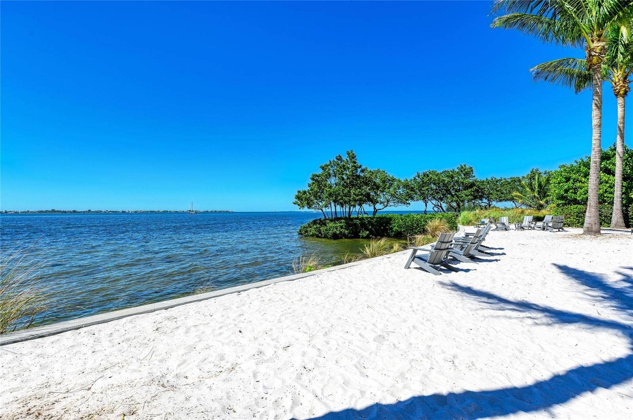
Incomparable, gorgeous, spacious, expansive water views,
spectacular — are just a few of the words used to describe this
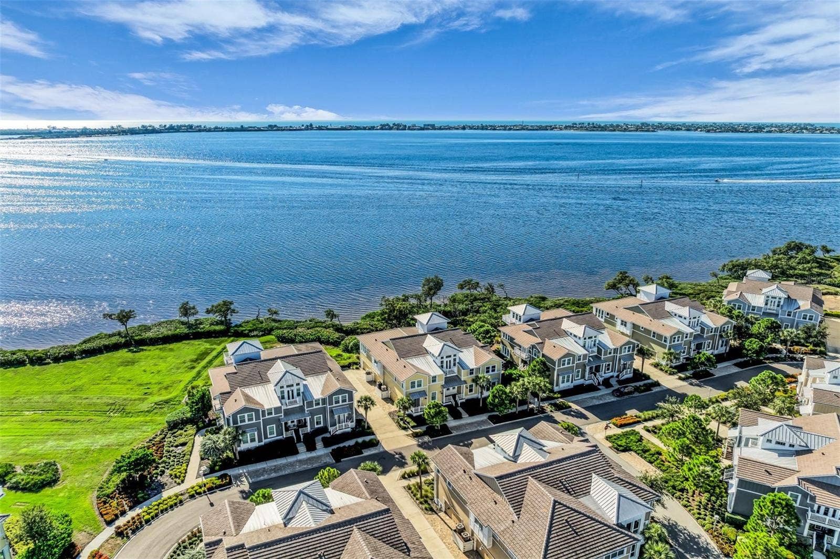
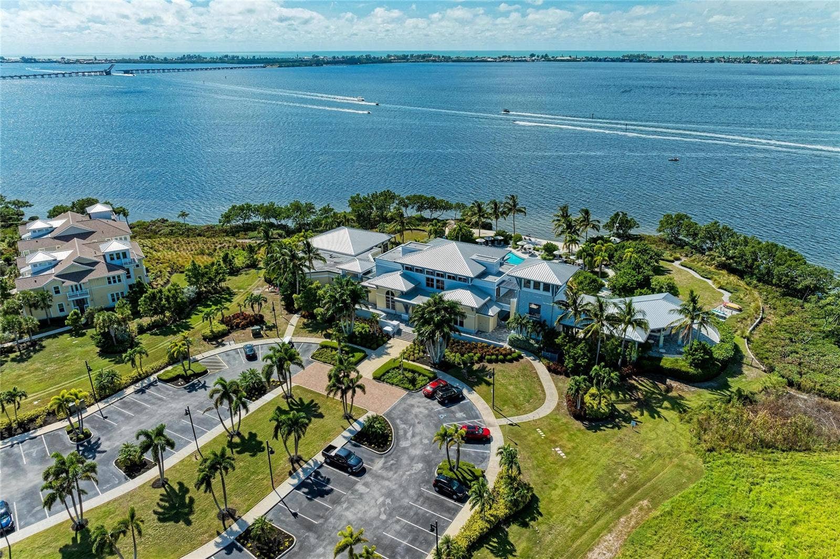
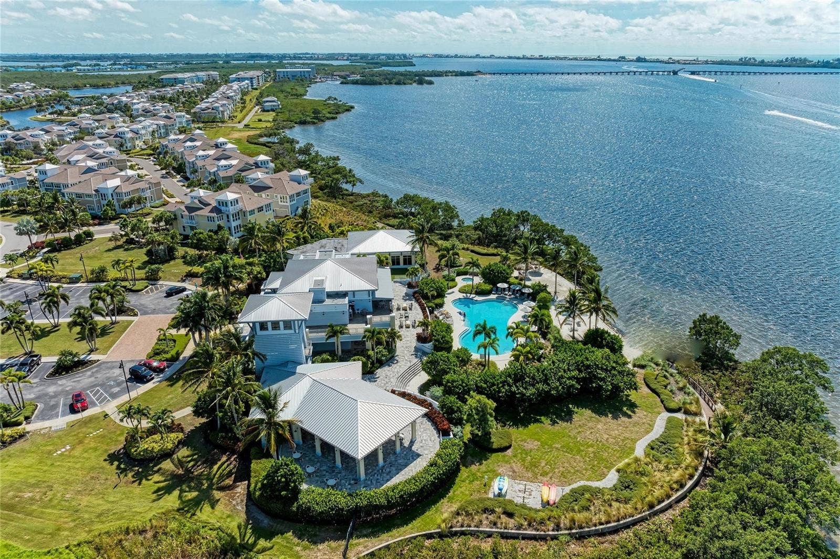
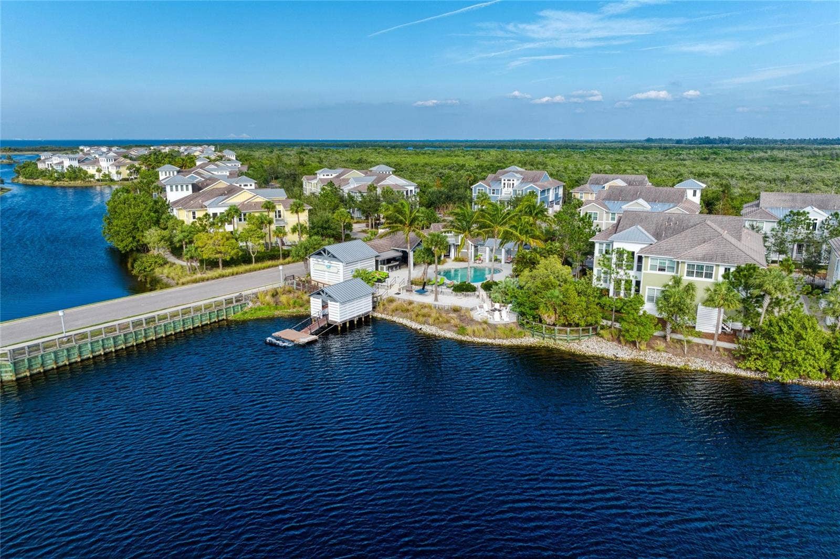
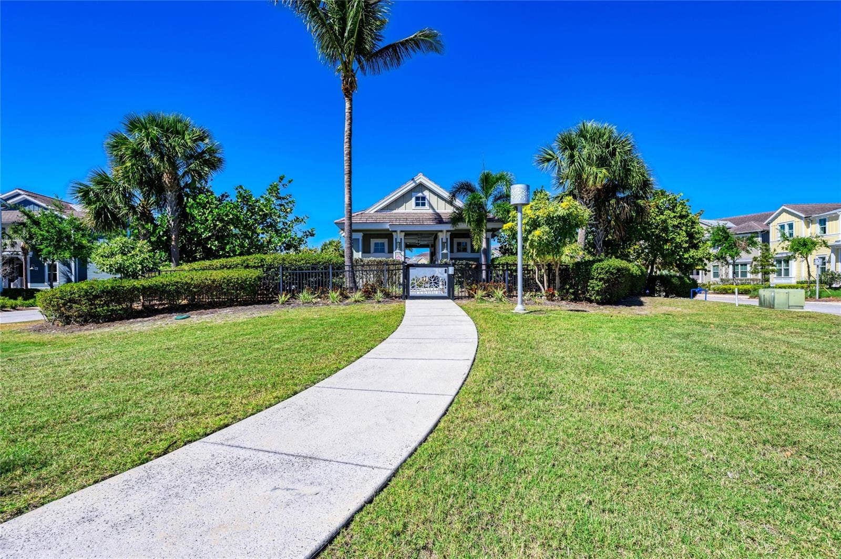
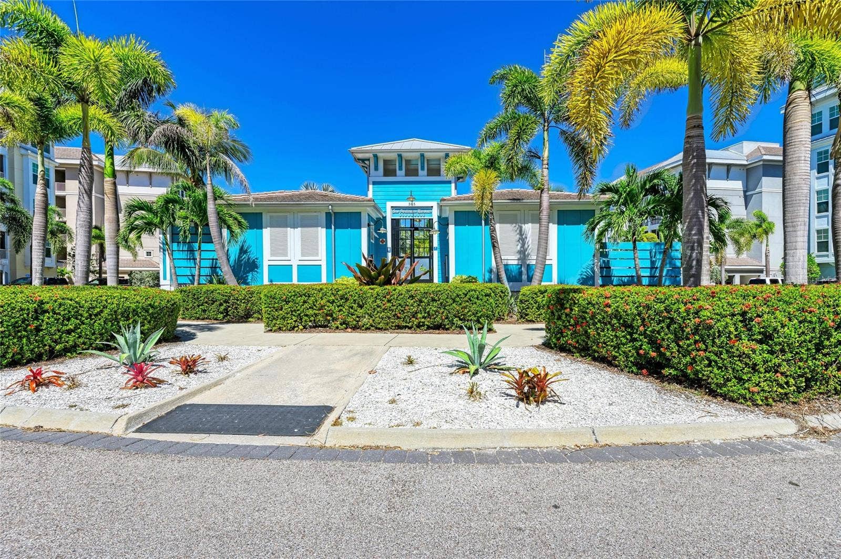
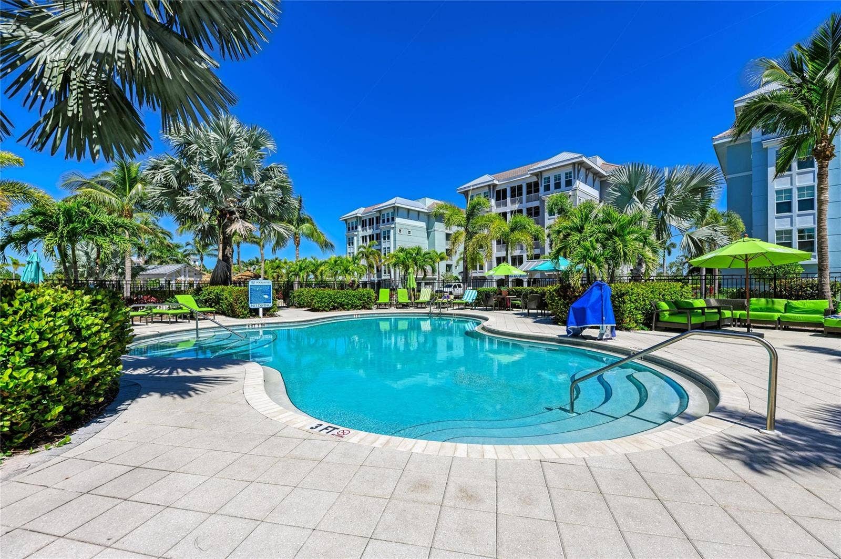
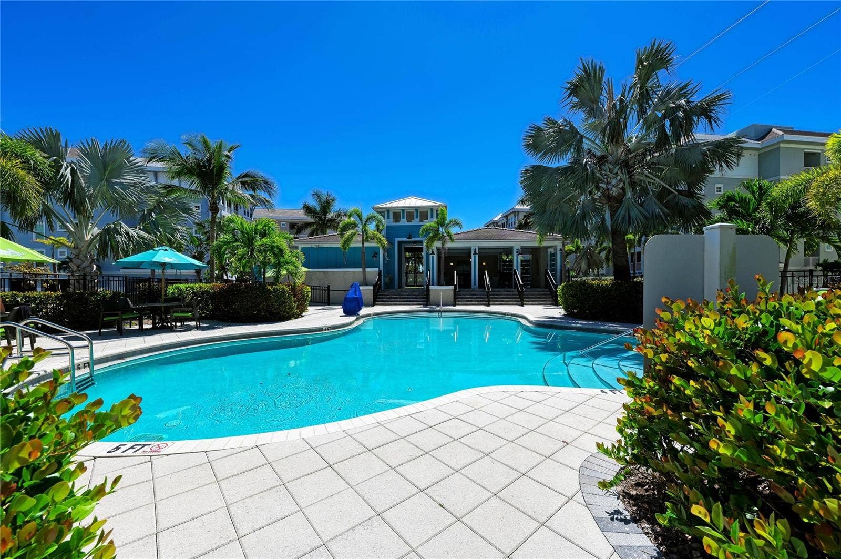
beautiful, full of upgrades, home in the highly sought after gated
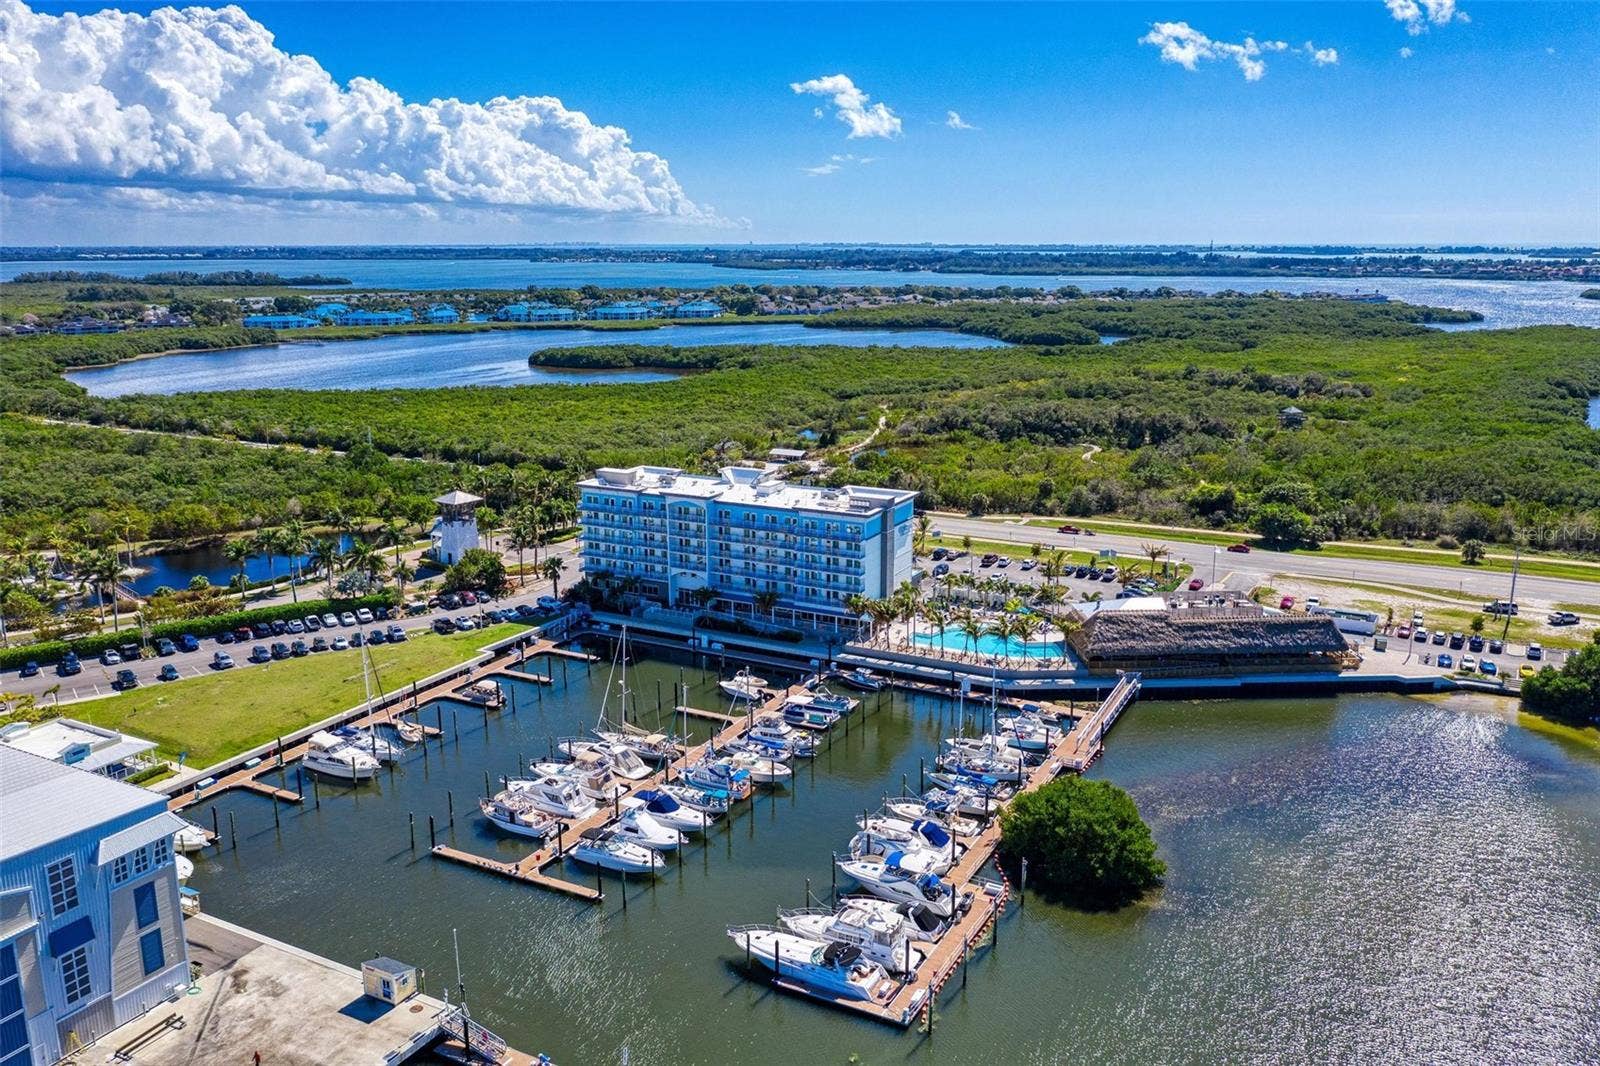
community of Harbour Isle on Anna Maria Sound. This stunning
luxury home is perfection and is the largest home available in the
community. The Harbour Grand Retreat model is 2960 sq. ft , is
rarely available and currently the only one of its kind in Harbour
Isle with unobstructed views of Anna Maria Sound for sale. The
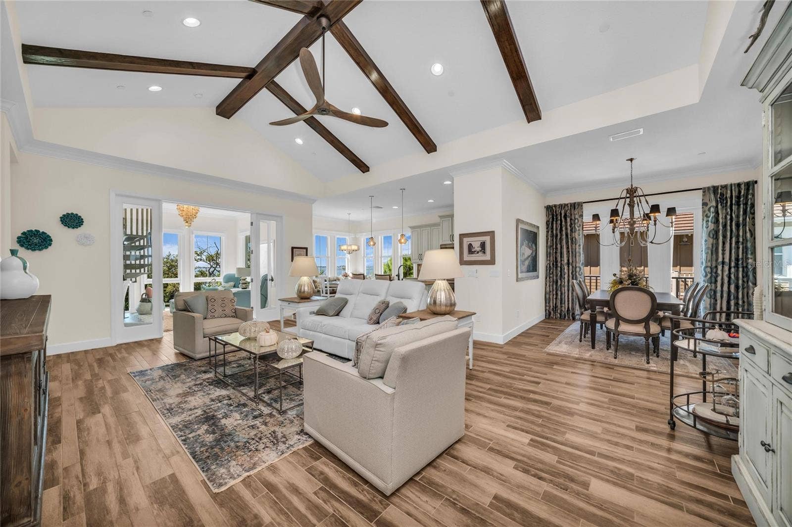
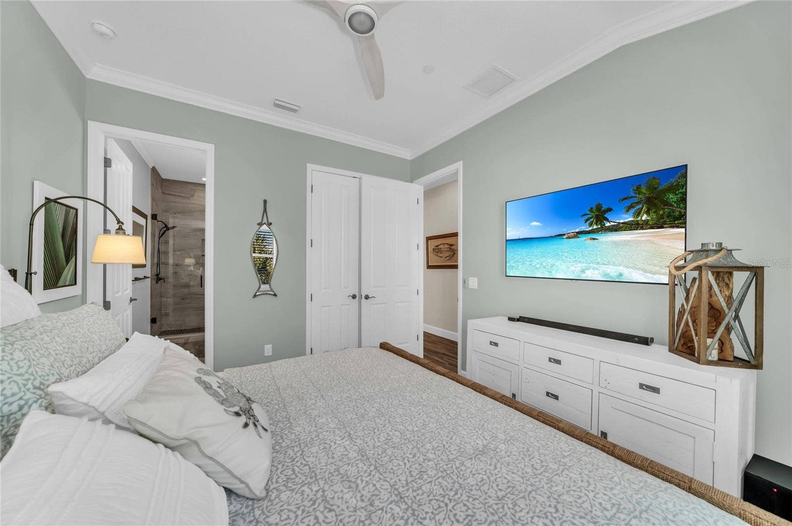
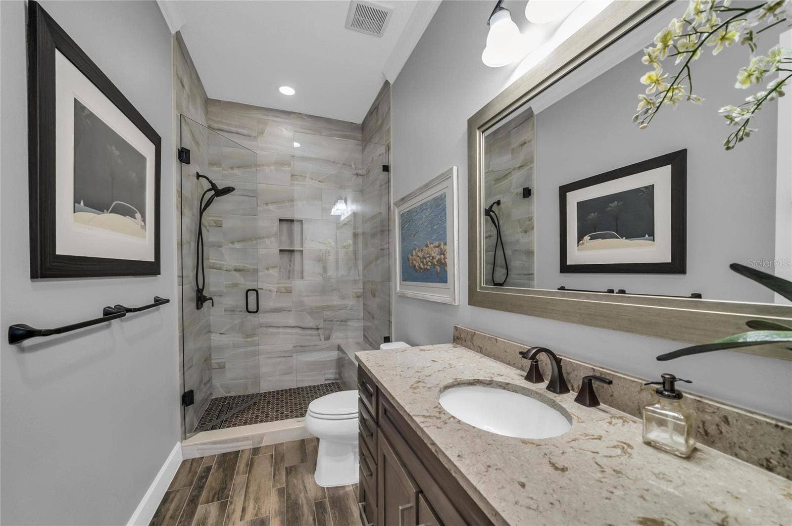
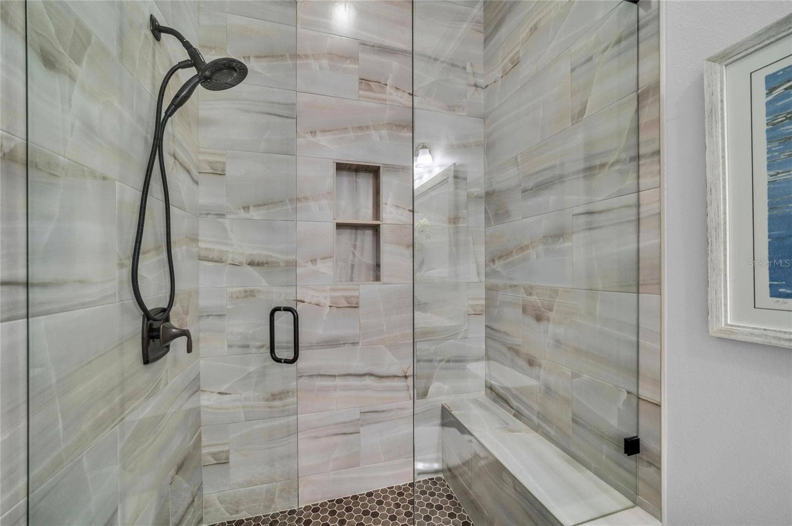
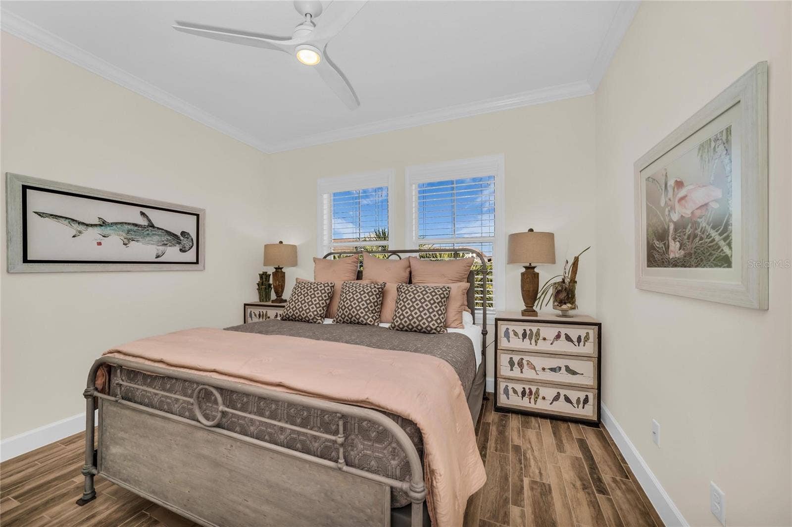
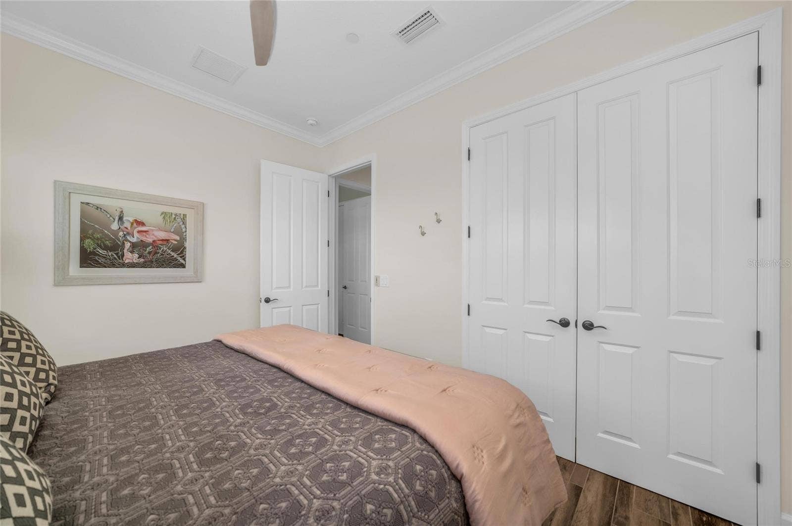
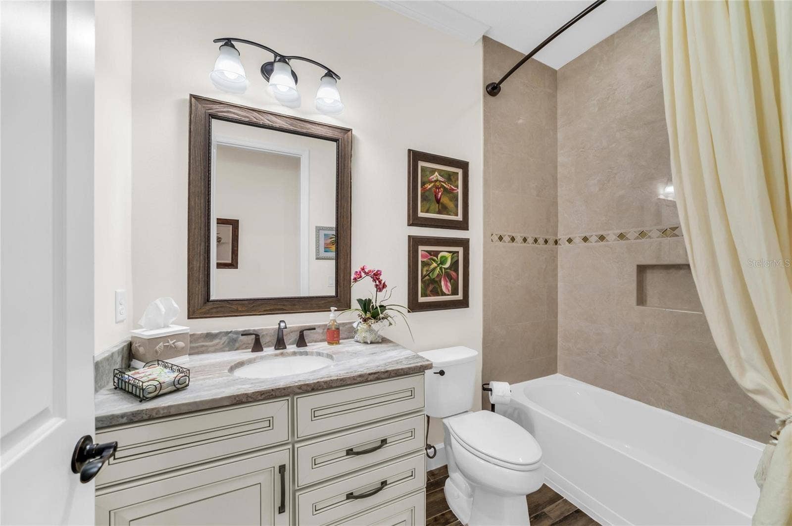
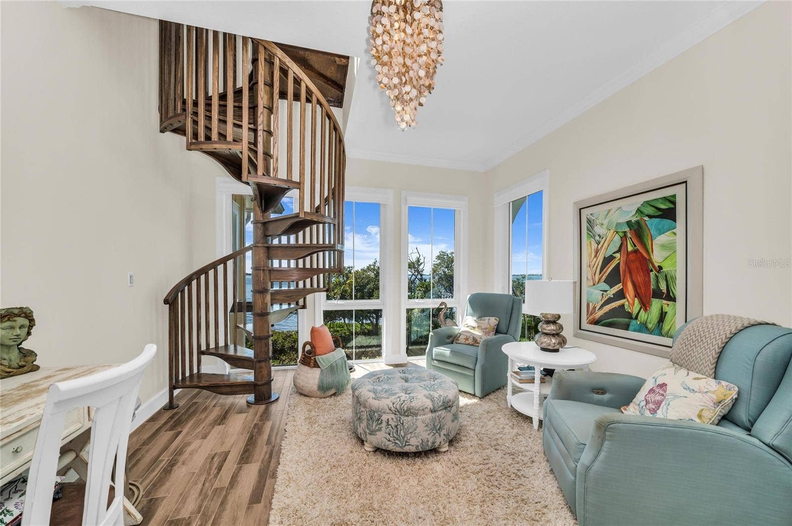
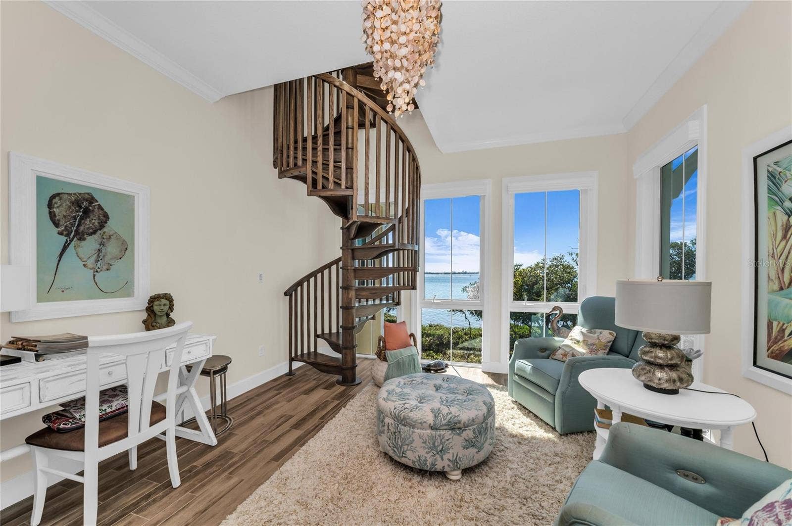
three bedroom, three bath, den/office, sunroom, living room,
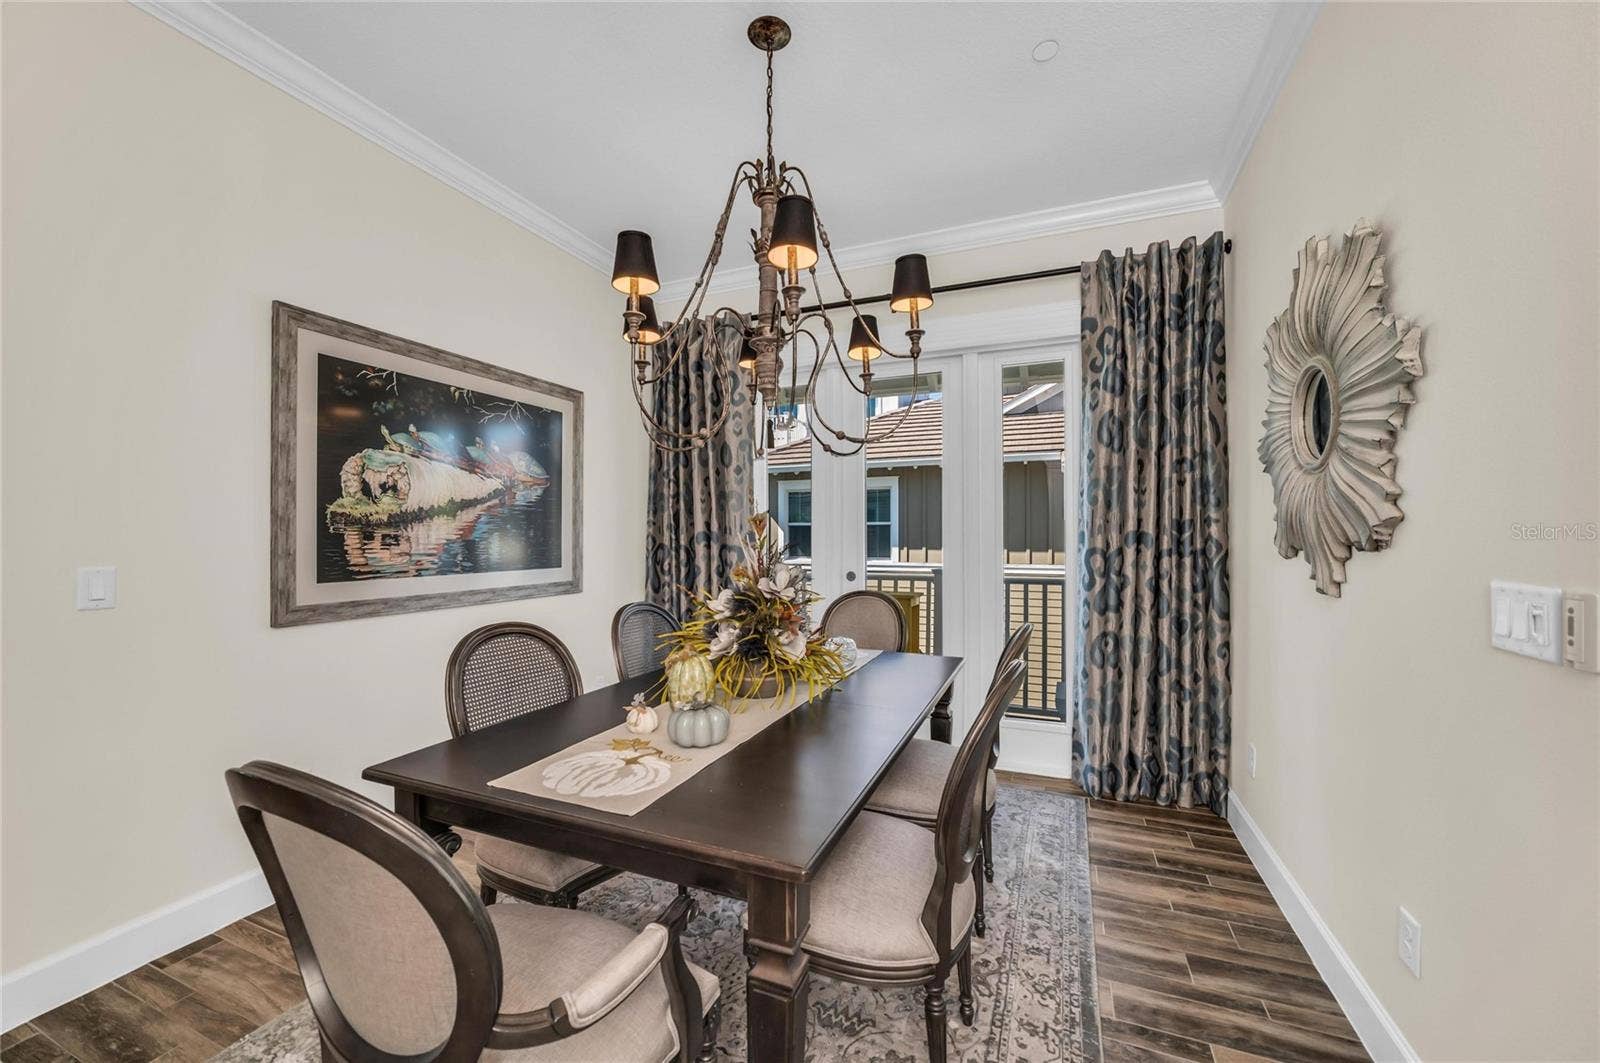
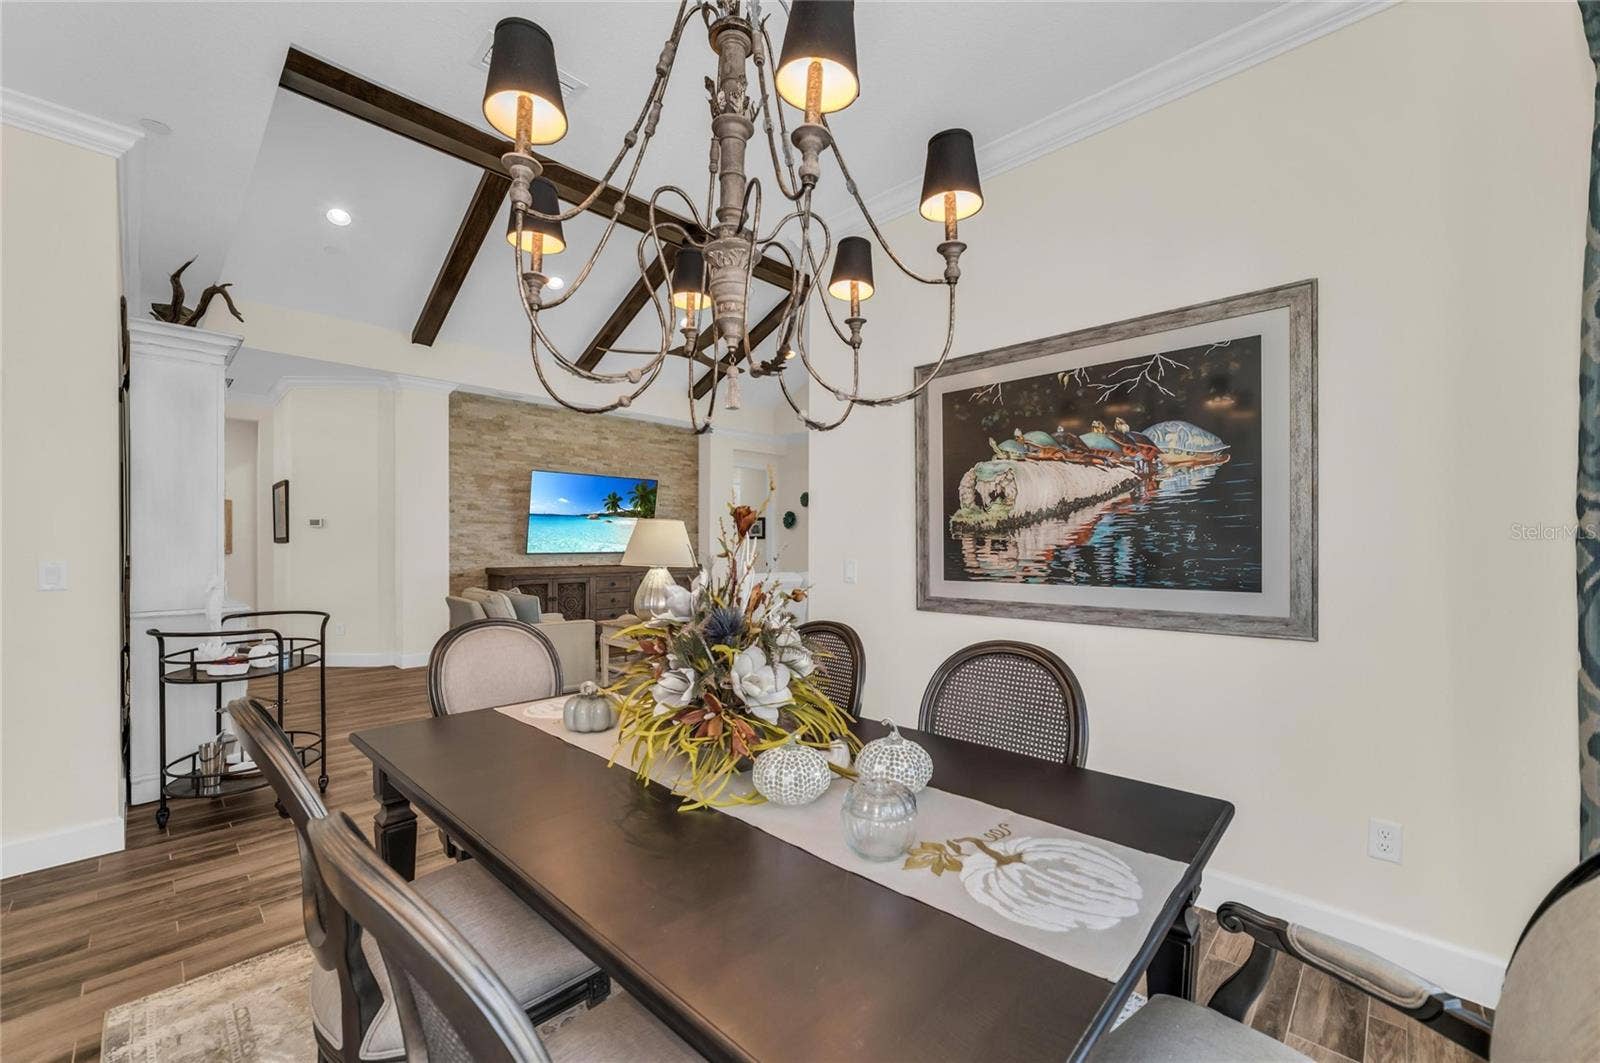
formal dining room, retreat, kitchen and “cafe” home also offers a
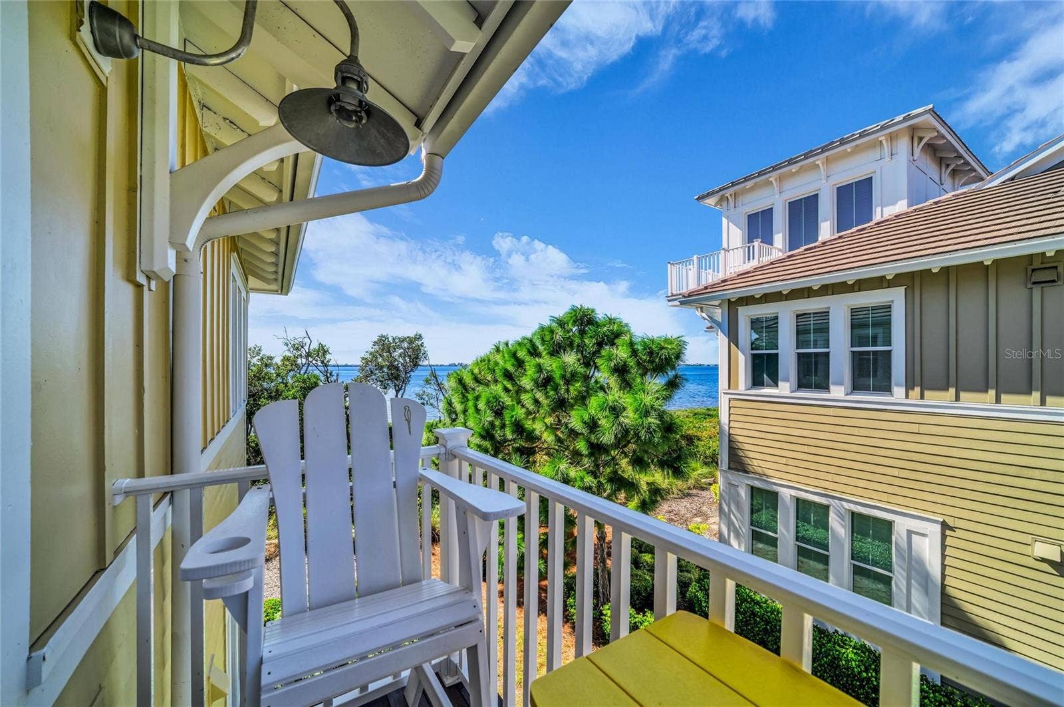
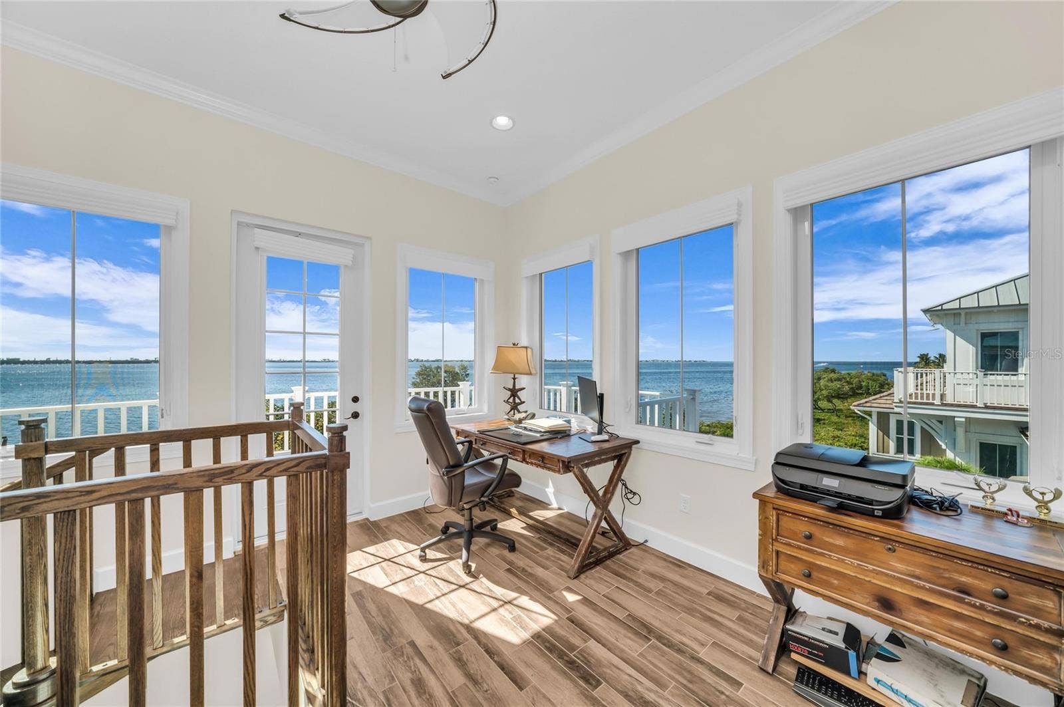
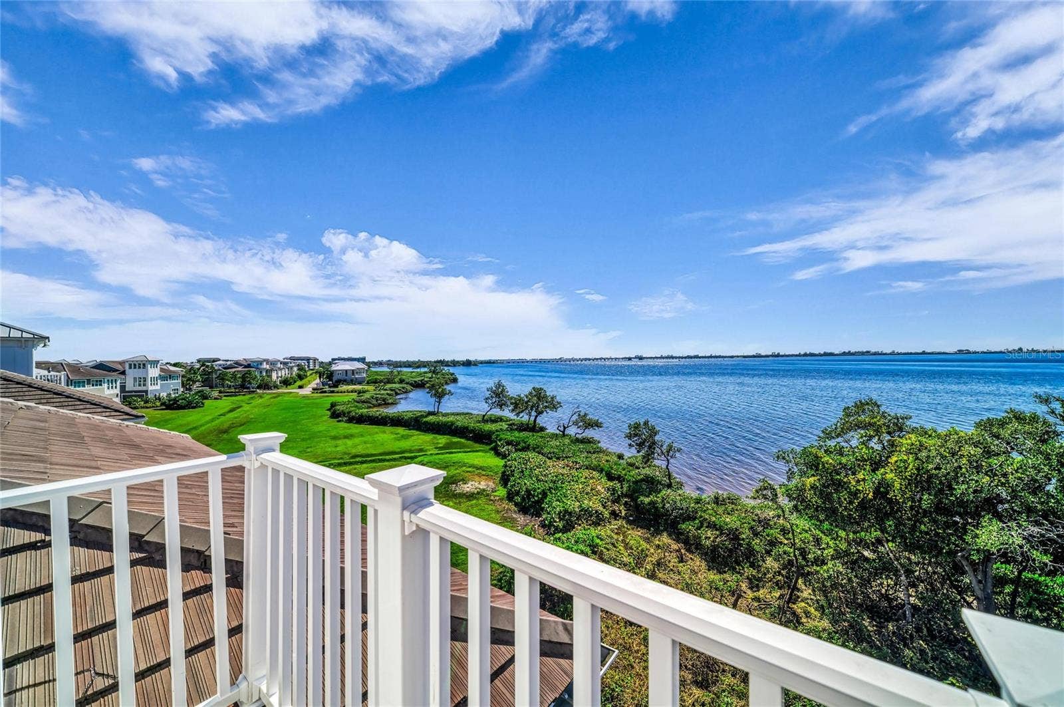
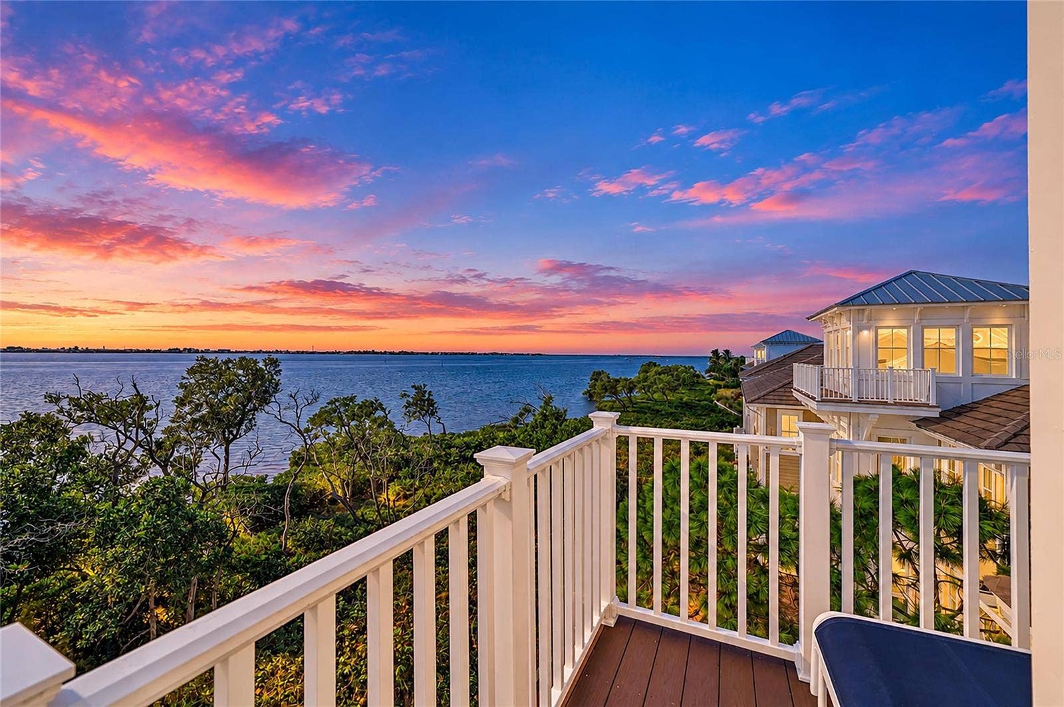
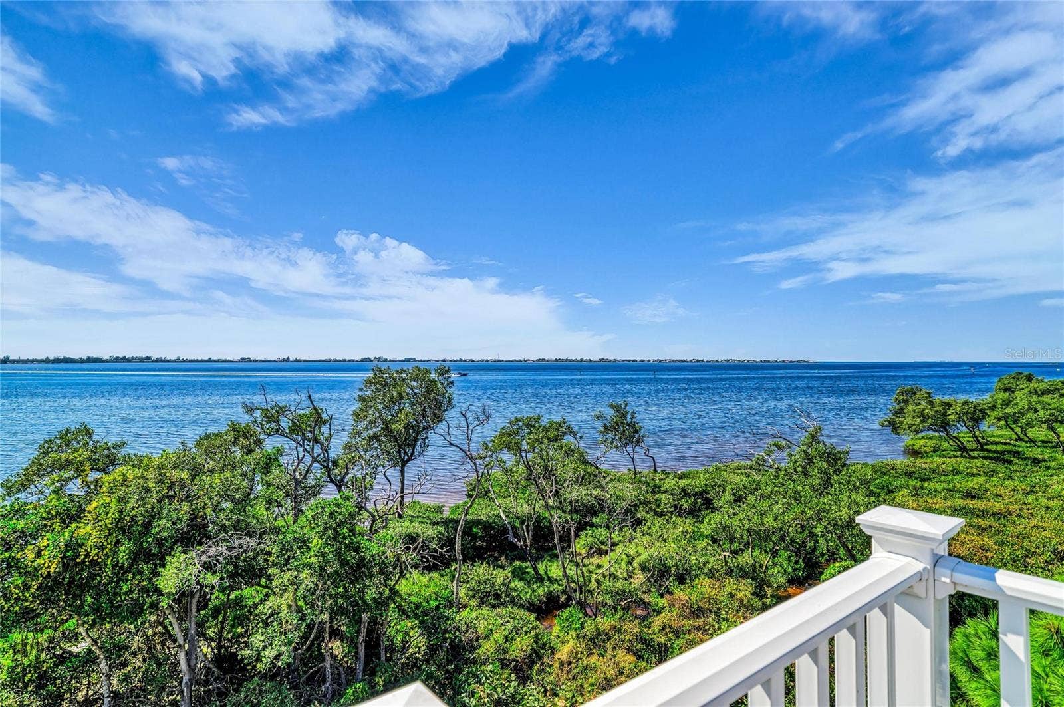
dazzling observatory with a surround balcony on the outside with
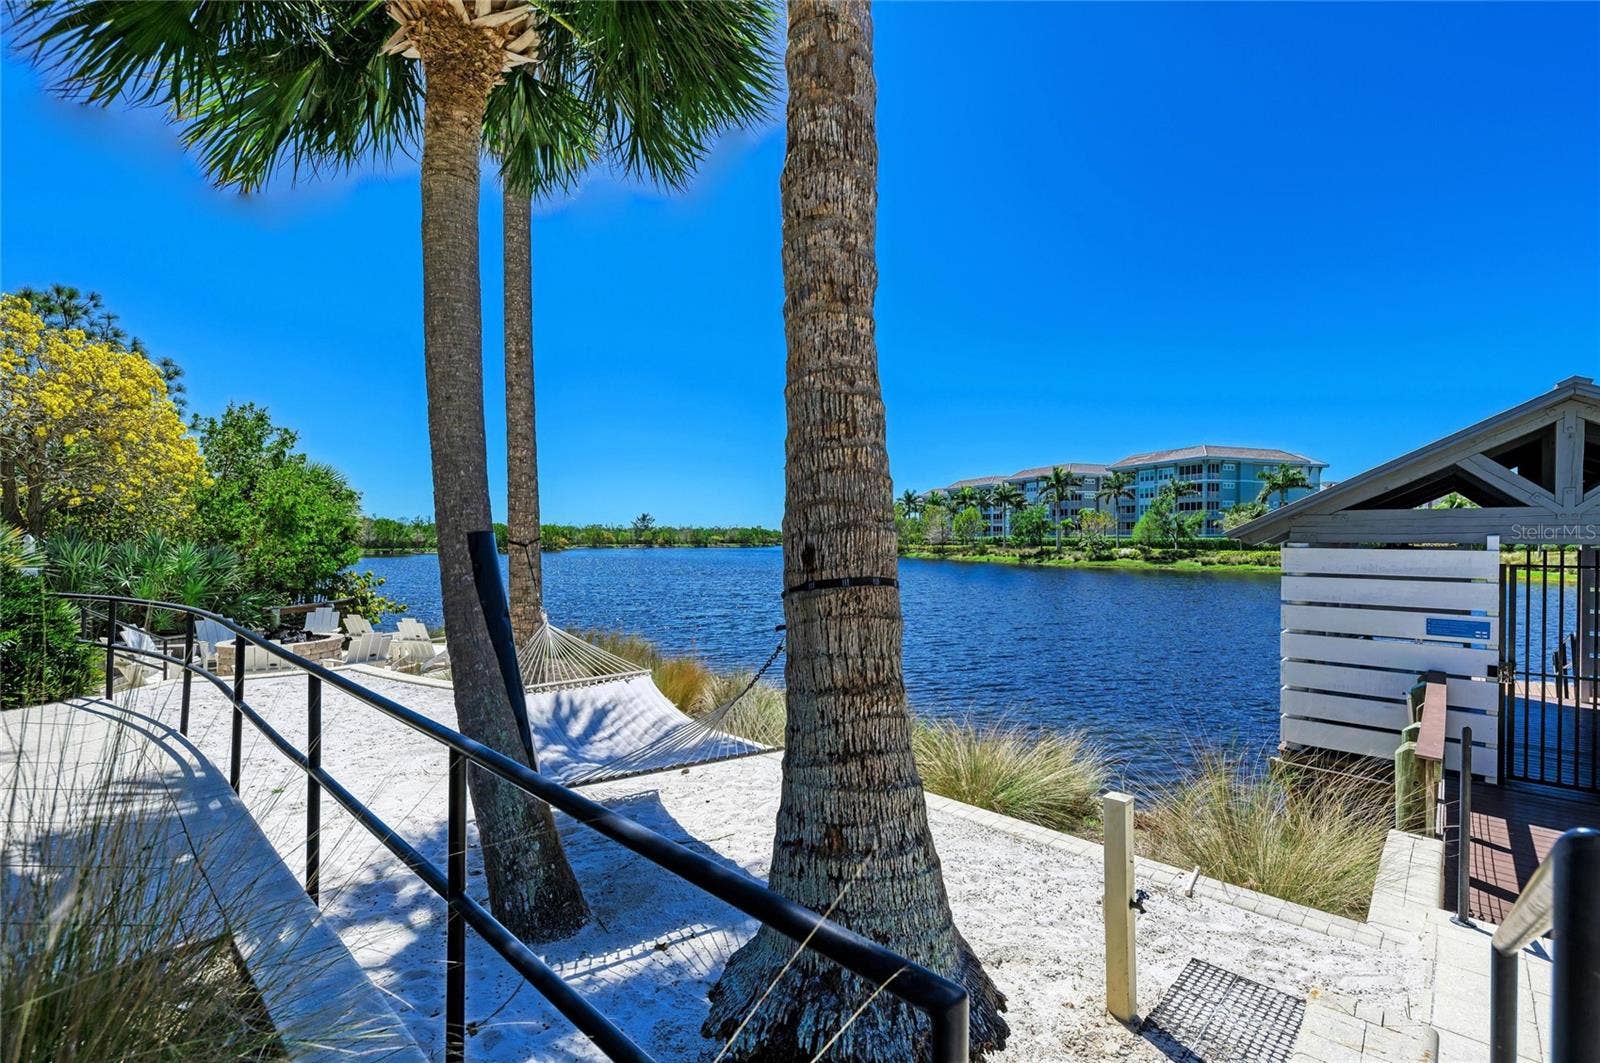
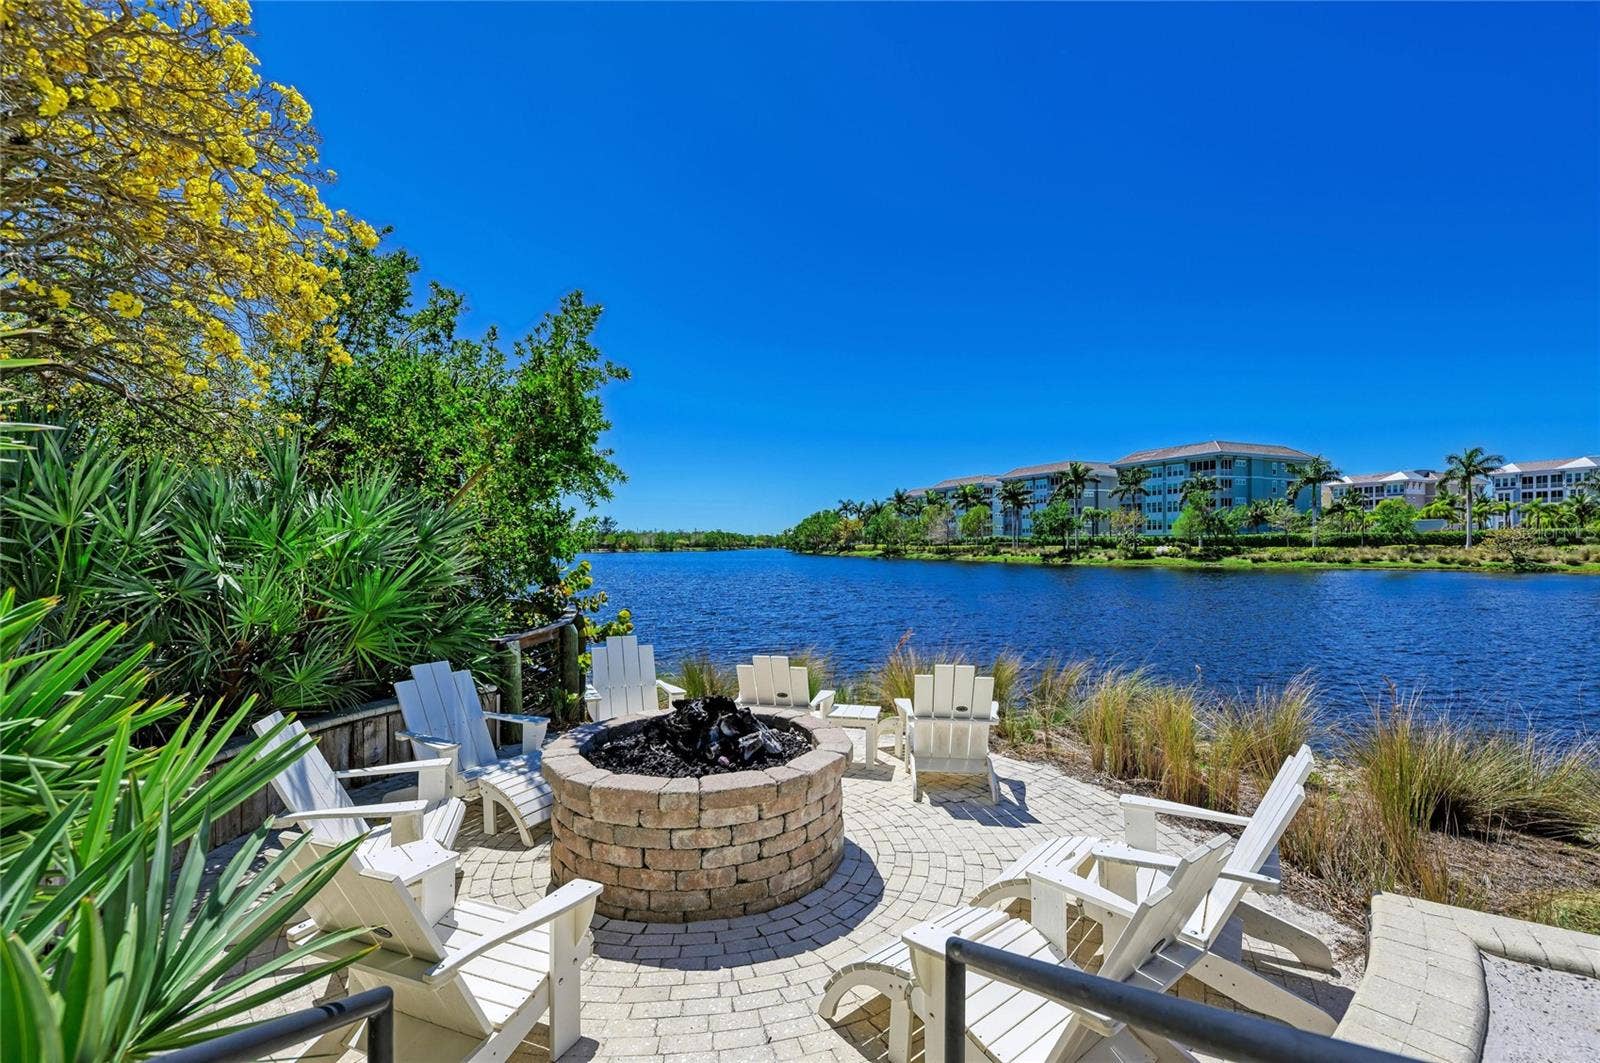
unrivaled views of Anna Maria Sound and Sapphire Lake. The
multitude of upgrades in this truly luxury home are unparalleled.
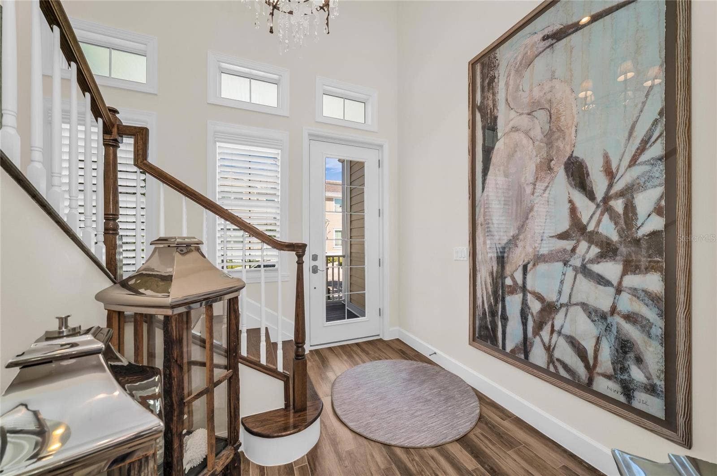
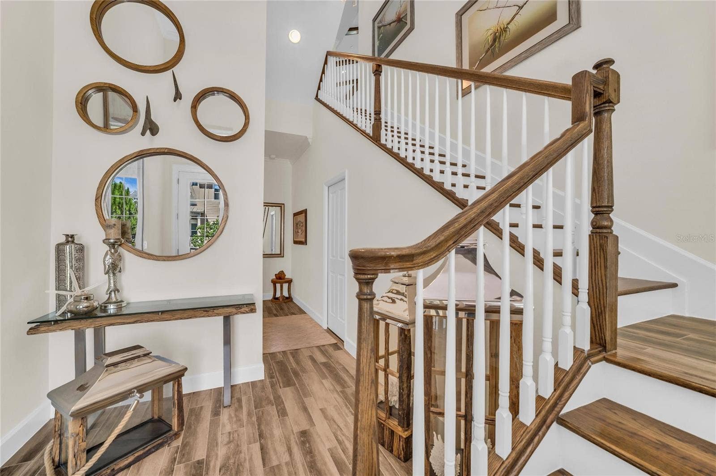
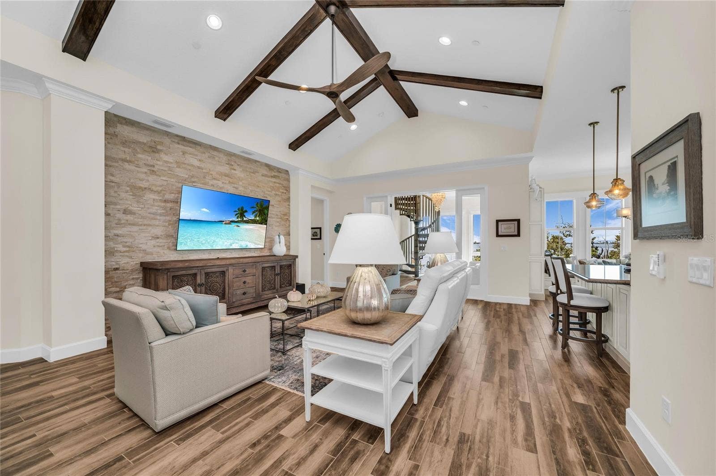
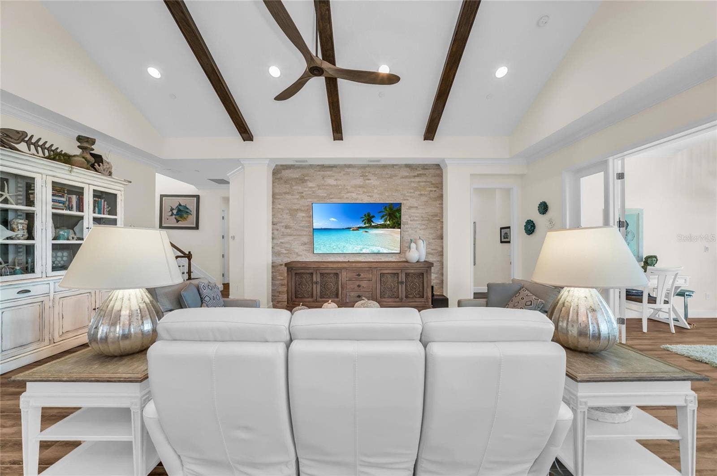
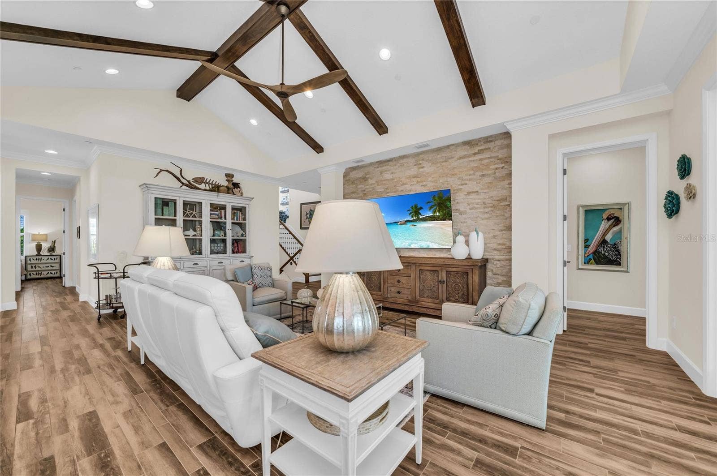
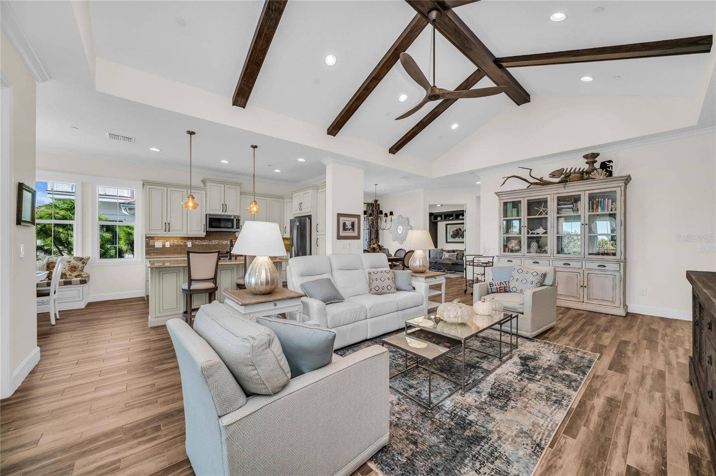
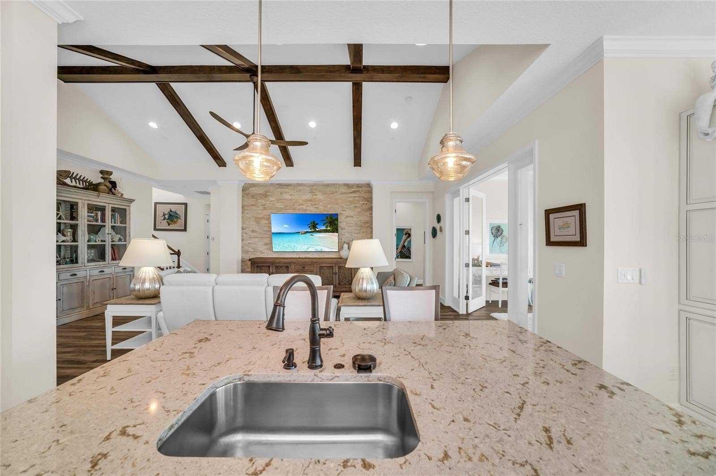
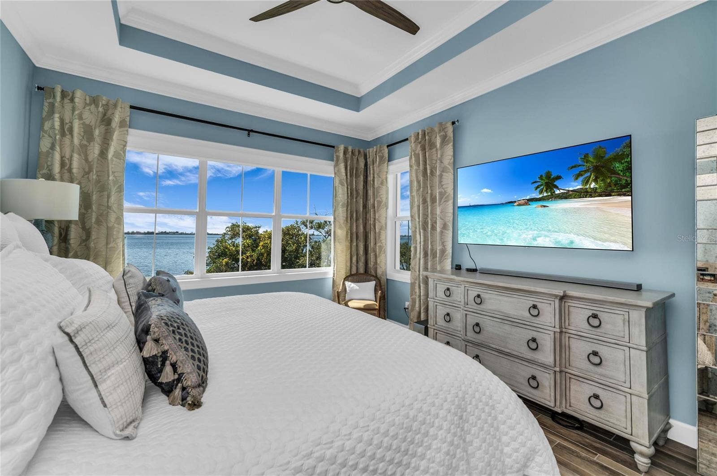
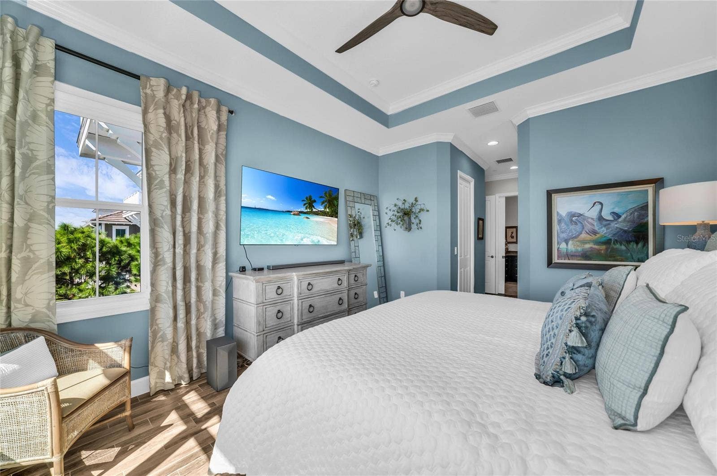
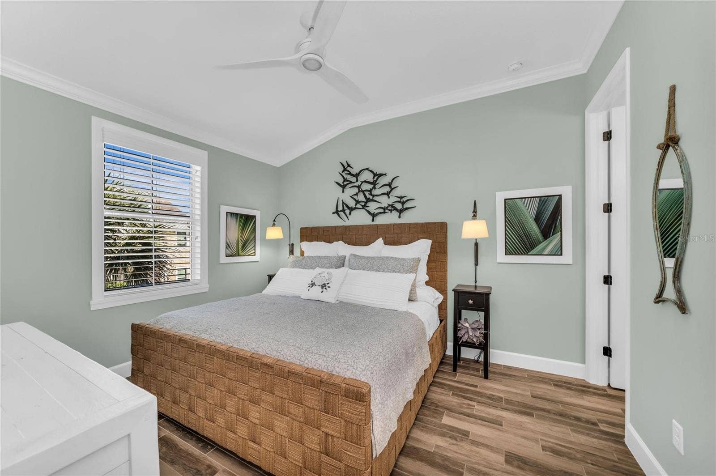
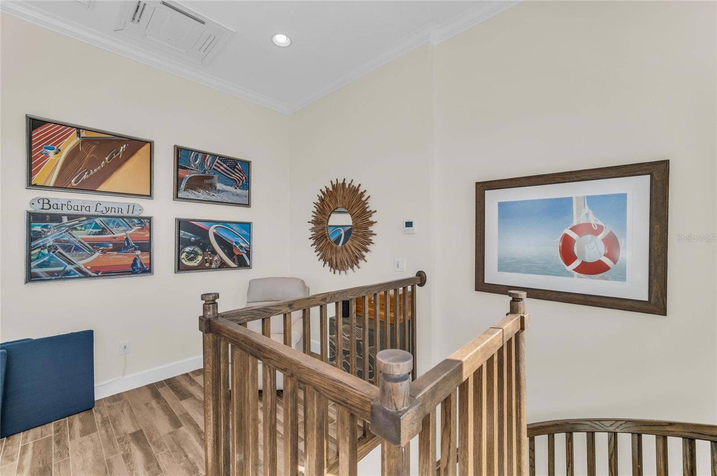
To name a few — crown molding throughout the home, custom
fans and amazing, custom lighting and chandeliers, wood plank
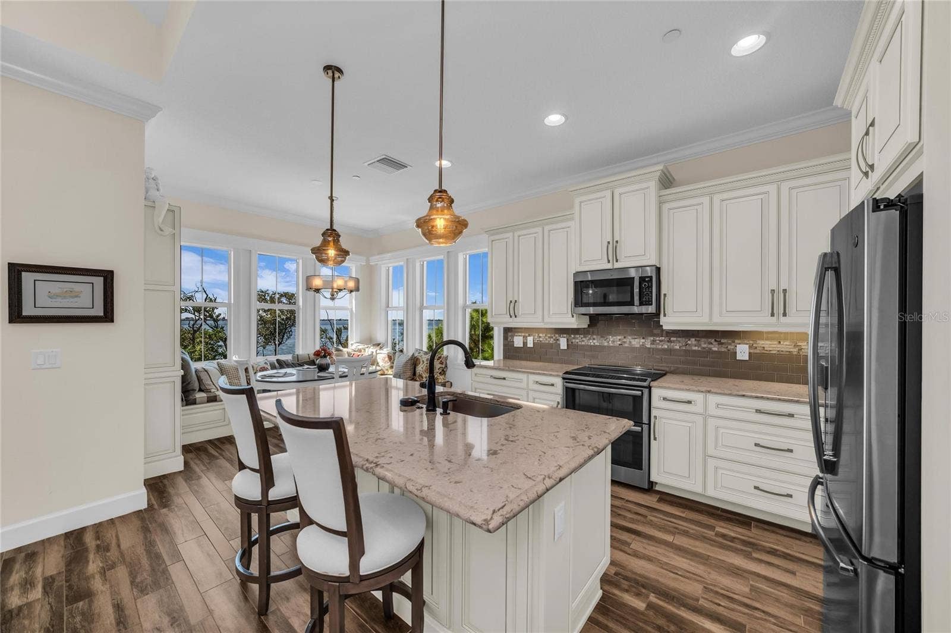
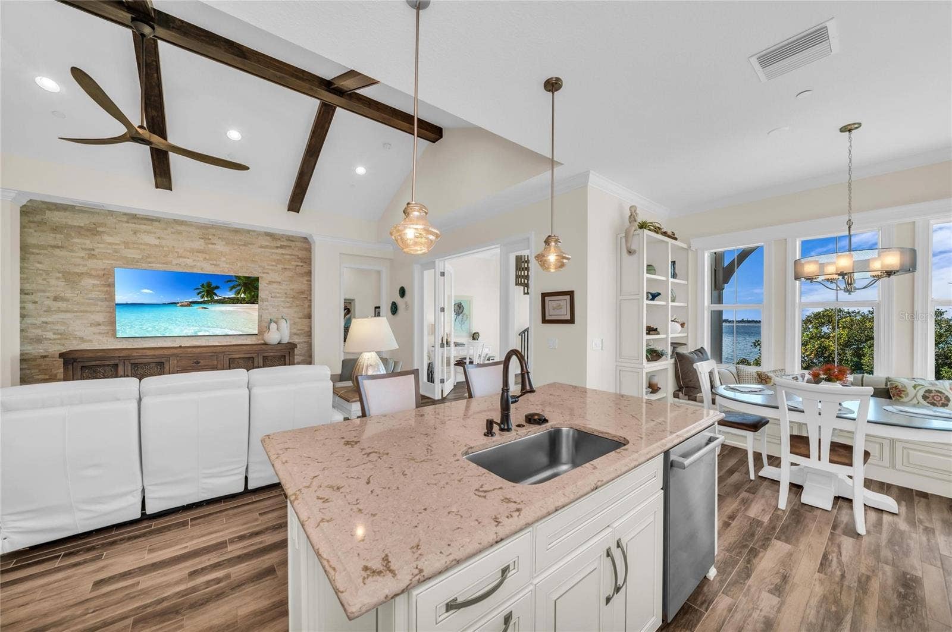
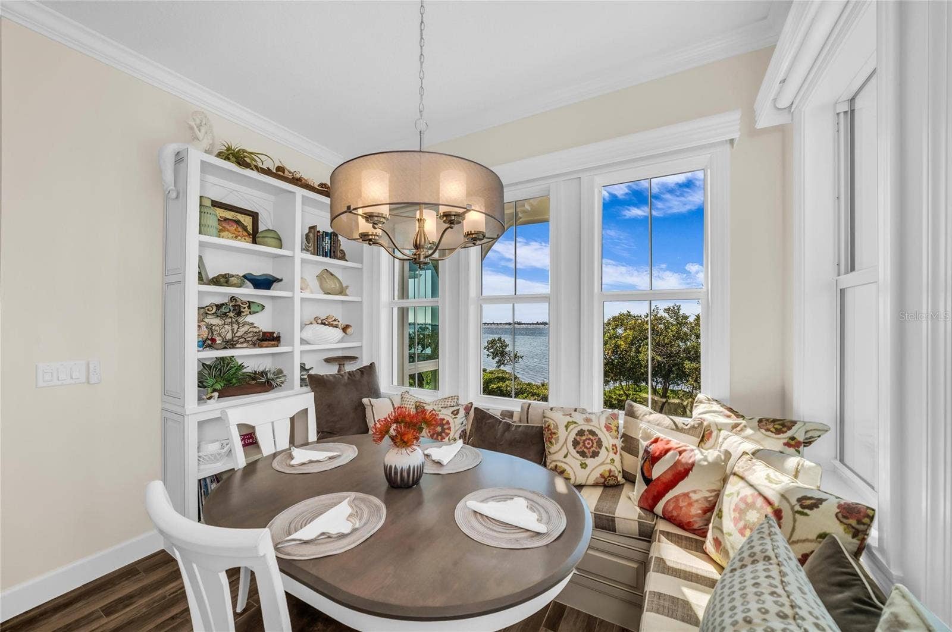
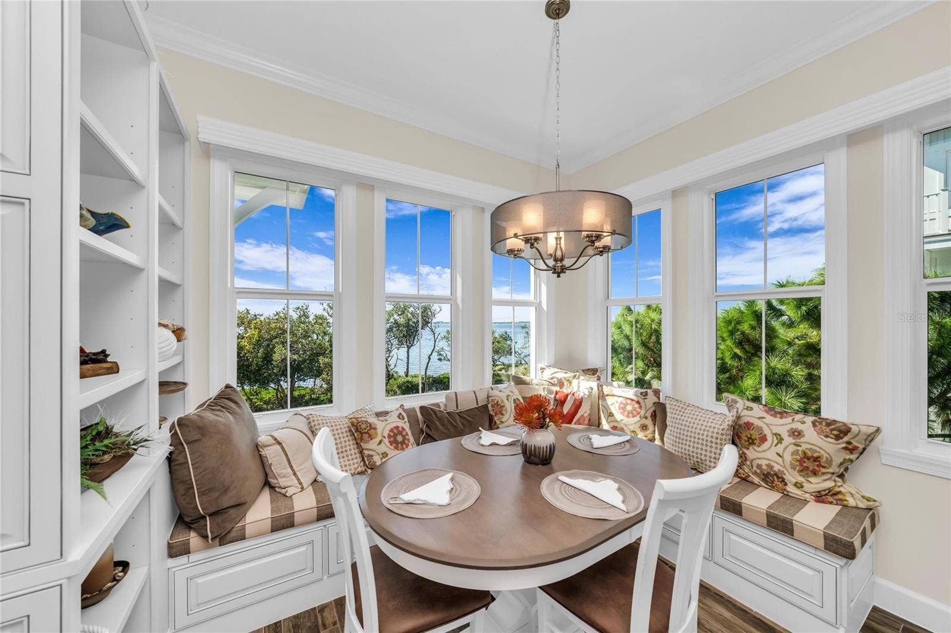
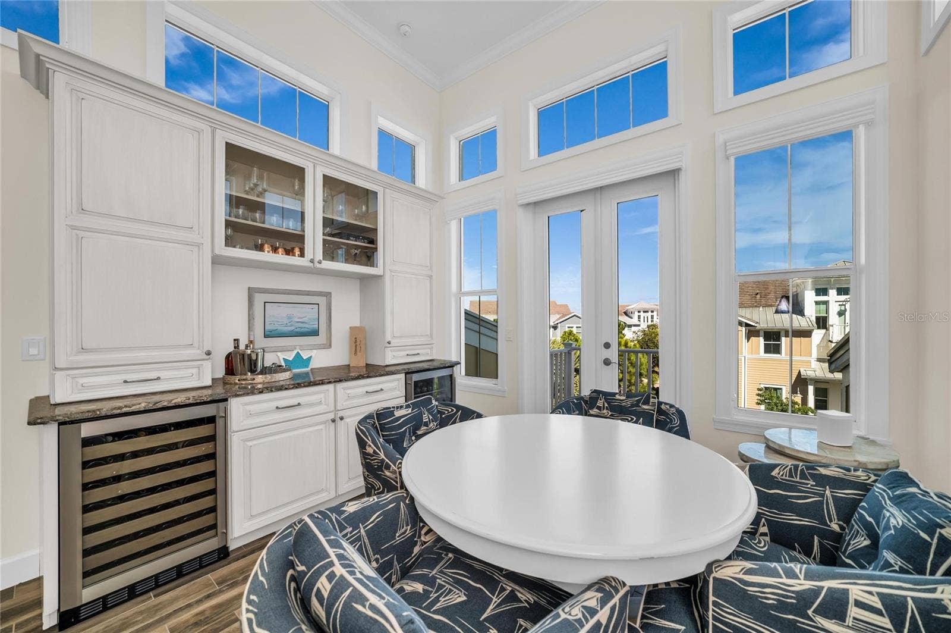
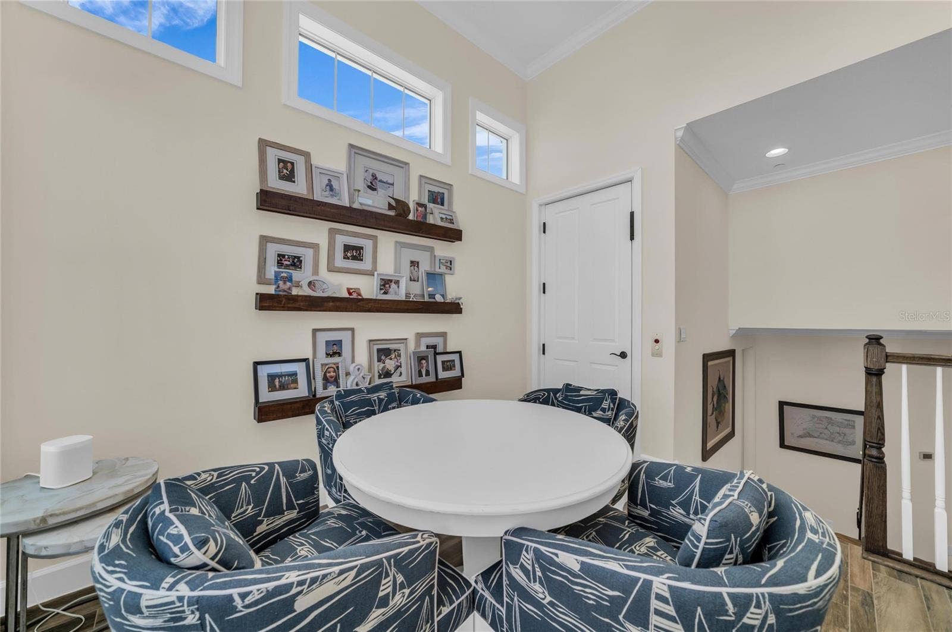
look tile flooring throughout, a kitchen nook/cafe with banquette
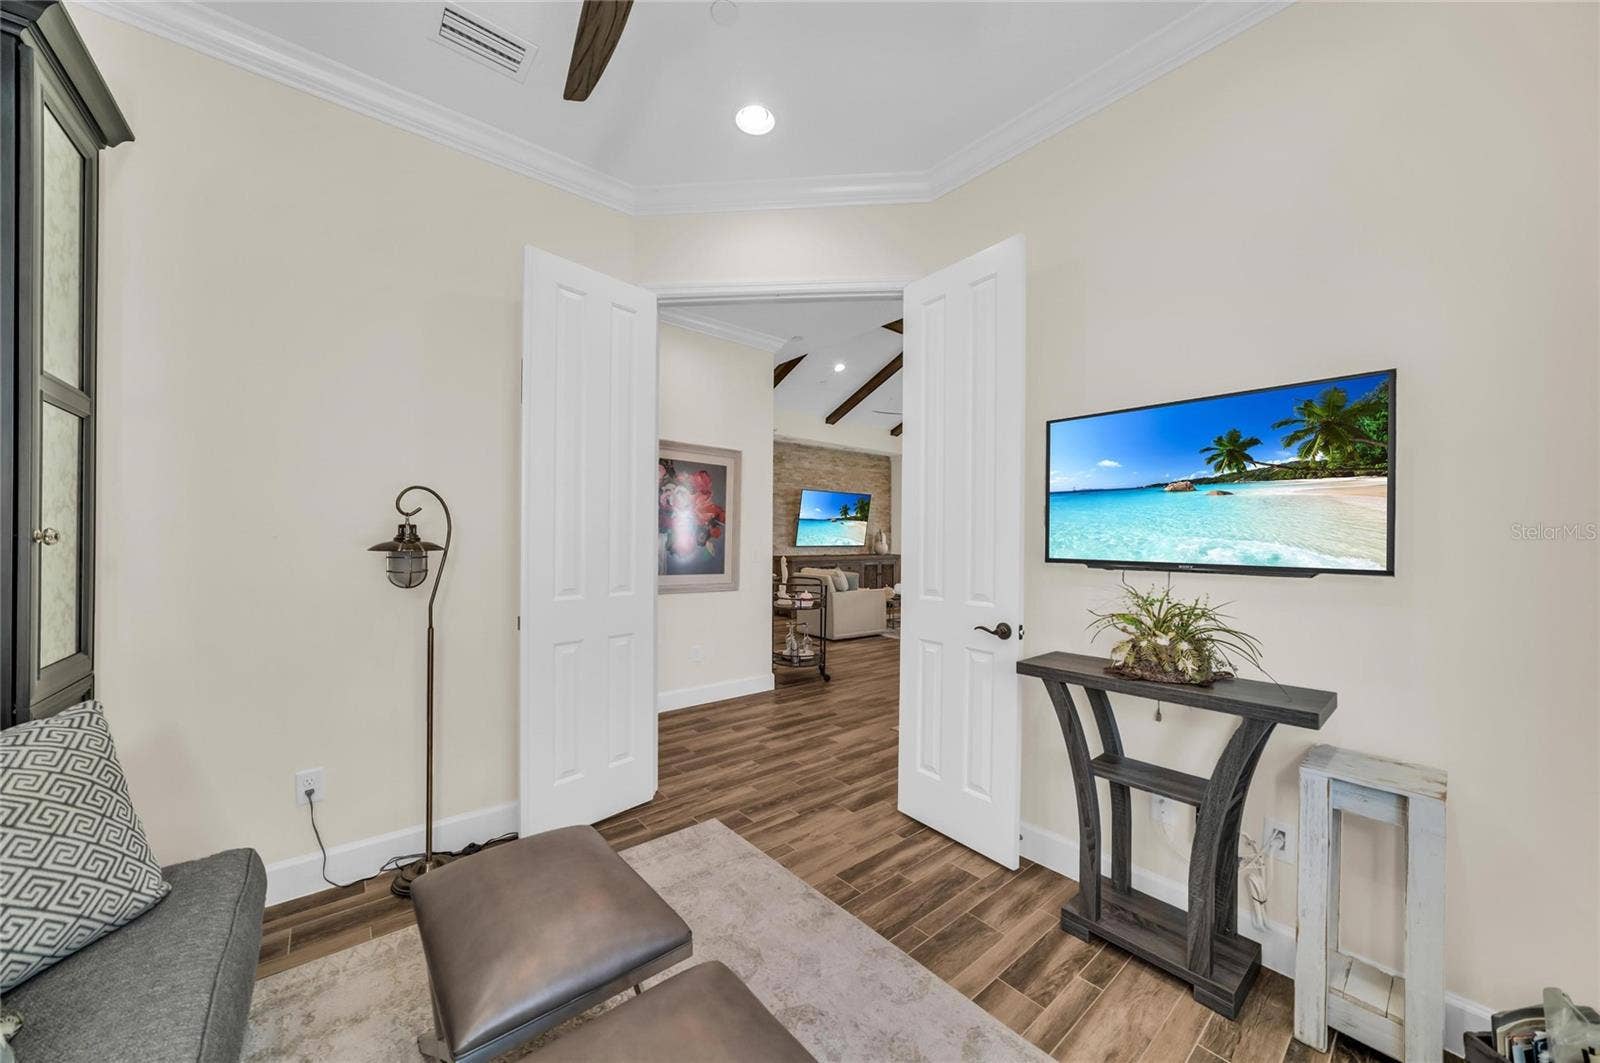
booth seating, stacked stone wall feature, custom window treatments and wood hard
valances, a balcony off of the formal dining room and another off
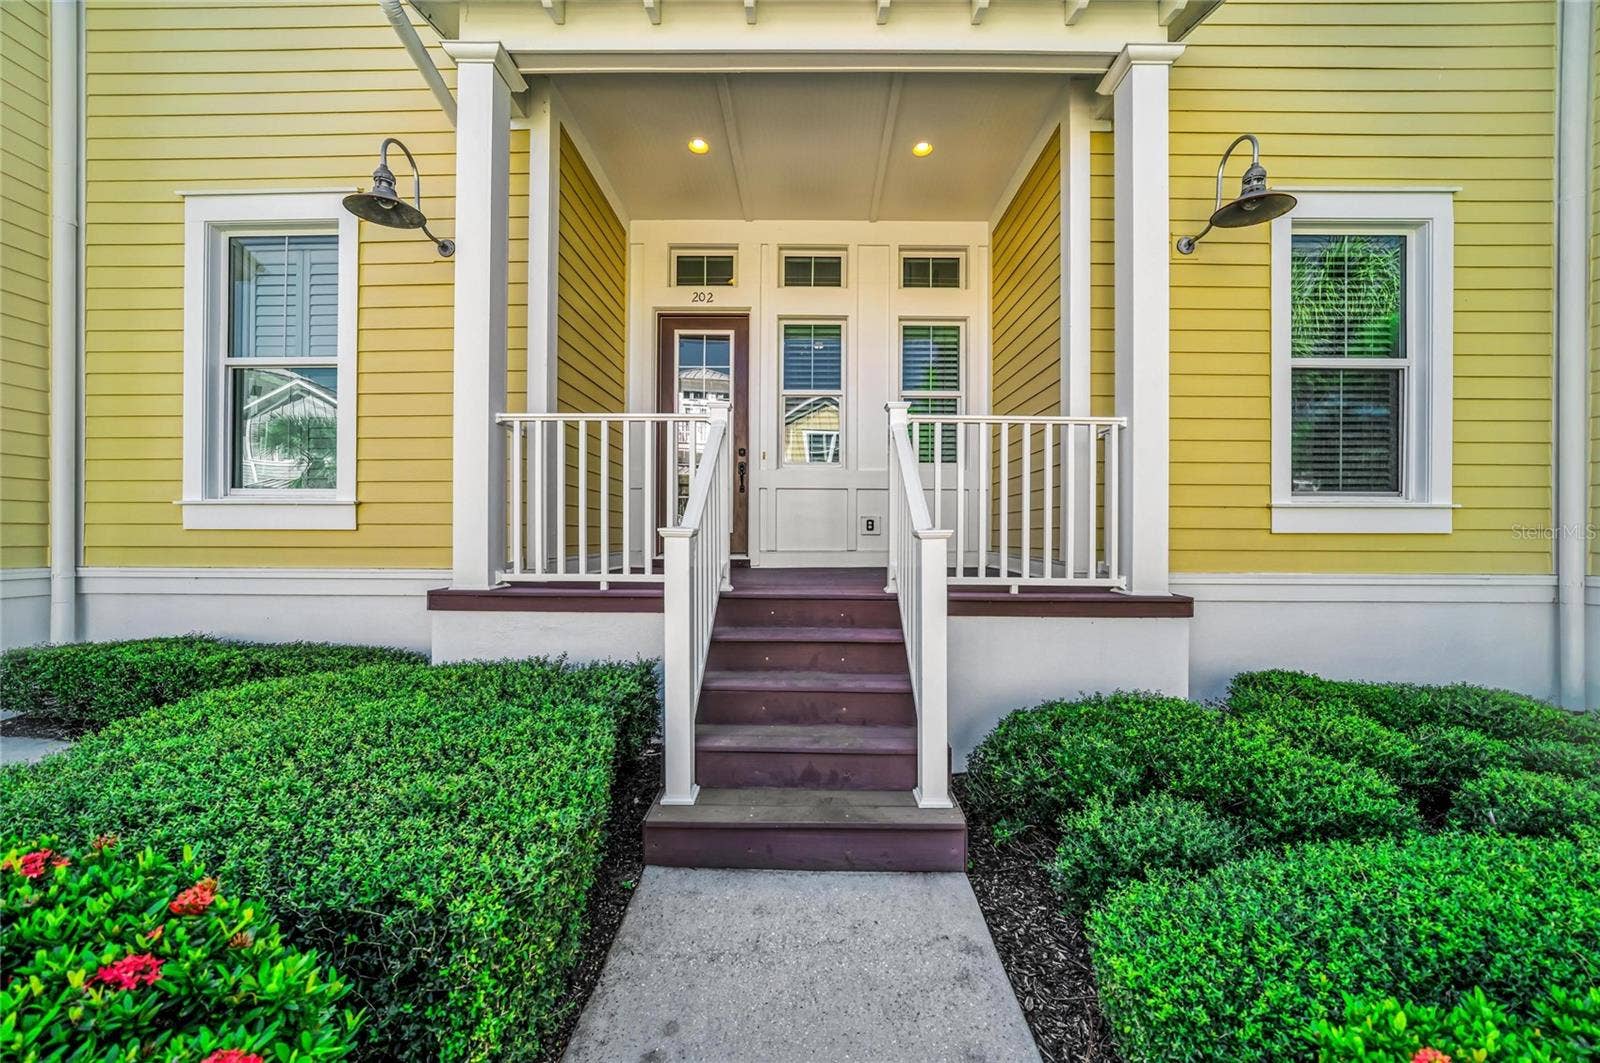
the retreat area — so three beautiful balconies and a spacious
front porch — and many more beautiful appointments. The
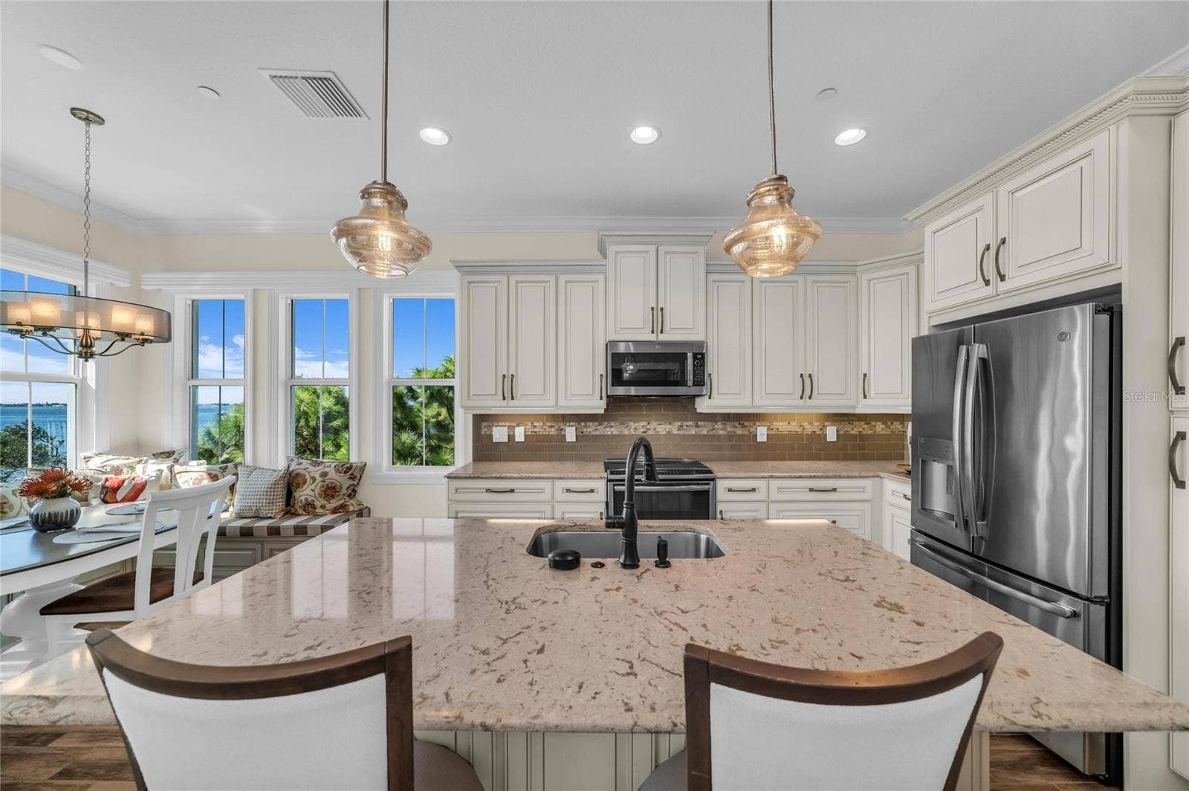
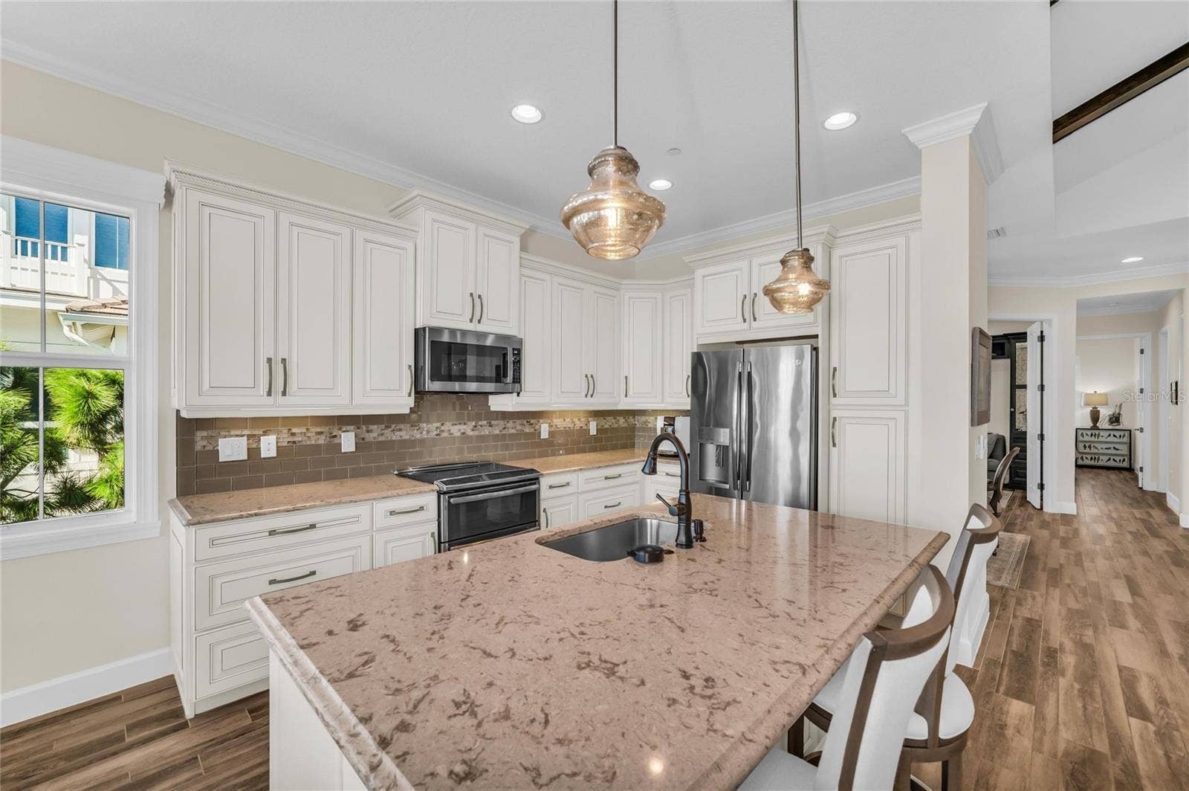
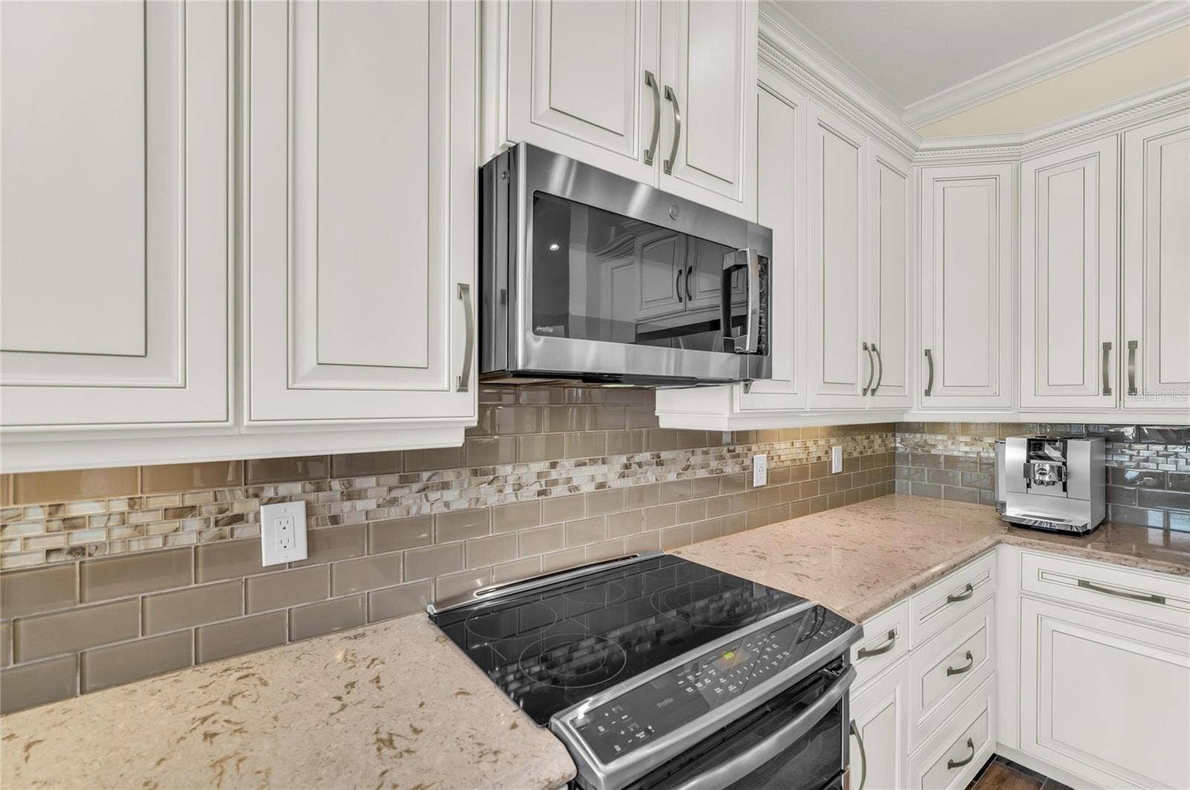
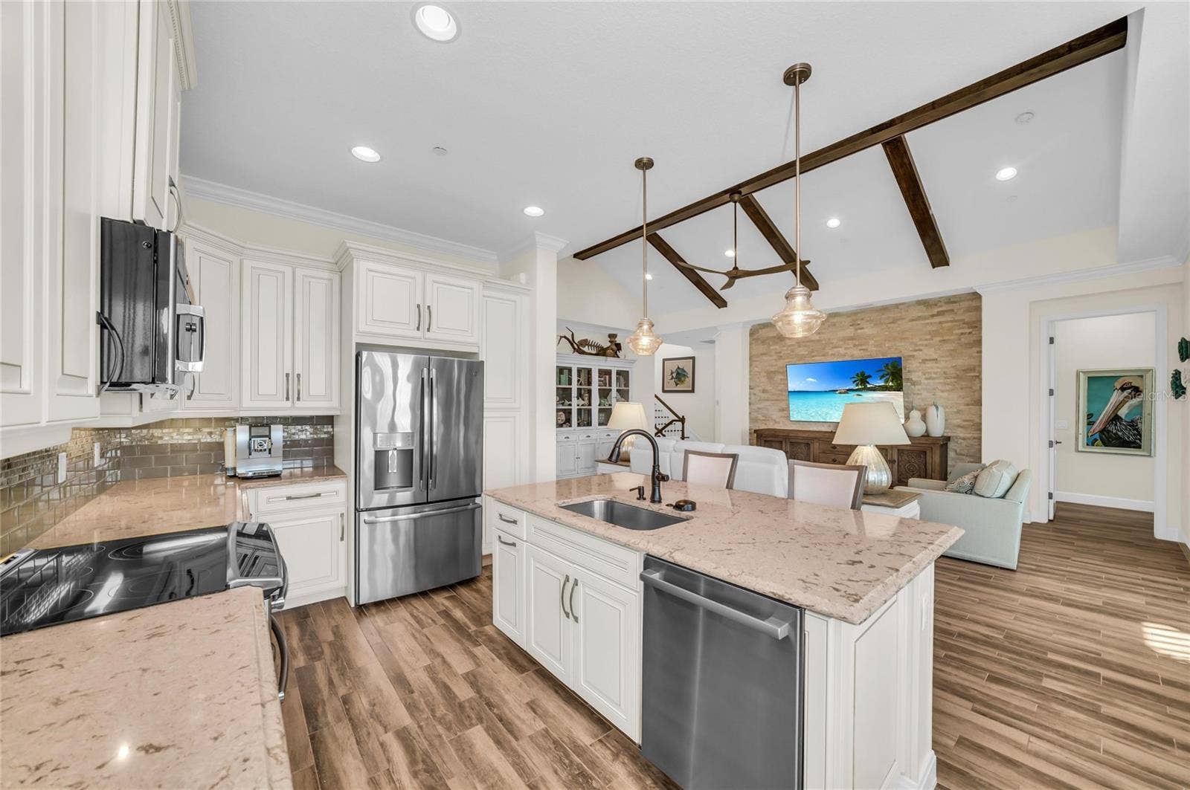
gourmet kitchen features glass backsplash, GE Profile appliances
- double oven, convection oven/microwave, refrigerator, a Bosch
dishwasher, solid wood cabinets and a large island with quartz
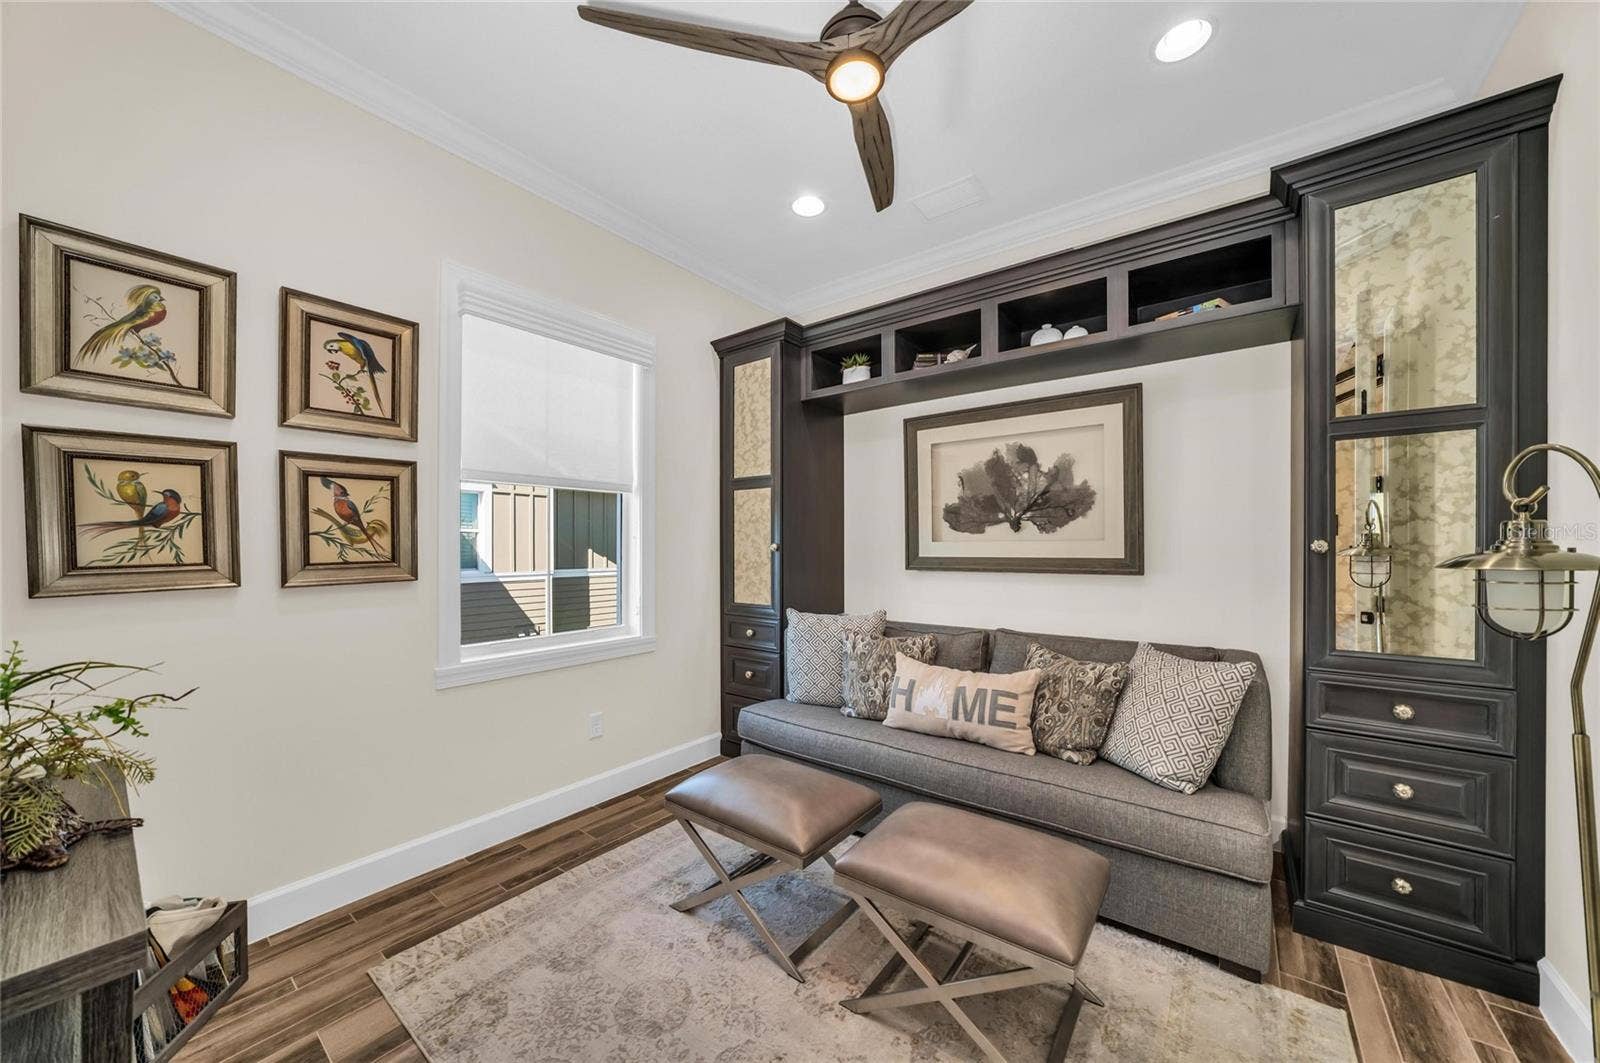
counters. The den/office has built-in shelving and the retreat
features a built-in unit with custom bar and glasses, Vino temp
and soda refrigerator perfect for maximum entertaining. The
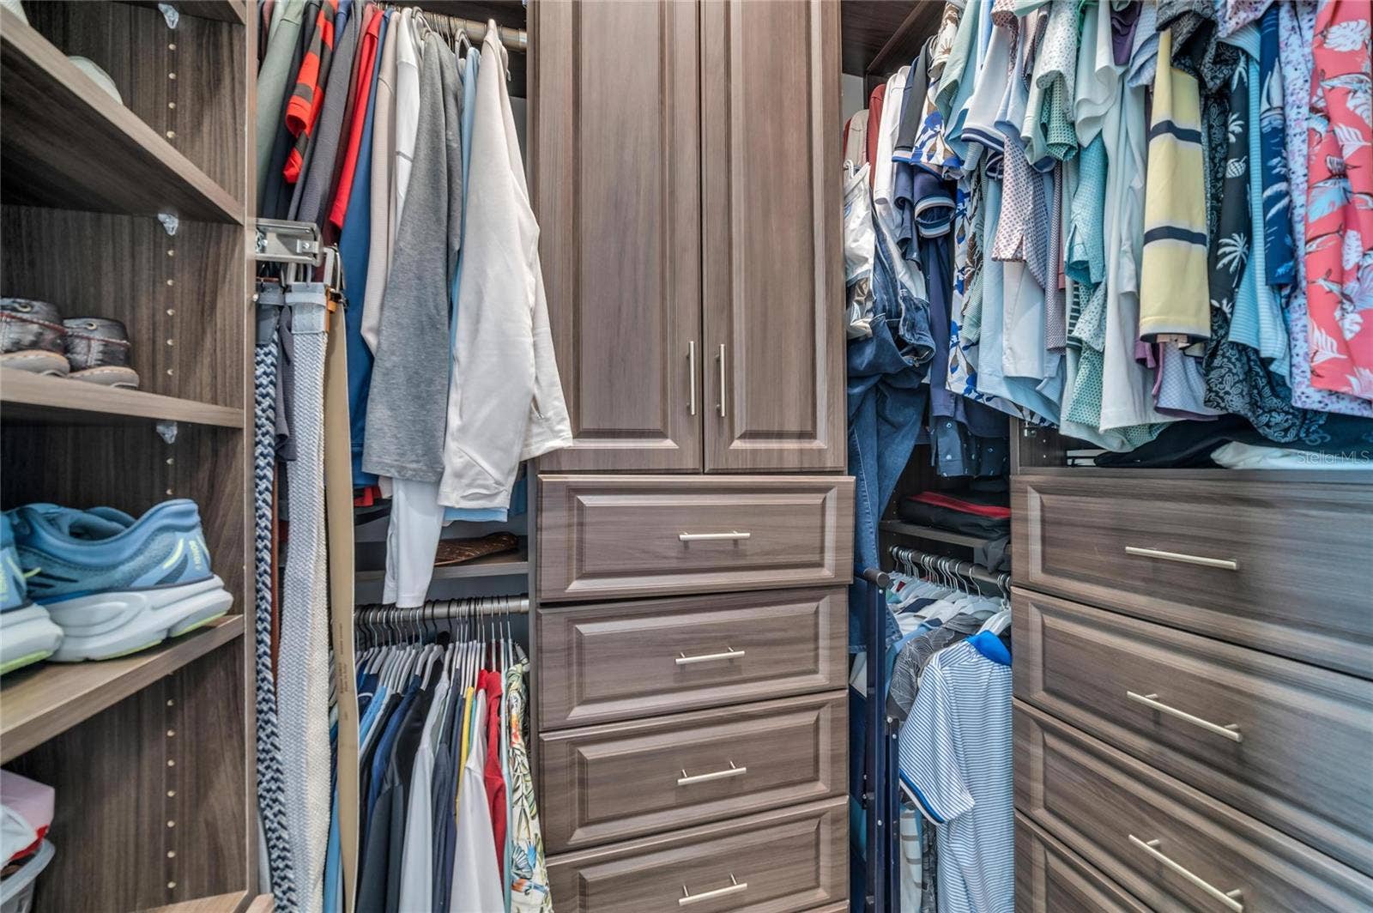
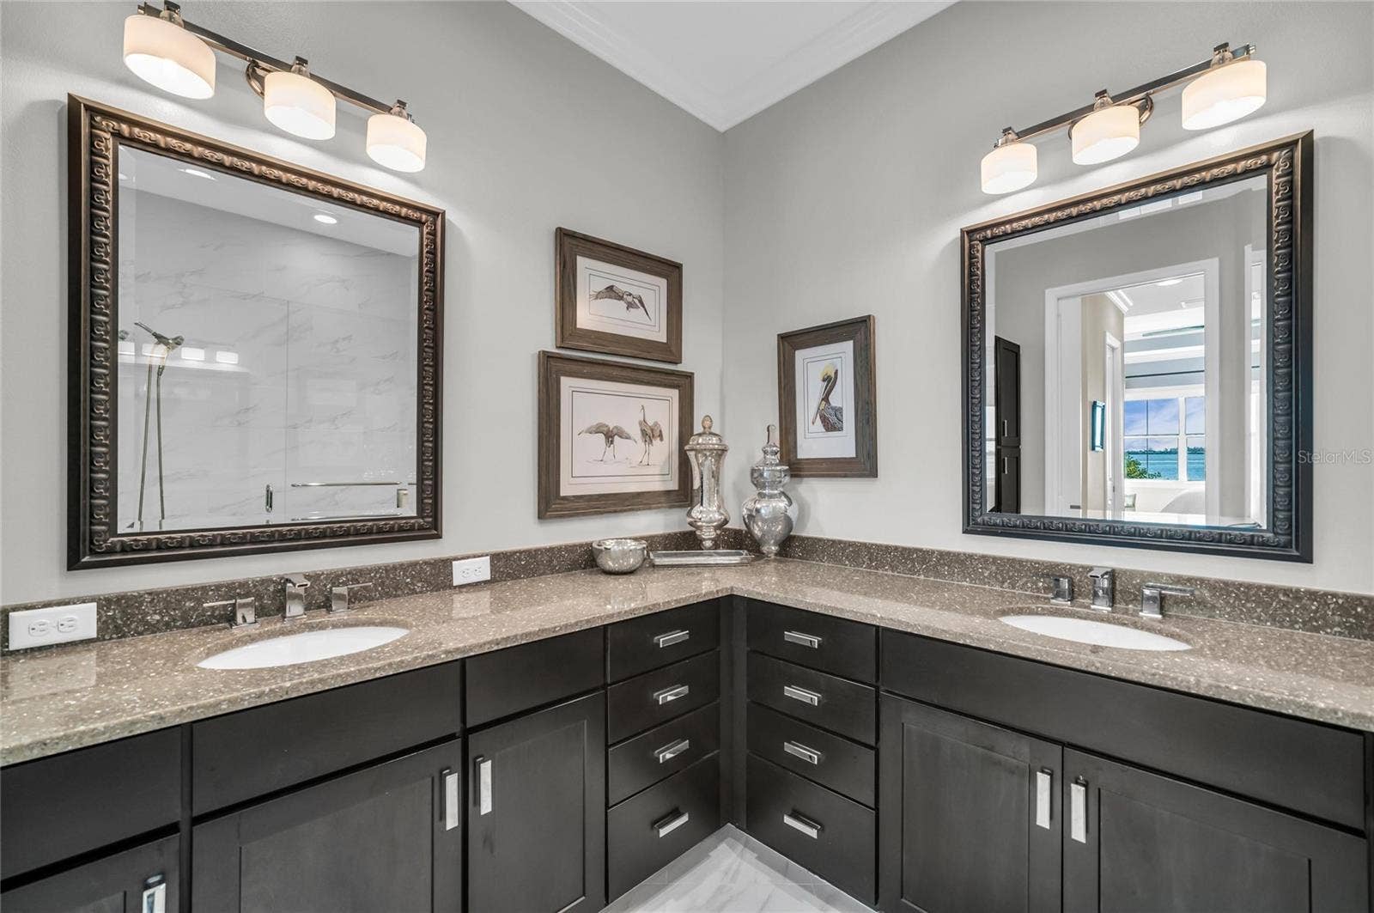
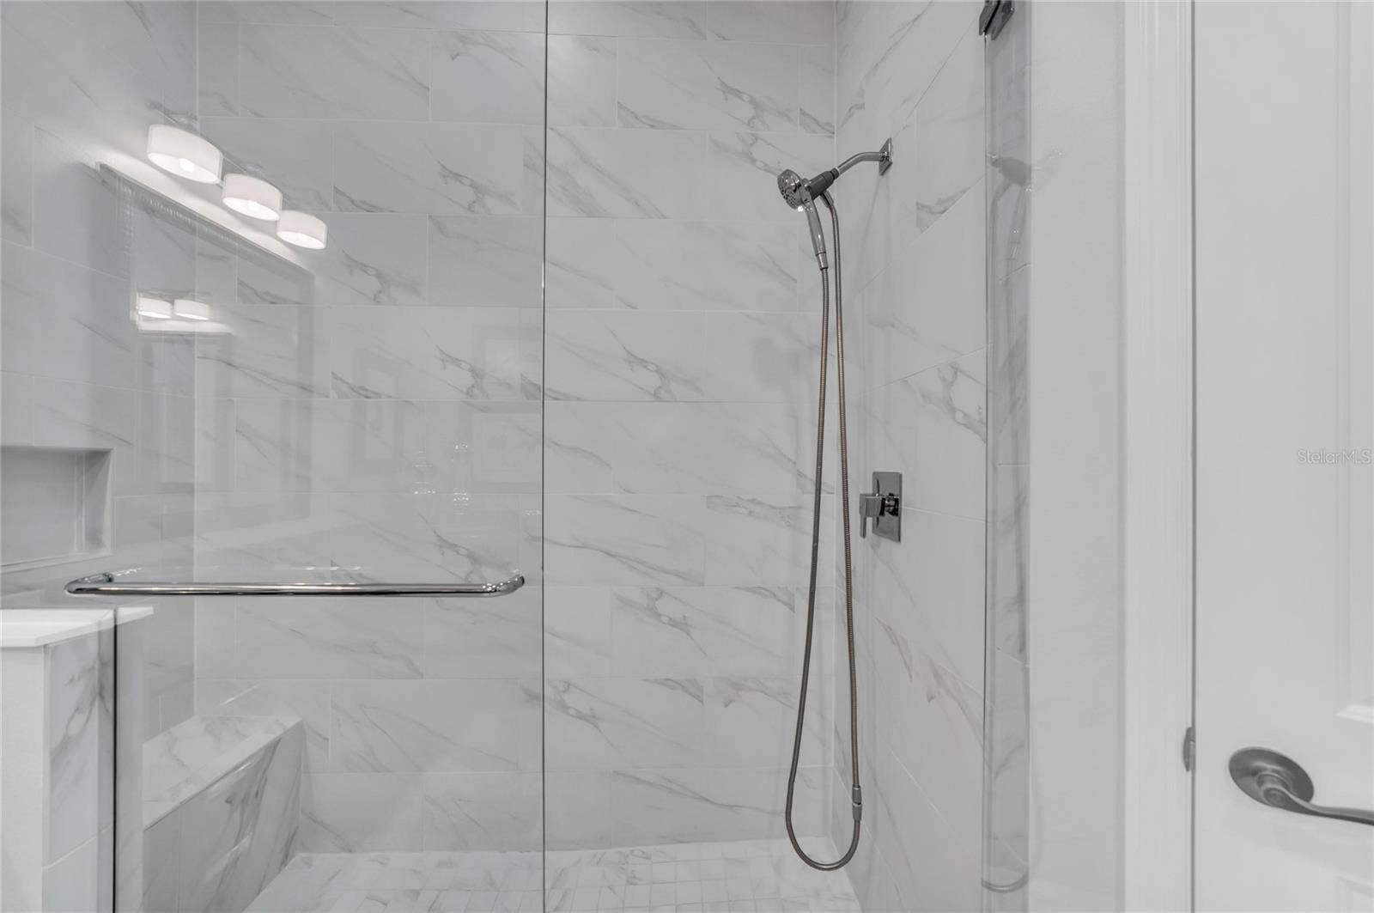
Owners’ retreat offers ...
Listing Courtesy of: KELLER WILLIAMS ON THE WATER
941-729-7400
| Listing Id: | A4708482 |
|---|---|
| List Price: | $1,650,000 |
| Property Type: | Residential |
| Property Sub Type: | Condominium |
| Status: | Active |
| Bedrooms Total: | 3 |
| Bathrooms Full: | 3 |
| Living Area: | 2,960 |
| Condo Fees: | 788.0 |
| Tax Annual Amount: | $21,294 |
| Architectural Style: | Key West |
| Waterfront?: | Yes |
| City: | Bradenton |
| County Or Parish: | Manatee |
| Subdivision Name: | Harbour Isle |
| Postal Code: | 34209 |
| Year Built: | 2017 |
| Association Fee2: | $418 |
| Appliances: | Convection Oven, Dishwasher, Disposal, Dryer, Exhaust Fan, Microwave, Refrigerator, Washer |
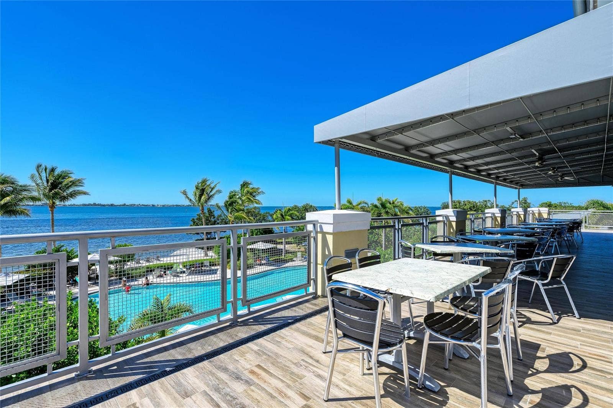
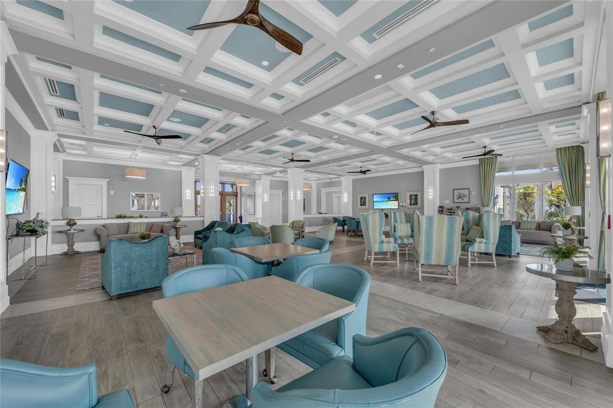
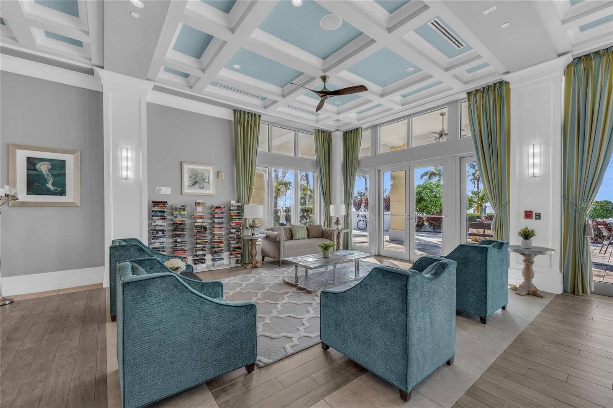
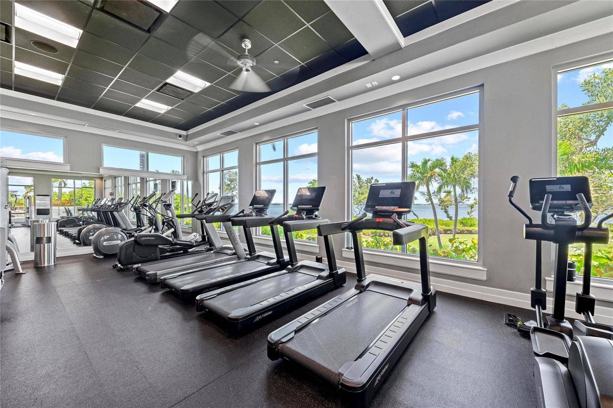
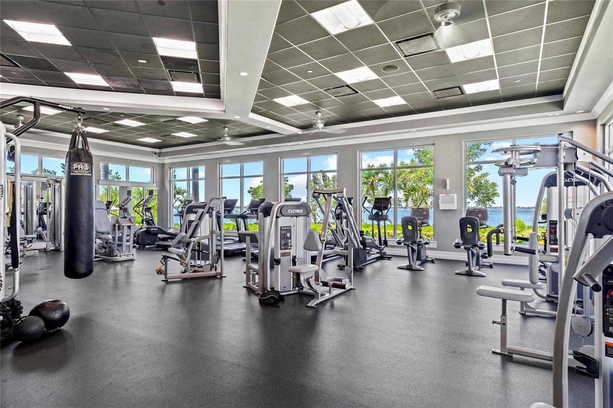
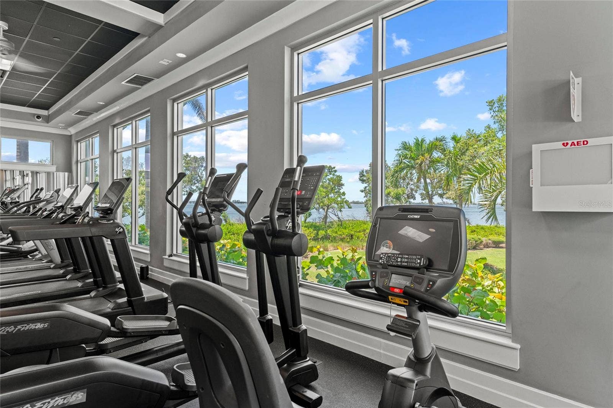
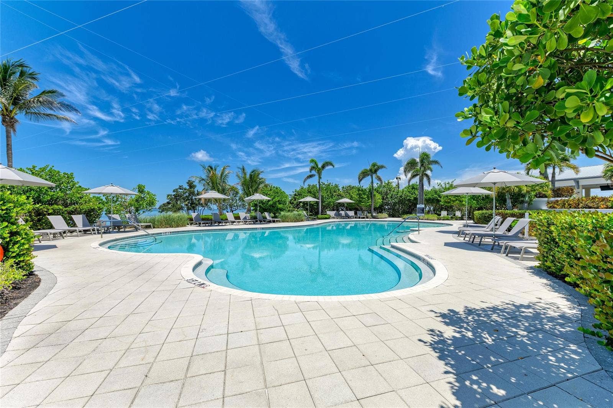
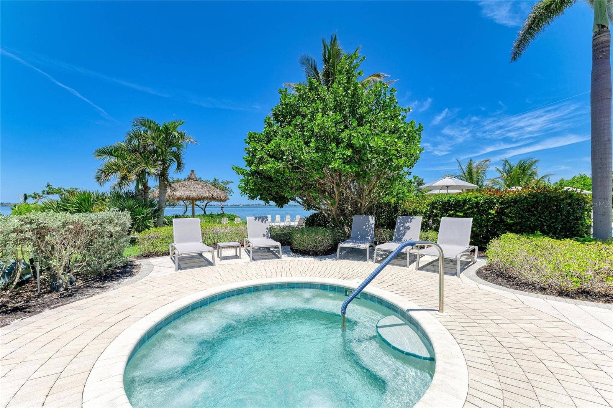
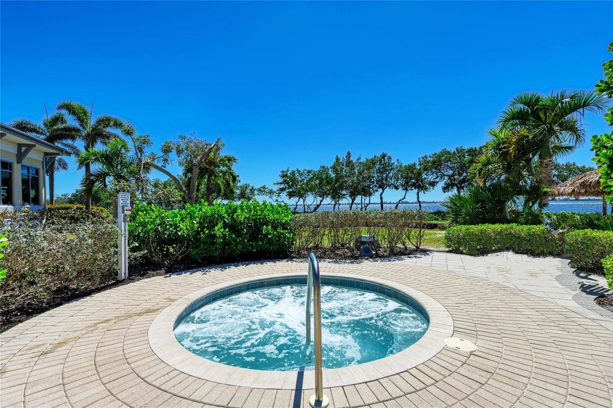
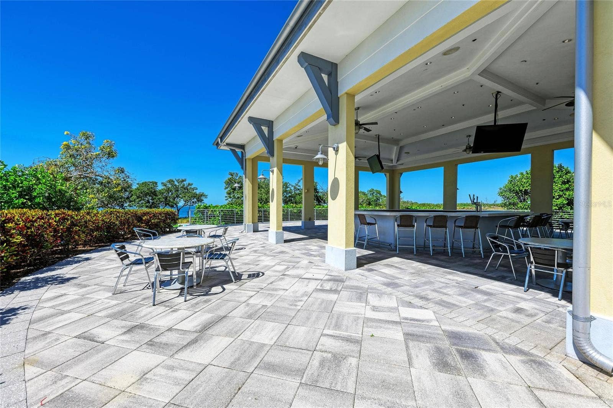
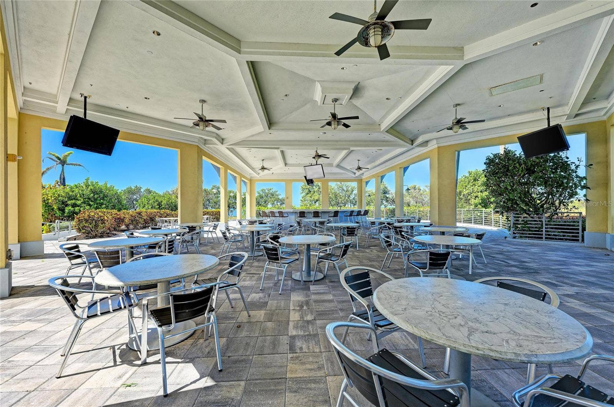
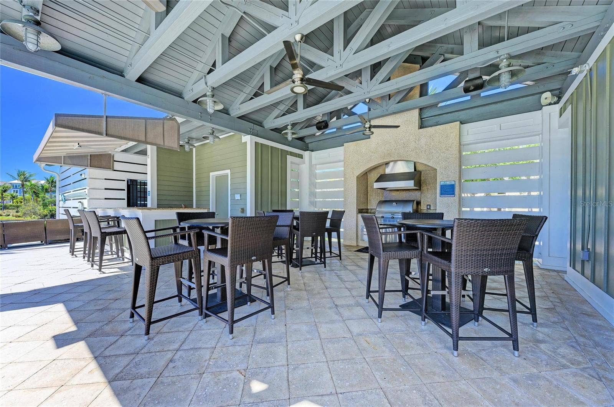
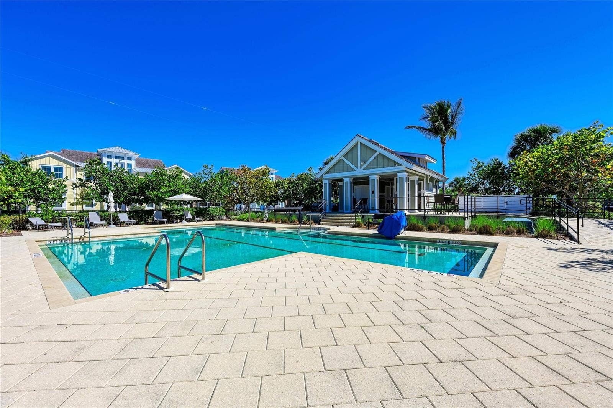
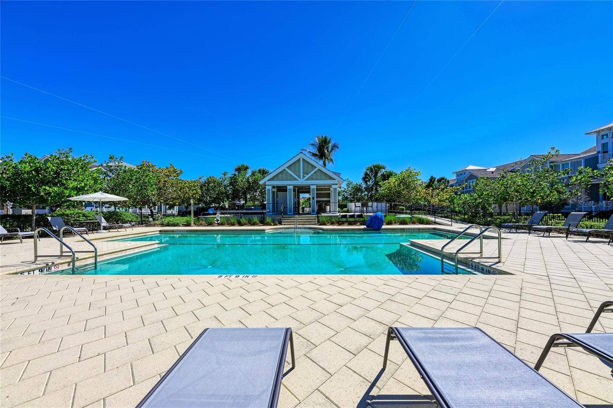
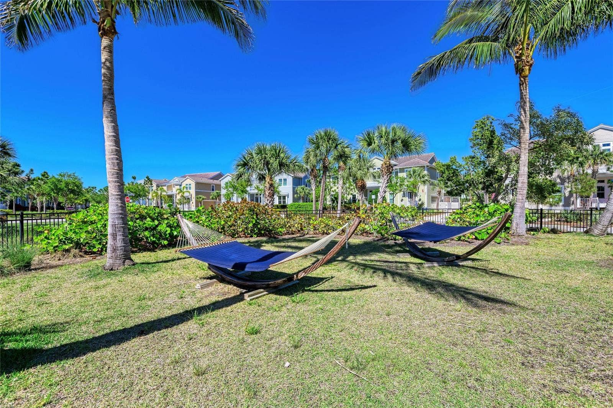
| Association Amenities: | Fitness Center, Gated, Maintenance, Playground, Security, Spa/Hot Tub |
| Builder Name: | Minto |
| Association Fee Frequency: | Monthly |
| Association Fee Includes: | Security |
| Attached Garage?: | Yes |
| Bathrooms Total Integer: | 3 |
| Building Area Source: | Builder |
| Building Area Total: | 3627 |
| Building Area Units: | Square Feet |
| Direction Faces: | East |
| Foundation Details: | Slab |
| Construction Materials: | Block, Cement Siding, HardiPlank Type |
| Cooling: | Central Air |
| Directions: | From Anna Maria Island drive east on Manatee Ave right after the bridge turn left and Enter the gates of Harbour Isle Turn in on Martinque Drive, right side guest Keosk Let virtual guard know you are showing 280 Saint Lucia Drive. Then drive straight to the end of Martinique Drive turn left on Saint Lucia Drive and home is one the right(west side), water side and building on the right 280 Saint Lucia Drive unit 202. |
| Elementary School: | Ida M. Stewart Elementary |
| Exterior Features: | Balcony, Lighting |
| Flooring: | Carpet, Ceramic Tile |
| Furnished: | Negotiable |
| Garage Spaces: | 2 |
| Garage?: | Yes |
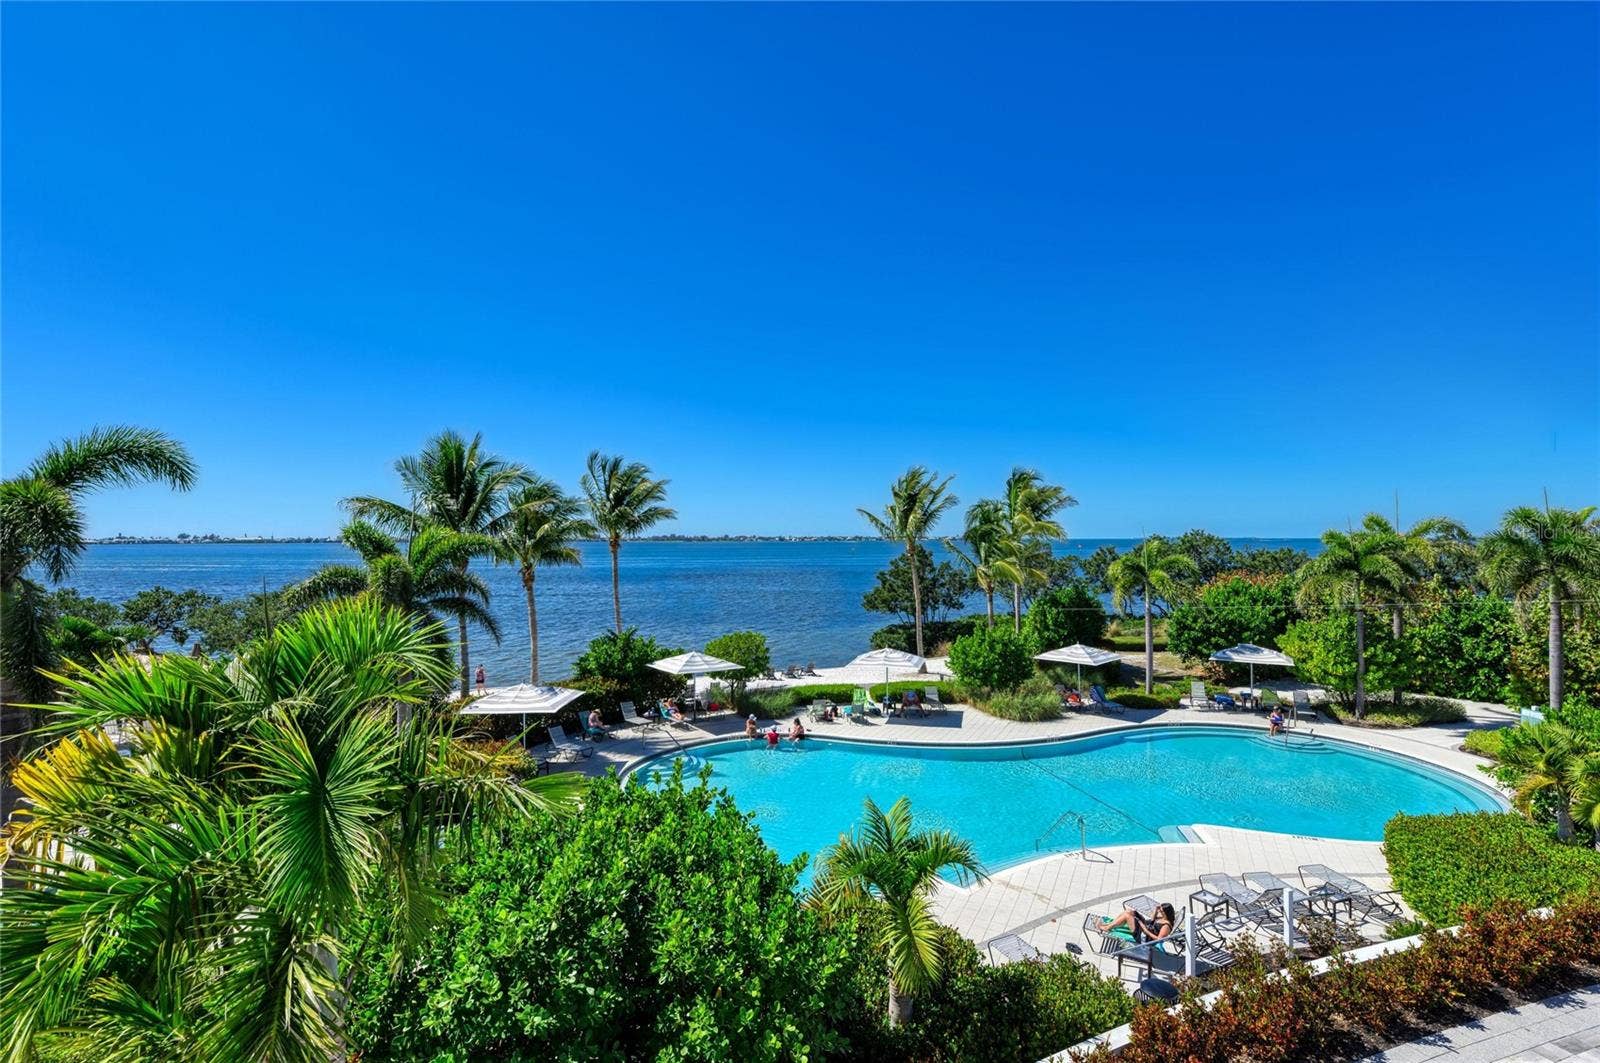
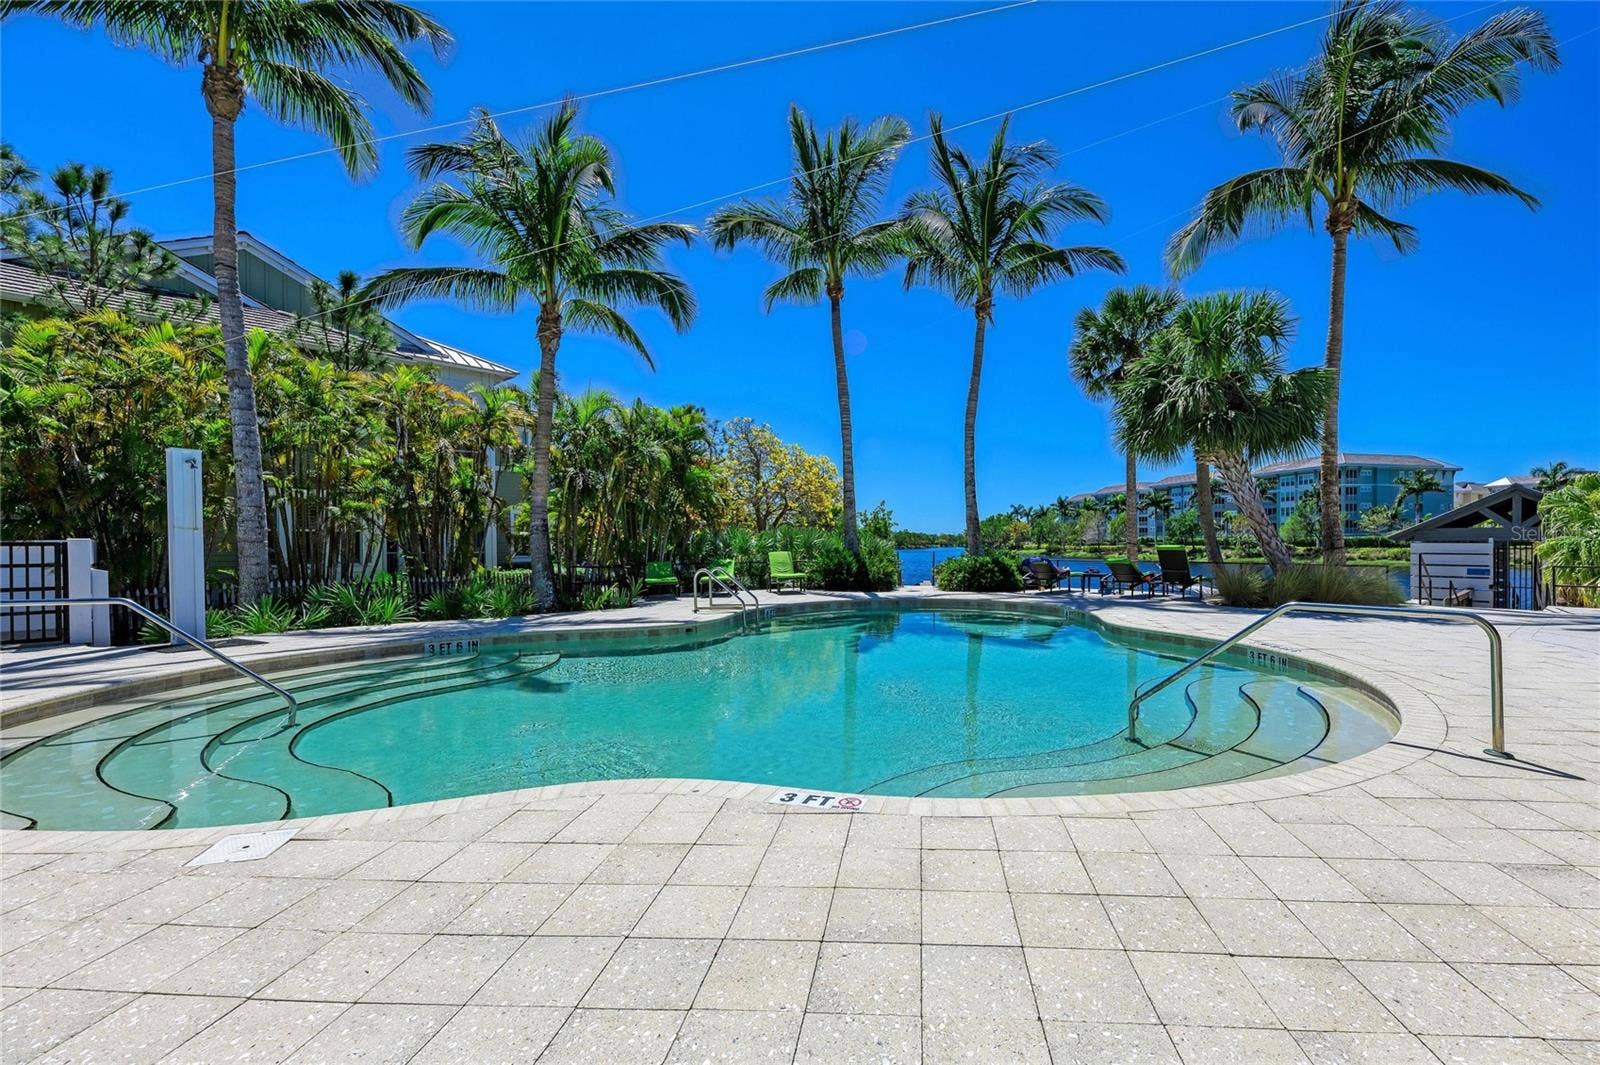
| Community Features: | Association Recreation - Lease, Deed Restrictions, Fitness Center, Playground, Pool |
| Green Energy Efficient: | Appliances, Windows |
| Heating: | Central |
| High School: | Manatee High |
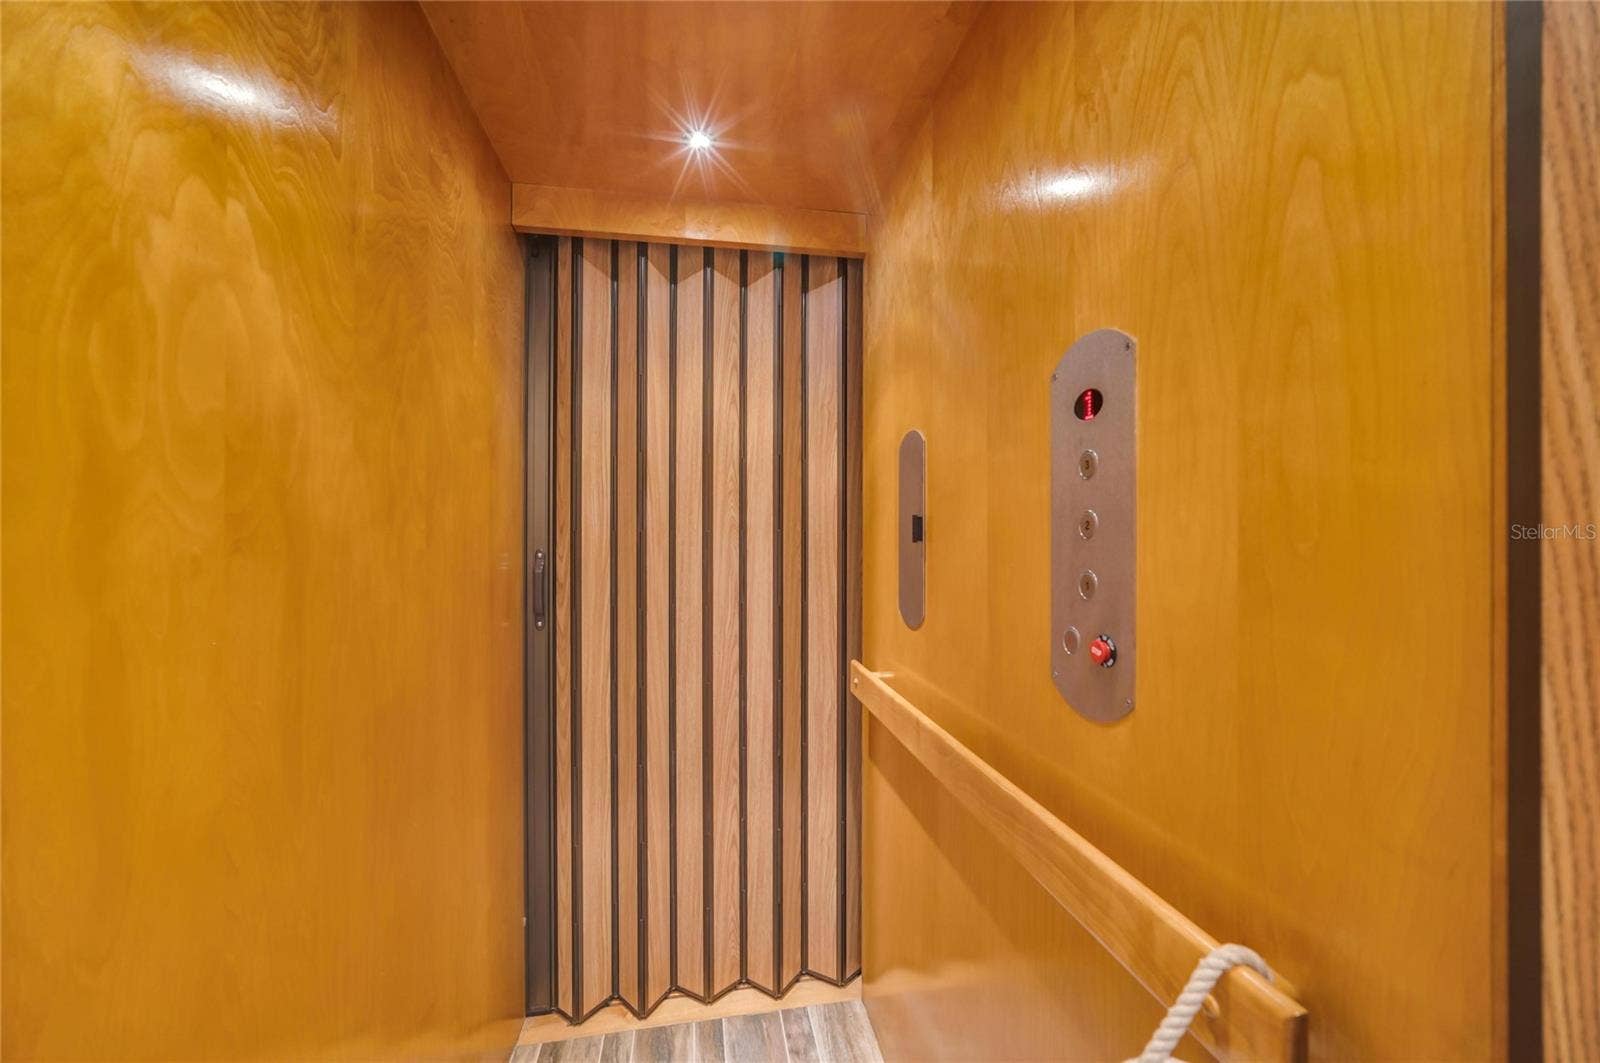
| Interior Features: | Built-in Features, Ceiling Fans(s), Crown Molding, Elevator, High Ceilings, In Wall Pest System, Tray Ceiling(s), Walk-In Closet(s) |
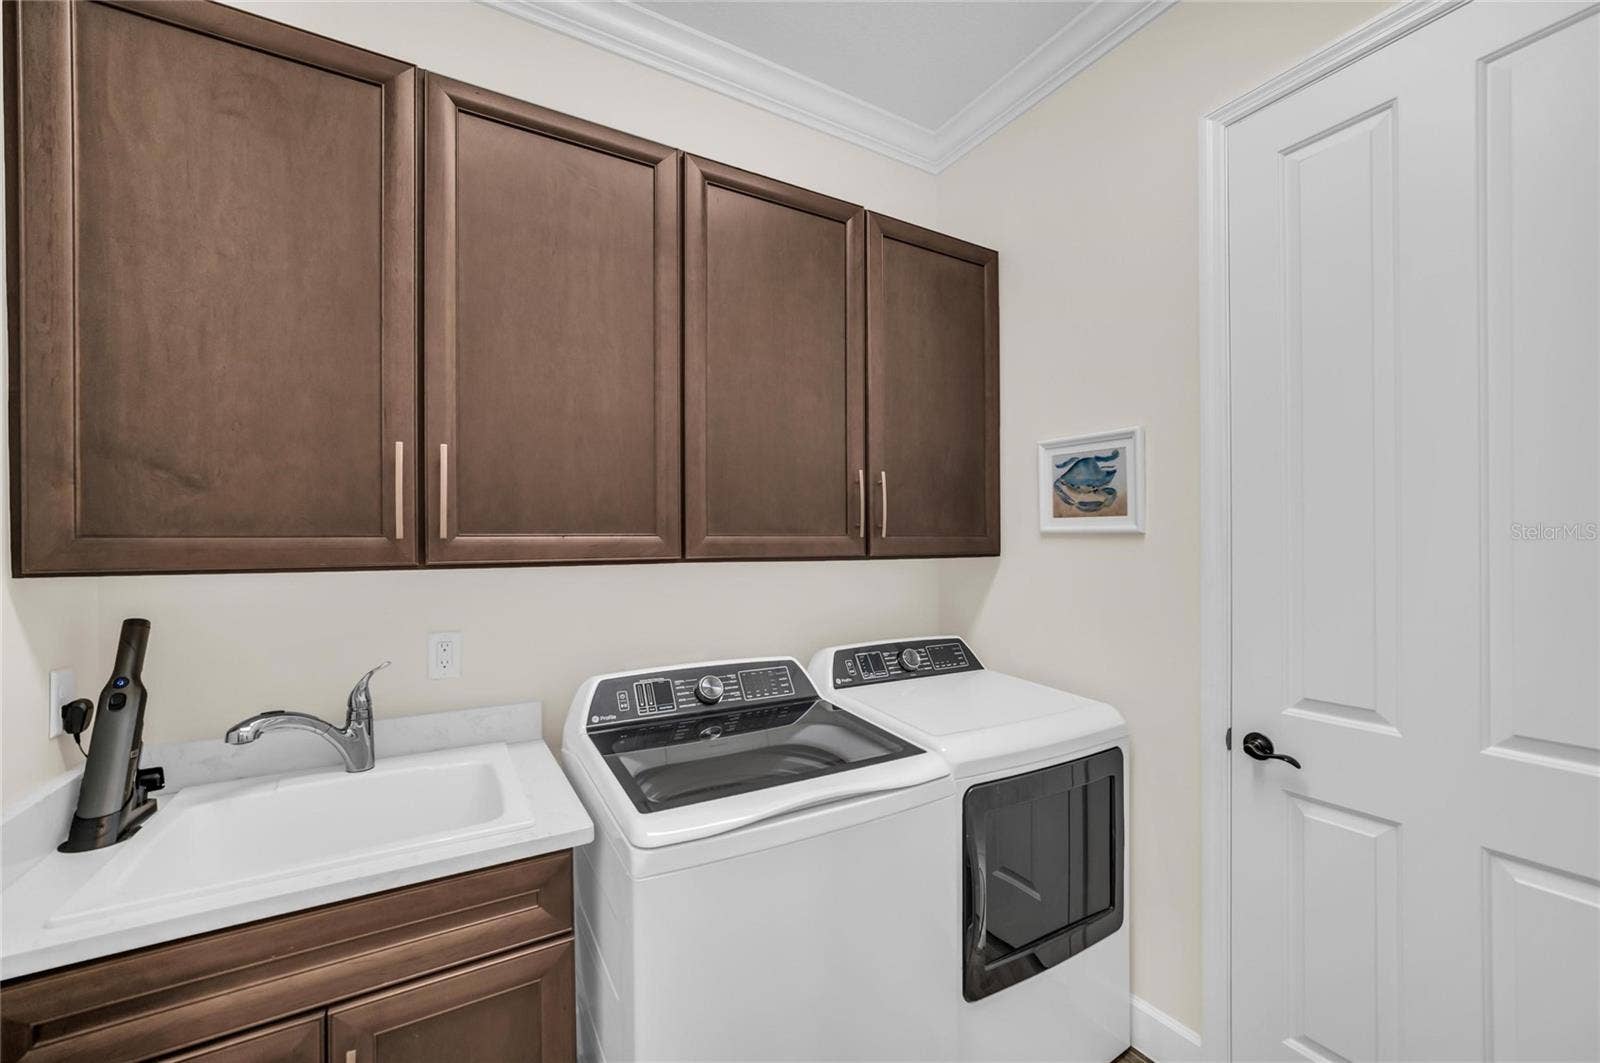
| Laundry Features: | Laundry Room |
| Levels: | Three Or More |
| Listing Contract Date: | 2026-10-08 |
| Ownership: | Condominium |
| Living Area Source: | Builder |
| Living Area Units: | Square Feet |
| Middle Or Junior School: | Martha B. King Middle |
| MLS Area Major: | 34209 - Bradenton/Palma Sola |
| MLS Area Major: | 34209 - Bradenton/Palma Sola |
| Original List Price: | $1,650,000 |
| Parcel Number: | 7306911309 |
| Parking Features: | Garage Door Opener, Garage Faces Side, Oversized |
| Patio And Porch Features: | Covered, Porch |
| Pets Allowed: | Number Limit, Yes |
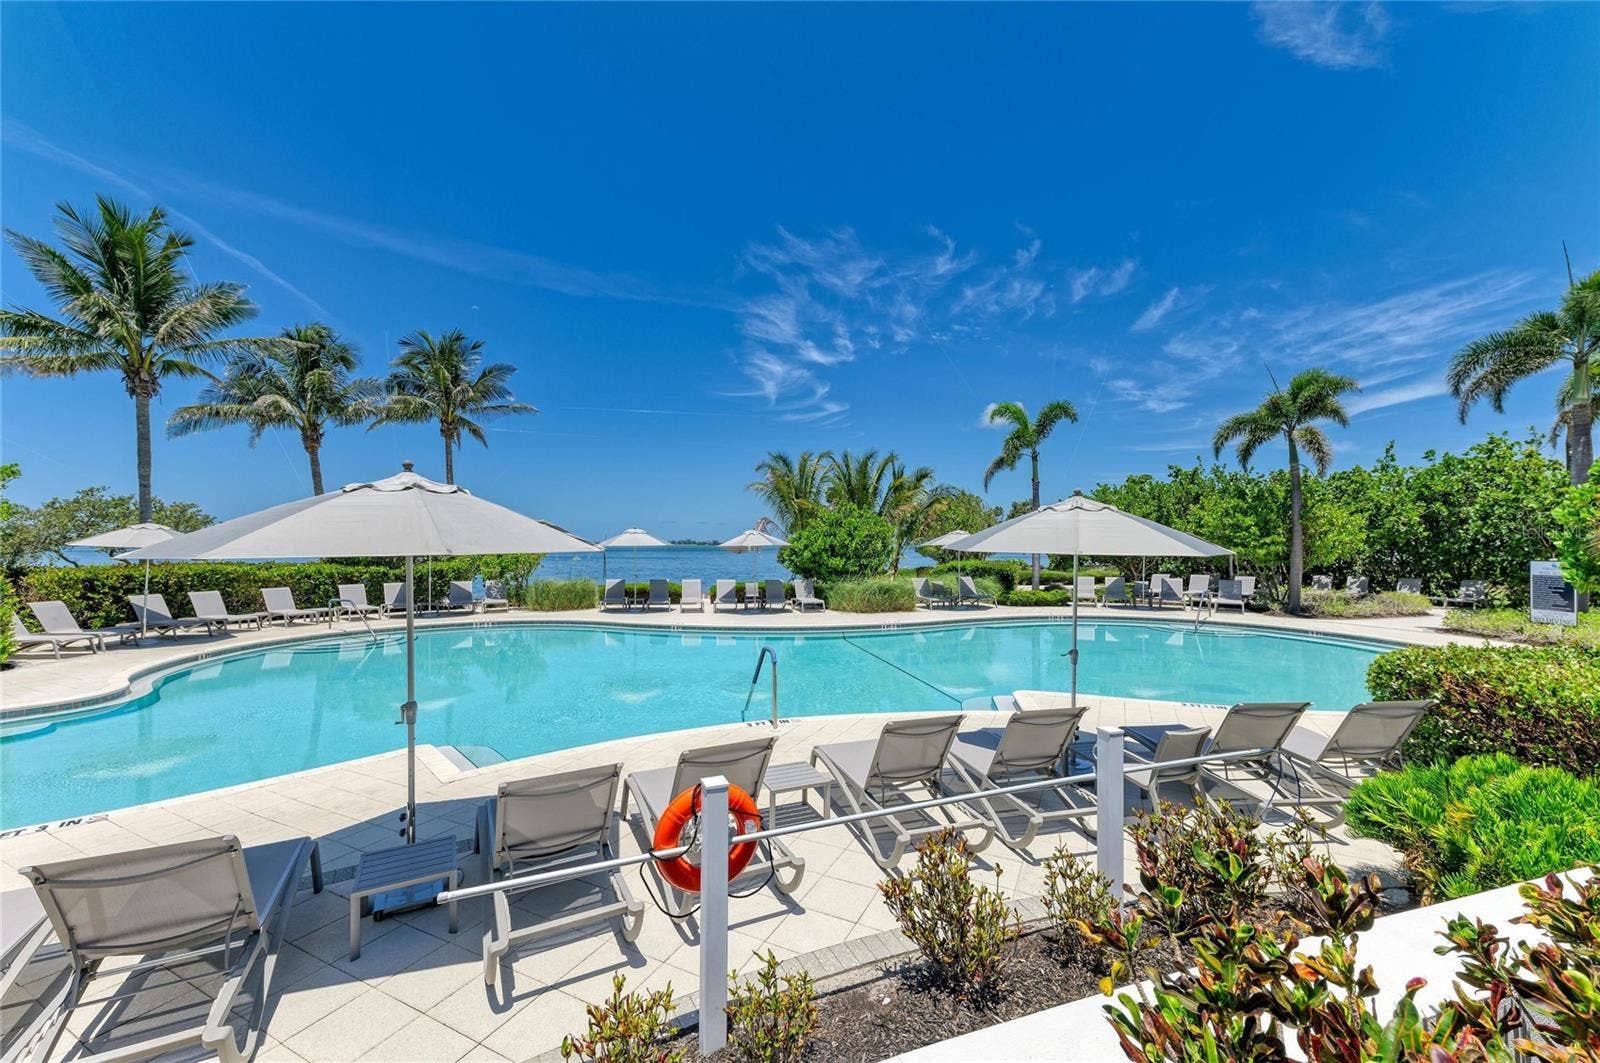
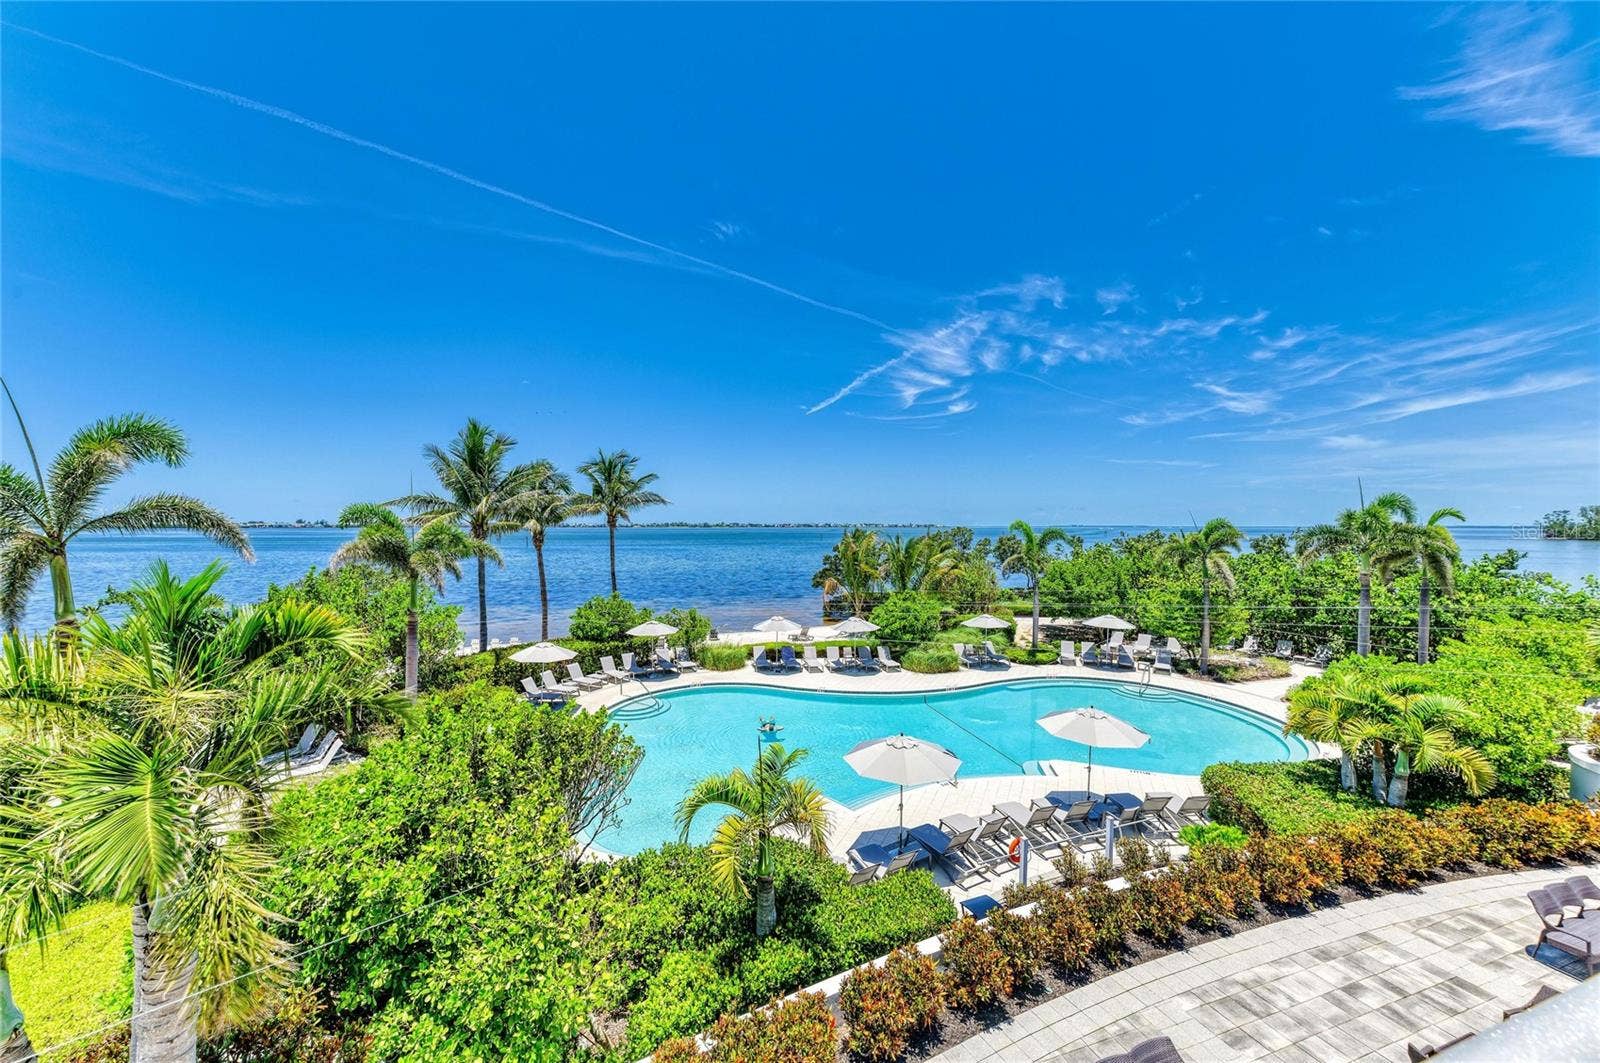
| Pool Features: | In Ground, Heated, Lighting |
| Stories Total: | 3 |
| Road Surface Type: | Asphalt, Brick, Concrete |
| Roof: | Metal, Tile |
| Listing Terms: | Cash, Conventional, FHA, VA Loan |
| Tax Year: | 2026 |
| Security Features: | Fire Sprinkler System, Gated Community, Smoke Detector(s) |
| Sewer: | Public Sewer |
| Special Listing Conditions: | None |
| State Or Province: | FL |
| Association?: | Yes |
| Builder Model: | Harbour Grand Retreat |
| Utilities: | Electricity Connected, Public, Sprinkler Recycled |
| View: | Water |
| Green Water Conservation: | Irrigation-Reclaimed Water |
| Lease Amount Frequency: | Monthly |
| Water Source: | Public |
| Property Condition: | Completed |
| Zoning: | AE |
| Spa Features: | Heated, In Ground |
| Spa?: | Yes |
| Vegetation: | Mature Landscaping, Trees/Landscaped |
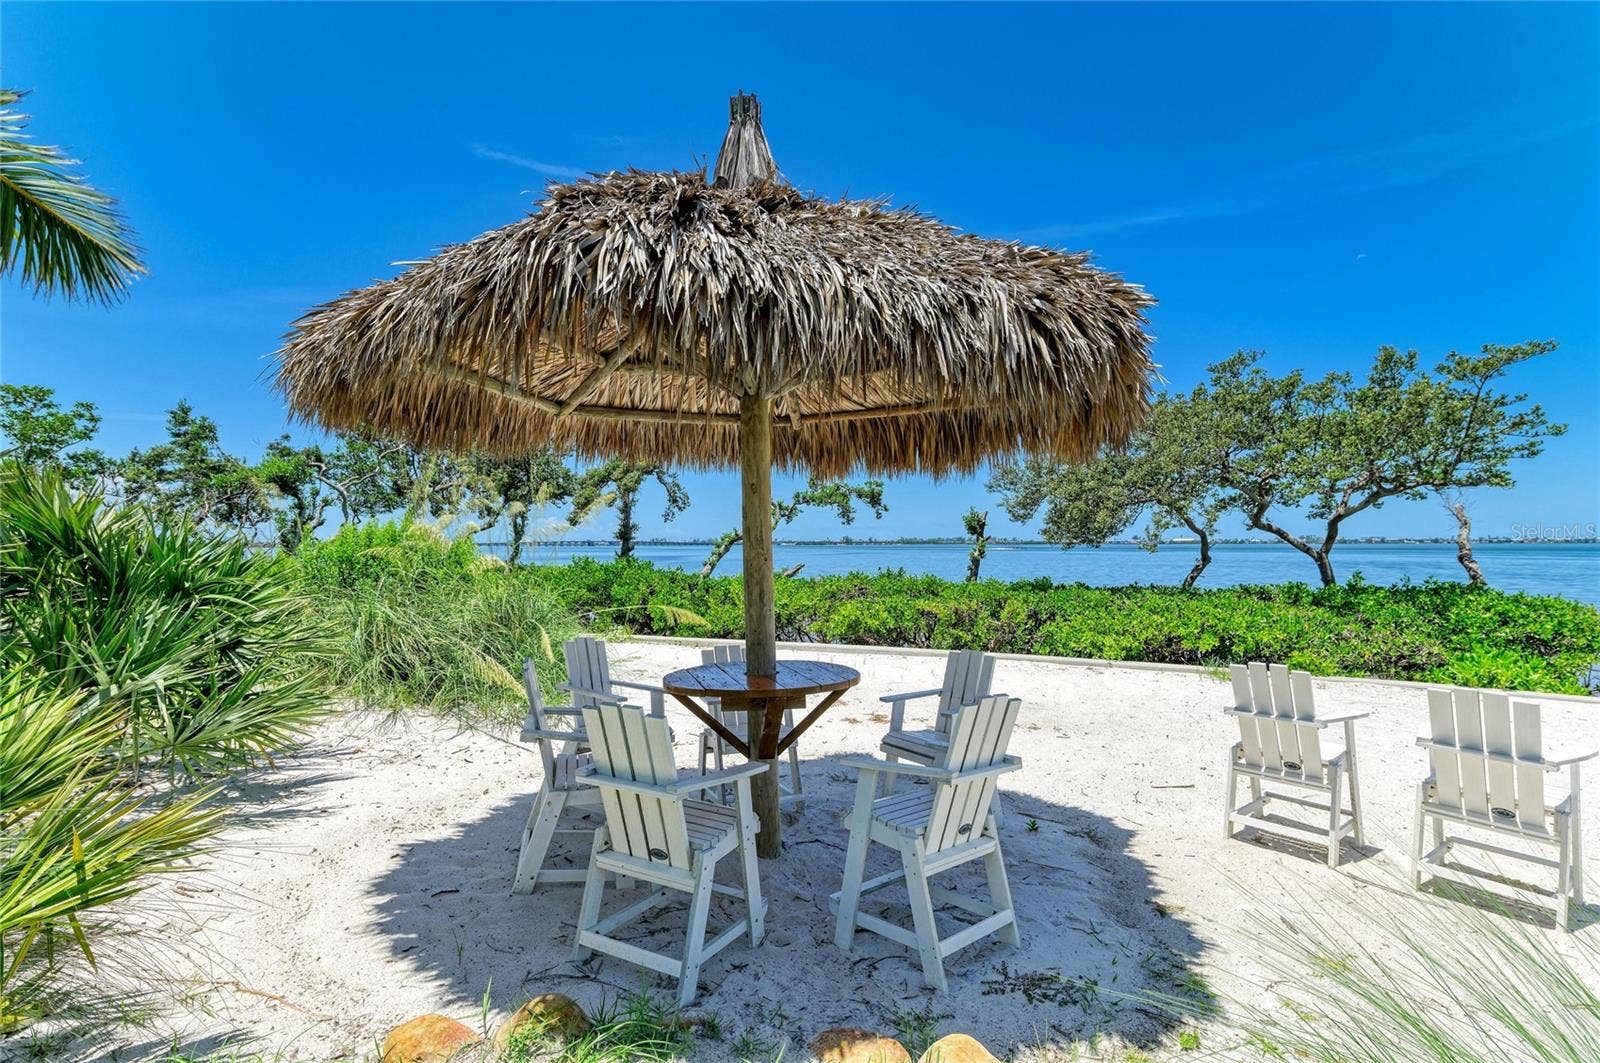
| Waterfront Features: | Intracoastal Waterway |
| Window Features: | ENERGY STAR Qualified Windows |
| Home Warranty?: | Yes |
| Additional Lease Restrictions: | see community docs for details. |
| Additional Rooms: | Den/Library/Office |
| Association Approval Required Yn: | No |
| Association Email: | Denise Perez |
| Association Fee Requirement: | Required |
| Available For Lease Yn: | Yes |
| Building Area Total Srch Sq M: | 336.96 |
| Building Elevator Yn: | Yes |
| Building Name Number: | 280 |
| Calculated List Price By Calcula: | 557.43 |
| Cddyn: | No |
| Complex Community Name Nccb: | EDGEWATER II |
| Condo Fees Term: | Monthly |
| Condo Land Included Yn: | No |
| Disaster Mitigation: | Hurricane Shutters/Windows |
| Exist Lse Tenant Yn: | No |
| Flood Zone Code: | AE |
| Floor Number: | 1 |
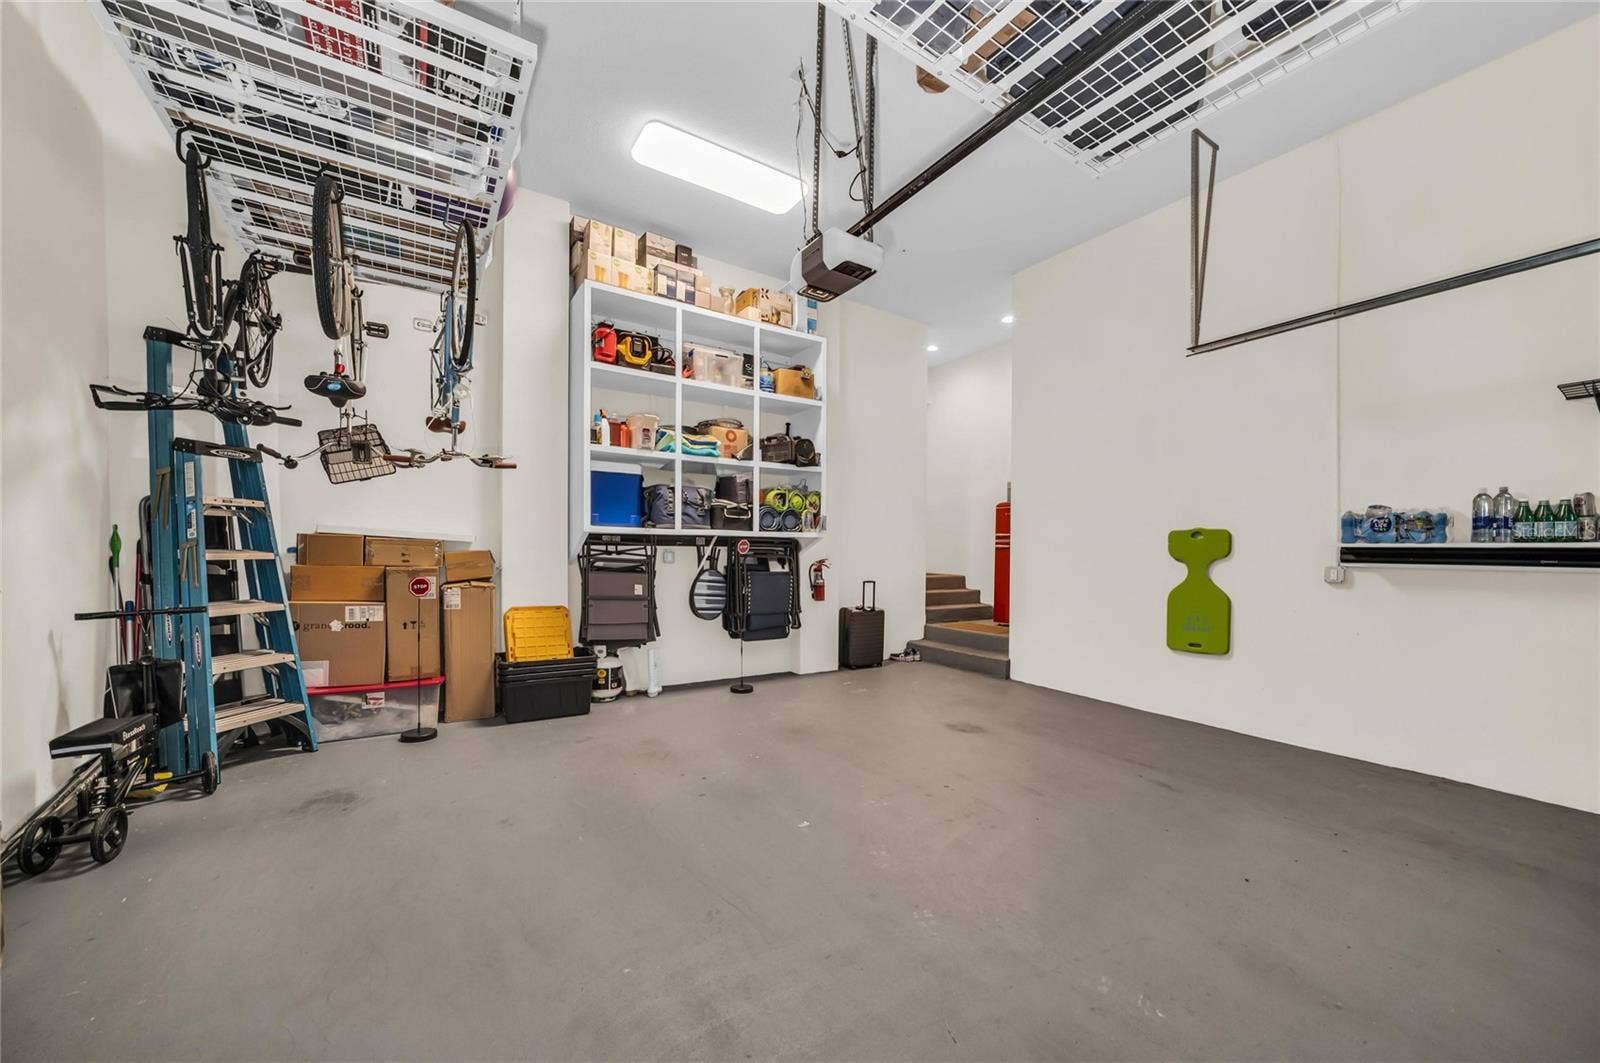
| Garage Dimensions: | 21X20 |
| Green Landscaping: | Fl. Friendly/Native Landscape |
| Green Verification Count: | 1 |
| Homestead Yn: | No |
| Lease Restrictions Yn: | Yes |
| Listing Exclusion Yn: | No |
| Living Area Meters: | 274.99 |
| Max Pet Weight: | 0 |
| Minimum Lease: | 1 Month |
| Monthly Condo Fee Amount: | $788 |
| Number Of Pets: | 2 |
| Num Times per Year: | 3 |
| Pet Restrictions: | Please see Condo docs |
| Pet Size: | Extra Large (101+ Lbs.) |
| Pool Dimensions: | 25X50 |
| Property Description: | Elevated |
| Room Count: | 15 |
| Sdeo yn: | No |
| Sw Subdiv Community Name: | Harbour Isle |
| Total Annual Fees: | $14,478 |
| Total Monthly Fees: | $1,206 |
| Unit Number Yn: | No |
| Water Access: | Intracoastal Waterway |
| Water Access Yn: | Yes |
| Water Extras Yn: | No |
| Water Frontage Feet Icw: | 75 |
| Waterfront Feet Total: | 75 |
| Water View: | Yes |
| Yrs Of Owner Prior To Leasing Re: | 0 |
| Association Name: | Resource Property Management |
| Association Name 2: | First Service Residential |
| Association 2 Yn: | 1 |
| Attribution Contact: | 941-729-7400 |
| Originating System Name : | Stellar MLS |
| In Law Suite Yn: | No |
| Green Energy Generation Yn: | No |
Mortgage Calculator
Copyright 2026 My Florida Regional MLS DBA Stellar MLS. All rights reserved. Information deemed reliable but is not guaranteed. The data relating to real estate for sale on this web site comes in part from the Internet Data Exchange Program of My Florida Regional MLS DBA Stellar MLS. Real estate listings held by brokerage firms other than the owner of this page include the name of the listing broker. Information provided is for consumer's personal, non-commercial use and may not be used for any purpose other than to identify prospective properties consumers may be interested in purchasing. This site will be monitored for 'scraping' and any use of search facilities of data on the site other than by a consumer looking to purchase real estate is prohibited. Listing broker has attempted to offer accurate data, but buyers are advised to confirm all items. Information last updated on October 16, 2026 04:57 AM - ET


Based on information submitted to the MLS GRID as of October 16, 2026 04:57 AM - ET. All data is obtained from various sources and may not have been verified by broker or MLS GRID. Supplied Open House Information is subject to change without notice. All information should be independently reviewed and verified for accuracy. Properties may or may not be listed by the office/agent presenting the information. Properties displayed may be listed or sold by various participants in the MLS. Some listings have been excluded from this website.
IDX information is provided exclusively for consumers’ personal noncommercial use, that it may not be used for any purpose other than to identify prospective properties consumers may be interested in purchasing, that the data is deemed reliable but is not guaranteed by MLS GRID, and that the use of the MLS GRID Data may be subject to an end user license agreement prescribed by the Member Participant’s applicable MLS if any and as amended from time to time.
Property Last Updated: October 16, 2026 04:57 AM - ET
