2629 JAMAICA STREET, #1
Sarasota, FL 34231
$349,000
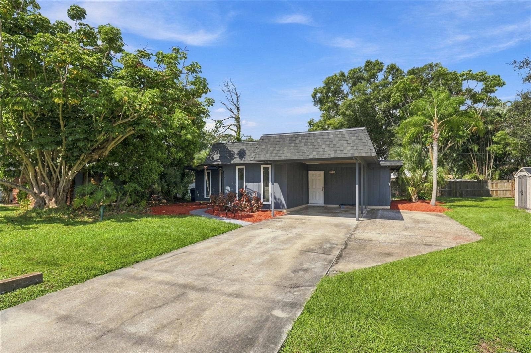
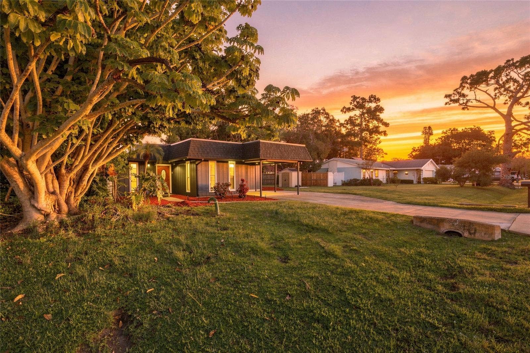
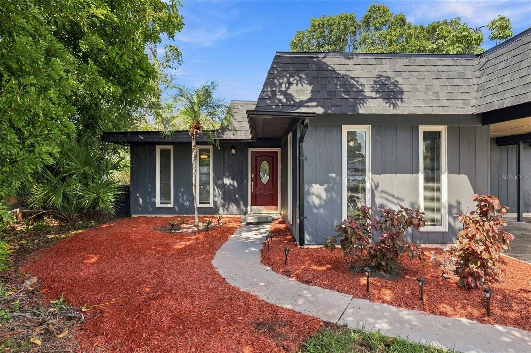
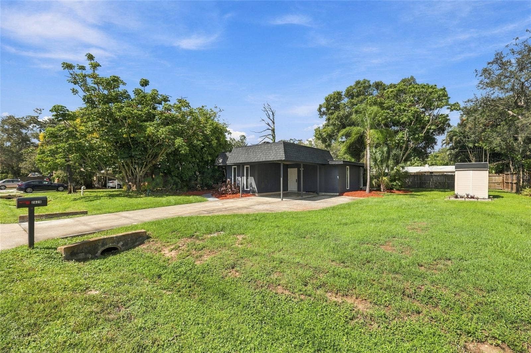
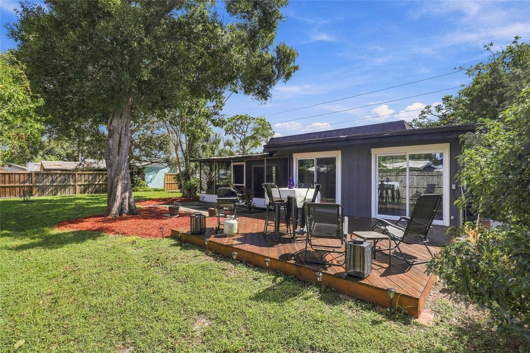
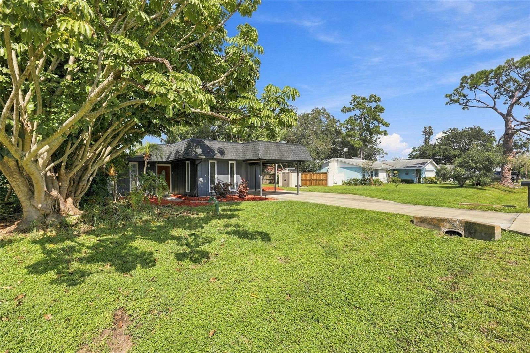
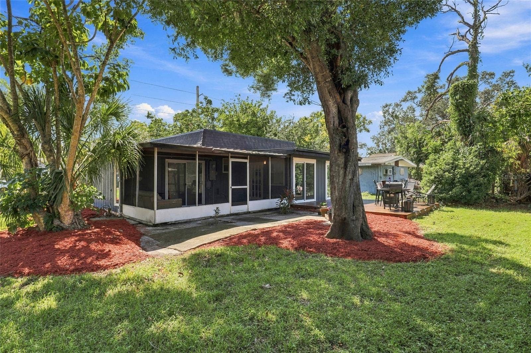
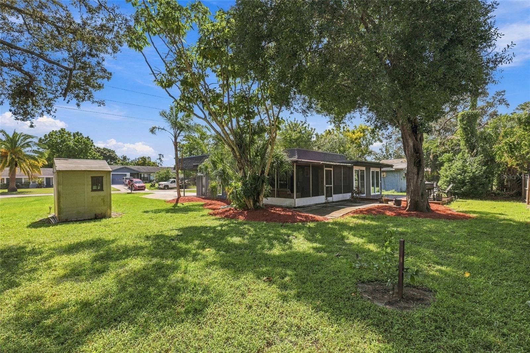
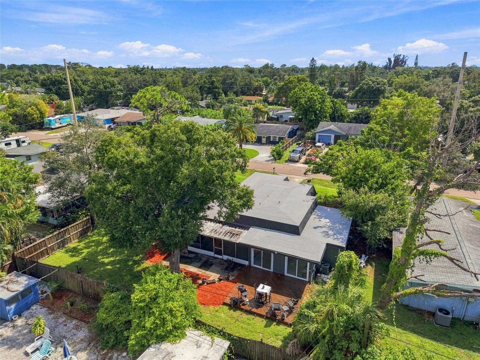
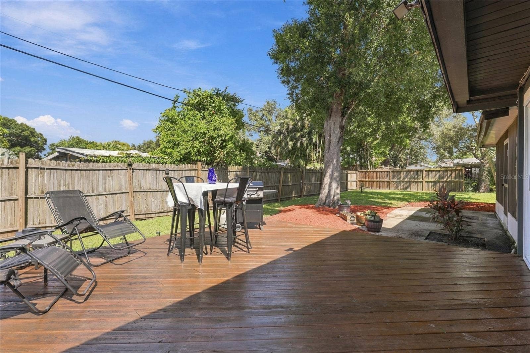
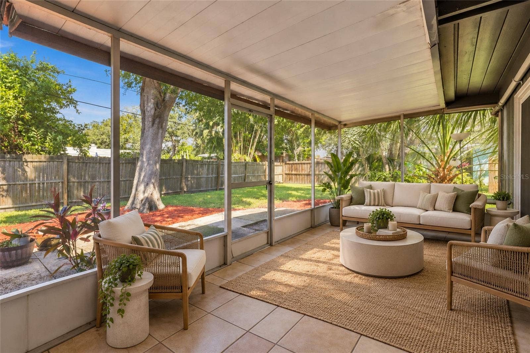
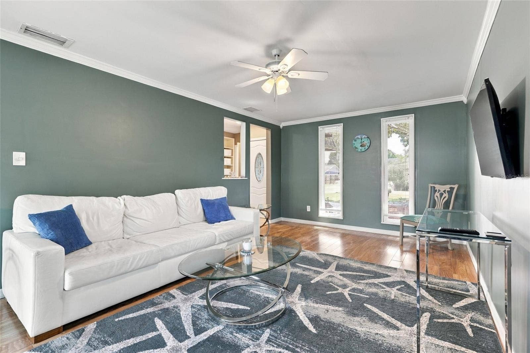
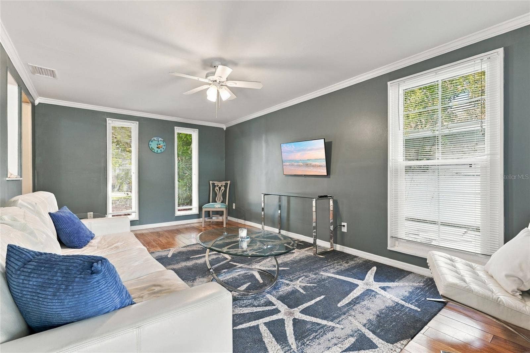
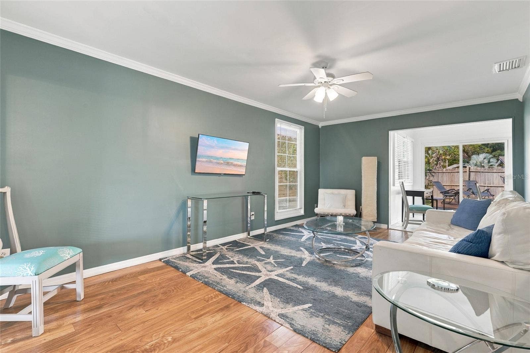
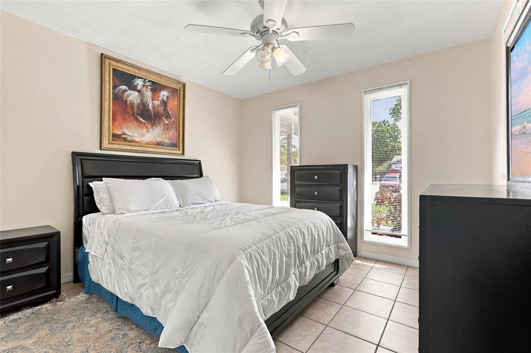
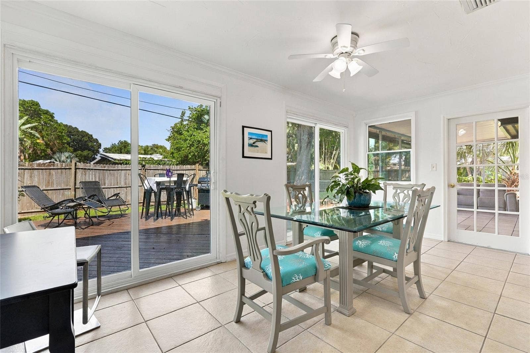
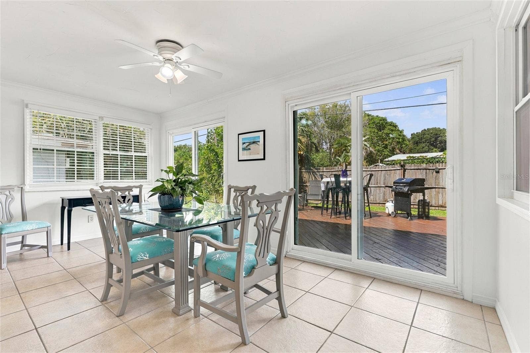
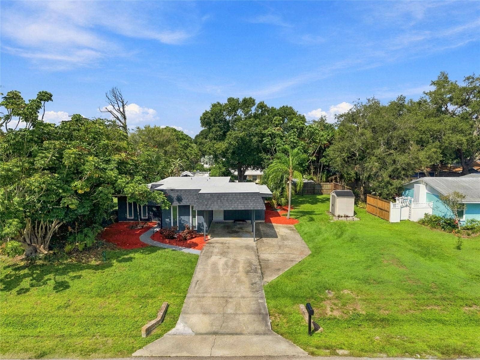
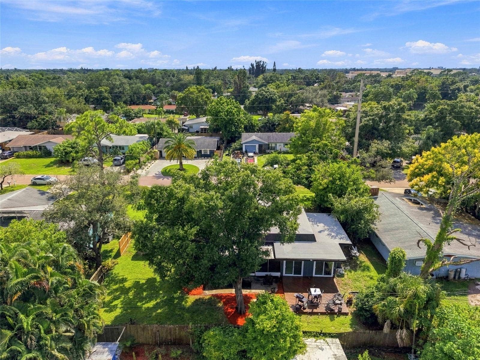
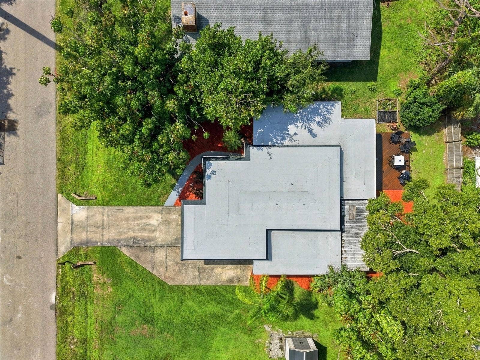
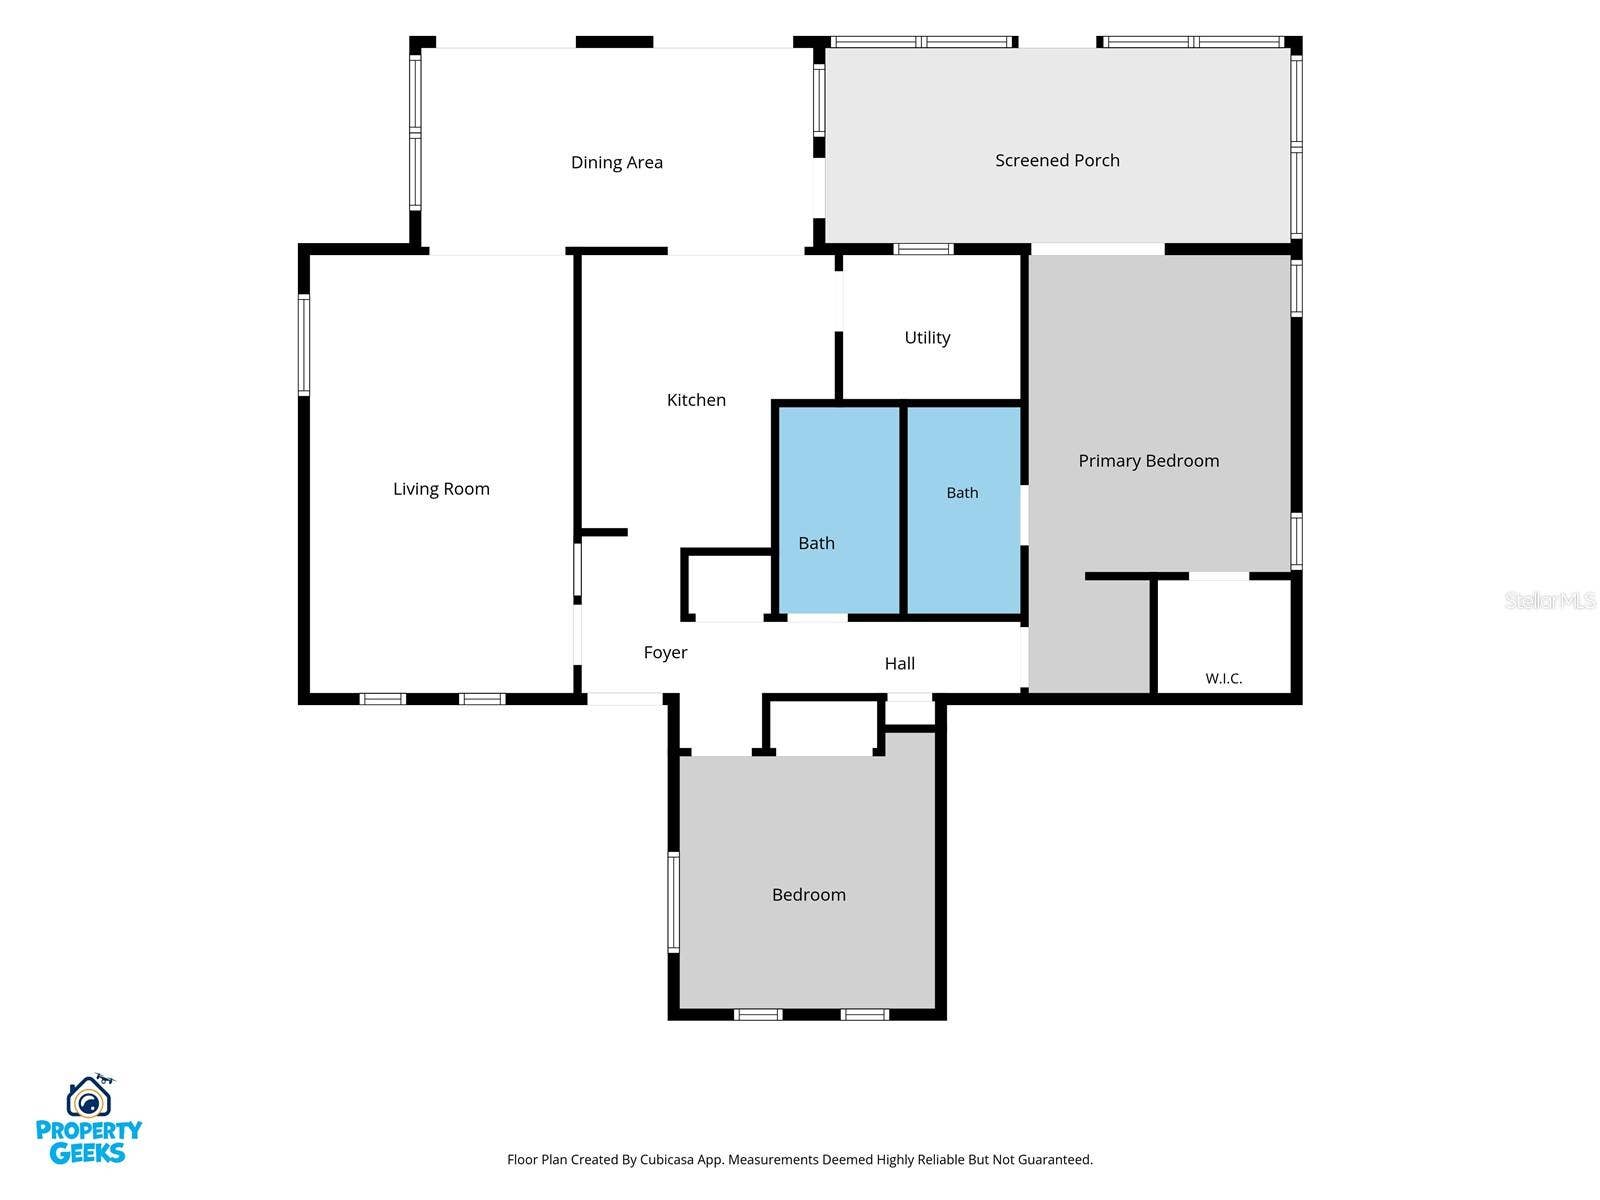
Virtually Staged. Opportunity knocks in one of Sarasota’s most desirable locations! This 2-bedroom, 2-bathroom home sits on an oversized lot measuring approximately one and a half standard lots, offering plenty of outdoor space to enjoy. Mature landscaping creates a peaceful, inviting atmosphere, while the spacious deck is perfect for grilling and entertaining. A screened-in lanai provides an additional spot to relax and enjoy the Florida lifestyle.
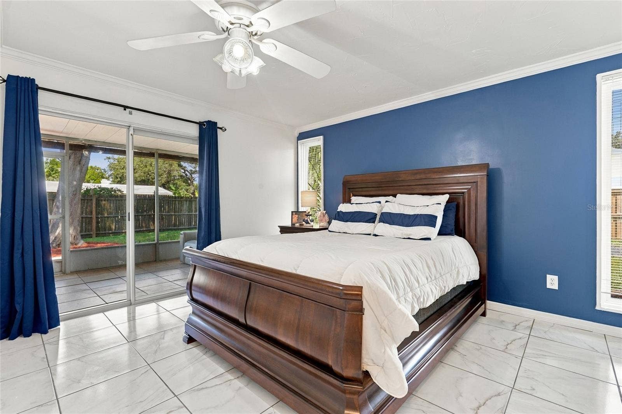
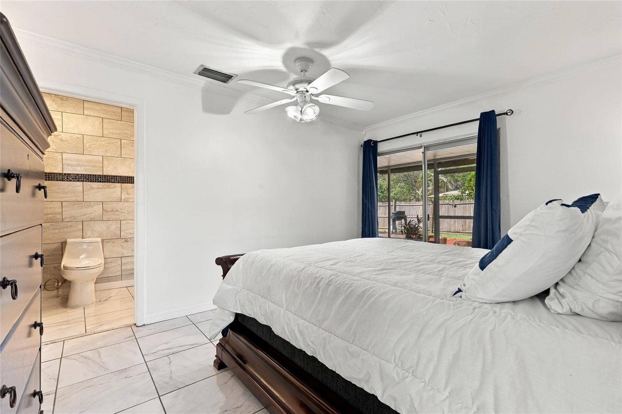
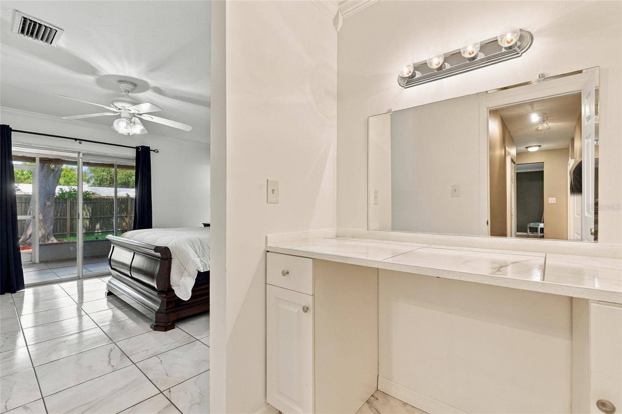
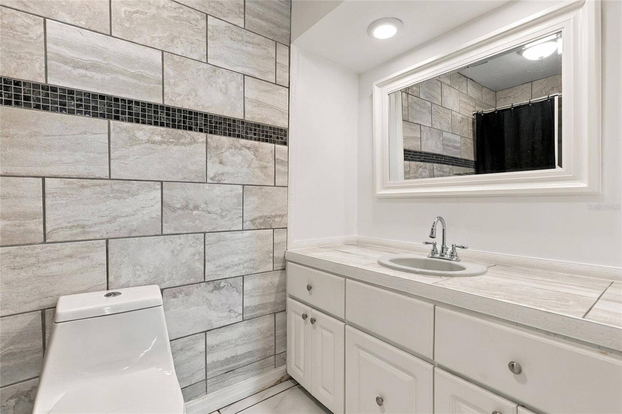
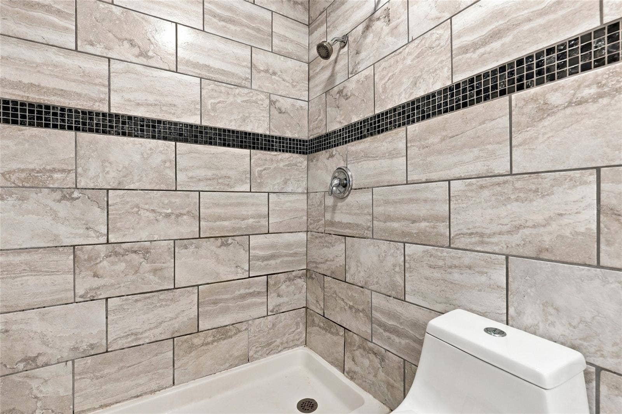
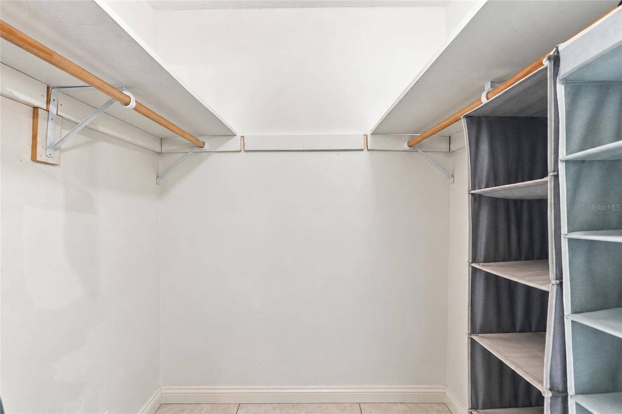
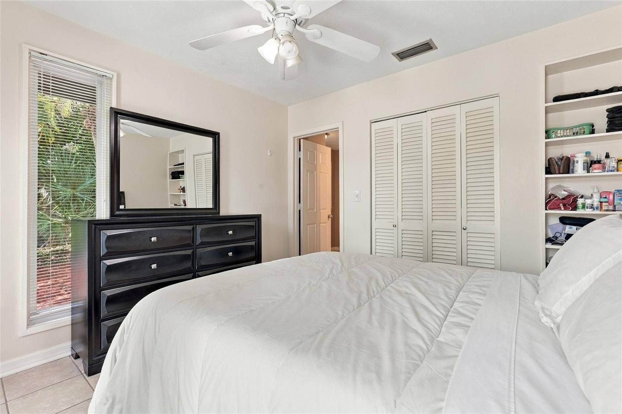
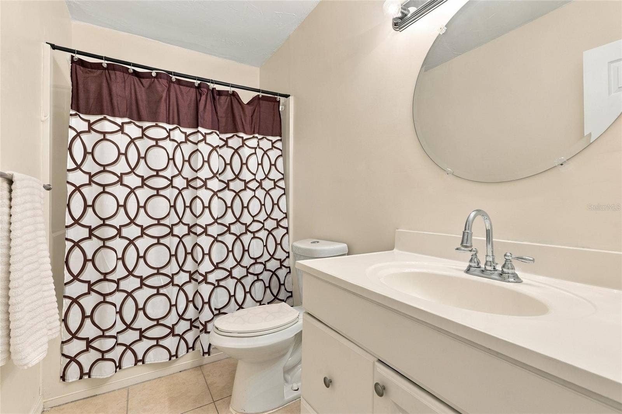
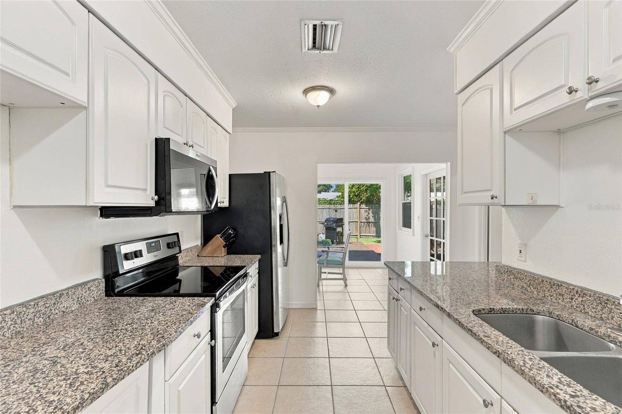
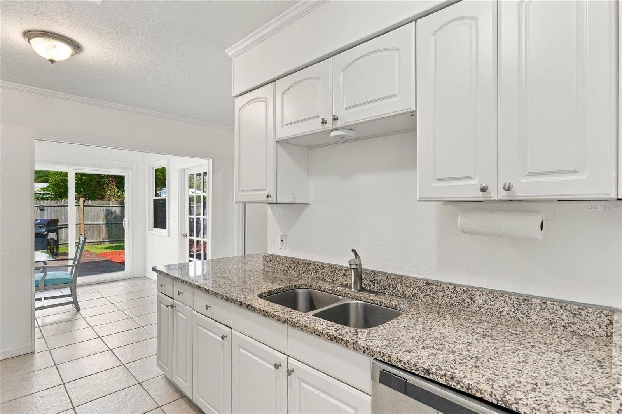
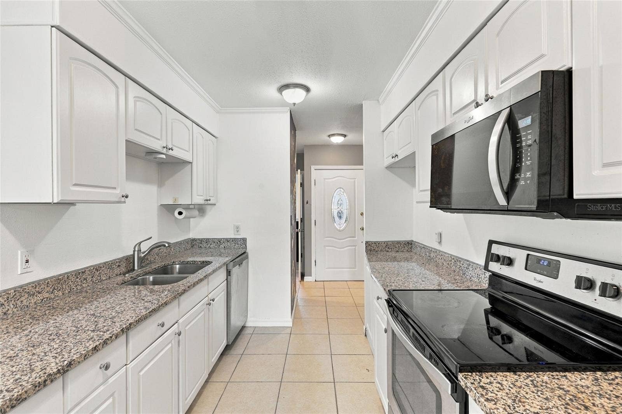
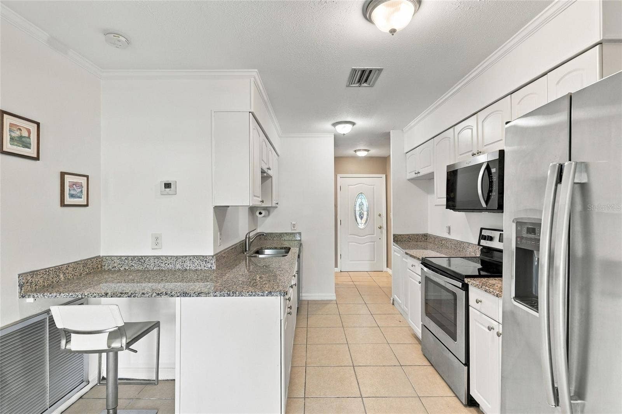
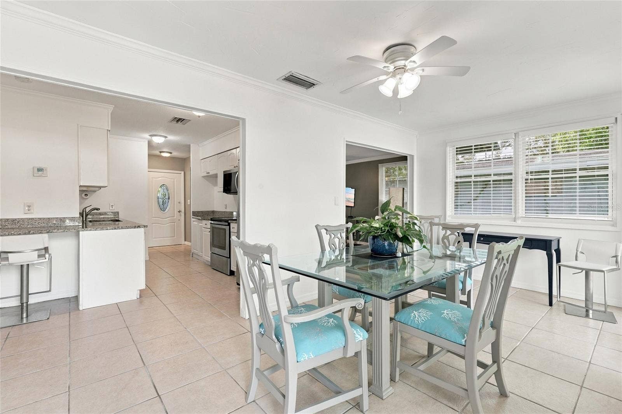
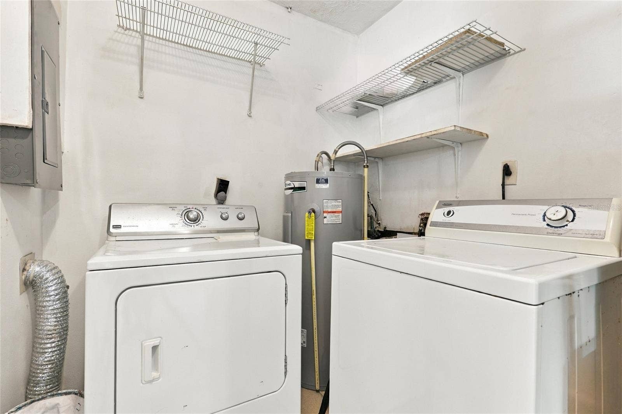
Inside, the home features an updated kitchen with granite countertops, a spacious living room filled with natural light, and convenient indoor laundry. The primary suite offers a built-in makeup vanity, a walk-in closet, sliding glass doors leading to the lanai, and a private en-suite bathroom. The generously sized guest bedroom allows for comfort. The second full bathroom features a tub and updated vanity. A 2025 roof adds peace of mind for years to come.
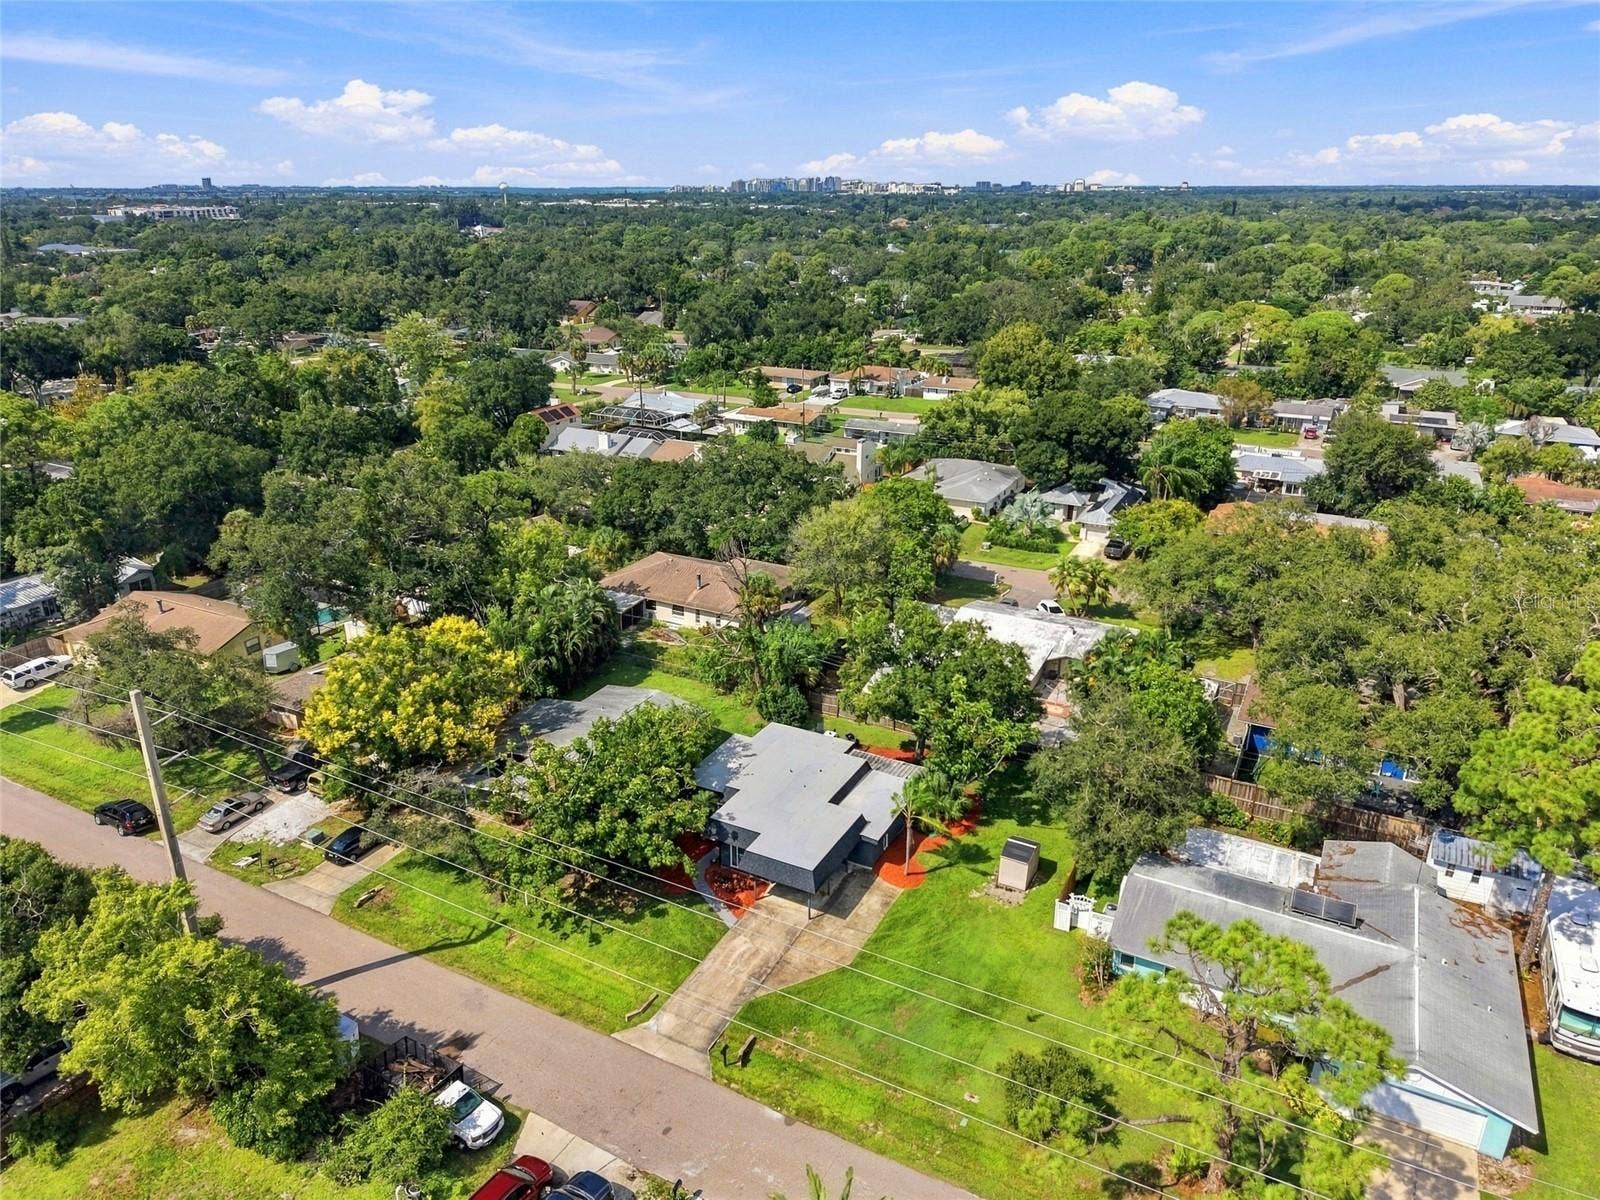
Enjoy the freedom of no HOA and no CDD fees while living just minutes from world-famous Siesta Key Beach and approximately 10 minutes from Downtown Sarasota. Detwiler’s Farm Market and the Promenade shopping plaza are also just a short drive away, putting shopping, dining, and everyday conveniences close at hand.
Whether you’re looking for a full-time residence, seasonal getaway, or a rental income property in a sought-after Sarasota location, this home offers space, convenience, and the freedom to make it your own!
Listing Courtesy of: RE/MAX ALLIANCE GROUP
941-954-5454
| Listing Id: | A4709244 |
|---|---|
| List Price: | $349,000 |
| Property Type: | Residential |
| Property Sub Type: | Single Family Residence |
| Status: | Active |
| Bedrooms Total: | 2 |
| Bathrooms Full: | 2 |
| Living Area: | 1,210 |
| Tax Annual Amount: | $3,237 |
| Lot Size Square Feet: | 9,414 |
| Lot Size Acres: | 0.22 |
| Waterfront?: | No |
| City: | Sarasota |
| County Or Parish: | Sarasota |
| Subdivision Name: | Bahama Heights |
| Postal Code: | 34231 |
| Year Built: | 1971 |
| Appliances: | Dishwasher, Dryer, Microwave, Range, Refrigerator, Washer |
| Bathrooms Total Integer: | 2 |
| Building Area Source: | Public Records |
| Building Area Total: | 1640 |
| Building Area Units: | Square Feet |
| Carport?: | Yes |
| Direction Faces: | South |
| Foundation Details: | Slab |
| Construction Materials: | Wood Siding |
| Cooling: | Central Air |
| Directions: | From I-75, take Exit 207 for Bee Ridge Road and head west. Turn left onto Swift Road, then turn right onto Jamaica Street. Continue to 2629 Jamaica Street, located on the right. |
| Elementary School: | Phillippi Shores Elementary |
| Fencing: | Wood |
| Flooring: | Ceramic Tile, Laminate |
| Furnished: | Unfurnished |
| Heating: | Central |
| High School: | Riverview High |
| Interior Features: | Ceiling Fans(s), Living Room/Dining Room Combo, Solid Surface Counters, Thermostat, Walk-In Closet(s) |
| Laundry Features: | Laundry Room |
| Levels: | One |
| Listing Contract Date: | 2026-10-09 |
| Ownership: | Fee Simple |
| Living Area Source: | Public Records |
| Living Area Units: | Square Feet |
| Lot Features: | Oversized Lot, Paved |
| Lot Size Acres: | 0.22 |
| Postal Code Plus4: | 2825 |
| Middle Or Junior School: | Brookside Middle |
| MLS Area Major: | 34231 - Sarasota/Gulf Gate Branch |
| MLS Area Major: | 34231 - Sarasota/Gulf Gate Branch |
| Other Structures: | Shed(s) |
| Original List Price: | $349,000 |
| Parcel Number: | 0075080005 |
| Parking Features: | Covered, Driveway |
| Patio And Porch Features: | Deck, Rear Porch |
| Pets Allowed: | Yes |
| Road Surface Type: | Asphalt |
| Roof: | Shingle |
| Listing Terms: | Cash, Conventional, FHA, VA Loan |
| Tax Year: | 2025 |
| Sewer: | Public Sewer |
| Special Listing Conditions: | None |
| State Or Province: | FL |
| Utilities: | Cable Available, Electricity Available, Public |
| Water Source: | None |
| Property Condition: | Completed |
| Vegetation: | Mature Landscaping |
| Additional Lease Restrictions: | Buyers and buyers agent to verify all leasing restrictions with county. |
| Additional Rooms: | Inside Utility |
| Association Approval Required Yn: | No |
| Association Fee Requirement: | None |
| Available For Lease Yn: | Yes |
| Building Area Total Srch Sq M: | 152.36 |
| Calculated List Price By Calcula: | 288.43 |
| Cddyn: | No |
| Exist Lse Tenant Yn: | No |
| Flood Zone Code: | X |
| Flood Zone Date: | 2024-03-27 |
| Green Verification Count: | 0 |
| Homestead Yn: | No |
| Lease Restrictions Yn: | Yes |
| Listing Exclusion Yn: | No |
| Living Area Meters: | 112.41 |
| Lot Size Square Meters: | 875 |
| Minimum Lease: | 1 Month |
| Num Of Own Years Prior To Lse: | 0 |
| Other Exemptions Yn: | No |
| Pet Restrictions: | Buyer and buyers agent to verify with county regulations |
| Pet Size: | Extra Large (101+ Lbs.) |
| Planned Unit Development Yn: | No |
| Realtor Info: | As-Is, Floor Plan Available |
| Room Count: | 6 |
| Sdeo yn: | No |
| Sw Subdiv Community Name: | Bahama Heights |
| Total Acreage: | 0 to less than 1/4 |
| Unit Number Yn: | No |
| Water Access Yn: | No |
| Water Extras Yn: | No |
| Water View: | No |
| Yrs Of Owner Prior To Leasing Re: | 0 |
| Ag Exemption Yn: | No |
| Association 2 Yn: | 0 |
| Attribution Contact: | 941-954-5454 |
| Originating System Name : | Stellar MLS |
| Dock Yn: | No |
| In Law Suite Yn: | No |
| Green Energy Generation Yn: | No |
Mortgage Calculator
Copyright 2026 My Florida Regional MLS DBA Stellar MLS. All rights reserved. Information deemed reliable but is not guaranteed. The data relating to real estate for sale on this web site comes in part from the Internet Data Exchange Program of My Florida Regional MLS DBA Stellar MLS. Real estate listings held by brokerage firms other than the owner of this page include the name of the listing broker. Information provided is for consumer's personal, non-commercial use and may not be used for any purpose other than to identify prospective properties consumers may be interested in purchasing. This site will be monitored for 'scraping' and any use of search facilities of data on the site other than by a consumer looking to purchase real estate is prohibited. Listing broker has attempted to offer accurate data, but buyers are advised to confirm all items. Information last updated on October 13, 2026 03:14 AM - ET


Based on information submitted to the MLS GRID as of October 13, 2026 03:14 AM - ET. All data is obtained from various sources and may not have been verified by broker or MLS GRID. Supplied Open House Information is subject to change without notice. All information should be independently reviewed and verified for accuracy. Properties may or may not be listed by the office/agent presenting the information. Properties displayed may be listed or sold by various participants in the MLS. Some listings have been excluded from this website.
IDX information is provided exclusively for consumers’ personal noncommercial use, that it may not be used for any purpose other than to identify prospective properties consumers may be interested in purchasing, that the data is deemed reliable but is not guaranteed by MLS GRID, and that the use of the MLS GRID Data may be subject to an end user license agreement prescribed by the Member Participant’s applicable MLS if any and as amended from time to time.
Property Last Updated: October 13, 2026 03:14 AM - ET
