2302 AVEENO AVENUE
Haines City, FL 33844
$280,990
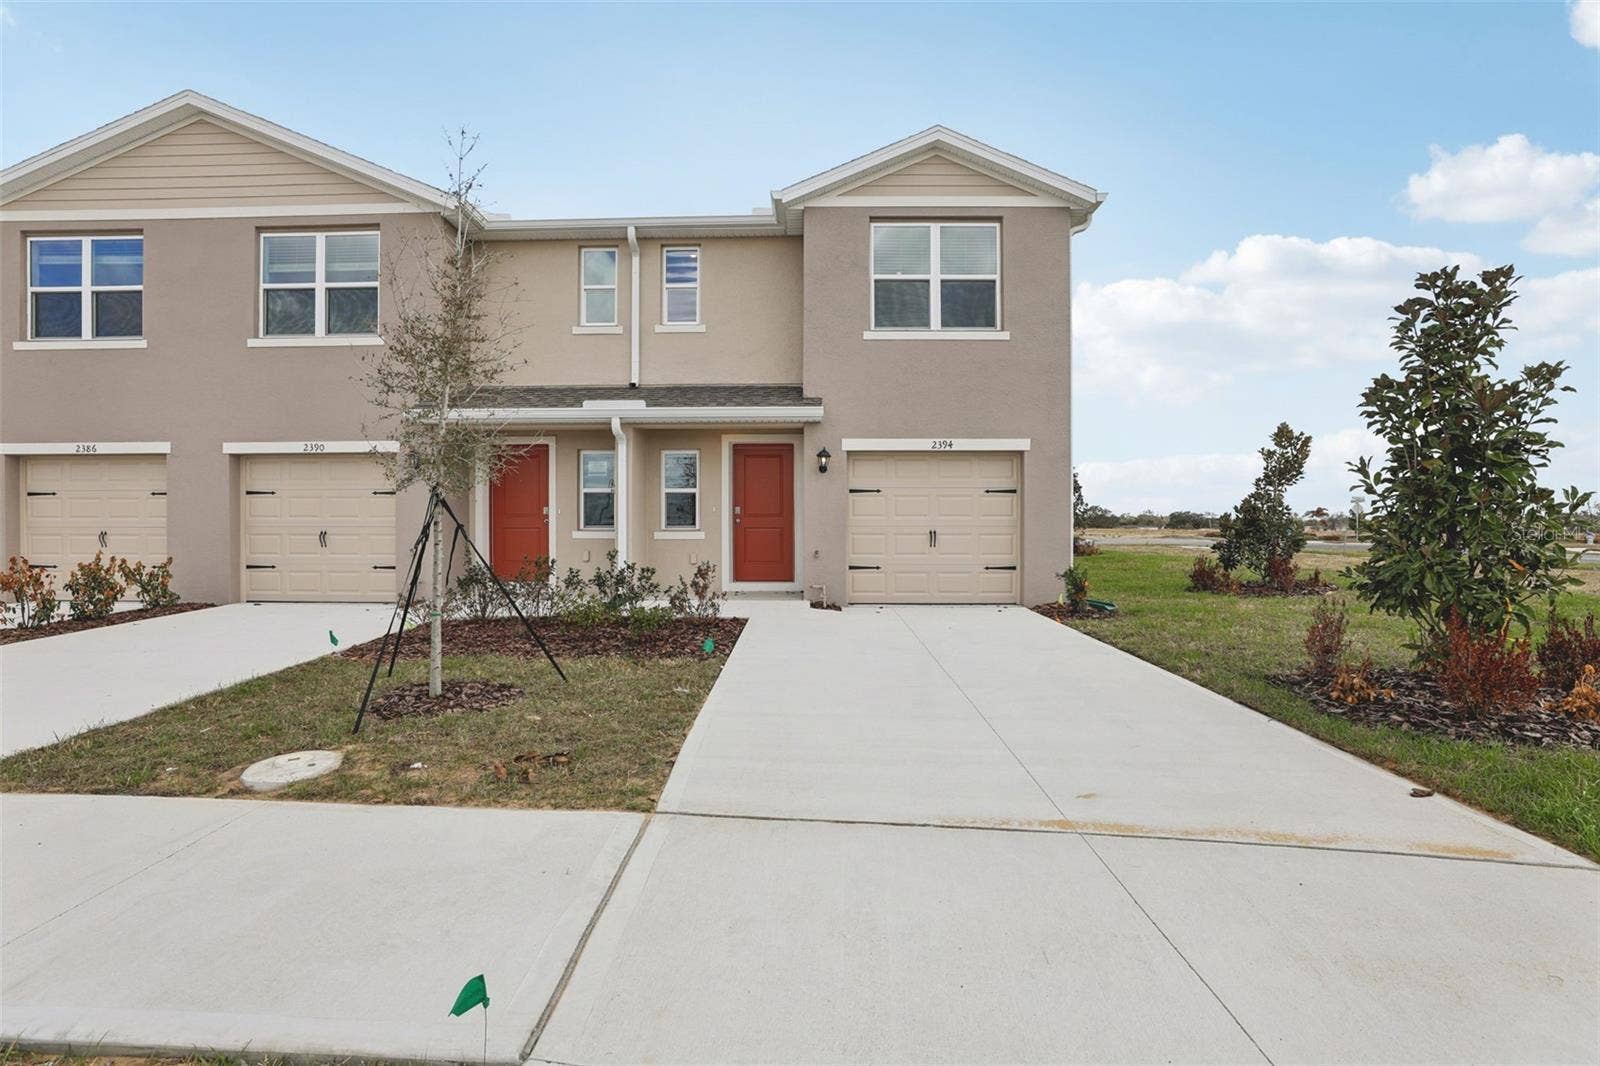
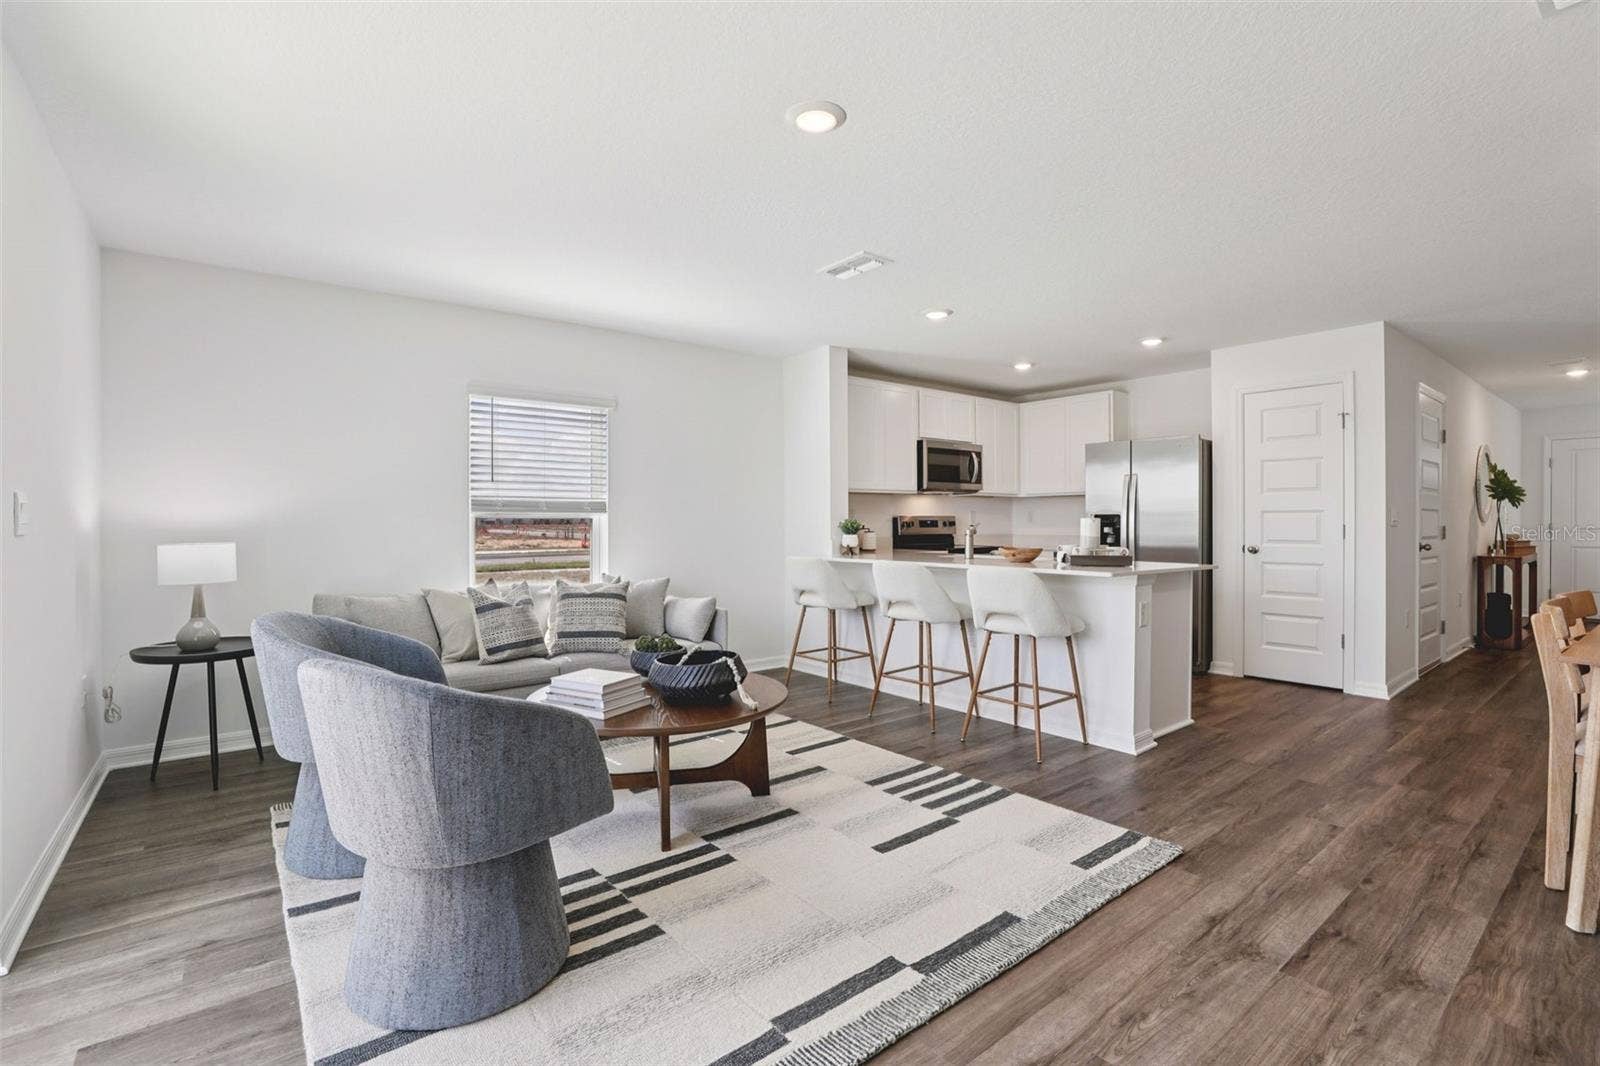
Under Construction. Introducing the Pearson – where modern elegance meets everyday functionality in this stylish townhome. Located in Haines City, Florida. Step into sophistication as you enter through the one-car garage into a spacious and welcoming abode with 1,463 square feet.
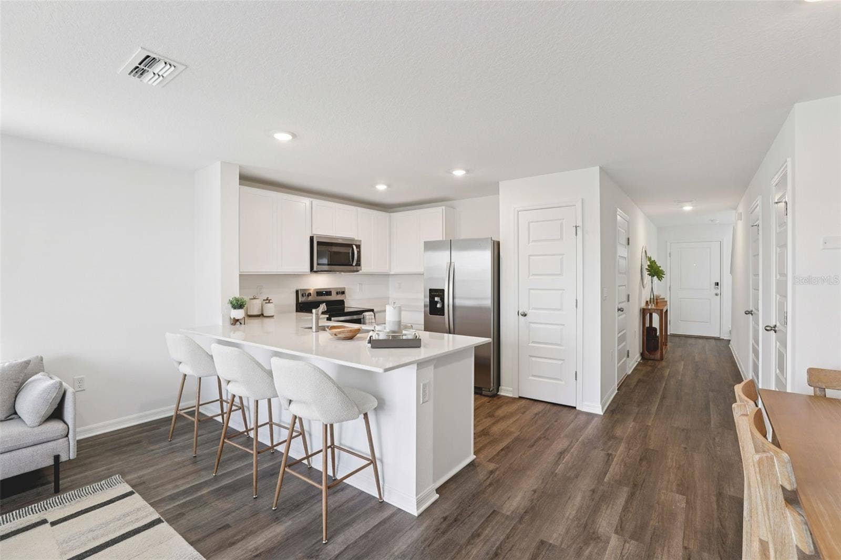
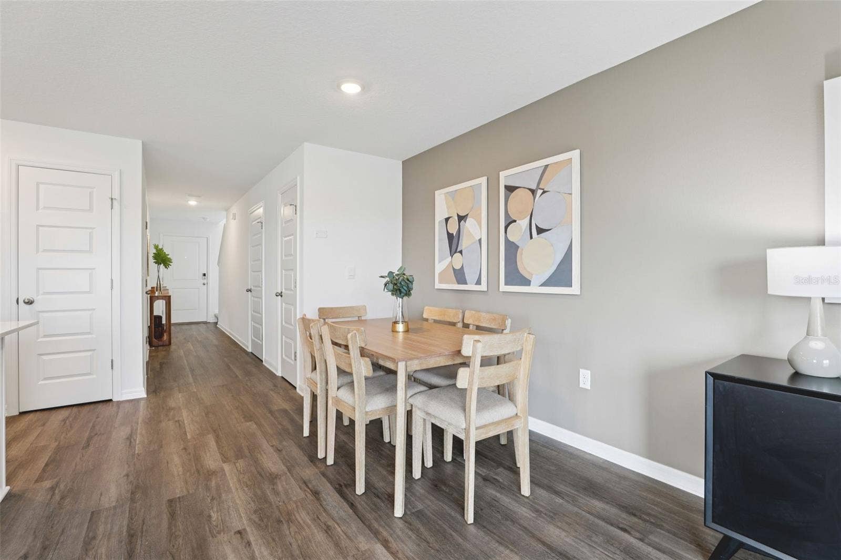
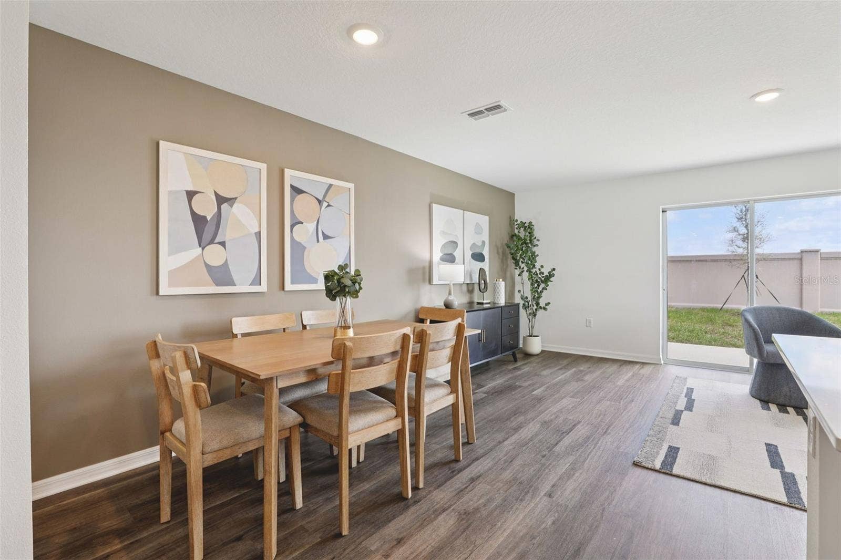
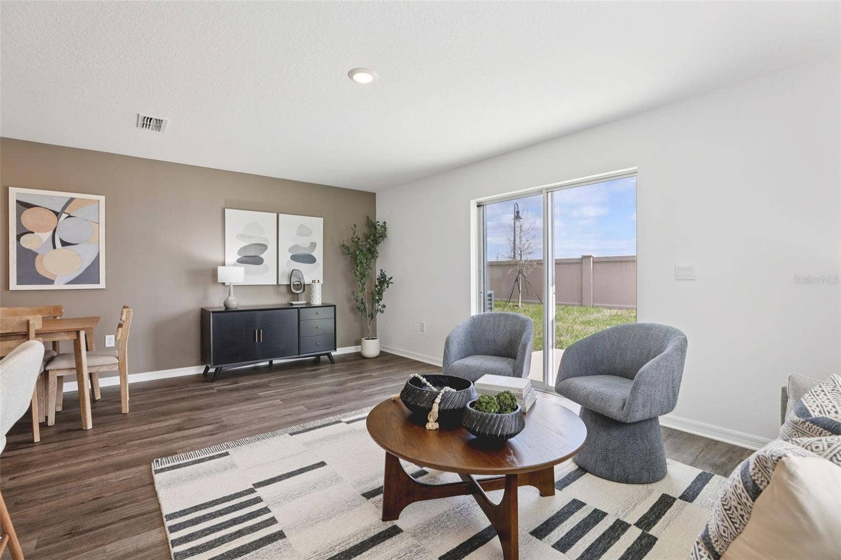
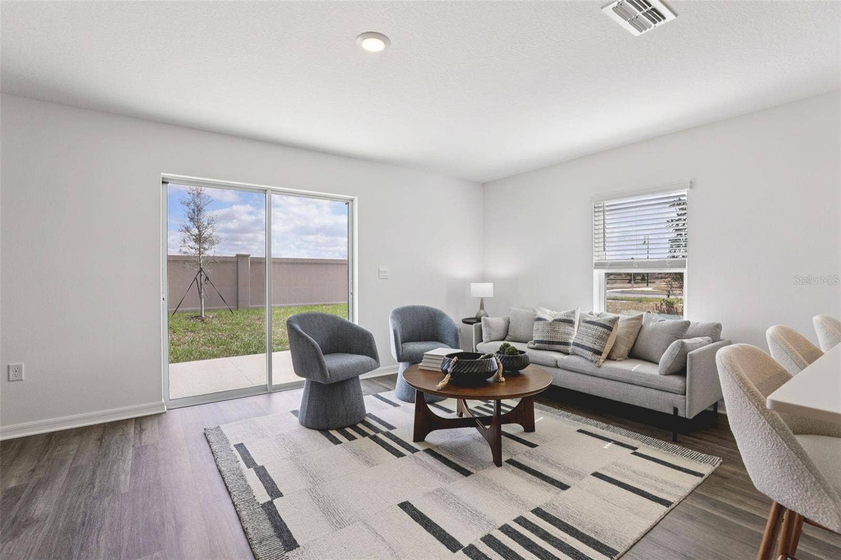
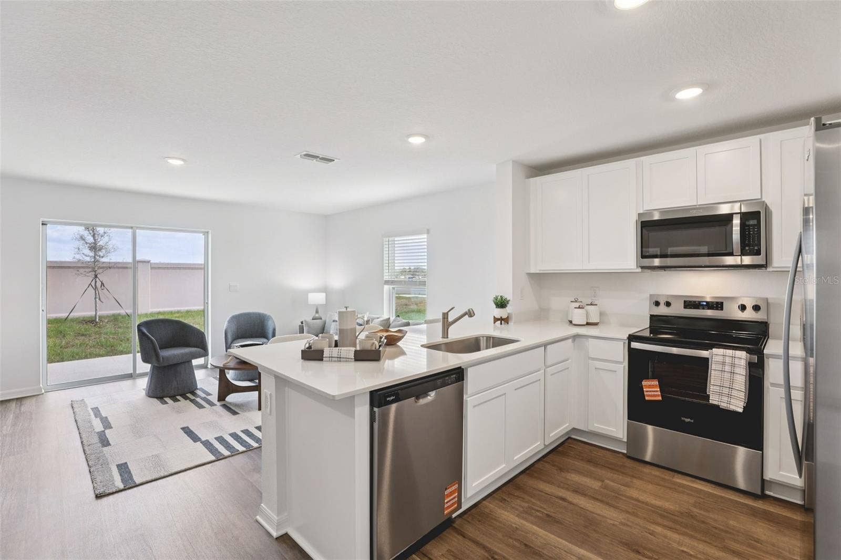
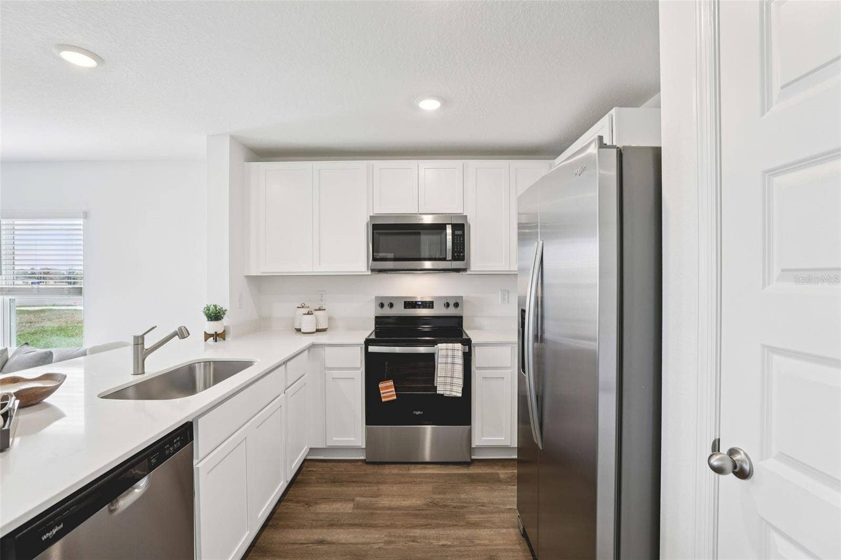
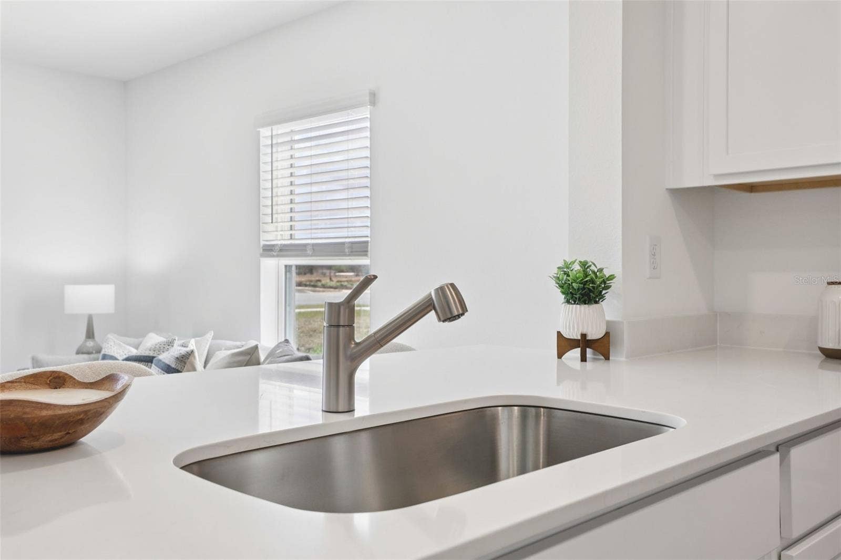
The heart of the home, a sprawling living space, beckons with its ample room and abundant natural light. Whether entertaining guests or enjoying a quiet night in, this versatile area adapts effortlessly to your lifestyle needs. Adjacent to the living space lies the dining nook and gourmet kitchen, a chef's delight adorned with sleek cabinetry, premium stainless-steel appliances, and a stunning center island. Gather around the island for casual meals or culinary adventures, as the kitchen effortlessly blends style with functionality.
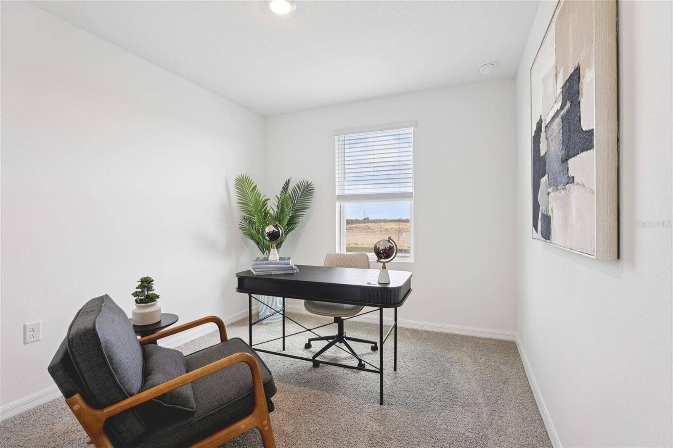
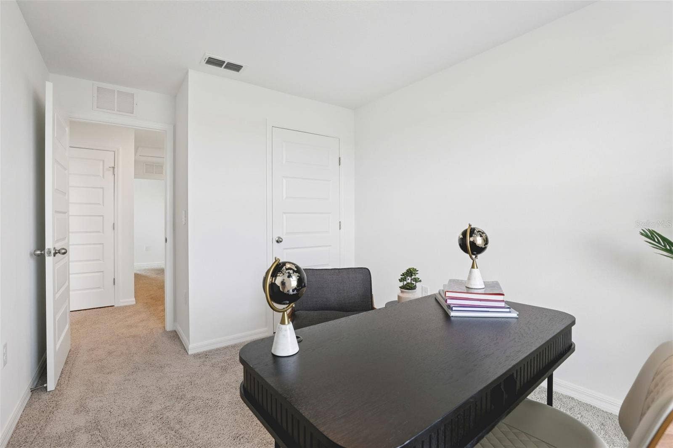
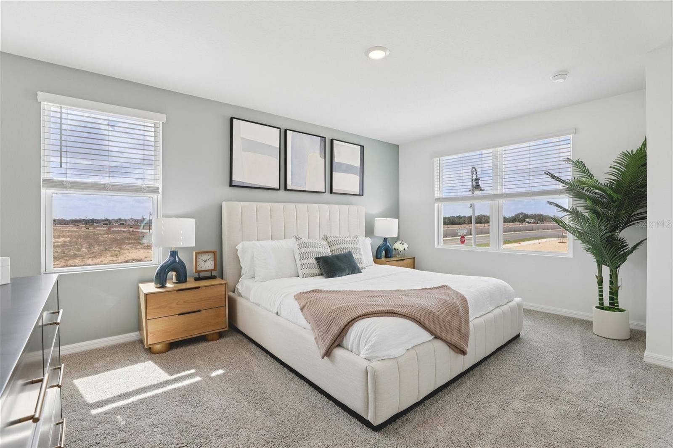
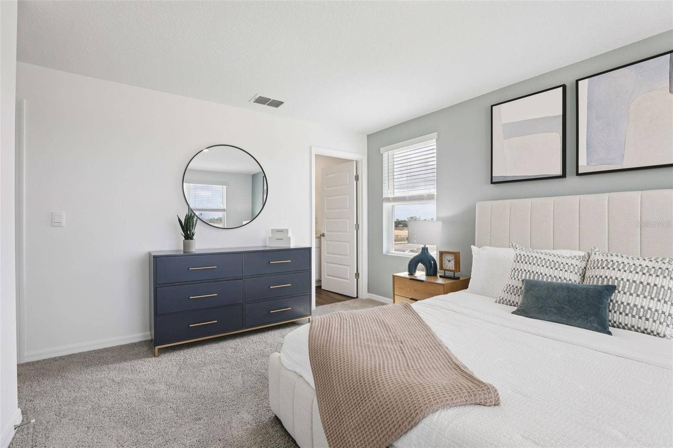
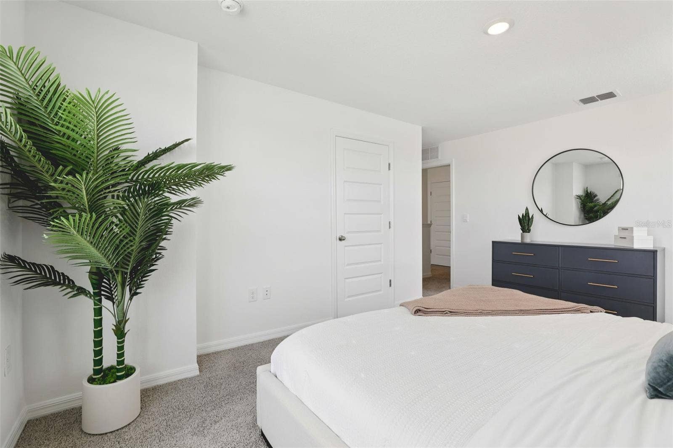
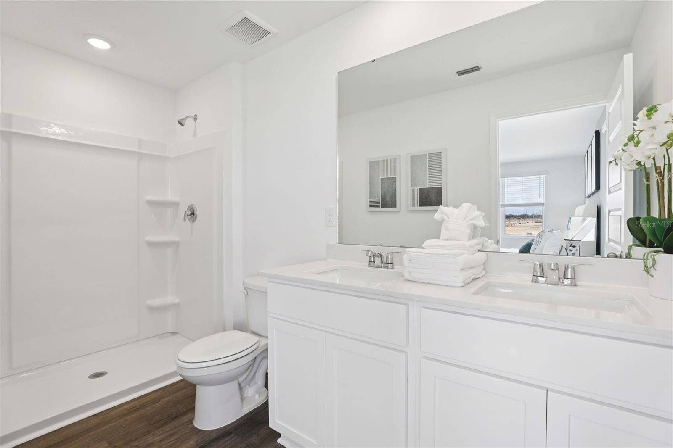
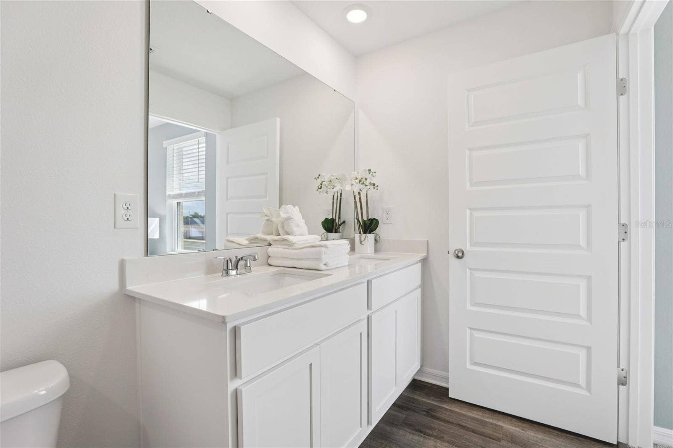
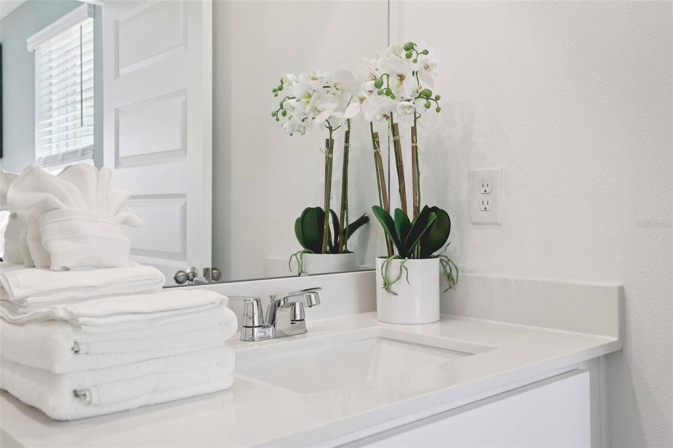
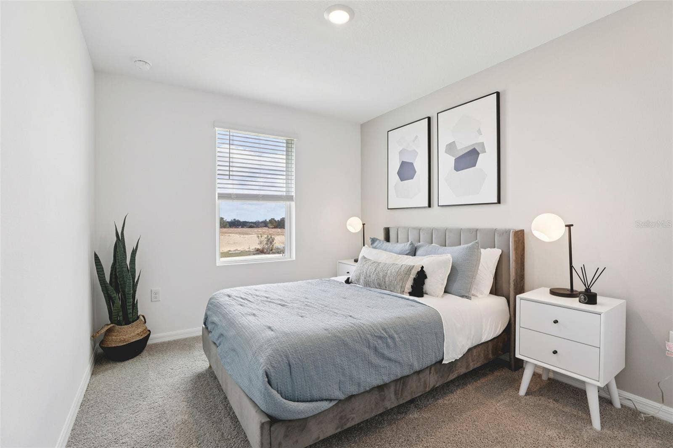
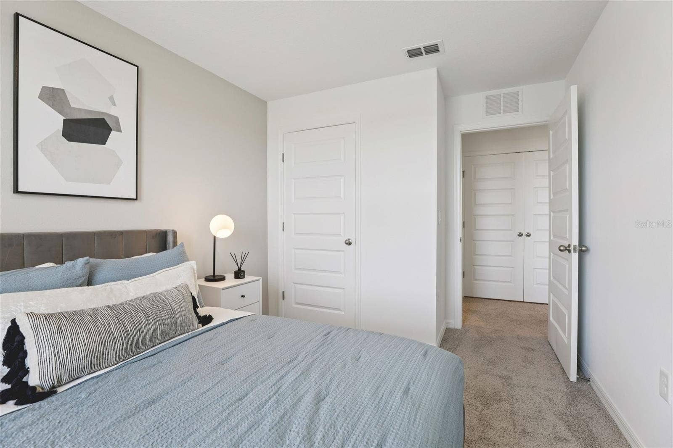
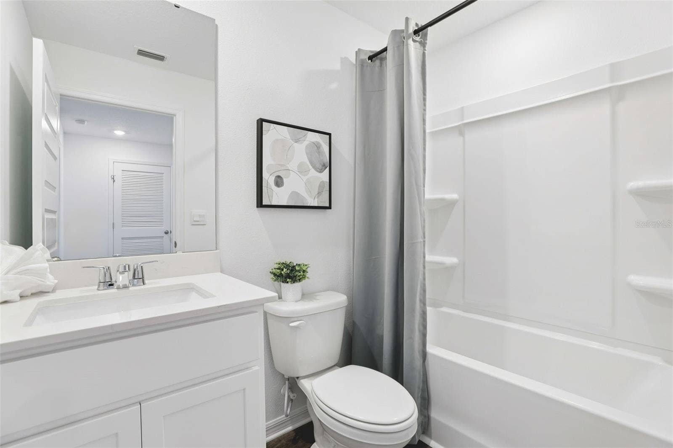
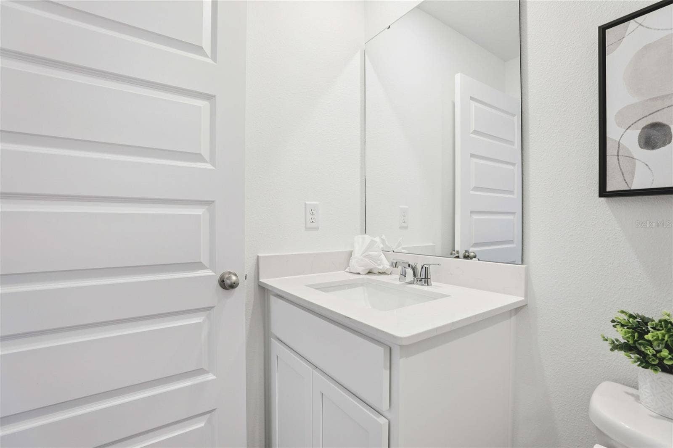
Upstairs, three comfortable bedrooms await, providing space for rest and relaxation. The primary bedroom offers a peaceful retreat, complete with a walk-in closet and a luxurious ensuite bath featuring dual sinks, and walk-in shower. With 2 1/2 baths throughout the home, convenience is never far away. Whether getting ready for the day or unwinding in the evening, you'll appreciate the thoughtful design and attention to detail in every corner of the Pearson.
Like all homes in Crosswinds, the Pearson includes all concrete block and also smart home technology, which allows you to control your home anytime with your smart device while near or away.
Experience the ultimate in modern living with this thoughtfully designed townhome, where comfort and style converge to create ...
+ Read More
Listing Courtesy of: DR HORTON REALTY OF CENTRAL FLORIDA LLC
407-250-7299
| Listing Id: | O6452361 |
|---|---|
| List Price: | $280,990 |
| Property Type: | Residential |
| Property Sub Type: | Townhouse |
| Status: | Active |
| Bedrooms Total: | 3 |
| Bathrooms Full: | 2 |
| Bathrooms Half: | 1 |
| Living Area: | 1,463 |
| Tax Annual Amount: | $3,149 |
| Lot Size Square Feet: | 3,049 |
| Lot Size Acres: | 0.07 |
| Architectural Style: | Traditional |
| Waterfront?: | No |
| City: | Haines City |
| County Or Parish: | Polk |
| Subdivision Name: | Crosswinds East Phase 1 |
| Postal Code: | 33844 |
| Year Built: | 2027 |
| Appliances: | Dishwasher, Disposal, Dryer, Electric Water Heater, Microwave, Range, Refrigerator, Washer |
| Association Amenities: | Clubhouse, Fitness Center, Park, Pickleball Court(s), Playground, Pool |
| Builder Name: | D.R. Horton |
| Association Fee: | $247 |
| Association Fee Frequency: | Quarterly |
| Association Fee Includes: | Pool, Internet, Maintenance Grounds, Other |
| Attached Garage?: | Yes |
| Bathrooms Total Integer: | 3 |
| Building Area Source: | Builder |
| Building Area Total: | 1463 |
| Building Area Units: | Square Feet |
| Direction Faces: | West |
| Foundation Details: | Slab |
| Construction Materials: | Block, Stucco |
| Cooling: | Central Air |
| Directions: | From 17-92 N towards Haines City turn right on Baker Ave and continue on Baker Dairy Rd. Turn left onto Power Line Rd and continue straight then take a right on Grn Fld Ave, then take a left on Aveeno Ave. Model on the corner. |
| Elementary School: | Eastside Elem |
| Exterior Features: | Lighting, Sidewalk |
| Flooring: | Carpet, Luxury Vinyl |
| Furnished: | Unfurnished |
| Garage Spaces: | 1 |
| Garage?: | Yes |
| Community Features: | Clubhouse, Community Mailbox, Dog Park, Fitness Center, Playground, Pool, Sidewalks, Street Lights |
| Heating: | Central, Electric, Heat Pump |
| High School: | Ridge Community Senior High |
| Interior Features: | Living Room/Dining Room Combo, Open Floorplan, PrimaryBedroom Upstairs, Stone Counters, Walk-In Closet(s), Window Treatments |
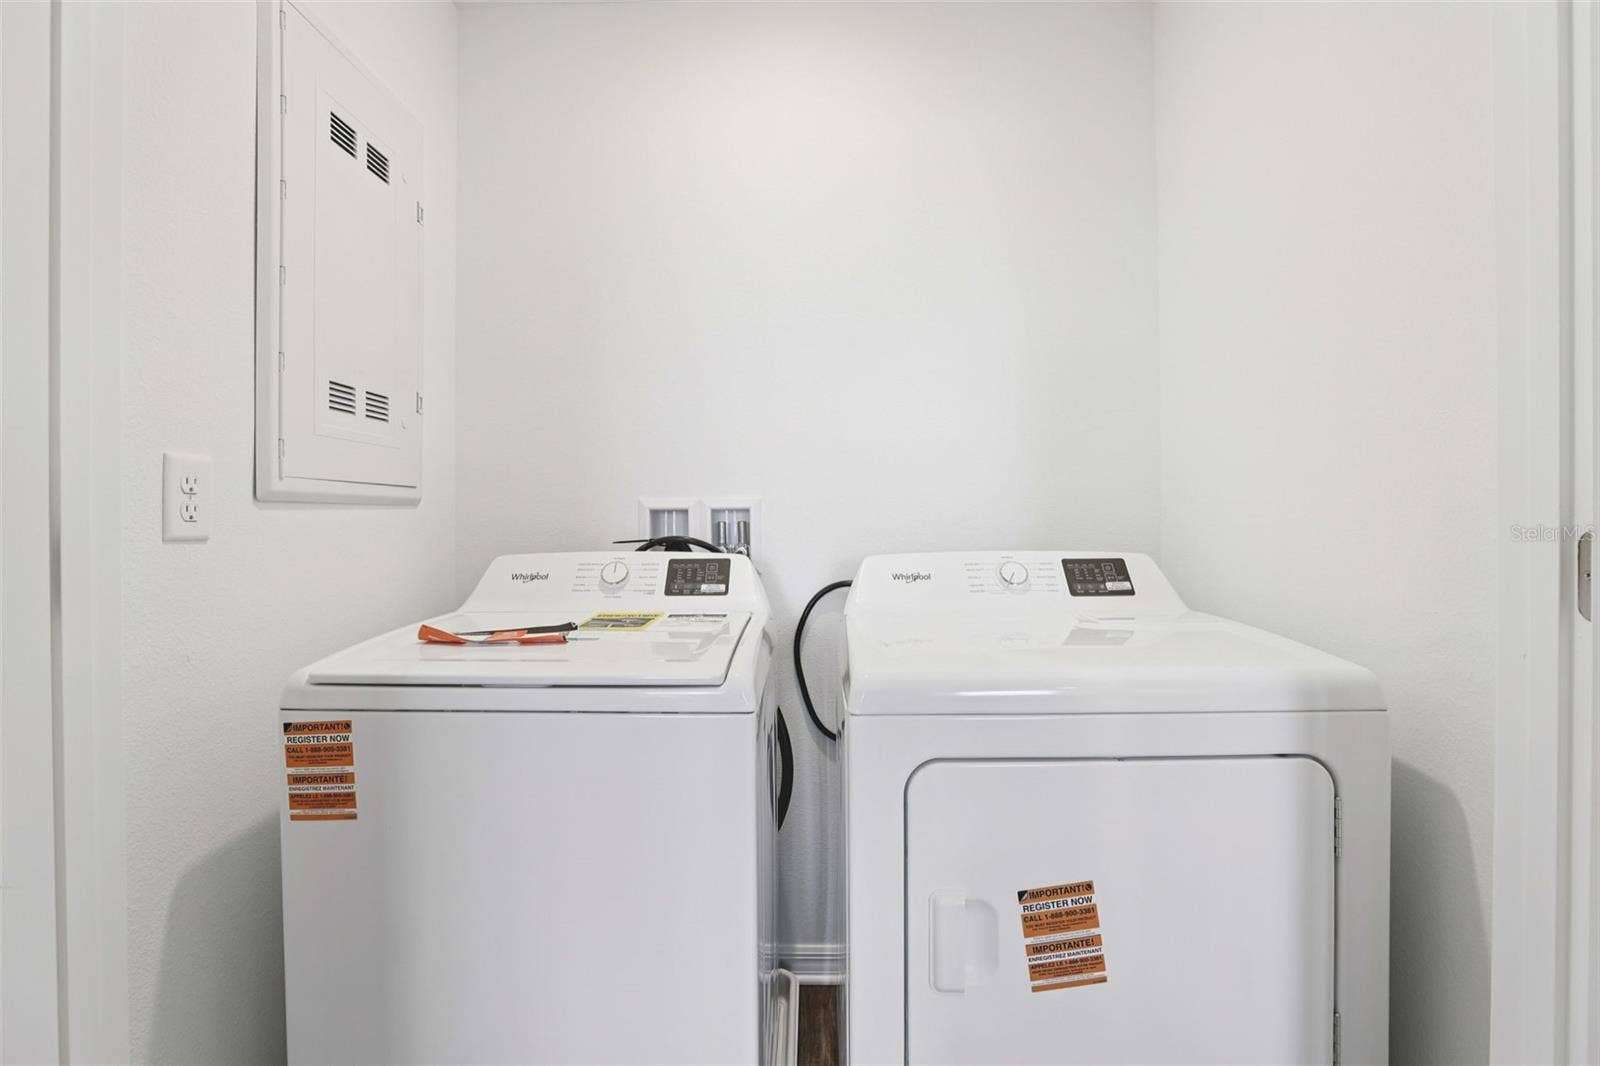
| Laundry Features: | Inside, Laundry Closet, Upper Level |
| Levels: | Two |
| Listing Contract Date: | 2026-10-23 |
| Ownership: | Fee Simple |
| Living Area Source: | Builder |
| Living Area Units: | Square Feet |
| Lot Features: | Corner Lot, City Limits, Landscaped, Sidewalk, Paved |
| Lot Size Acres: | 0.07 |
| Middle Or Junior School: | Boone Middle |
| MLS Area Major: | 33844 - Haines City/Grenelefe |
| MLS Area Major: | 33844 - Haines City/Grenelefe |
| Original List Price: | $280,990 |
| Other Equipment: | Irrigation Equipment, Smart Thermostat |
| Parcel Number: | 27-27-14-739007-010110 |
| Patio And Porch Features: | Patio |
| Pets Allowed: | Yes |
| Stories Total: | 2 |
| Township: | 27 |
| Road Surface Type: | Asphalt, Paved |
| Roof: | Shingle |
| Listing Terms: | Cash, Conventional, FHA, USDA Loan, VA Loan |
| Tax Year: | 2026 |
| Security Features: | Smoke Detector(s) |
| Sewer: | Public Sewer |
| Special Listing Conditions: | None |
| State Or Province: | FL |
| Association?: | Yes |
| Builder Model: | Pearson |
| Utilities: | BB/HS Internet Available, Cable Connected, Electricity Connected, Phone Available, Sewer Connected, Water Connected |
| Water Source: | Public |
| Property Condition: | Under Construction |
| Public Survey Range: | 27 |
| Public Survey Section: | 14 |
| Tax Other Annual Assessment Amount: | 1737 |
| Vegetation: | Trees/Landscaped |
| Window Features: | Blinds, Double Pane Windows, ENERGY STAR Qualified Windows |
| Home Warranty?: | Yes |
| Additional Lease Restrictions: | SEE DOCS |
| Amenities Additional Fees: | See Docs |
| Approval Process: | SEE DOCS |
| Association Approval Required Yn: | No |
| Association Email: | Tristan@premiercommunitymgnt.com |
| Association Fee Requirement: | Required |
| Auction Prop Access Yn: | No |
| Available For Lease Yn: | Yes |
| Builder License Number: | CRC057592 |
| Building Area Total Srch Sq M: | 135.92 |
| Building Name Number: | N/A |
| Calculated List Price By Calcula: | 192.06 |
| Cddyn: | Yes |
| Exist Lse Tenant Yn: | No |
| Flood Zone Code: | X |
| Green Verification Count: | 0 |
| Homestead Yn: | No |
| Lease Restrictions Yn: | Yes |
| Listing Exclusion Yn: | No |
| Living Area Meters: | 135.92 |
| Lot Size Square Meters: | 283 |
| Minimum Lease: | 8-12 Months |
| Monthly Hoa Amount: | $82 |
| Permit Number: | 2504839 |
| Pet Restrictions: | See Docs |
| Projected Completion Date: | 01/21/2027 |
| Realtor Info: | Brochure Available, CDD Addendum required, Docs Available, Floor Plan Available, See Attachments, Termite Bond/Warranty |
| Room Count: | 5 |
| Sdeo yn: | No |
| Total Acreage: | 0 to less than 1/4 |
| Total Annual Fees: | $988 |
| Total Monthly Fees: | $82 |
| Unit Number Yn: | No |
| Water Access Yn: | No |
| Water Extras Yn: | No |
| Water View: | No |
| Yrs Of Owner Prior To Leasing Re: | 0 |
| Association Name: | Premier Community Management |
| Association Phone: | 863-940-4200 |
| Association 2 Yn: | 0 |
| Attribution Contact: | 407-250-7299 |
| Originating System Name : | Stellar MLS |
| In Law Suite Yn: | No |
| Num Assigned Parking Spaces: | 1 |
| Green Energy Generation Yn: | No |
| New Construction?: | Yes |
| New Construction?: | Yes |
Mortgage Calculator
Copyright 2026 My Florida Regional MLS DBA Stellar MLS. All rights reserved. Information deemed reliable but is not guaranteed. The data relating to real estate for sale on this web site comes in part from the Internet Data Exchange Program of My Florida Regional MLS DBA Stellar MLS. Real estate listings held by brokerage firms other than the owner of this page include the name of the listing broker. Information provided is for consumer's personal, non-commercial use and may not be used for any purpose other than to identify prospective properties consumers may be interested in purchasing. This site will be monitored for 'scraping' and any use of search facilities of data on the site other than by a consumer looking to purchase real estate is prohibited. Listing broker has attempted to offer accurate data, but buyers are advised to confirm all items. Information last updated on October 24, 2026 02:45 AM - ET


Based on information submitted to the MLS GRID as of October 24, 2026 02:45 AM - ET. All data is obtained from various sources and may not have been verified by broker or MLS GRID. Supplied Open House Information is subject to change without notice. All information should be independently reviewed and verified for accuracy. Properties may or may not be listed by the office/agent presenting the information. Properties displayed may be listed or sold by various participants in the MLS. Some listings have been excluded from this website.
IDX information is provided exclusively for consumers’ personal noncommercial use, that it may not be used for any purpose other than to identify prospective properties consumers may be interested in purchasing, that the data is deemed reliable but is not guaranteed by MLS GRID, and that the use of the MLS GRID Data may be subject to an end user license agreement prescribed by the Member Participant’s applicable MLS if any and as amended from time to time.
Property Last Updated: October 24, 2026 02:45 AM - ET
