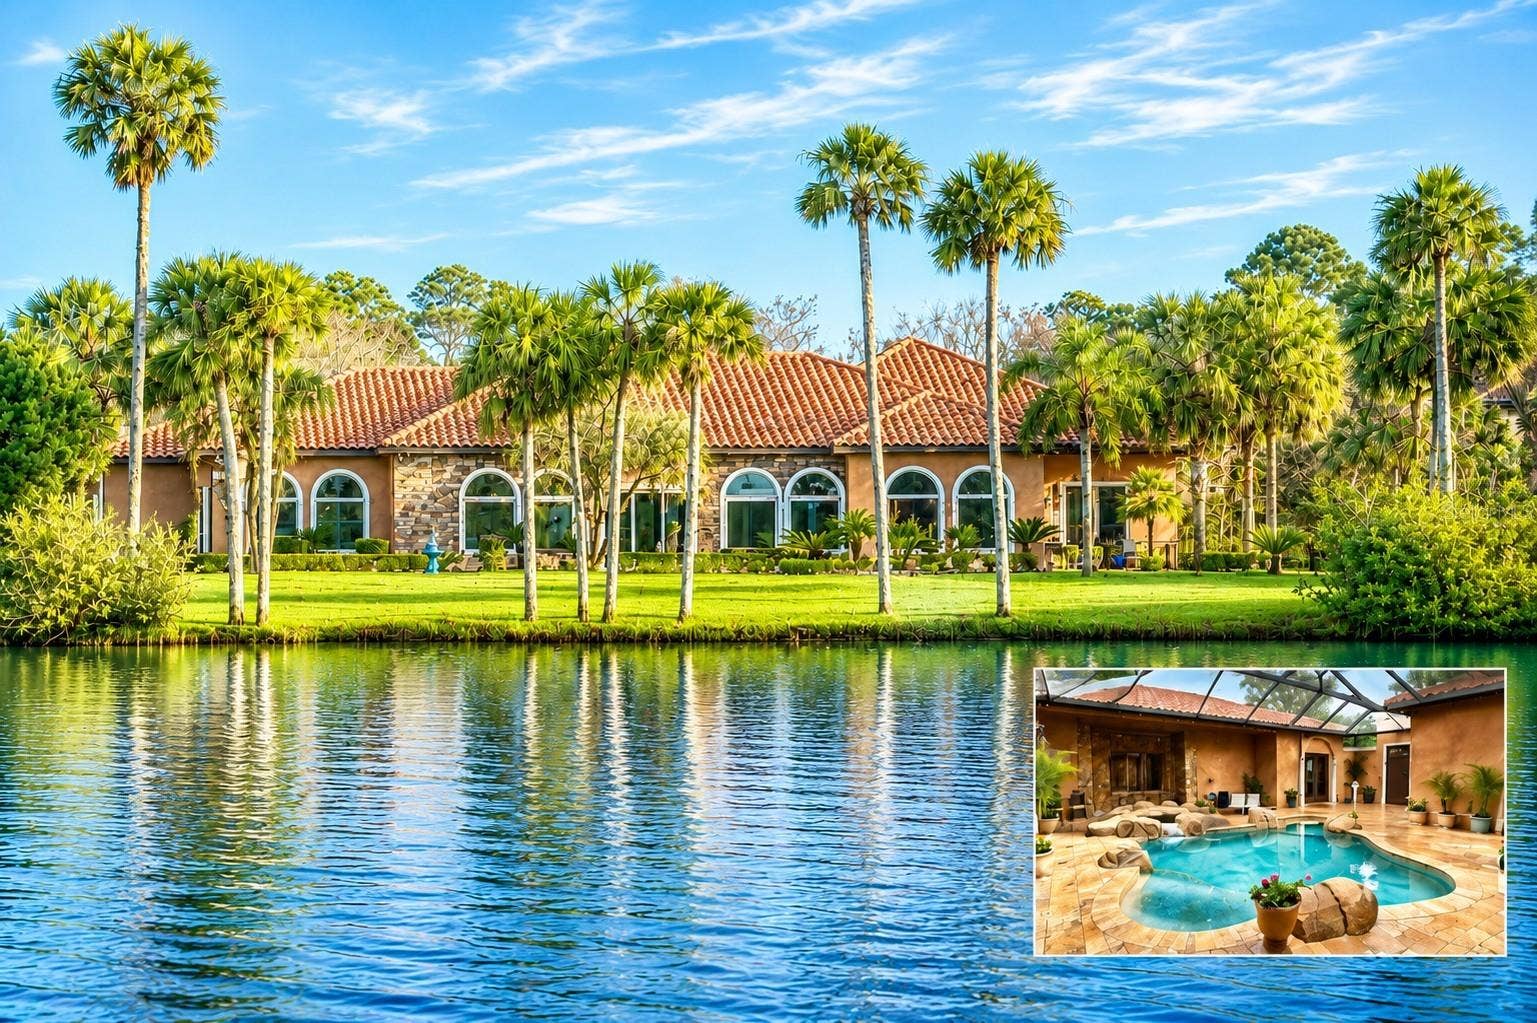
224 VISTA DELLA TOSCANA
Ormond Beach, FL 32174
$1,600,000
Virtually Staged. Along the serene waters of the Tomoka Preserve, stands a Mediterranean palazzo of rare distinction, created to be a piece of art in its own right. A scenic drive through the preserve, lined with majestic palms draped in Spanish moss, leads to this private waterfront estate offering a perfect balance of elegance and tranquility. Resting on 1.24acres of private lagoon front, this award-winning custom estate offers both prestige and seclusion. Blending elegance with nature, occasional deer may pause to watch you fish or canoe from the backyard. At the end of a quiet cul-de-sac, the home greets visitors with a regal canopy entrance, a sweeping-wide circular driveway, Venetian columns, Italian curved terracotta roof, paver-lined paths and tropical landscaping. A life-size “Signora dell’Acqua” fountain (lady of the water) and river rock gardens complete the essence of a Mediterranean retreat. Past the main gate, one will find a 2,294-sq.ft screened courtyard, complete w/ Venetian-style stone bridge across the travertine pool complex, featuring a waterfall, dipping pool, heated hot tub and a main saltwater heated pool with a swim-up bar, water curtain and controllable LED lighting. Outdoor dining is enhanced with hand-painted frescoed walls, a roofed kitchen & grill, an oversized fireplace anchors the lanai. Multiple covered seating areas, from coffee retreat by the spa to a central dining pavilion. Inside, soaring ceilings, some rising up to 16ft, hand-plastered walls, Italian-style frescos, and grand crystal chandeliers set the tone. The Grand ...
+ Read More
Listing Courtesy of: FLORIDA HOMES REALTY & MORTGAGE
904-996-9115
Buyer Represented by: STELLAR NON-MEMBER OFFICE
| Listing Id: | FC315292 |
|---|---|
| List Price: | $1,645,000 |
| Close Price: | $1,600,000 |
| Close Date: | 2026-08-10 |
| Property Type: | Residential |
| Property Sub Type: | Single Family Residence |
| Status: | Closed |
| Bedrooms Total: | 5 |
| Bathrooms Full: | 4 |
| Bathrooms Half: | 1 |
| Living Area: | 4,839 |
| Tax Annual Amount: | $14,985 |
| Lot Size Square Feet: | 54,124 |
| Lot Size Acres: | 1.24 |
| Architectural Style: | Mediterranean |
| Waterfront?: | Yes |
| City: | Ormond Beach |
| County Or Parish: | Volusia |
| Subdivision Name: | Sanctuary Ph 02 |
| Postal Code: | 32174 |
| Year Built: | 2005 |
| Appliances: | Built-In Oven, Dishwasher, Disposal, Dryer, Electric Water Heater, Ice Maker, Kitchen Reverse Osmosis System, Other, Range, Refrigerator, Washer, Water Filtration System, Water Purifier, Water Softener, Wine Refrigerator |
| Association Amenities: | Maintenance, Other, Park |
| Association Fee: | $2,832 |
| Association Fee Frequency: | Annually |
| Association Fee Includes: | Water |
| Attached Garage?: | Yes |
| Bathrooms Total Integer: | 5 |
| Building Area Source: | Appraiser |
| Building Area Total: | 6156 |
| Building Area Units: | Square Feet |
| Carport Spaces: | 2 |
| Carport?: | Yes |
| Direction Faces: | Southeast |
| Foundation Details: | Slab |
| Construction Materials: | Concrete, Stucco |
| Cooling: | Central Air, Zoned |
| Fireplace Features: | Decorative, Family Room |
| Directions: | US1 north to Pine Tree. Take Pine Tree to Old Dixie to left on 224 Vista Della Toscana |
| Exterior Features: | Courtyard, French Doors, Hurricane Shutters, Lighting, Outdoor Grill, Outdoor Kitchen, Outdoor Shower, Private Mailbox, Sliding Doors |
| Flooring: | Brick, Ceramic Tile, Marble, Tile |
| Furnished: | Unfurnished |
| Garage Spaces: | 3 |
| Garage?: | Yes |
| Heating: | Central |
| Interior Features: | Built-in Features, Central Vaccum, Coffered Ceiling(s), Crown Molding, Eat-in Kitchen, High Ceilings, Kitchen/Family Room Combo, Living Room/Dining Room Combo, Open Floorplan, Primary Bedroom Main Floor, Solid Surface Counters, Solid Wood Cabinets, Split Bedroom, Stone Counters, Tray Ceiling(s), Walk-In Closet(s), Wet Bar, Window Treatments |
| Laundry Features: | Inside, Laundry Room |
| Levels: | One |
| Listing Contract Date: | 2026-01-26 |
| Ownership: | Fee Simple |
| Living Area Source: | Appraiser |
| Living Area Units: | Square Feet |
| Lot Features: | Cul-De-Sac, Landscaped |
| Lot Size Acres: | 1.24 |
| Postal Code Plus4: | 2208 |
| MLS Area Major: | 32174 - Ormond Beach |
| MLS Area Major: | 32174 - Ormond Beach |
| Other Structures: | Outdoor Kitchen |
| Original List Price: | $1,645,000 |
| Other Equipment: | Irrigation Equipment, Generator |
| Parcel Number: | 324004000070 |
| Parking Features: | Circular Driveway, Driveway, Garage Door Opener |
| Patio And Porch Features: | Covered, Enclosed, Other, Patio, Porch, Rear Porch, Screened, Side Porch |
| Pets Allowed: | Cats OK, Dogs OK |
| Pool Features: | Chlorine Free, Heated, In Ground, Infinity, Lighting, Outside Bath Access, Salt Water, Screen Enclosure |
| Stories Total: | 1 |
| Township: | 13S |
| Road Surface Type: | Paved |
| Roof: | Tile |
| Listing Terms: | Cash, Conventional, FHA, VA Loan |
| Tax Year: | 2025 |
| Security Features: | Security System |
| Sewer: | Septic Tank |
| Special Listing Conditions: | None |
| State Or Province: | FL |
| Association?: | Yes |
| Utilities: | Cable Available, Cable Connected, Electricity Available, Electricity Connected, Phone Available, Propane, Sprinkler Well, Water Available, Water Connected |
| View: | Park/Greenbelt, Pool, Trees/Woods, Water |
| Water Source: | Private |
| Public Survey Range: | 32E |
| Public Survey Section: | 40 |
| Zoning: | A-3 |
| Possession: | Close Of Escrow |
| Spa Features: | Heated, In Ground |
| Spa?: | Yes |
| Vegetation: | Mature Landscaping, Trees/Landscaped, Wooded |
| Waterfront Features: | Brackish Water, Lagoon, Lake Front, River Front |
| Window Features: | Shutters |
| Additional Lease Restrictions: | Please reach out to the governing body and the HOA for all lease restrictions. |
| Additional Rooms: | Den/Library/Office, Family Room, Formal Dining Room Separate, Formal Living Room Separate, Great Room, Interior In-Law Suite w/Private Entry, Media Room, Storage Rooms |
| Association Approval Required Yn: | No |
| Association Fee Requirement: | Required |
| Available For Lease Yn: | Yes |
| Backups Requested Yn: | Yes |
| Building Area Total Srch Sq M: | 571.91 |
| Calculated List Price By Calcula: | 339.95 |
| Cddyn: | No |
| Dprurl: | https://www.workforce-resource.com/dpr/listing/MFRMLS/FC315292?w=Agent&skip_sso=true |
| Dprurl 2: | https://www.workforce-resource.com/dpr/listing/MFRMLS/FC315292?w=Customer |
| Dpryn: | No |
| Exist Lse Tenant Yn: | No |
| Flood Zone Code: | X |
| Green Verification Count: | 0 |
| Homestead Yn: | Yes |
| Lease Restrictions Yn: | Yes |
| Listing Exclusion Yn: | No |
| Living Area Meters: | 449.56 |
| Lot Size Square Meters: | 5028 |
| Minimum Lease: | 6 Months |
| Monthly Hoa Amount: | $236 |
| Realtor Info: | As-Is |
| Room Count: | 7 |
| Sdeo yn: | No |
| Total Acreage: | 1 to less than 2 |
| Total Annual Fees: | $2,832 |
| Total Monthly Fees: | $236 |
| Unit Number Yn: | No |
| Water Access Yn: | No |
| Water Extras Yn: | No |
| Water Frontage Feet Brackish Wat: | 315 |
| Water Frontage Feet Lagoon: | 315 |
| Water Frontage Feet Lake: | 315 |
| Water Frontage Feet River: | 315 |
| Waterfront Feet Total: | 1,260 |
| Water View: | Yes |
| Yrs Of Owner Prior To Leasing Re: | 0 |
| Association Name: | LCAM |
| Association Phone: | 386-672-6430 |
| Association 2 Yn: | 0 |
| Attribution Contact: | 904-996-9115 |
| Originating System Name : | Stellar MLS |
| Between Us 1 River Yn: | Yes |
| Dock Yn: | No |
| In Law Suite Description: | 1 Bathroom, 1 Bedroom, Attached, Private Entrance |
| In Law Suite Yn: | Yes |
| Green Energy Generation Yn: | No |
| Fireplace?: | Yes |
| Pool Private?: | Yes |
Mortgage Calculator
Copyright 2026 My Florida Regional MLS DBA Stellar MLS. All rights reserved. Information deemed reliable but is not guaranteed. The data relating to real estate for sale on this web site comes in part from the Internet Data Exchange Program of My Florida Regional MLS DBA Stellar MLS. Real estate listings held by brokerage firms other than the owner of this page include the name of the listing broker. Information provided is for consumer's personal, non-commercial use and may not be used for any purpose other than to identify prospective properties consumers may be interested in purchasing. This site will be monitored for 'scraping' and any use of search facilities of data on the site other than by a consumer looking to purchase real estate is prohibited. Listing broker has attempted to offer accurate data, but buyers are advised to confirm all items. Information last updated on October 08, 2026 06:32 PM - ET


Based on information submitted to the MLS GRID as of October 08, 2026 06:32 PM - ET. All data is obtained from various sources and may not have been verified by broker or MLS GRID. Supplied Open House Information is subject to change without notice. All information should be independently reviewed and verified for accuracy. Properties may or may not be listed by the office/agent presenting the information. Properties displayed may be listed or sold by various participants in the MLS. Some listings have been excluded from this website.
IDX information is provided exclusively for consumers’ personal noncommercial use, that it may not be used for any purpose other than to identify prospective properties consumers may be interested in purchasing, that the data is deemed reliable but is not guaranteed by MLS GRID, and that the use of the MLS GRID Data may be subject to an end user license agreement prescribed by the Member Participant’s applicable MLS if any and as amended from time to time.
Property Last Updated: October 08, 2026 06:32 PM - ET
