200 OCEAN CREST DRIVE, #912
Palm Coast, FL 32137
$1,900,000
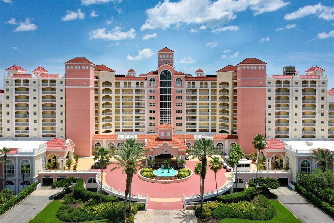
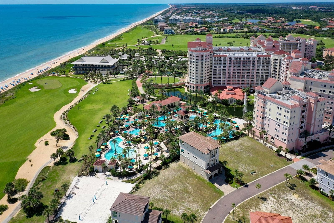
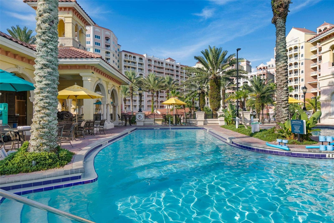
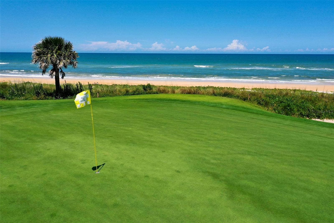
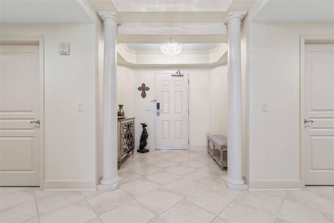
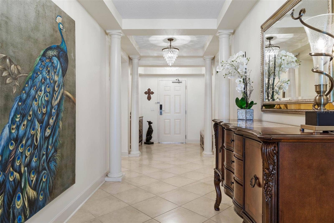
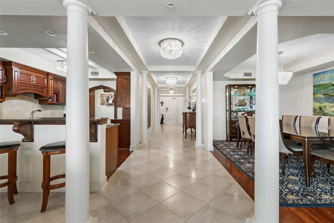
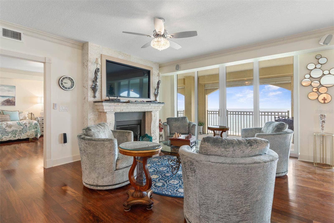
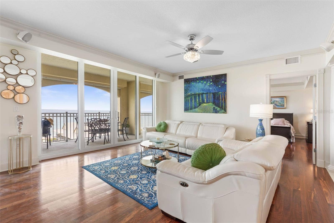
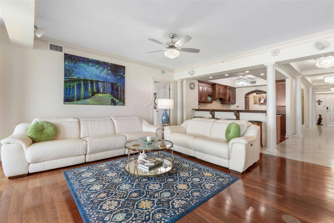
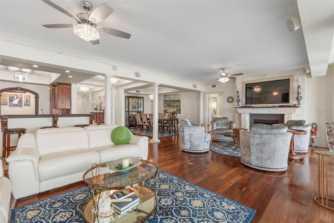
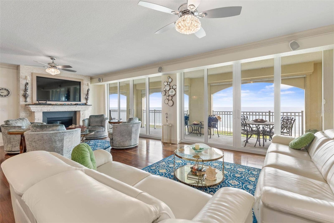
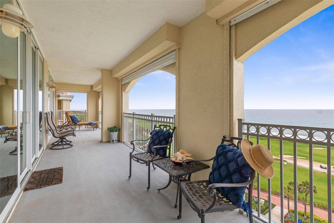
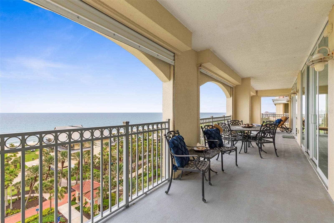
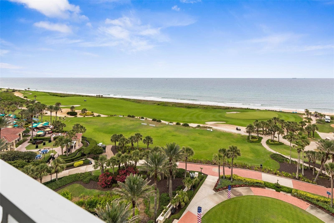
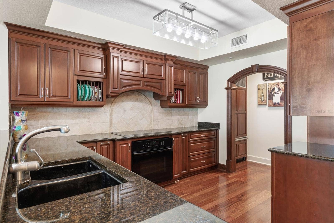
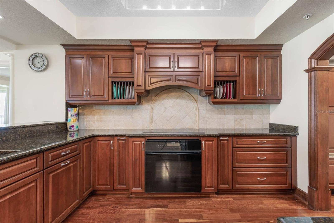
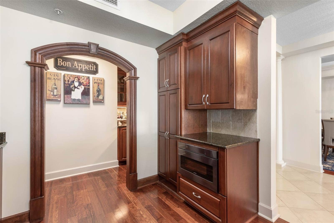
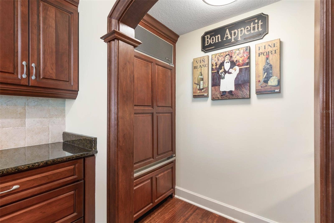
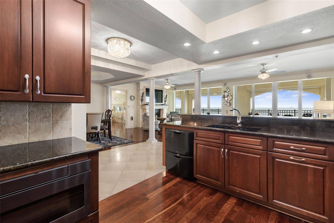
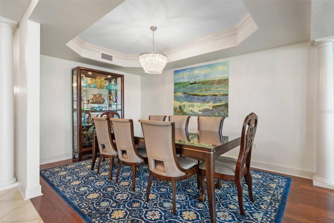
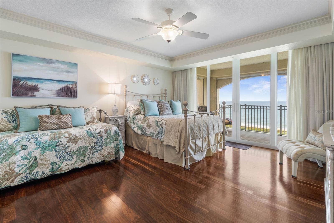
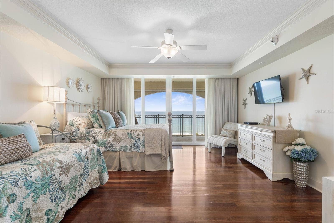
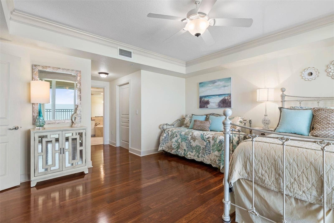
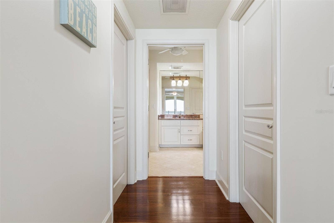
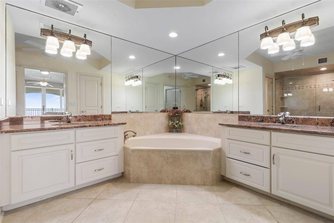
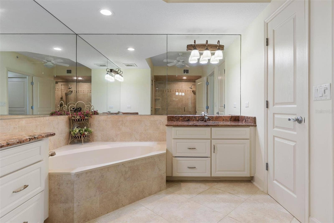
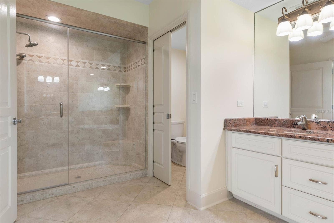
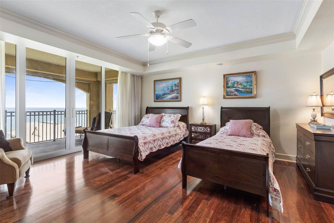
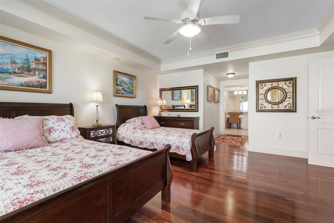
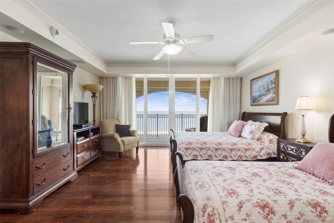
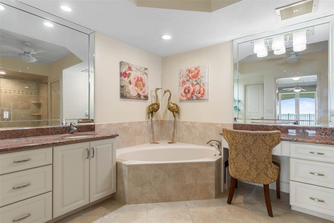
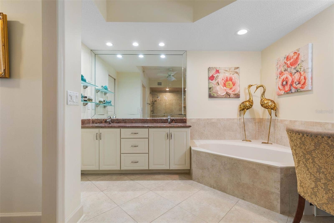
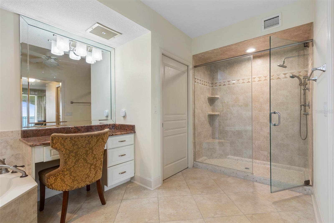
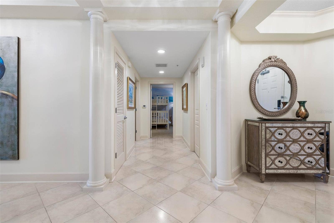
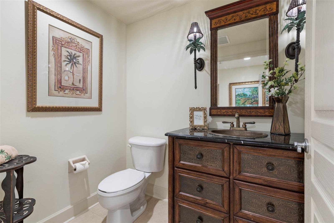
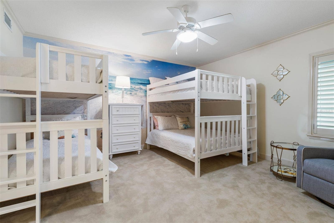
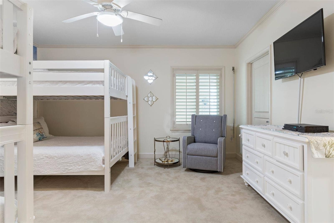
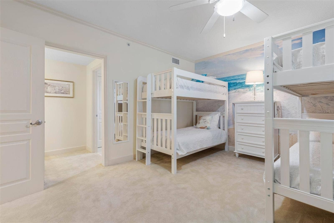
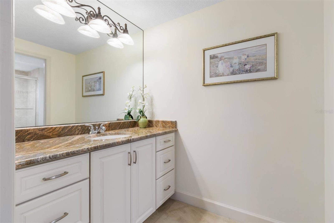
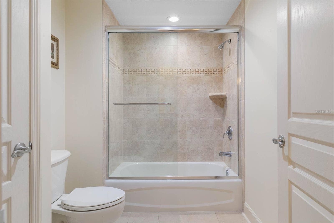
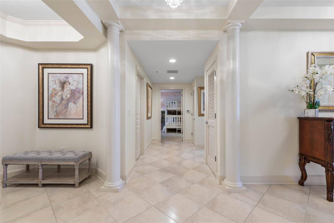
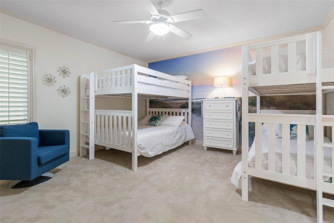
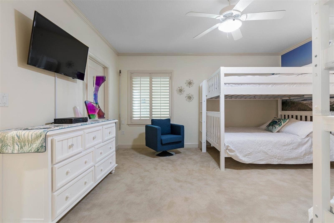
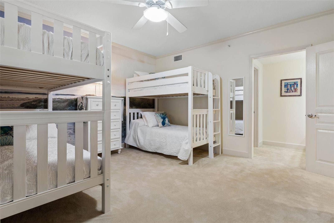
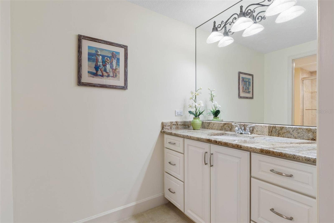
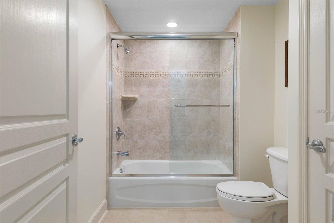
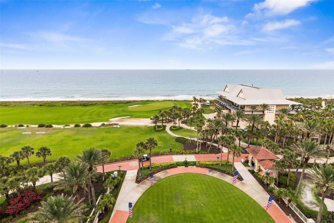
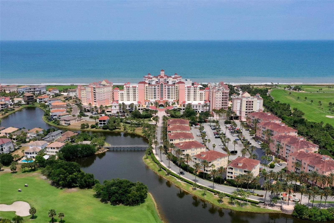
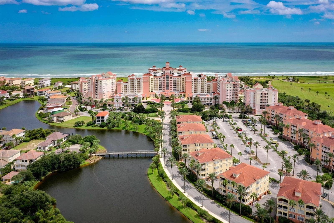
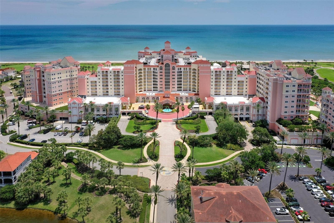
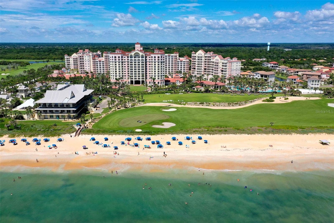
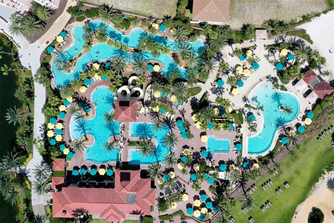
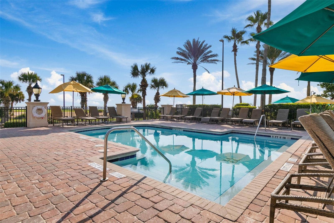
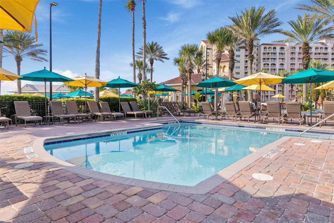
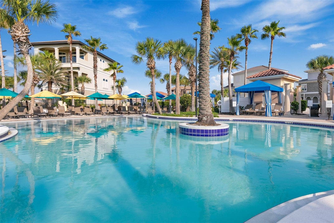
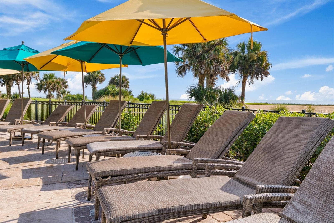
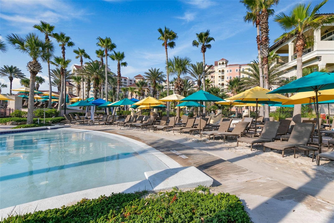
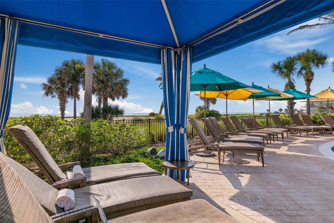
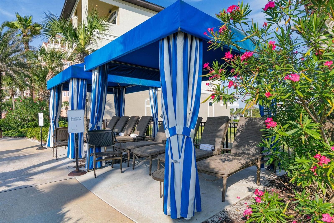
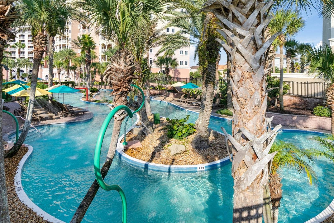
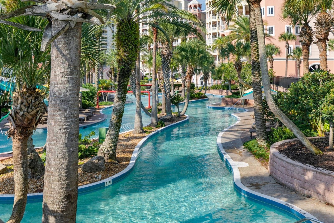
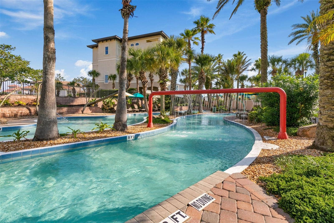
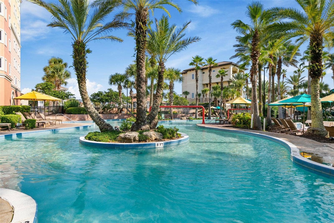
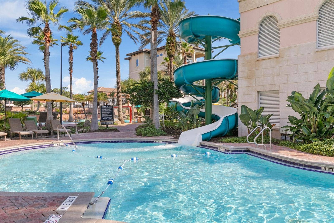
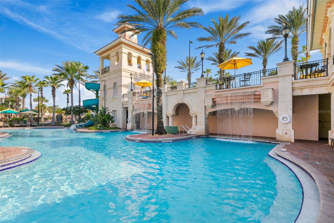
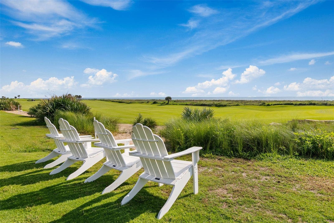
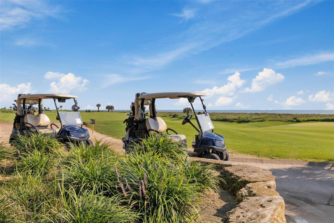
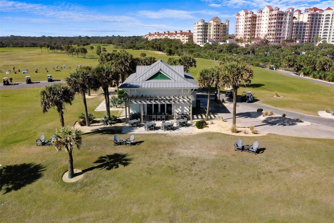
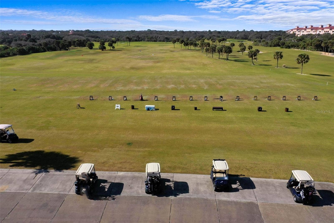
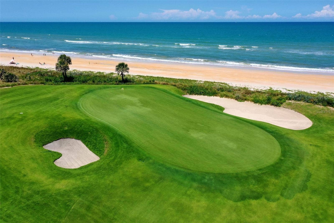
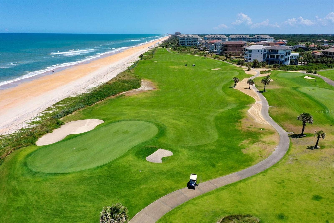
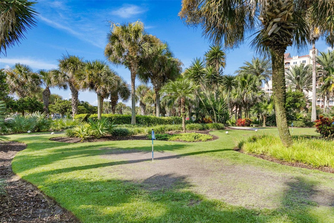
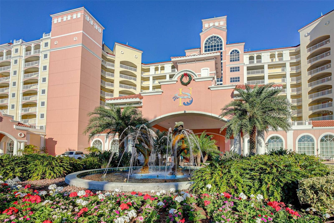
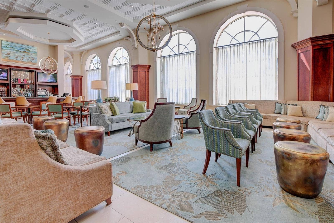
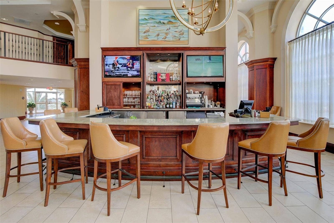
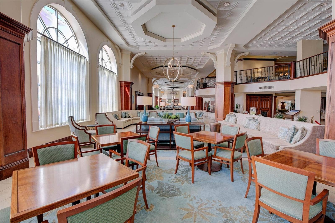
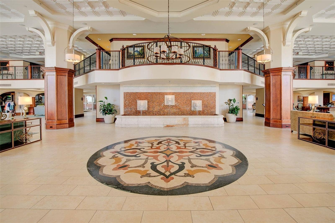
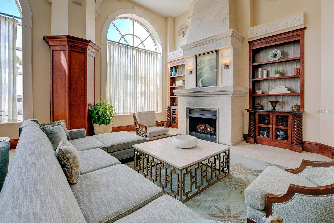
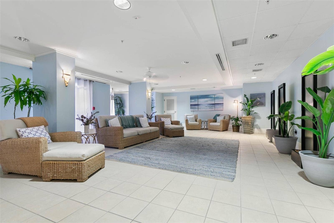
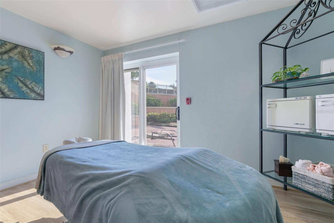
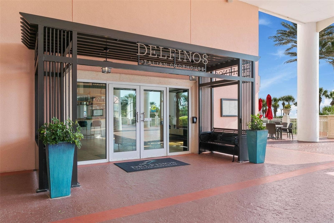
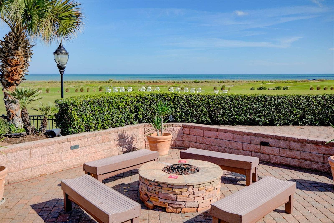
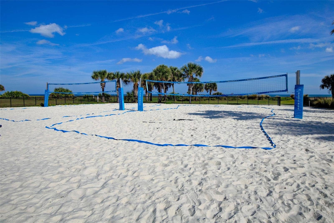
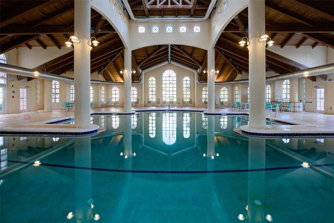
Welcome to an extraordinary opportunity for luxurious oceanfront living at Hammock Beach Golf Resort & Spa. Perched on the 9th floor within the prestigious Hammock Beach Club, this spectacular 4-bedroom, 4½-bath residence offers 3,254 square feet of refined coastal living, with sweeping panoramic views of the Atlantic Ocean and the Jack Nicklaus Signature Ocean Golf Course. From the moment you enter, the residence makes a statement. An expansive, open-concept floor plan creates an effortless flow Welcome to this spectacular oceanfront condo at teh Hammock Beach Golf Resort and Spa. It doesn't get much better than this. Experience luxurious coastal living with breathtaking vocean views from teh 9th floo in this stunning 4 bedroom 41/2 bath condo nestled within the presitjious Hammoc Beach Club. Spanning 3254 square feet , this expansive residence offers panaromnic views fo teh Atlantic Ocean adn the Jack Nicklaus Sginature ocena Gofl Coarse. Step inside to discover high end finishess throughout. including granite coutnertops and premium stainless stelle appliance from Wolf Termador Subzero adn Kenmore Elite. The spaciou, open layout is perfect for entertaining with a wraparound balcomny the invited you to relax and enjoythe weeping coastal scenery. Many updates elevate this homes appeal even furthre. featunign elelgant crystal chandeliers a custom stone fireplace with a disappearin gTV adn covenient automic hurrican shutters. Tesort style amenities abound with a optional Hammck Beach membership. You can enjoy multiple leisure pools and adult hot tub, a ...
+ Read More
Listing Courtesy of: MORRIS WILLIAMS REALTY
888-326-3949
| Listing Id: | FC321168 |
|---|---|
| List Price: | $1,900,000 |
| Property Type: | Residential |
| Property Sub Type: | Condominium |
| Status: | Active |
| Bedrooms Total: | 4 |
| Bathrooms Full: | 4 |
| Bathrooms Half: | 1 |
| Living Area: | 3,264 |
| Tax Annual Amount: | $21,077 |
| Lot Size Square Feet: | 156,452 |
| Lot Size Acres: | 3.59 |
| Architectural Style: | Florida |
| Waterfront?: | No |
| City: | Palm Coast |
| County Or Parish: | Flagler |
| Subdivision Name: | The Hammock Beach Club |
| Postal Code: | 32137 |
| Year Built: | 2003 |
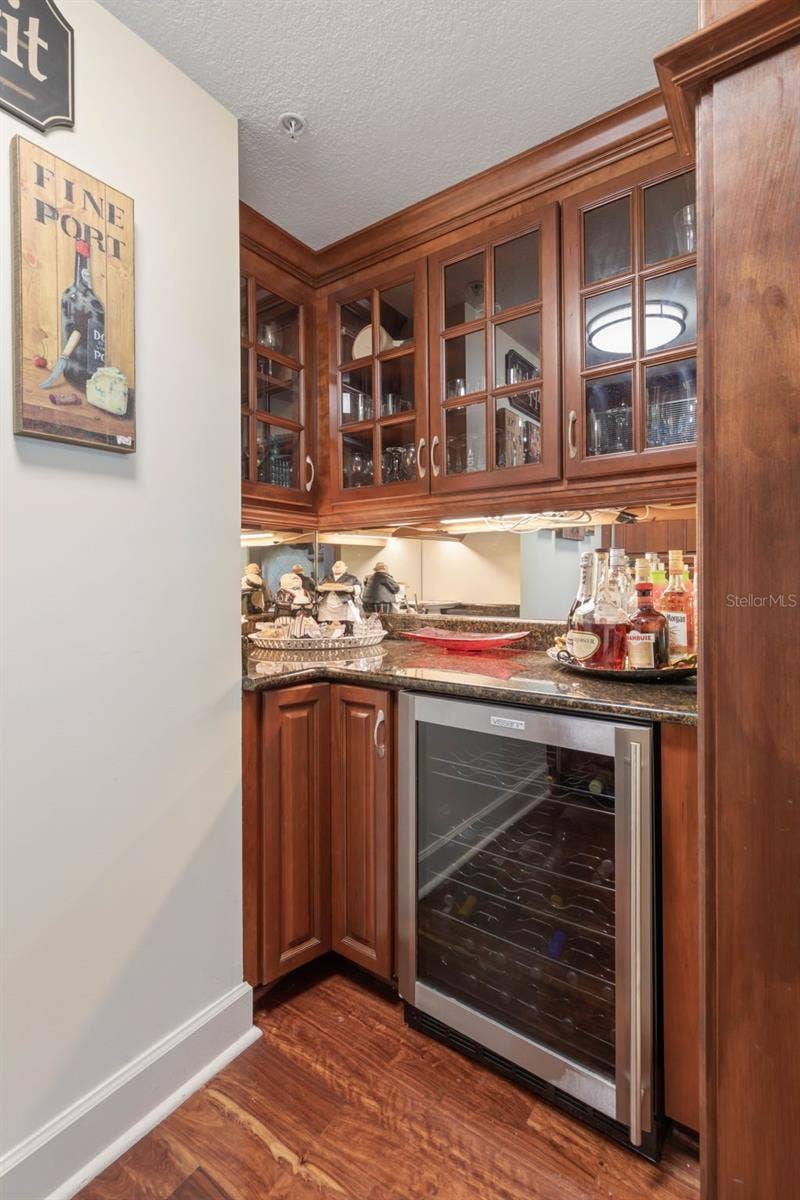
| Appliances: | Built-In Oven, Convection Oven, Cooktop, Dishwasher, Disposal, Dryer, Microwave, Range Hood, Refrigerator, Washer, Wine Refrigerator |
| Association Amenities: | Elevators, Gated, Maintenance, Security |
| Association Fee: | $3,147 |
| Association Fee Frequency: | Monthly |
| Association Fee Includes: | Guard - 24 Hour, Escrow Reserves Fund, Maintenance Structure, Pest Control, Security, Trash |
| Bathrooms Total Integer: | 5 |
| Building Area Source: | Public Records |
| Building Area Total: | 3742 |
| Building Area Units: | Square Feet |
| Direction Faces: | West |
| Foundation Details: | Concrete Perimeter |
| Construction Materials: | Block, Concrete, Stucco |
| Cooling: | Central Air |
| Fireplace Features: | Family Room |
| Directions: | From Palm Coast Parkway head east acress the Hammock Dunes Bridge. Continue straight on Hammock Dunes Parkway and turn right on 16th street and then left into the main entrance guard gate. Either valet park in main entrance or more parking available in underground parking. Take elevators to the 9th floor. Unit 912 in located in the center ocean front. |
| Elementary School: | Old Kings Elementary |
| Exterior Features: | Hurricane Shutters |
| Flooring: | Carpet, Tile, Wood |
| Furnished: | Furnished |
| Community Features: | Community Mailbox, Deed Restrictions, Gated Community - Guard, Golf, Irrigation-Reclaimed Water, Special Community Restrictions |
| Heating: | Central, Electric |
| High School: | Matanzas High |
| Interior Features: | Built-in Features, Ceiling Fans(s), Coffered Ceiling(s), Kitchen/Family Room Combo, Living Room/Dining Room Combo, Open Floorplan, Solid Wood Cabinets, Stone Counters, Thermostat, Tray Ceiling(s), Walk-In Closet(s) |
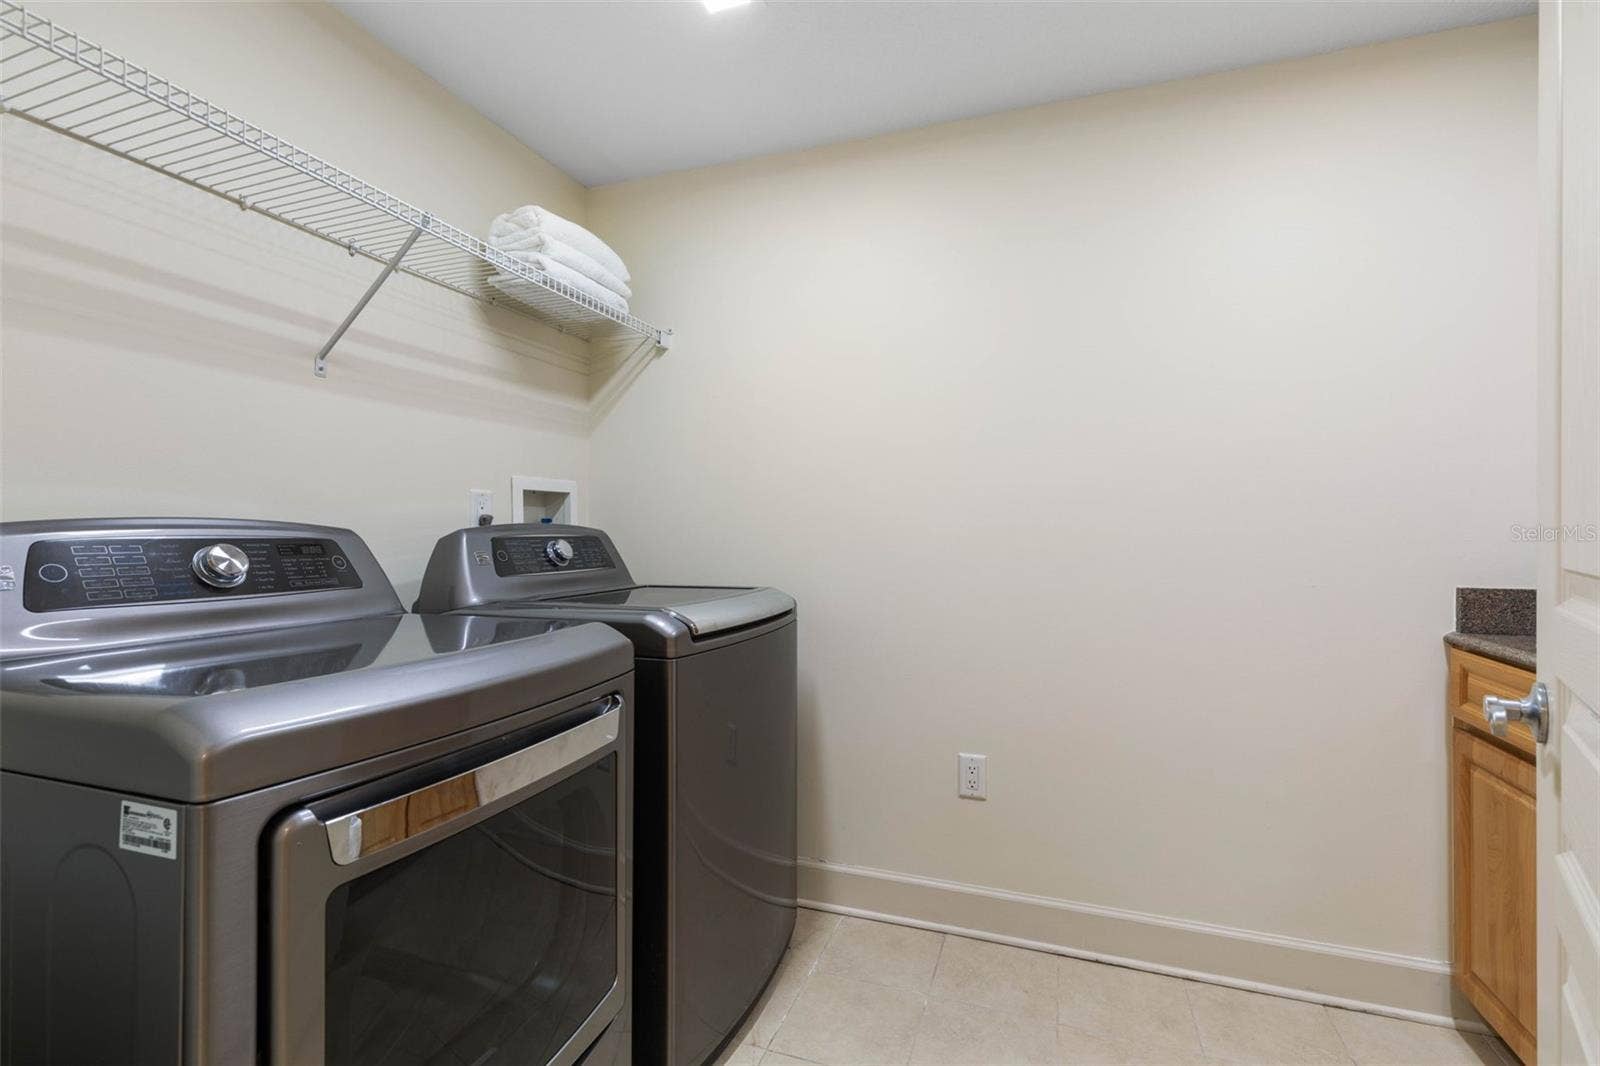
| Laundry Features: | Inside, Laundry Room |
| Levels: | Three Or More |
| Listing Contract Date: | 2026-09-02 |
| Ownership: | Condominium |
| Living Area Source: | Public Records |
| Living Area Units: | Square Feet |
| Lot Size Acres: | 3.59 |
| MLS Area Major: | 32137 - Palm Coast |
| MLS Area Major: | 32137 - Palm Coast |
| Original List Price: | $1,900,000 |
| Parcel Number: | 04-11-31-3605-00010-0912 |
| Parking Features: | Underground |
| Pets Allowed: | Number Limit, Yes |
| Stories Total: | 11 |
| Township: | 11 |
| Road Surface Type: | Asphalt, Paved |
| Roof: | Tile |
| Listing Terms: | Cash, Conventional |
| Tax Year: | 2025 |
| Security Features: | Fire Sprinkler System, Gated Community, Secured Garage/Parking, Security Gate |
| Sewer: | Public Sewer |
| Special Listing Conditions: | None |
| State Or Province: | FL |
| Association?: | Yes |
| Utilities: | Cable Connected, Electricity Connected, Public, Sewer Connected, Water Connected |
| View: | Water, Gulf/Ocean - Full |
| Water Source: | Public |
| Property Condition: | Completed |
| Public Survey Range: | 31 |
| Public Survey Section: | 04 |
| Zoning: | CONDOMINIUM |
| Tax Other Annual Assessment Amount: | 135 |
| Window Features: | Blinds, Drapes, Storm Window(s), Window Treatments |
| Additional Lease Restrictions: | Check with Vesta Property Services |
| Additional Rooms: | Family Room, Inside Utility, Storage Rooms |
| Amenities Additional Fees: | Hammock Beach Club Membership - Beach Club or Golf Membership |
| Approval Process: | Check with Vesta Property Services |
| Association Approval Required Yn: | Yes |
| Association Fee Requirement: | Required |
| Association Url: | vestapropertyservices.com |
| Available For Lease Yn: | Yes |
| Building Area Total Srch Sq M: | 347.64 |
| Building Elevator Yn: | Yes |
| Building Name Number: | HAMMOCK BEACH CLUB CONDO |
| Calculated List Price By Calcula: | 582.11 |
| Cddyn: | Yes |
| Complex Community Name Nccb: | HAMMOCK BEACH CONDOMINIUMS |
| Condo Land Included Yn: | Yes |
| Dprurl: | https://www.workforce-resource.com/dpr/listing/MFRMLS/FC321168?w=Agent&skip_sso=true |
| Dprurl 2: | https://www.workforce-resource.com/dpr/listing/MFRMLS/FC321168?w=Customer |
| Dpryn: | No |
| Exist Lse Tenant Yn: | No |
| Flood Zone Code: | X |
| Floor Number: | 9 |
| Green Verification Count: | 0 |
| Homestead Yn: | No |
| Lease Restrictions Yn: | Yes |
| Living Area Meters: | 303.24 |
| Lot Size Square Meters: | 14535 |
| Minimum Lease: | No Minimum |
| Monthly Hoa Amount: | $3,147 |
| Number Of Pets: | 2 |
| Realtor Info: | As-Is, Docs Available, Short Term Rental Allowed |
| Room Count: | 5 |
| Sdeo yn: | No |
| Total Acreage: | 2 to less than 5 |
| Total Annual Fees: | $37,760 |
| Total Monthly Fees: | $3,147 |
| Unit Number Yn: | No |
| Water Access: | Gulf/Ocean |
| Water Access Yn: | Yes |
| Water Extras Yn: | No |
| Water View: | Yes |
| Yrs Of Owner Prior To Leasing Re: | 0 |
| Association Name: | Larie Eickmeier |
| Association Phone: | 386-439-0134 x71 |
| Association 2 Yn: | 0 |
| Attribution Contact: | 888-326-3949 |
| Originating System Name : | Stellar MLS |
| Community Association Water Features: | Gulf/Ocean Front, Water Access |
| Dock Yn: | No |
| In Law Suite Yn: | No |
| Green Energy Generation Yn: | No |
| Fireplace?: | Yes |
Mortgage Calculator
Copyright 2026 My Florida Regional MLS DBA Stellar MLS. All rights reserved. Information deemed reliable but is not guaranteed. The data relating to real estate for sale on this web site comes in part from the Internet Data Exchange Program of My Florida Regional MLS DBA Stellar MLS. Real estate listings held by brokerage firms other than the owner of this page include the name of the listing broker. Information provided is for consumer's personal, non-commercial use and may not be used for any purpose other than to identify prospective properties consumers may be interested in purchasing. This site will be monitored for 'scraping' and any use of search facilities of data on the site other than by a consumer looking to purchase real estate is prohibited. Listing broker has attempted to offer accurate data, but buyers are advised to confirm all items. Information last updated on October 08, 2026 07:25 PM - ET


Based on information submitted to the MLS GRID as of October 08, 2026 07:25 PM - ET. All data is obtained from various sources and may not have been verified by broker or MLS GRID. Supplied Open House Information is subject to change without notice. All information should be independently reviewed and verified for accuracy. Properties may or may not be listed by the office/agent presenting the information. Properties displayed may be listed or sold by various participants in the MLS. Some listings have been excluded from this website.
IDX information is provided exclusively for consumers’ personal noncommercial use, that it may not be used for any purpose other than to identify prospective properties consumers may be interested in purchasing, that the data is deemed reliable but is not guaranteed by MLS GRID, and that the use of the MLS GRID Data may be subject to an end user license agreement prescribed by the Member Participant’s applicable MLS if any and as amended from time to time.
Property Last Updated: October 08, 2026 07:25 PM - ET
