1932 GREENBOROUGH LOOP
Deland, FL 32724
$390,990
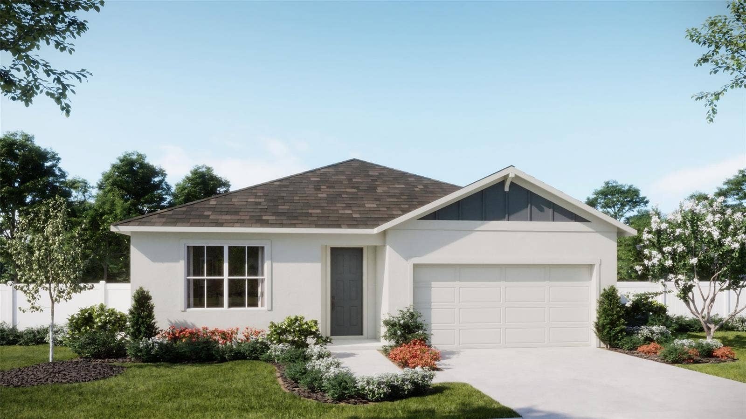
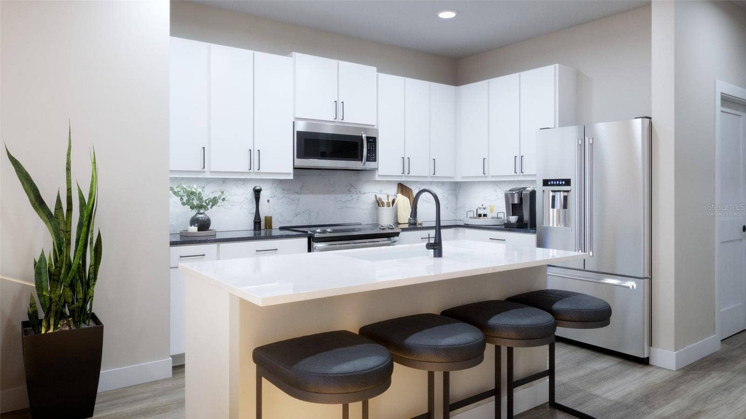
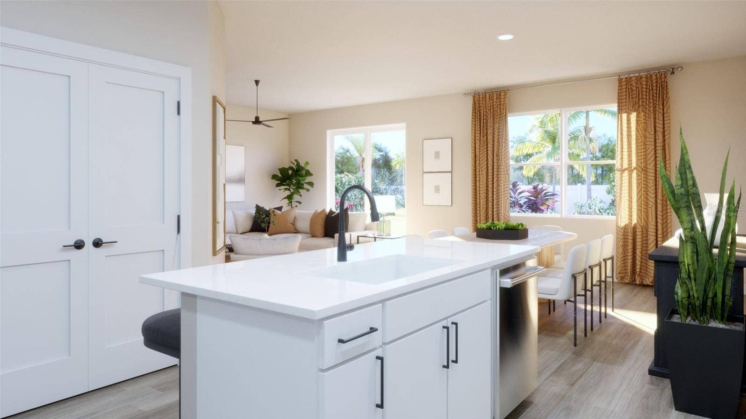
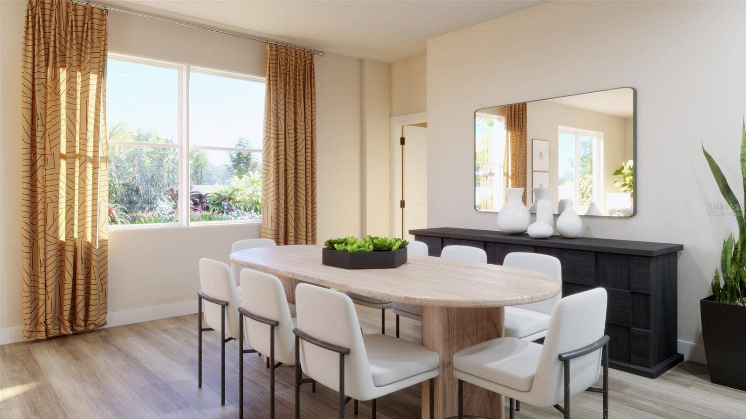
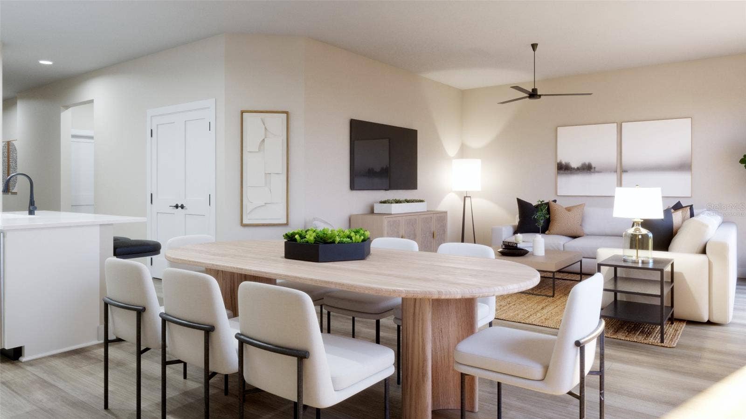
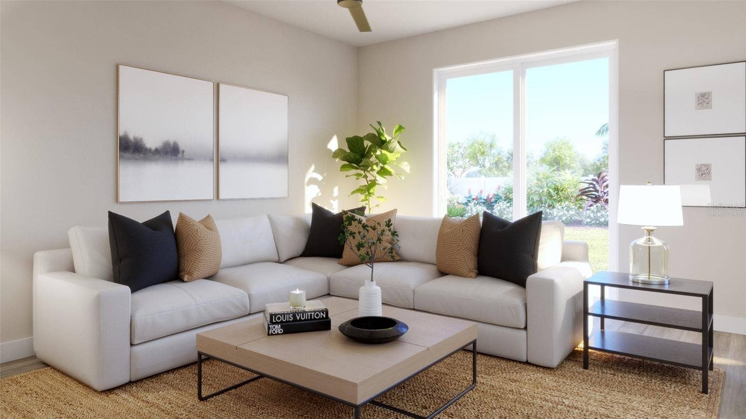
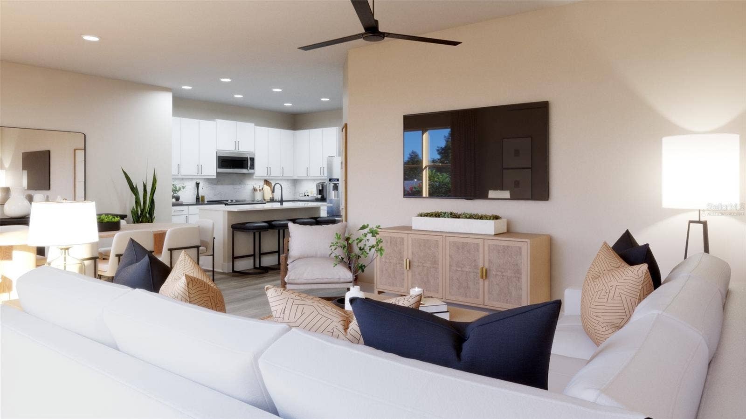
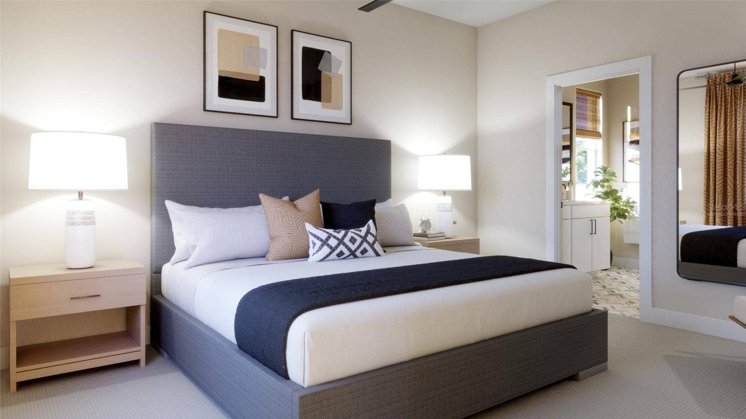
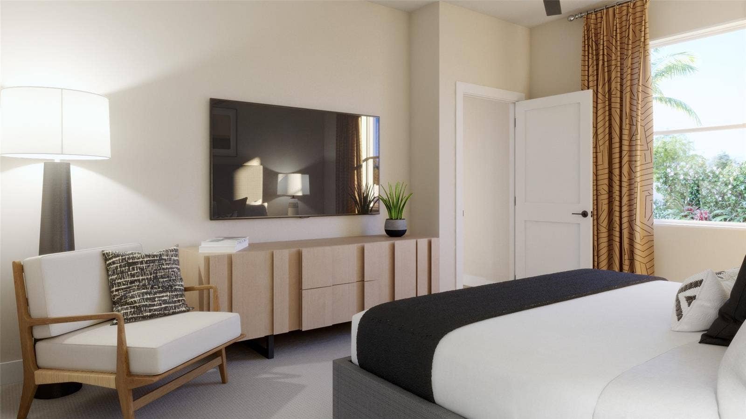
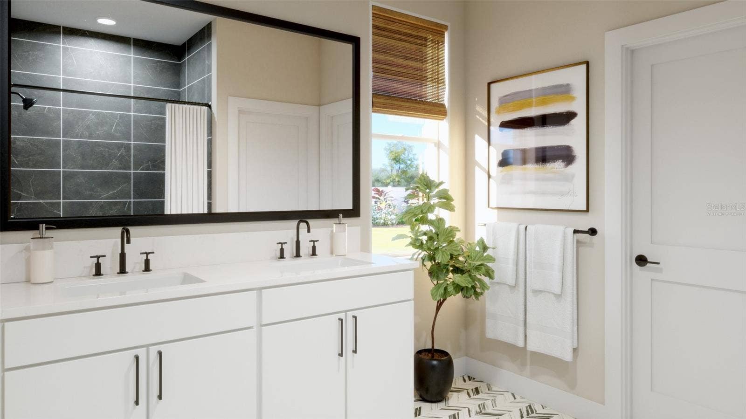
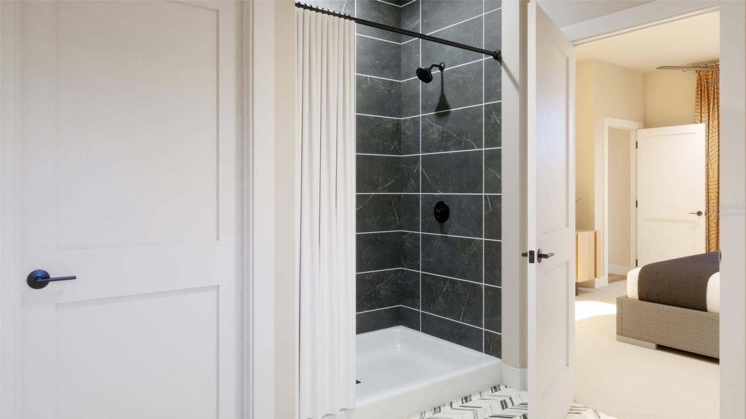
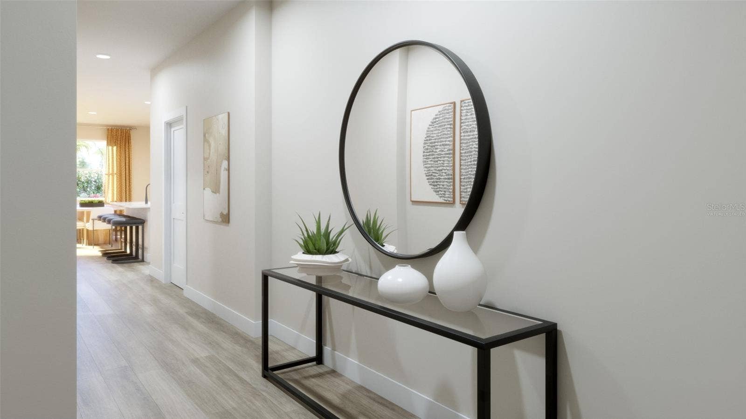
Virtually Staged. Under Construction. Find room to unwind, entertain, and make yourself at home in the Haven at Trinity Gardens by Risewell Homes in DeLand. This thoughtfully designed single-story home offers 1,773 square feet with 3 bedrooms, 2 bathrooms, a versatile den, and a 2-car garage. The open-concept kitchen, family room, and dining area keep everyday moments connected, from preparing dinner to gathering with friends. Quartz countertops and upgraded cabinetry bring style and function to the kitchen, while elegant 12" x 24" tile flooring adds a polished touch. Create a home office, cozy reading room, or hobby space in the den, then retreat to the spacious primary suite featuring a private bathroom and walk-in closet. A covered lanai provides a welcoming spot for morning coffee and relaxed outdoor evenings. Trinity Gardens combines exceptional value with modern convenience, with community features that include smart-home automation and energy-efficient design. Planned amenities include a resort-style pool and cabana, walking trails, a playground, and a dog park. Located minutes from I-4 and Downtown DeLand’s shops, restaurants, and local charm, with convenient access to Central Florida’s beaches, this home puts everyday essentials and weekend adventures within easy reach. *Photos shown are virtually staged renderings for illustrative purposes only and may not accurately depict the actual finishes, features, or appearance of the listed home. Furniture and décor shown are not included.
Listing Courtesy of: RISEWELL HOMES FLORIDA LLC
888-827-4421
| Listing Id: | O6449871 |
|---|---|
| List Price: | $390,990 |
| Property Type: | Residential |
| Property Sub Type: | Single Family Residence |
| Status: | Active |
| Bedrooms Total: | 3 |
| Bathrooms Full: | 2 |
| Living Area: | 1,773 |
| Tax Annual Amount: | $2,037 |
| Lot Size Square Feet: | 5,750 |
| Lot Size Acres: | 0.13 |
| Architectural Style: | Contemporary |
| Waterfront?: | No |
| City: | Deland |
| County Or Parish: | Volusia |
| Subdivision Name: | Trinity Gardens Ph 1 |
| Postal Code: | 32724 |
| Year Built: | 2026 |
| Appliances: | Dishwasher, Disposal, Electric Water Heater, Microwave, Range |
| Association Amenities: | Fence Restrictions, Playground, Pool |
| Builder Name: | Risewell Homes |
| Association Fee: | $75 |
| Association Fee Frequency: | Monthly |
| Association Fee Includes: | Pool |
| Attached Garage?: | Yes |
| Bathrooms Total Integer: | 2 |
| Building Area Source: | Builder |
| Building Area Total: | 2213 |
| Building Area Units: | Square Feet |
| Direction Faces: | North |
| Foundation Details: | Slab |
| Construction Materials: | Block, Stucco |
| Cooling: | Central Air |
| Directions: | Exit 116 from I-4 E. Continue on Orange Camp Rd. Take Dr Martin Luther King Jr Beltway To S. Kepler Rd, continue onto S. Kepler Rd, follow approximately 0.5 miles, Trinity Gardens community is on your left. |
| Elementary School: | Blue Lake Elem |
| Exterior Features: | Sidewalk |
| Flooring: | Carpet, Ceramic Tile |
| Furnished: | Unfurnished |
| Garage?: | Yes |
| Community Features: | Irrigation-Reclaimed Water, Playground, Pool, Sidewalks, Street Lights |
| Heating: | Central, Electric |
| High School: | Deland High |
| Interior Features: | Living Room/Dining Room Combo, Primary Bedroom Main Floor, Stone Counters, Thermostat, Walk-In Closet(s) |
| Laundry Features: | Inside, Laundry Room |
| Levels: | One |
| Listing Contract Date: | 2026-10-14 |
| Ownership: | Fee Simple |
| Living Area Source: | Builder |
| Living Area Units: | Square Feet |
| Lot Features: | Level, Sidewalk, Paved |
| Lot Size Acres: | 0.13 |
| Lot Size Dimensions: | 50x115 |
| Middle Or Junior School: | Deland Middle |
| MLS Area Major: | 32724 - Deland |
| MLS Area Major: | 32724 - Deland |
| Original List Price: | $390,990 |
| Other Equipment: | Irrigation Equipment |
| Parcel Number: | 701415000390 |
| Parking Features: | Driveway |
| Patio And Porch Features: | Covered, Rear Porch |
| Pets Allowed: | Breed Restrictions, Yes |
| Township: | 17 |
| Road Surface Type: | Paved |
| Roof: | Shingle |
| Listing Terms: | Cash, Conventional, FHA, USDA Loan, VA Loan |
| Tax Year: | 2025 |
| Security Features: | Smoke Detector(s) |
| Sewer: | Public Sewer |
| Special Listing Conditions: | None |
| State Or Province: | FL |
| Association?: | Yes |
| Builder Model: | Haven |
| Utilities: | Cable Available, Electricity Connected, Public, Sewer Connected, Sprinkler Meter, Underground Utilities, Water Connected |
| View: | Trees/Woods |
| Water Source: | Public |
| Property Condition: | Under Construction |
| Public Survey Range: | 30 |
| Public Survey Section: | 14 |
| Zoning: | RES |
| Tax Other Annual Assessment Amount: | 492 |
| Window Features: | Double Pane Windows, Insulated Windows |
| Additional Lease Restrictions: | Contact onsite Sales Advisor for details. |
| Additional Rooms: | Den/Library/Office, Family Room, Inside Utility |
| Approval Process: | Contact onsite Sales Advisor for details. |
| Association Approval Required Yn: | Yes |
| Association Email: | nbagniouk@empirehoa.com |
| Association Fee Requirement: | Required |
| Available For Lease Yn: | Yes |
| Builder License Number: | CGC1516602 |
| Building Area Total Srch Sq M: | 205.59 |
| Calculated List Price By Calcula: | 220.52 |
| Cddyn: | Yes |
| Exist Lse Tenant Yn: | No |
| Flood Zone Code: | X |
| Garage Dimensions: | 18x21 |
| Green Verification Count: | 0 |
| Homestead Yn: | No |
| Lease Restrictions Yn: | Yes |
| Listing Exclusion Yn: | No |
| Living Area Meters: | 164.72 |
| Lot Size Square Meters: | 534 |
| Minimum Lease: | 8-12 Months |
| Monthly Hoa Amount: | $75 |
| Number Of Pets: | 3 |
| Permit Number: | BD26-1281 |
| Pet Restrictions: | Contact Onsite Sales Advisor for details on Breed Restrictions. |
| Projected Completion Date: | 01/25/2027 |
| Realtor Info: | Floor Plan Available |
| Room Count: | 8 |
| Sdeo yn: | No |
| Total Acreage: | 0 to less than 1/4 |
| Total Annual Fees: | $900 |
| Total Monthly Fees: | $75 |
| Unit Number Yn: | No |
| Water Access Yn: | No |
| Water Extras Yn: | No |
| Water View: | No |
| Yrs Of Owner Prior To Leasing Re: | 0 |
| Association Name: | Empire Management Group / Natalia Bagniouk |
| Association Phone: | 407-494-3091 |
| Association 2 Yn: | 0 |
| Attribution Contact: | 888-827-4421 |
| Originating System Name : | Stellar MLS |
| Between Us 1 River Yn: | Yes |
| Community Association Water Features: | Dock |
| In Law Suite Yn: | No |
| Green Energy Generation Yn: | No |
| New Construction?: | Yes |
| New Construction?: | Yes |
Mortgage Calculator
Copyright 2026 My Florida Regional MLS DBA Stellar MLS. All rights reserved. Information deemed reliable but is not guaranteed. The data relating to real estate for sale on this web site comes in part from the Internet Data Exchange Program of My Florida Regional MLS DBA Stellar MLS. Real estate listings held by brokerage firms other than the owner of this page include the name of the listing broker. Information provided is for consumer's personal, non-commercial use and may not be used for any purpose other than to identify prospective properties consumers may be interested in purchasing. This site will be monitored for 'scraping' and any use of search facilities of data on the site other than by a consumer looking to purchase real estate is prohibited. Listing broker has attempted to offer accurate data, but buyers are advised to confirm all items. Information last updated on October 15, 2026 04:13 AM - ET


Based on information submitted to the MLS GRID as of October 15, 2026 04:13 AM - ET. All data is obtained from various sources and may not have been verified by broker or MLS GRID. Supplied Open House Information is subject to change without notice. All information should be independently reviewed and verified for accuracy. Properties may or may not be listed by the office/agent presenting the information. Properties displayed may be listed or sold by various participants in the MLS. Some listings have been excluded from this website.
IDX information is provided exclusively for consumers’ personal noncommercial use, that it may not be used for any purpose other than to identify prospective properties consumers may be interested in purchasing, that the data is deemed reliable but is not guaranteed by MLS GRID, and that the use of the MLS GRID Data may be subject to an end user license agreement prescribed by the Member Participant’s applicable MLS if any and as amended from time to time.
Property Last Updated: October 15, 2026 04:13 AM - ET
