16730 MINT MEADOW ROAD
Orlando, FL 32820
$799,190
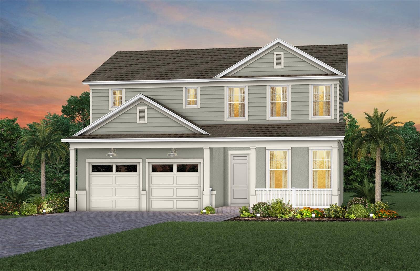
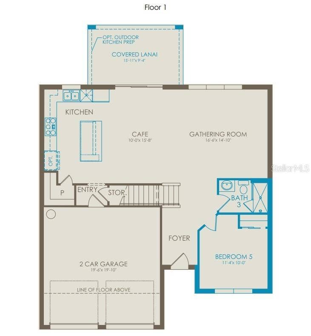
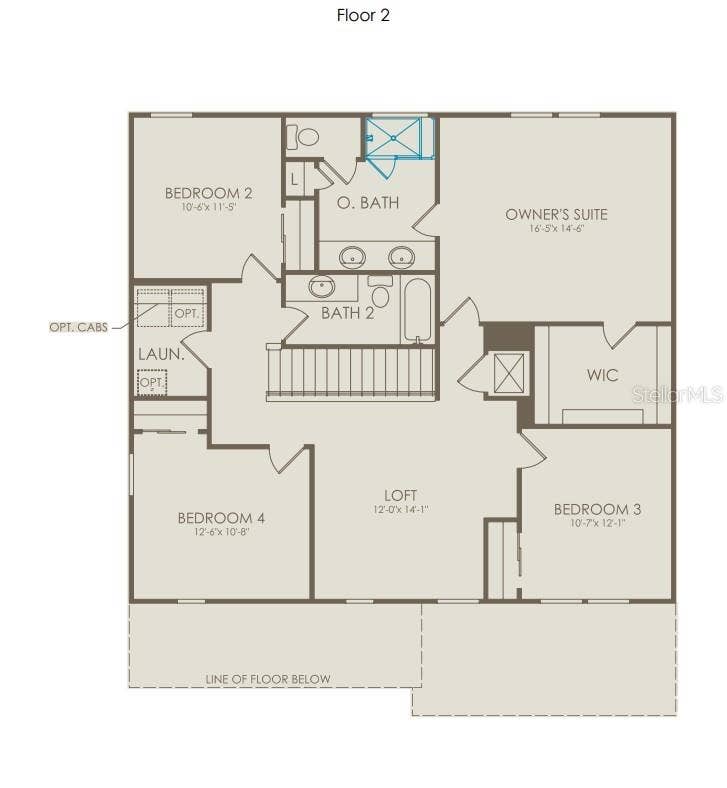
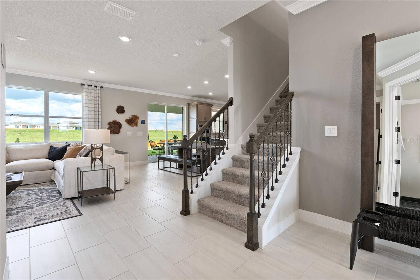
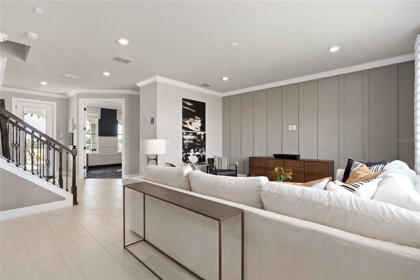
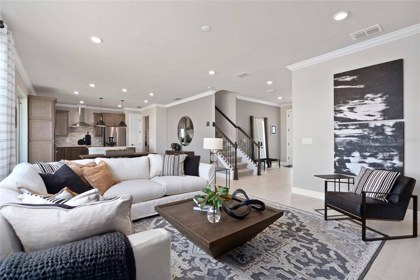
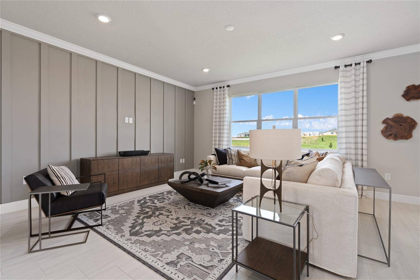
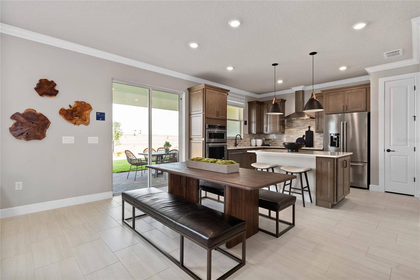
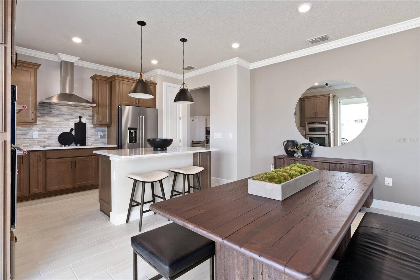
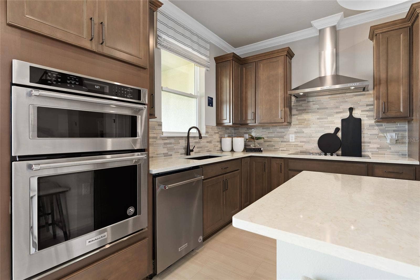
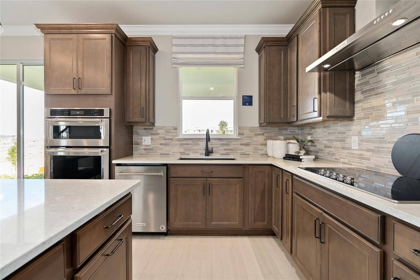
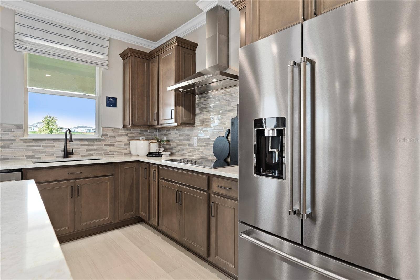
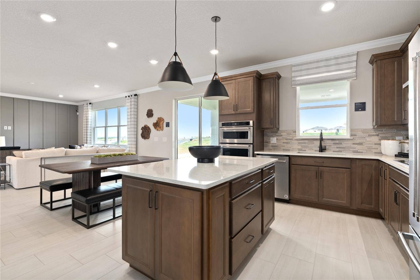
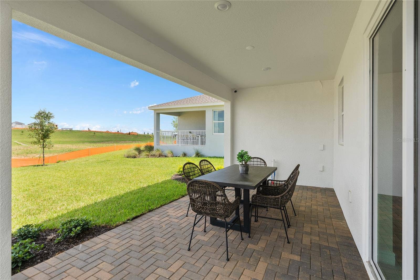
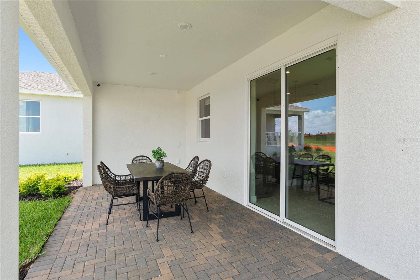
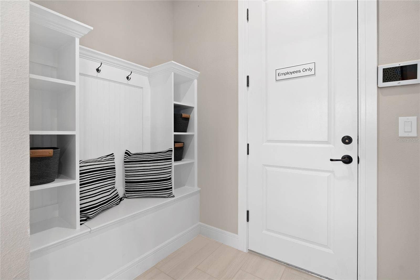
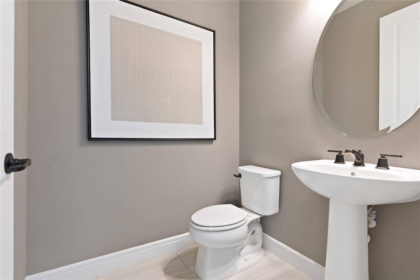
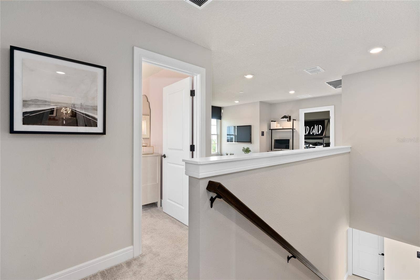
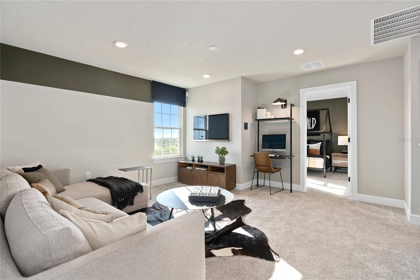
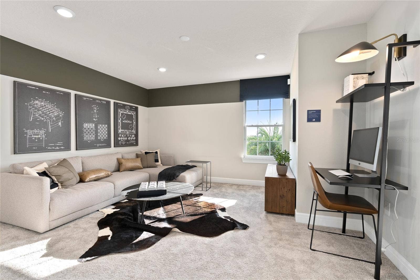
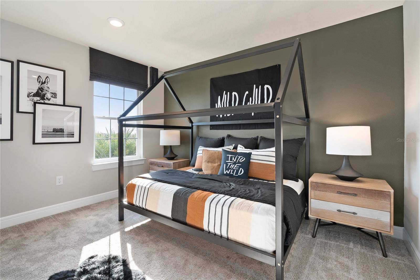
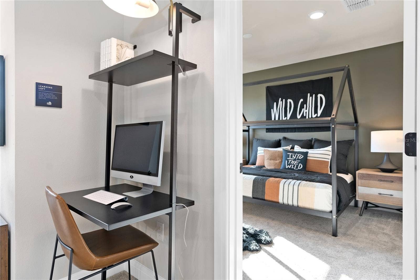
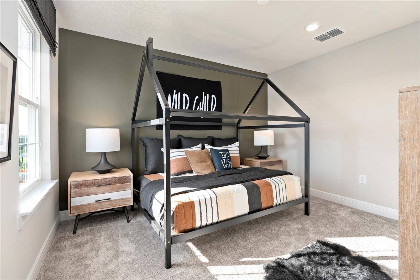
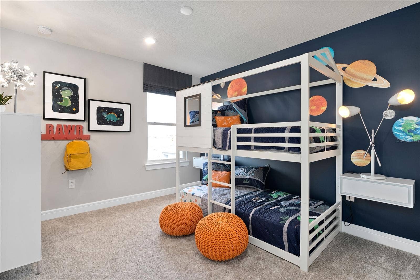
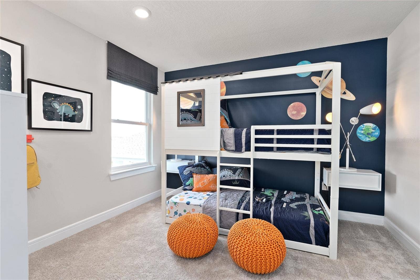
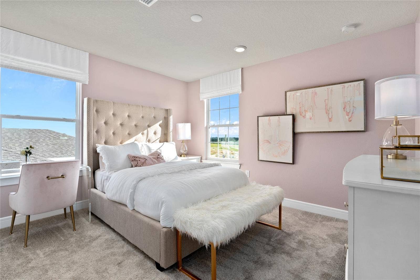
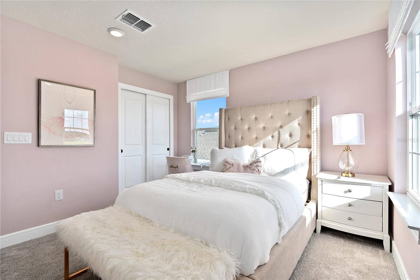
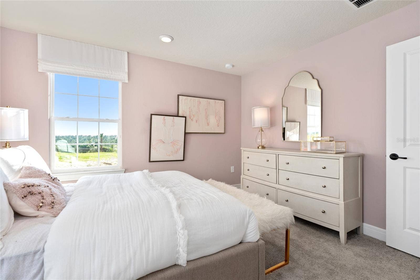
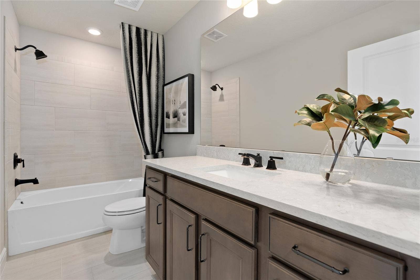
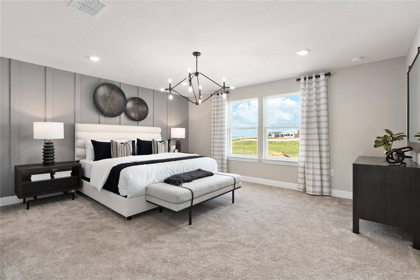
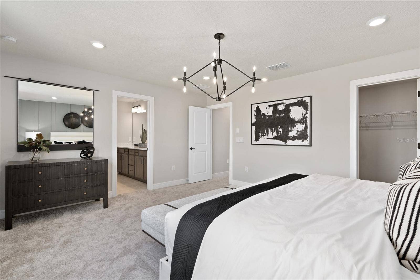
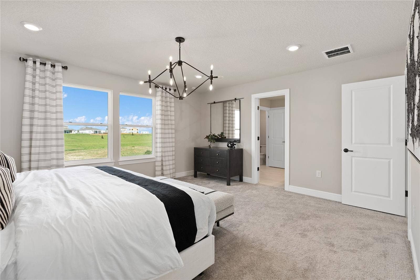
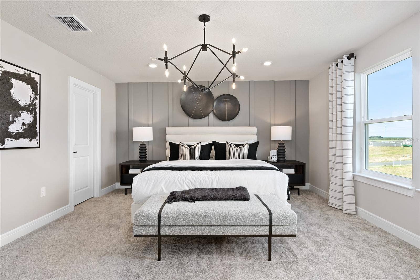
Under Construction. The seeds have been planted! Welcome to Orlando's first agrihood, cultivating an authentic farm and garden community. This mixed-use development will feature unique home designs with vintage farmhouse style throughout a patchwork of gardens, preserves, and nature trails. Leave the crop cultivating to the professionals while you take advantage of the bounty in your own back yard! This newly constructed two-story Tower home offers a thoughtfully designed layout with a 5-bedroom, 3-bathroom home with a 2-car garage offers unparalleled craftsmanship and thoughtful design throughout. The open-concept layout flows effortlessly, creating an expansive, airy feel that exudes both sophistication and comfort. On the first floor, discover a secondary bedroom and bathroom—a perfect retreat for guests. At the heart of the home, the chef-inspired kitchen is a true masterpiece, featuring two-tone Dana White and Landon Quill cabinetry and striking quartz countertops. Whirlpool stainless steel appliances, including a natural gas built-in cooktop and refrigerator, make cooking a pleasure. The kitchen seamlessly connects to the café and gathering room, where a sliding glass door opens to the covered lanai, enhancing the flow of indoor-outdoor living. Upstairs, the luxurious owner’s suite is a private sanctuary, featuring a spacious walk-in closet and a spa-like en suite bathroom with quartz-topped dual vanity sinks and a frameless glass enclosed shower. The loft area provides the perfect space to unwind, while three additional bedrooms and a bathroom complete the upper level. Designer-curated finishes elevate every corner of ...
+ Read More
Listing Courtesy of: PULTE REALTY OF NORTH FLORIDA LLC
407-554-5034
| Listing Id: | O6456829 |
|---|---|
| List Price: | $799,190 |
| Property Type: | Residential |
| Property Sub Type: | Single Family Residence |
| Status: | Active |
| Bedrooms Total: | 5 |
| Bathrooms Full: | 3 |
| Living Area: | 2,386 |
| Tax Annual Amount: | $479 |
| Lot Size Square Feet: | 6,121 |
| Lot Size Acres: | 0.14 |
| Waterfront?: | No |
| City: | Orlando |
| County Or Parish: | Orange |
| Subdivision Name: | The Grow |
| Postal Code: | 32820 |
| Year Built: | 2026 |
| Additional Parcels?: | No |
| Appliances: | Built-In Oven, Cooktop, Dishwasher, Disposal, Dryer, Electric Water Heater, Microwave, Range Hood, Refrigerator, Washer |
| Association Amenities: | Cable TV, Playground, Pool, Recreation Facilities, Trail(s) |
| Builder Name: | Pulte Homes |
| Association Fee: | $185 |
| Association Fee Frequency: | Monthly |
| Association Fee Includes: | Cable TV, Pool, Internet, Management, Recreational Facilities, Trash |
| Attached Garage?: | Yes |
| Bathrooms Total Integer: | 3 |
| Building Area Source: | Builder |
| Building Area Total: | 2386 |
| Building Area Units: | Square Feet |
| Carport?: | No |
| Direction Faces: | East |
| Foundation Details: | Slab |
| Construction Materials: | Block, HardiPlank Type, Stucco, Frame |
| Cooling: | Central Air |
| Directions: | (From I-4) Take I-4 Express and FL-408 E to FL-50 E/E Colonial Dr. Take exit 23 from FL-408 E to merge onto FL-50 E/E Colonial Dr. Merge onto FL-50 E/E Colonial Dr. The Grow will be on your left. Continue to the traffic light and make a U-turn. Please check in at the Sales Office upon arrival. |
| Elementary School: | East Lake Elem |
| Exterior Features: | Lighting, Sidewalk |
| Flooring: | Carpet, Luxury Vinyl, Tile |
| Furnished: | Unfurnished |
| Garage?: | Yes |
| Community Features: | Community Mailbox, Playground, Pool |
| Green Energy Efficient: | HVAC, Insulation, Lighting, Roof, Thermostat, Water Heater, Windows |
| Heating: | Central, Electric, Heat Pump |
| High School: | East River High |
| Interior Features: | Eat-in Kitchen, Kitchen/Family Room Combo, Living Room/Dining Room Combo, Open Floorplan, Pest Guard System, PrimaryBedroom Upstairs, Split Bedroom, Stone Counters, Thermostat, Walk-In Closet(s) |
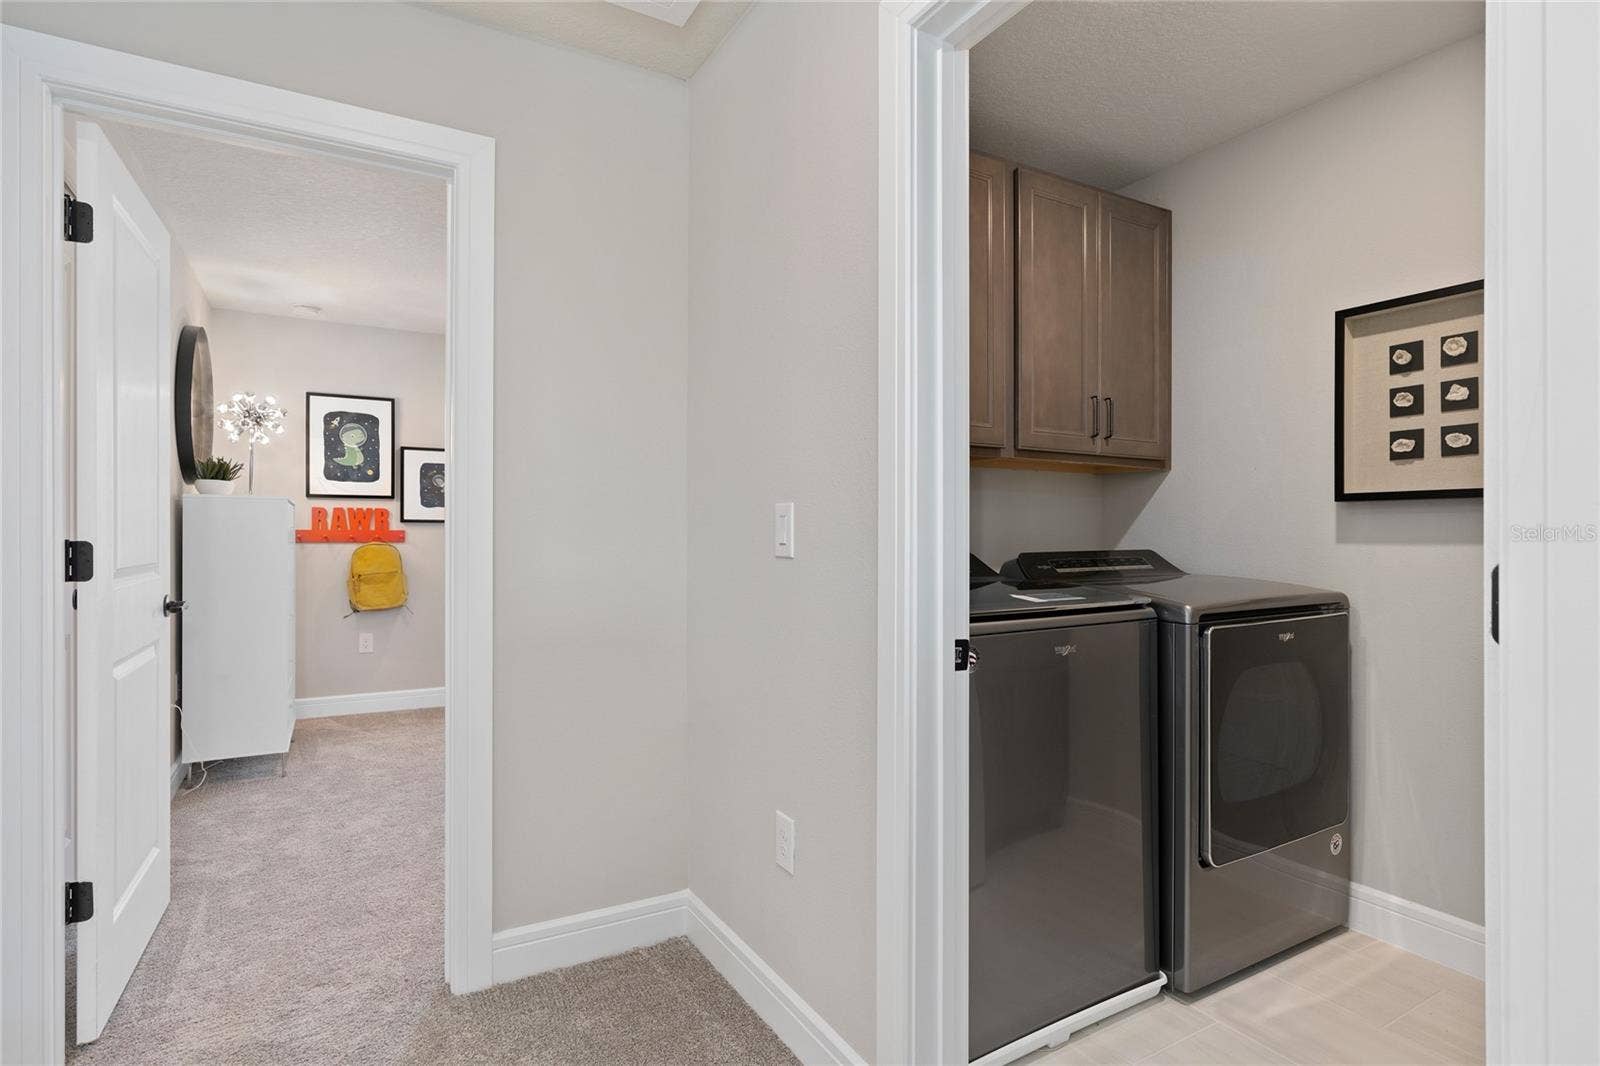
| Laundry Features: | Inside, Laundry Room, Upper Level |
| Levels: | Two |
| Listing Contract Date: | 2026-11-12 |
| Ownership: | Fee Simple |
| Living Area Source: | Builder |
| Living Area Units: | Square Feet |
| Lot Features: | Cleared, Landscaped, Sidewalk, Paved |
| Lot Size Acres: | 0.14 |
| Lot Size Dimensions: | 50x120 |
| Middle Or Junior School: | Corner Lake Middle |
| MLS Area Major: | 32820 - Orlando/Bithlo |
| MLS Area Major: | 32820 - Orlando/Bithlo |
| Original List Price: | $799,190 |
| Other Equipment: | Irrigation Equipment |
| Parcel Number: | 17-22-32-2804-02-880 |
| Parking Features: | Driveway, Garage Door Opener |
| Patio And Porch Features: | Covered, Front Porch, Rear Porch |
| Pets Allowed: | Yes |
| Property Attached?: | No |
| Stories Total: | 2 |
| Township: | 22 |
| Road Surface Type: | Paved |
| Roof: | Shingle |
| Listing Terms: | Cash, Conventional, FHA, VA Loan |
| Tax Year: | 2025 |
| Security Features: | Smoke Detector(s) |
| Senior Community?: | No |
| Sewer: | Public Sewer |
| Special Listing Conditions: | None |
| State Or Province: | FL |
| Association?: | Yes |
| Builder Model: | Tower |
| Utilities: | Cable Connected, Electricity Connected, Public, Sewer Connected, Underground Utilities, Water Connected |
| Green Water Conservation: | Drip Irrigation, Irrig. System-Drip/Microheads, Irrigation-Reclaimed Water |
| Water Source: | Public |
| Property Condition: | Under Construction |
| Public Survey Range: | 32 |
| Public Survey Section: | 17 |
| Zoning: | RESI |
| Possession: | Close Of Escrow |
| Spa?: | No |
| Vegetation: | Trees/Landscaped |
| Window Features: | Blinds, Double Pane Windows, Insulated Windows, Low-Emissivity Windows |
| Home Warranty?: | Yes |
| Additional Lease Restrictions: | See HOA Documents |
| Additional Rooms: | Loft |
| Association Approval Required Yn: | No |
| Association Fee Requirement: | Required |
| Available For Lease Yn: | Yes |
| Builder License Number: | CGC1516628 |
| Building Area Total Srch Sq M: | 221.67 |
| Calculated List Price By Calcula: | 334.95 |
| Cddyn: | No |
| Disaster Mitigation: | Above Flood Plain, Fire Resistant Exterior, Fire/Smoke Detection Integration |
| Exist Lse Tenant Yn: | No |
| Flood Zone Code: | X |
| Garage Dimensions: | 19x20 |
| Green Landscaping: | Fl. Friendly/Native Landscape |
| Green Verification Count: | 0 |
| Homestead Yn: | No |
| Lease Restrictions Yn: | Yes |
| Listing Exclusion Yn: | No |
| Living Area Meters: | 221.67 |
| Lot Size Square Meters: | 569 |
| Minimum Lease: | 1-2 Years |
| Monthly Hoa Amount: | $185 |
| Permit Number: | B26011865 |
| Pet Restrictions: | See HOA Documents. |
| Projected Completion Date: | 02/01/2027 |
| Realtor Info: | Brochure Available, Floor Plan Available, Owner Will Assist with closing costs |
| Room Count: | 13 |
| Sdeo yn: | No |
| Total Acreage: | 0 to less than 1/4 |
| Total Annual Fees: | $2,220 |
| Total Monthly Fees: | $185 |
| Unit Number Yn: | No |
| Water Access Yn: | No |
| Water Extras Yn: | No |
| Water View: | No |
| Yrs Of Owner Prior To Leasing Re: | 0 |
| Road Responsibility: | Public Maintained Road |
| Association Name: | The Grow Homeowner's Association |
| Association Phone: | 407-661-4774 |
| Association 2 Yn: | 0 |
| Attribution Contact: | 407-554-5034 |
| Originating System Name : | Stellar MLS |
| In Law Suite Yn: | No |
| Green Energy Generation Yn: | No |
| Fireplace?: | No |
| Pool Private?: | No |
| New Construction?: | Yes |
| New Construction?: | Yes |
Mortgage Calculator
Copyright 2026 My Florida Regional MLS DBA Stellar MLS. All rights reserved. Information deemed reliable but is not guaranteed. The data relating to real estate for sale on this web site comes in part from the Internet Data Exchange Program of My Florida Regional MLS DBA Stellar MLS. Real estate listings held by brokerage firms other than the owner of this page include the name of the listing broker. Information provided is for consumer's personal, non-commercial use and may not be used for any purpose other than to identify prospective properties consumers may be interested in purchasing. This site will be monitored for 'scraping' and any use of search facilities of data on the site other than by a consumer looking to purchase real estate is prohibited. Listing broker has attempted to offer accurate data, but buyers are advised to confirm all items. Information last updated on November 13, 2026 12:40 AM - ET


Based on information submitted to the MLS GRID as of November 13, 2026 12:40 AM - ET. All data is obtained from various sources and may not have been verified by broker or MLS GRID. Supplied Open House Information is subject to change without notice. All information should be independently reviewed and verified for accuracy. Properties may or may not be listed by the office/agent presenting the information. Properties displayed may be listed or sold by various participants in the MLS. Some listings have been excluded from this website.
IDX information is provided exclusively for consumers’ personal noncommercial use, that it may not be used for any purpose other than to identify prospective properties consumers may be interested in purchasing, that the data is deemed reliable but is not guaranteed by MLS GRID, and that the use of the MLS GRID Data may be subject to an end user license agreement prescribed by the Member Participant’s applicable MLS if any and as amended from time to time.
Property Last Updated: November 13, 2026 12:40 AM - ET
