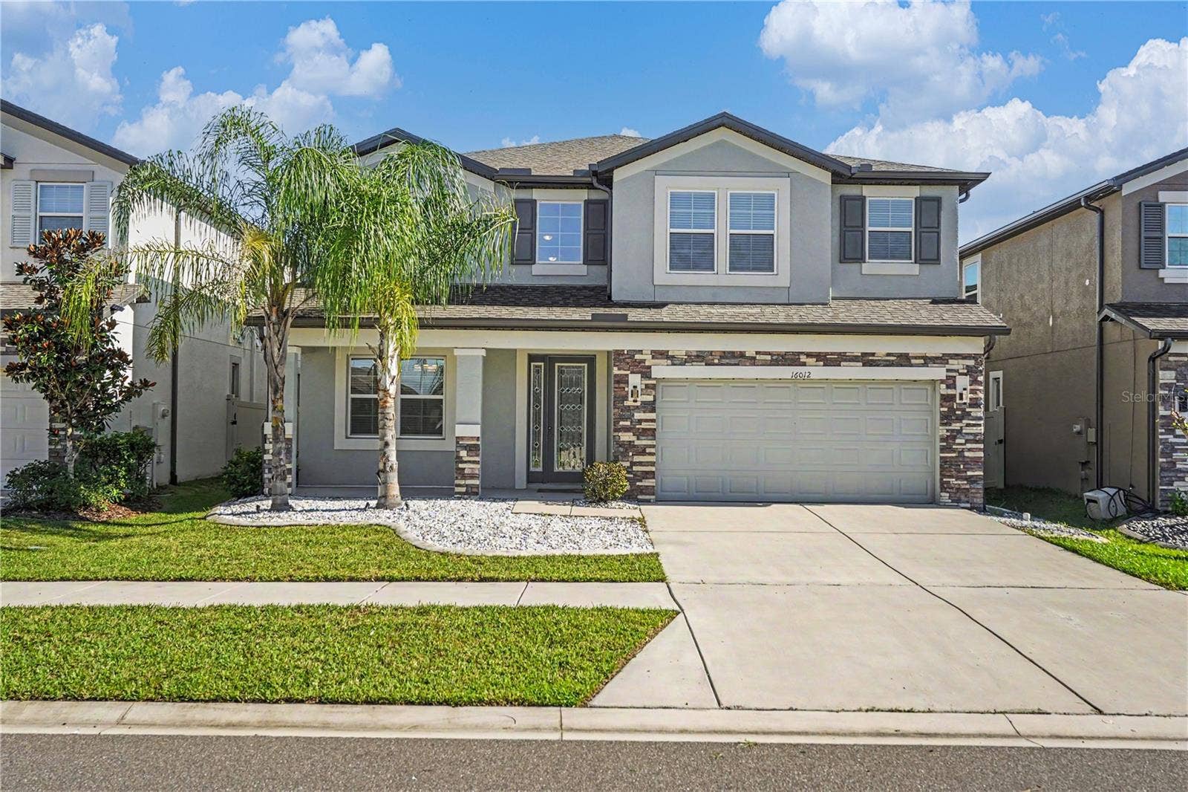
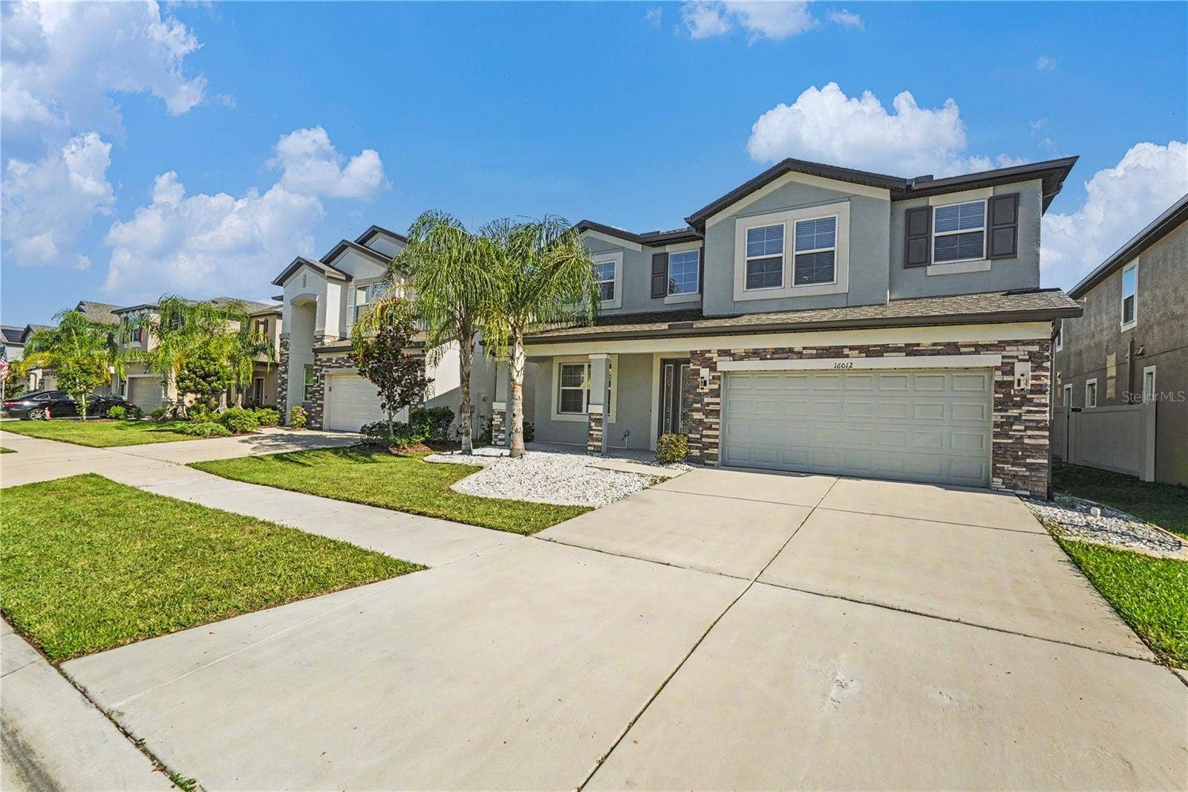
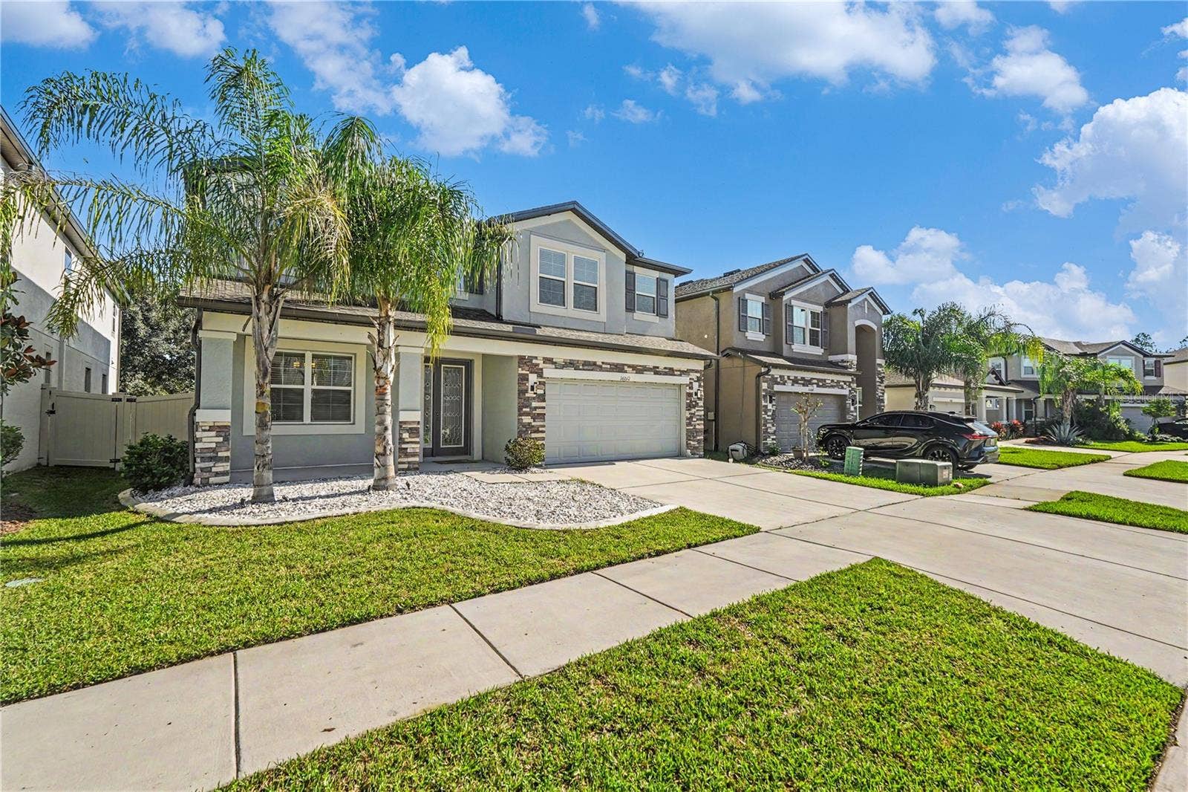
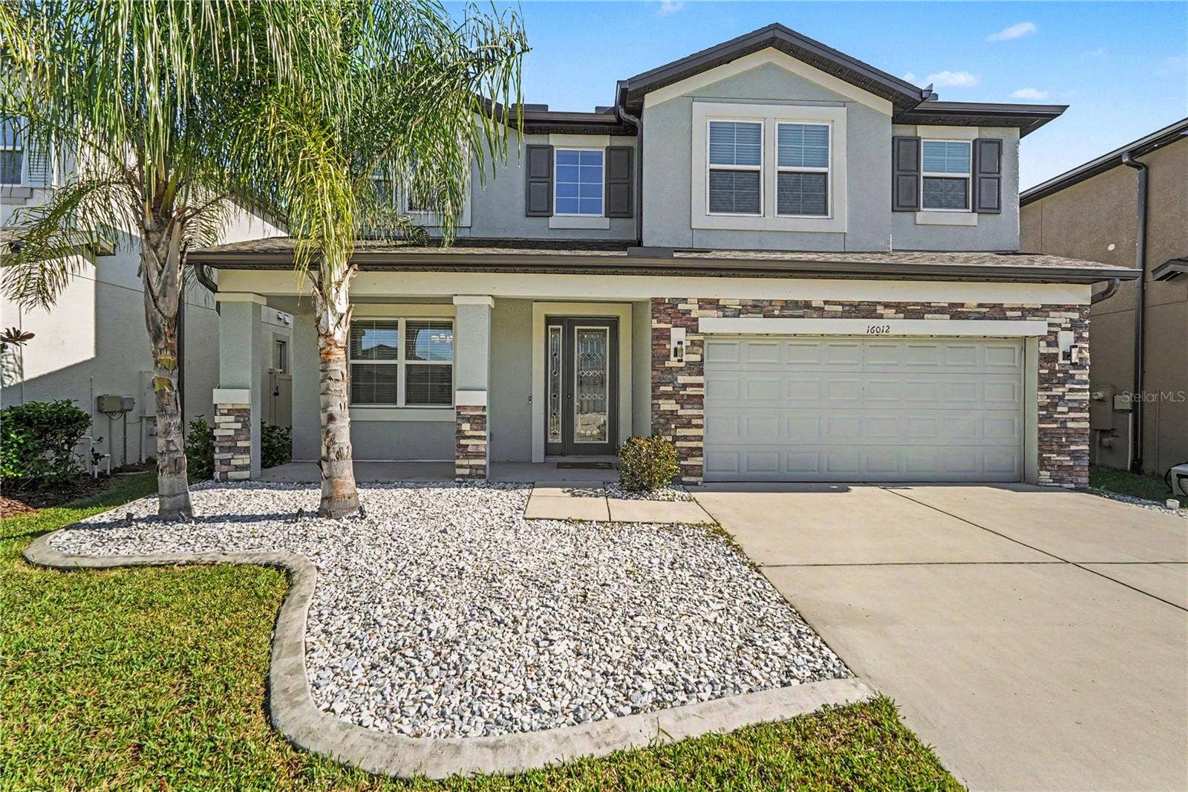

16012 SONOMA GROVE CIRCLE
Tampa, FL 33647
$715,000
Spacious & Versatile Living with Dual Master Suites and Outdoor Charm
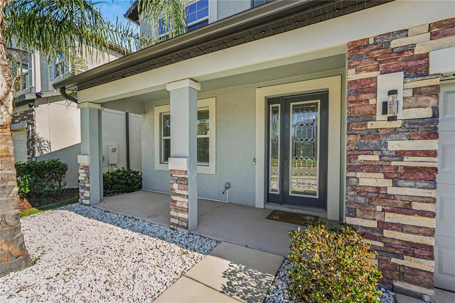
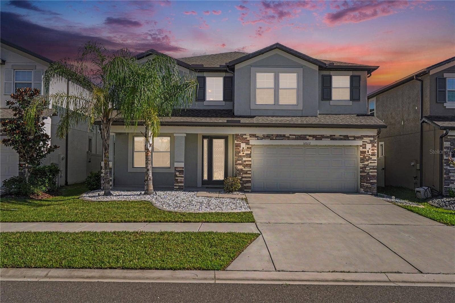
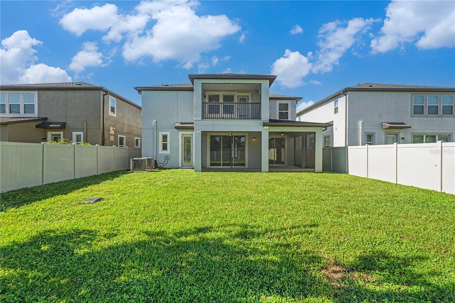
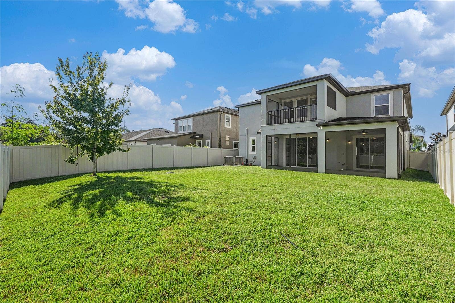
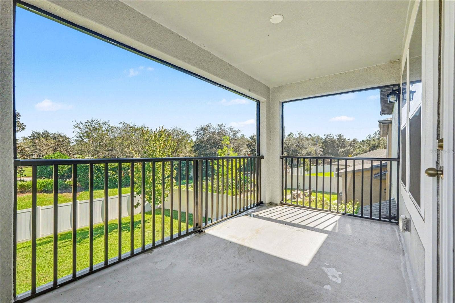
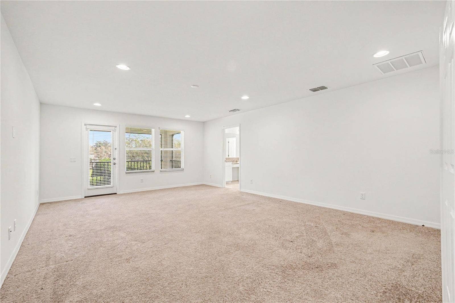
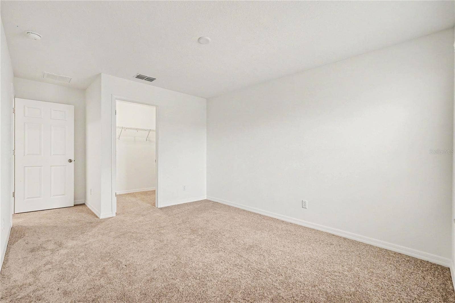
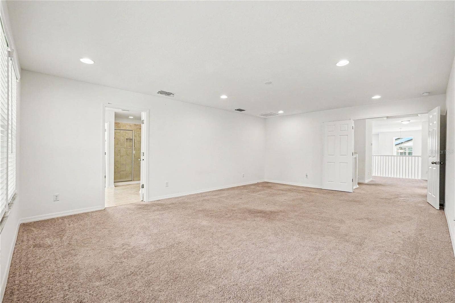
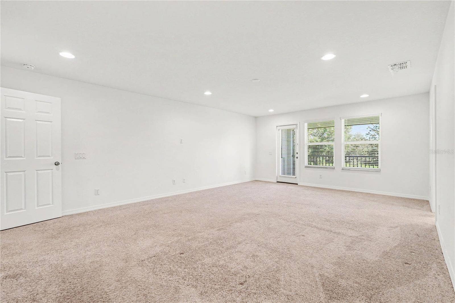
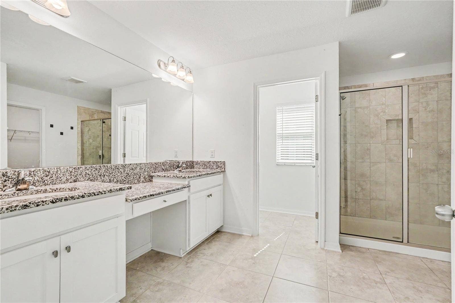
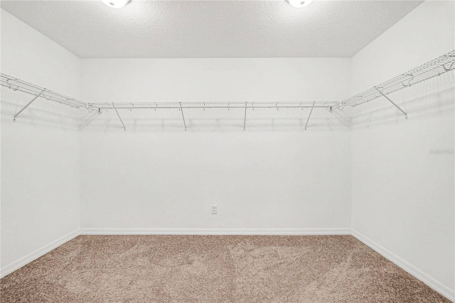
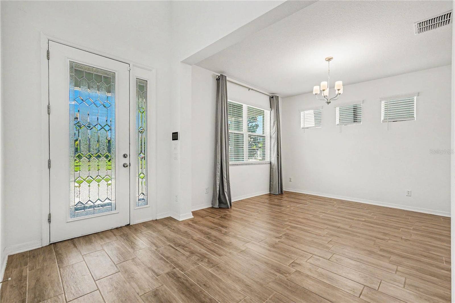
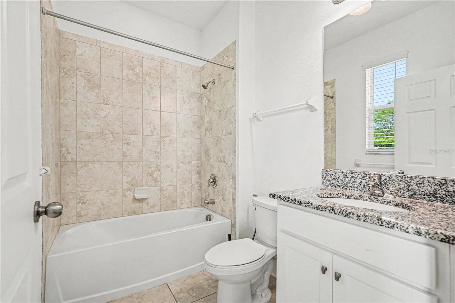
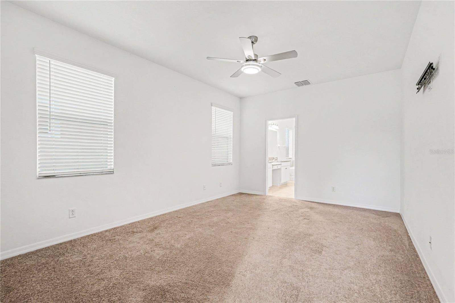
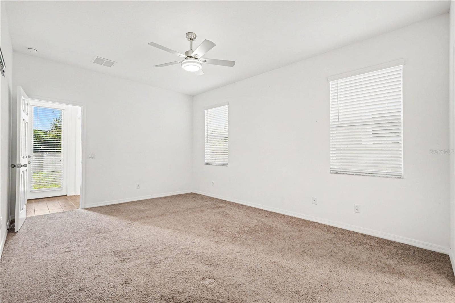
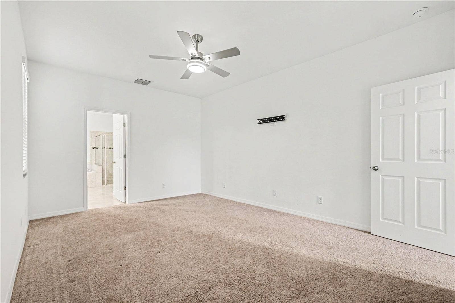
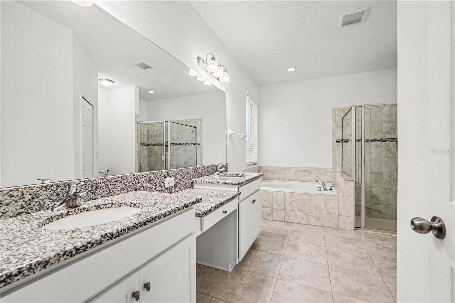
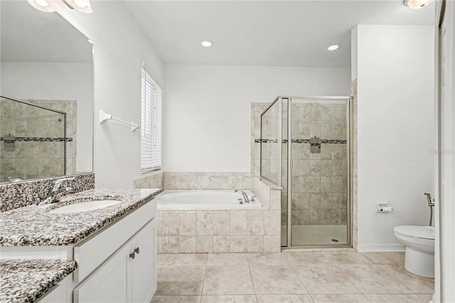
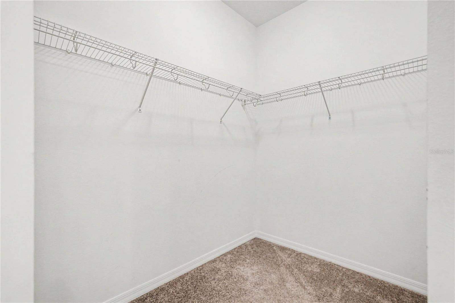
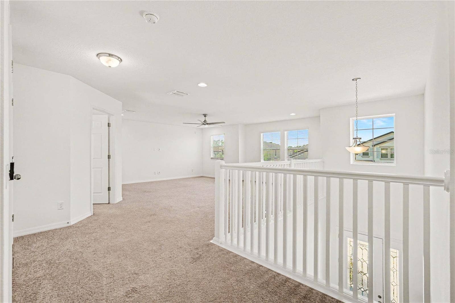
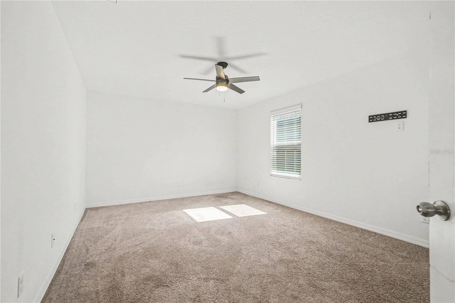
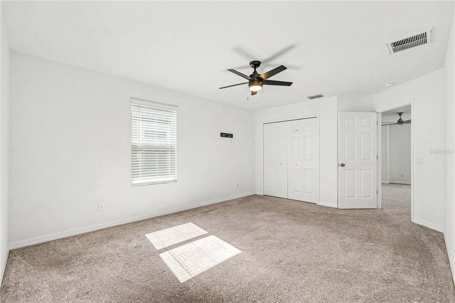
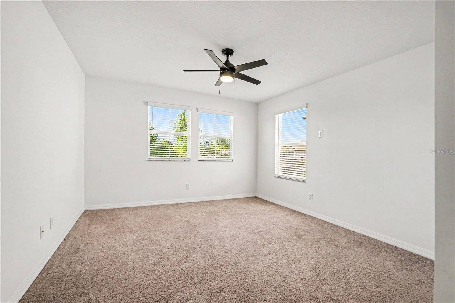
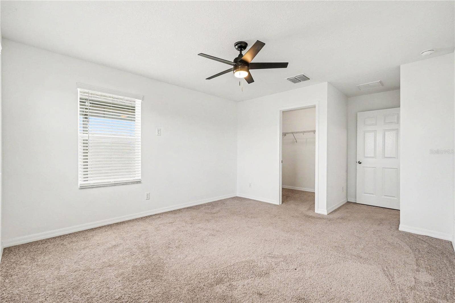
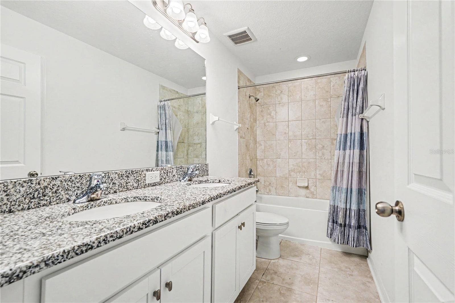
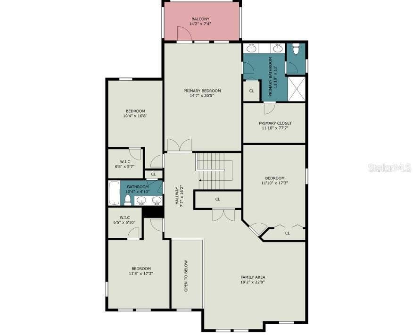
Welcome to a beautiful, light-filled sanctuary designed for modern living and effortless entertaining! Highlights include two private primary suites—one featuring a spa-inspired bathroom with a soaking tub and walk-in closet, and the second offering an east-facing private balcony, ideal for savoring peaceful mornings and golden sunrises.
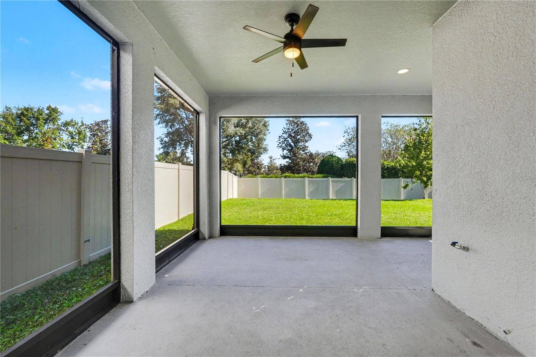
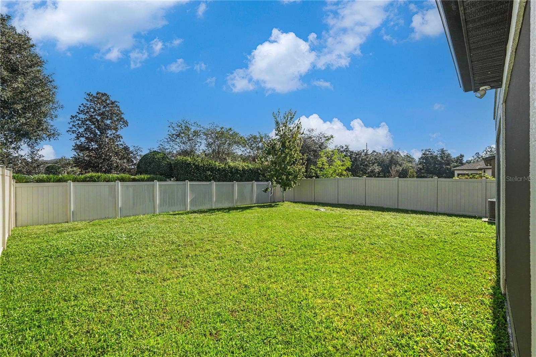
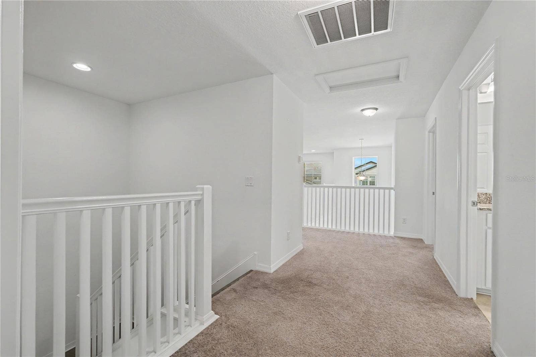
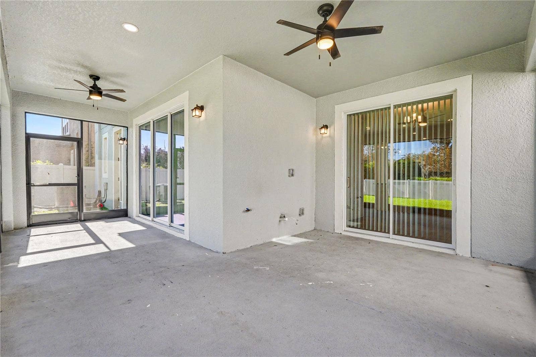
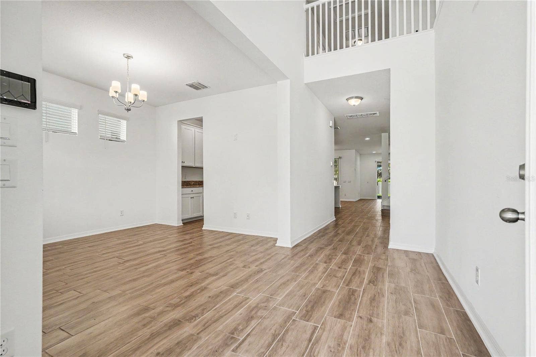
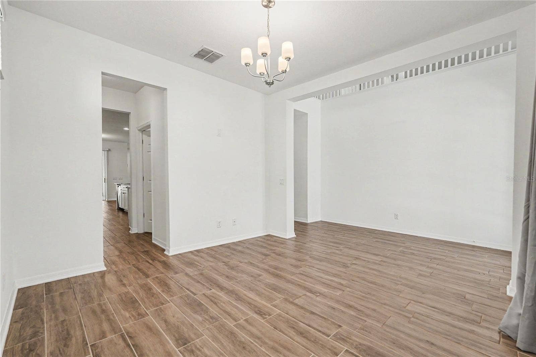
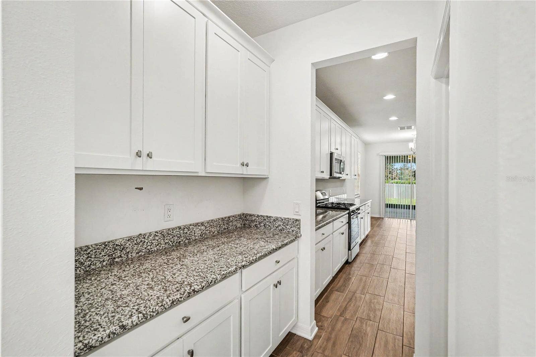
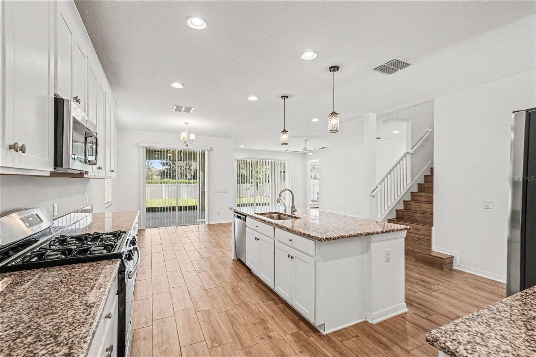
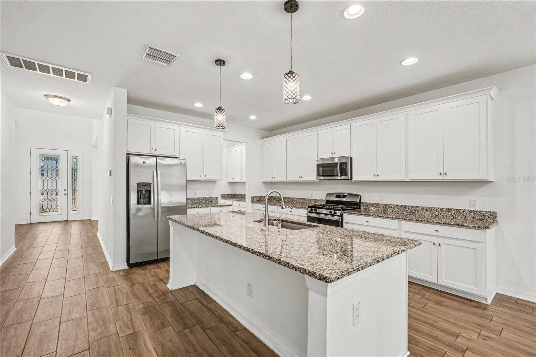
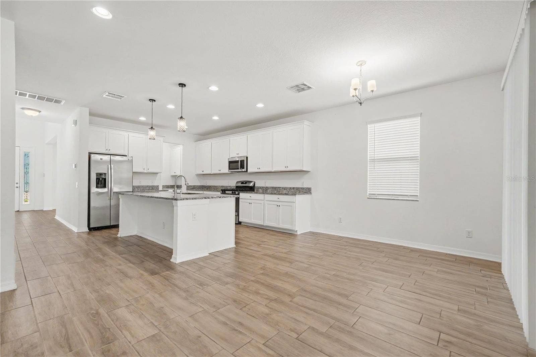
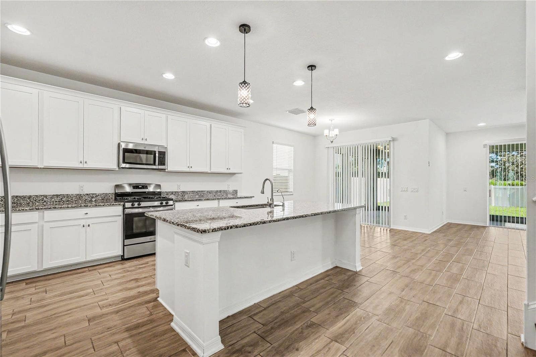
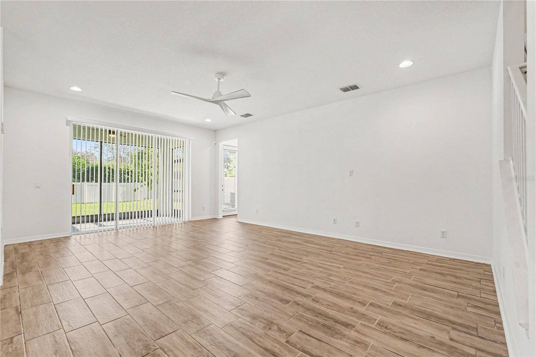
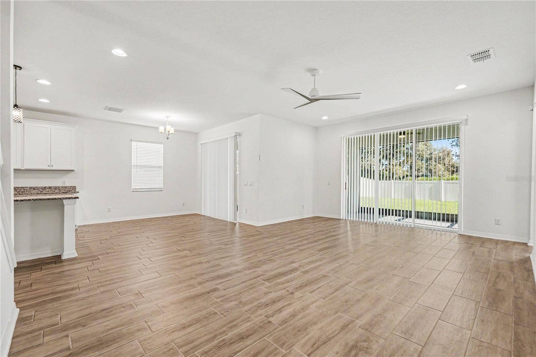
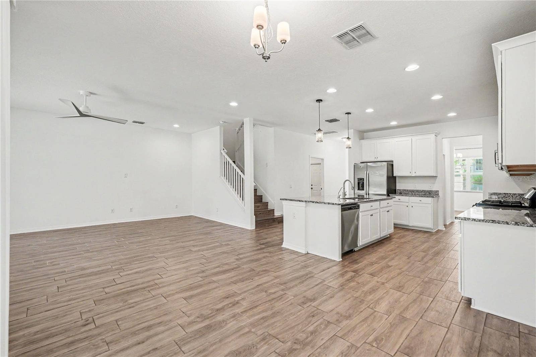
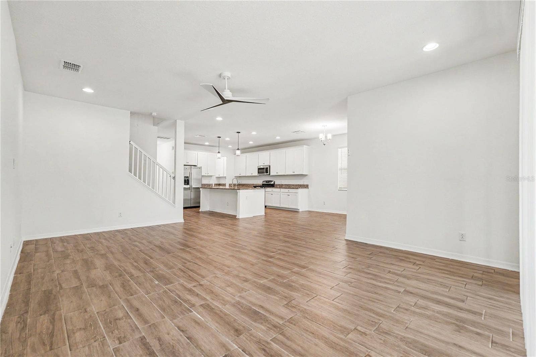
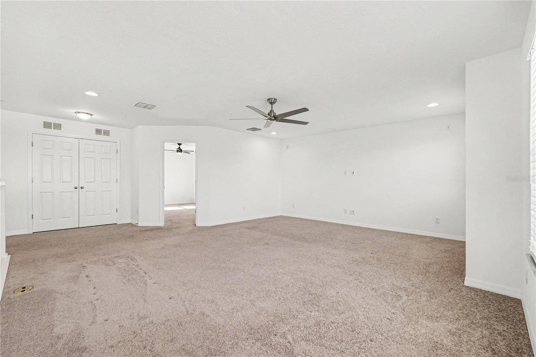
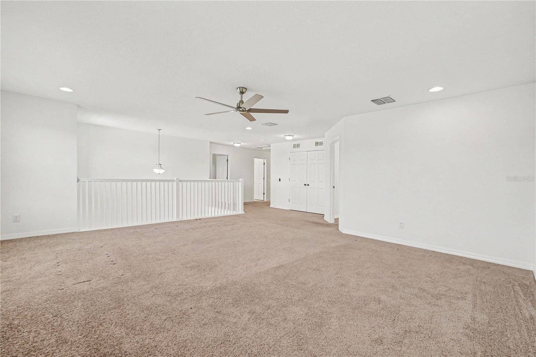
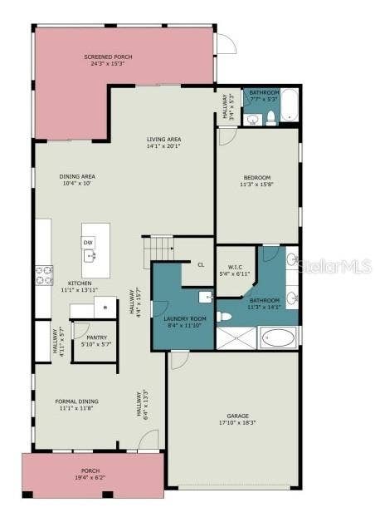
Beyond the primary suites, this expansive home boasts flexible living spaces for every stage of life. Whether you need a dedicated home office, a quiet flex room, or extra guest rooms, the flexible floor plan accommodates it all. The heart of the home flows seamlessly between the open kitchen, dining, and multiple entertainment areas. Cooking enthusiasts will love the natural underground gas connection powering the kitchen, hot water system, and the dedicated outdoor grilling station in the backyard. Add some fruit trees to add that touch of edible paradise.
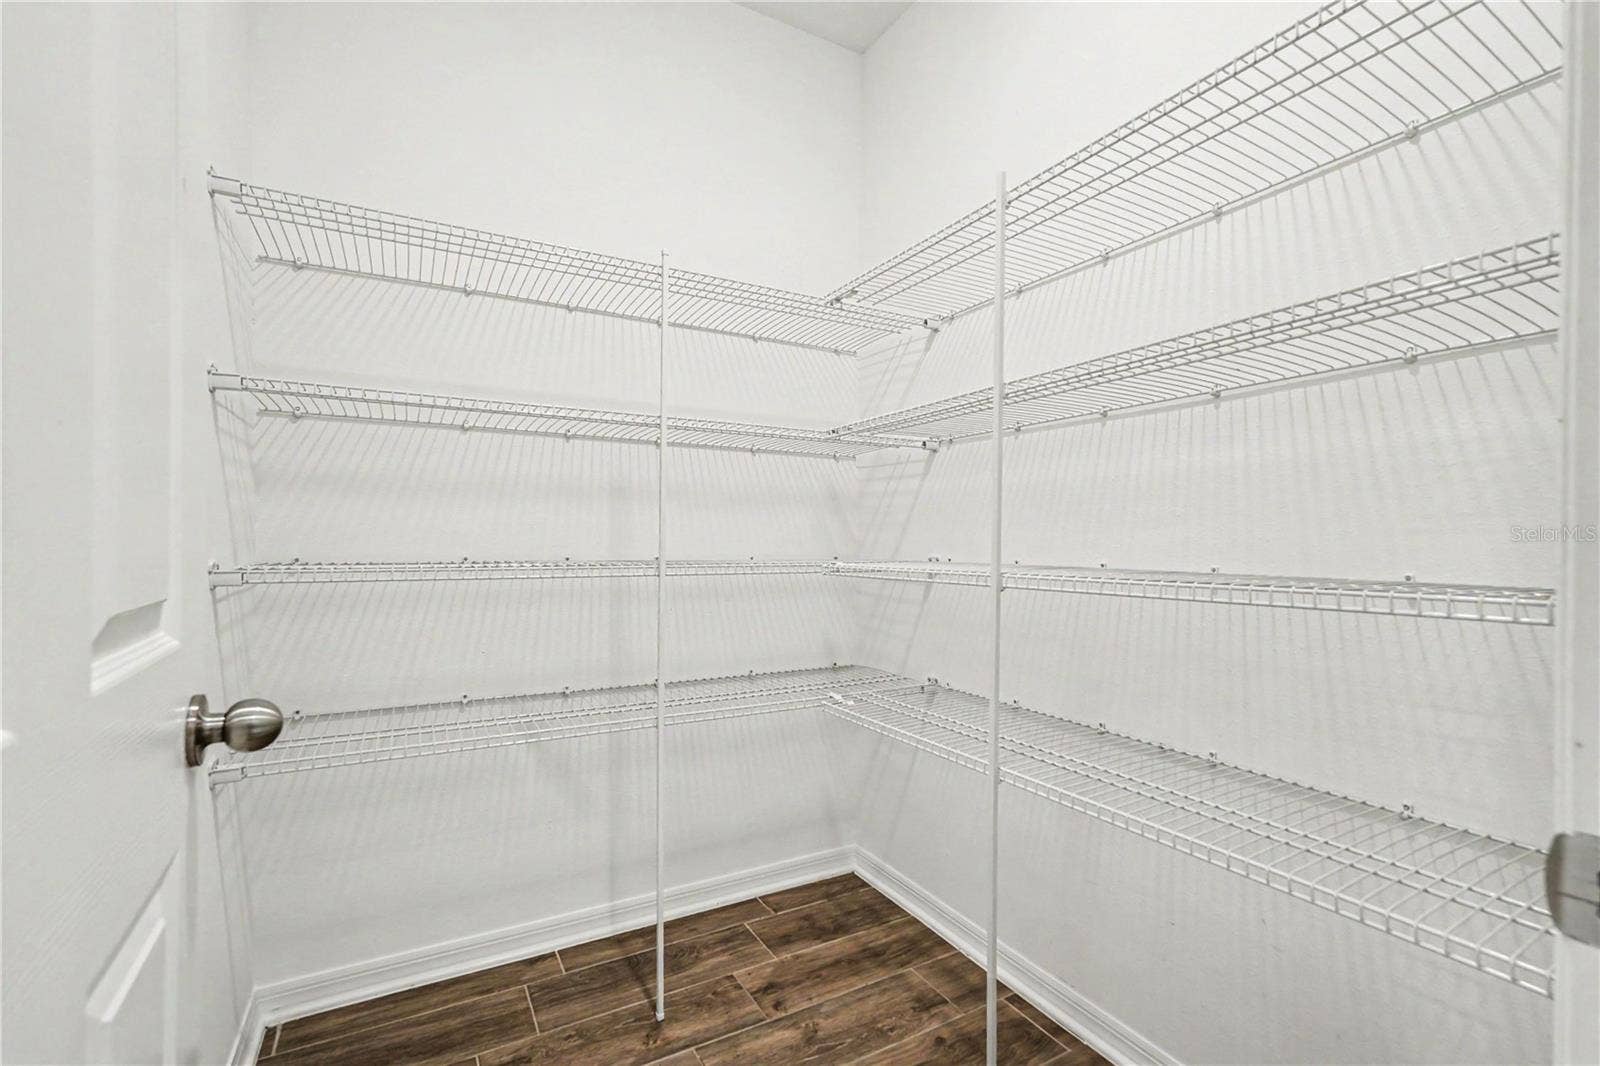
Complete with a 2-car garage and abundant storage, this home is perfectly situated minutes from everyday essentials—including Publix, gas, and urgent care—offering the perfect blend of comfort, style, and total convenience.
Listing Courtesy of: RHODES REAL ESTATE LLC
321-917-6596
| Listing Id: | L4965740 |
|---|---|
| List Price: | $715,000 |
| Property Type: | Residential |
| Property Sub Type: | Single Family Residence |
| Status: | Active |
| Bedrooms Total: | 5 |
| Bathrooms Full: | 4 |
| Living Area: | 3,800 |
| Tax Annual Amount: | $9,480 |
| Lot Size Square Feet: | 6,600 |
| Lot Size Acres: | 0.15 |
| Waterfront?: | No |
| City: | Tampa |
| County Or Parish: | Hillsborough |
| Subdivision Name: | K-Bar Ranch-Pcl E |
| Postal Code: | 33647 |
| Year Built: | 2022 |
| Appliances: | Dishwasher, Gas Cooktop, Microwave, Range, Refrigerator |
| Association Fee: | $189 |
| Association Fee Frequency: | Quarterly |
| Attached Garage?: | Yes |
| Bathrooms Total Integer: | 4 |
| Building Area Source: | Public Records |
| Building Area Total: | 4771 |
| Building Area Units: | Square Feet |
| Direction Faces: | West |
| Foundation Details: | Concrete Perimeter |
| Construction Materials: | Brick, Metal Frame, Stucco, Frame |
| Cooling: | Central Air |
| Directions: | I-4 W and FL-39 N to Morris Bridge Rd in Pasco County 44 min Follow Morris Bridge Rd to Sonoma Grv Cir in Tampa proceed to 16012 Sonoma Grv Cir Tampa, FL 33647 |
| Exterior Features: | Balcony |
| Fencing: | Vinyl |
| Flooring: | Carpet, Luxury Vinyl, Tile |
| Furnished: | Unfurnished |
| Garage Spaces: | 2 |
| Garage?: | Yes |
| Heating: | Central |
| Interior Features: | Ceiling Fans(s) |
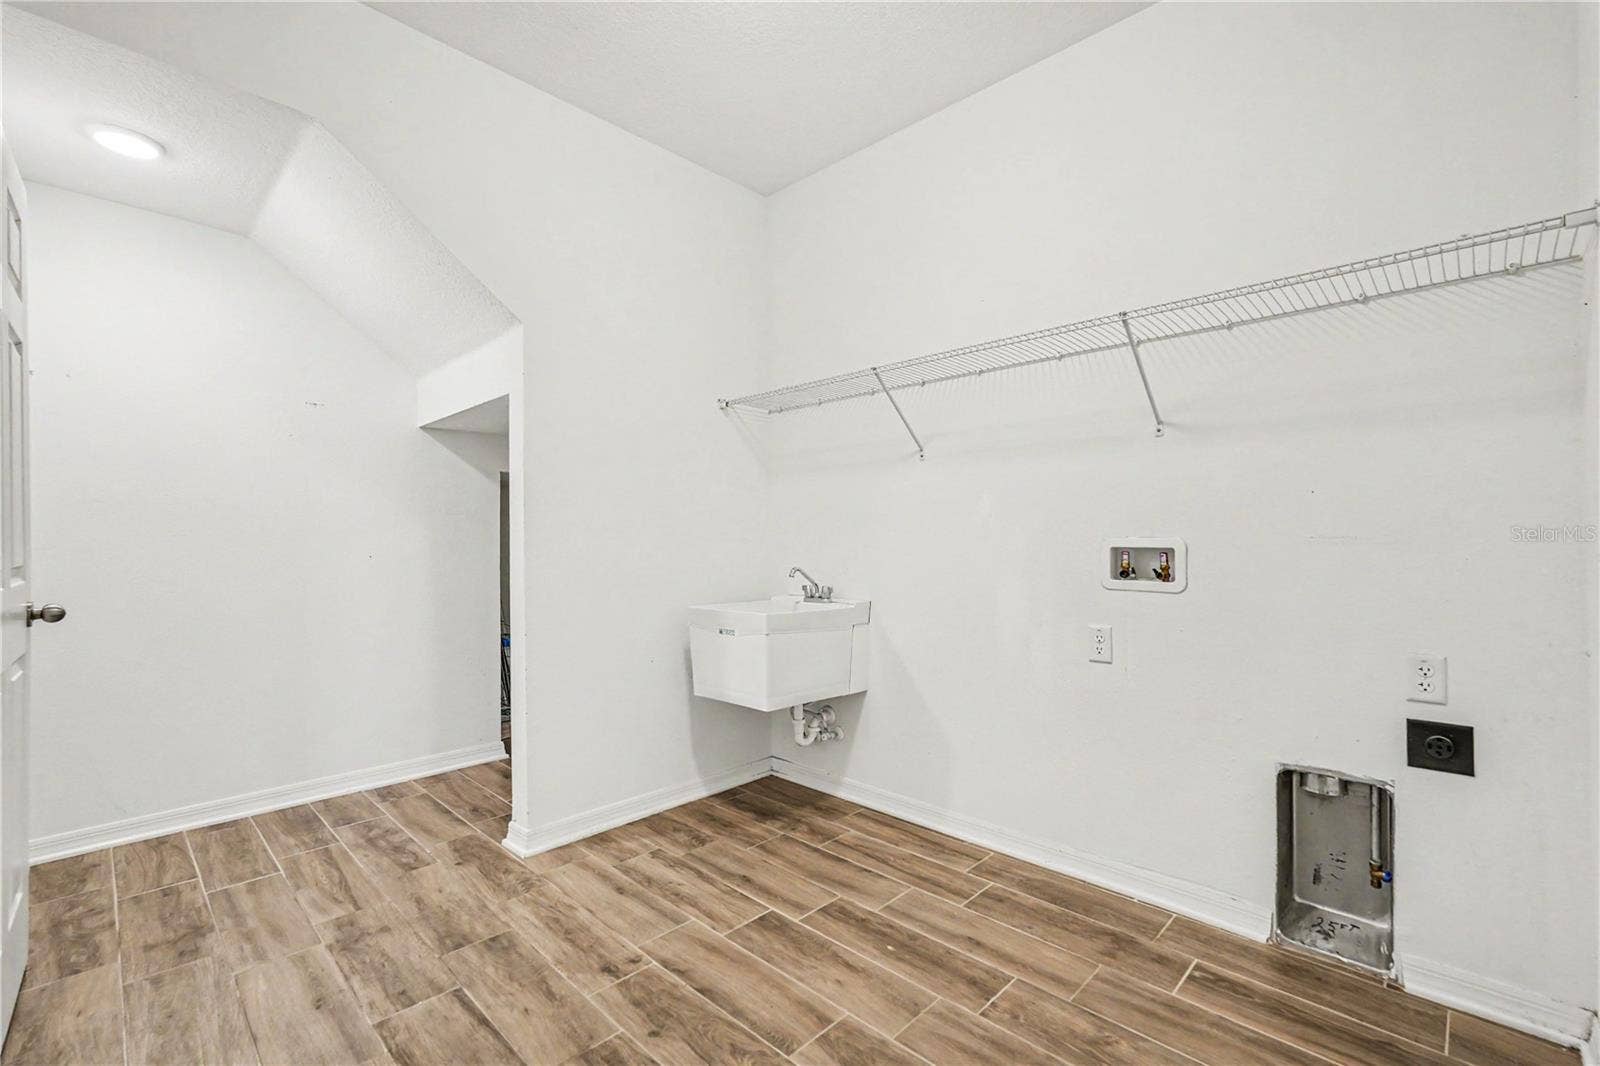
| Laundry Features: | Electric Dryer Hookup, Gas Dryer Hookup |
| Levels: | Two |
| Listing Contract Date: | 2026-10-14 |
| Ownership: | Fee Simple |
| Living Area Source: | Public Records |
| Living Area Units: | Square Feet |
| Lot Features: | City Limits |
| Lot Size Acres: | 0.15 |
| Lot Size Dimensions: | 50x132 |
| Postal Code Plus4: | 3848 |
| MLS Area Major: | 33647 - Tampa / Tampa Palms |
| MLS Area Major: | 33647 - Tampa / Tampa Palms |
| Original List Price: | $715,000 |
| Parcel Number: | A-11-27-20-C4R-000002-00027.0 |
| Parking Features: | Garage Door Opener |
| Pets Allowed: | Yes |
| Stories Total: | 2 |
| Township: | 27 |
| Road Surface Type: | Asphalt |
| Roof: | Shingle |
| Listing Terms: | Cash, Conventional, FHA, VA Loan |
| Tax Year: | 2025 |
| Sewer: | Public Sewer |
| Special Listing Conditions: | None |
| State Or Province: | FL |
| Association?: | Yes |
| Utilities: | Public |
| Water Source: | Public |
| Public Survey Range: | 20 |
| Public Survey Section: | 11 |
| Zoning: | PD-A |
| Possession: | Close Of Escrow |
| Additional Lease Restrictions: | Check With HOA |
| Additional Rooms: | Bonus Room, Family Room |
| Alternate Key Folio Num: | 0592713778 |
| Approval Process: | Check with HOA |
| Association Approval Required Yn: | Yes |
| Association Email: | morrisbridgemanors@folioam.com |
| Association Fee Requirement: | Required |
| Available For Lease Yn: | Yes |
| Building Area Total Srch Sq M: | 443.24 |
| Calculated List Price By Calcula: | 188.16 |
| Cddyn: | No |
| Condo Land Included Yn: | No |
| Exist Lse Tenant Yn: | No |
| Flood Zone Code: | X |
| Flood Zone Date: | 2008-08-28 |
| Flood Zone Panel: | 12057C0095H |
| Green Verification Count: | 0 |
| Homestead Yn: | Yes |
| Lease Restrictions Yn: | Yes |
| Listing Exclusion Yn: | No |
| Living Area Meters: | 353.03 |
| Lot Size Square Meters: | 613 |
| Minimum Lease: | 8-12 Months |
| Monthly Hoa Amount: | $63 |
| Other Exemptions Yn: | No |
| Planned Unit Development Yn: | No |
| Room Count: | 9 |
| Sdeo yn: | No |
| Total Acreage: | 0 to less than 1/4 |
| Total Annual Fees: | $756 |
| Total Monthly Fees: | $63 |
| Unit Number Yn: | No |
| Water Access Yn: | No |
| Water Extras Yn: | No |
| Water View: | No |
| Yrs Of Owner Prior To Leasing Re: | 0 |
| Ag Exemption Yn: | No |
| Association Name: | Sonoma Grove/Linda White |
| Association Phone: | 813-993-4000 |
| Association 2 Yn: | 0 |
| Attribution Contact: | 321-917-6596 |
| Originating System Name : | Stellar MLS |
| In Law Suite Yn: | No |
| Green Energy Generation Yn: | No |
Mortgage Calculator
Copyright 2026 My Florida Regional MLS DBA Stellar MLS. All rights reserved. Information deemed reliable but is not guaranteed. The data relating to real estate for sale on this web site comes in part from the Internet Data Exchange Program of My Florida Regional MLS DBA Stellar MLS. Real estate listings held by brokerage firms other than the owner of this page include the name of the listing broker. Information provided is for consumer's personal, non-commercial use and may not be used for any purpose other than to identify prospective properties consumers may be interested in purchasing. This site will be monitored for 'scraping' and any use of search facilities of data on the site other than by a consumer looking to purchase real estate is prohibited. Listing broker has attempted to offer accurate data, but buyers are advised to confirm all items. Information last updated on October 16, 2026 05:03 AM - ET


Based on information submitted to the MLS GRID as of October 16, 2026 05:03 AM - ET. All data is obtained from various sources and may not have been verified by broker or MLS GRID. Supplied Open House Information is subject to change without notice. All information should be independently reviewed and verified for accuracy. Properties may or may not be listed by the office/agent presenting the information. Properties displayed may be listed or sold by various participants in the MLS. Some listings have been excluded from this website.
IDX information is provided exclusively for consumers’ personal noncommercial use, that it may not be used for any purpose other than to identify prospective properties consumers may be interested in purchasing, that the data is deemed reliable but is not guaranteed by MLS GRID, and that the use of the MLS GRID Data may be subject to an end user license agreement prescribed by the Member Participant’s applicable MLS if any and as amended from time to time.
Property Last Updated: October 16, 2026 05:03 AM - ET
