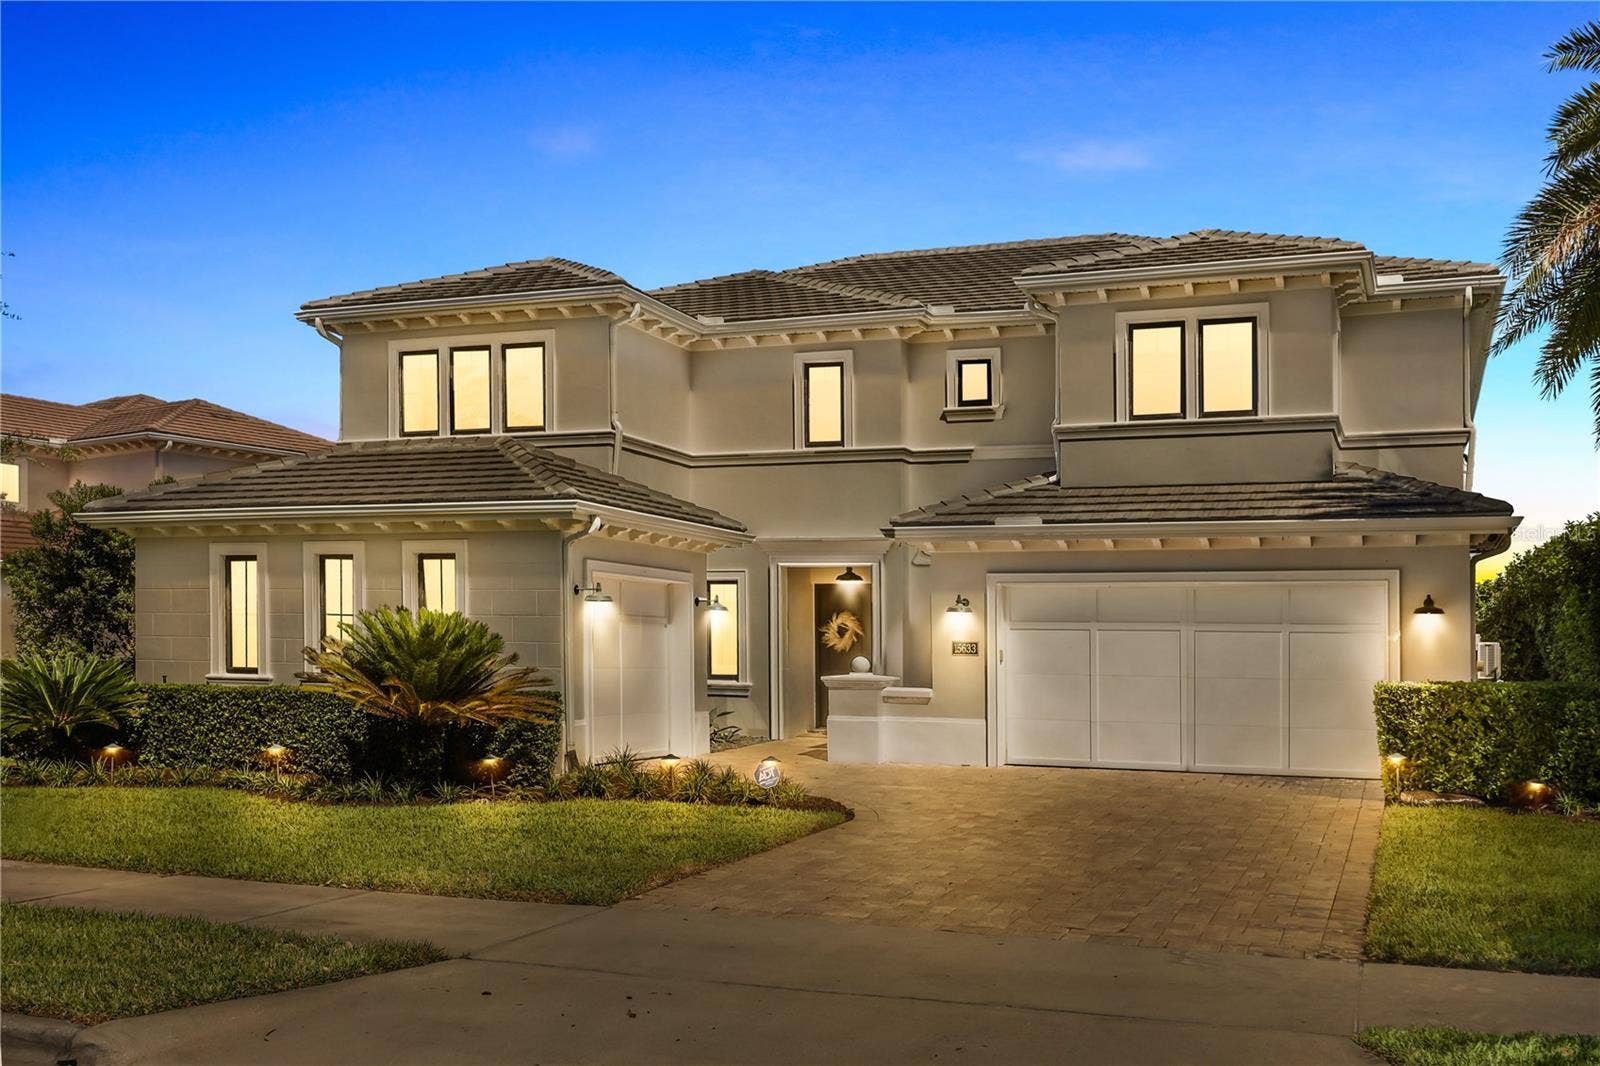
15633 PANTHER LAKE DRIVE
Winter Garden, FL 34787
$2,395,000
**Organic Modern Design. Intelligently Connected. Effortlessly Luxurious.**
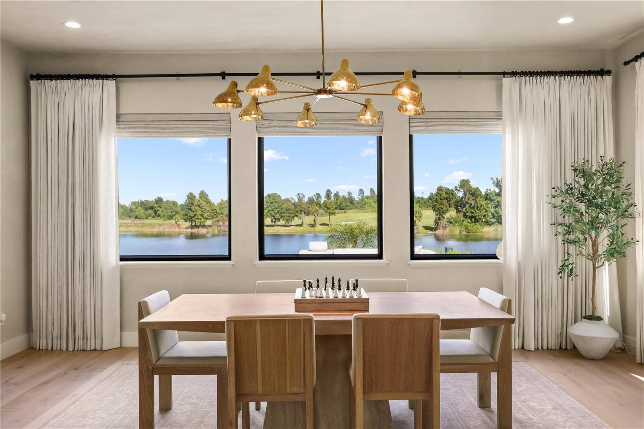
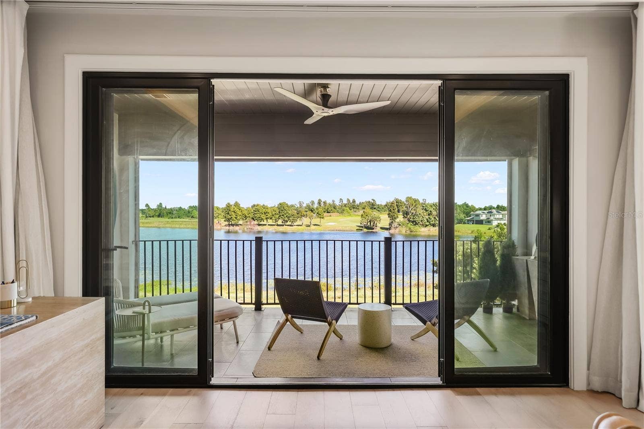
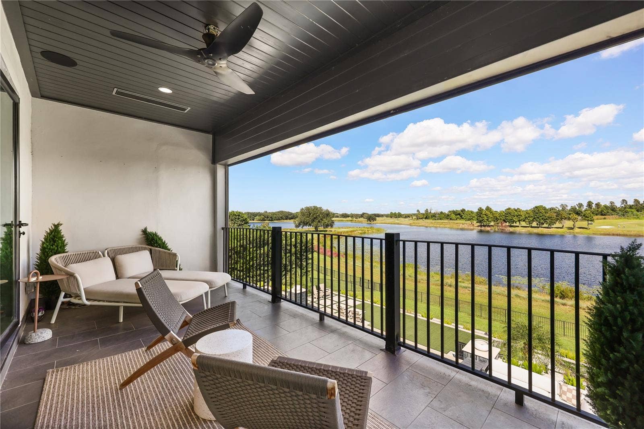
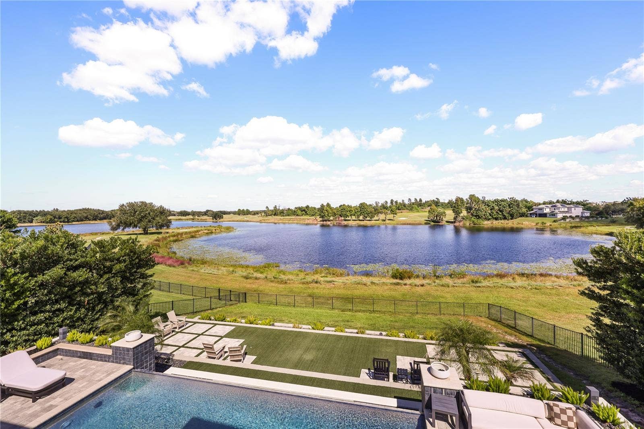
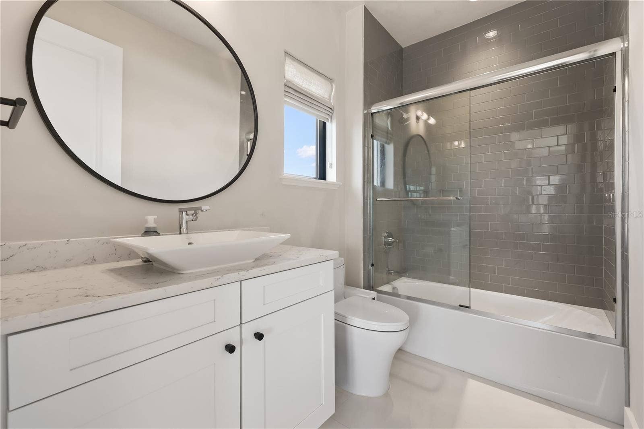
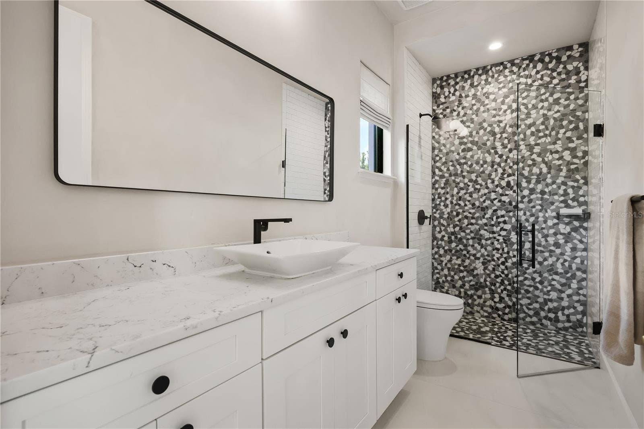
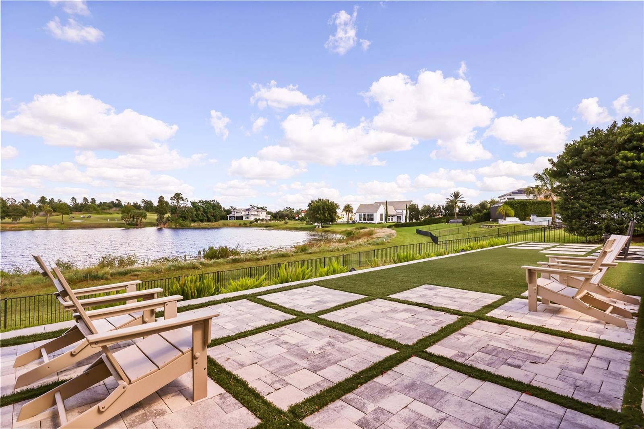
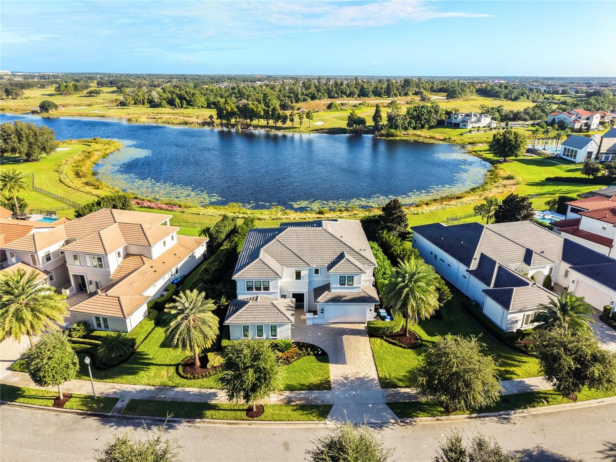
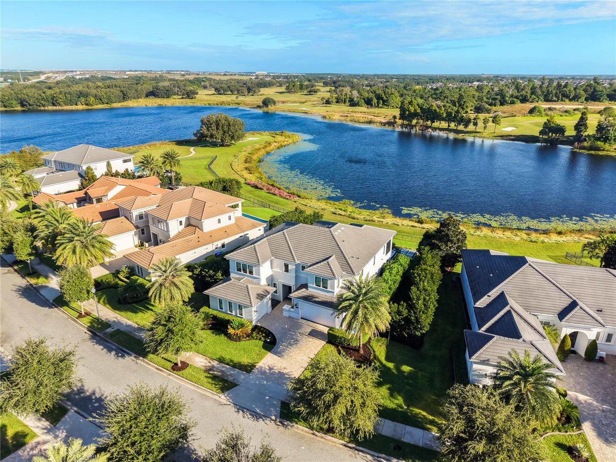
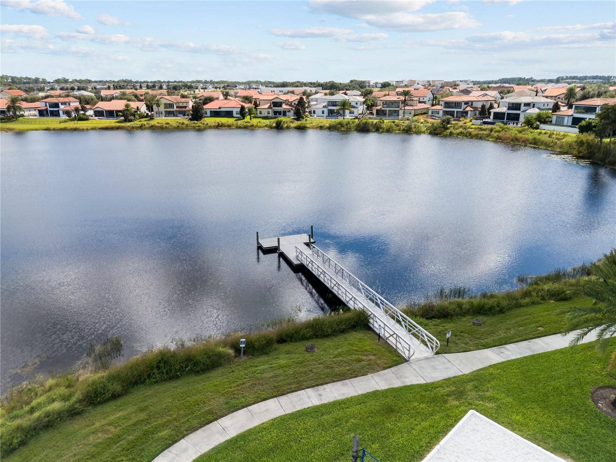
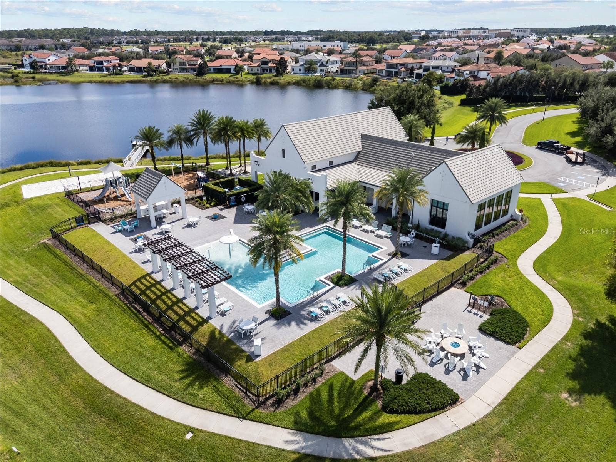
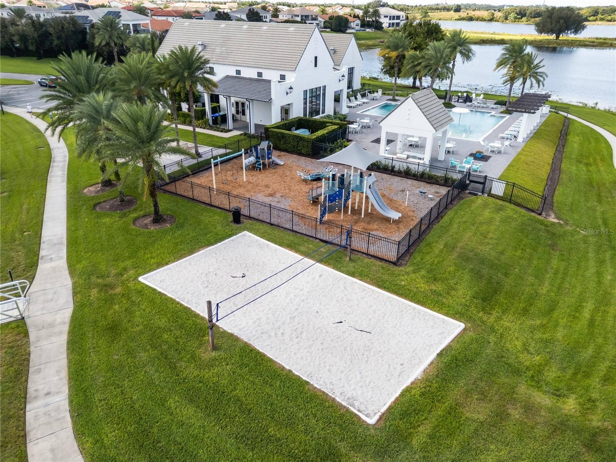
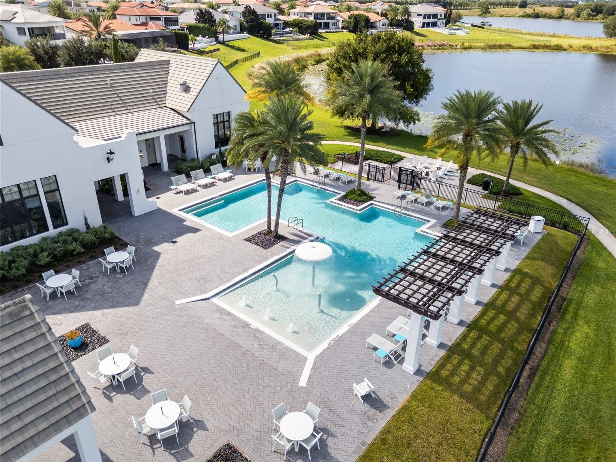
Discover extraordinary lakefront living in Winter Garden's Lakeshore Preserve community. Reimagined with nearly $1 million in renovations, this stunning residence blends sophisticated design, intelligent technology, and five-star resort-inspired living.
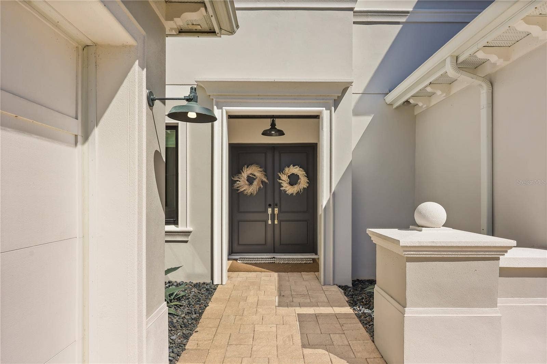
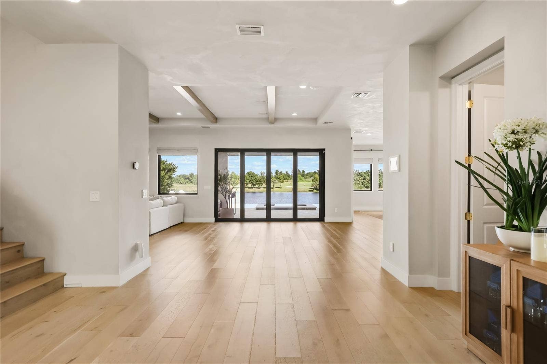
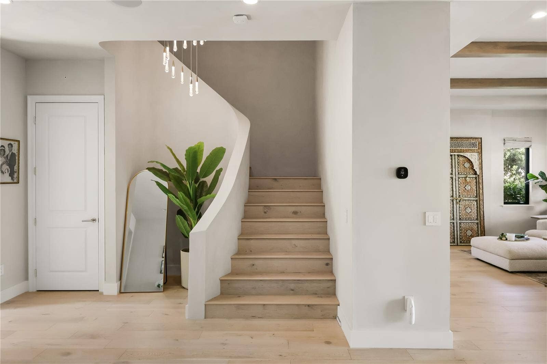
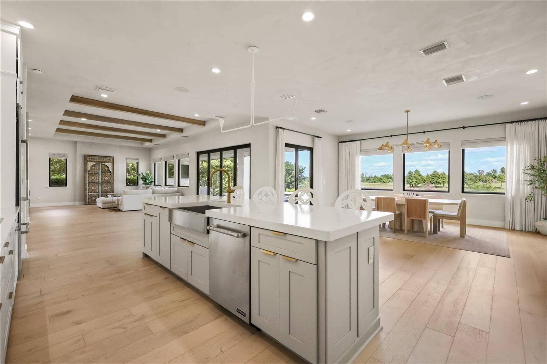
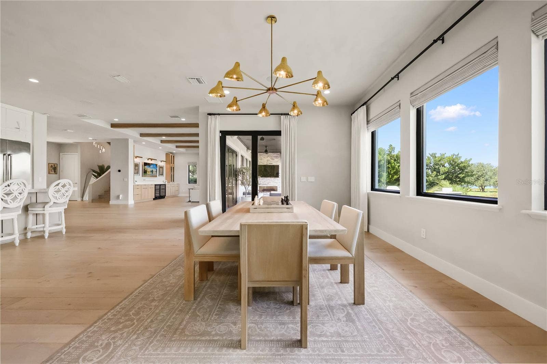
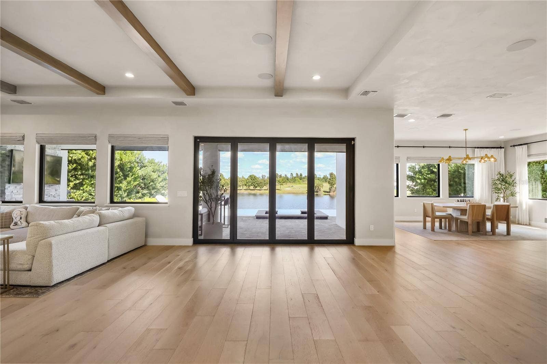
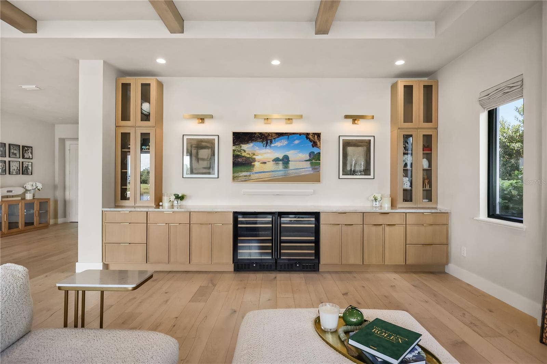
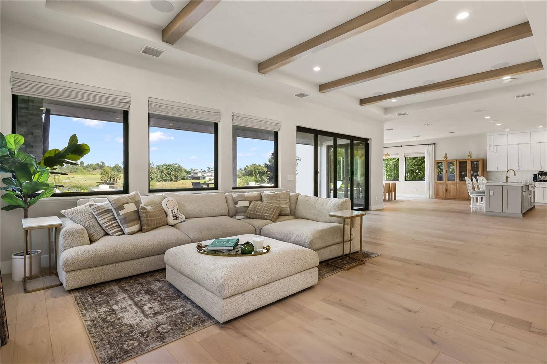
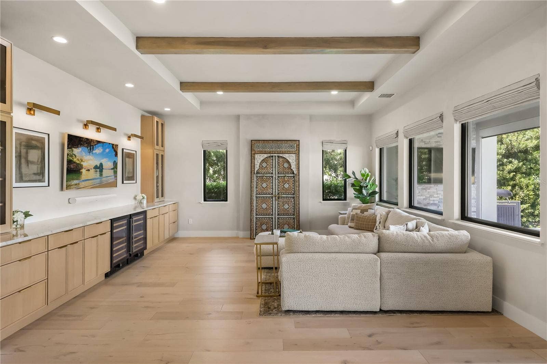
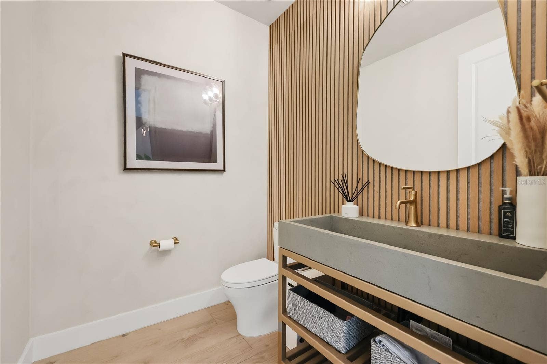
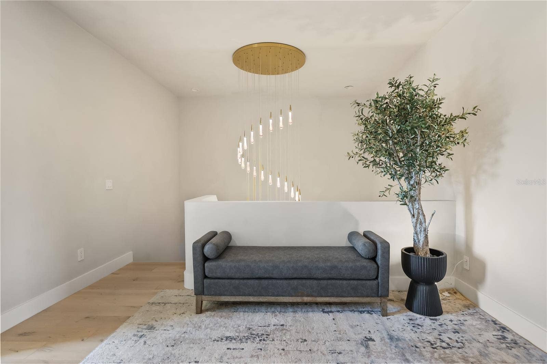
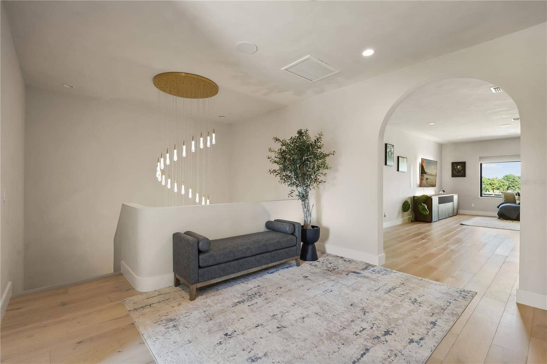
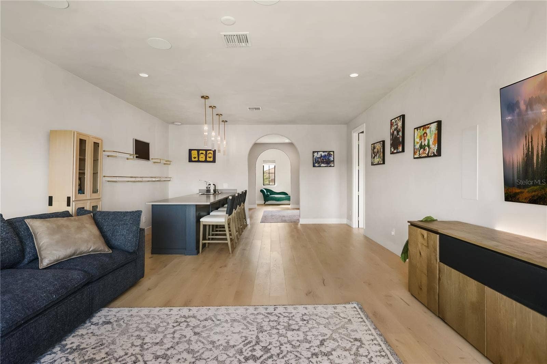
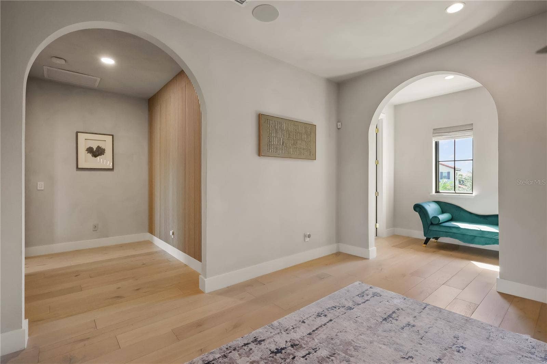
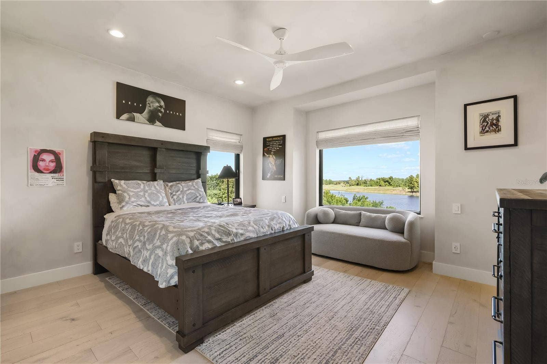
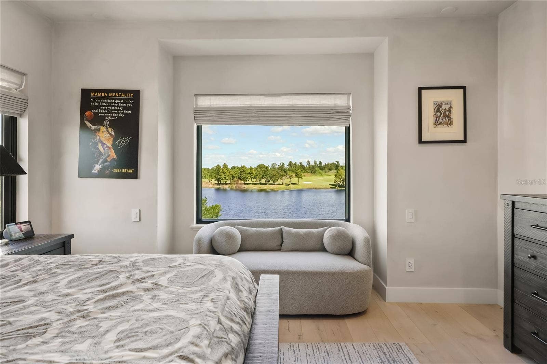
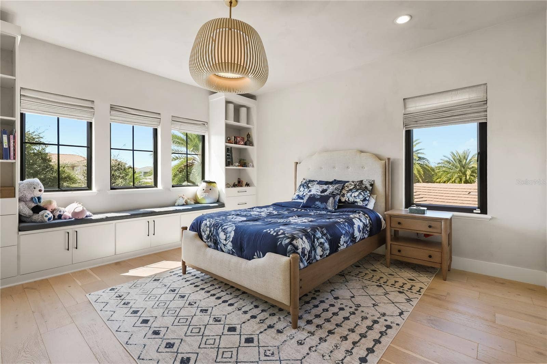
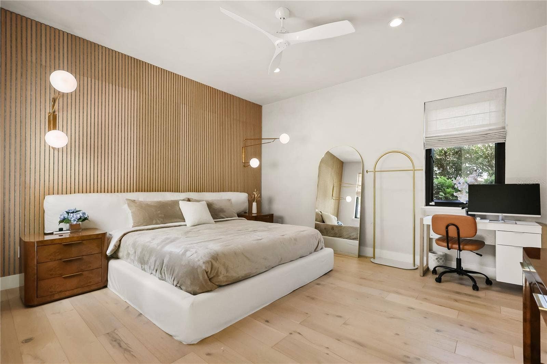
Featured in *The Local Magazine's 2026 Home Issue*, the home showcases organic modern design with European and Mediterranean influences. Limewash walls, graceful archways, wide-plank flooring, custom millwork, and designer lighting create a warm, sophisticated atmosphere. A sculptural staircase with sweeping curved walls and a dramatic cascading chandelier makes an unforgettable statement.
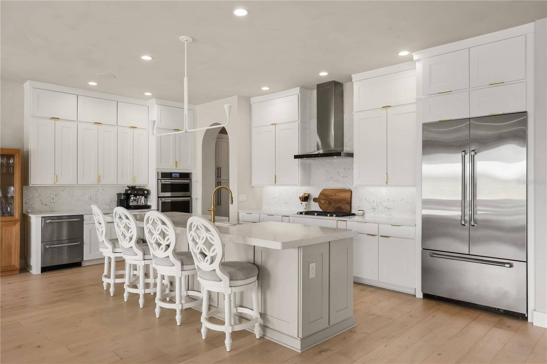
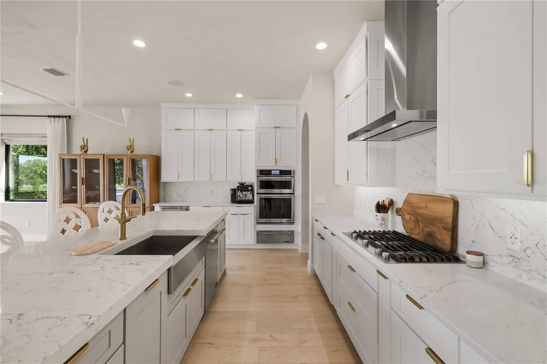
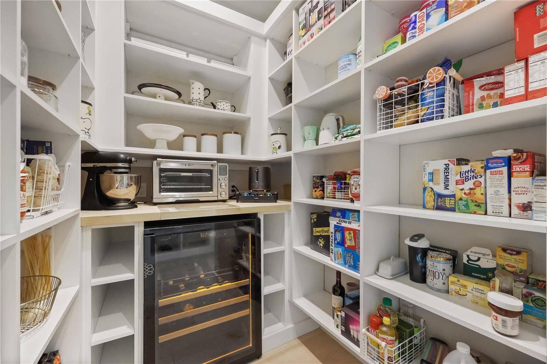
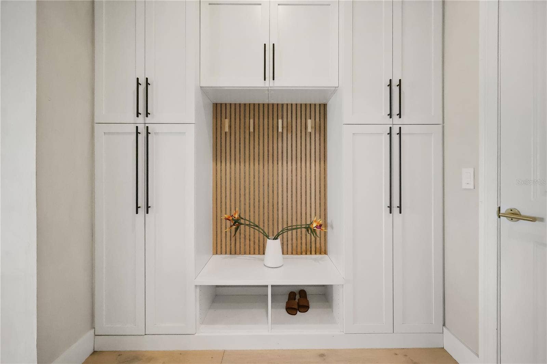
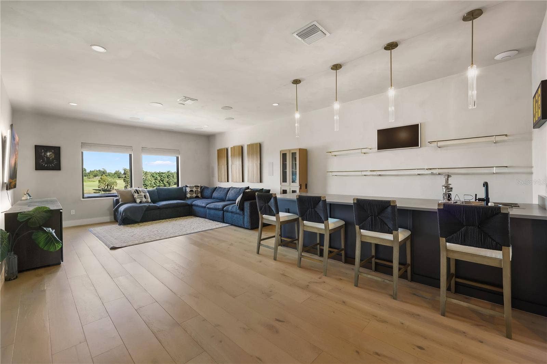
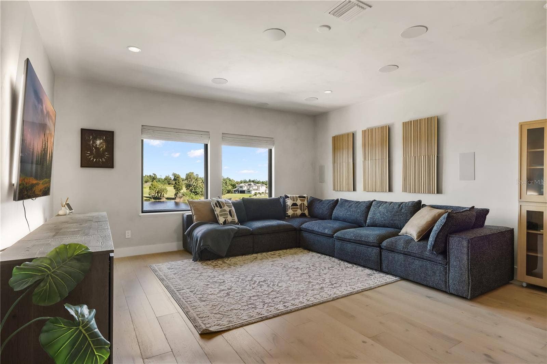
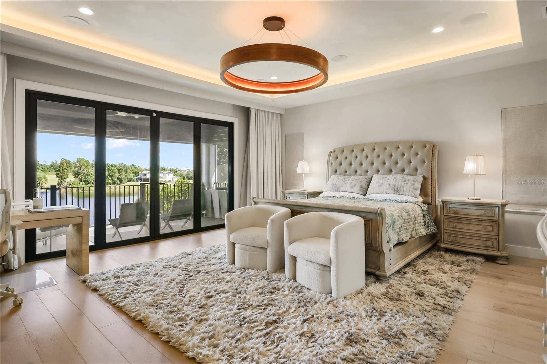
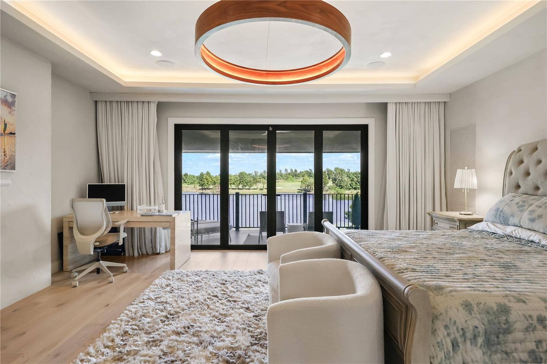
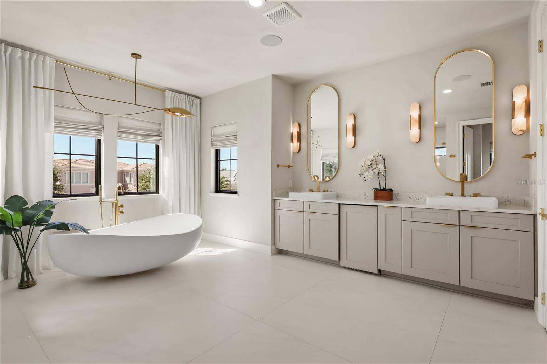
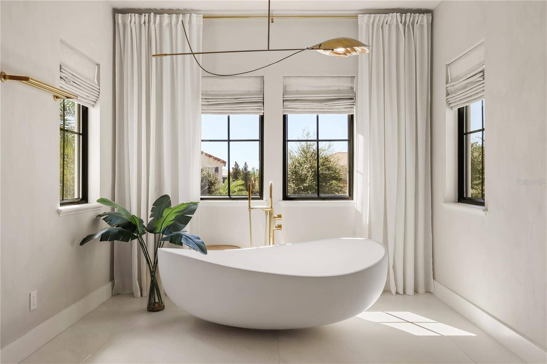
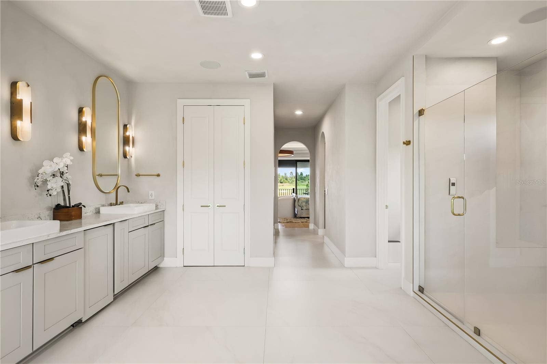
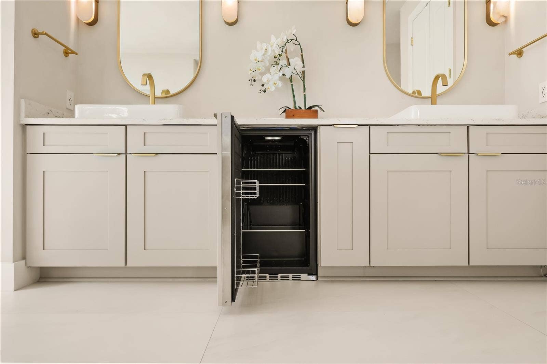
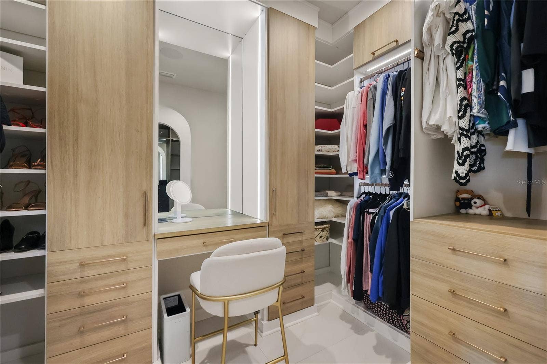
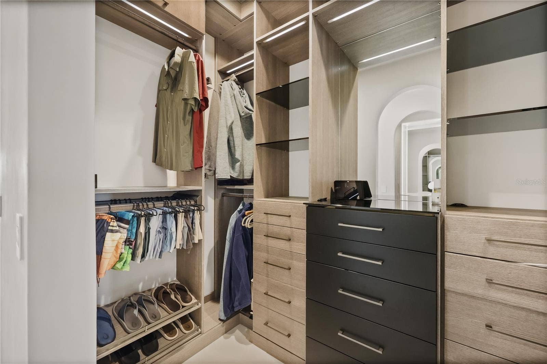
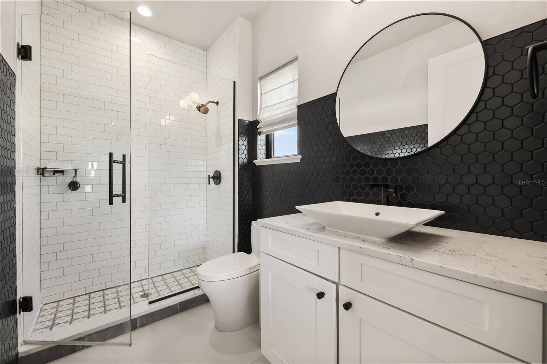
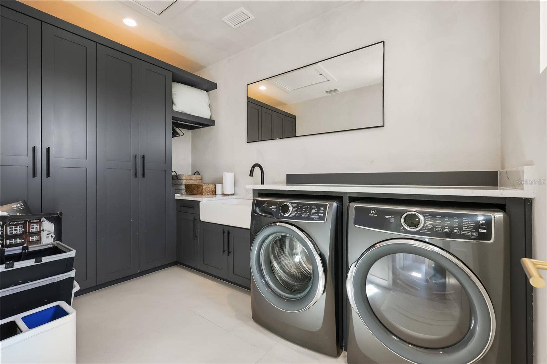
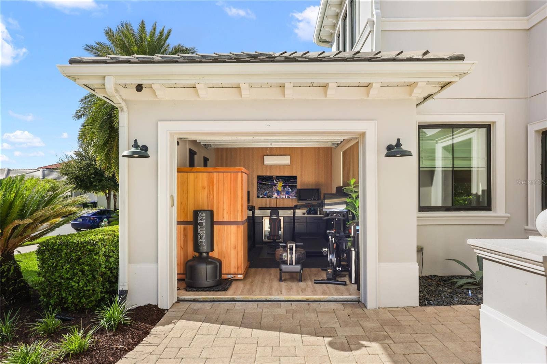
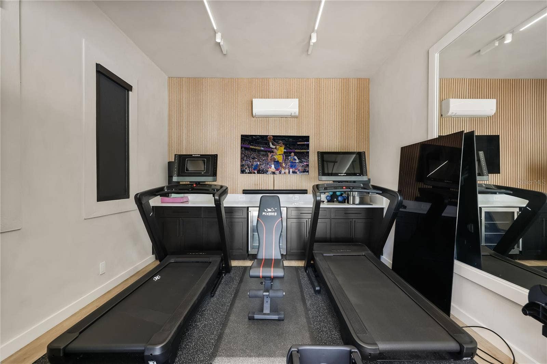
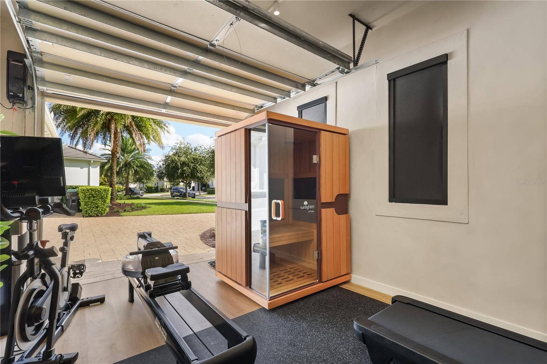
The beautifully appointed kitchen features custom cabinetry, premium JennAir appliances, a double-stacked quartz island, quartz backsplash, and beverage refrigeration. A walk-in pantry and drop zone add functionality. The primary suite offers a spa-inspired bath with a freestanding soaking tub, programmable shower, and custom California Closets. Additional highlights include a designer laundry room, upstairs entertainment loft, and equipped home gym with sauna.
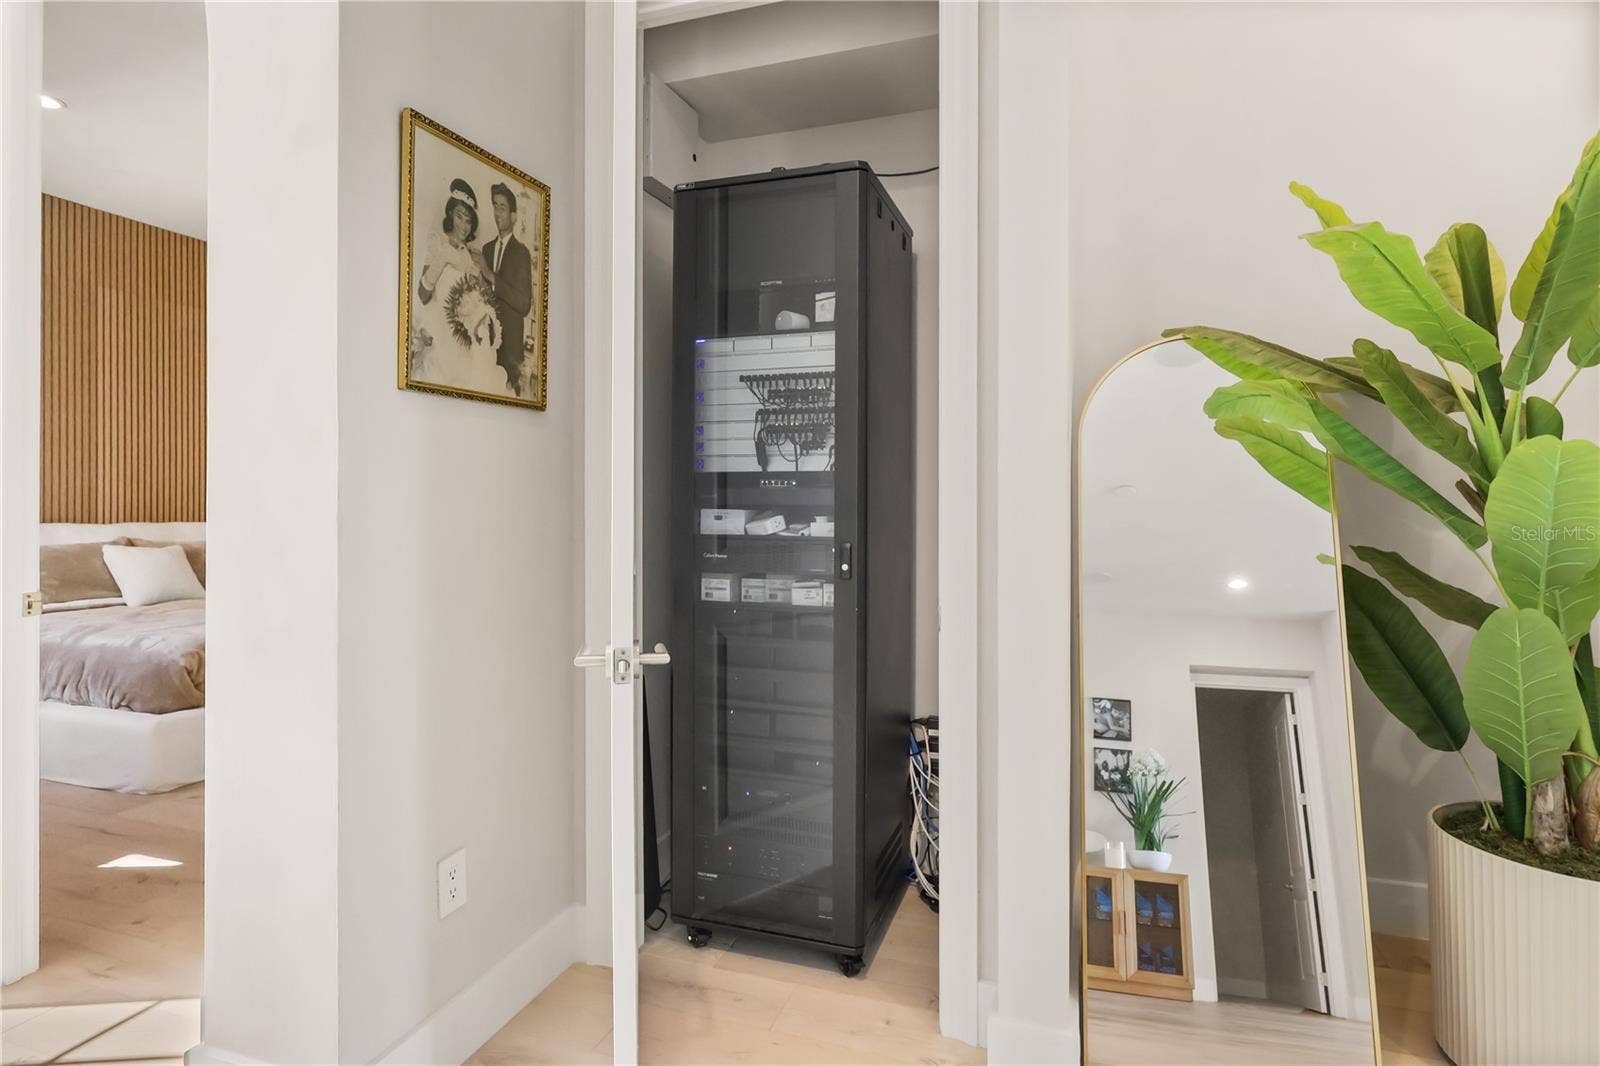
What truly sets this home apart is its seamless integration of technology. Control4 automation connects customizable Philips Hue lighting, Sonos audio, motorized shades, smart thermostats, security, and other features, making everyday luxury feel effortless.
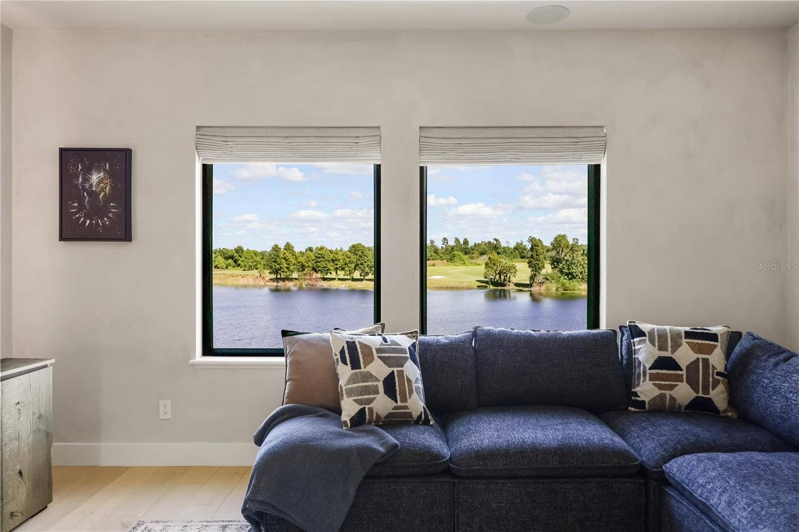
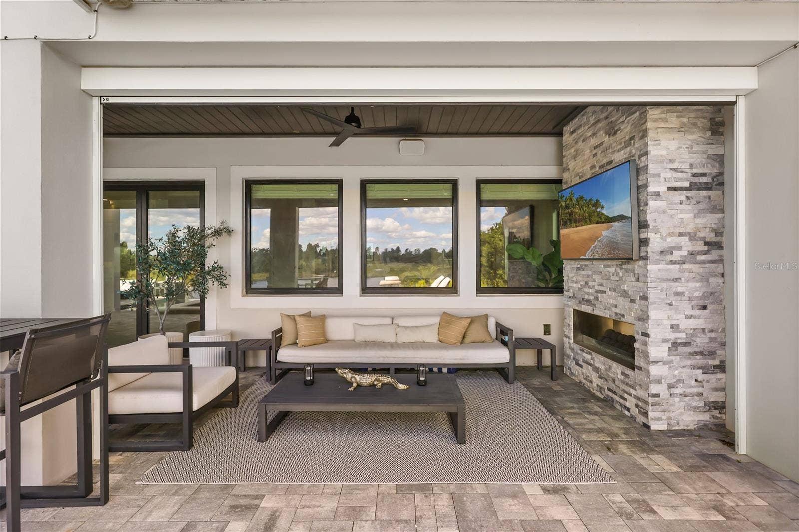
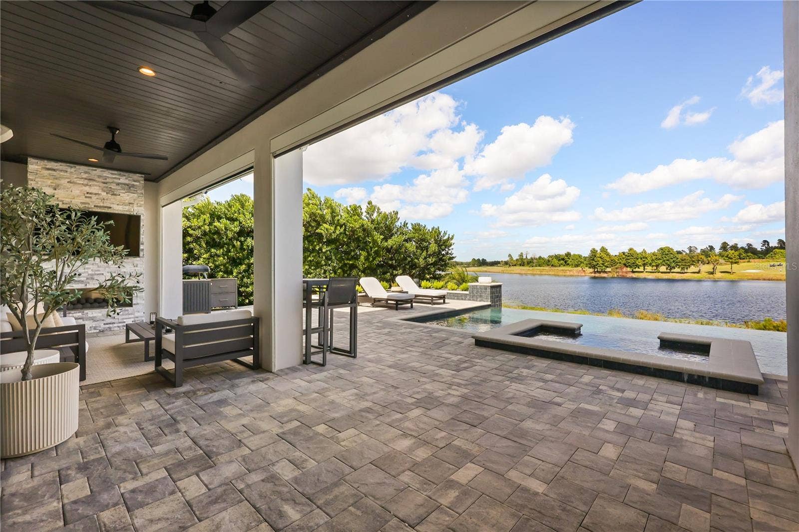
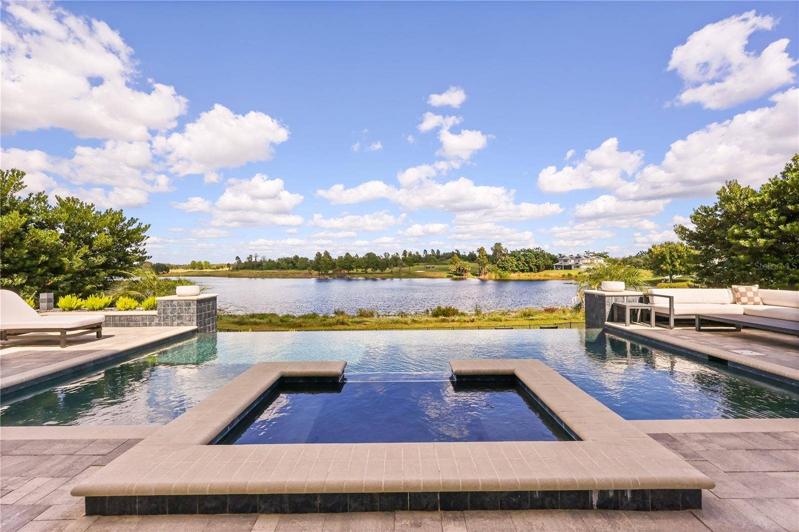
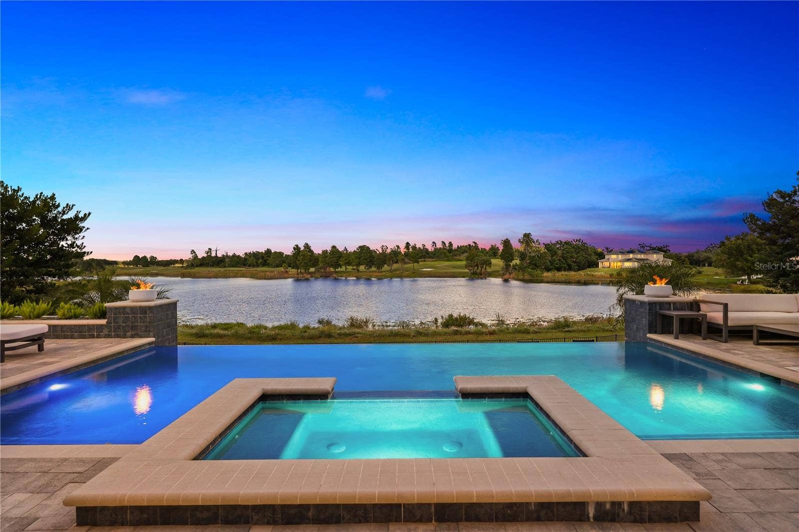
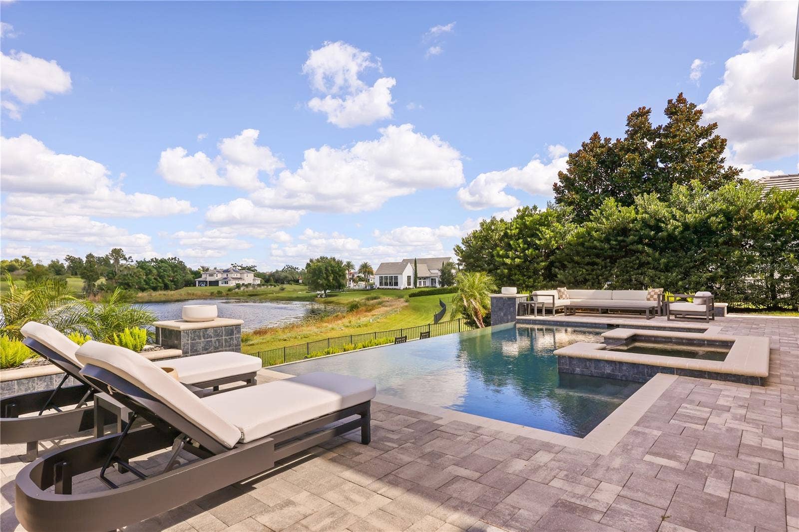
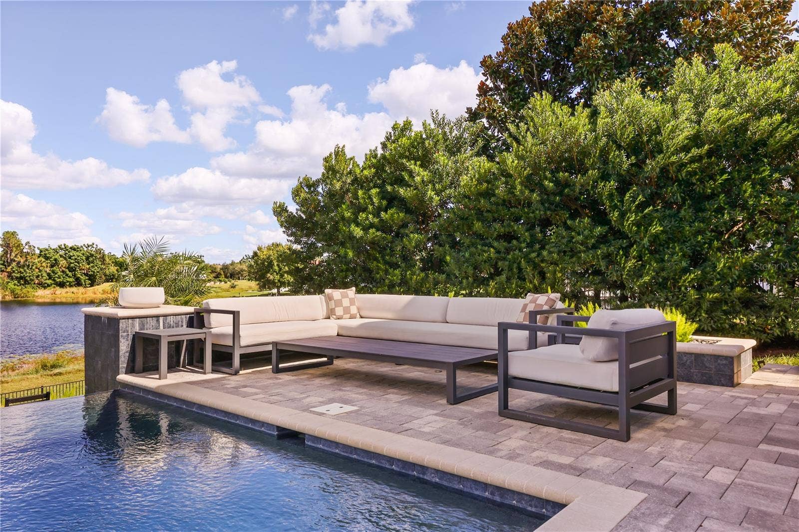
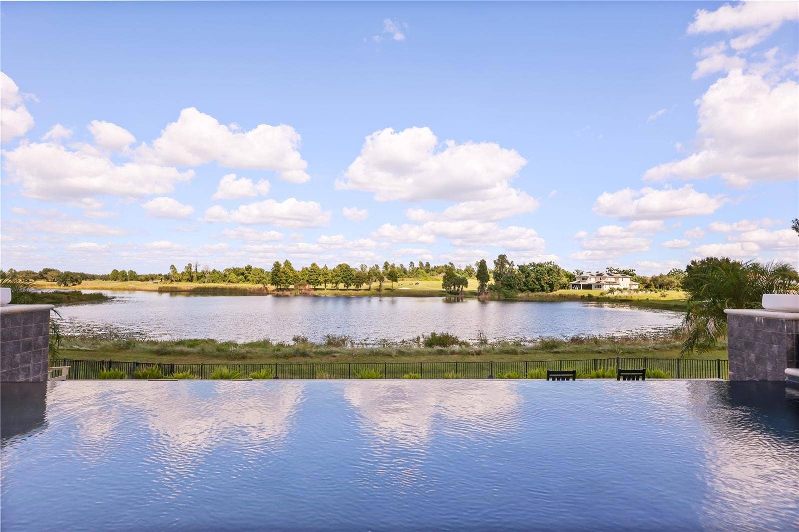
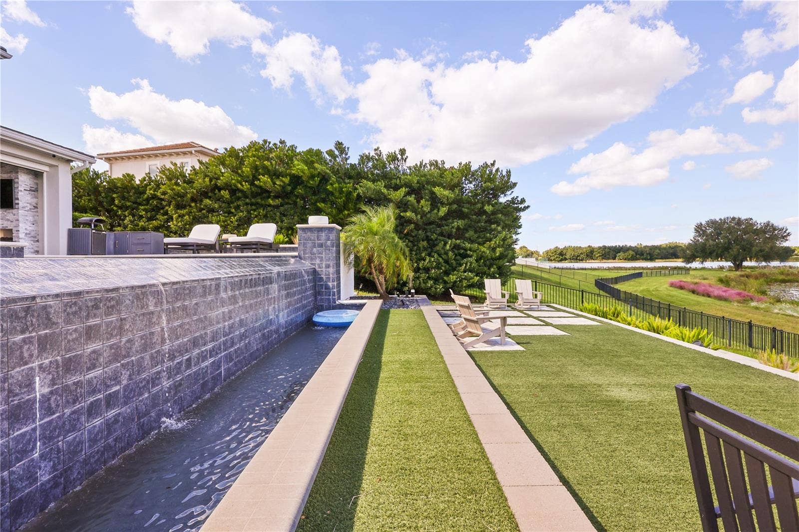
Outdoors, an infinity-edge pool with cascading waterfall overlooks Panther Lake. A two-level pool deck, covered entertaining areas, outdoor fireplace, integrated speakers, and motorized lanai screens create a private resort experience. Architectural lighting and a mosquito misting system add comfort and ambiance.
Additional features include a whole-house generator, climate-controlled garages, EV charging, extensive security, and a professional smart-home technology transfer service for the new owner.
Lakeshore ...
+ Read More
Listing Courtesy of: COMPASS FLORIDA LLC
407-203-9441
| Listing Id: | O6453209 |
|---|---|
| List Price: | $2,395,000 |
| Property Type: | Residential |
| Property Sub Type: | Single Family Residence |
| Status: | Active |
| Bedrooms Total: | 4 |
| Bathrooms Full: | 4 |
| Bathrooms Half: | 1 |
| Living Area: | 4,556 |
| Tax Annual Amount: | $19,733 |
| Lot Size Square Feet: | 20,424 |
| Lot Size Acres: | 0.47 |
| Architectural Style: | Contemporary |
| Waterfront?: | Yes |
| City: | Winter Garden |
| County Or Parish: | Orange |
| Subdivision Name: | Lakeshore Preserve Ph 2 |
| Postal Code: | 34787 |
| Year Built: | 2019 |
| Additional Parcels?: | No |
| Appliances: | Bar Fridge, Built-In Oven, Cooktop, Dishwasher, Disposal, Dryer, Gas Cooktop, Gas Water Heater, Microwave, Refrigerator, Tankless Water Heater, Washer, Wine Refrigerator |
| Builder Name: | Toll Brothers |
| Association Fee: | $431 |
| Association Fee Frequency: | Monthly |
| Attached Garage?: | Yes |
| Bathrooms Total Integer: | 5 |
| Building Area Source: | Public Records |
| Building Area Total: | 5942 |
| Building Area Units: | Square Feet |
| Carport?: | No |
| Direction Faces: | Southeast |
| Foundation Details: | Slab |
| Construction Materials: | Block |
| Cooling: | Central Air |
| Fireplace Features: | Gas, Outside |
| Directions: | From 429, go east on Seidel. Take a left at light in to the Lakeshore Community. Go straight until Panther Lake. Take a left on Panther Lake - home is on the right |
| Elementary School: | Panther Lake Elementary |
| Exterior Features: | Misting System, Private Yard |
| Fencing: | Fenced |
| Flooring: | Laminate |
| Furnished: | Unfurnished |
| Garage Spaces: | 3 |
| Garage?: | Yes |
| Heating: | Central |
| High School: | Horizon High School |
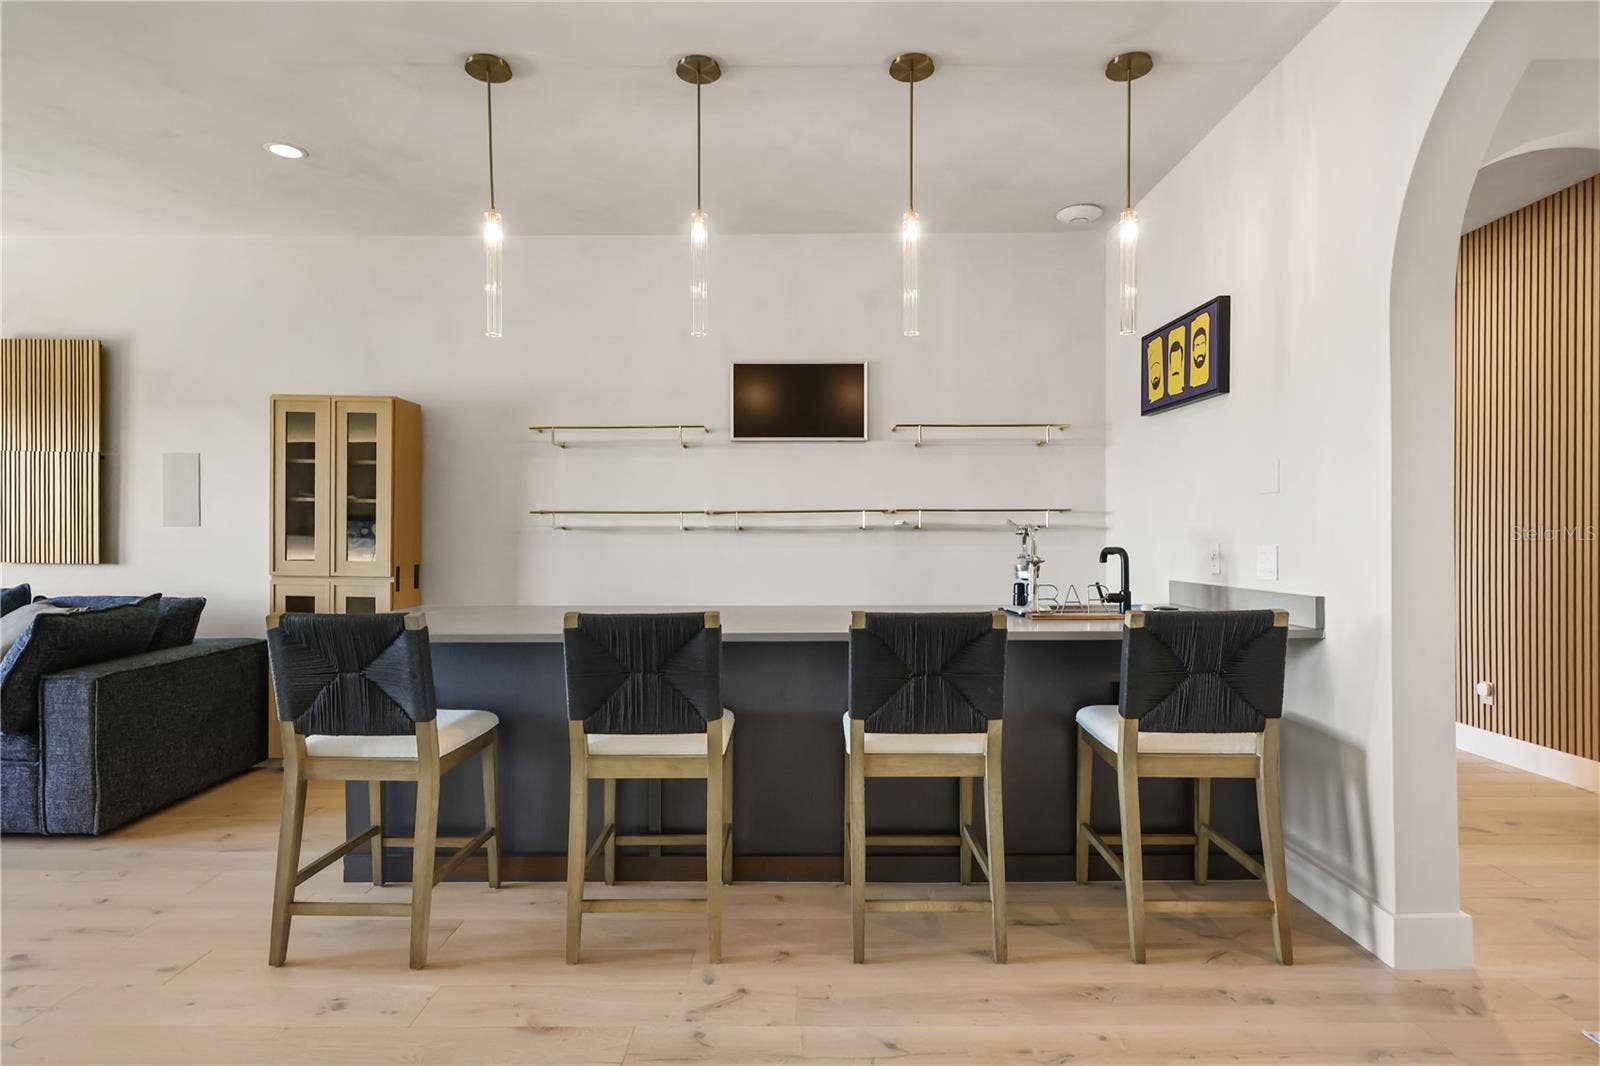
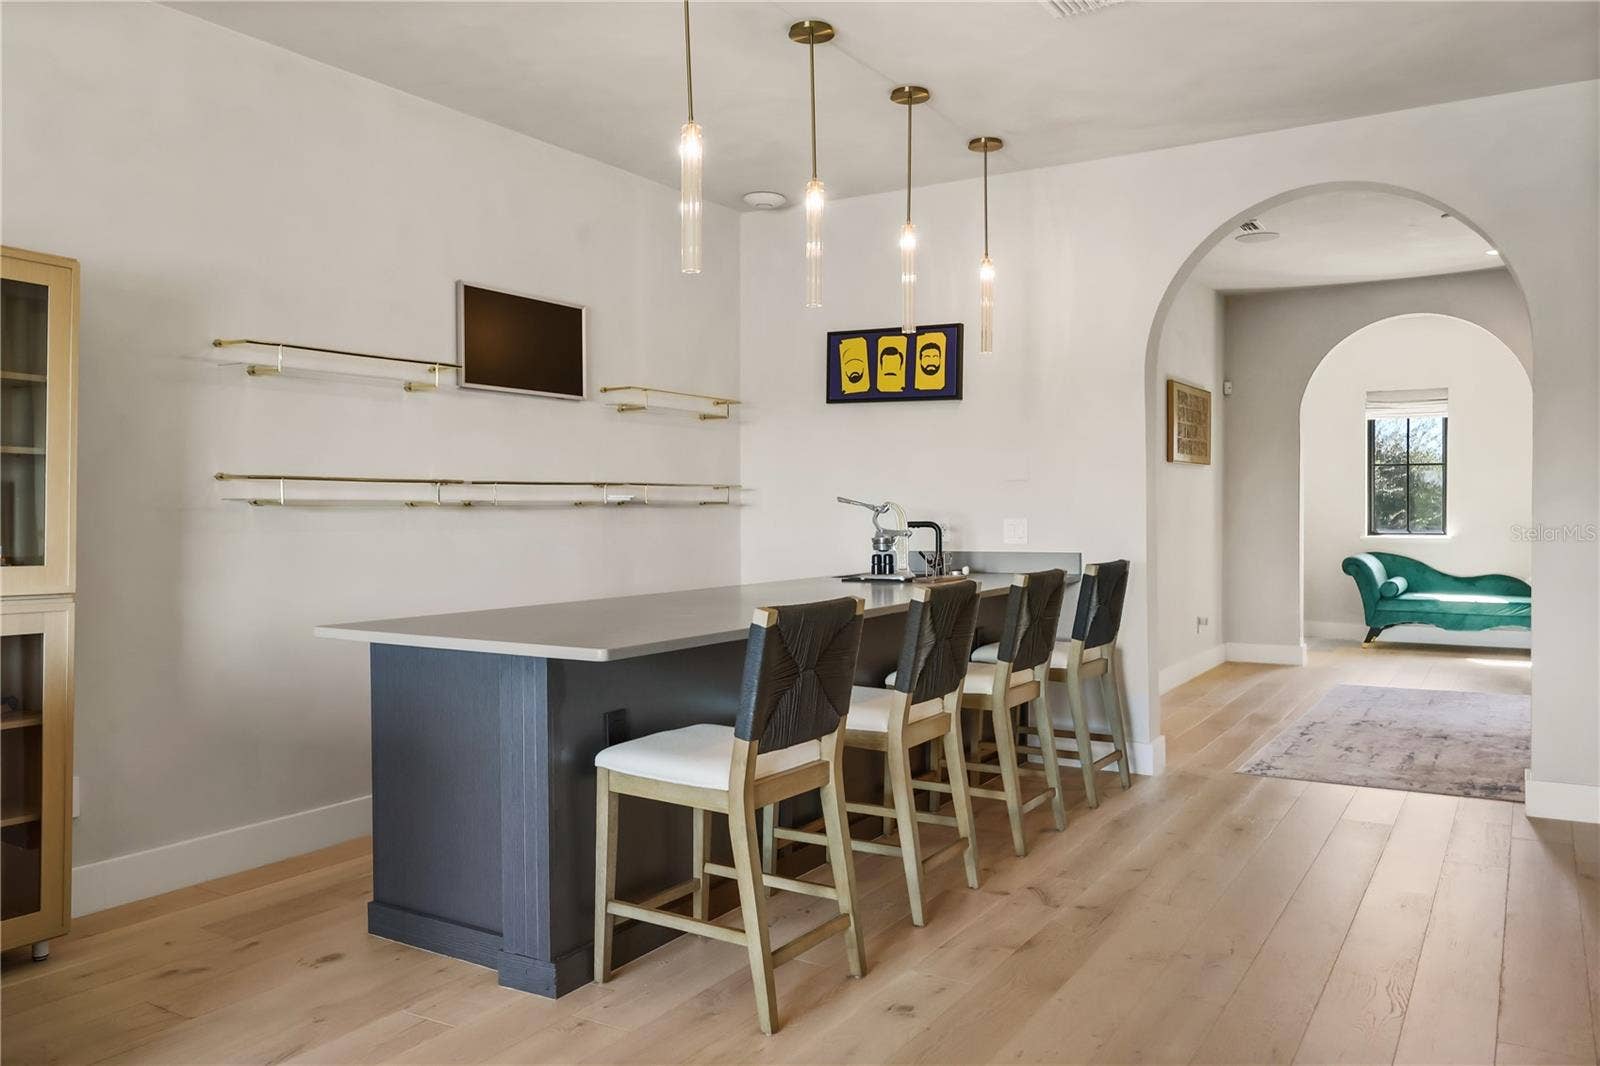
| Interior Features: | Beamed Ceilings, High Ceilings, Kitchen/Family Room Combo, Open Floorplan, PrimaryBedroom Upstairs, Sauna, Smart Home, Solid Surface Counters, Solid Wood Cabinets, Split Bedroom, Walk-In Closet(s), Wet Bar |
| Laundry Features: | Laundry Room, Sink |
| Levels: | Two |
| Listing Contract Date: | 2026-10-27 |
| Ownership: | Fee Simple |
| Living Area Source: | Public Records |
| Living Area Units: | Square Feet |
| Lot Features: | Landscaped |
| Lot Size Acres: | 0.47 |
| Postal Code Plus4: | 4565 |
| Middle Or Junior School: | Water Spring Middle |
| MLS Area Major: | 34787 - Winter Garden/Oakland |
| MLS Area Major: | 34787 - Winter Garden/Oakland |
| Original List Price: | $2,395,000 |
| Other Equipment: | Irrigation Equipment, Misting System, Private Yard, Smart Locks, Smart Lights, Smart Thermostat |
| Parcel Number: | 05-24-27-5331-01-830 |
| Parking Features: | Electric Vehicle Charging Station(s), Garage Faces Side |
| Patio And Porch Features: | Covered, Rear Porch, Screened |
| Pets Allowed: | Cats OK, Dogs OK |
| Pool Features: | In Ground, Gunite, Infinity, Lighting, Waterfall |
| Property Attached?: | No |
| Township: | 24 |
| Road Surface Type: | Asphalt |
| Roof: | Tile |
| Listing Terms: | Cash, Conventional |
| Tax Year: | 2025 |
| Security Features: | Closed Circuit Camera(s), Smart Security System |
| Senior Community?: | No |
| Sewer: | Public Sewer |
| Special Listing Conditions: | None |
| Water Body Name: | PANTHER LAKE |
| State Or Province: | FL |
| Association?: | Yes |
| Utilities: | Cable Connected, Natural Gas Connected, Sewer Connected, Underground Utilities |
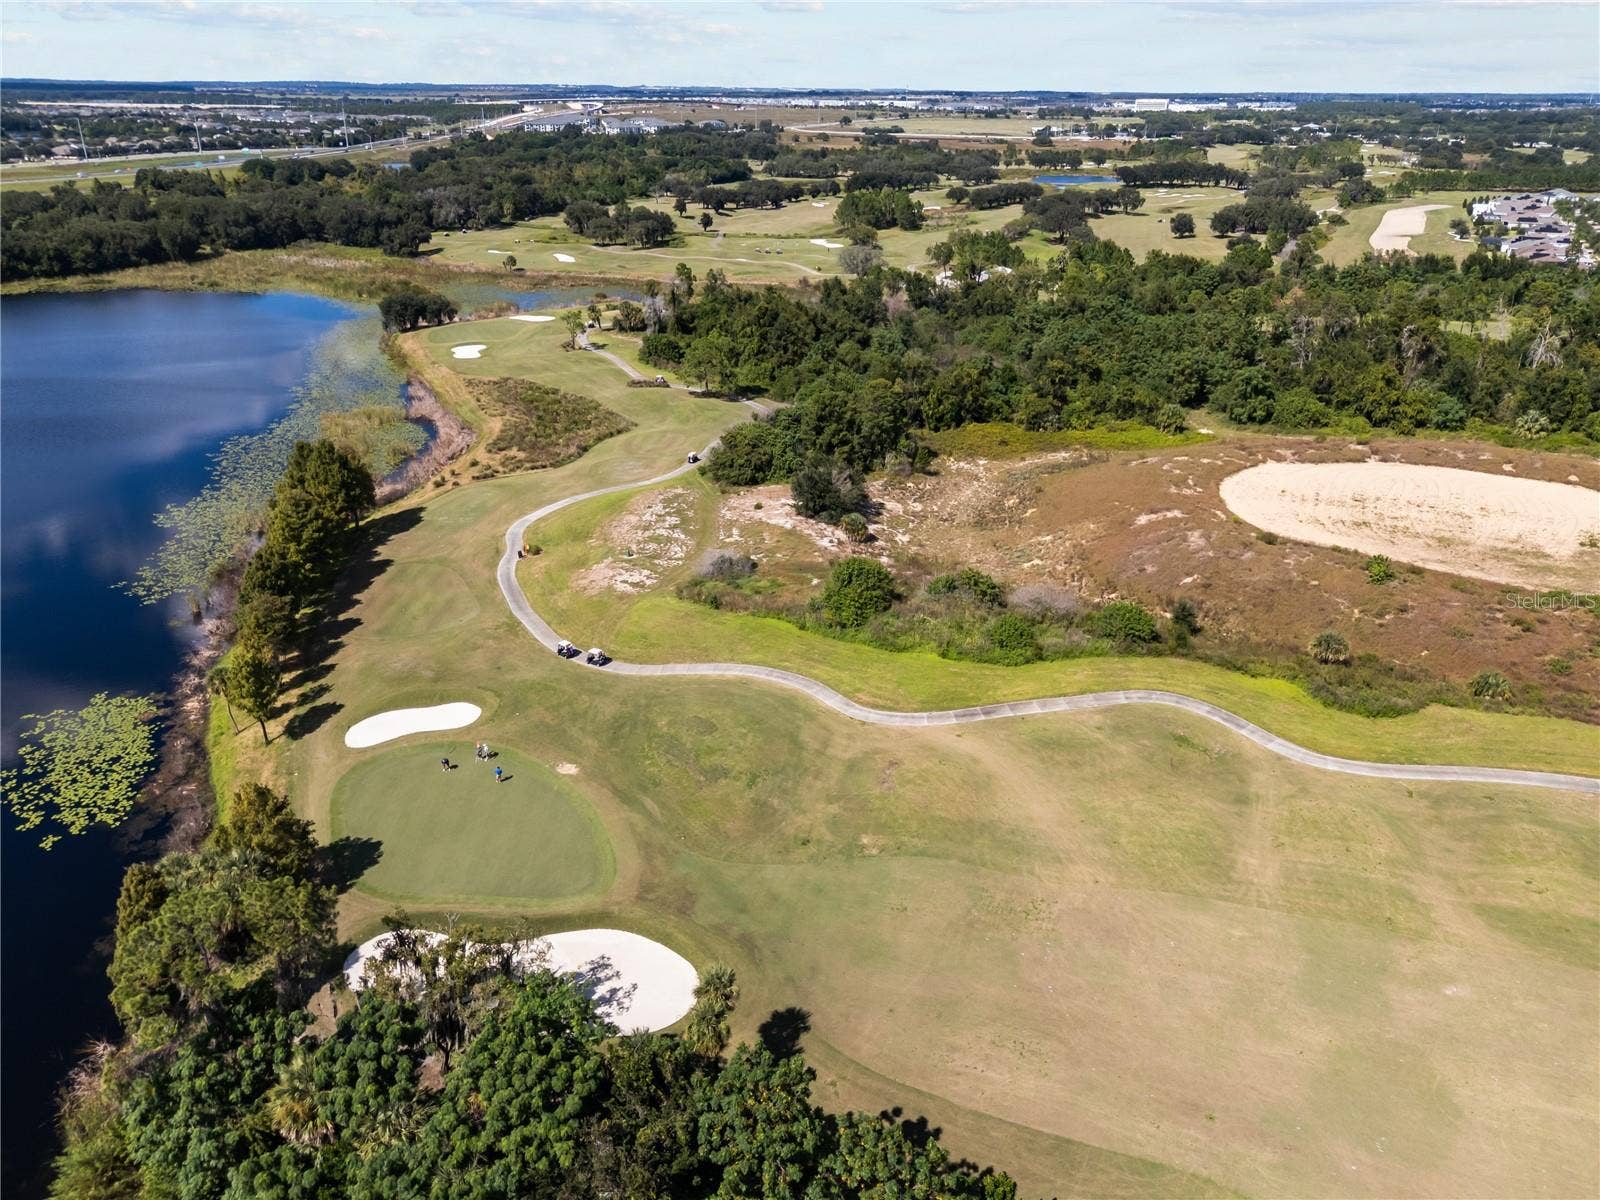
| View: | Golf Course, Trees/Woods, Water |
| Water Source: | Public |
| Property Condition: | Completed |
| Public Survey Range: | 27 |
| Public Survey Section: | 05 |
| Zoning: | P-D |
| Possession: | Close Of Escrow |
| Spa Features: | In Ground |
| Spa?: | Yes |
| Vegetation: | Mature Landscaping |
| Waterfront Features: | Lake Front |
| Window Features: | Double Pane Windows |
| Additional Lease Restrictions: | Buyer to verify any leasing requirements with the HOA |
| Additional Rooms: | Loft |
| Alternate Key Folio Num: | 05-24-27-5331-01-830 |
| Association Approval Required Yn: | No |
| Association Email: | Dwayne.robinson@fsresidential.com |
| Association Fee Requirement: | Required |
| Available For Lease Yn: | Yes |
| Building Area Total Srch Sq M: | 552.03 |
| Calculated List Price By Calcula: | 525.68 |
| Cddyn: | No |
| Exist Lse Tenant Yn: | No |
| Flood Zone Code: | X |
| Flood Zone Date: | 2009-09-25 |
| Flood Zone Panel: | 12095C0375F |
| Green Verification Count: | 0 |
| Homestead Yn: | Yes |
| Lease Restrictions Yn: | Yes |
| Listing Exclusion Yn: | No |
| Living Area Meters: | 423.27 |
| Lot Size Square Meters: | 1897 |
| Minimum Lease: | 8-12 Months |
| Monthly Hoa Amount: | $431 |
| Other Exemptions Yn: | No |
| Pet Restrictions: | Info provided deemed correct, buyer to verify Pet rules directly with HOA |
| Planned Unit Development Yn: | Yes |
| Realtor Info: | As-Is, No Sign |
| Room Count: | 5 |
| Sdeo yn: | No |
| Total Acreage: | 1/4 to less than 1/2 |
| Total Annual Fees: | $5,172 |
| Total Monthly Fees: | $431 |
| Unit Number Yn: | No |
| Water Access: | Lake |
| Water Access Yn: | Yes |
| Water Extras Yn: | No |
| Water Frontage Feet Lake: | 53 |
| Waterfront Feet Total: | 53 |
| Water View: | Yes |
| Yrs Of Owner Prior To Leasing Re: | 0 |
| Road Responsibility: | Public Maintained Road |
| Association Name: | Dwayne Robinson |
| Association Phone: | 407-644-0010 |
| Association 2 Yn: | 0 |
| Attribution Contact: | 407-203-9441 |
| Originating System Name : | Stellar MLS |
| Dock Yn: | No |
| In Law Suite Yn: | No |
| Green Energy Generation Yn: | No |
| Fireplace?: | Yes |
| Pool Private?: | Yes |
| New Construction?: | No |
| New Construction?: | No |
Mortgage Calculator
Copyright 2026 My Florida Regional MLS DBA Stellar MLS. All rights reserved. Information deemed reliable but is not guaranteed. The data relating to real estate for sale on this web site comes in part from the Internet Data Exchange Program of My Florida Regional MLS DBA Stellar MLS. Real estate listings held by brokerage firms other than the owner of this page include the name of the listing broker. Information provided is for consumer's personal, non-commercial use and may not be used for any purpose other than to identify prospective properties consumers may be interested in purchasing. This site will be monitored for 'scraping' and any use of search facilities of data on the site other than by a consumer looking to purchase real estate is prohibited. Listing broker has attempted to offer accurate data, but buyers are advised to confirm all items. Information last updated on October 29, 2026 02:54 AM - ET


Based on information submitted to the MLS GRID as of October 29, 2026 02:54 AM - ET. All data is obtained from various sources and may not have been verified by broker or MLS GRID. Supplied Open House Information is subject to change without notice. All information should be independently reviewed and verified for accuracy. Properties may or may not be listed by the office/agent presenting the information. Properties displayed may be listed or sold by various participants in the MLS. Some listings have been excluded from this website.
IDX information is provided exclusively for consumers’ personal noncommercial use, that it may not be used for any purpose other than to identify prospective properties consumers may be interested in purchasing, that the data is deemed reliable but is not guaranteed by MLS GRID, and that the use of the MLS GRID Data may be subject to an end user license agreement prescribed by the Member Participant’s applicable MLS if any and as amended from time to time.
Property Last Updated: October 29, 2026 02:54 AM - ET
