1424 SANDY SHORELINE AVENUE
Minneola, FL 34715
$649,218
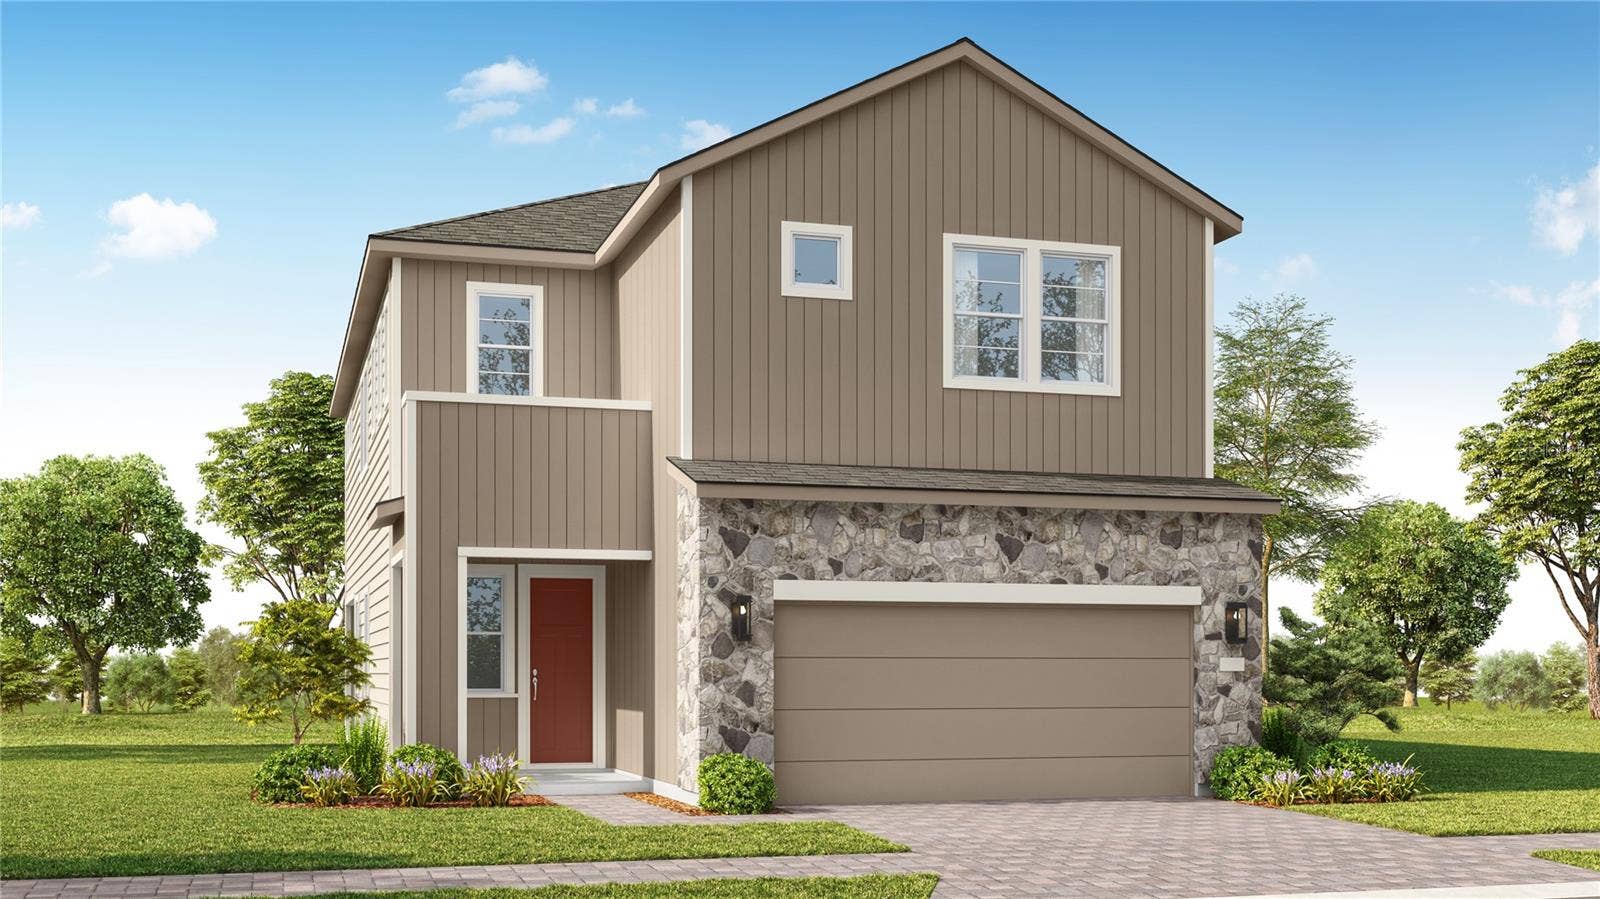
Under Construction. Special financing/low rates available. Images of builder model home.
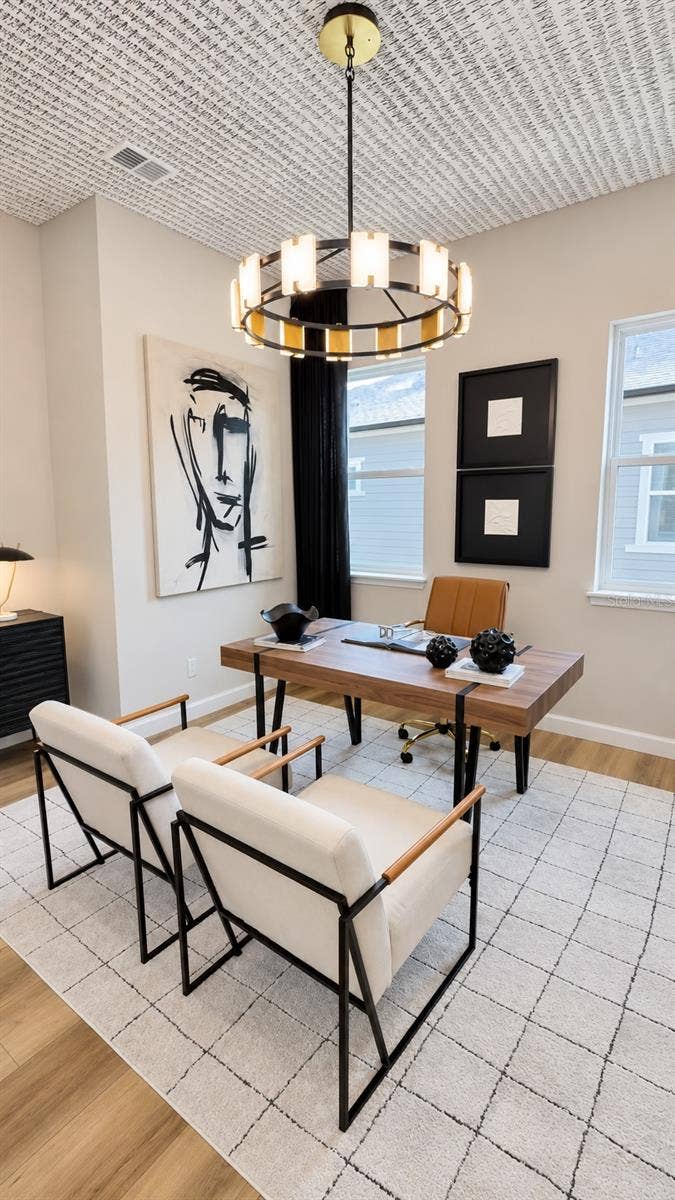
Discover the Laurel, a thoughtfully designed 4-bedroom, 3-bath home in Minneola, ready for move-in December 2026. With a loft and flex room, this home offers versatile spaces to work, relax and gather.
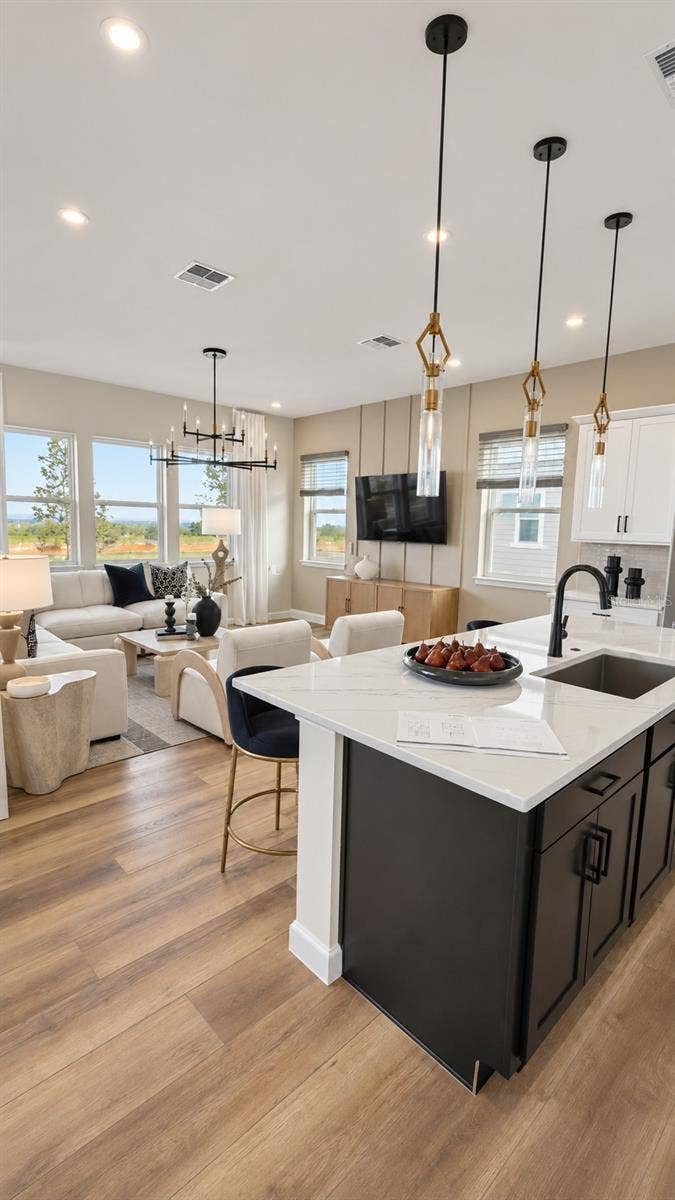
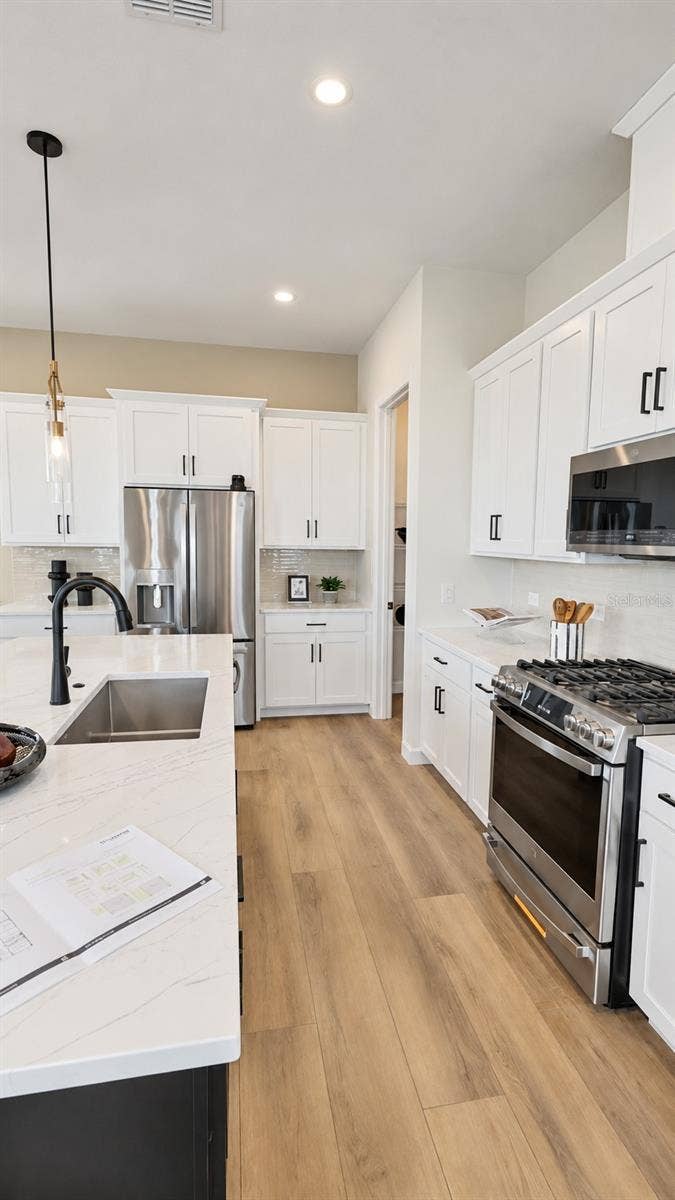
At the heart of the home, the gourmet kitchen features stained wood cabinets with crown molding, quartz countertops, black hardware and a tile backsplash extending to the ceiling behind the hood. A 36-inch gas cooktop and built-in wall oven/microwave makes cooking a pleasure, while the island offers space to prepare meals and gather. A touchless matte-black faucet adds convenience and a stylish finishing touch. The home has 10ft ceilings on the first floor, 9ft ceiling on the second floor, and 8ft doors throughout the home.
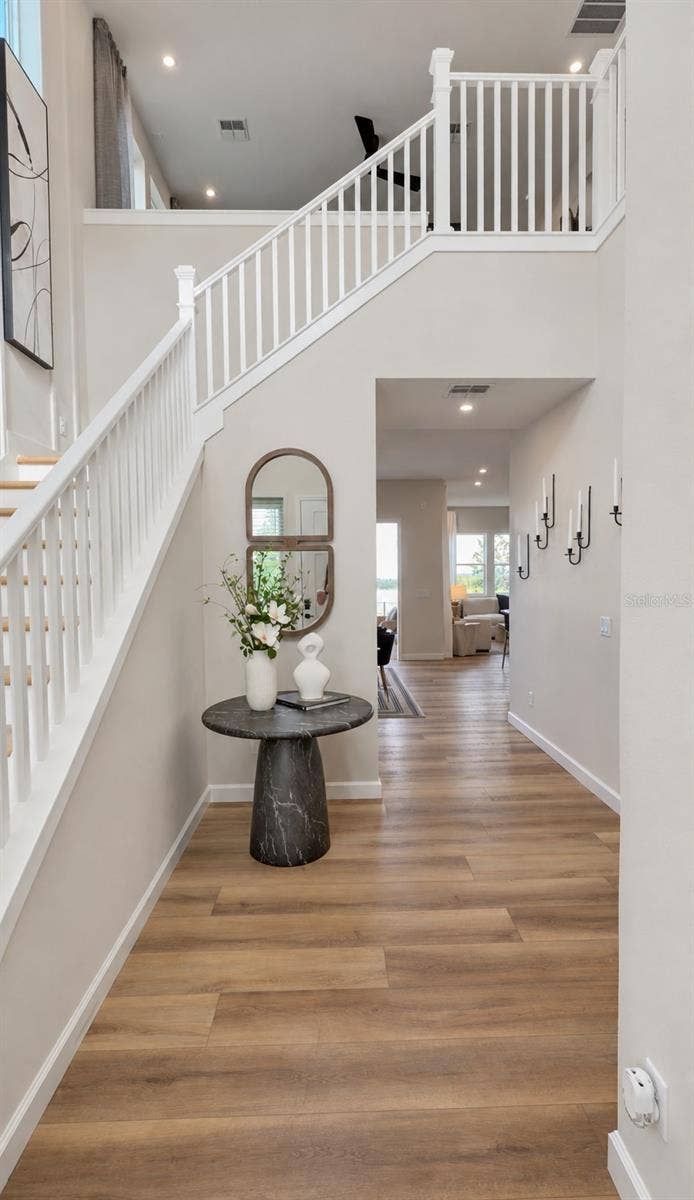
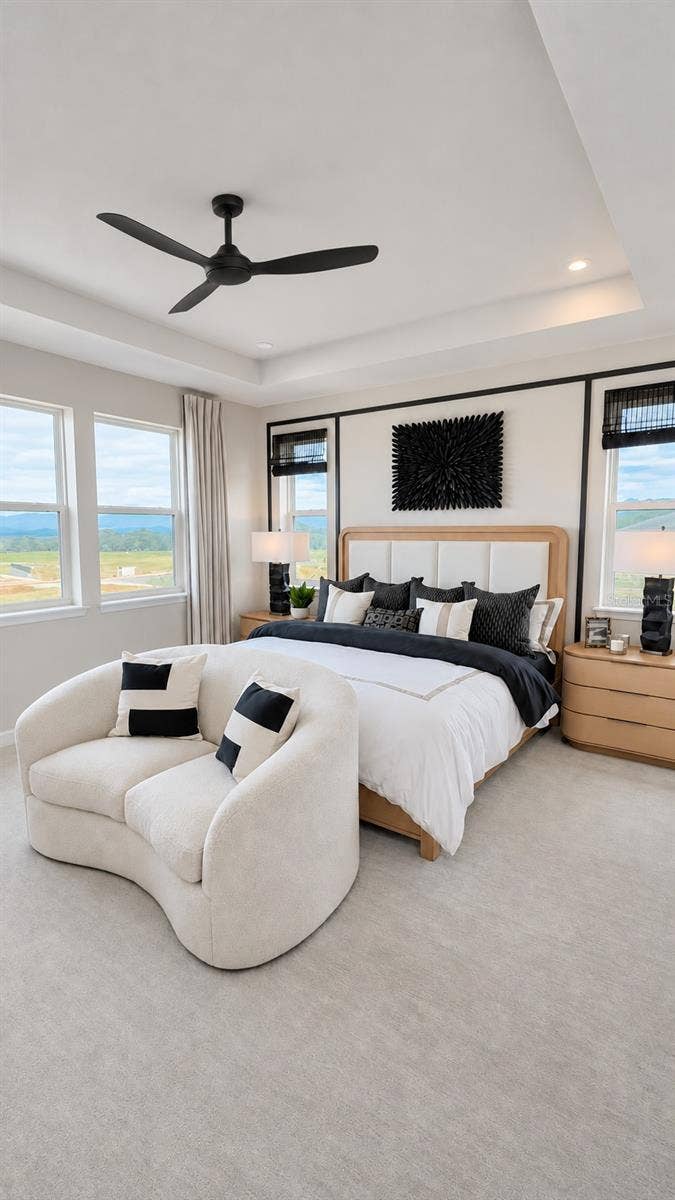
An open stair rail with black metal balusters creates a connection between levels. The primary suite offers a peaceful retreat with a tray ceiling, while the primary bathroom features quartz countertops and full-height shower tile. 3 bedrooms with a loft upstairs are perfect to keep the family close by. The laundry room features cabinetry with built in sink.
Pine Ridge site high atop Sugarloaf Mountain and offers an active outdoor lifestyle. Enjoy the community gathering pavilion with fireplace, yoga lawn and outdoor fitness park, and let the kids climb on the Kompan jungle doom and parkour playground. Nearby trails for hiking and biking are just around the corner as well as boat launch nearby. ...
Listing Courtesy of: KELLY E. THOMAS
407-529-3108
| Listing Id: | O6456021 |
|---|---|
| List Price: | $649,218 |
| Property Type: | Residential |
| Property Sub Type: | Single Family Residence |
| Status: | Active |
| Bedrooms Total: | 4 |
| Bathrooms Full: | 3 |
| Living Area: | 2,588 |
| Condo Fees: | 12.0 |
| Tax Annual Amount: | $1,099 |
| Lot Size Square Feet: | 5,760 |
| Lot Size Acres: | 0.13 |
| Architectural Style: | Elevated |
| Waterfront?: | No |
| City: | Minneola |
| County Or Parish: | Lake |
| Subdivision Name: | Pine Ridge |
| Postal Code: | 34715 |
| Year Built: | 2026 |
| Additional Parcels?: | No |
| Association Fee2: | $12 |
| Appliances: | Built-In Oven, Cooktop, Disposal, Gas Cooktop, Gas Water Heater, Microwave, Range Hood, Tankless Water Heater, Touchless Faucet |
| Association Amenities: | Park, Playground, Pool, Recreation Facilities, Trail(s) |
| Builder Name: | Tri Pointe Homes |
| Association Fee: | $113 |
| Association Fee Frequency: | Monthly |
| Association Fee Includes: | Common Area Taxes, Pool, Escrow Reserves Fund, Maintenance Grounds, Recreational Facilities |
| Attached Garage?: | Yes |
| Bathrooms Total Integer: | 3 |
| Building Area Source: | Builder |
| Building Area Total: | 3275 |
| Building Area Units: | Square Feet |
| Carport?: | No |
| Direction Faces: | South |
| Foundation Details: | Slab, Stem Wall |
| Construction Materials: | Cement Siding, HardiPlank Type, Stone, Frame |
| Cooling: | Central Air |
| Directions: | Florida Turnpike to Hancock Rd exit in Minneola. Head North on Hancock Rd toward Advent Health hospital and Crooked Can Brewery. Proceed through light at 561A to round about. Take 2nd turn at round about to continue on N Hancock Rd. Turn left on Mountain Club Dr. Pine Ridge will be on the left. Visit model center at 3514 Autumn Breeze Loop. Directions on Google Maps for Pine Ridge at Sugarloaf Mountain by Tri Pointe Homes. |
| Elementary School: | Minneola Horizon Academy K-8 |
| Exterior Features: | Lighting, Sidewalk, Smart Irrigation, Sprinkler Metered |
| Flooring: | Carpet, Luxury Vinyl, Tile |
| Furnished: | Unfurnished |
| Garage Spaces: | 2 |
| Garage?: | Yes |
| Community Features: | Barbecue, Deed Restrictions, Dog Park, Park, Playground, Pool, Sidewalks, Street Lights |
| Heating: | Central |
| High School: | Lake Minneola High |
| Interior Features: | High Ceilings, Kitchen/Family Room Combo, Open Floorplan, PrimaryBedroom Upstairs, Smart Home, Solid Surface Counters, Thermostat, Tray Ceiling(s), Walk-In Closet(s) |
| Laundry Features: | Laundry Room |
| Levels: | Two |
| Listing Contract Date: | 2026-11-16 |
| Ownership: | Fee Simple |
| Living Area Source: | Builder |
| Living Area Units: | Square Feet |
| Lot Size Acres: | 0.13 |
| Middle Or Junior School: | Minneola Horizon Academy K-8 |
| MLS Area Major: | 34715 - Minneola |
| MLS Area Major: | 34715 - Minneola |
| Original List Price: | $649,218 |
| Other Equipment: | Irrigation Equipment, Smart Irrigation, Smart Locks, Smart Thermostat |
| Parcel Number: | 20-21-26-0010-000-16800 |
| Patio And Porch Features: | Covered, Rear Porch |
| Pets Allowed: | Cats OK, Dogs OK |
| Stories Total: | 2 |
| Township: | 21 |
| Road Surface Type: | Asphalt |
| Roof: | Shingle |
| Listing Terms: | Cash, Conventional, FHA, VA Loan |
| Tax Year: | 2026 |
| Senior Community?: | No |
| Sewer: | Public Sewer |
| Special Listing Conditions: | None |
| State Or Province: | FL |
| Association?: | Yes |
| Builder Model: | Oakley |
| Utilities: | Electricity Connected, Fiber Optics, Natural Gas Connected, Public, Sewer Connected, Sprinkler Meter, Underground Utilities, Water Connected |
| Lease Amount Frequency: | Monthly |
| Water Source: | Public |
| Property Condition: | Under Construction |
| Public Survey Range: | 26 |
| Public Survey Section: | 20 |
| Possession: | Close Of Escrow |
| Tax Other Annual Assessment Amount: | 1457 |
| Window Features: | Double Pane Windows, Insulated Windows, Low-Emissivity Windows |
| Home Warranty?: | Yes |
| Additional Lease Restrictions: | Per County/City Code |
| Additional Rooms: | Den/Library/Office, Family Room, Loft |
| Association Approval Required Yn: | No |
| Association Fee Requirement: | Required |
| Available For Lease Yn: | Yes |
| Builder License Number: | CBC126192 |
| Building Area Total Srch Sq M: | 304.26 |
| Calculated List Price By Calcula: | 250.86 |
| Cddyn: | Yes |
| Complex Community Name Nccb: | SUGARLOAF MOUNTAIN |
| Exist Lse Tenant Yn: | No |
| Flood Zone Code: | X |
| Green Verification Count: | 0 |
| Homestead Yn: | No |
| Lease Restrictions Yn: | Yes |
| Listing Exclusion Yn: | No |
| Living Area Meters: | 240.43 |
| Lot Size Square Meters: | 535 |
| Minimum Lease: | 7 Months |
| Monthly Hoa Amount: | $113 |
| Permit Number: | 26-01227 |
| Planned Unit Development Yn: | Yes |
| Projected Completion Date: | 12/15/2026 |
| Realtor Info: | Brochure Available, Docs Available, Owner Will Assist with closing costs |
| Room Count: | 8 |
| Sdeo yn: | No |
| Total Acreage: | 0 to less than 1/4 |
| Total Annual Fees: | $1,500 |
| Total Monthly Fees: | $125 |
| Unit Number Yn: | No |
| Water Access Yn: | No |
| Water Extras Yn: | No |
| Water View: | No |
| Yrs Of Owner Prior To Leasing Re: | 0 |
| Association Name: | Atmos Living |
| Association Name 2: | Sugarloaf Town |
| Association 2 Yn: | 1 |
| Attribution Contact: | 407-529-3108 |
| Originating System Name : | Stellar MLS |
| In Law Suite Yn: | No |
| Green Energy Generation Yn: | No |
| Fireplace?: | No |
| Pool Private?: | No |
| New Construction?: | Yes |
| New Construction?: | Yes |
Mortgage Calculator
Copyright 2026 My Florida Regional MLS DBA Stellar MLS. All rights reserved. Information deemed reliable but is not guaranteed. The data relating to real estate for sale on this web site comes in part from the Internet Data Exchange Program of My Florida Regional MLS DBA Stellar MLS. Real estate listings held by brokerage firms other than the owner of this page include the name of the listing broker. Information provided is for consumer's personal, non-commercial use and may not be used for any purpose other than to identify prospective properties consumers may be interested in purchasing. This site will be monitored for 'scraping' and any use of search facilities of data on the site other than by a consumer looking to purchase real estate is prohibited. Listing broker has attempted to offer accurate data, but buyers are advised to confirm all items. Information last updated on November 17, 2026 12:48 AM - ET


Based on information submitted to the MLS GRID as of November 17, 2026 12:48 AM - ET. All data is obtained from various sources and may not have been verified by broker or MLS GRID. Supplied Open House Information is subject to change without notice. All information should be independently reviewed and verified for accuracy. Properties may or may not be listed by the office/agent presenting the information. Properties displayed may be listed or sold by various participants in the MLS. Some listings have been excluded from this website.
IDX information is provided exclusively for consumers’ personal noncommercial use, that it may not be used for any purpose other than to identify prospective properties consumers may be interested in purchasing, that the data is deemed reliable but is not guaranteed by MLS GRID, and that the use of the MLS GRID Data may be subject to an end user license agreement prescribed by the Member Participant’s applicable MLS if any and as amended from time to time.
Property Last Updated: November 17, 2026 12:48 AM - ET
